
A traditional barn house brings the familiar silhouette of rural outbuildings into a comfortable residential setting. Its appeal comes from straightforward massing, useful proportions, tall interior volume, and materials that show their natural character rather than hiding it. Gabled roofs, simple rectangular forms, timber details, and broad connections to the landscape help create a home that feels grounded in agricultural architecture while serving everyday modern life.
The most successful traditional barn house concepts treat exterior form, structure, circulation, and interior rooms as connected decisions. A rustic exterior can set the tone for timber-framed spaces inside, while a two-story arrangement can organize private rooms above more open shared areas. A farmhouse kitchen, wraparound porch, and loft bedroom can all reinforce the same warm, practical character when their scale and materials relate to the house as a whole.
Rustic Traditional Barn House
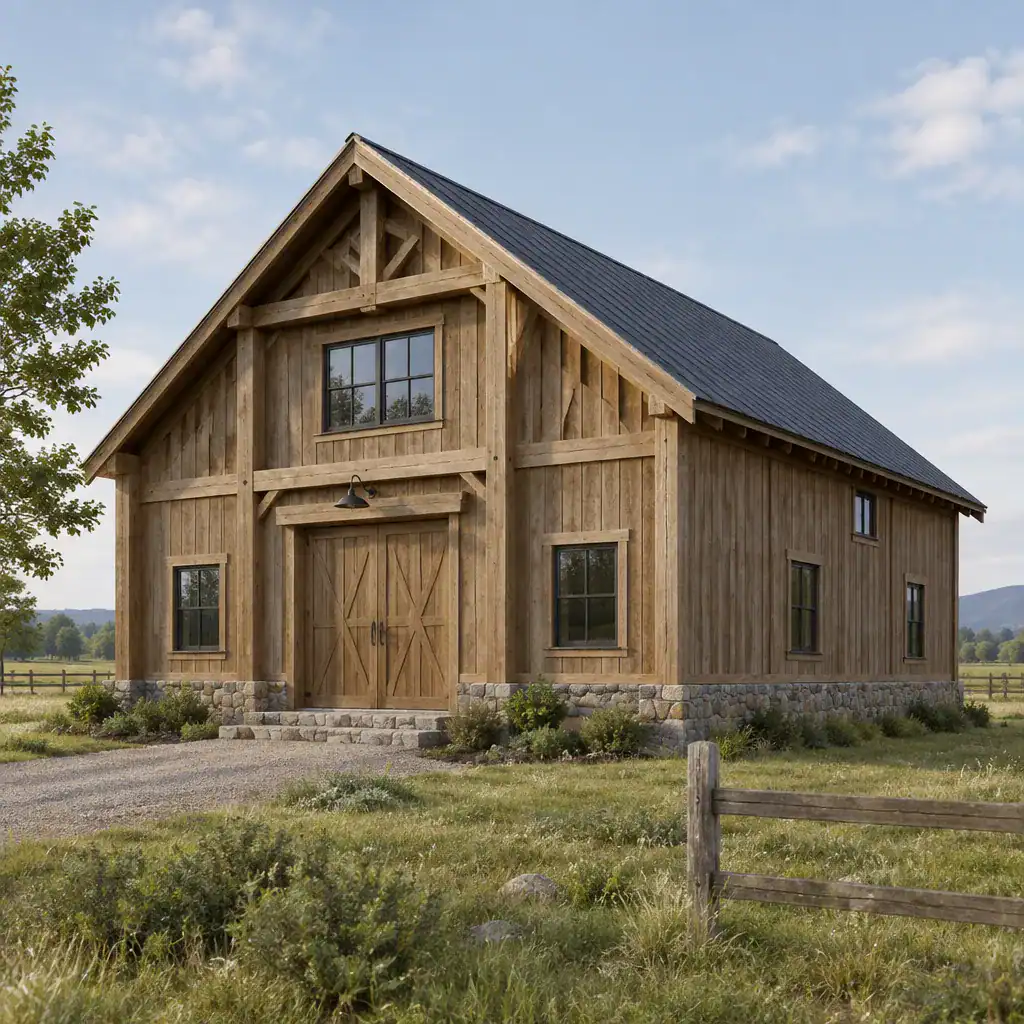
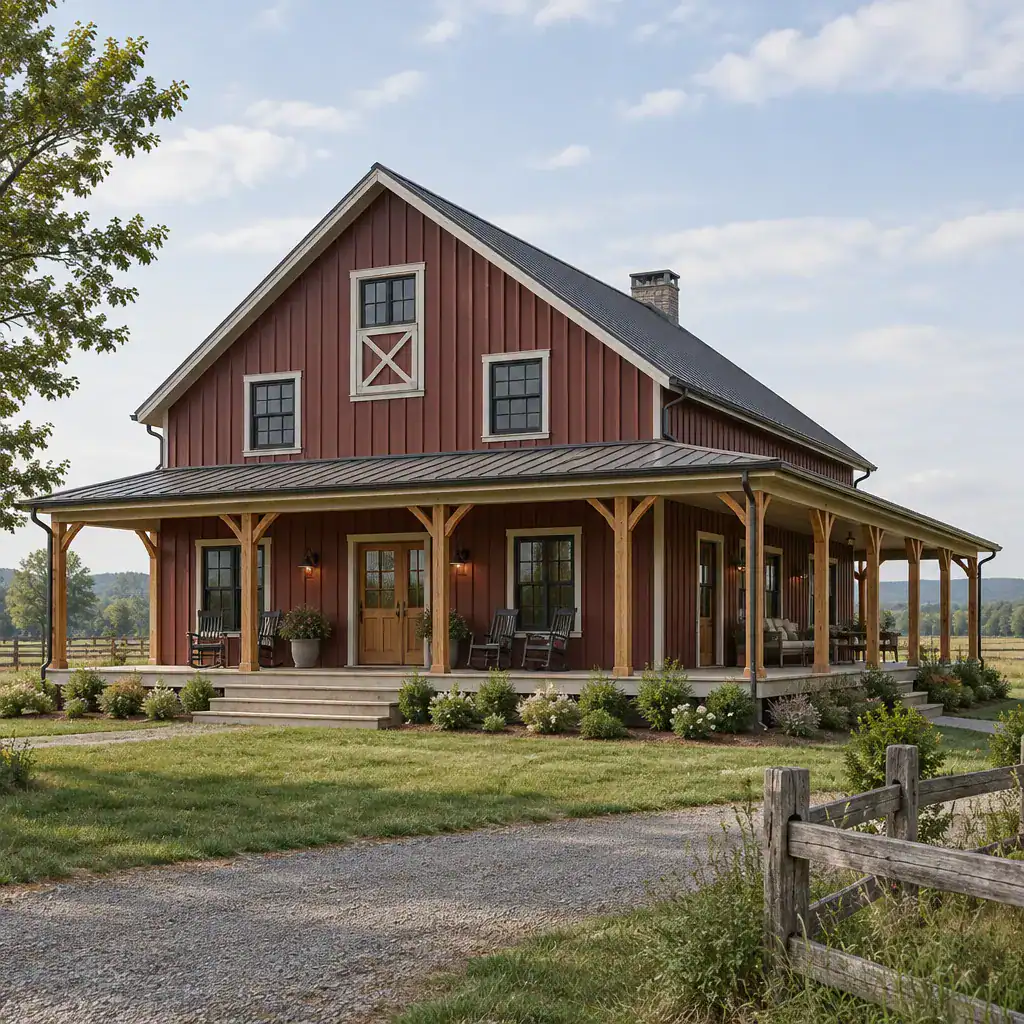
Rustic character works best in a traditional barn house when it supports the simplicity of the building rather than competing with it. Weathered-looking wood, muted metal finishes, stone accents, and earthy exterior colors can give the home visual depth while keeping its barn-inspired form clear. Board-and-batten siding, substantial trim, simple doors, and restrained hardware often feel more convincing than heavily decorative additions.
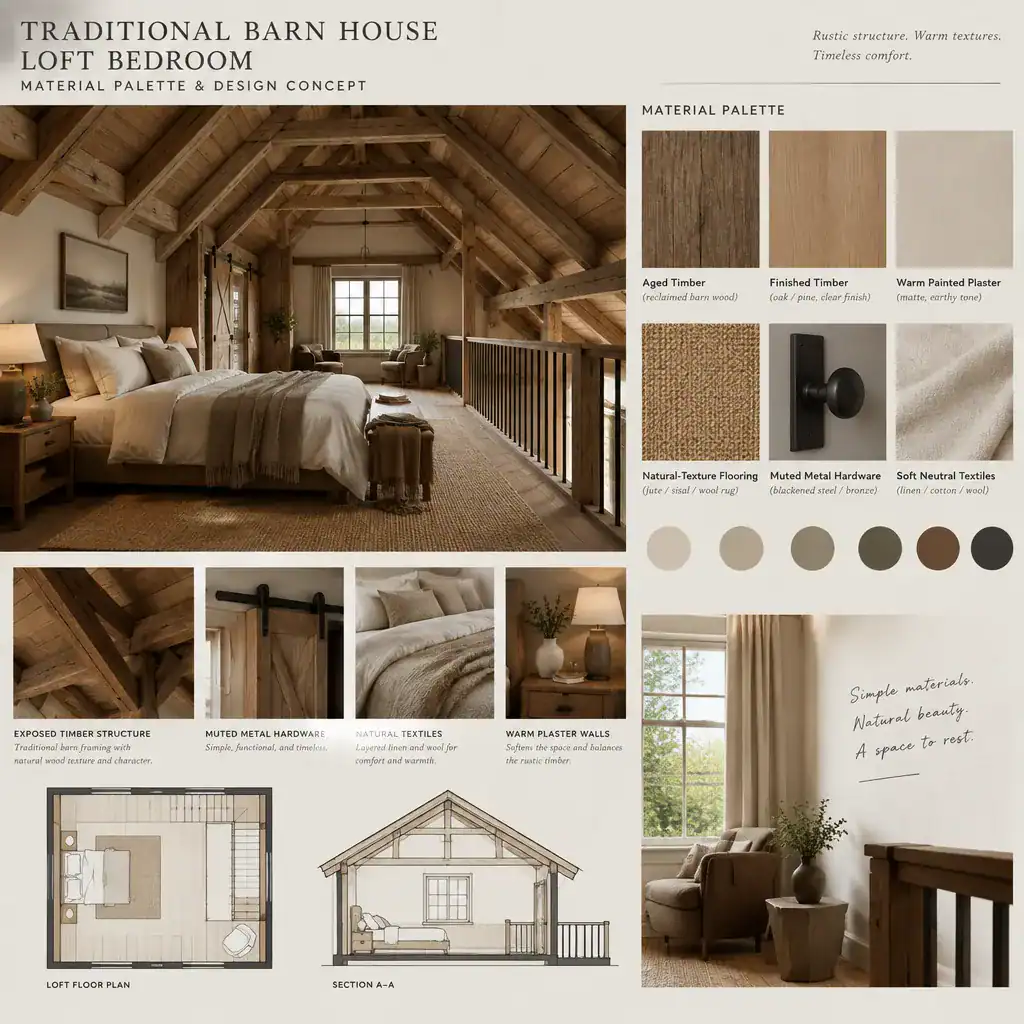
Inside, the same approach can continue through natural timber tones, textured flooring, durable fabrics, and handmade-looking details. The goal is not to make every surface appear aged, but to create a sense of material honesty and comfort. Limiting unrelated ornamental styles helps preserve the strong, recognizable identity of a traditional barn house.
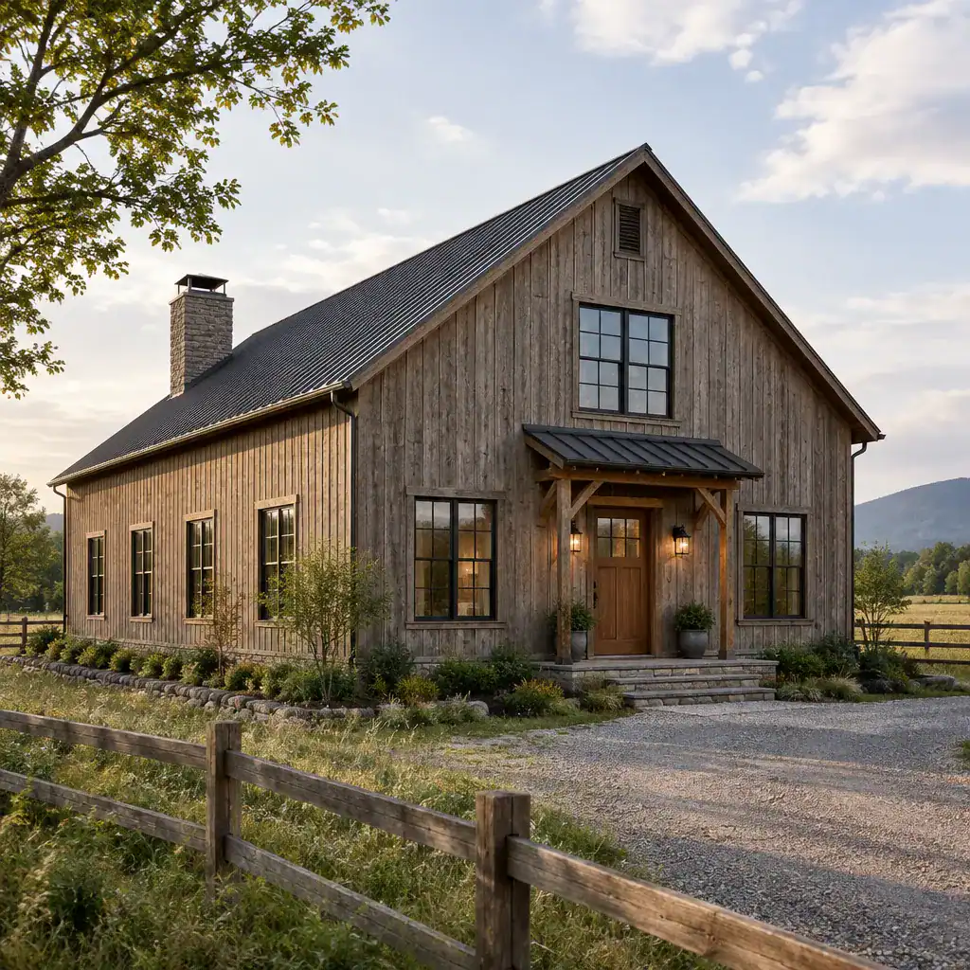
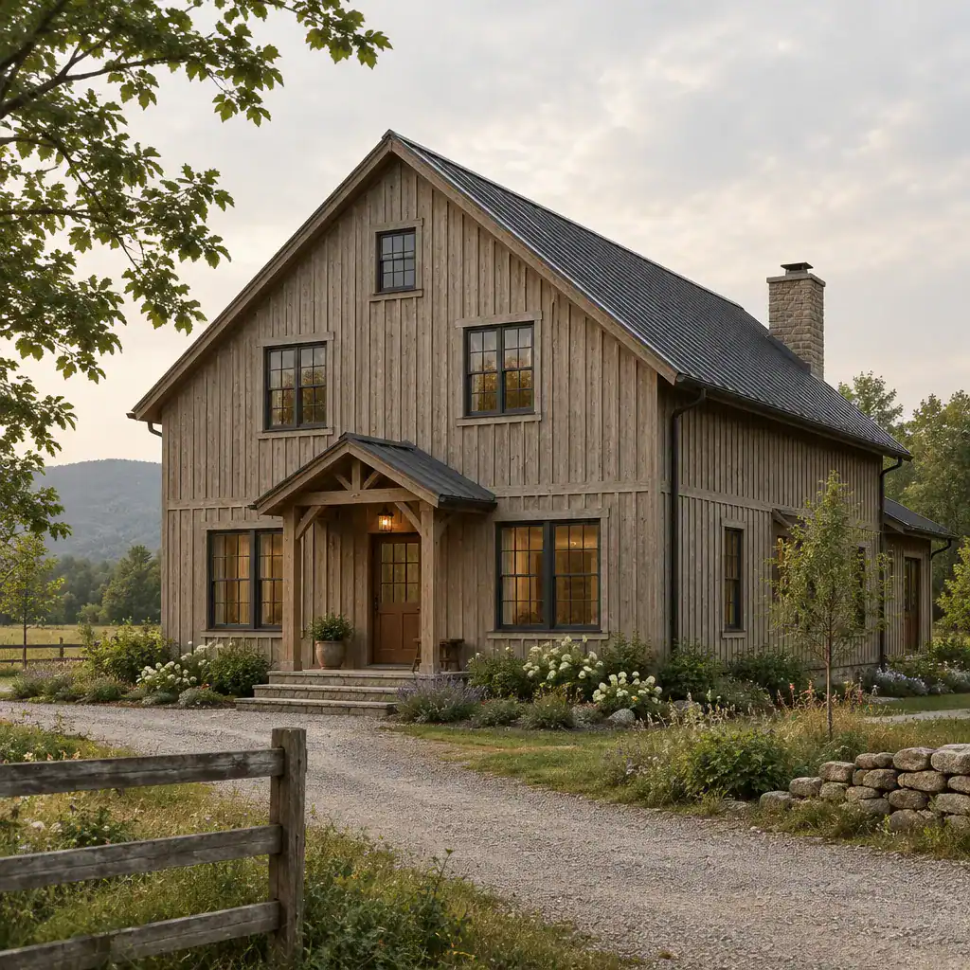
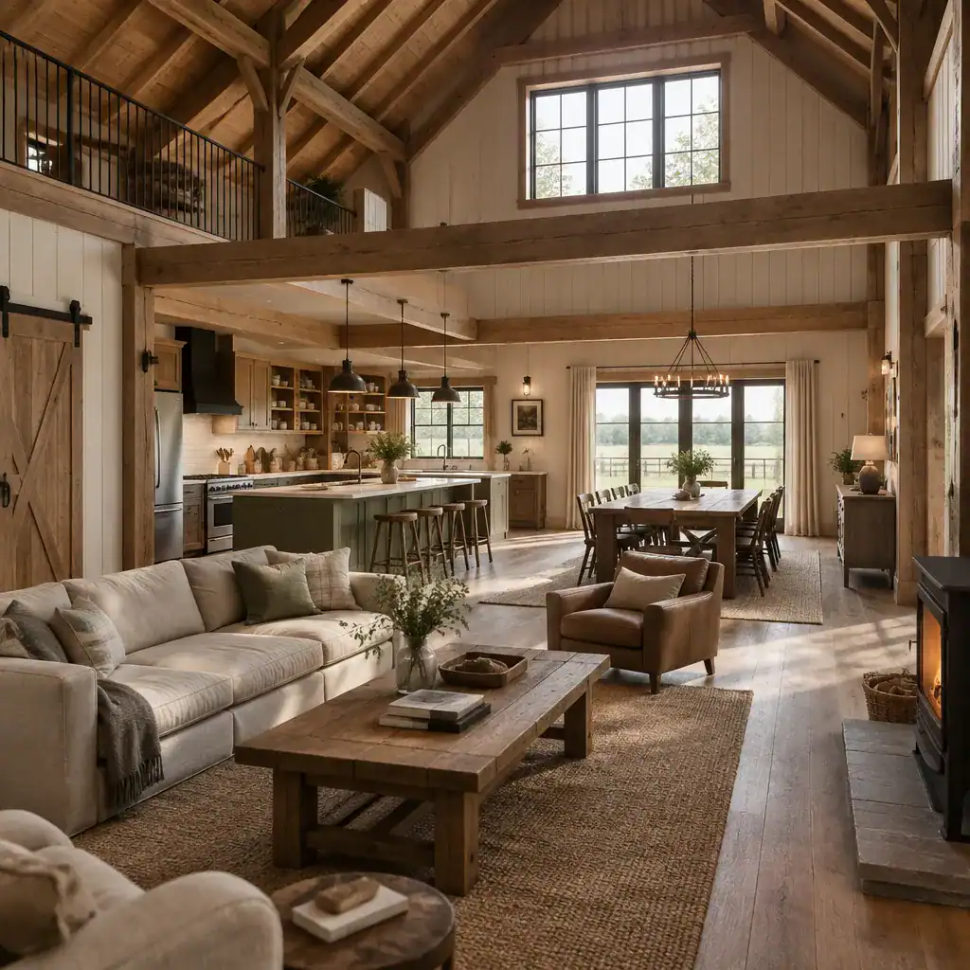
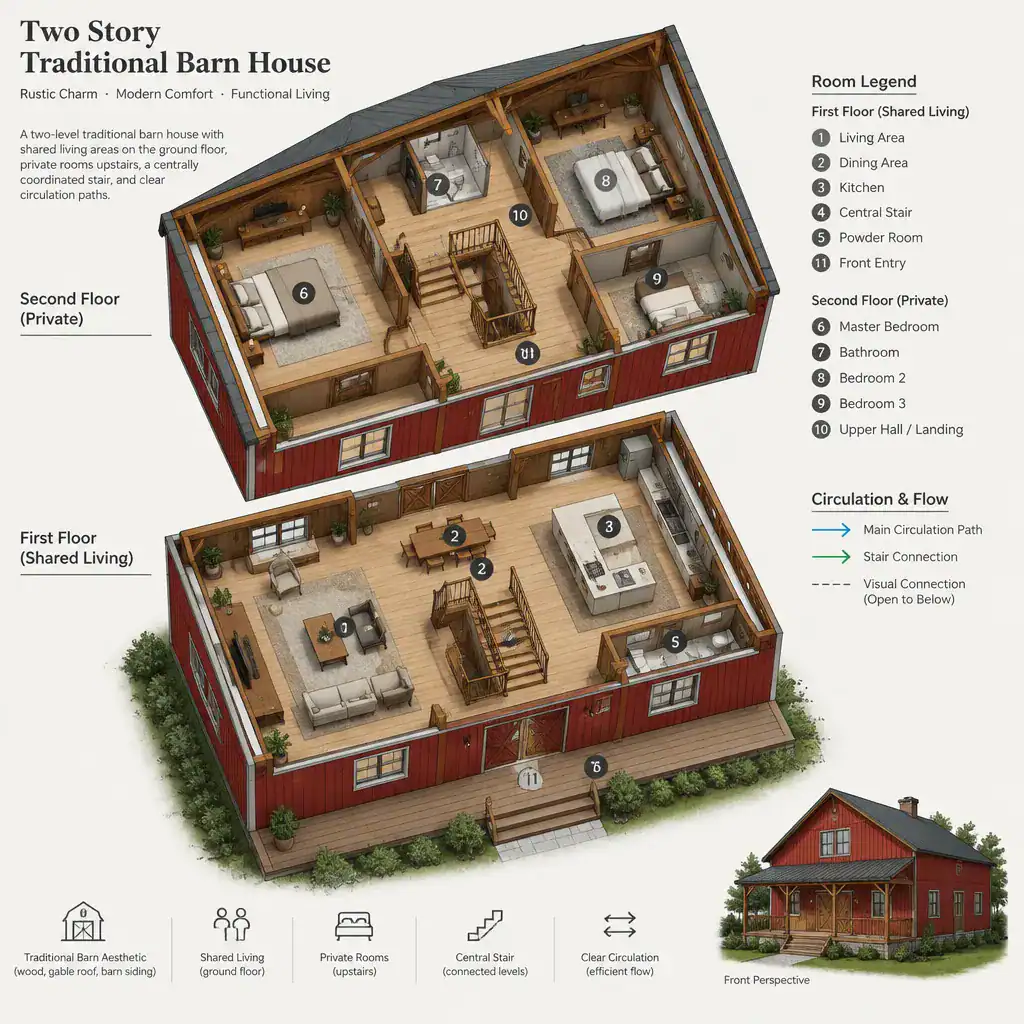
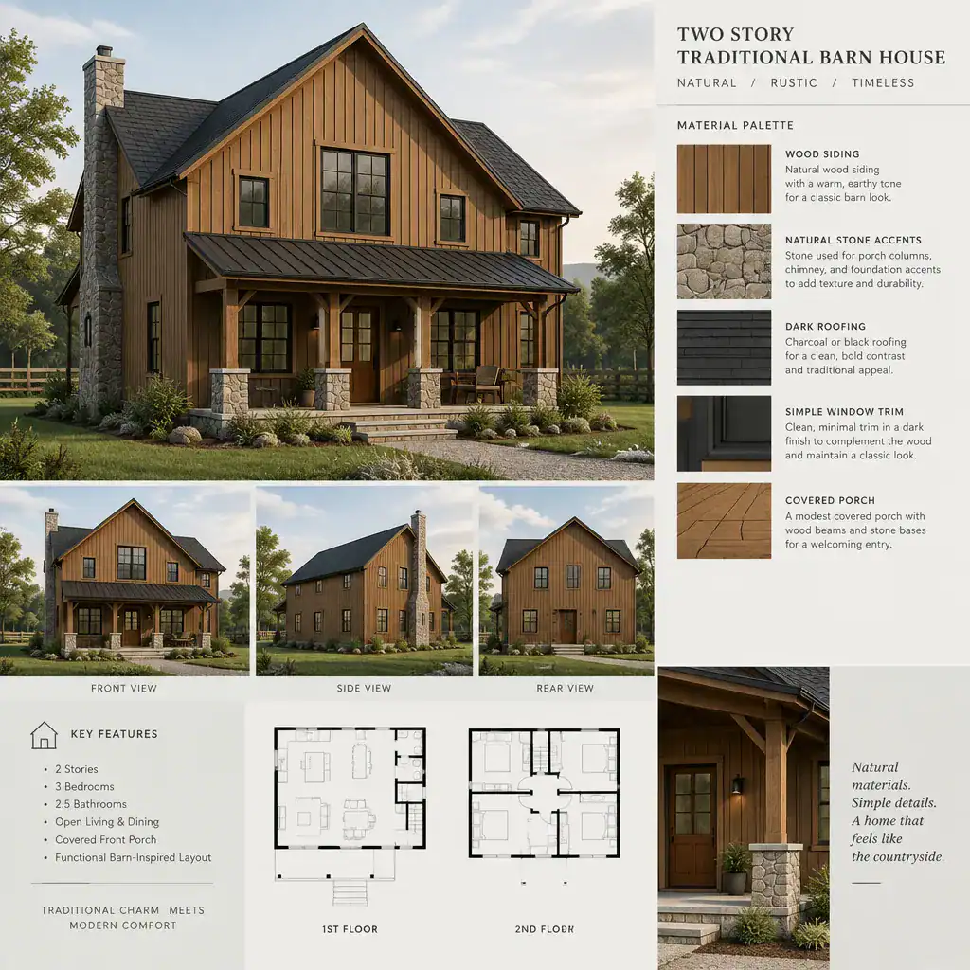
Two Story Traditional Barn House
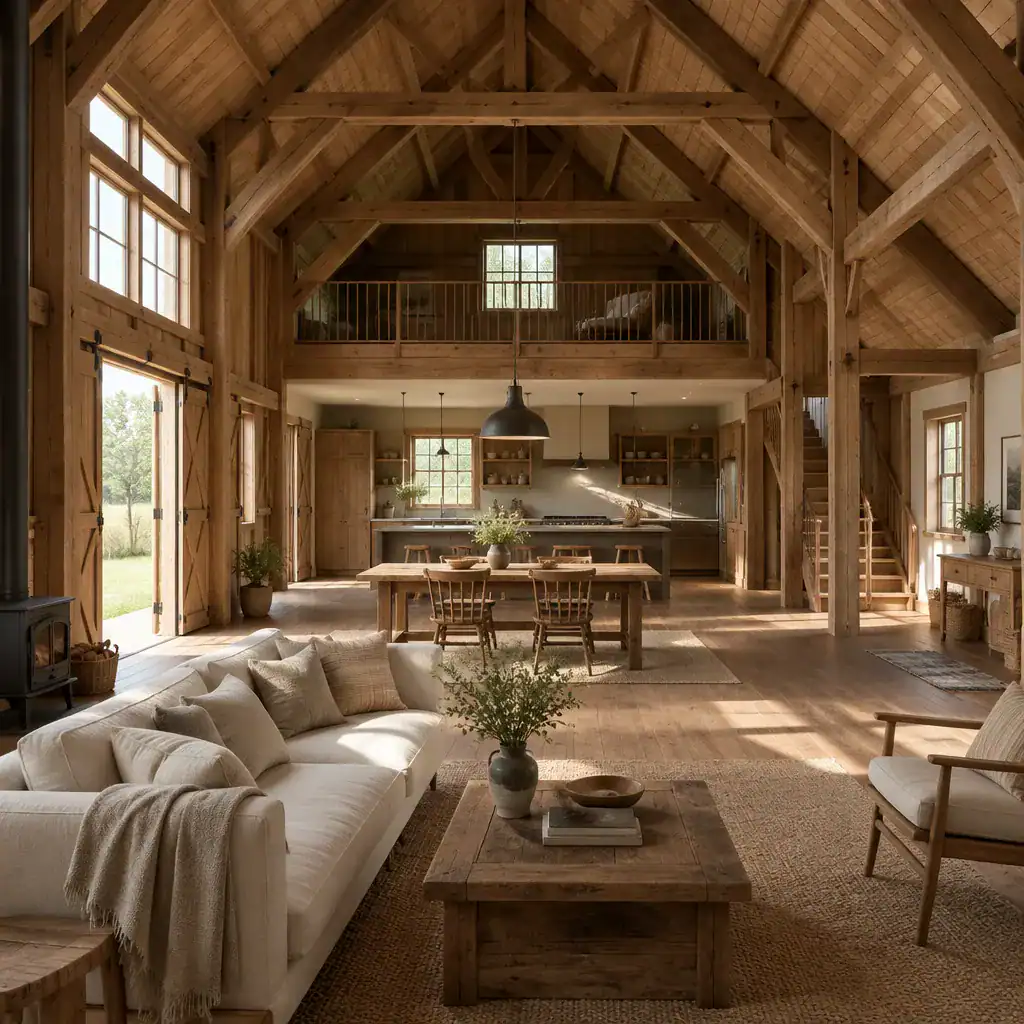
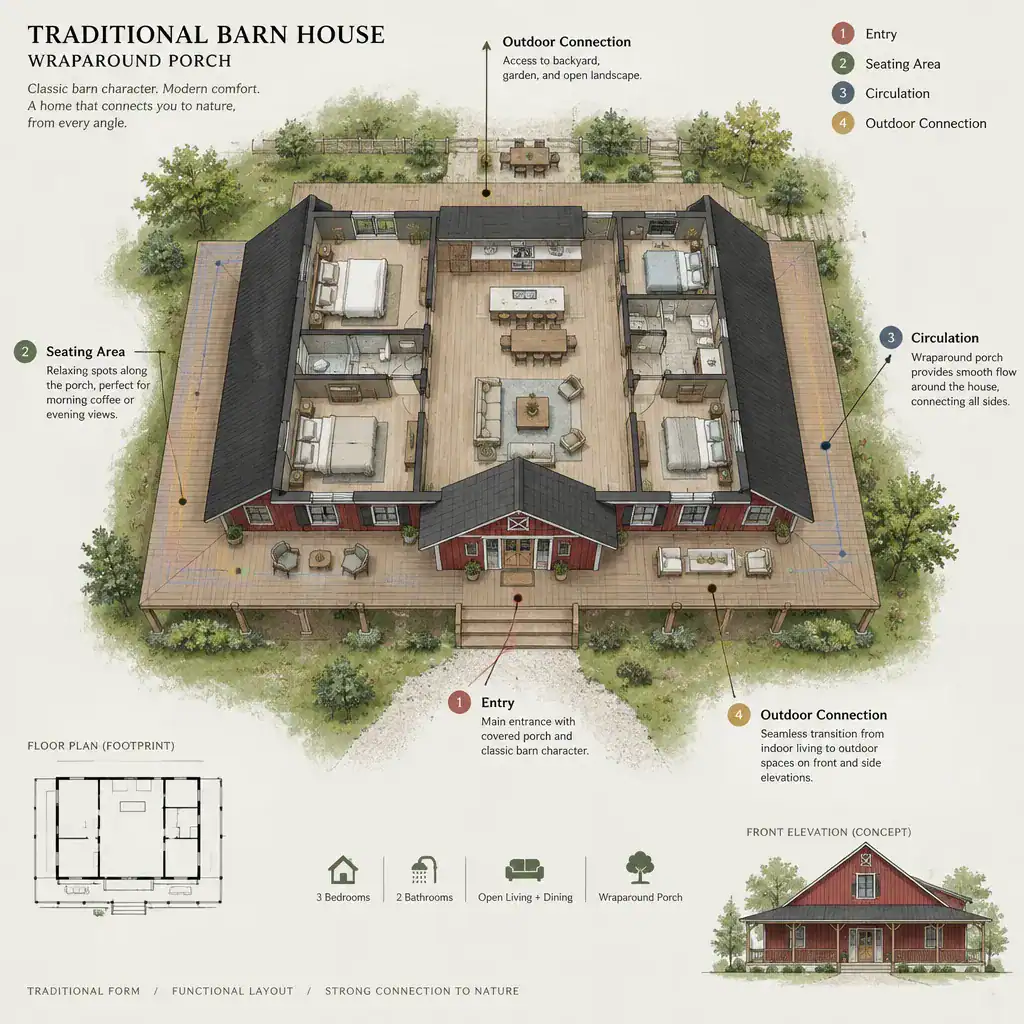
A two-story traditional barn house can make good use of the vertical scale associated with barn architecture. The lower level commonly accommodates shared areas such as the kitchen, dining space, living room, and entry, while the upper level can offer a quieter setting for bedrooms, flexible rooms, or a loft. This arrangement can create a natural separation between active daily life and more private spaces.
Stairs, upper railings, and open-to-below areas deserve careful attention because they shape how the levels relate to each other. An open volume can bring daylight deeper into the home and maintain a feeling of spaciousness, while more enclosed upper rooms may better suit privacy and acoustic needs. The right balance depends on the household, the site, and the overall concept rather than a single standard layout.
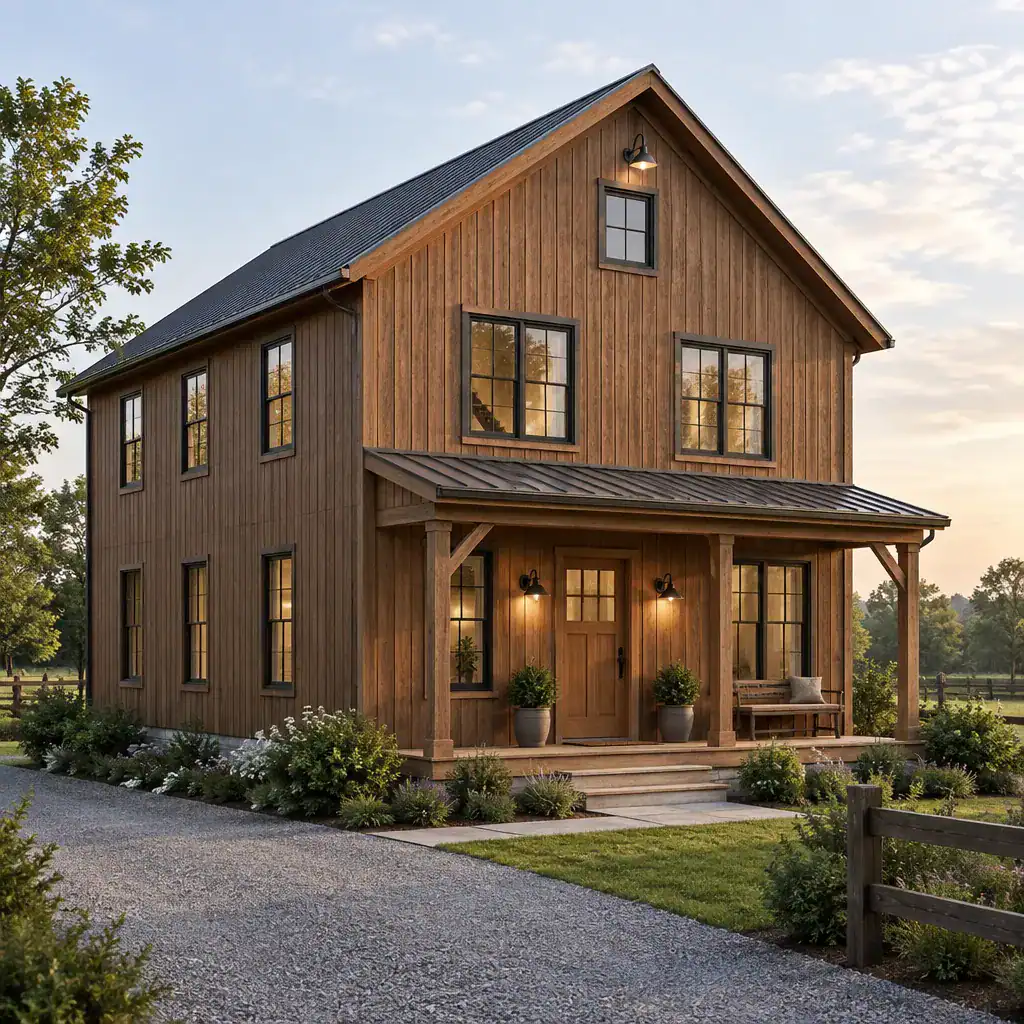
Traditional Timber Barn House
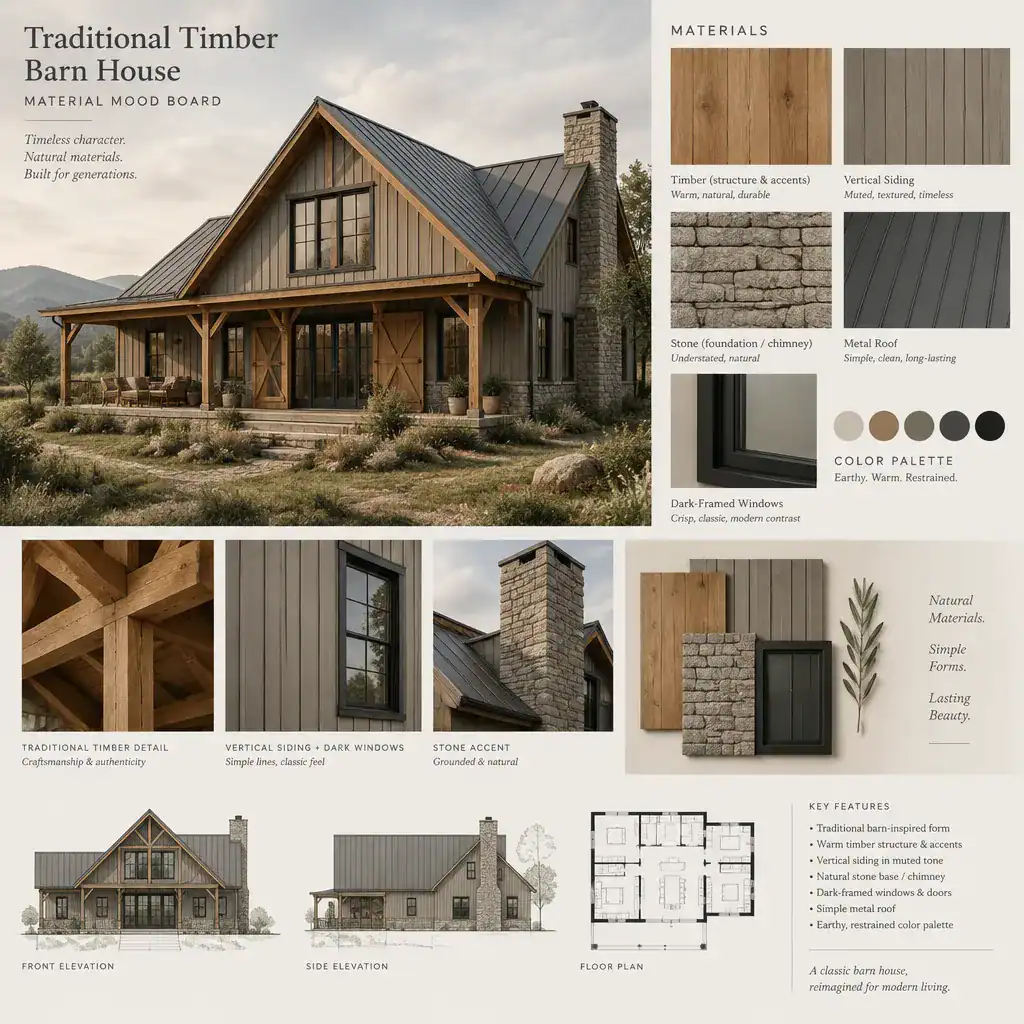
Timber is central to the visual language of many traditional barn house designs. Exposed beams, posts, braces, trusses, and wood ceilings can create rhythm across large rooms while adding warmth to the tall, open interior. Even when wood is used selectively, it can highlight key transitions such as an entry, great room, stair hall, or covered porch.
The amount of visible timber should complement the scale of the home. Larger beams may suit a generous central volume, while smaller structural or decorative wood elements can bring character to more intimate rooms. Structural systems, connection details, fire considerations, moisture management, and code requirements should be developed with qualified professionals according to local conditions and the needs of the project.
Traditional Barn House Farmhouse Kitchen
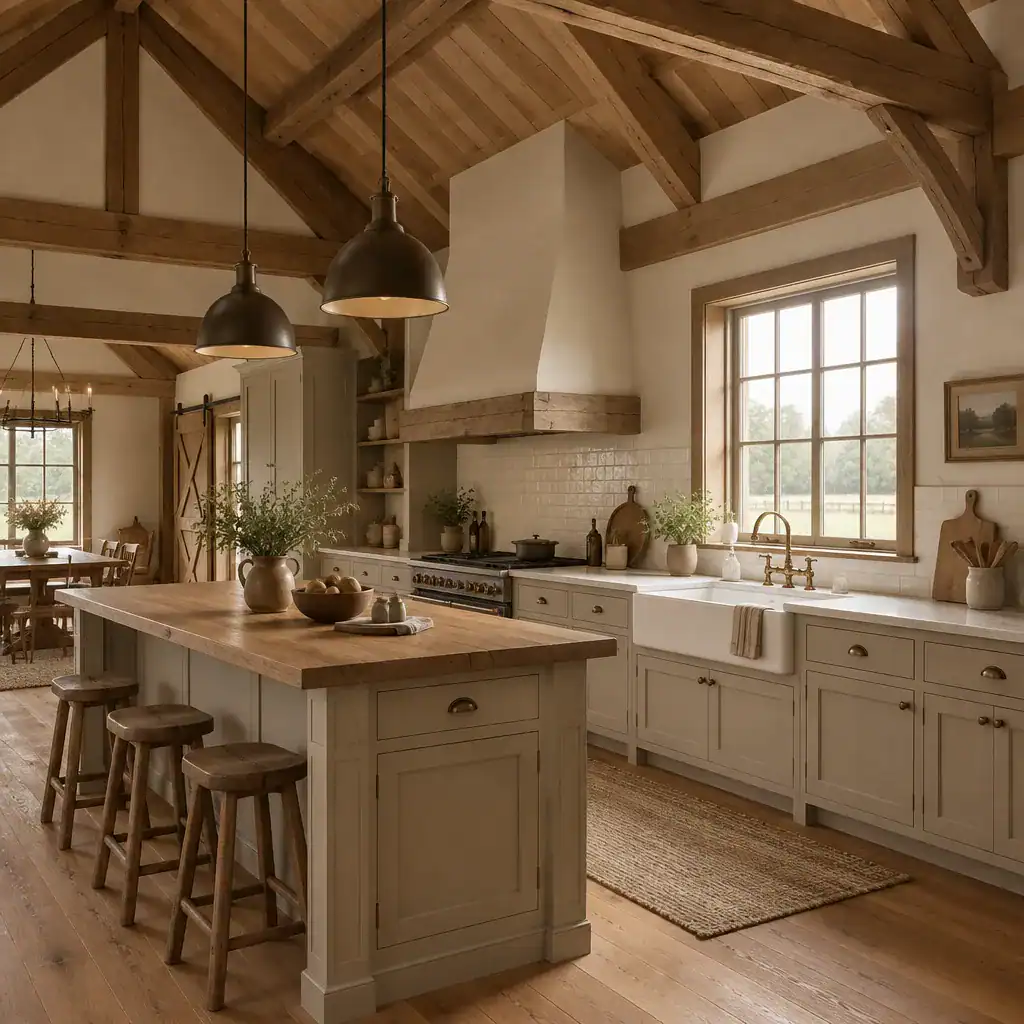
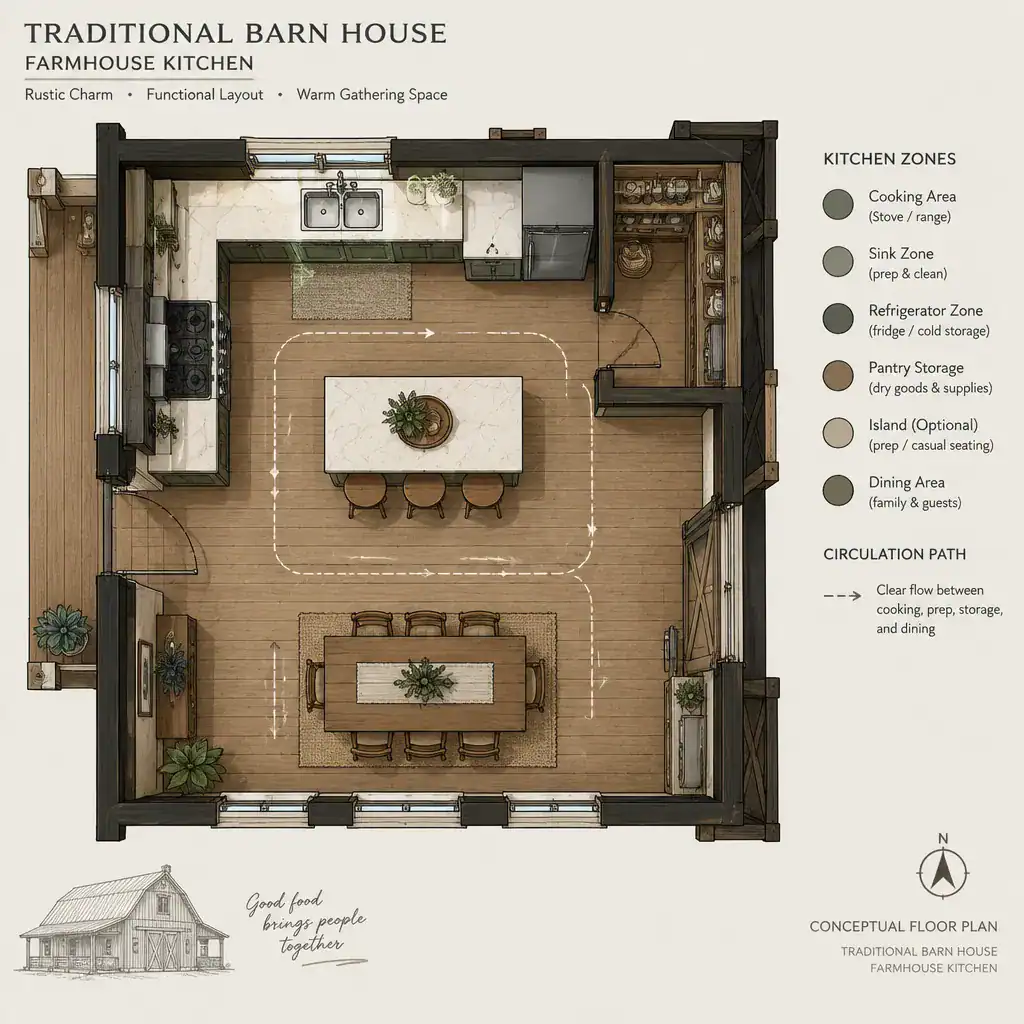
A farmhouse kitchen can serve as the social anchor of a traditional barn house, especially when it connects naturally to dining and living areas. A generous island, a large table nearby, and clear access to outdoor spaces can make the kitchen useful for both daily routines and gatherings. Its placement should support easy movement without interrupting the open character of the main level.
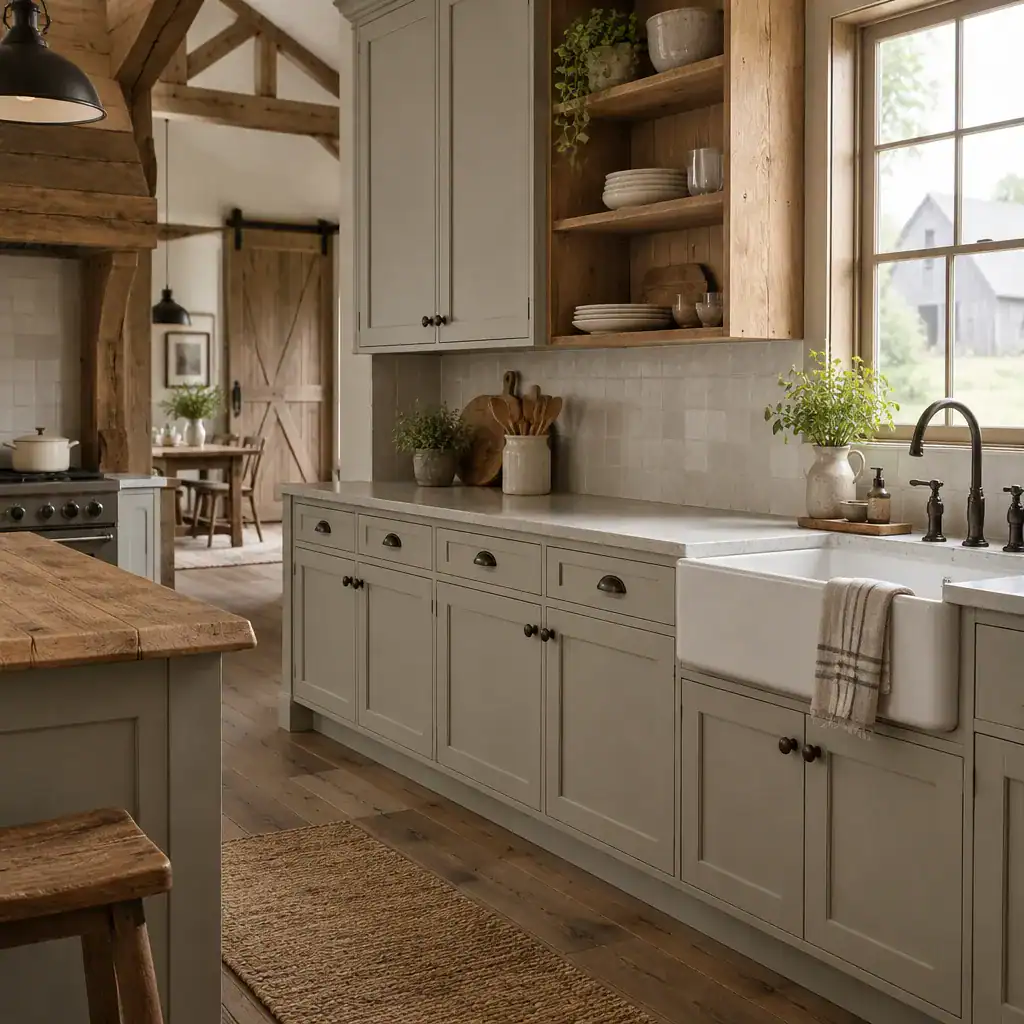
Materials can echo the wider barn house palette through wood cabinetry, practical stone or composite work surfaces, simple tile, aged-looking metal accents, and substantial lighting fixtures. Storage is equally important: a pantry, tall cabinets, open shelves used in moderation, and concealed utility areas can keep the room functional. Traditional details work best when paired with appliances, lighting, and work zones that meet current household needs.
Traditional Barn House Wraparound Porch
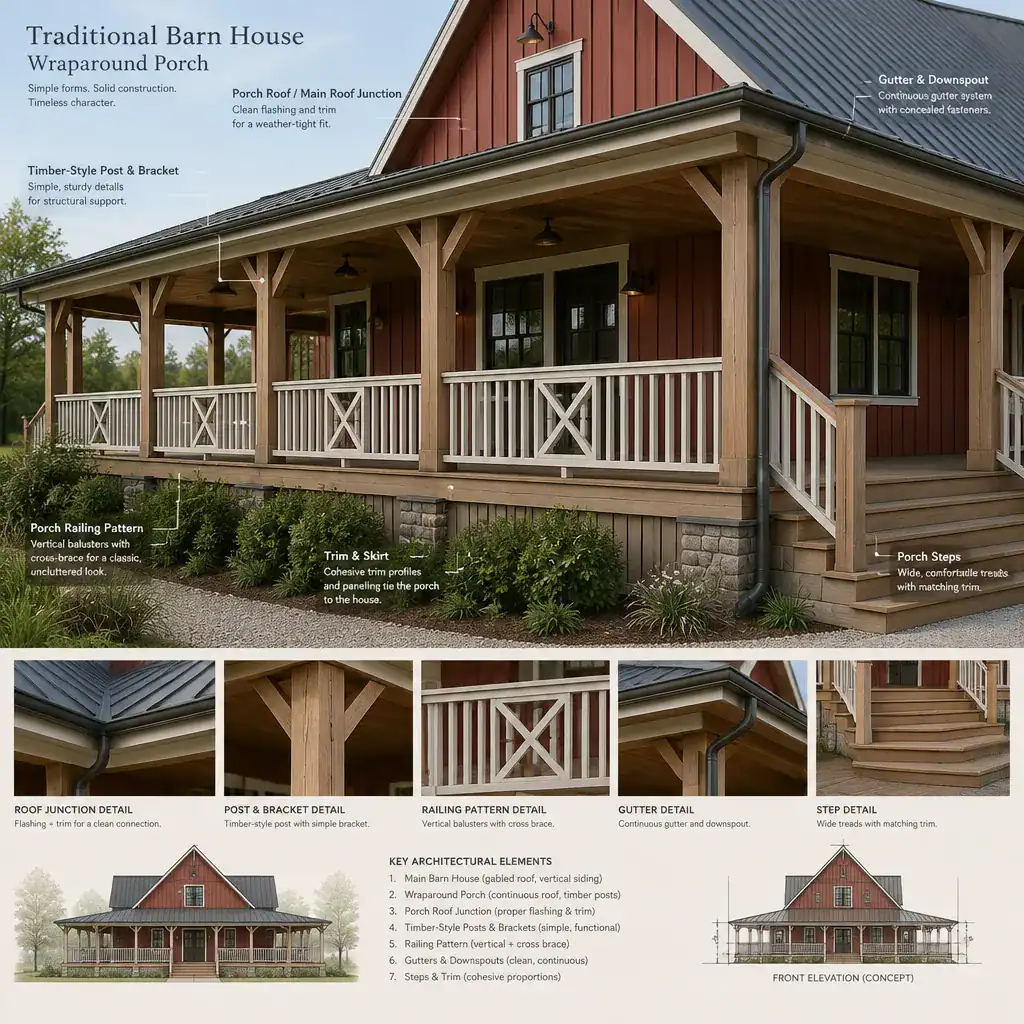
A wraparound porch extends the traditional barn house beyond its walls and strengthens its relationship with the surrounding land. It can soften the transition from driveway or garden to front door, provide shaded places to sit, and give the home a more settled presence on the site. Repeated posts, railings, roof lines, and timber finishes can visually connect the porch to the main structure.
Porch proportions should follow the scale of the house rather than feeling attached as an afterthought. A deeper section may support dining or lounge seating, while narrower stretches can function as covered circulation along the facade. Orientation, weather exposure, views, privacy, and local building requirements will influence how the porch performs throughout the year.
Traditional Barn House Loft Bedroom
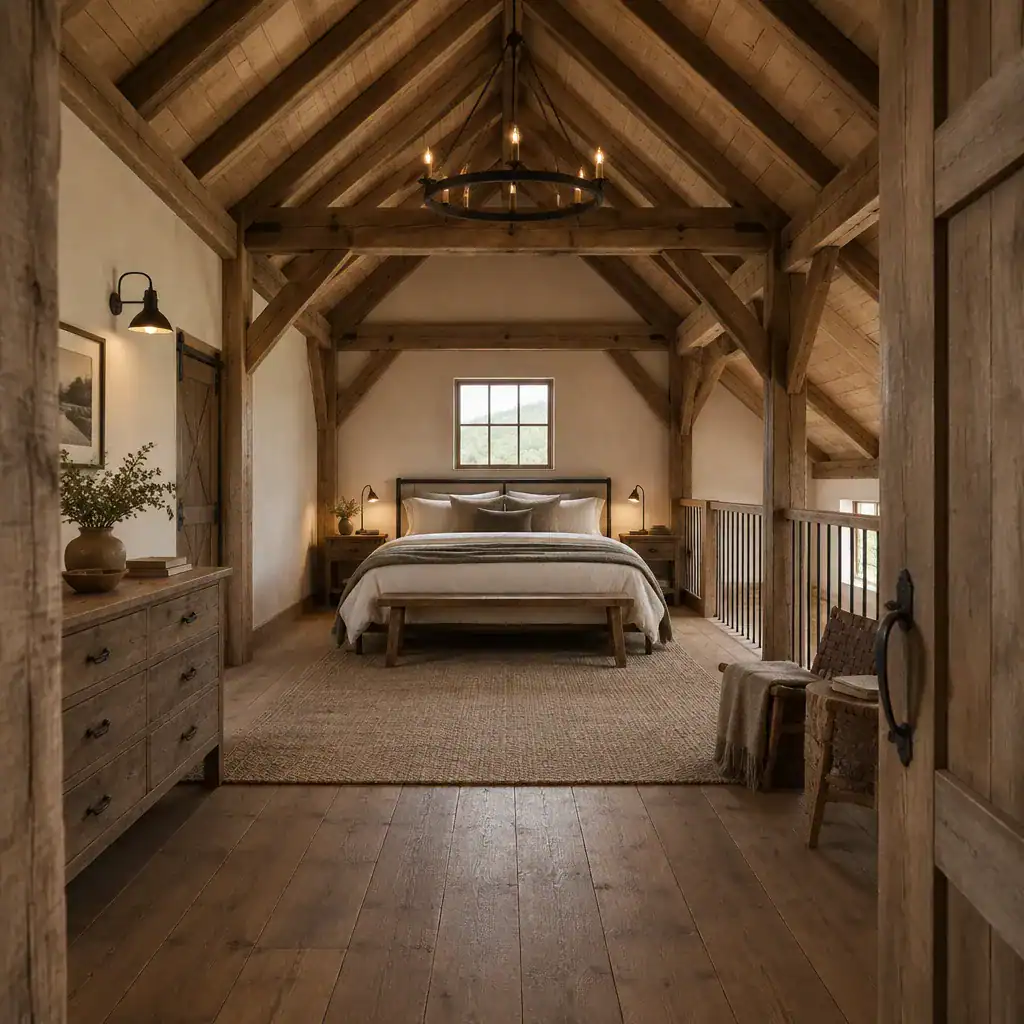
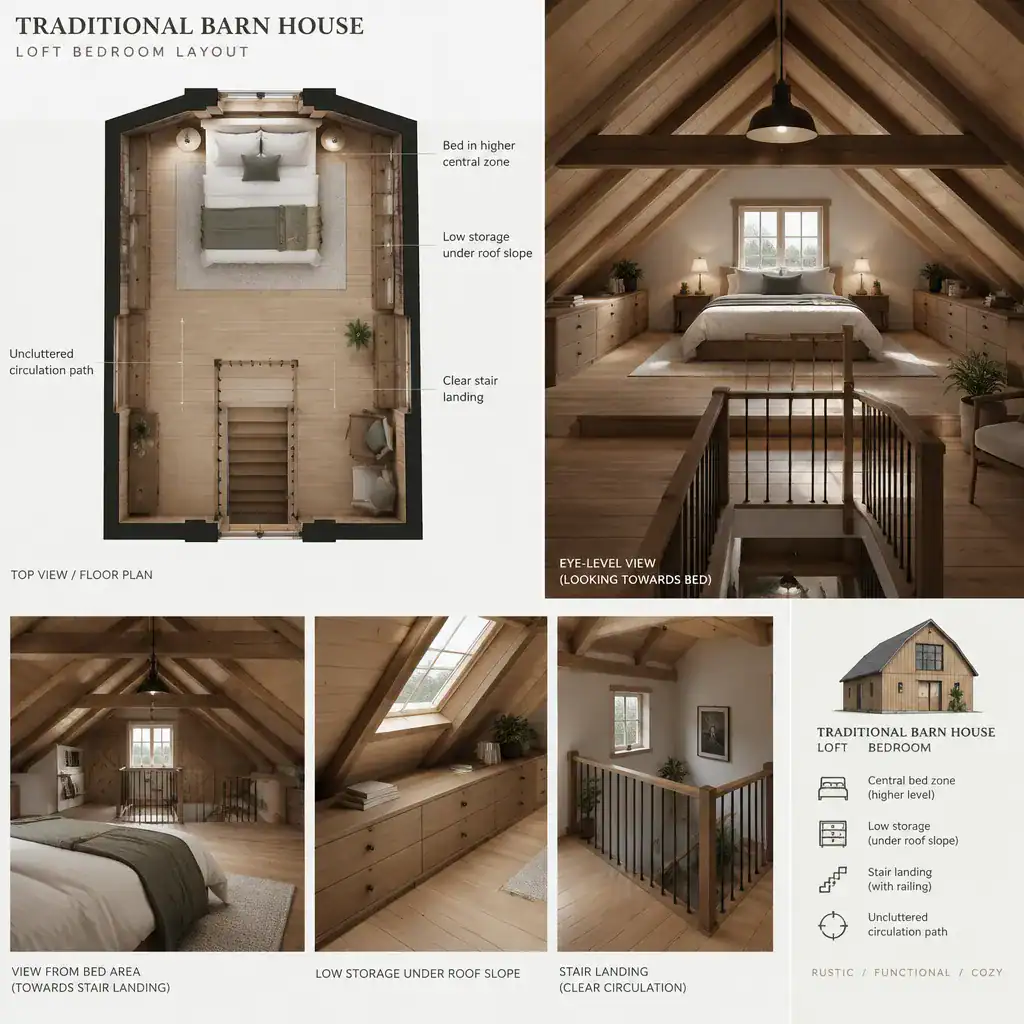
A loft bedroom uses the upper volume of a traditional barn house while retaining a connection to the open spaces below. Positioned beneath a pitched roof, it can feel private and sheltered while still benefiting from the character of exposed rafters, wood ceilings, and high windows. This type of room can be especially appealing when the design aims to celebrate the home’s vertical volume.
Privacy and sightlines should be considered early in the planning process. A partial wall, railing, glazed partition, or more enclosed loft edge can shape the relationship between the bedroom and the main living area. Daylight, ventilation, headroom, storage, and sound transfer also influence comfort. Built-in storage along lower roof areas can help use the loft efficiently without crowding the room.
A cohesive traditional barn house is created through relationships rather than isolated features. Rustic finishes give the exterior and interior a shared mood, a two-story form supports clear daily organization, timber adds warmth and structure, and the kitchen, porch, and loft each contribute to how the home is lived in. When these elements follow a common architectural language, the result can feel both enduring and personal.
As the concept develops, prioritize the character, spatial connections, and daily routines that suit the site and household. Budget, climate, local requirements, and professional planning will shape the final decisions, but a clear barn-inspired vision can provide a strong foundation for a home with lasting rural character.