Skip to content
Hauxure
  • Design
  • Plans
    • Element
      • Bathtub
      • Countertop
      • Door
      • Fireplace
      • Flooring
      • Lighting
      • Roofing
      • Staircase
      • Wall
      • Window
    • Floor Plan
  • Rooms
    • Bathroom
    • Bedroom
    • Dining Room
    • Entryway
    • Home Office
    • Kitchen
    • Laundry Room
    • Living Room
  • Decor
    • Accessories
    • Furniture
  • Outdoor
    • Courtyard
    • Garden
    • Patio
    • Pool

House Design & Inspiration

Discover And Build Your Own Dream Home
Search Designs & Plans

Latest Designs

Explore the latest house design ideas and inspiration.

<
>
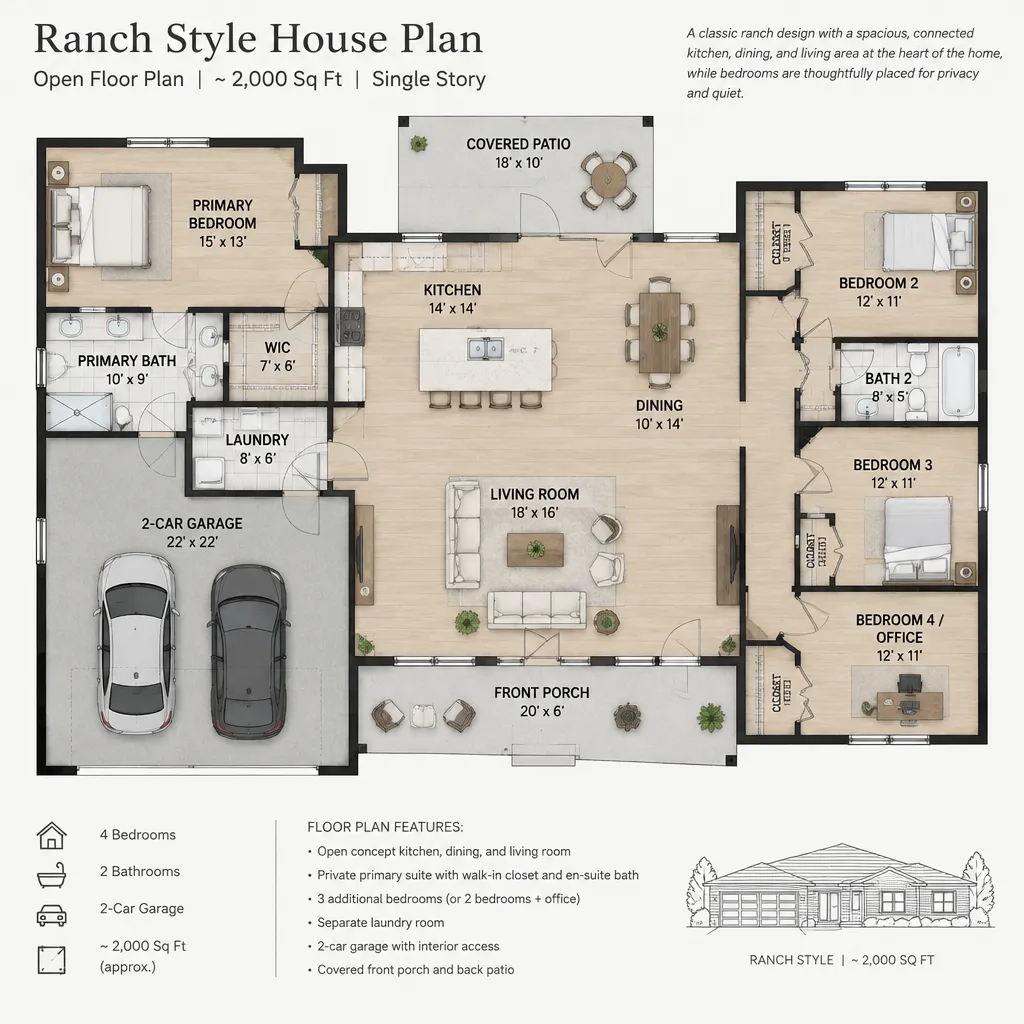
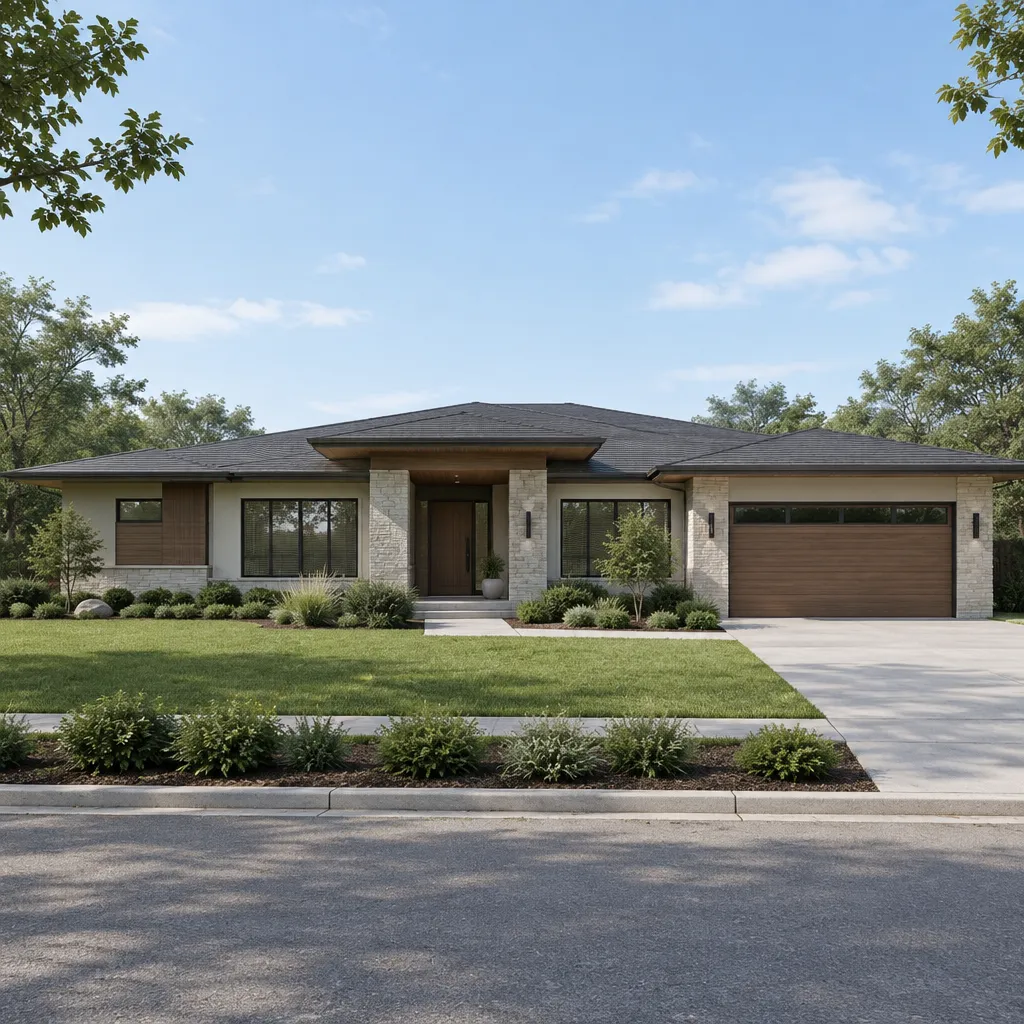
  • Ranch Style House Plans With Open Floor Plan
    23 September 2026

    Ranch Style House Plans With Open Floor Plan

  • Modern Ranch Style House Plans
    23 September 2026

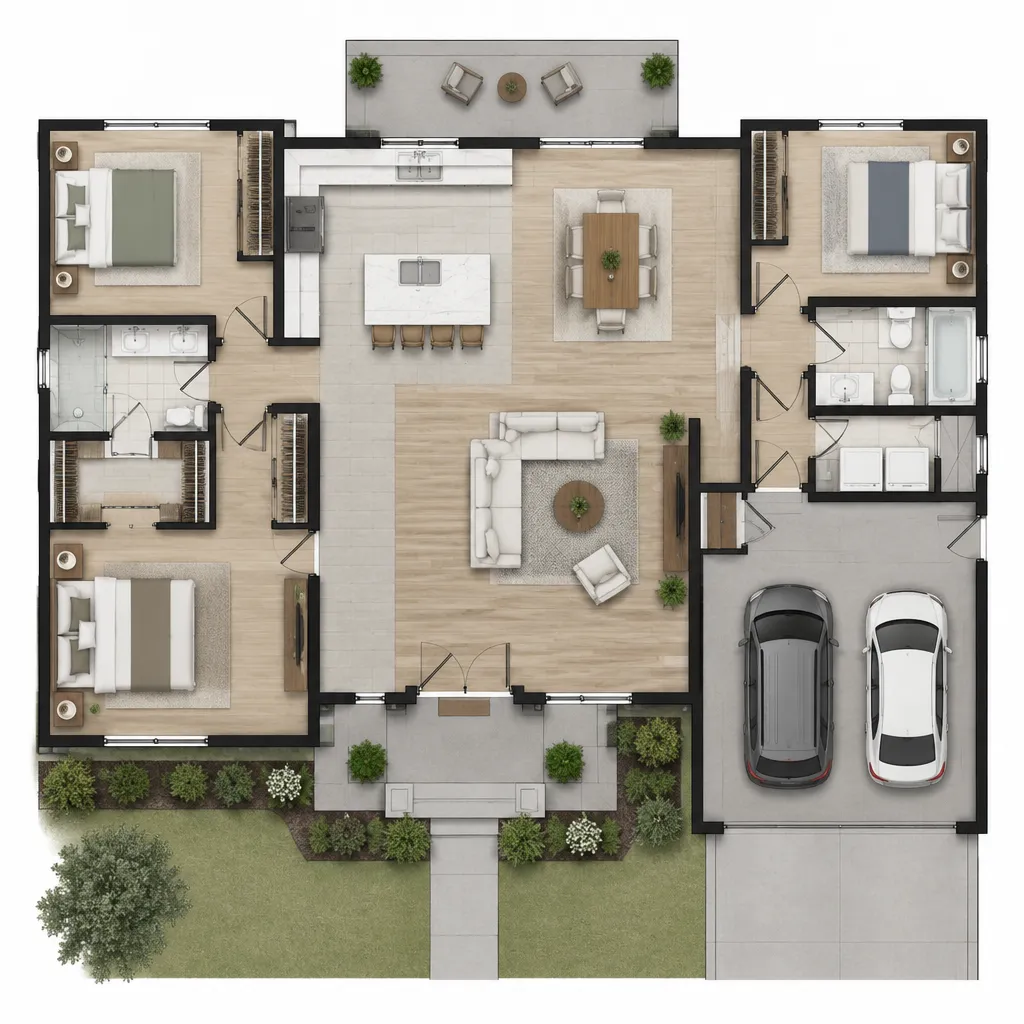
    Modern Ranch Style House Plans

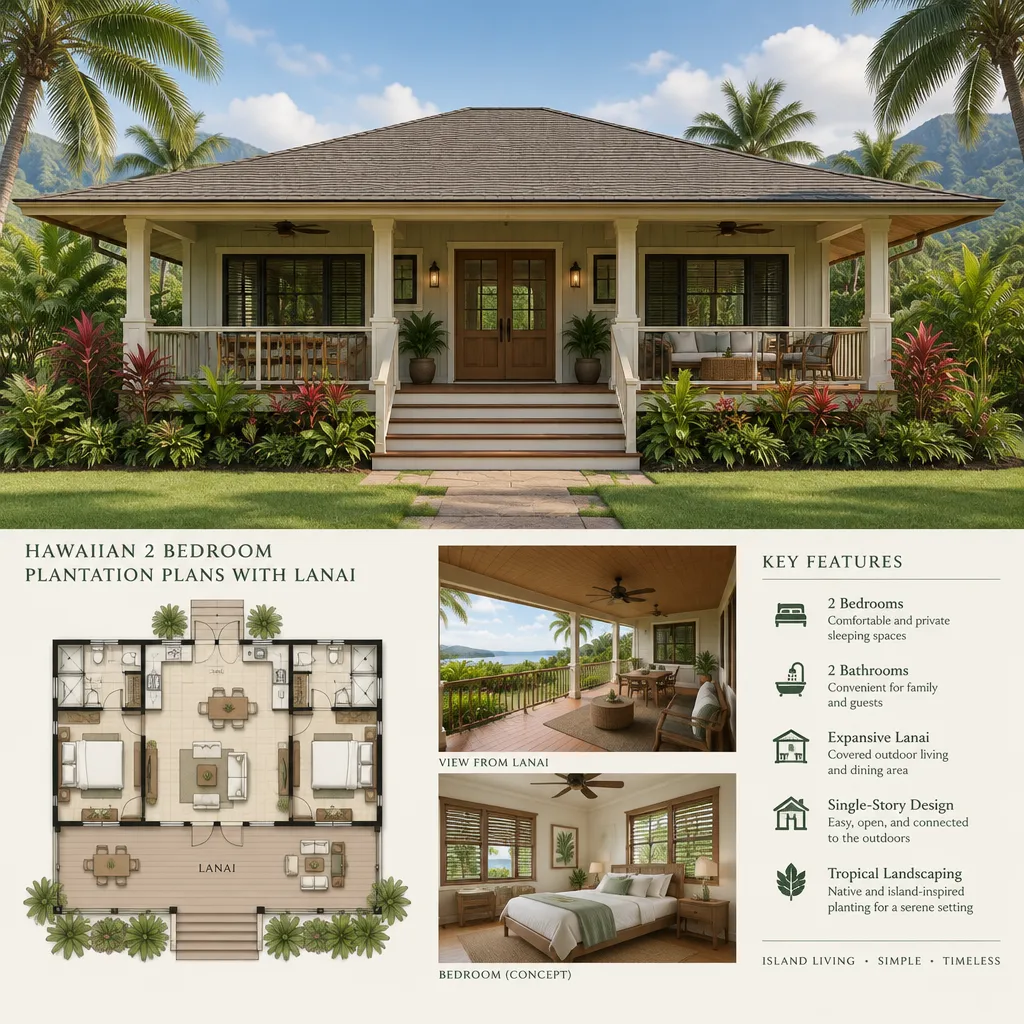
  • Hawaiian Plantation Style House Plans 2 Bedroom
    23 September 2026

    Hawaiian Plantation Style House Plans 2 Bedroom

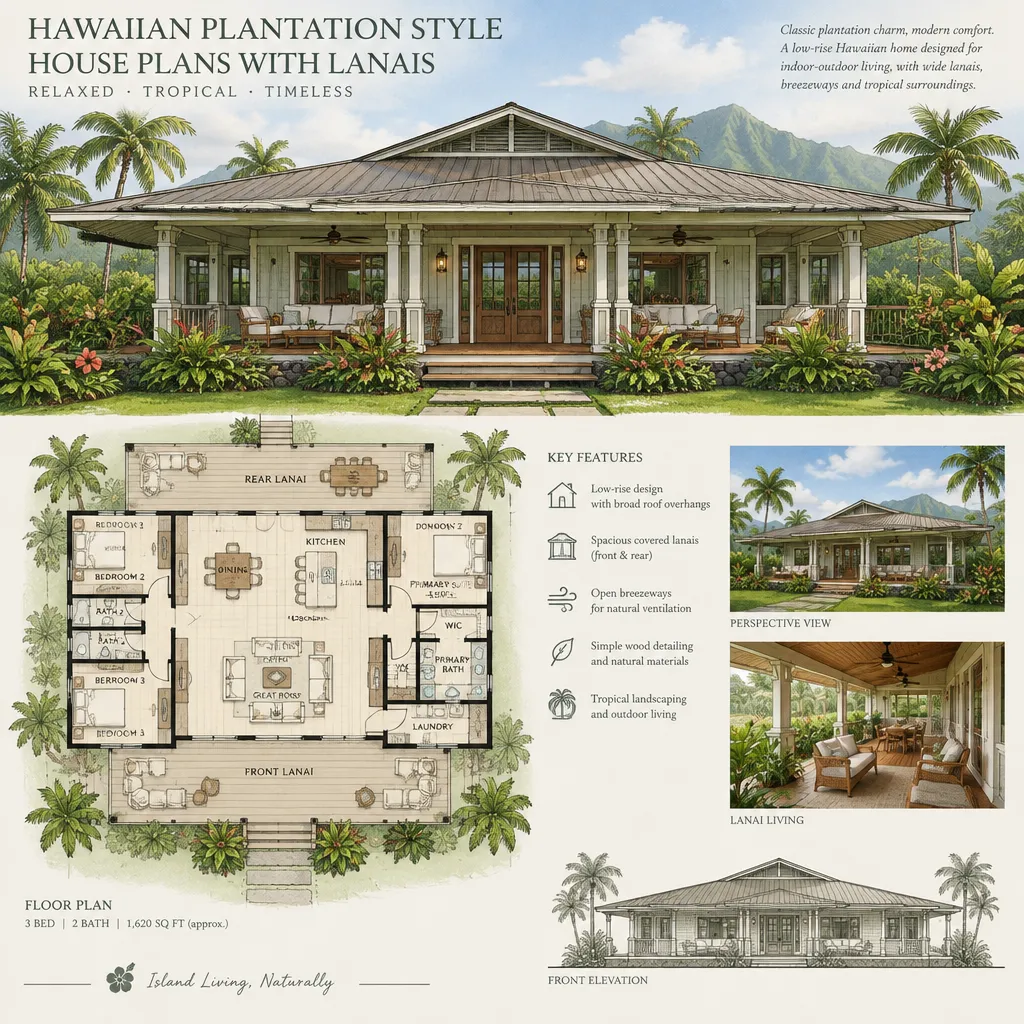
  • Hawaiian Plantation Style House Plans
    23 September 2026

    Hawaiian Plantation Style House Plans

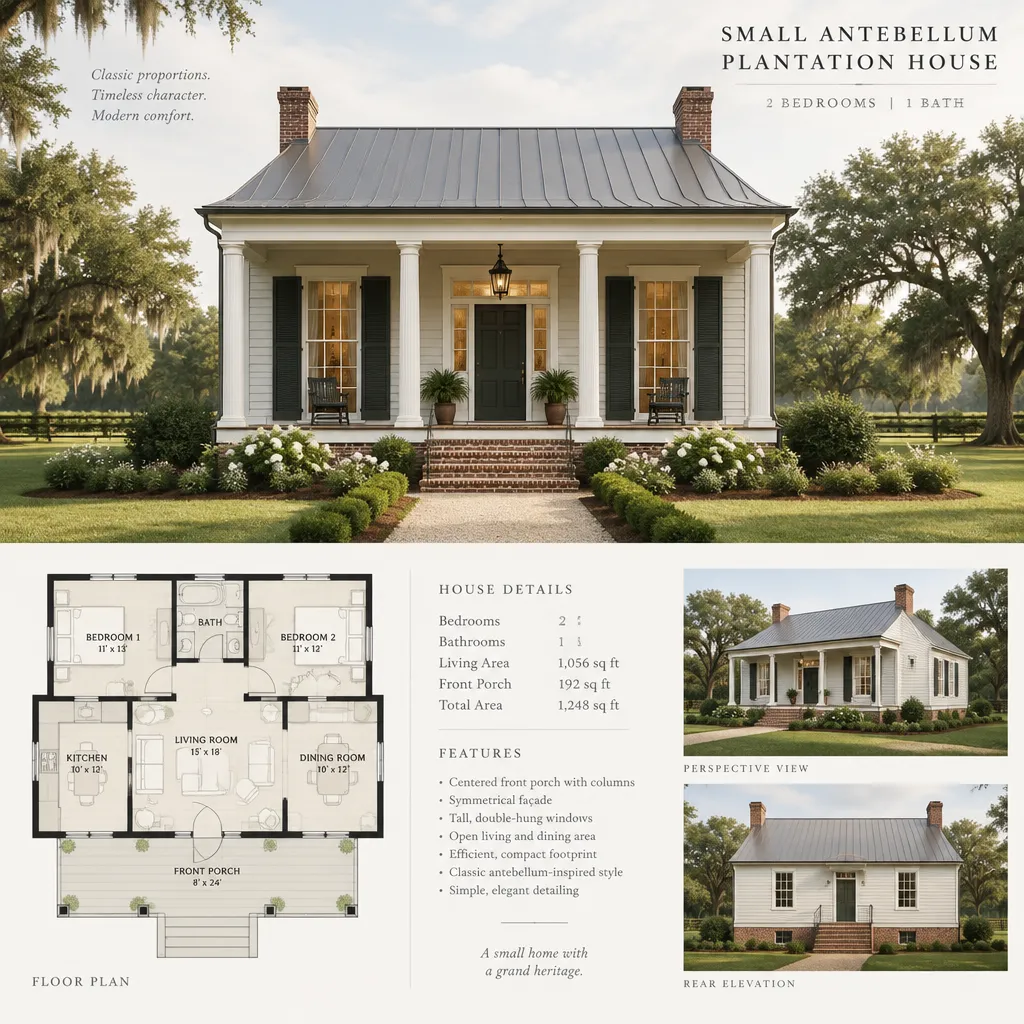
  • Antebellum Plantation House Plans 2 Bedroom
    23 September 2026

    Antebellum Plantation House Plans 2 Bedroom

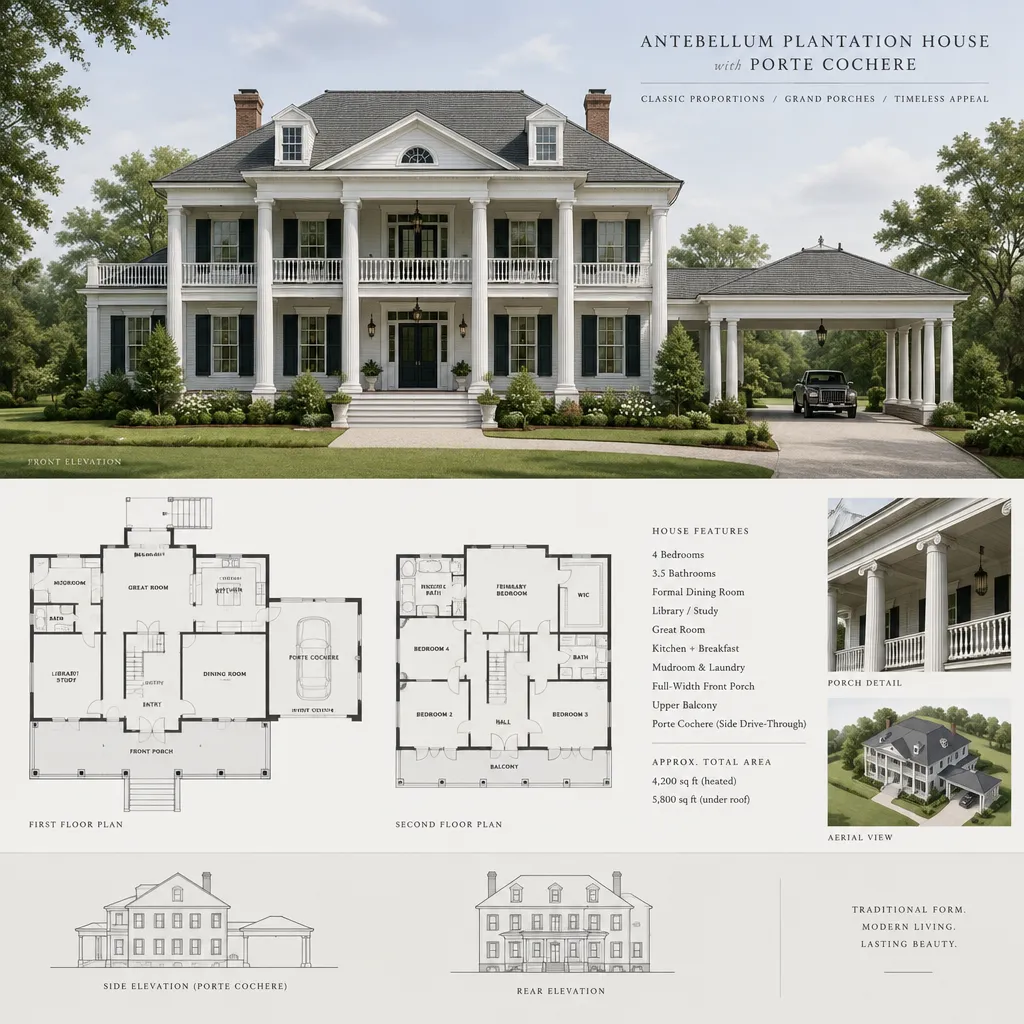
  • Antebellum Plantation House Plans
    23 September 2026

    Antebellum Plantation House Plans

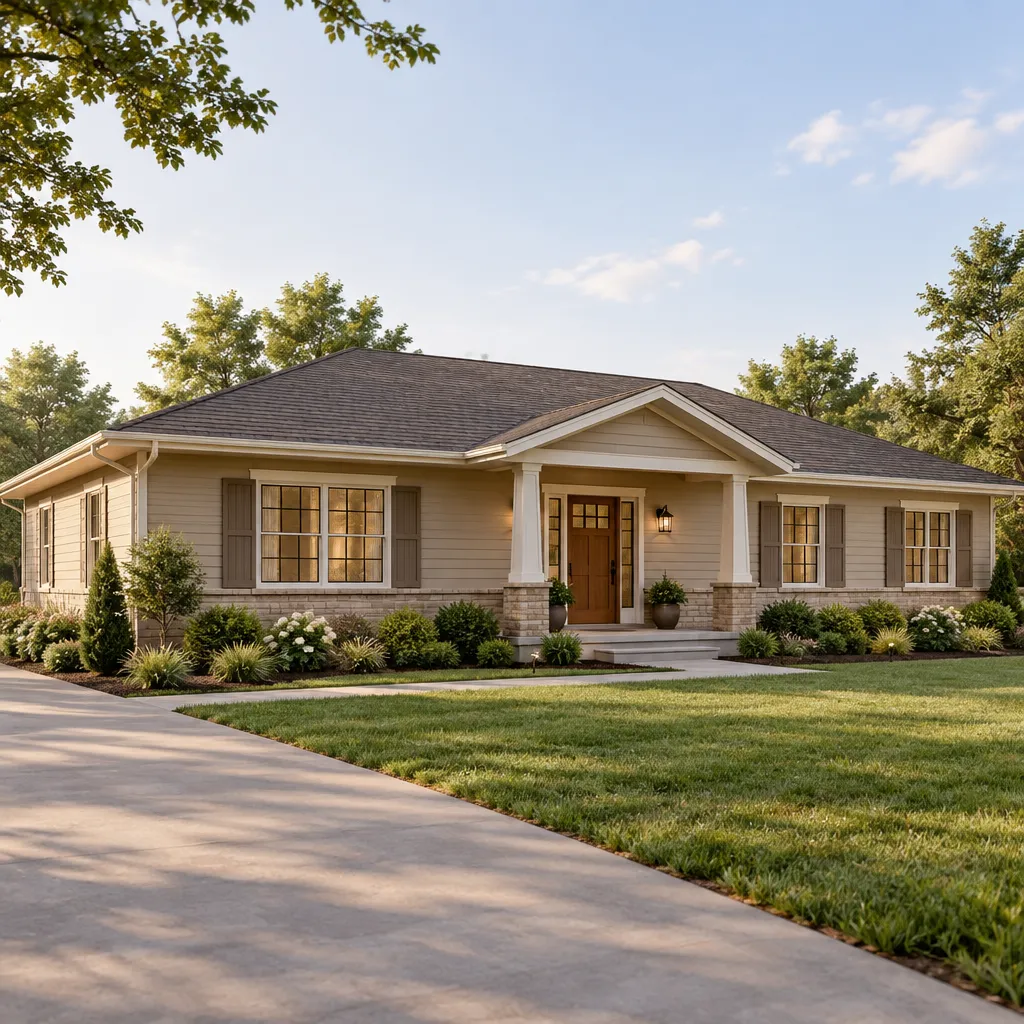
  • Traditional Ranch House
    23 September 2026

    Traditional Ranch House

  • Contemporary Ranch House
    23 September 2026

    Contemporary Ranch House

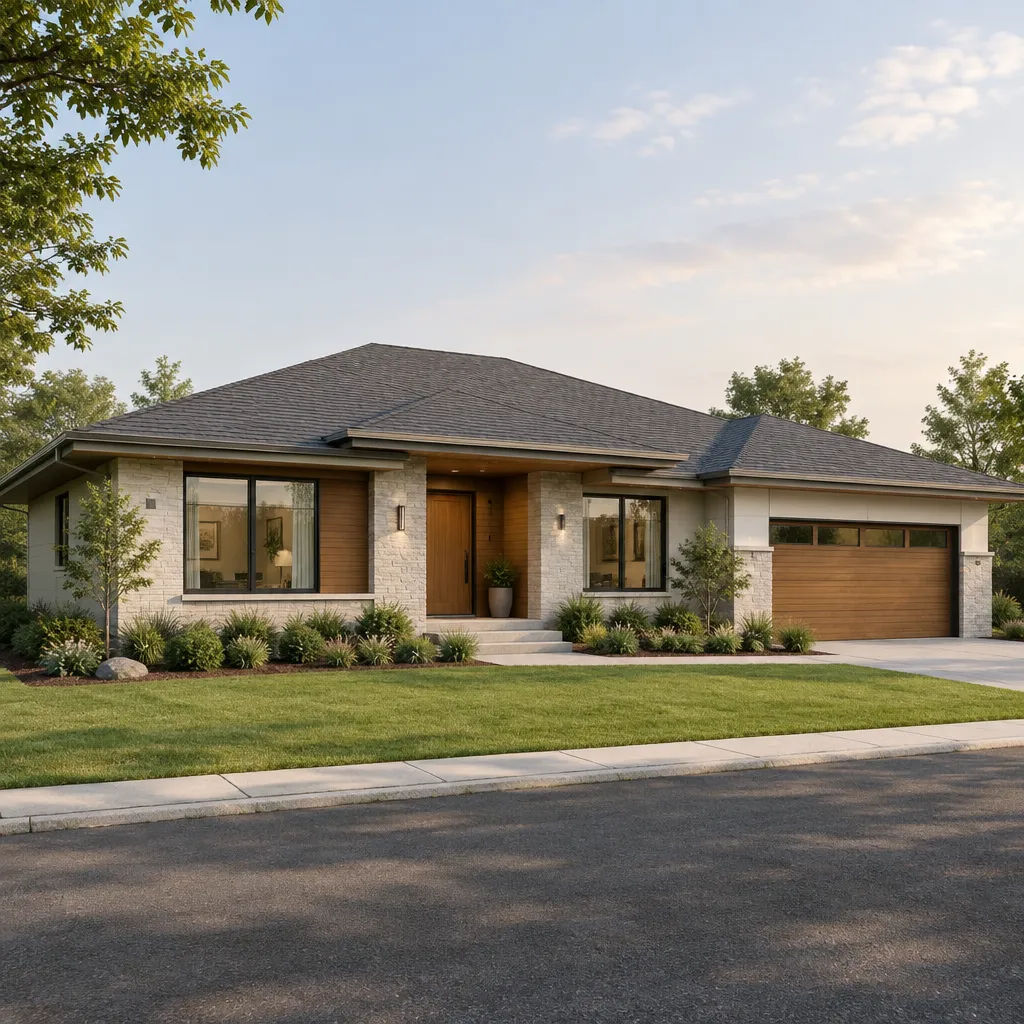
  • Modern Ranch House
    23 September 2026

    Modern Ranch House

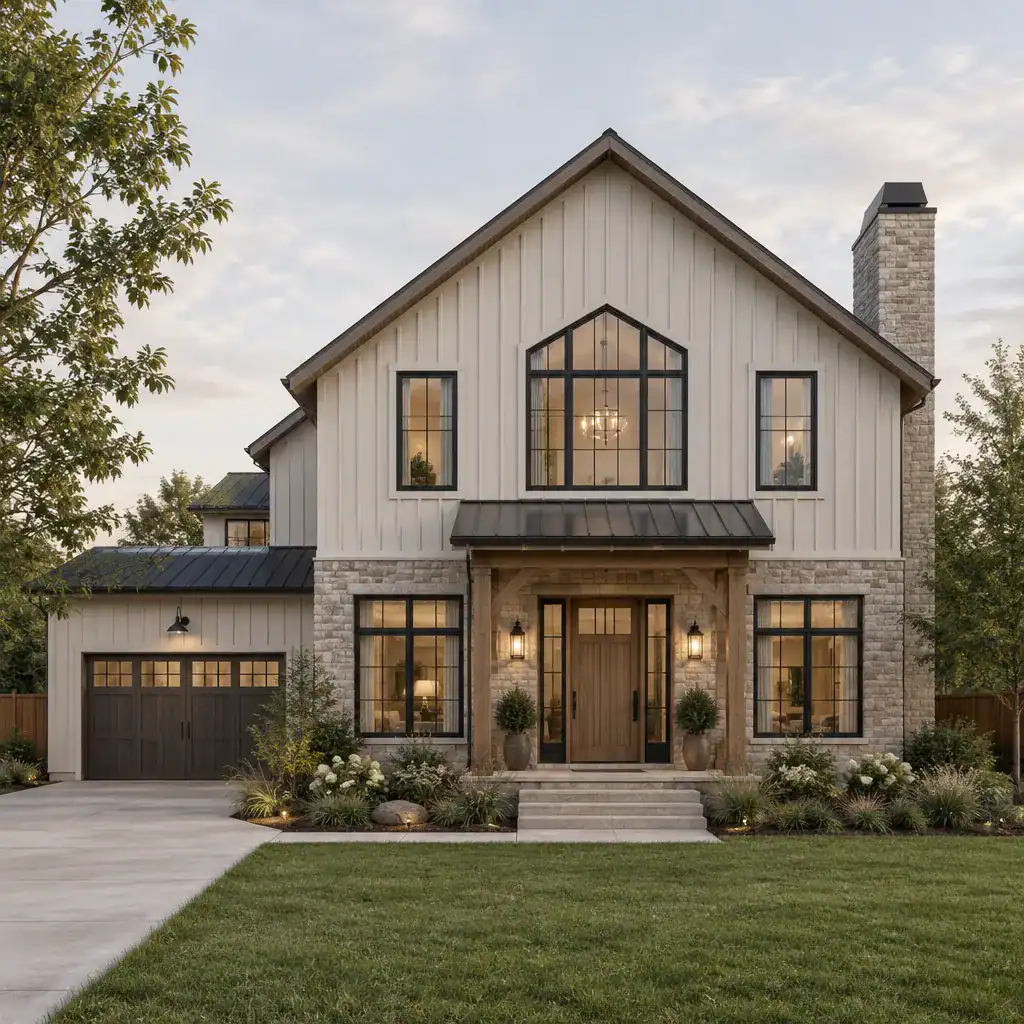
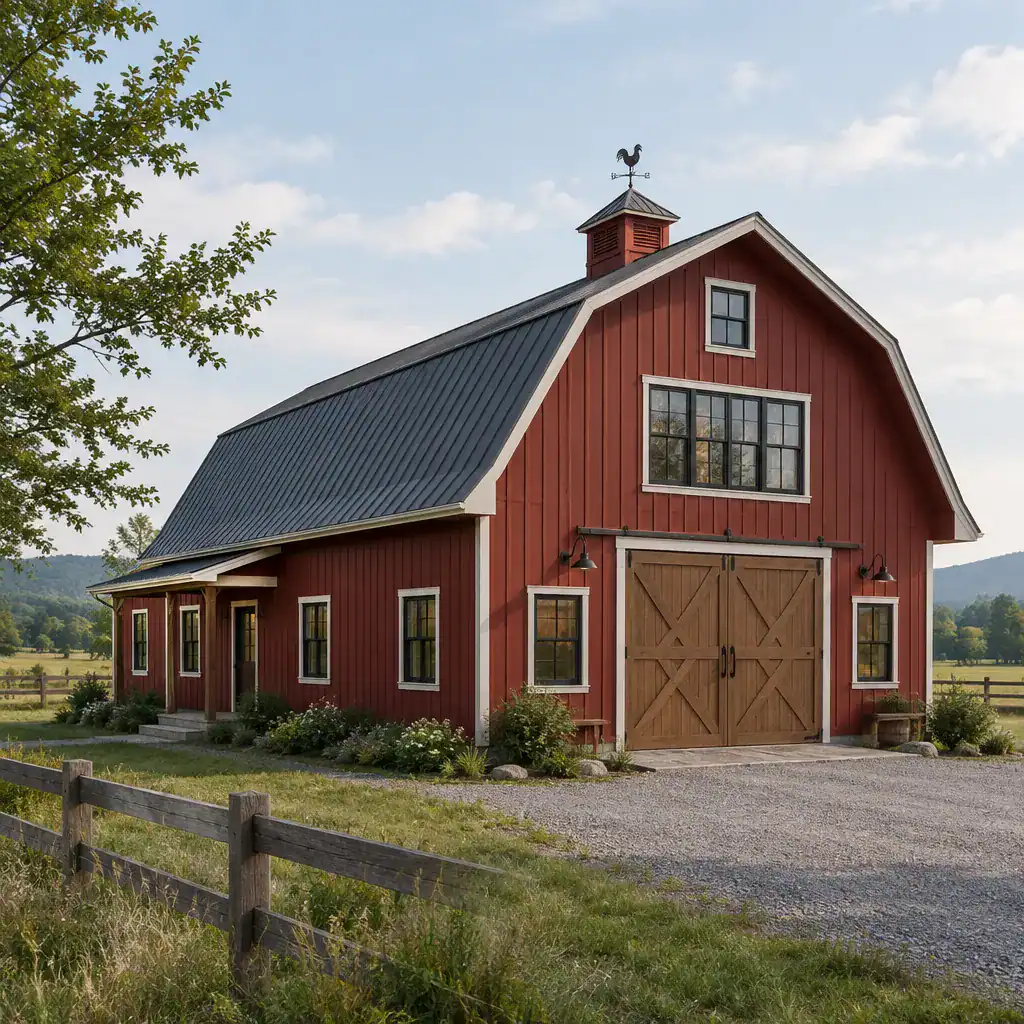
  • Transitional Barn House
    22 September 2026

    Transitional Barn House

Explore By Category

Find Inspiration For Every Space Of Your Home

<
>

Designs

Plans

Rooms

Decor

Outdoor

Recommended For You

Ideas and Inspiration We Pick Specially For You

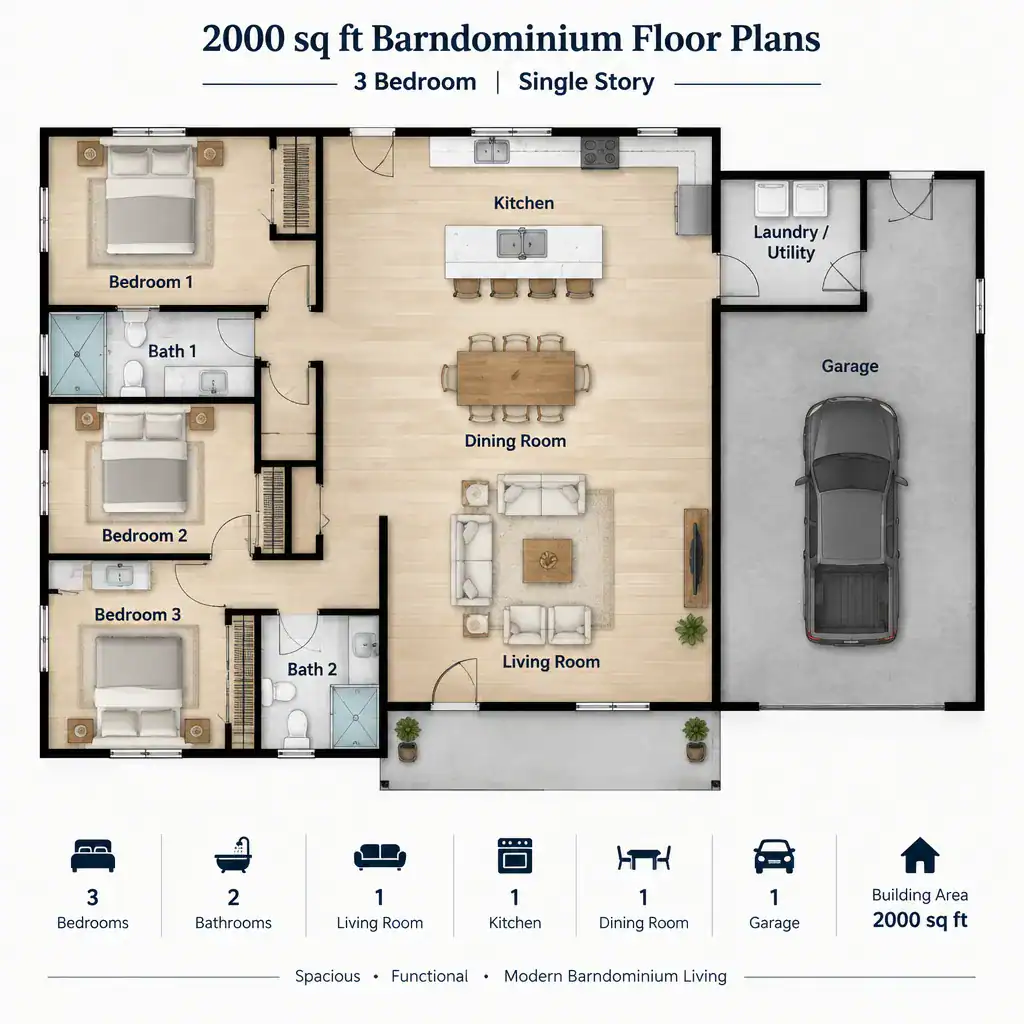
  • 2000 Sq Ft Barndominium Floor Plans With 3 Bedrooms: Single-Story Layout Ideas

    2000 Sq Ft Barndominium Floor Plans With 3 Bedrooms: Single-Story Layout Ideas

  • Classic Barn Style House Ideas for a Timeless Home

    Classic Barn Style House Ideas for a Timeless Home

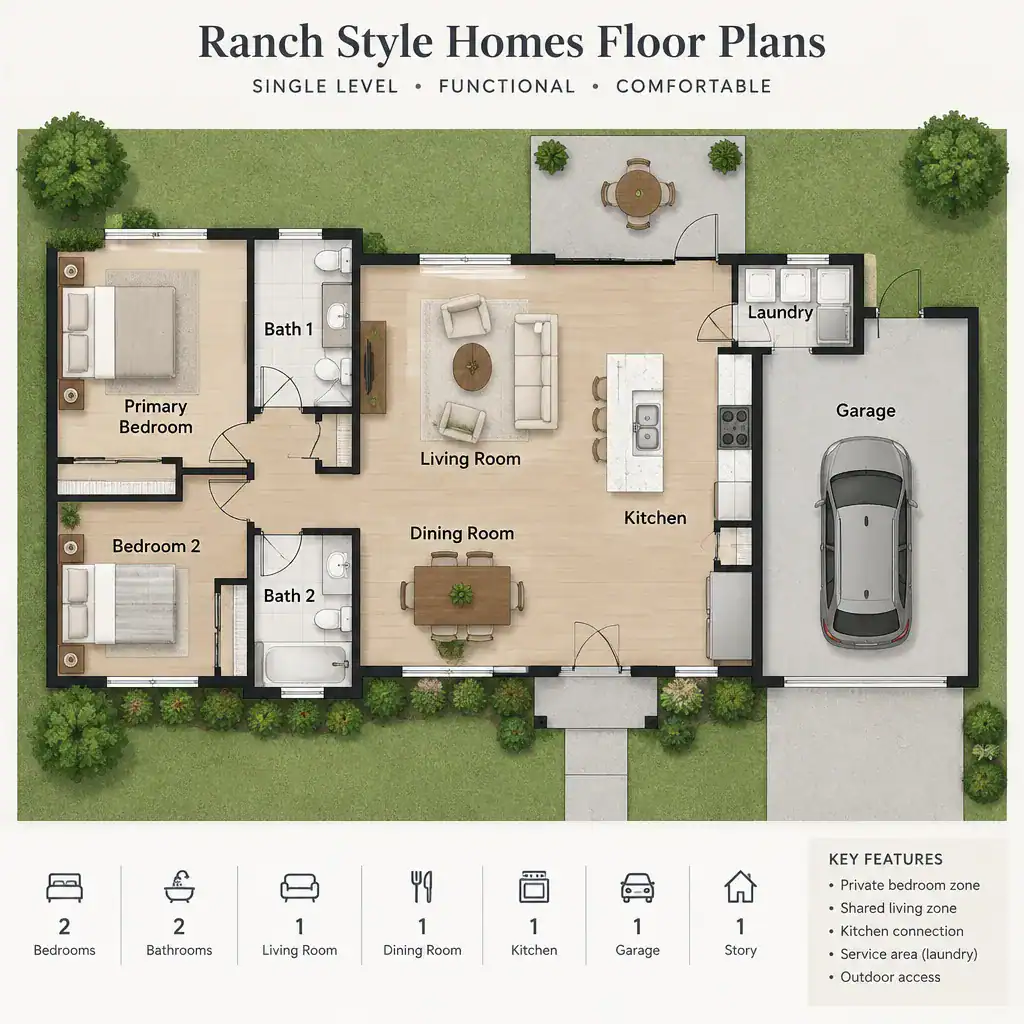
  • Ranch Style Homes Floor Plans: Layout Ideas and Planning Considerations

    Ranch Style Homes Floor Plans: Layout Ideas and Planning Considerations

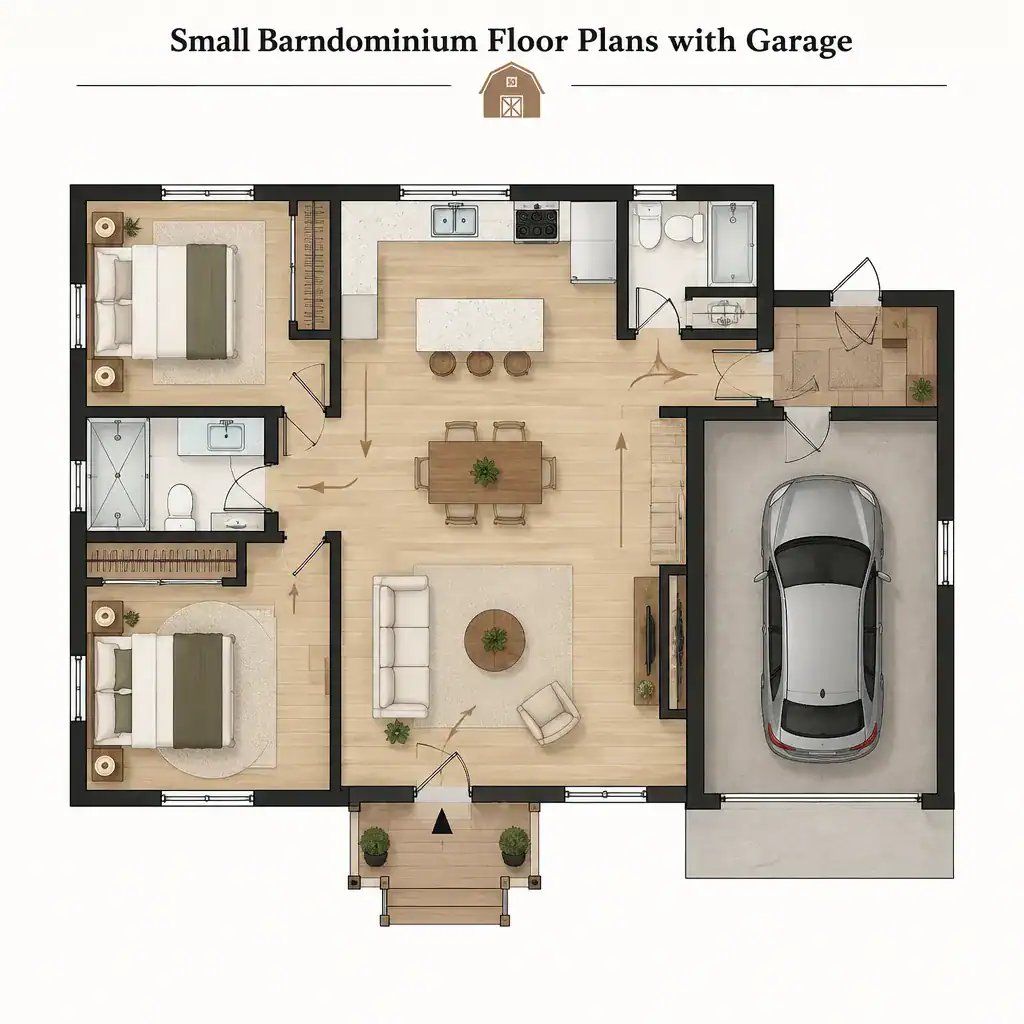
  • Small Barndominium Floor Plans With Garage: Compact Layout Ideas

    Small Barndominium Floor Plans With Garage: Compact Layout Ideas

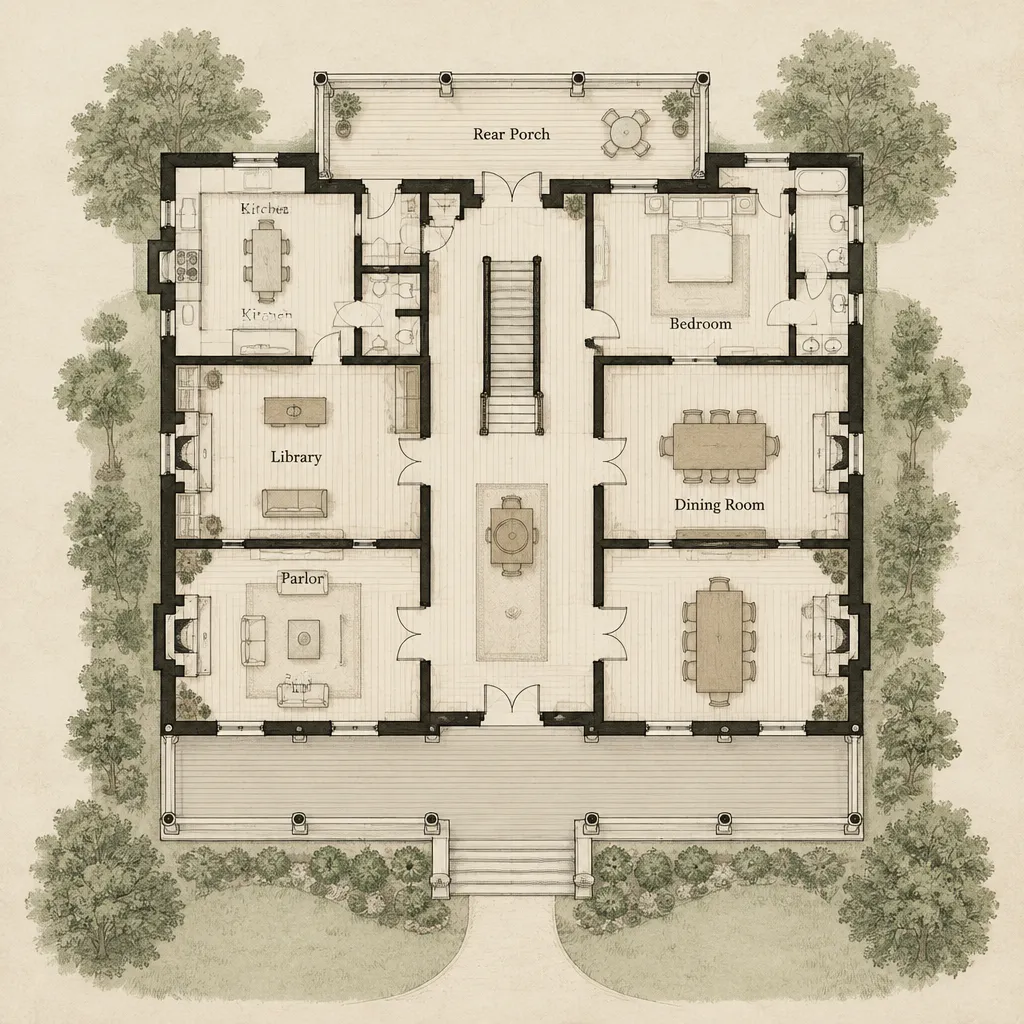
  • Antebellum Plantation House Plans With a Formal Parlor

    Antebellum Plantation House Plans With a Formal Parlor

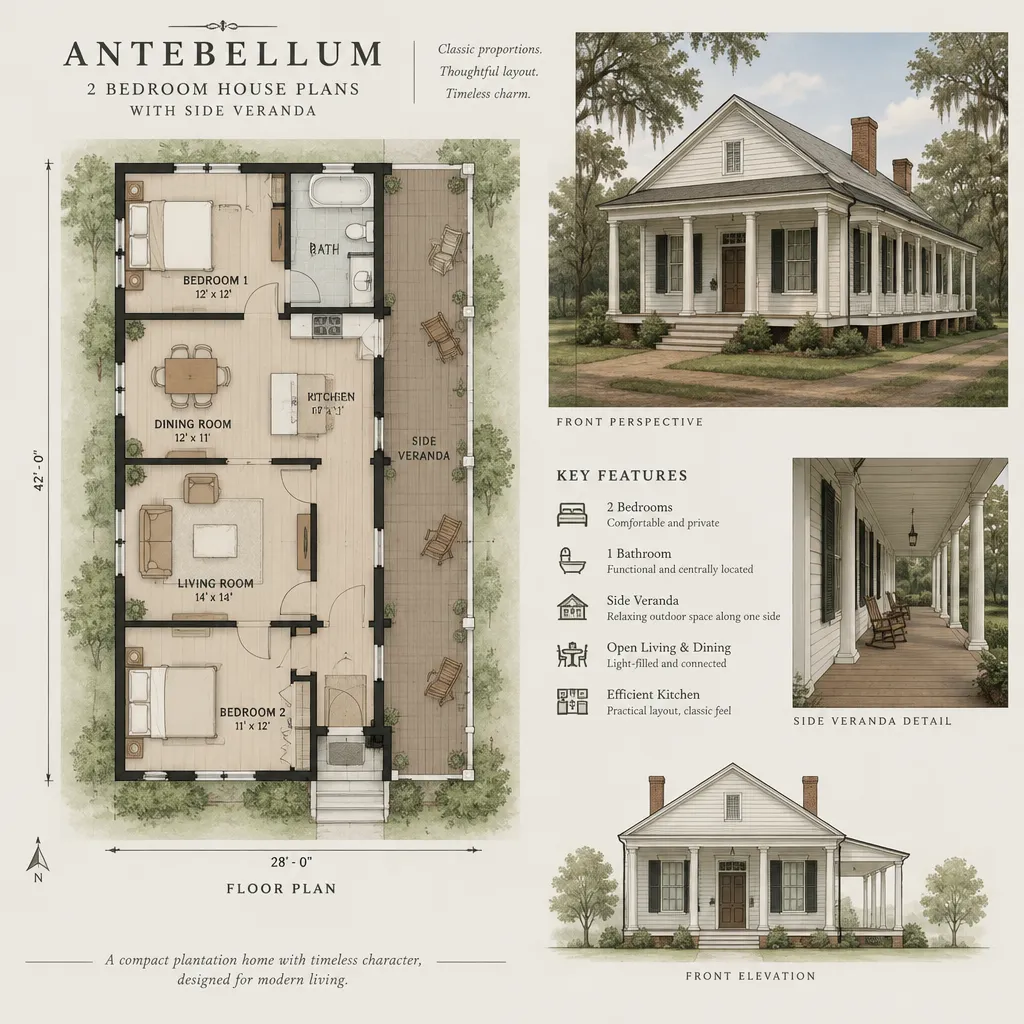
  • Antebellum 2 Bedroom House Plans With Side Veranda

    Antebellum 2 Bedroom House Plans With Side Veranda

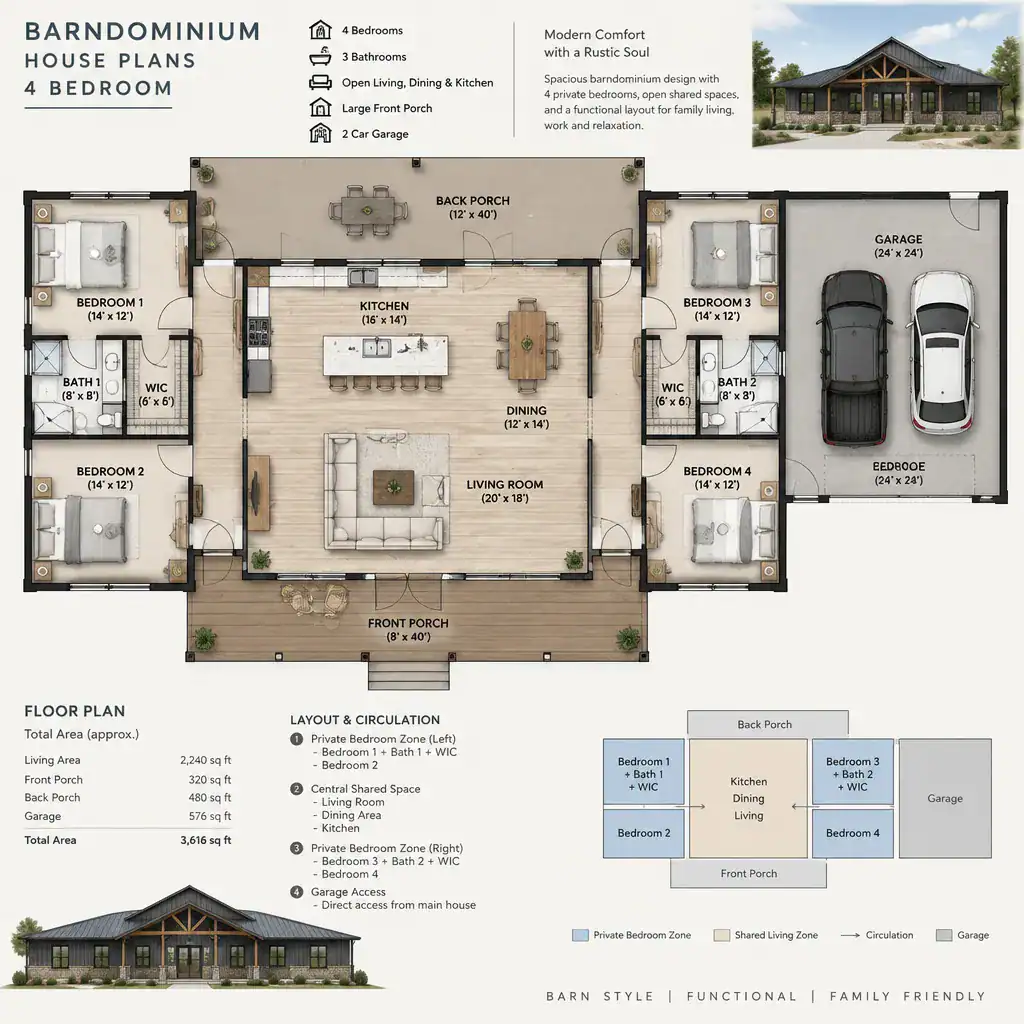
  • Barndominium House Plans 4 Bedroom: Layout Ideas and Planning Considerations

    Barndominium House Plans 4 Bedroom: Layout Ideas and Planning Considerations

Information

About
Contact
Privacy
Terms

Follow Us

© 2026 Hauxure

Back to top ↑

Advance Search

X

Extra Feature


RESET
SEARCH
  • Design
  • Plans
    • Element
      • Bathtub
      • Countertop
      • Door
      • Fireplace
      • Flooring
      • Lighting
      • Roofing
      • Staircase
      • Wall
      • Window
    • Floor Plan
  • Rooms
    • Bathroom
    • Bedroom
    • Dining Room
    • Entryway
    • Home Office
    • Kitchen
    • Laundry Room
    • Living Room
  • Decor
    • Accessories
    • Furniture
  • Outdoor
    • Courtyard
    • Garden
    • Patio
    • Pool