
A transitional barn house blends the familiar silhouette and welcoming character of rural architecture with the cleaner lines and practical comfort of contemporary design. It may borrow a gabled roof, simple rectangular massing, vertical siding, or a prominent entry from traditional barns, then refine those cues with restrained trim, balanced openings, and a more edited material palette.
The appeal lies in flexibility. Rather than choosing a fully rustic farmhouse look or a sharply modern interpretation, homeowners can adjust the balance to suit the site, household, and desired atmosphere. The design direction may influence everything from the exterior finish to a two-story layout, three-bedroom arrangement, and the way a garage connects to the home.
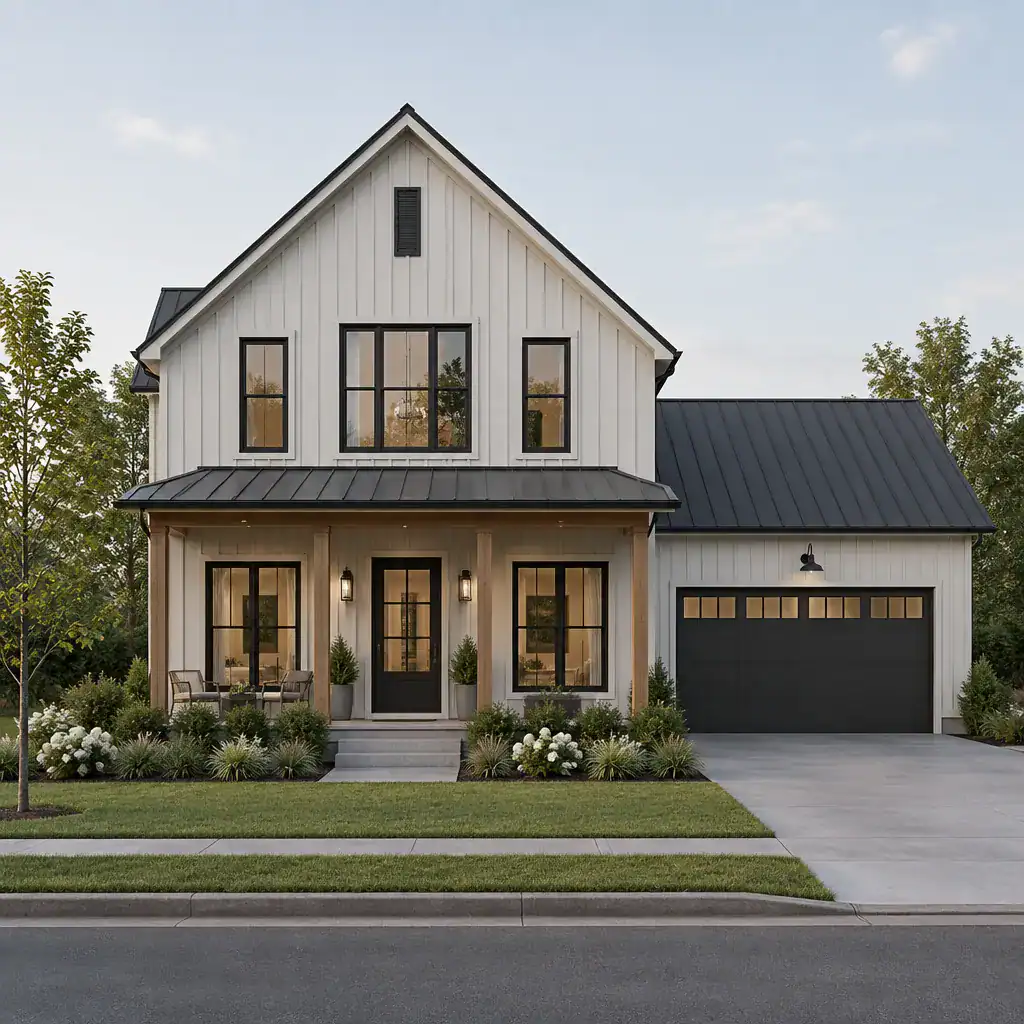
Modern Transitional Barn House
A modern transitional barn house keeps the recognizable barn-inspired form but presents it with greater visual restraint. Clean rooflines, broad uncomplicated wall planes, and carefully placed windows can make a familiar rural volume feel current without losing its warmth. The goal is not to erase the barn reference, but to simplify it.
This approach often favors a limited exterior palette, such as one primary siding material paired with a contrasting roof, trim, or entry feature. Dark metal accents, simple doors, uncluttered porches, and large glazed openings may add contemporary character when used selectively. Inside, open visual relationships between the kitchen, dining, and living areas can support the same sense of clarity.
For a balanced result, modern elements should still relate to the home’s overall proportions. A highly minimal façade can feel disconnected if every traditional barn cue is removed, while a few recognizable details can preserve the approachable identity that makes the style distinctive.
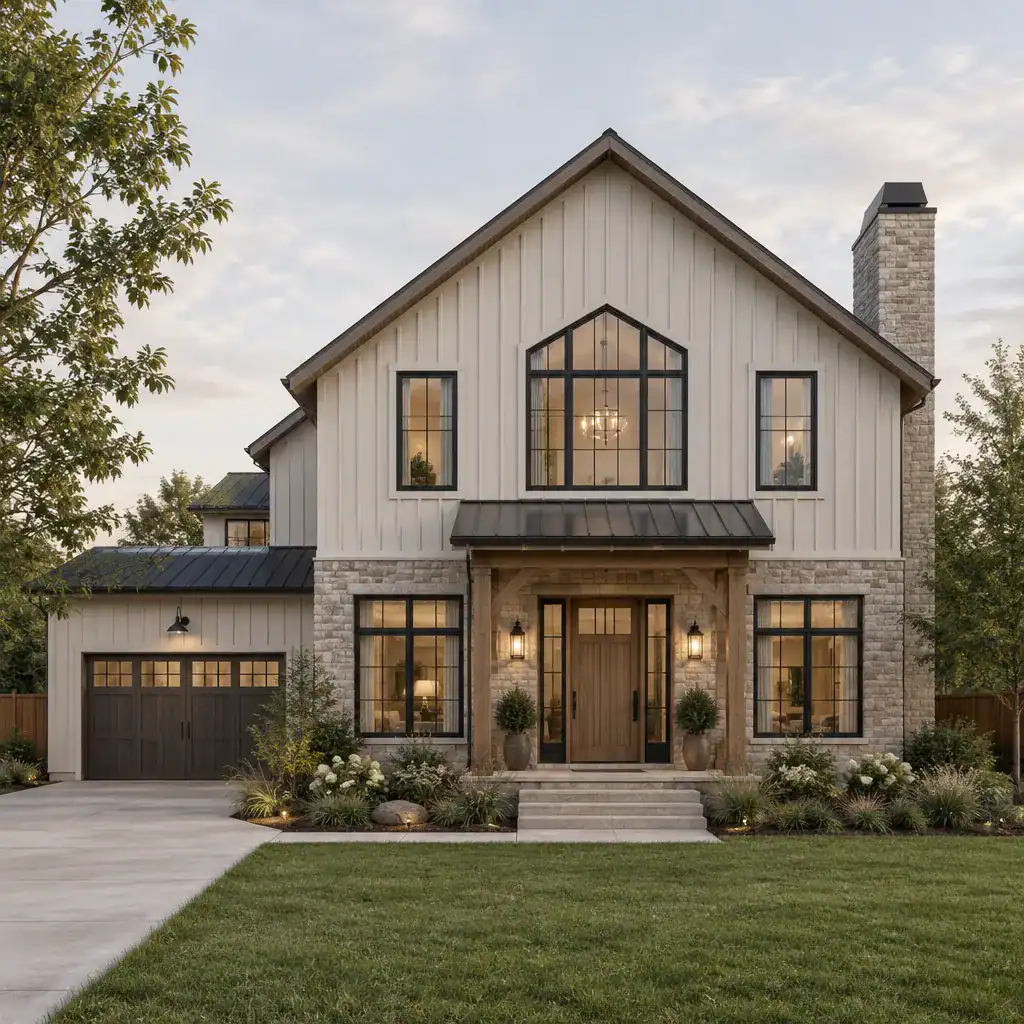
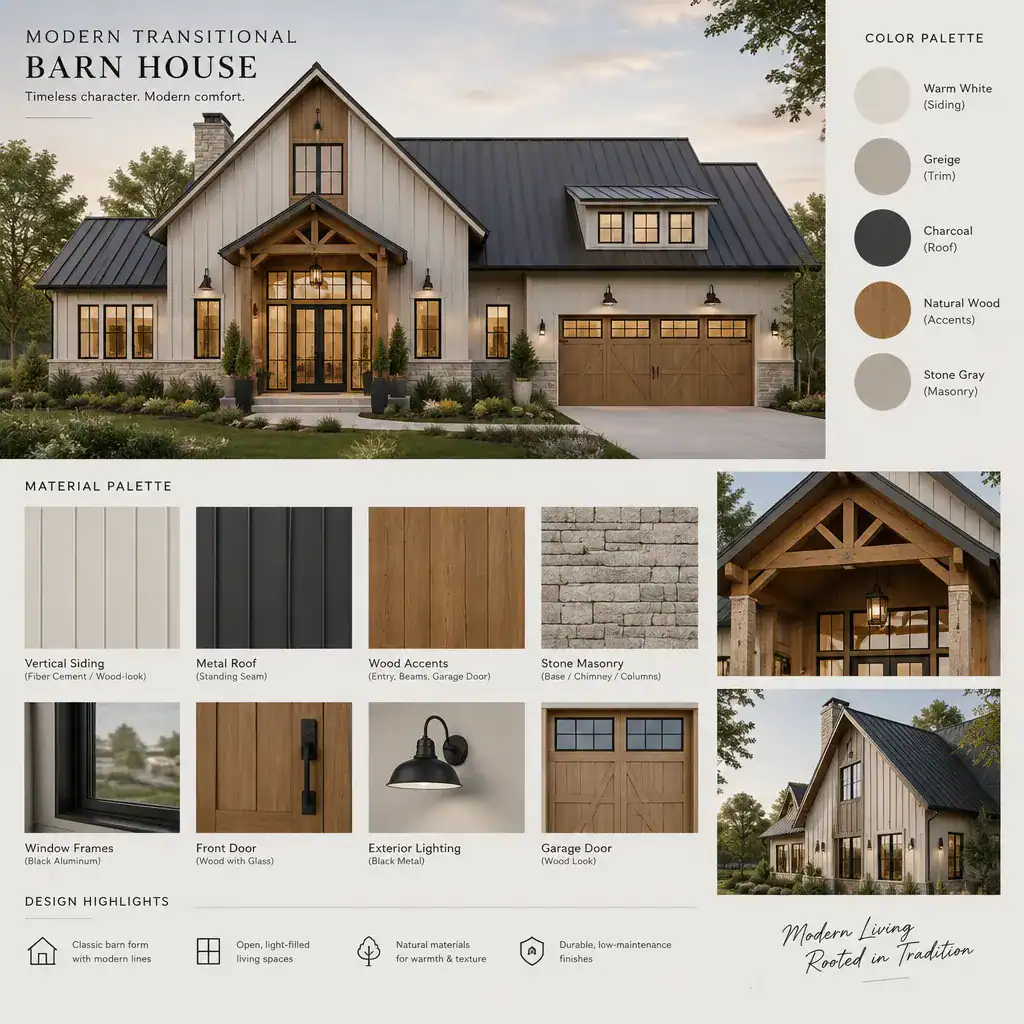
Rustic Transitional Barn House
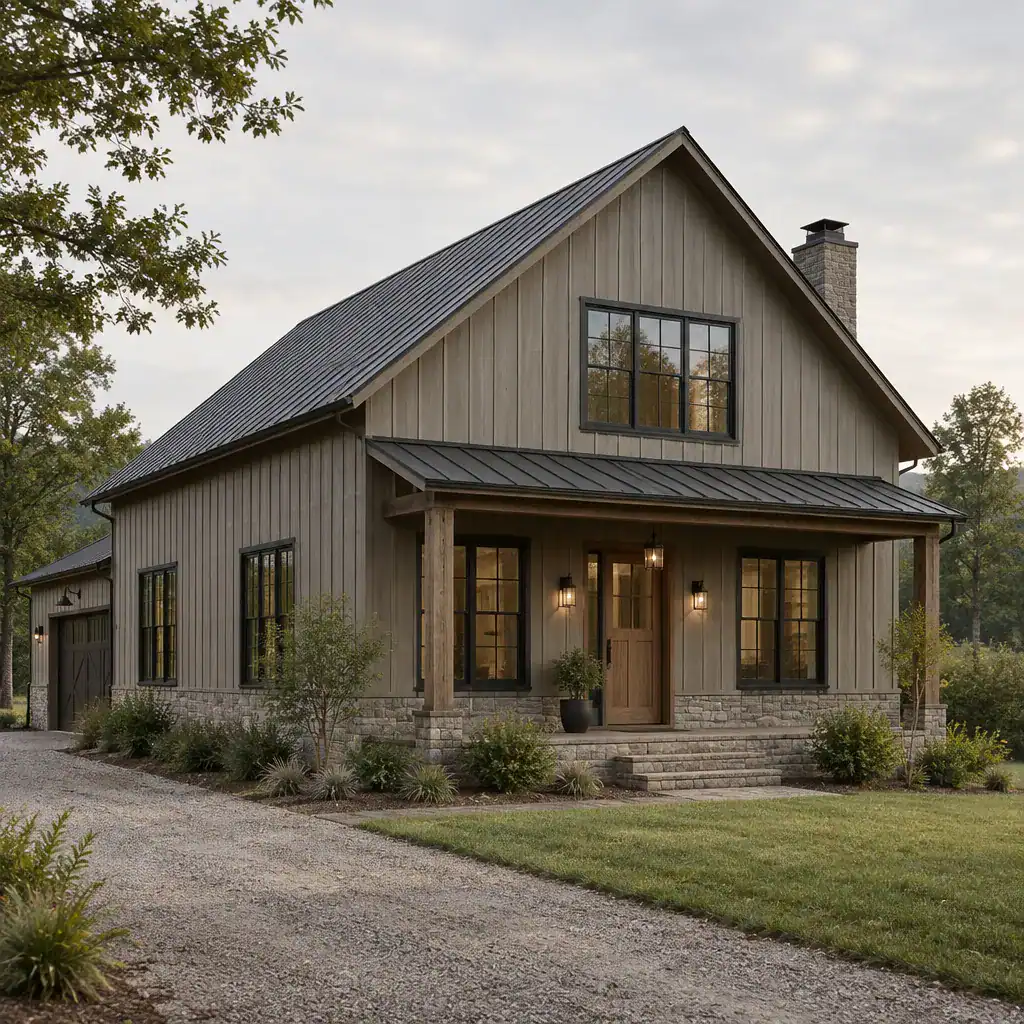
A rustic transitional barn house places more emphasis on texture, natural-looking materials, and references to agricultural buildings. Wood-toned siding, stone accents, exposed-looking brackets, or a sheltered entry can introduce warmth and a sense of permanence. The transitional quality comes from using these features with discipline rather than layering every possible rustic detail onto the exterior.
For example, a weathered-looking material may be paired with streamlined windows and simple trim, or a traditional gable may sit above an entry with a more contemporary door and lighting. These contrasts help the house feel collected and welcoming while avoiding an overly themed appearance.
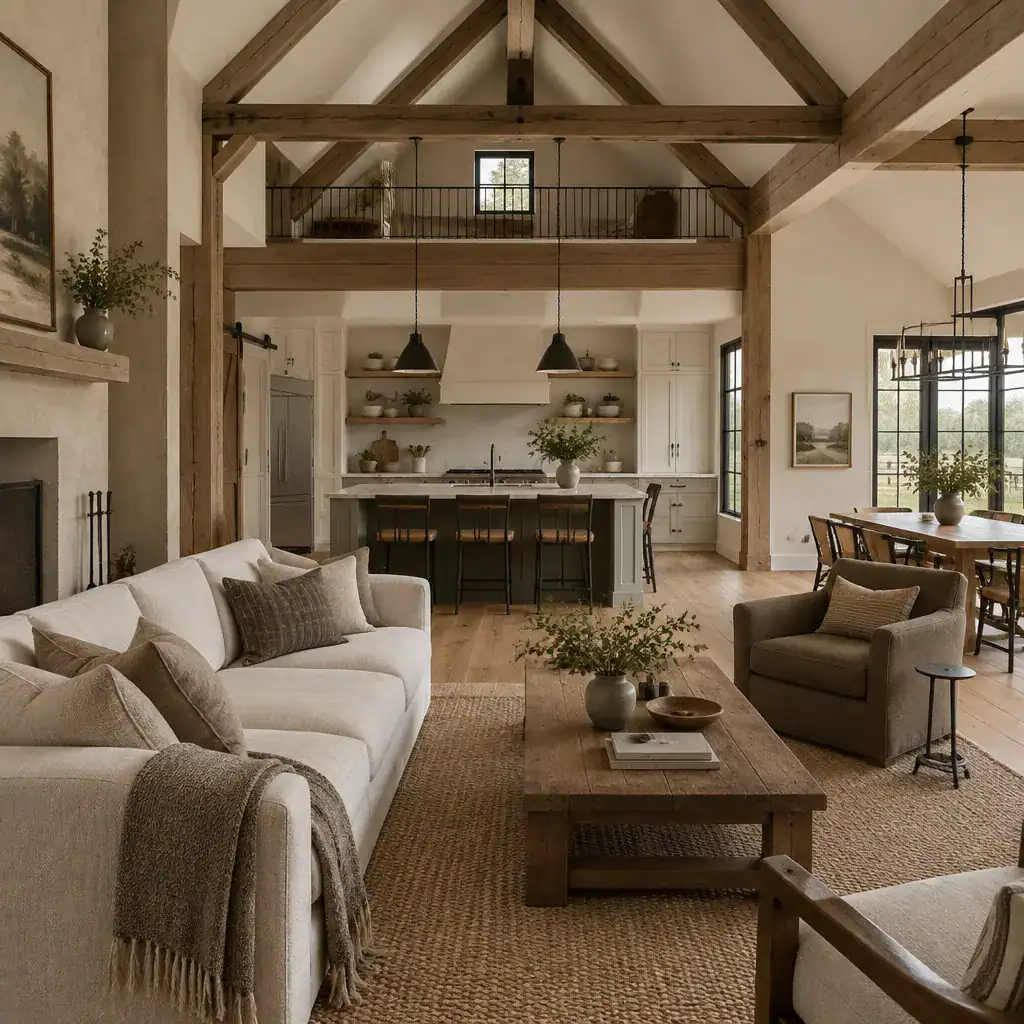
Rustic choices can also shape the interior mood. Natural textures, warm finishes, and visible structural-inspired details may complement a practical floor plan, especially when balanced by uncluttered surfaces and updated fixtures. The result is a home that acknowledges barn heritage while remaining suited to current daily life.
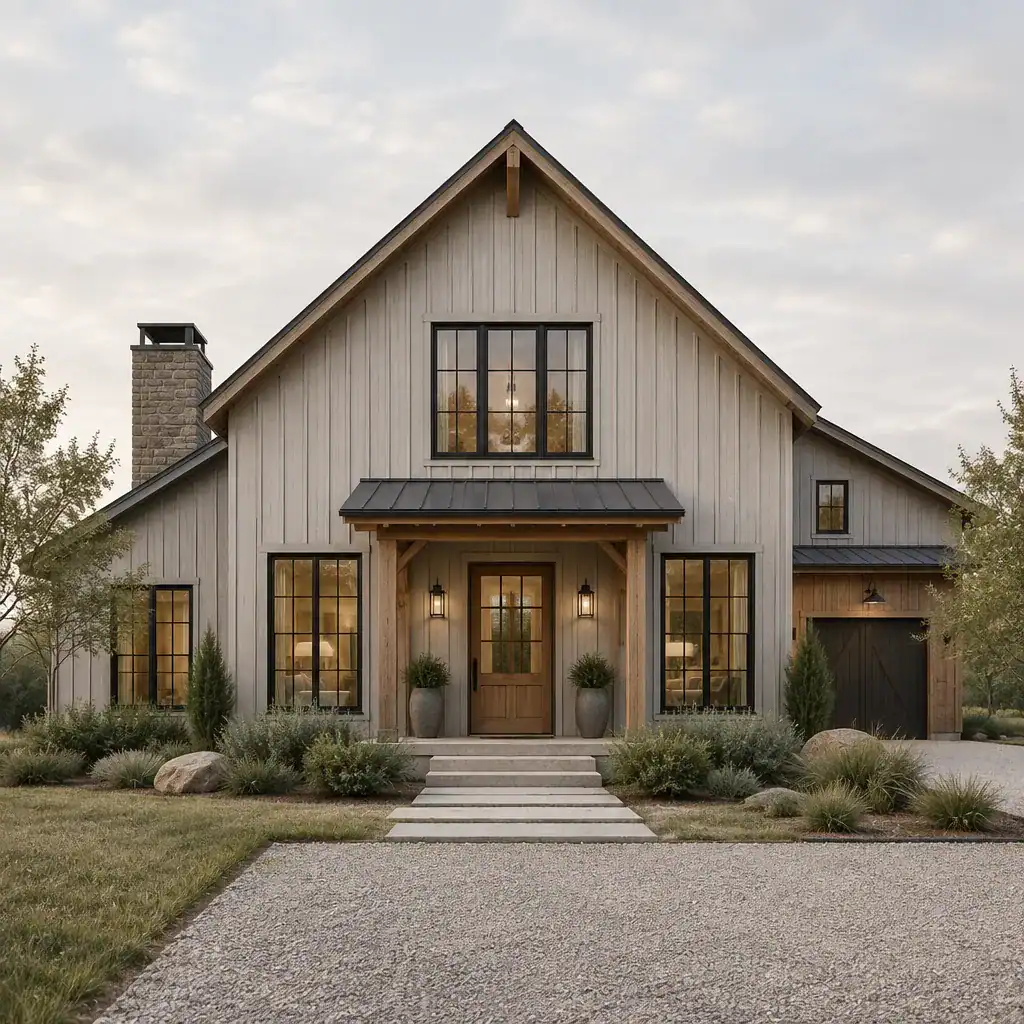
Two Story Transitional Barn House
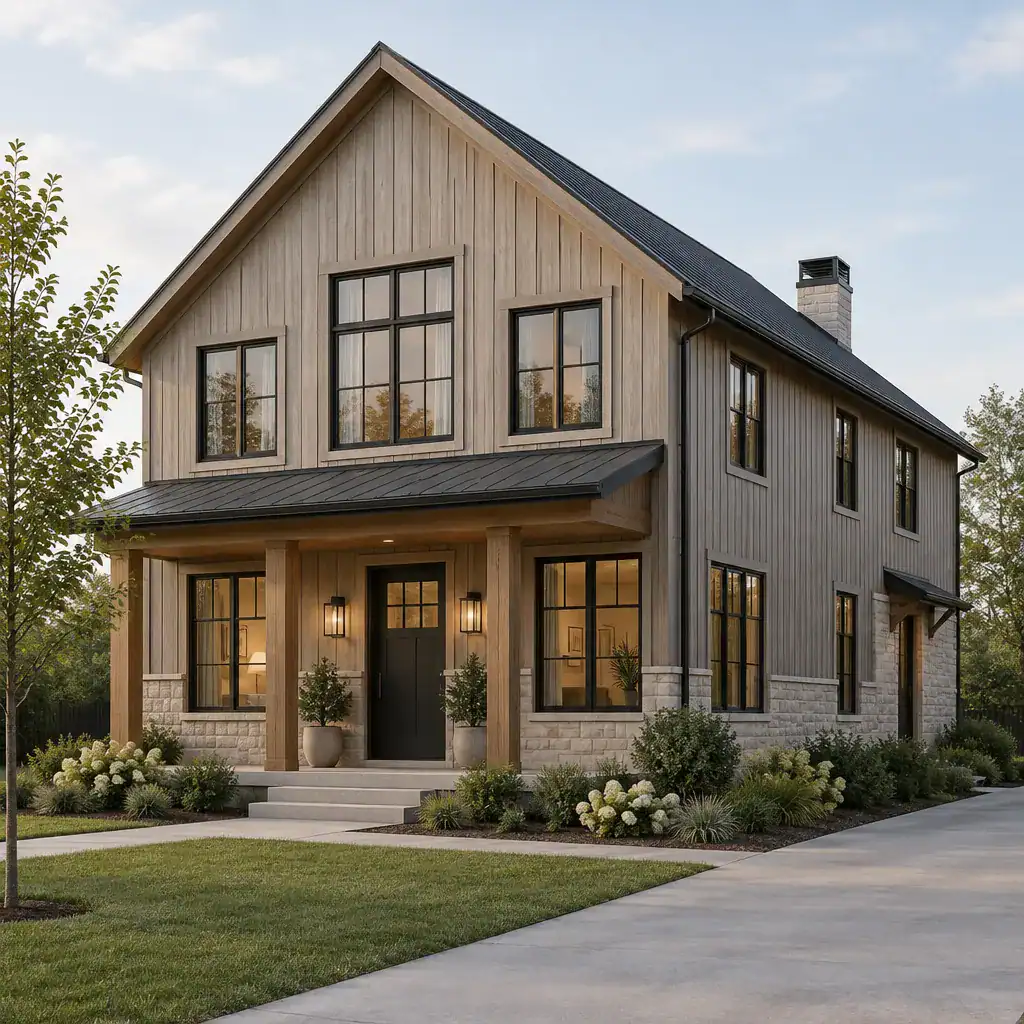
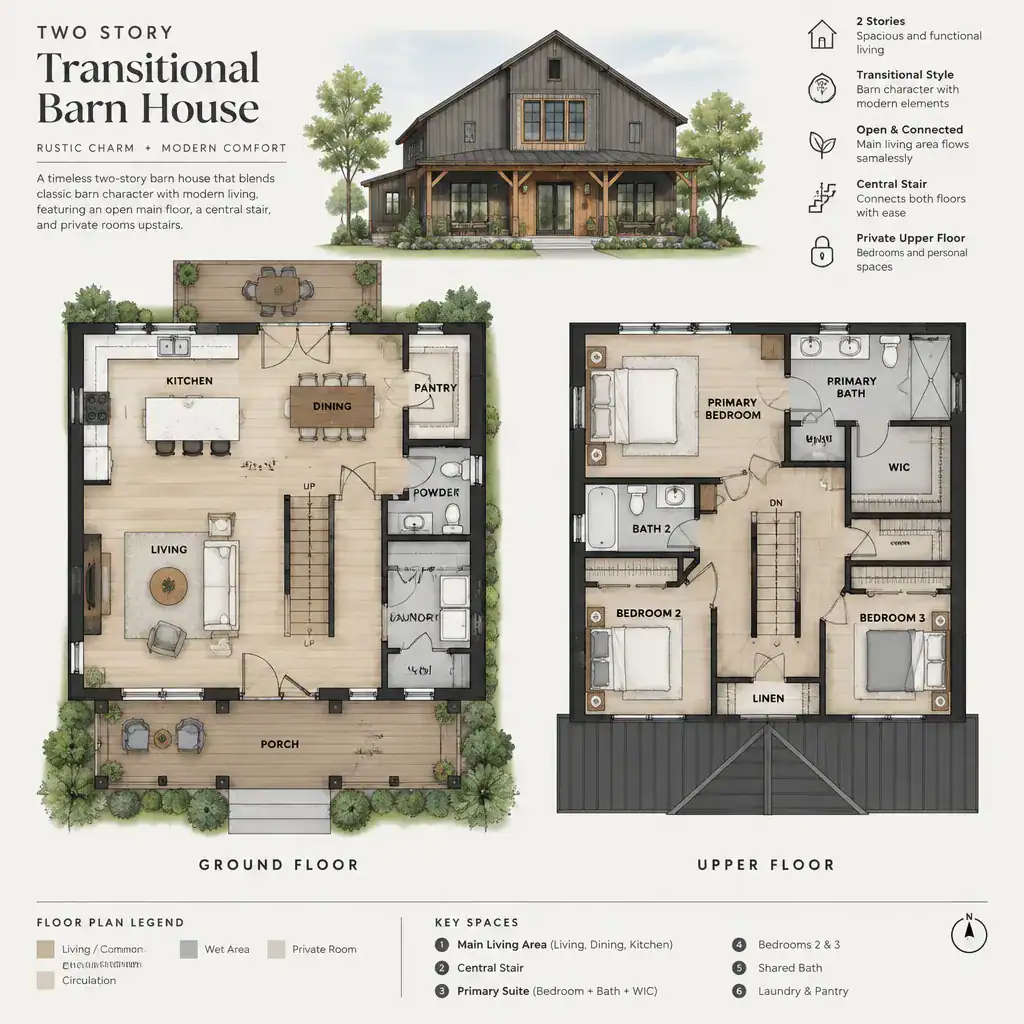
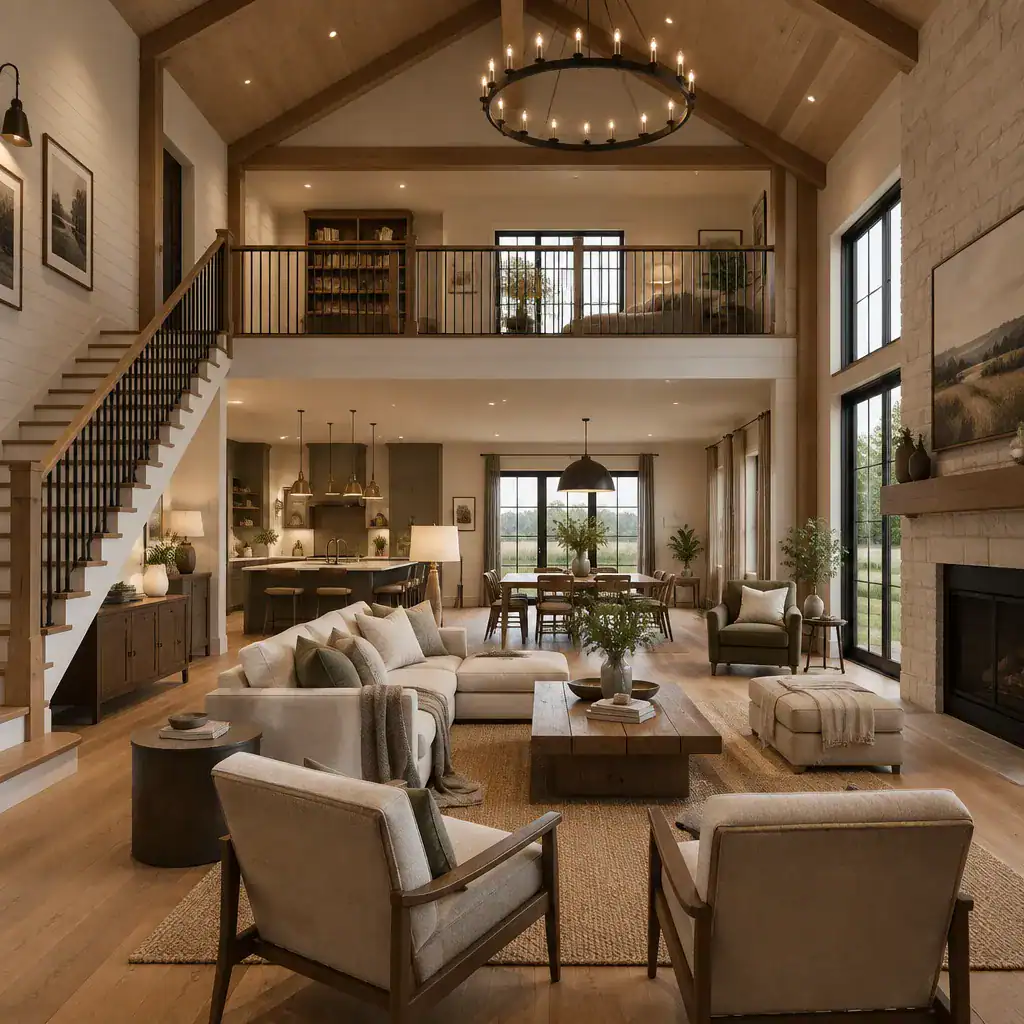
A two-story transitional barn house can make effective use of the vertical volume associated with barn architecture. Shared rooms may occupy the main level, while bedrooms, flexible spaces, or quieter retreats are placed upstairs. This arrangement can create a clear separation between active household areas and more private zones.
From the exterior, a second level can strengthen the home’s barn-like proportions, particularly when the roofline and window placement are coordinated carefully. Inside, stair placement matters because it affects circulation, the openness of the main living area, and the relationship between upper and lower levels. A well-positioned stair can feel like part of the design rather than an interruption to it.
Daylight, views, room heights, and the perceived scale of the building should be considered together. On some sites, a two-story form may feel appropriately prominent; on others, the massing may need softer transitions through porches, lower connecting volumes, or landscaping. A designer can help adapt the concept to the property and local planning requirements.
Three Bedroom Transitional Barn House
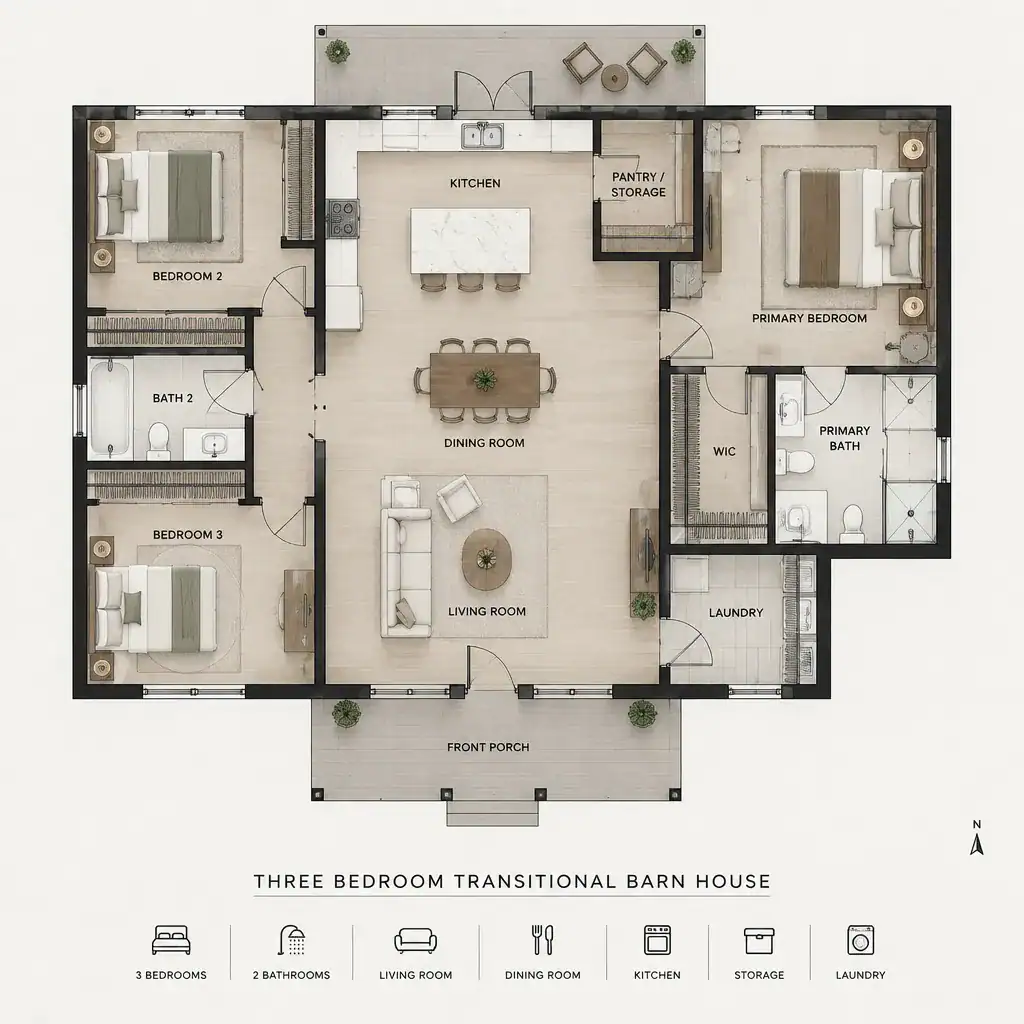
A three-bedroom transitional barn house offers a useful planning model for households that need a primary bedroom plus rooms for children, guests, work, or changing future needs. The best arrangement depends on lifestyle, but the design can use bedroom placement to create a comfortable balance between connection and privacy.
One approach may locate the primary suite on the main floor and place two secondary bedrooms upstairs or in a separate wing. Another may group all bedrooms together for easier day-to-day routines. In either case, shared spaces such as the kitchen, dining area, and living room can remain the central gathering zone, reinforcing the open yet grounded character often associated with barn-inspired homes.
Flexibility is especially valuable in a three-bedroom plan. A secondary room might serve as an office, hobby room, or guest space as household needs change. Final bedroom locations should respond to the site, accessibility preferences, privacy expectations, and the guidance of qualified design professionals.
Transitional Barn House Garage
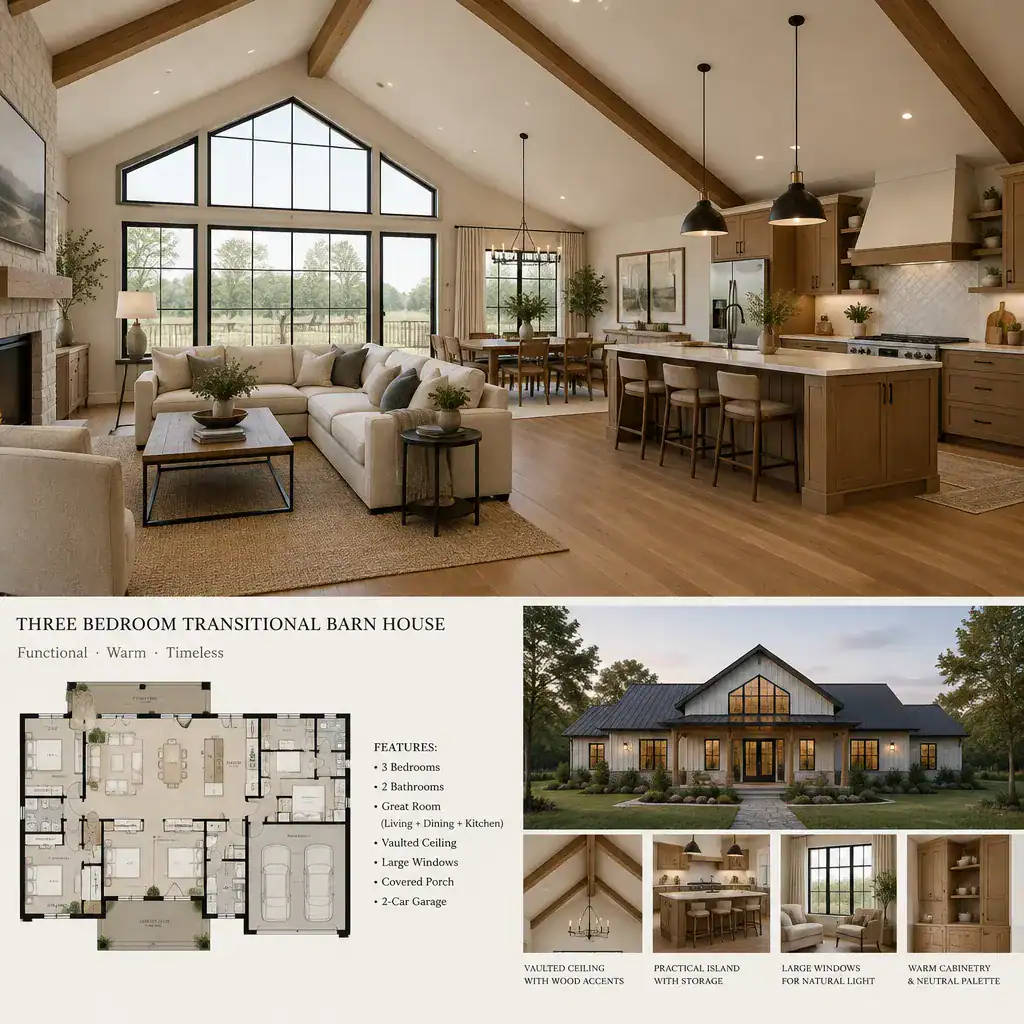
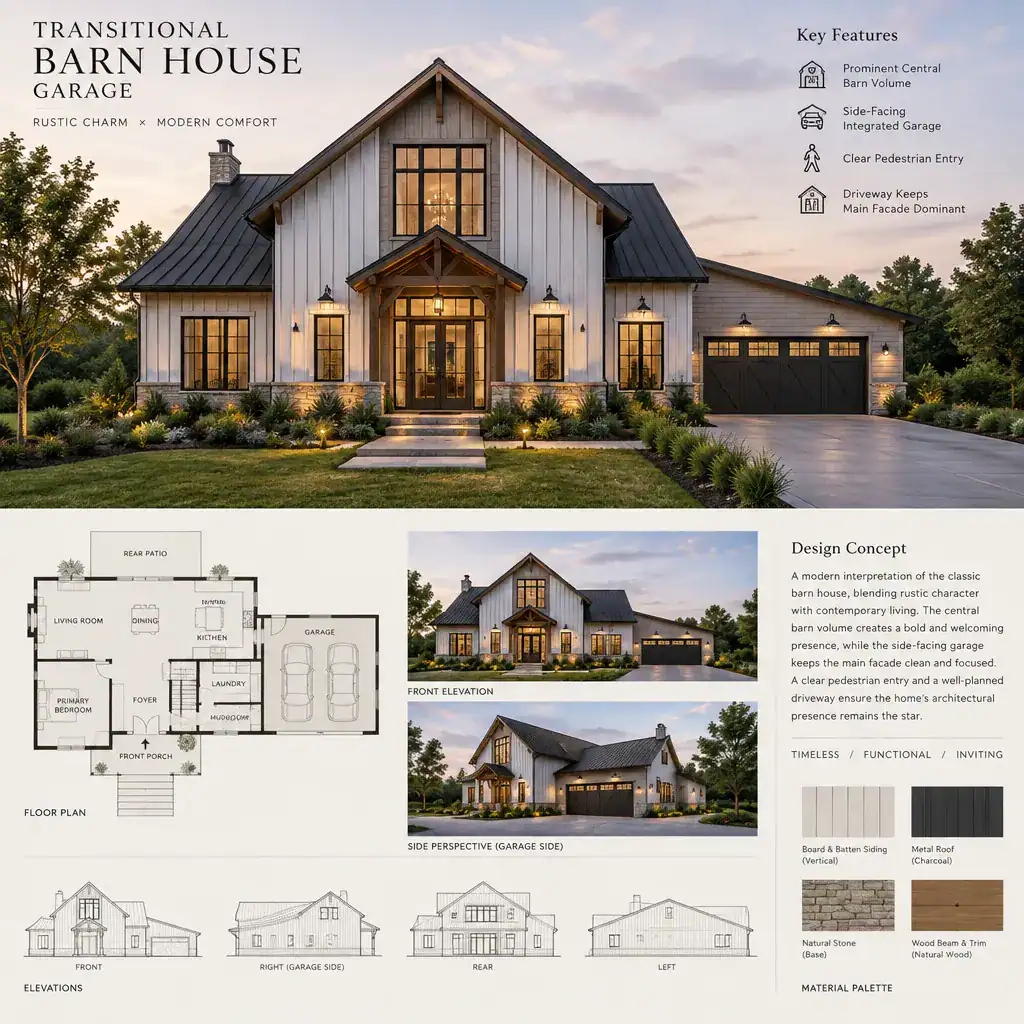
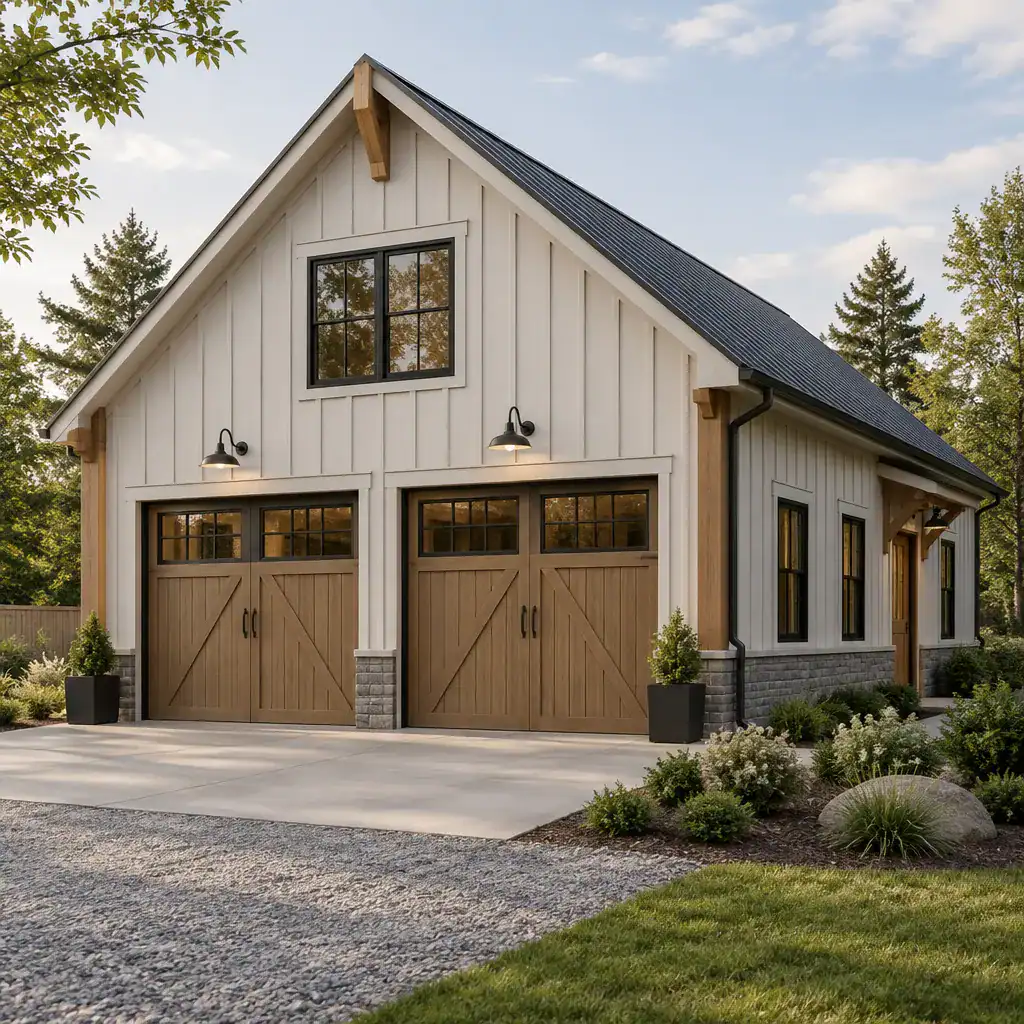
In a transitional barn house, the garage should be considered part of the overall composition rather than a separate utility addition. An attached garage can offer everyday convenience, while its placement, roof form, and connection to the main house can help protect the visual hierarchy of the home.
A garage may sit slightly behind the primary façade, connect through a lower linking volume, or use doors and materials that echo the home’s barn-inspired language. Vertical siding, coordinated trim, compatible roofing, and proportionate openings can make the garage feel intentional. At the same time, subtle differentiation may keep it from competing with the main entry.
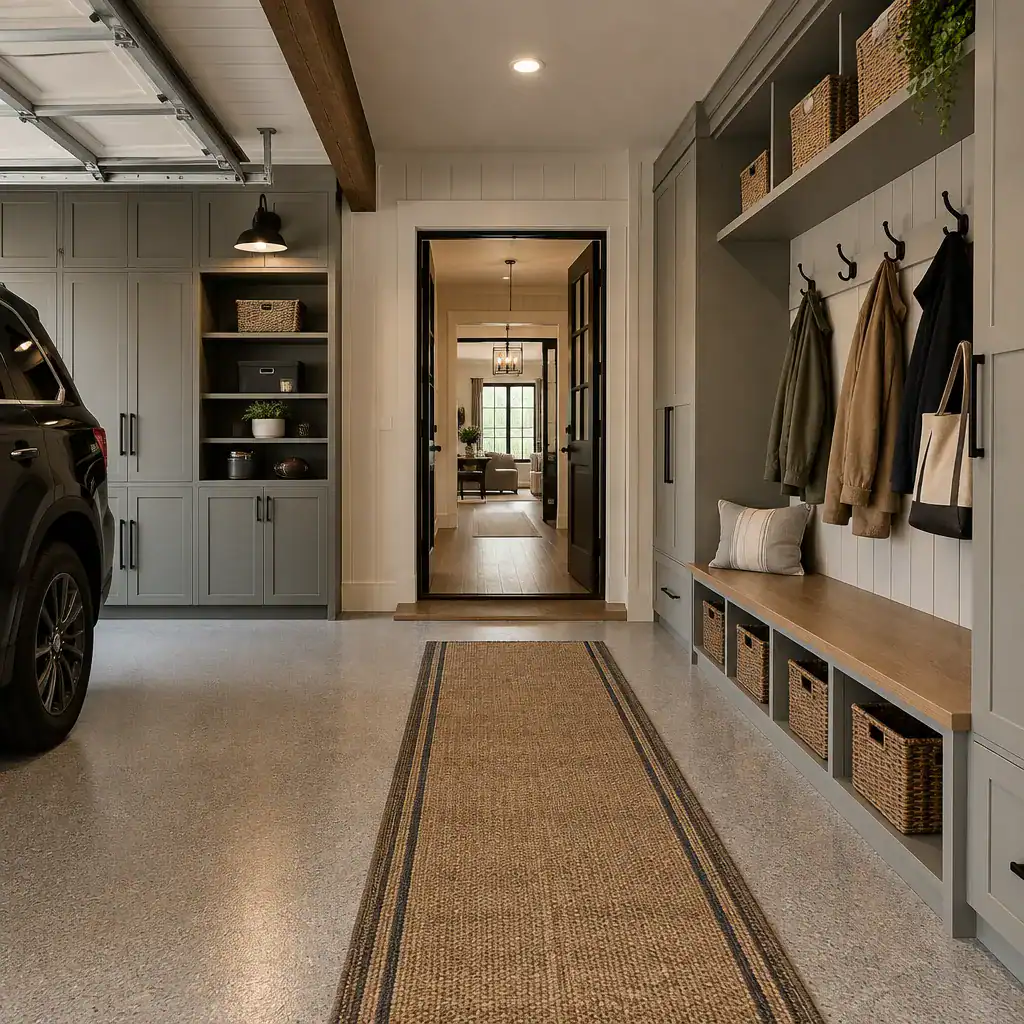
The transition from garage to home also deserves early planning. Storage needs, mudroom access, circulation, and views from the main living spaces can influence where the garage works best. The preferred solution will vary with the lot, vehicle needs, budget, and the desired balance between a compact footprint and a more separated appearance.
Transitional Barn House Exterior
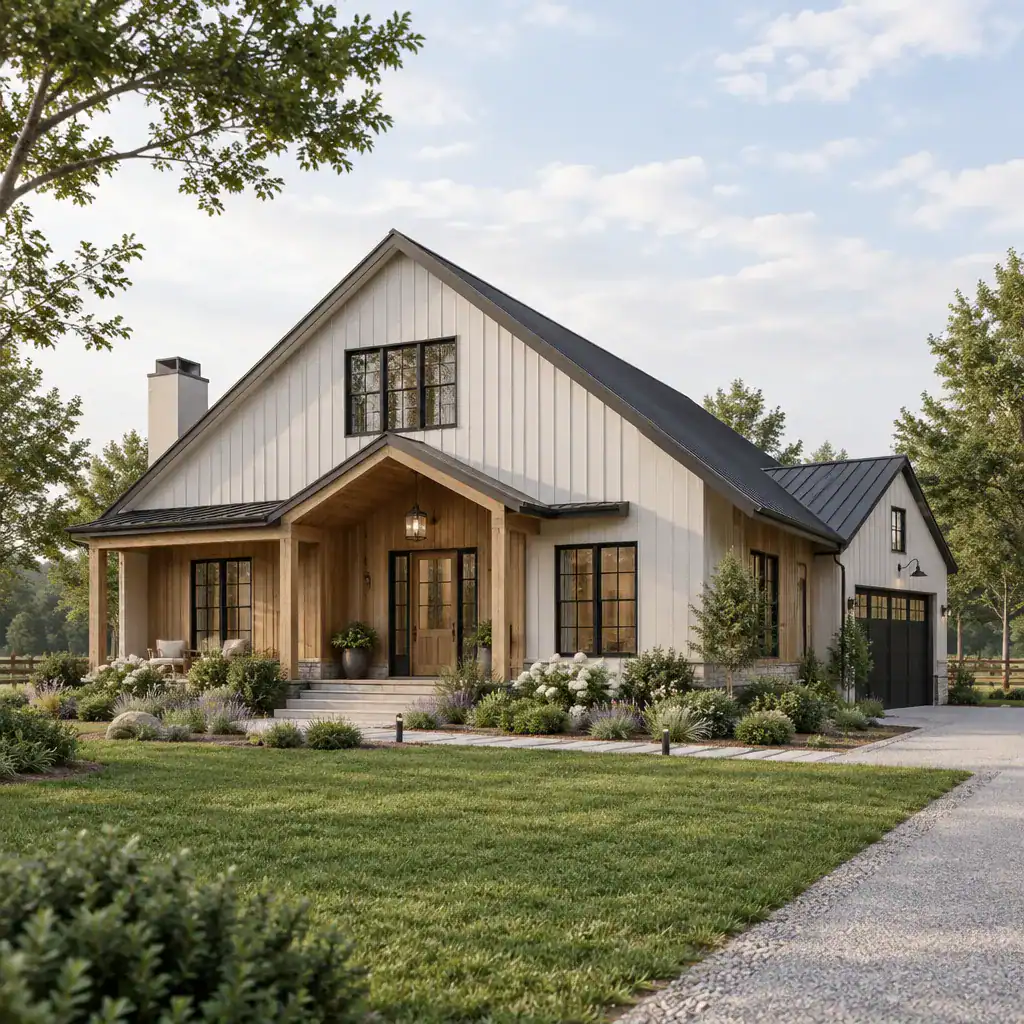
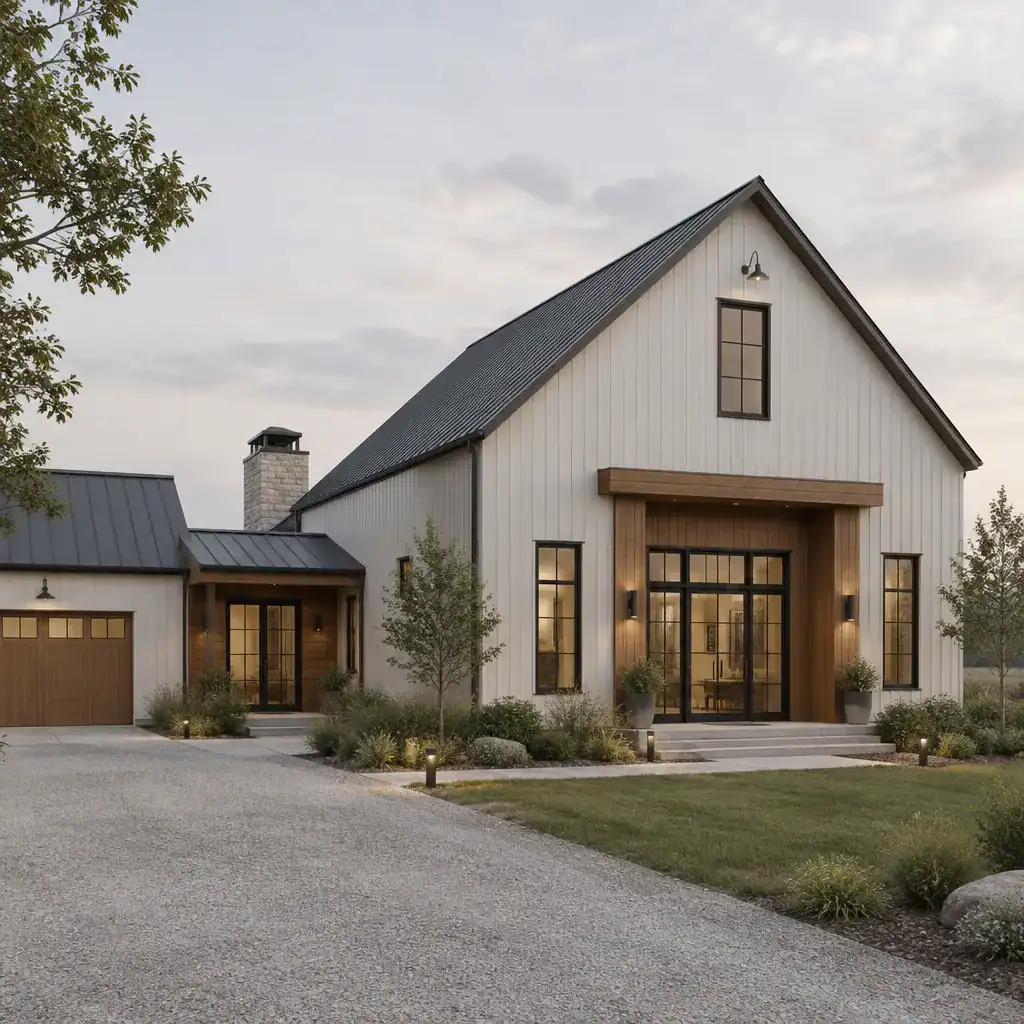
The exterior is where the individual decisions of a transitional barn house become one cohesive design. Roofline, siding, windows, doors, trim, and accent materials should reinforce a shared visual idea instead of competing for attention. A simple barn-like form can often carry the design more successfully than an exterior crowded with decorative references.
Roof pitch and gable placement establish the strongest first impression. Siding or cladding then provides the main texture, whether the desired direction is cleaner and more modern or warmer and more rustic. Windows can introduce rhythm and daylight, while the entry gives the home a focal point through a porch, canopy, recessed opening, or carefully chosen door.
Material contrast works best when it has a clear purpose. For instance, a darker roof may define the silhouette, a wood accent may warm the entry, or stone may ground a lower portion of the façade. By repeating a small number of finishes and details, the exterior can feel connected from the main house to the garage and surrounding outdoor spaces.
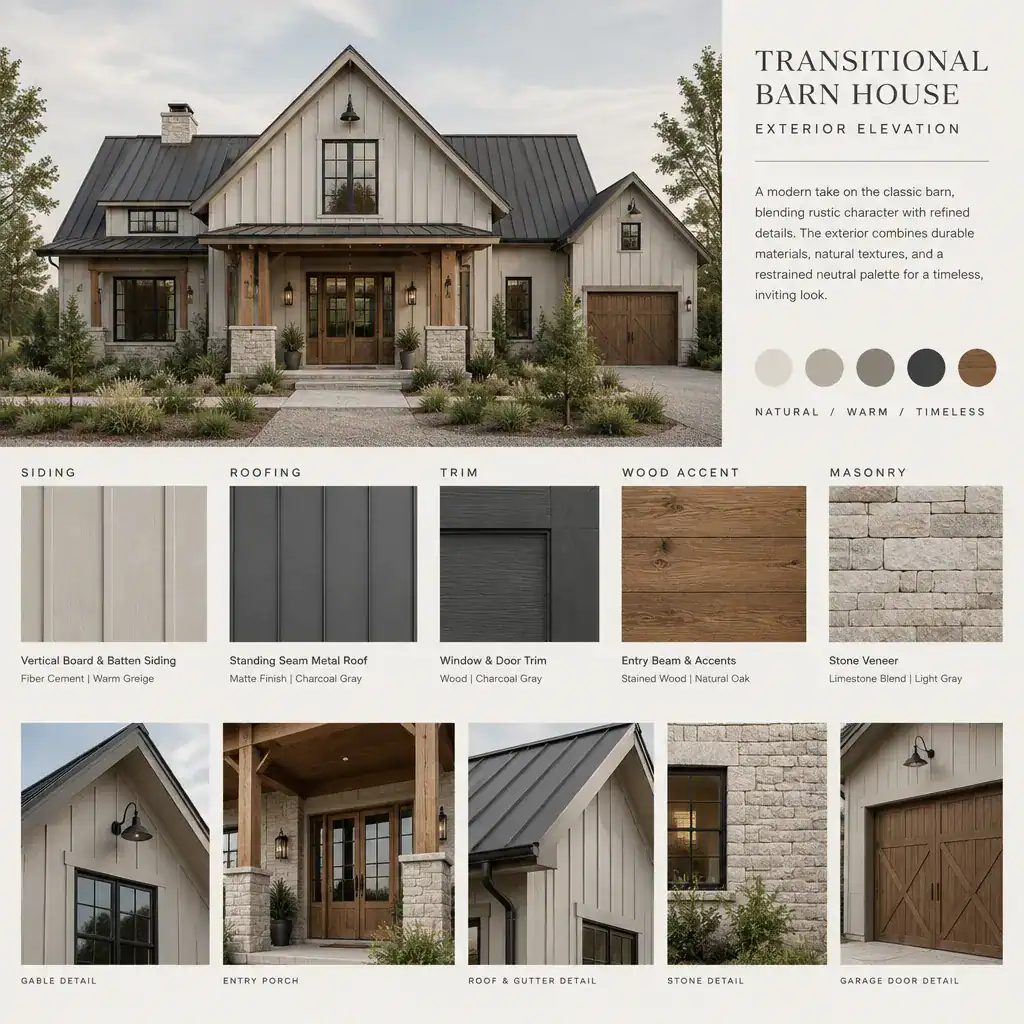
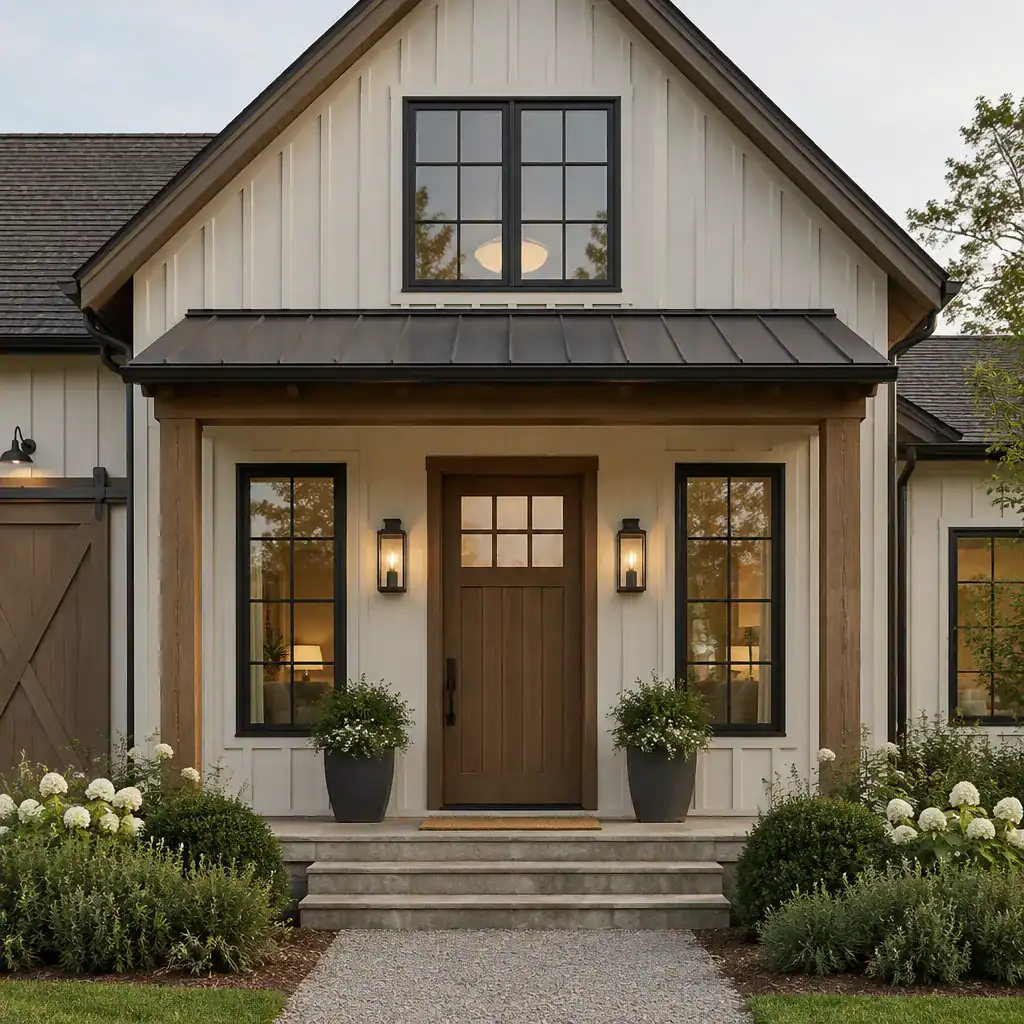
A successful transitional barn house is guided by balance: enough traditional barn character to feel familiar and grounded, combined with enough contemporary clarity to feel fresh and livable. Choosing a more modern or rustic emphasis provides the starting point, while decisions about stories, bedrooms, garage placement, and exterior materials shape how that identity works in everyday use.
These ideas can become a useful design brief when discussing priorities with an architect, designer, or builder. By identifying the barn cues worth preserving and the contemporary elements that matter most, homeowners can move toward a cohesive home that responds to both personal style and practical needs.