
A traditional barn house with a porch spanning more than one side is a design direction, not a fixed plan to copy. The best result responds to the property’s orientation, weather, approach routes, daily routines, and applicable local building requirements. Used thoughtfully, the porch becomes the element that ties a simple barn-like form to outdoor living and a welcoming entry.
A wraparound porch makes a barn house feel less isolated on its site by creating a sheltered threshold between indoors and the landscape. This guide looks at architectural character, porch layout, exterior materials, everyday comfort, and landscape connections. Treat visual inspiration as a starting point, then adapt it to where the sun, wind, views, access points, and household activity occur on your own property.
Defining the Traditional Barn House Character
Traditional barn character begins with a legible shape: a simple main mass, an easy-to-read gabled roof, balanced proportions, and restrained detailing. The architecture is usually strongest when each element appears to have a clear purpose rather than competing for attention.
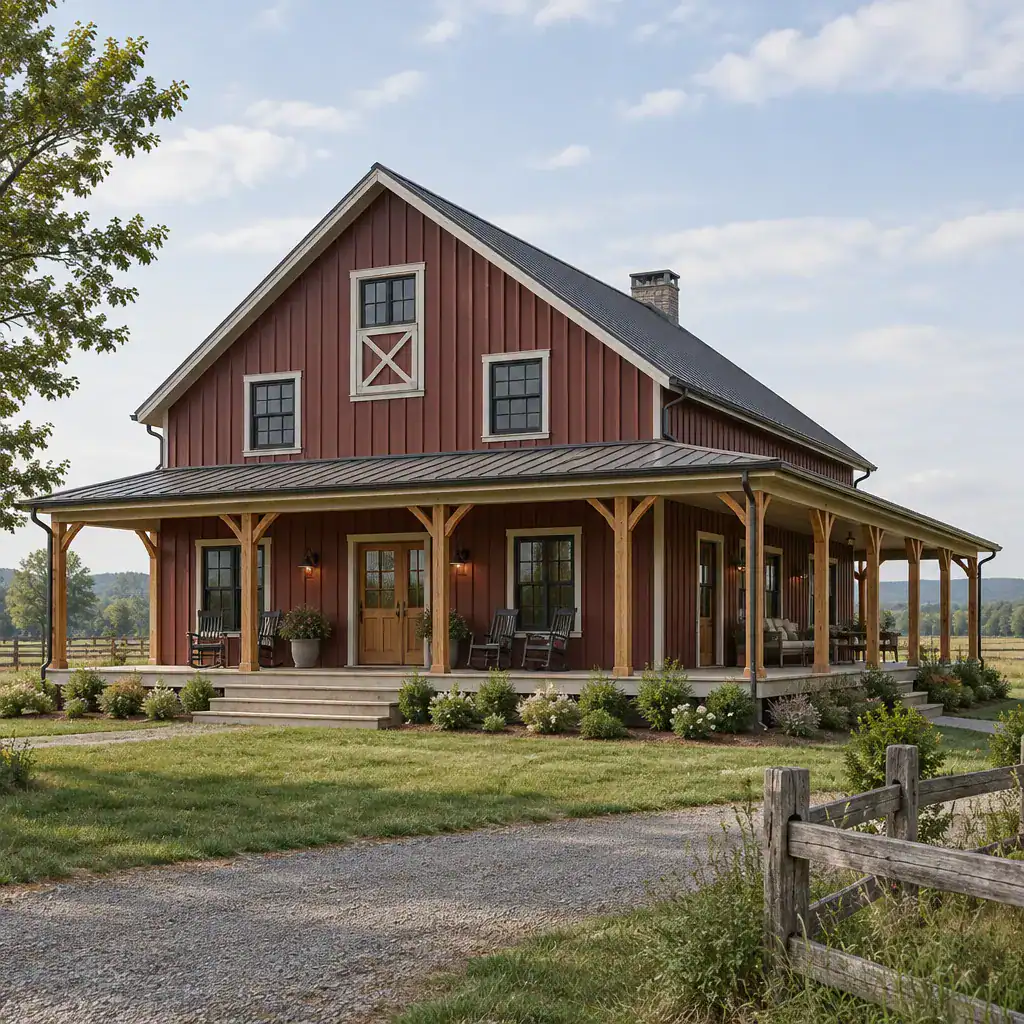
Vertical siding can reinforce the barn reference, while barn-inspired doors, practical window groupings, and a clearly identifiable main entrance add familiarity without turning the facade into a theme. A traditional barn house wraparound porch works best when its roof, posts, and railing rhythm support the main volume rather than conceal it. Keep the central gable and primary wall plane visually dominant, then let the porch read as a purposeful, lower layer around it.
Authentic-looking traditional cues tend to arise from proportion and construction logic: straightforward trim, appropriately scaled posts, useful overhangs, and openings placed in a consistent rhythm. Oversized decorative braces, unrelated rustic ornaments, or multiple competing finishes may feel disconnected if they do not relate to the house structure.
Planning the Wraparound Porch Layout
Start porch planning at the arrival route. Consider how someone moves from the driveway, parking area, or path to the front door, and use the porch to make that sequence sheltered, obvious, and pleasant. A front section can establish arrival, while a side section may open toward a garden, view, or commonly used outdoor area.
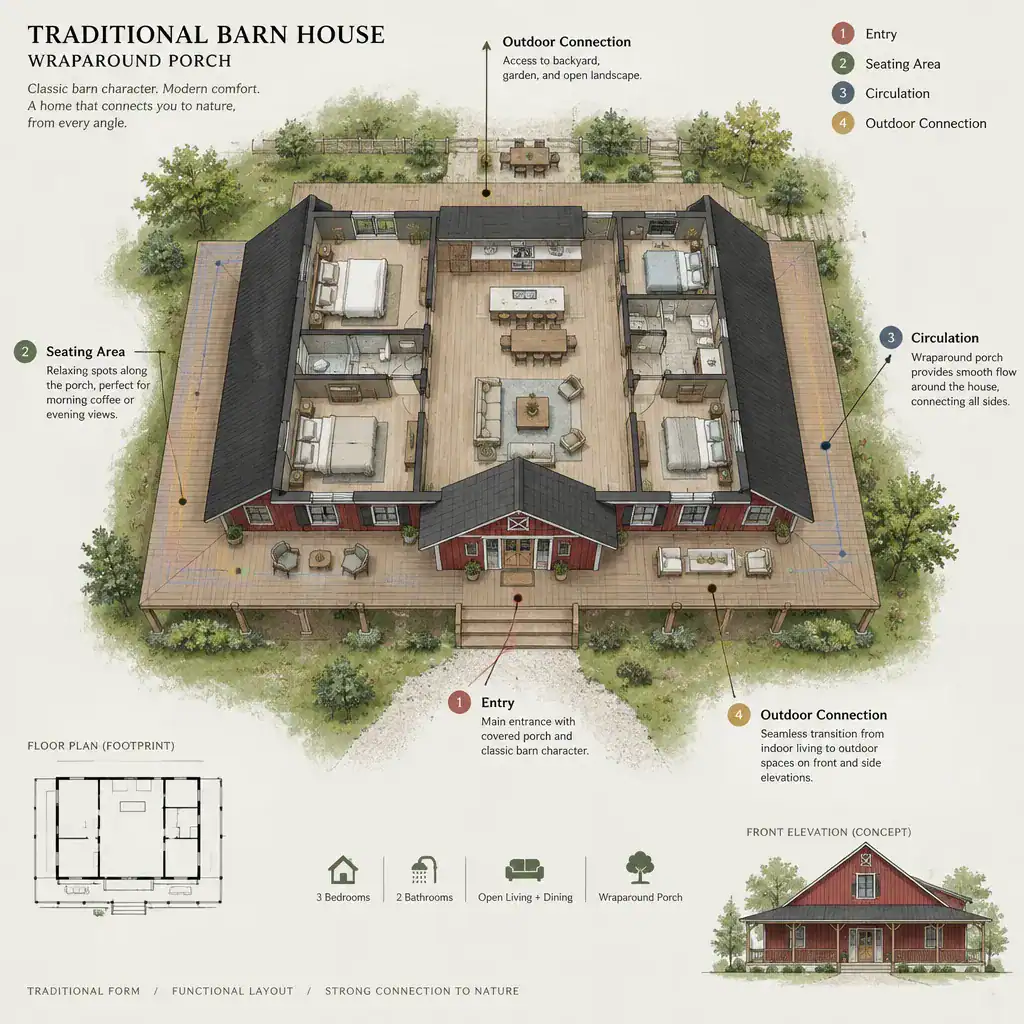
The corners where front, side, and rear porch sections meet deserve special attention. They should permit comfortable movement without forcing people through a seating group or past a dining table. Preserve an open circulation path, consider sightlines from the entry, and locate doors to frequently used rooms where they support daily use rather than interrupt it.
Furniture clearances, porch depth, roof coverage, steps, and railings should all be assessed in relation to the overall house proportions. Instead of relying on generic dimensions, review a scaled layout with a designer or builder to confirm that seating, access, and code-related conditions work for the specific project.
Choosing Porch Roofs, Posts, Railings, and Details
The porch roof should look like a deliberate extension of the house. A continuous lower roof line can create a calm, unified silhouette, while carefully stepped roof sections may be useful where the porch changes direction or the main volume needs to remain more prominent.
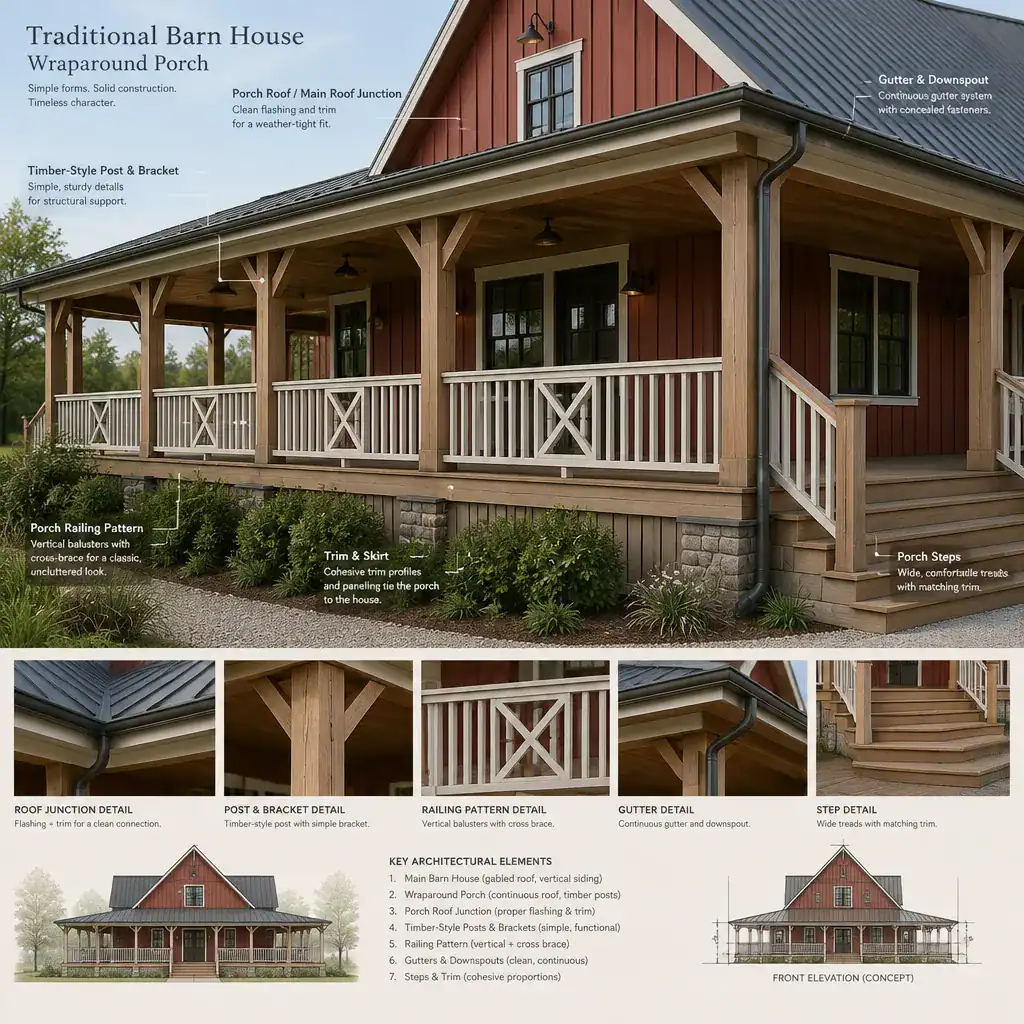
Space posts in a rhythm that relates to windows, doors, and the length of the facade. Simple timber-inspired posts, modest brackets, uncomplicated trim, and a railing pattern with clear repetition typically suit a barn-influenced home better than ornate details. Columns and balustrades should feel scaled to the roof they support and should not obscure important openings.
Design choices also need practical review. Exposure to wind-driven rain, drainage at roof junctions, gutter placement, access for maintenance, and the safety or code implications of railings and steps vary by site. Confirm final detailing with qualified professionals and local authorities before construction.
Coordinating Exterior Materials and Colors
A restrained material scheme helps the house retain its simple agricultural-inspired character. Painted or stained wood siding, durable vertical cladding, limited stone accents, and a muted metal roof can work together when each material has a defined visual role.
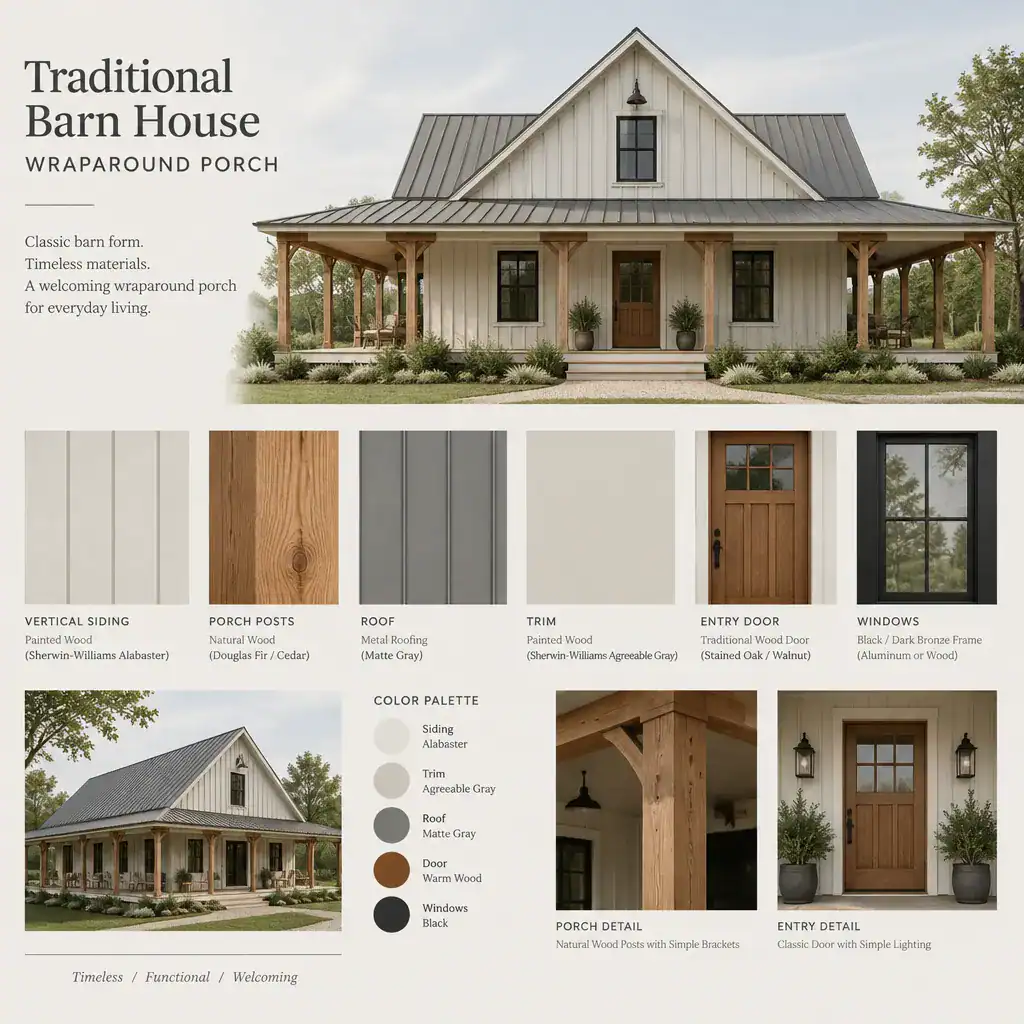
Choose a main wall color first, then use trim, roofing, doors, and porch components to create measured contrast. For example, quiet siding and roof tones can allow a natural wood post or a darker entry door to provide focus. Too many accent colors, competing textures, or highly contrasting finishes can make the facade appear busy.
Materials also shape maintenance expectations and the perceived age or formality of the home. Natural wood may offer warmth but needs an appropriate care plan, while painted siding can look crisp but should be selected for its setting and upkeep needs. View samples outdoors in the actual site light before making a final decision; daylight, shade, and surrounding planting can change how colors read.
Making the Porch Comfortable for Everyday Use
A welcoming porch supports more than one activity without becoming crowded. Set aside an arrival zone near the door, a conversation area where people can gather, a dining spot near convenient interior access, and a quieter place oriented toward a preferred view. Keep the connecting route open so the porch remains easy to use.
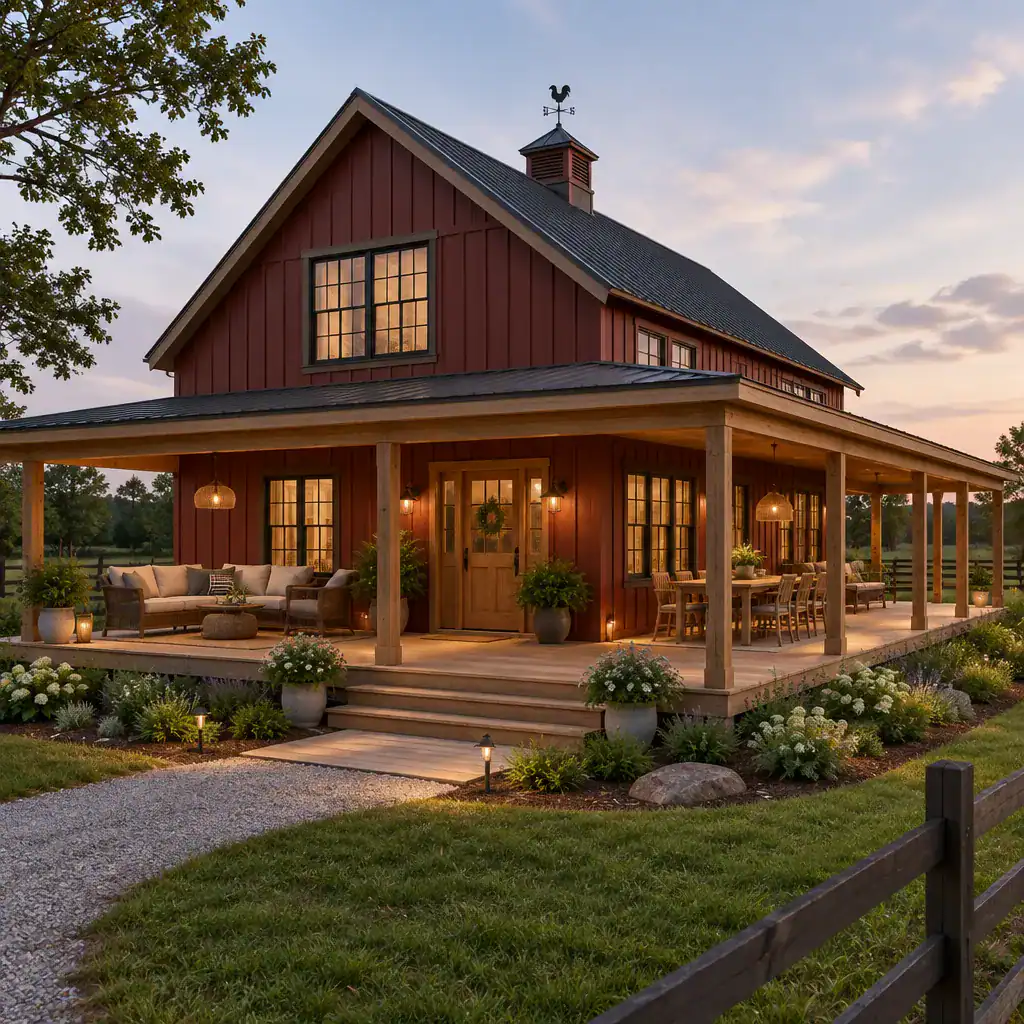
Choose weather-appropriate furniture with uncomplicated forms, such as wood, metal, or woven pieces that echo the home’s traditional character. Cushions, rugs, planters, and lantern-style lighting can add comfort, but they should not prevent doors from opening or make circulation difficult. A traditional barn house wraparound porch feels most successful when it is furnished for real habits rather than staged as one continuous display area.
Position seating with shade, rain protection, privacy, and views in mind. Lighting at entries, steps, and seating areas improves evening usability, while coordinated finishes help the porch connect to the entry door, window trim, porch floor, and adjacent interior rooms. Select fixtures and accessories suitable for the local exposure conditions.
Connecting the Porch to the Landscape
The landscape should lead naturally to and from the porch. A gravel, paved, or otherwise stable path can clarify arrival, while planting beds, low walls, gentle steps, and modest transitions can soften the boundary between the structure and the yard.
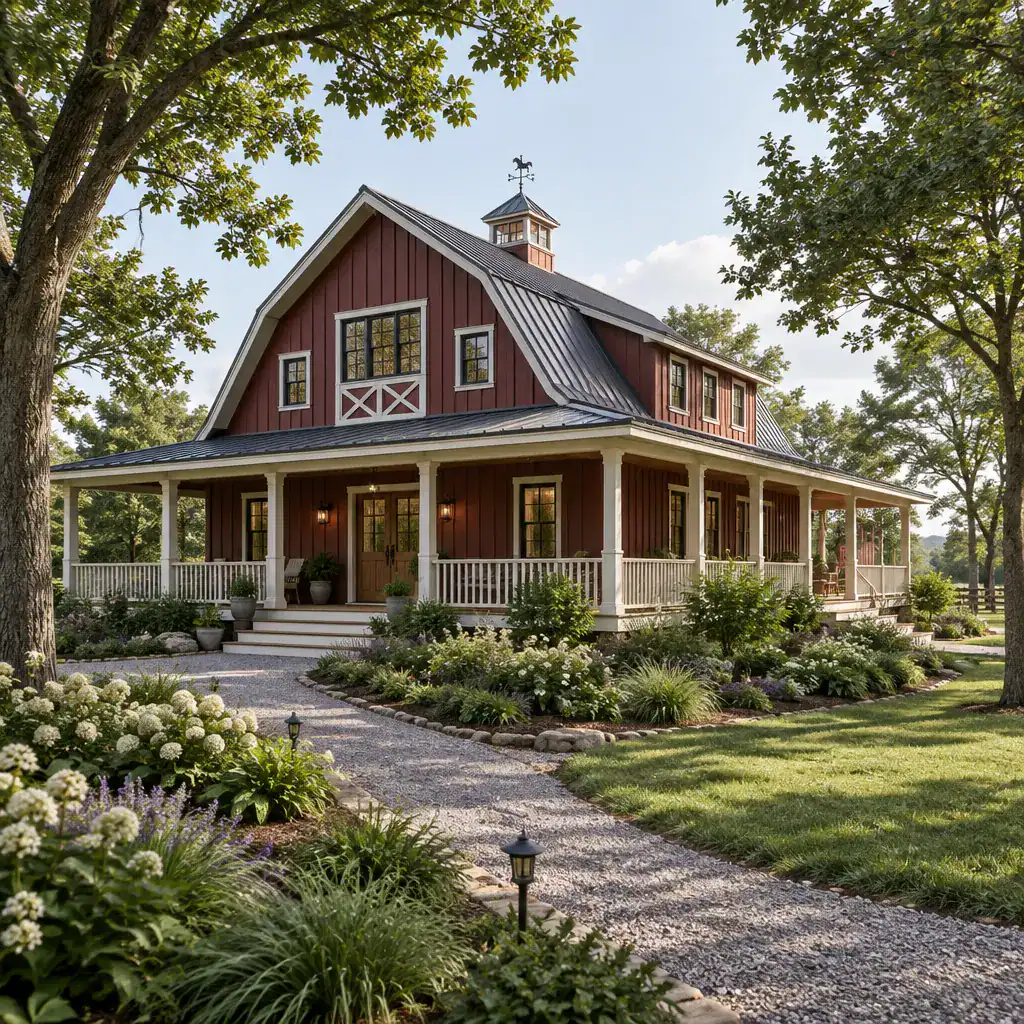
Use planting to frame views rather than block them. Layered beds, small trees, grasses, and shrubs can offer privacy around seating and entries while preserving sightlines to the drive, garden, or open landscape. A rural character can come from simple, locally appropriate forms and seasonal texture; it does not require assuming one specific regional planting style.
Coordinate the porch with the site’s grading and water movement from the earliest planning stage. Foundation conditions, runoff, drainage routes, and planting near the house can affect long-term performance, so obtain site-specific guidance from qualified professionals where needed.
The strongest barn-inspired homes balance simple, traditional proportions with a porch designed for everyday routines. By coordinating the structure, exterior materials, circulation routes, comfort features, and landscape, homeowners can create an outdoor edge that looks cohesive and works well. Bring the ideas that matter most into a site-specific concept, then have the design reviewed against local requirements and project conditions before moving forward.