
Pole barn house plans offer a flexible starting point for people who want residential spaces with the straightforward character of a barn-inspired structure. Rather than pointing to one ideal layout, these plans can be compared through the needs of the household, the available footprint, the possibility of a loft, and the desired visual direction.
The right plan depends on the spaces you need, how you want to move through the home, site conditions, local planning requirements, and review by qualified design and building professionals. The sections below move from three-bedroom organization to a 40×60 footprint, loft options, modern features, and simple planning priorities.
3 Bedroom Pole Barn House Plans
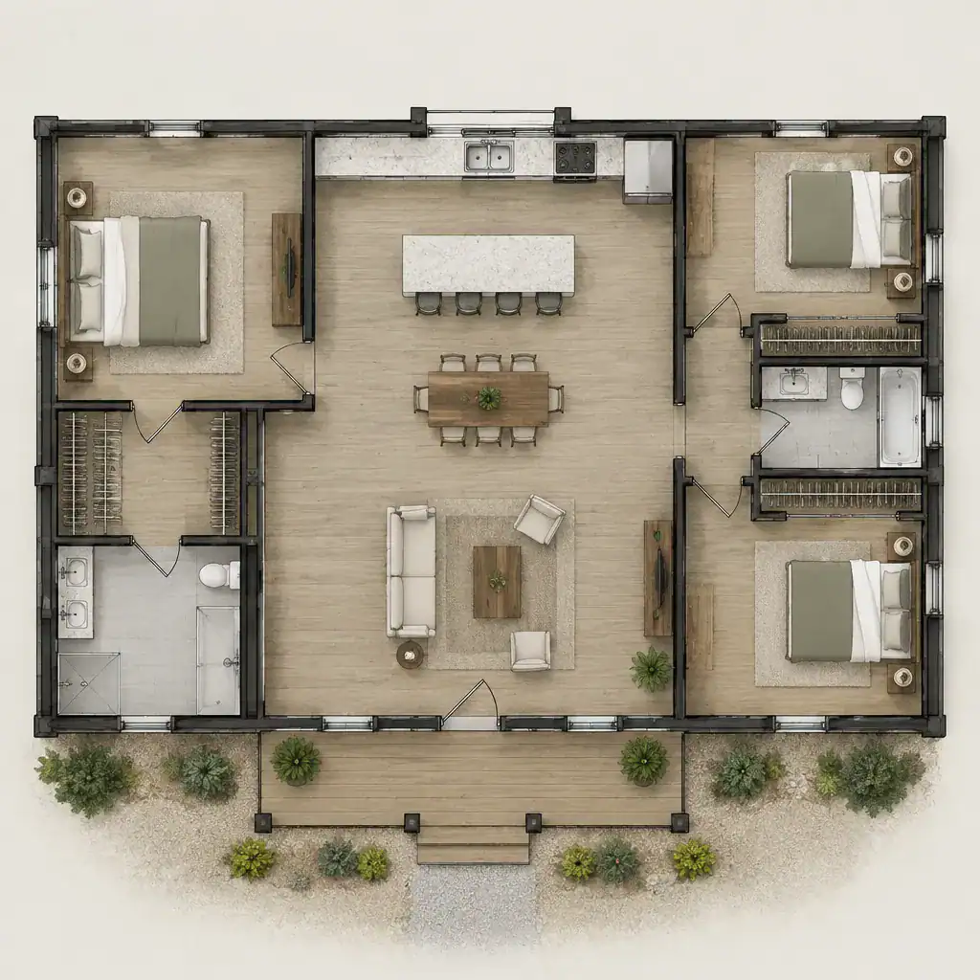
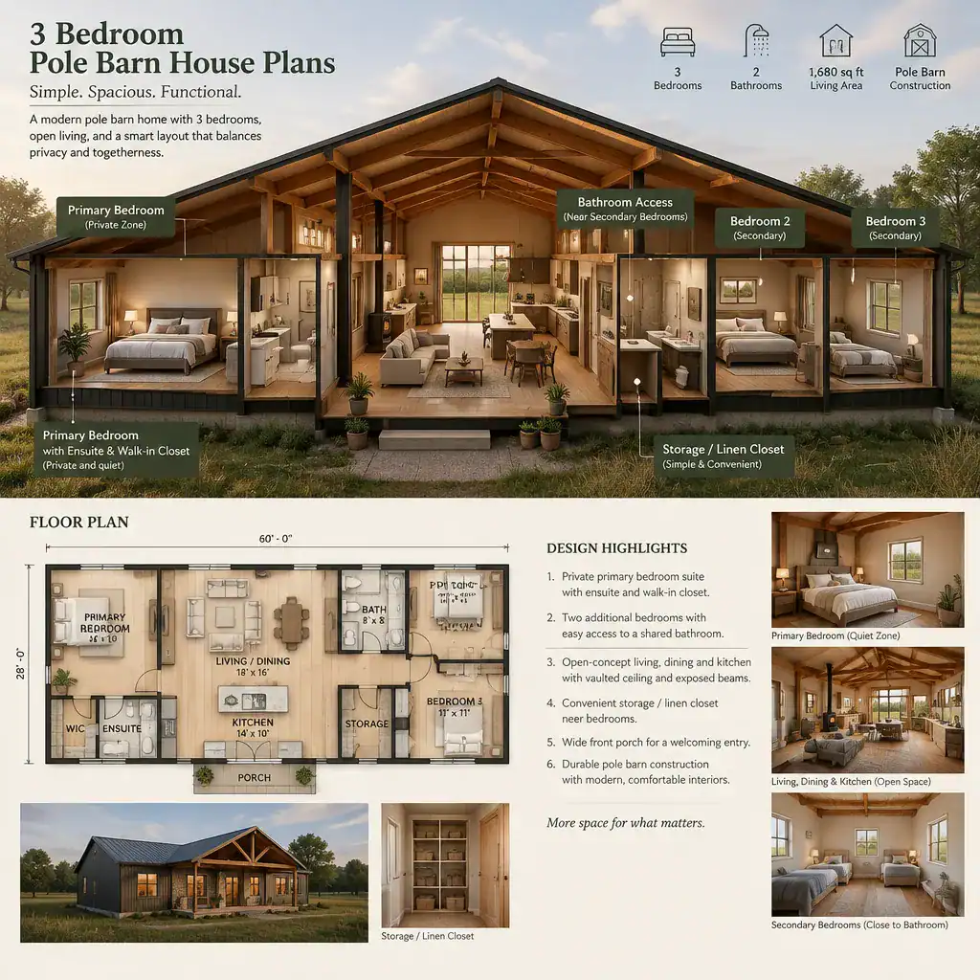
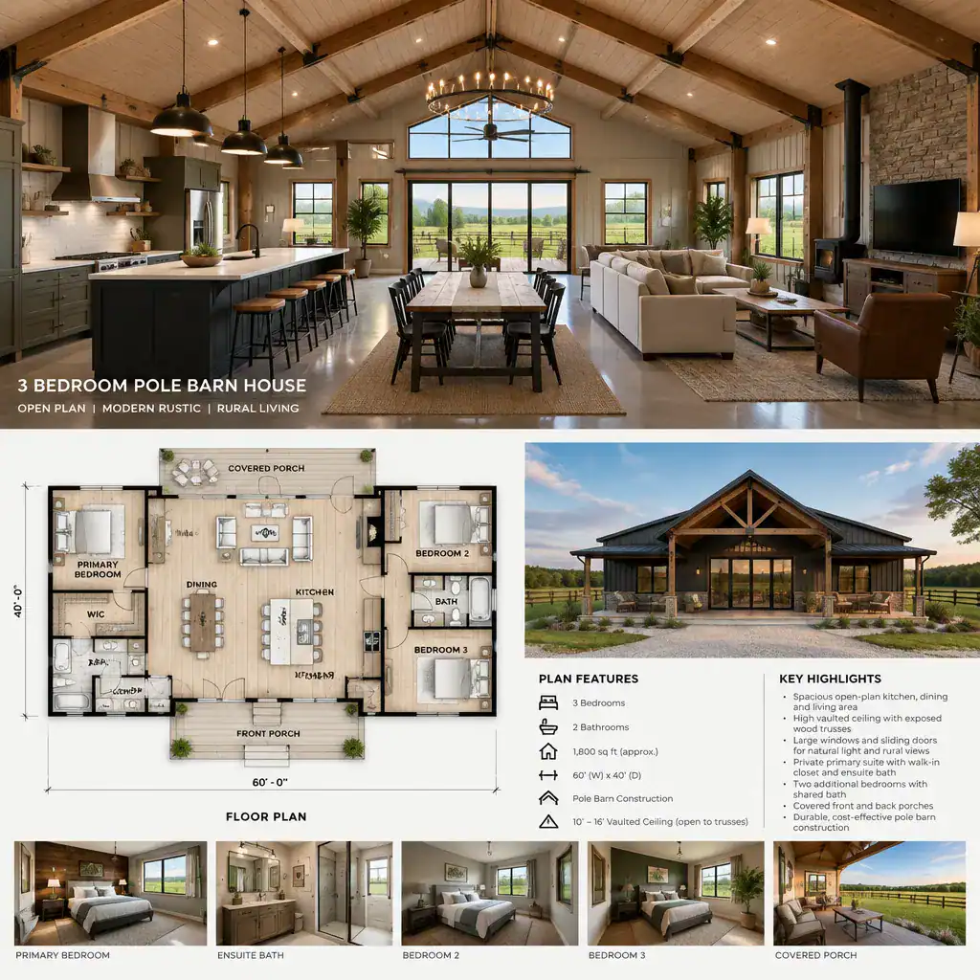
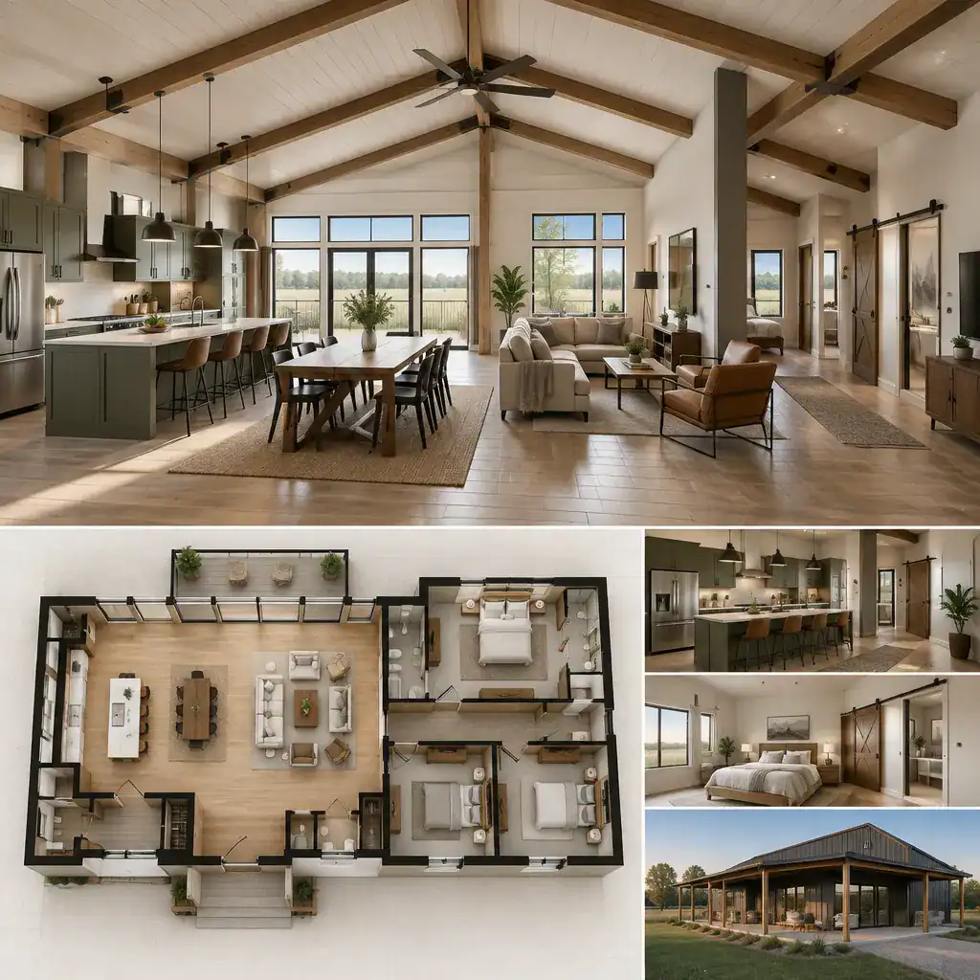
A three-bedroom pole barn house plan begins with the relationship between private rooms and shared daily living areas. Bedrooms may be arranged near one another for a compact private zone, or the primary bedroom may be separated from secondary rooms for a different level of privacy. Neither approach is automatically better; the choice should reflect household routines and future needs.
When reviewing a layout, look beyond the bedroom count. Consider bathroom access, hallway length, storage locations, daylight, furniture placement, and the connection between bedrooms and active spaces such as the kitchen or living room. These decisions also help determine whether the main floor needs a larger footprint or whether a loft could provide extra flexibility.
40×60 Pole Barn House Plans
A 40×60 pole barn house plan provides a defined planning boundary, but the dimensions alone do not describe how the interior will function. A successful arrangement still needs to divide the structure into living areas, private rooms, circulation paths, storage, utility functions, and entry spaces.
Within the same general footprint, one plan may emphasize an open kitchen, dining, and living area, while another may use more enclosed rooms and defined corridors. Compare how each approach supports your routines, noise preferences, furnishing needs, and desired level of visual openness. It is also important to confirm whether 40×60 refers to the overall structure, the enclosed living area, or another measurement shown on the drawings.
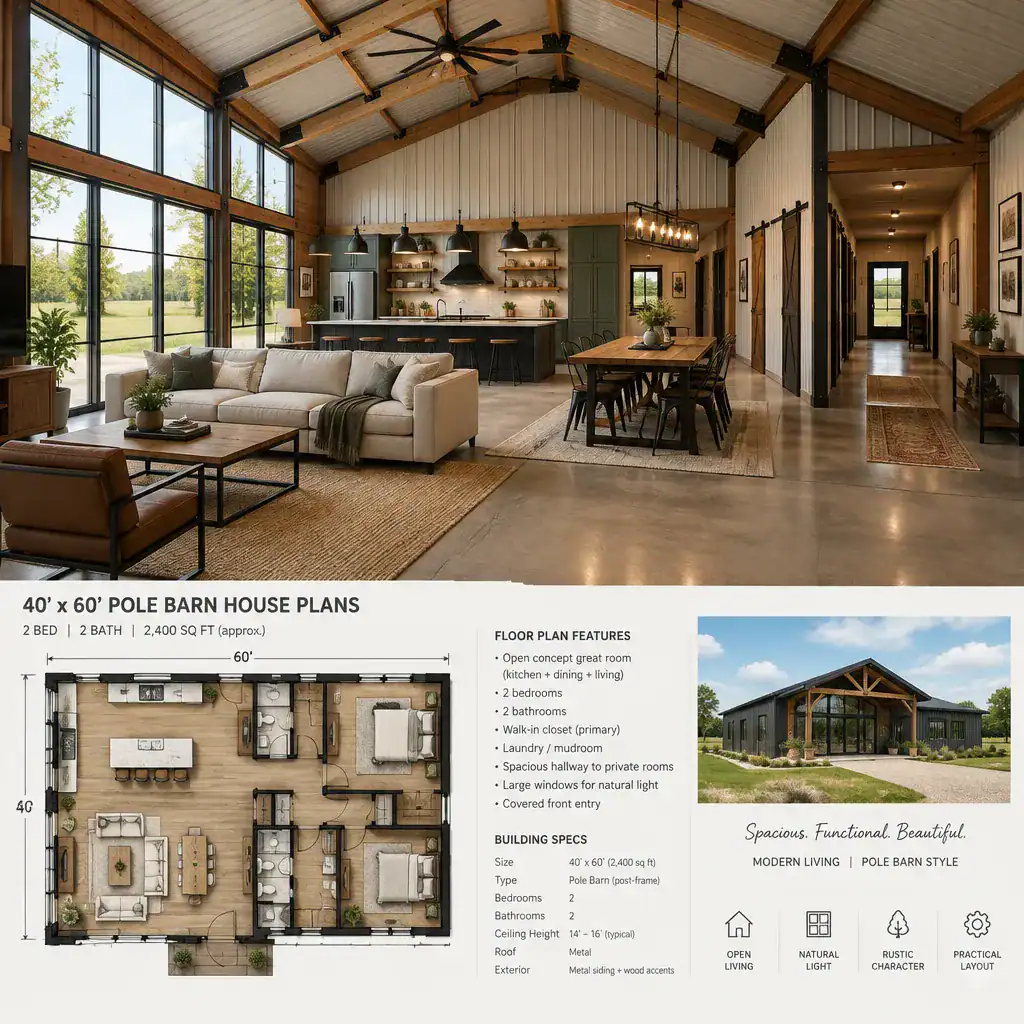
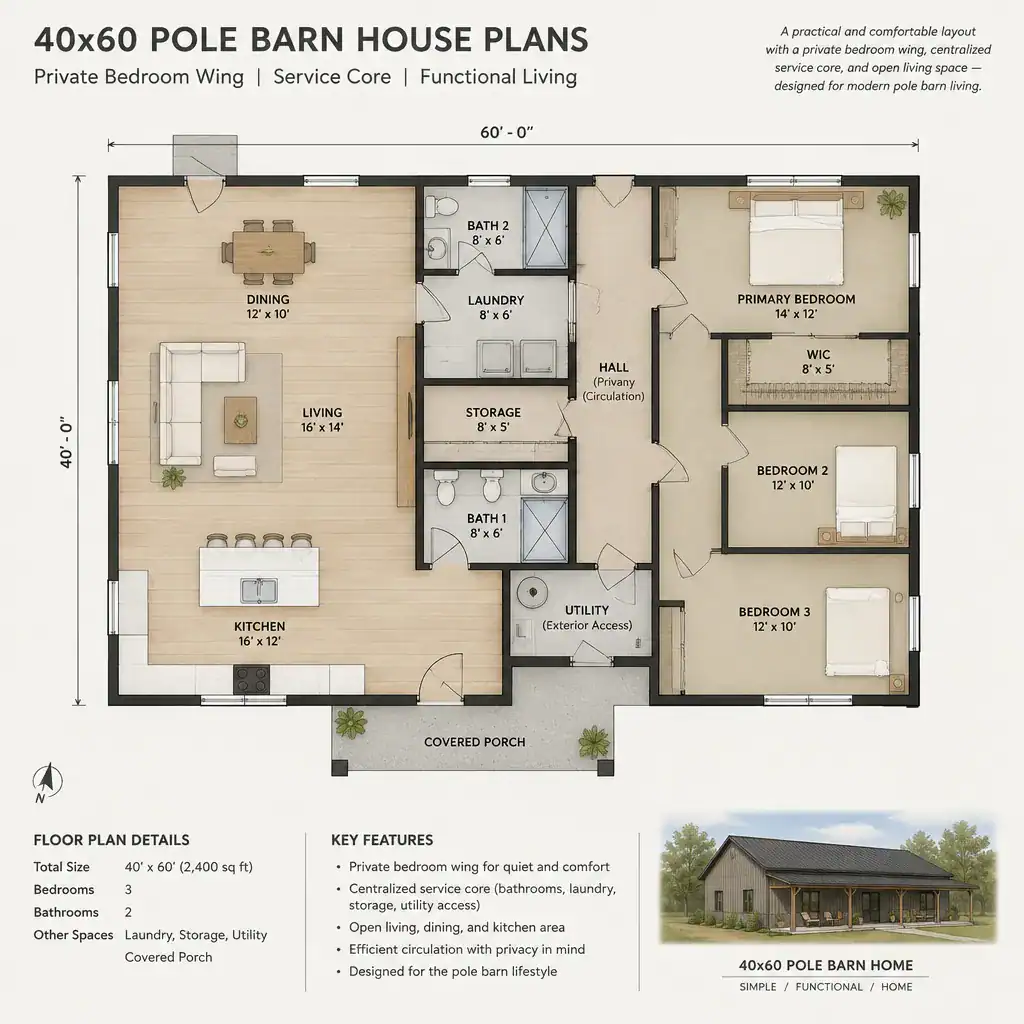
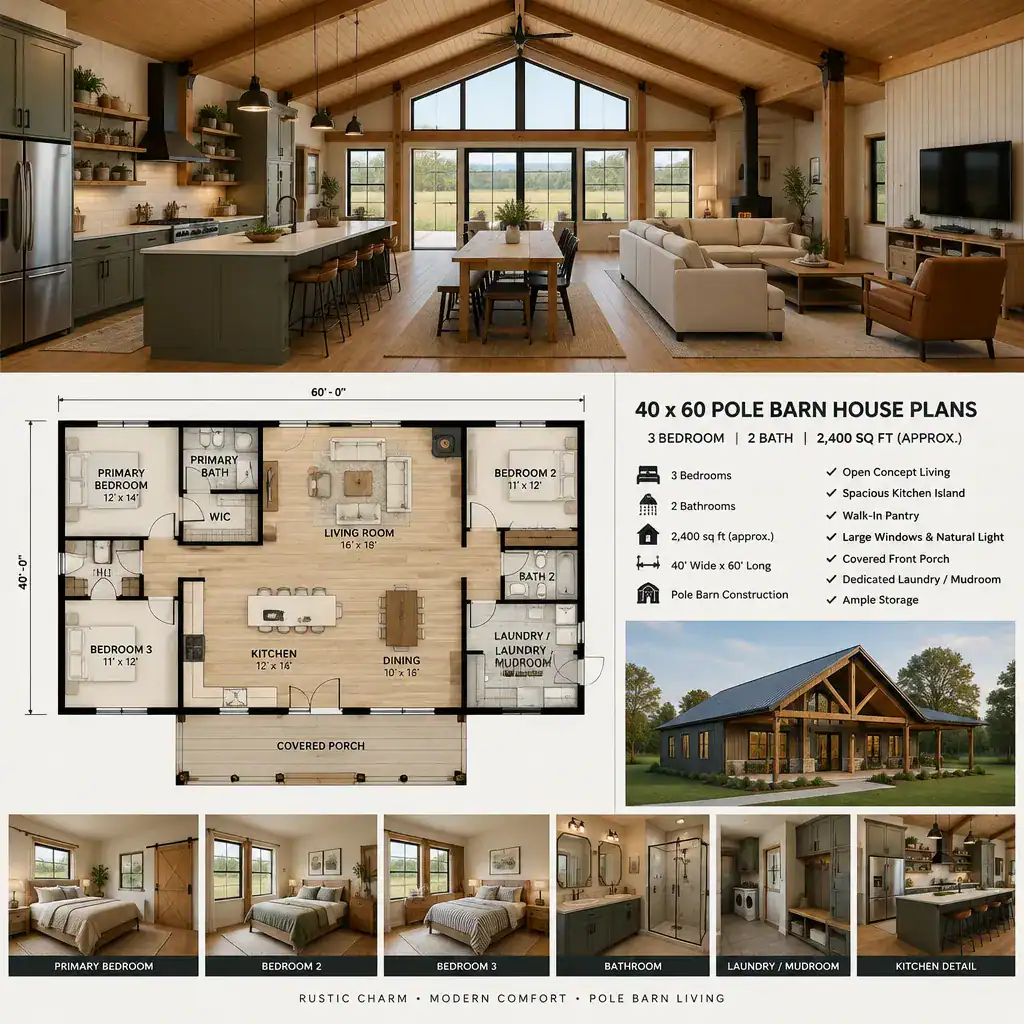
40×60 Pole Barn House Plans With 3 Bedrooms
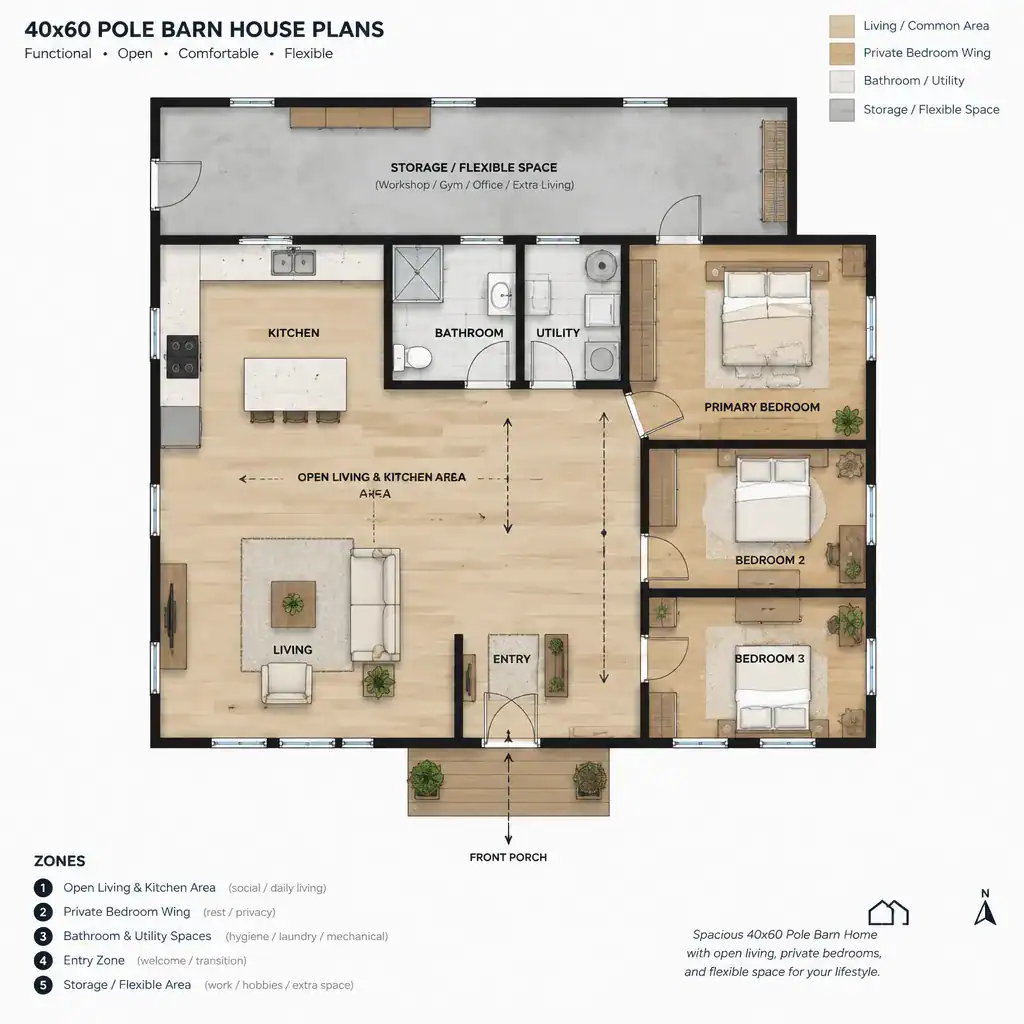
Combining a 40×60 footprint with three bedrooms is less about fitting a stated room count into a rectangle and more about balancing competing priorities. Private rooms, shared gathering spaces, bathrooms, closets, utility areas, storage, and circulation all need room within the overall concept.
One layout may group all bedrooms along one side of the home, while another may place the primary bedroom apart from secondary rooms. As you compare options, check whether furniture can fit comfortably, where windows are located, how guests enter the home, and whether bathroom access works for both residents and visitors. If the main level begins to feel crowded, a loft may offer a way to supplement selected functions rather than enlarge every room.
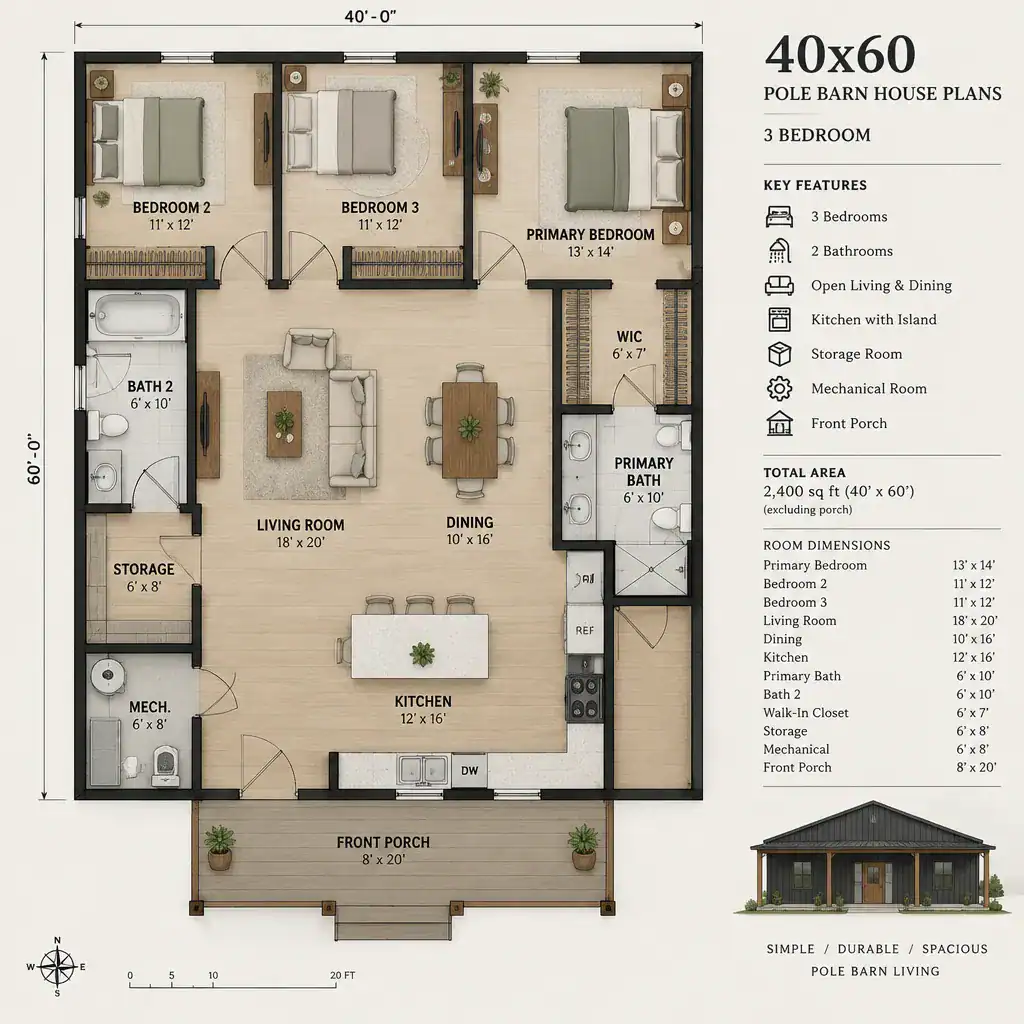
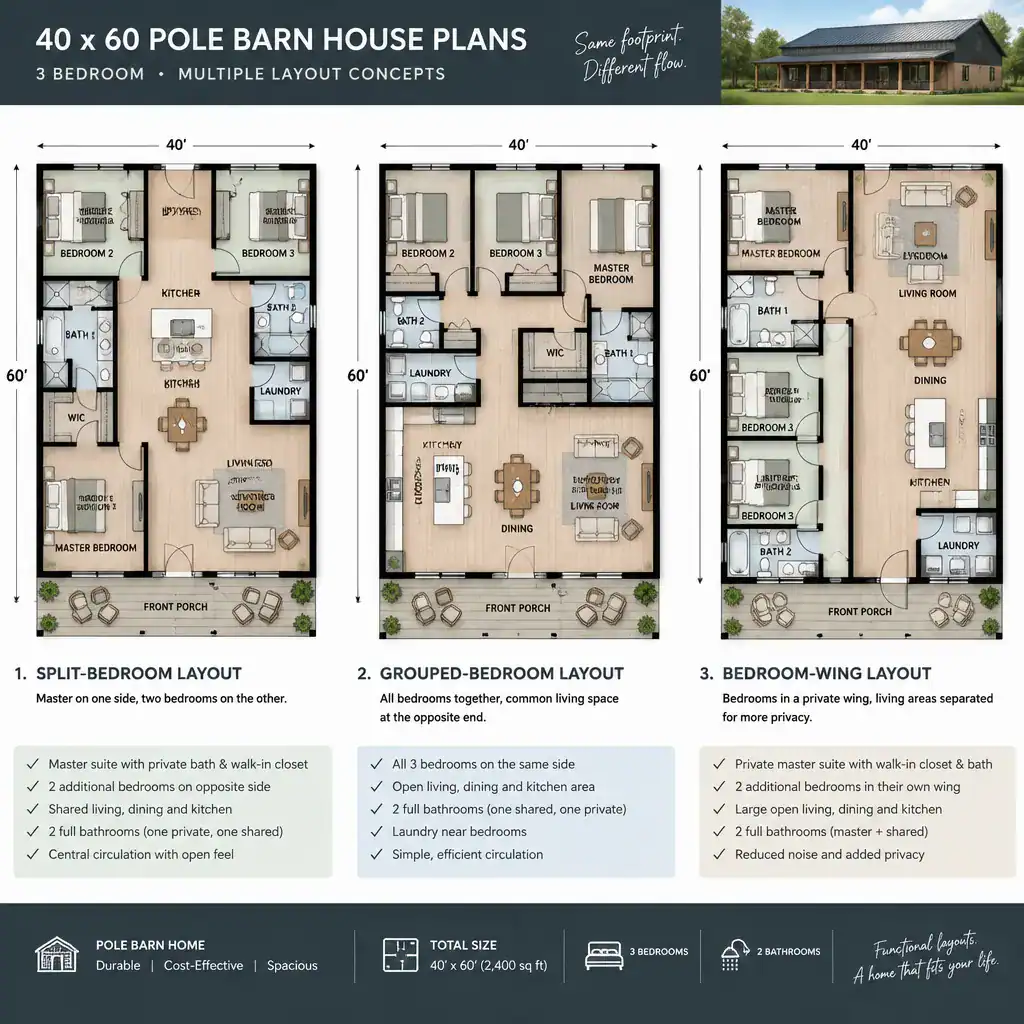
40×60 Pole Barn House Plans With Loft
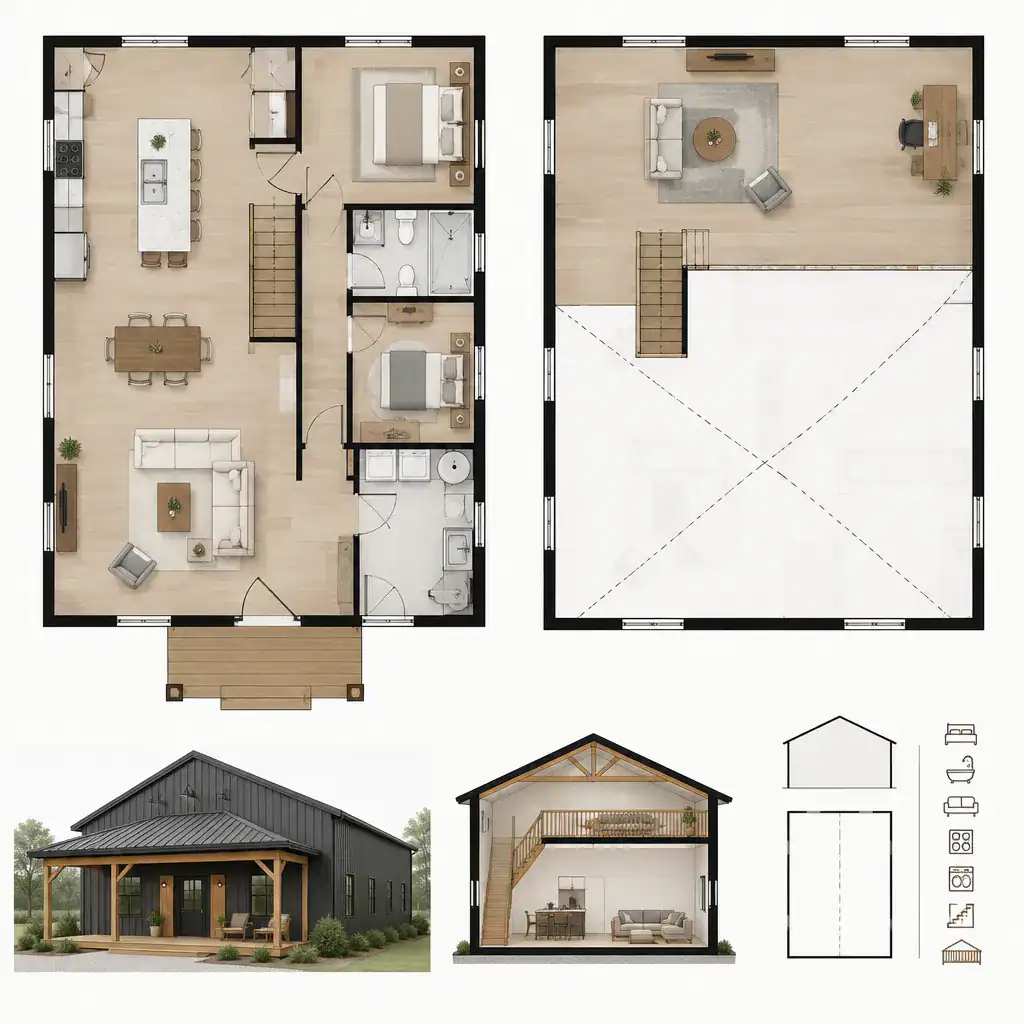
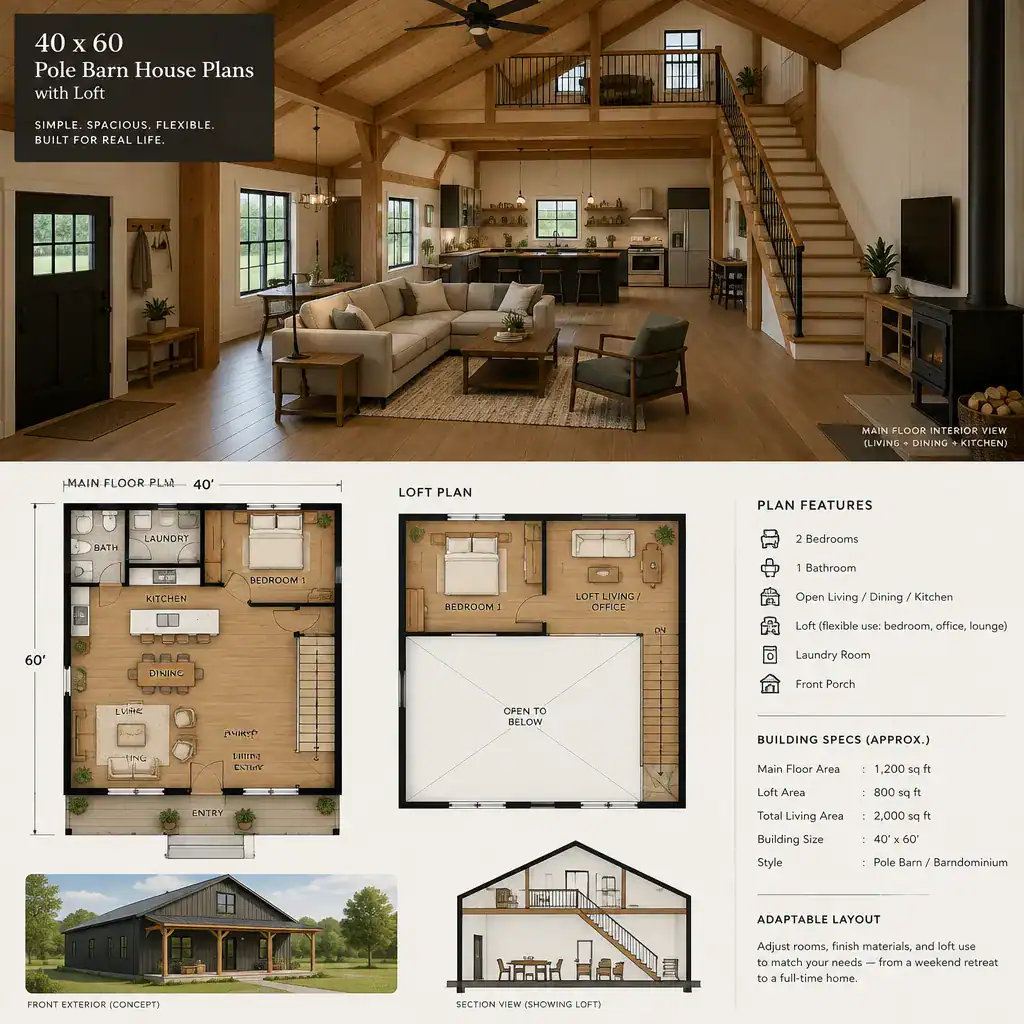
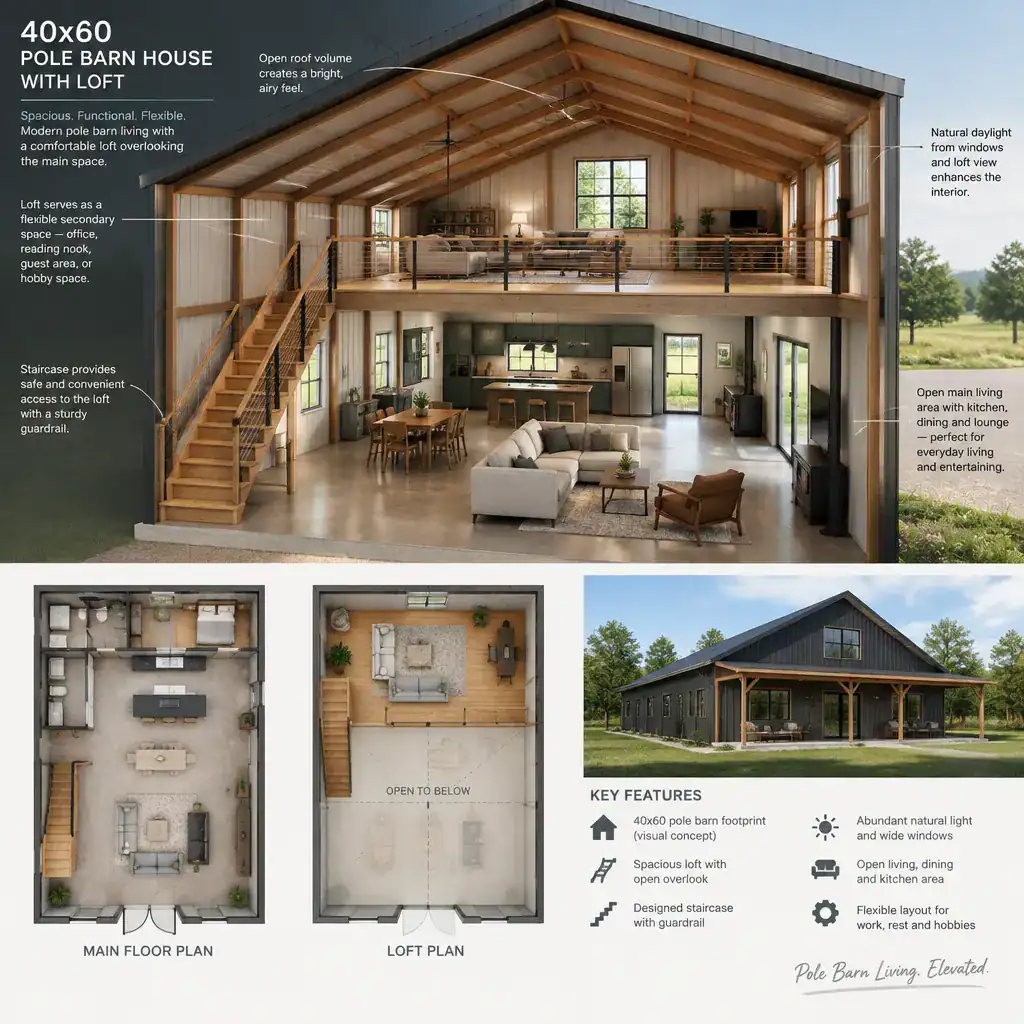
A loft can add another layer of flexibility to a 40×60 pole barn house concept. Depending on the plan and applicable requirements, it may be considered for a quiet retreat, workspace, storage area, occasional sleeping space, or another adaptable use. It can also help preserve more open shared space on the main level.
However, loft planning affects more than square footage. Stair placement, headroom, access, safety, privacy, ceiling volume, and visual connection to the rooms below all shape the result. A loft may make the interior feel more open, but it can also introduce planning constraints that need to be resolved in the actual design. Confirm structural design, local requirements, and intended use with qualified professionals before treating a loft as a fully interchangeable room.
Modern Pole Barn House Plans
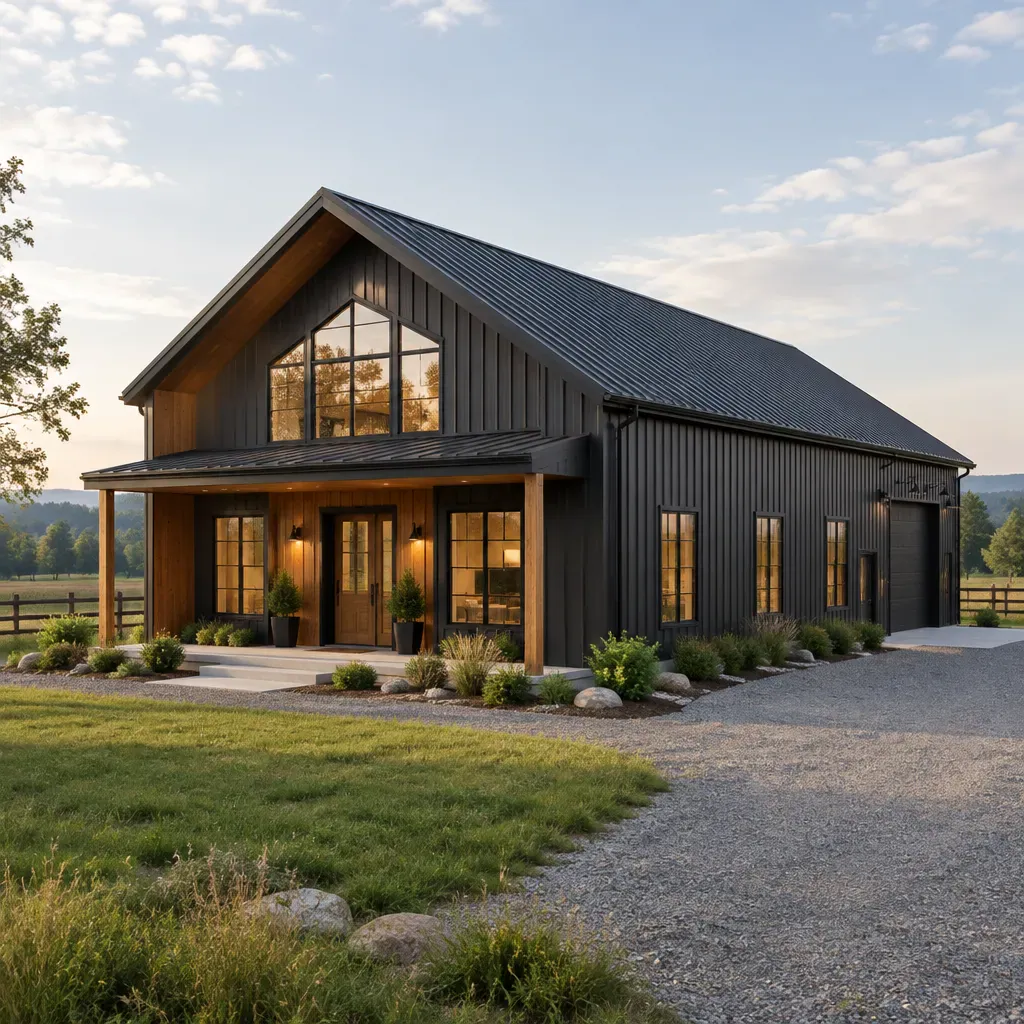
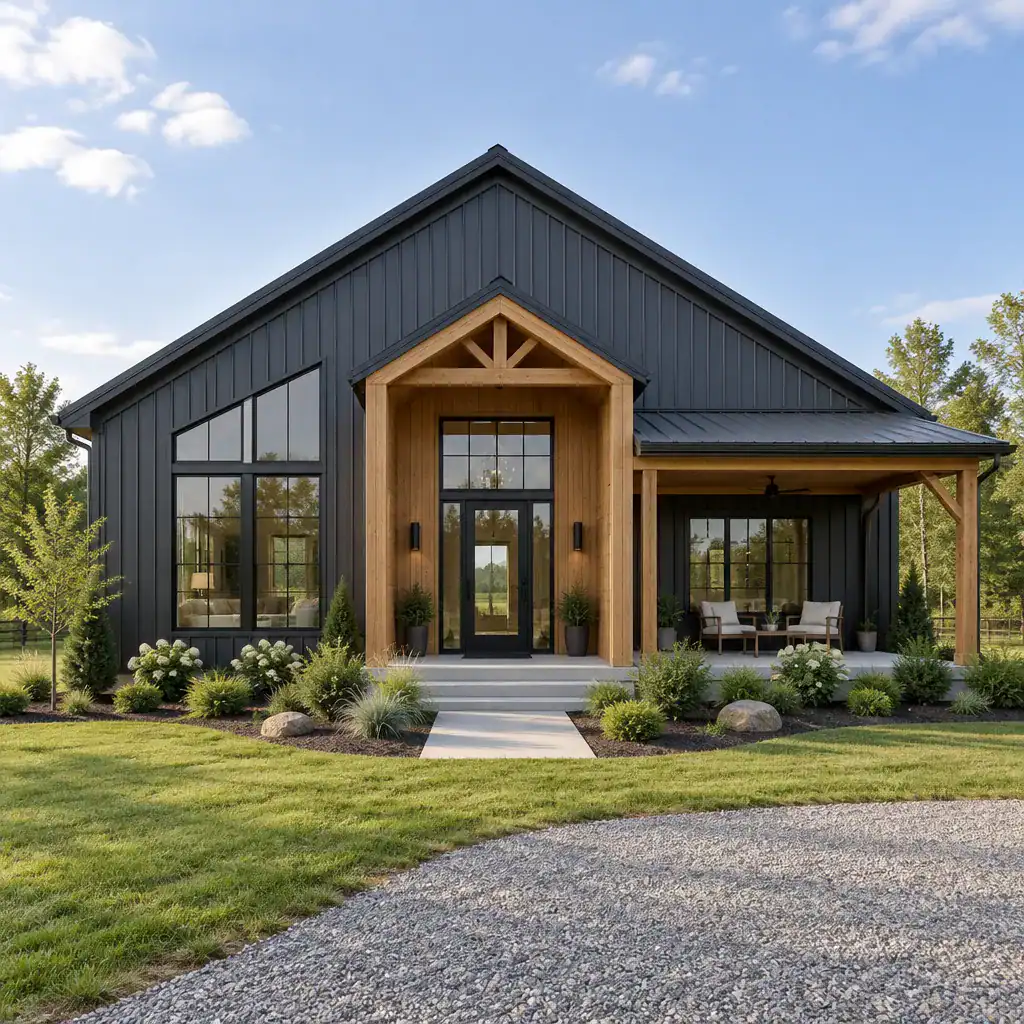
Modern pole barn house plans can express a contemporary character through clean forms, connected living spaces, purposeful openings, and a restrained material palette. The effect does not depend on a single roof shape, window pattern, or finish choice. Instead, it comes from making each visual decision support the way the household will use the home.
When comparing modern directions, consider the entry experience, roof form, degree of interior openness, placement of glazing, and relationship between indoor and outdoor areas. A plan with broad shared spaces may suit one household, while another may prefer more separation and still maintain a modern appearance. The strongest design direction is one that balances visual clarity with practical daily use.
Simple Pole Barn House Plans
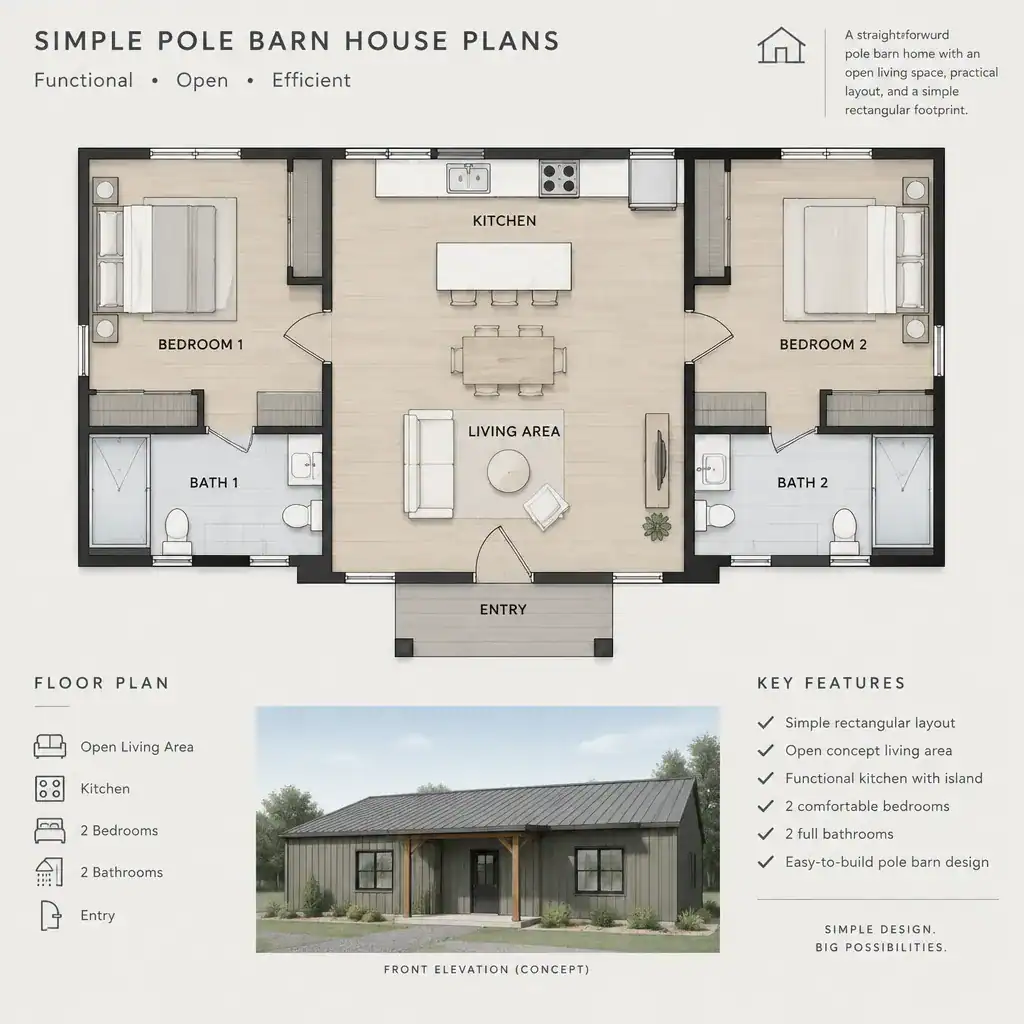
Simple pole barn house plans often focus on direct circulation, practical zoning, manageable room relationships, and reduced visual complexity. Simplicity can make a plan easier to understand, but it should not mean overlooking essential functions. Storage, utilities, lighting, privacy, access, and potential future changes still deserve careful attention.
Compare a simple layout against your non-negotiable spaces rather than assuming that fewer visible features will always produce a better plan. A straightforward three-bedroom arrangement may work well in a 40×60 concept, or a loft may provide flexibility without complicating the main level. Likewise, a modern look can remain visually restrained when the layout is organized around everyday needs.
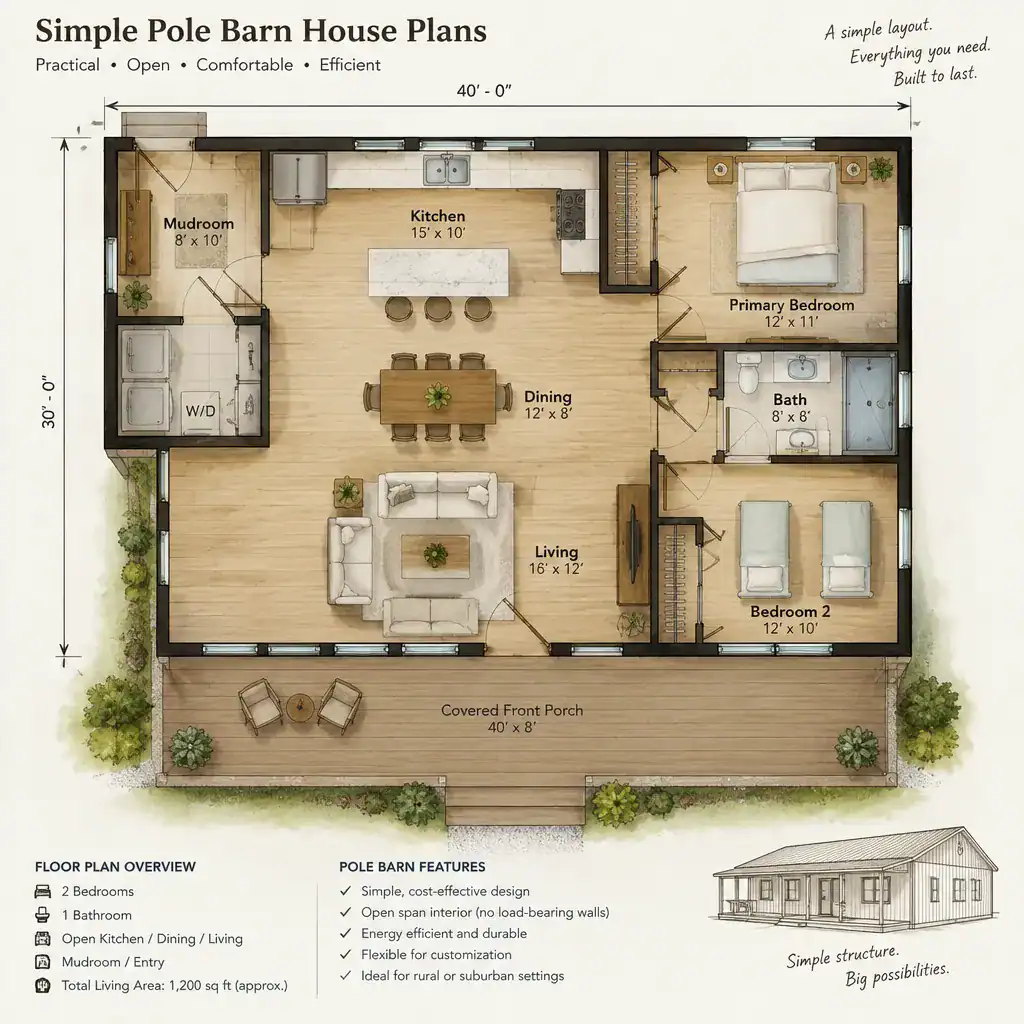
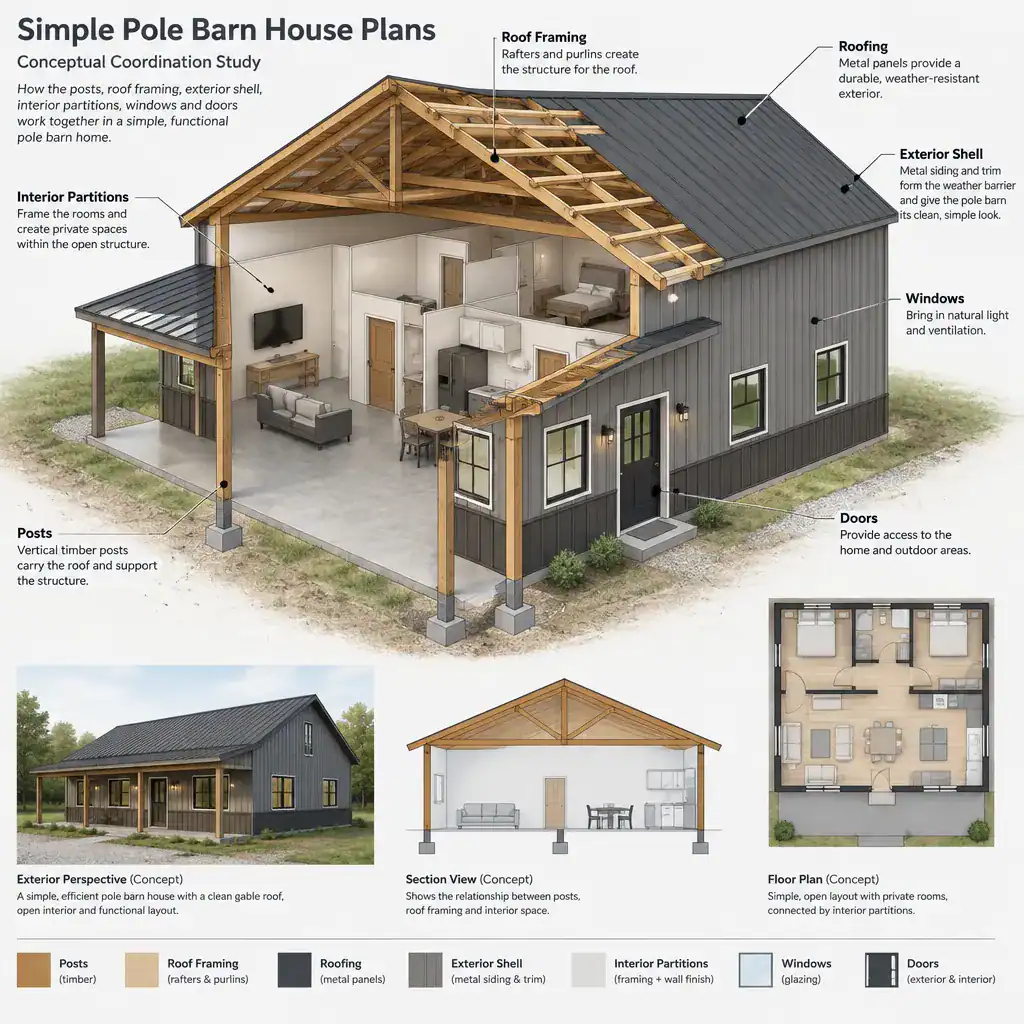
Choosing a pole barn house plan direction starts with identifying what cannot be compromised: the number and relationship of bedrooms, shared living priorities, storage needs, preferred circulation, desired openness, and flexibility for future change. From there, compare whether a 40×60 footprint, a loft, a modern expression, or a simpler layout best supports those priorities.
Before purchasing, adapting, or building from any plan, verify the drawings and dimensions, assess site compatibility, and review local planning and building requirements. Input from appropriate designers, builders, and local authorities can help clarify issues that a concept plan cannot resolve. The best pole barn house plan is the one that aligns with your actual needs and can be properly reviewed and adapted for your project.