
A traditional barn house loft bedroom can feel richly personal without sacrificing the comfort expected of a daily retreat. The most successful schemes let the building’s honest structure lead while addressing the practical decisions that make sleeping, dressing, storing belongings, and moving through the loft easy. This guide brings together architectural identity, layout, materials, lighting, and decoration into one coordinated approach.
In a barn house, the loft often becomes a defining interior space because it sits closest to the pitched roof, timber frame, and elevated views. Its design should respond to the actual roof shape, visible structural elements, daylight, and desired degree of privacy from the rooms below. Use these ideas as a planning framework rather than a fixed construction specification; the existing building and local requirements should always guide final decisions.
Define the Traditional Barn House Character
Start with the barn volume itself: the rise of the roof, the rhythm of exposed posts or beams, and the simple, hardworking quality of the surfaces. A traditional look does not require every finish to be weathered or every object to be rustic. Instead, allow a few authentic-looking architectural elements to carry the room, then support them with restrained detailing and tactile materials.
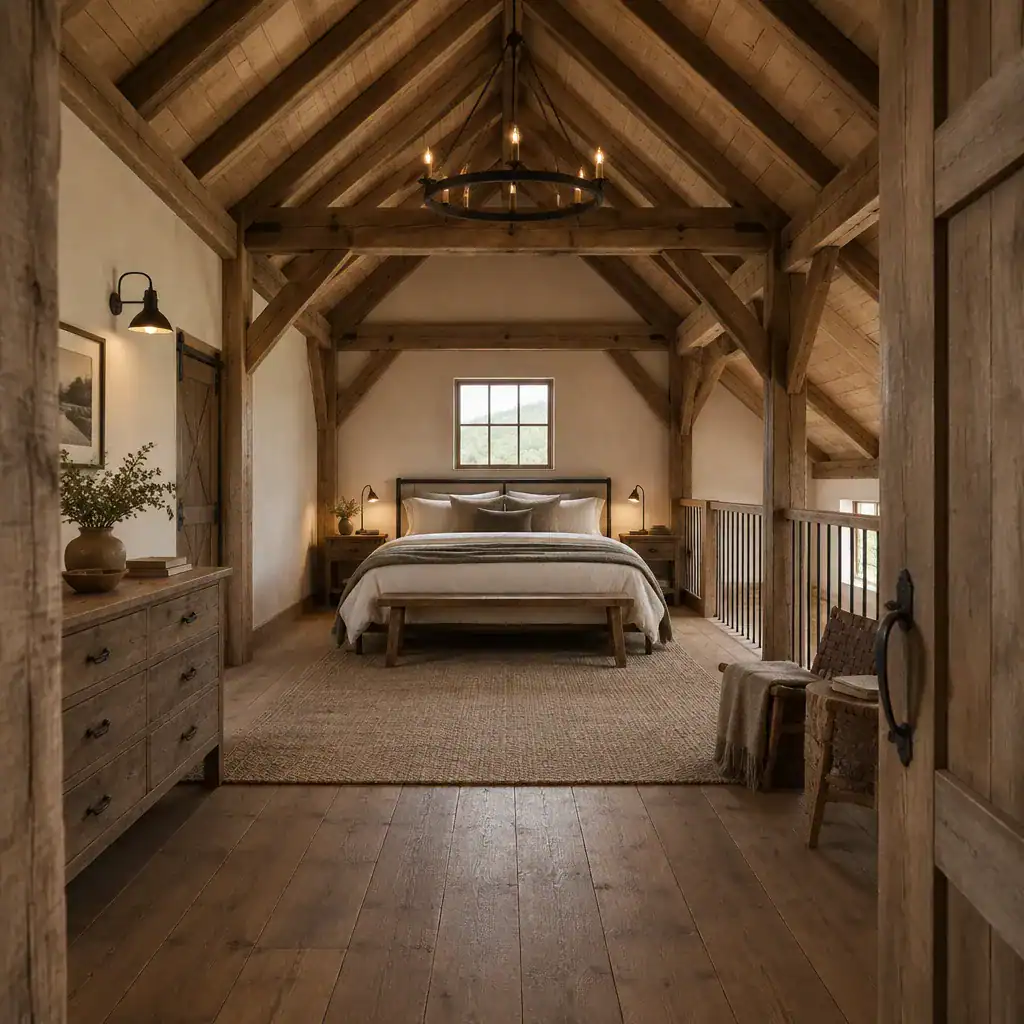
Keep the palette light enough to preserve the loft’s airiness. Warm white, soft putty, muted clay, and gentle taupe walls can offset medium or dark timber, while small iron accents on lighting, hardware, or furniture add definition. This balance keeps a traditional barn house loft bedroom grounded in heritage without making it feel overly themed, dim, or visually heavy.
Plan the Loft Bedroom Layout Around the Roof Form
Let ceiling height determine the primary layout. Place the bed where standing and sitting clearance are most comfortable, usually within the higher central area beneath the ridge or near the best-balanced portion of the roof. This position also gives the bed a natural visual focus, especially when it faces a dormer, window, or a particularly handsome timber frame.
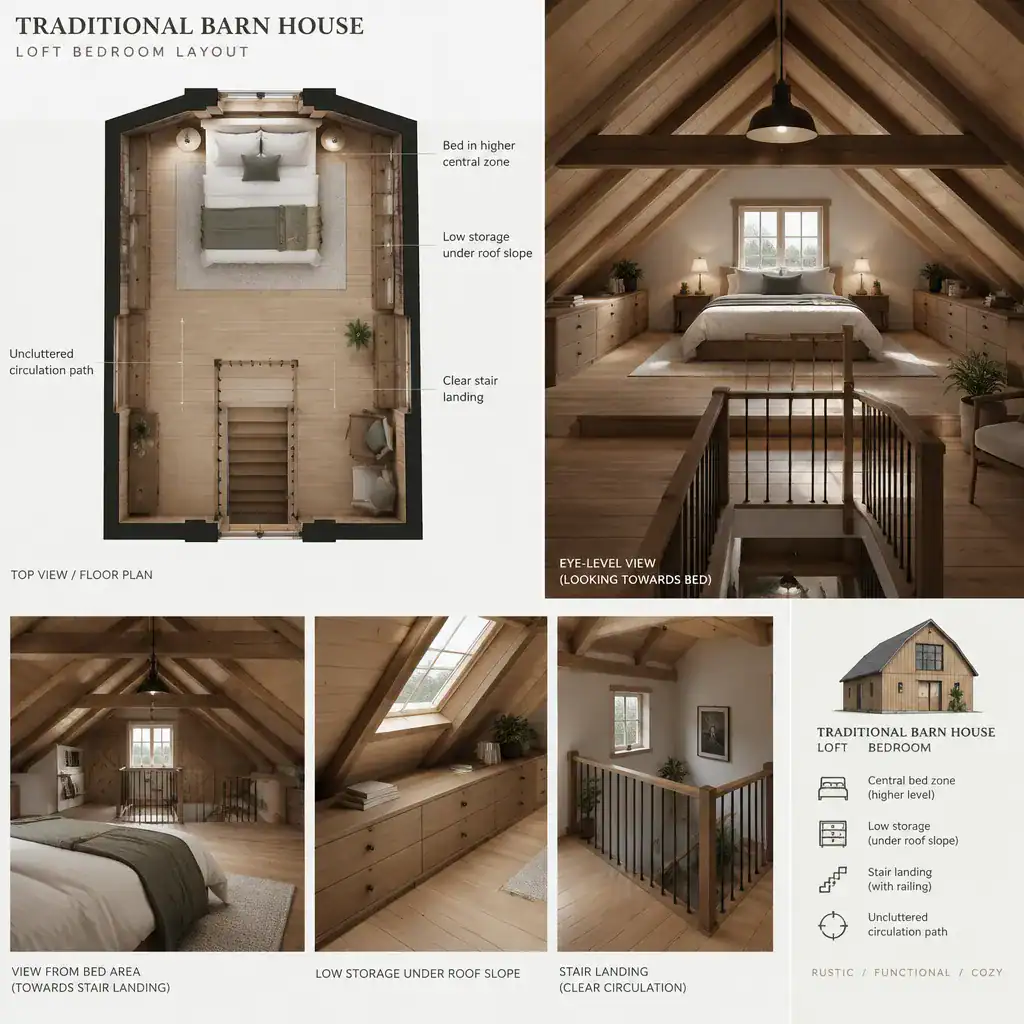
Reserve the lower roof edges for functions that do not demand full headroom, such as low drawers, fitted cupboards, bedside niches, benches, or compact seating. Maintain an uncomplicated path from the stair landing to the bed and storage, avoiding furniture that pinches access. Consider sightlines and sound from the floor below, along with how windows support daylight and ventilation. A partial screen, thoughtful bed orientation, or well-placed storage may improve privacy while preserving the open feeling of the loft.
Select Materials and Architectural Details That Support the Theme
Materials feel most convincing when they work as a family. Pair visible timber with painted plaster or smooth painted wall surfaces, natural-texture flooring, muted metal hardware, and soft textiles rather than making each finish compete for attention. If original wood is prominent overhead, calmer wall and floor finishes can give the eye a place to rest.
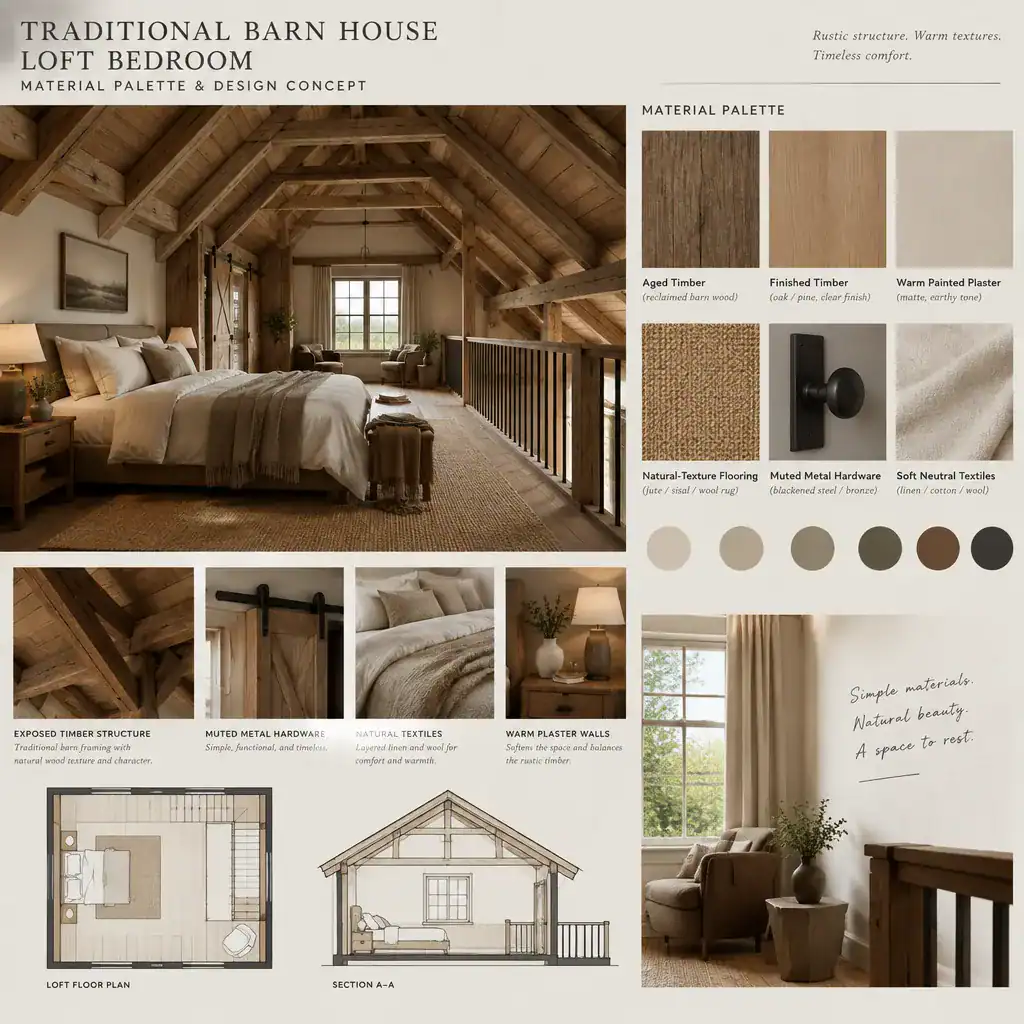
Use wood tones selectively: a timber bed, oak bedside table, or simple bench may be enough alongside existing beams. Look at rafters, dormers, window trim, doors, and railings as part of the design language, not isolated details. Blackened steel, aged bronze, or softly painted metal can add quiet contrast. Choose finishes that are durable and easy to maintain in a bedroom, particularly on floors, frequently touched hardware, and storage fronts.
Layer Natural and Ambient Lighting for Loft Comfort
Roof-level windows, dormers, and other available openings can make the loft feel connected to the sky and landscape while revealing the shape of the barn interior. Keep daylight paths open where possible, and select window treatments that provide needed privacy without covering every architectural feature. The goal is to make the space feel bright in daytime but protected when the room is in use.
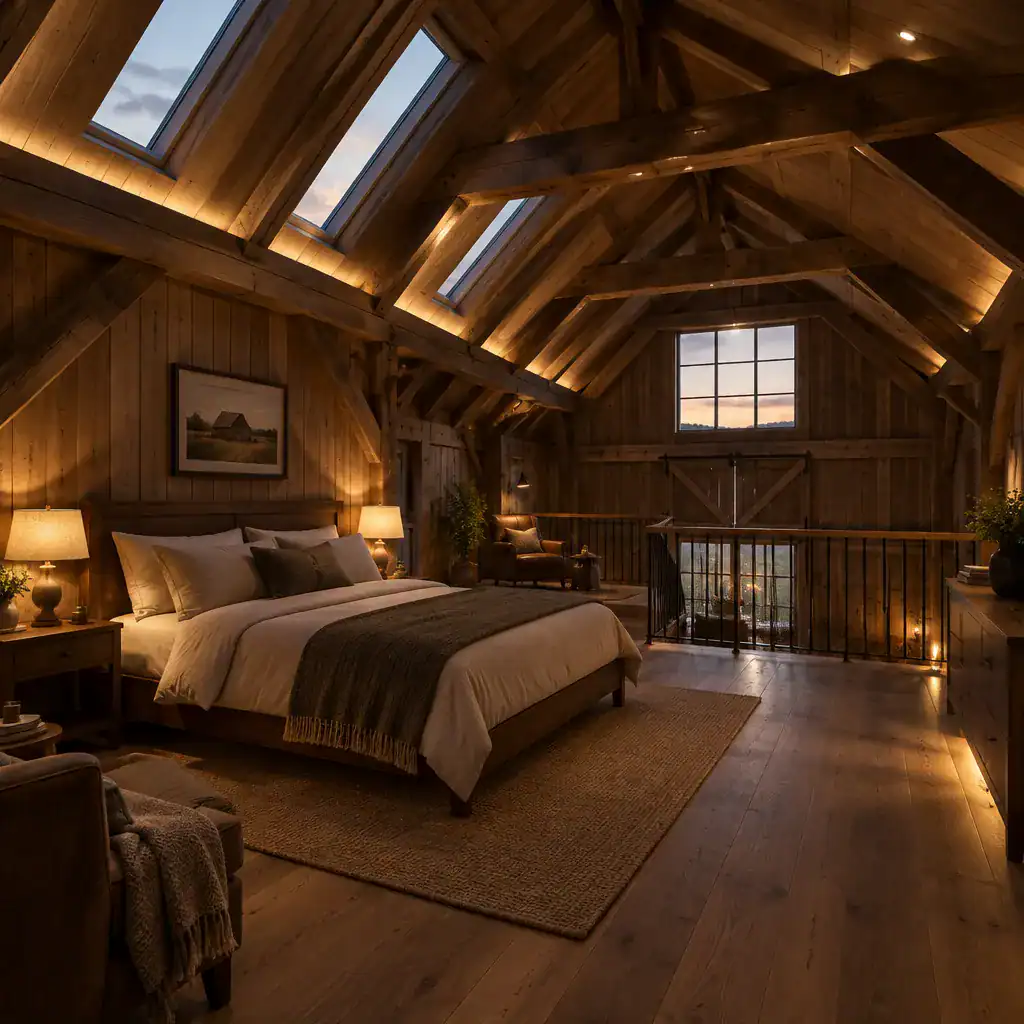
For evening, layer general illumination with bedside lamps, reading lights, and subtle accent lighting. Fixtures should relate to the beams rather than fight them; discreet ceiling-mounted lights, wall sconces, or pendants positioned away from major structural lines tend to work well. Warm, controlled light makes a traditional barn house loft bedroom more restful and emphasizes timber texture without turning the ceiling into a glare source.
Furnish and Decorate the Loft Without Losing Its Openness
Choose furnishings according to the loft’s scale and circulation, not simply its style. A simple timber or upholstered bed, compact bedside tables, and one small chair or bench may create a more comfortable result than a room full of oversized rustic furniture. Leave visual breathing room around the bed so the roof form and structure remain legible.
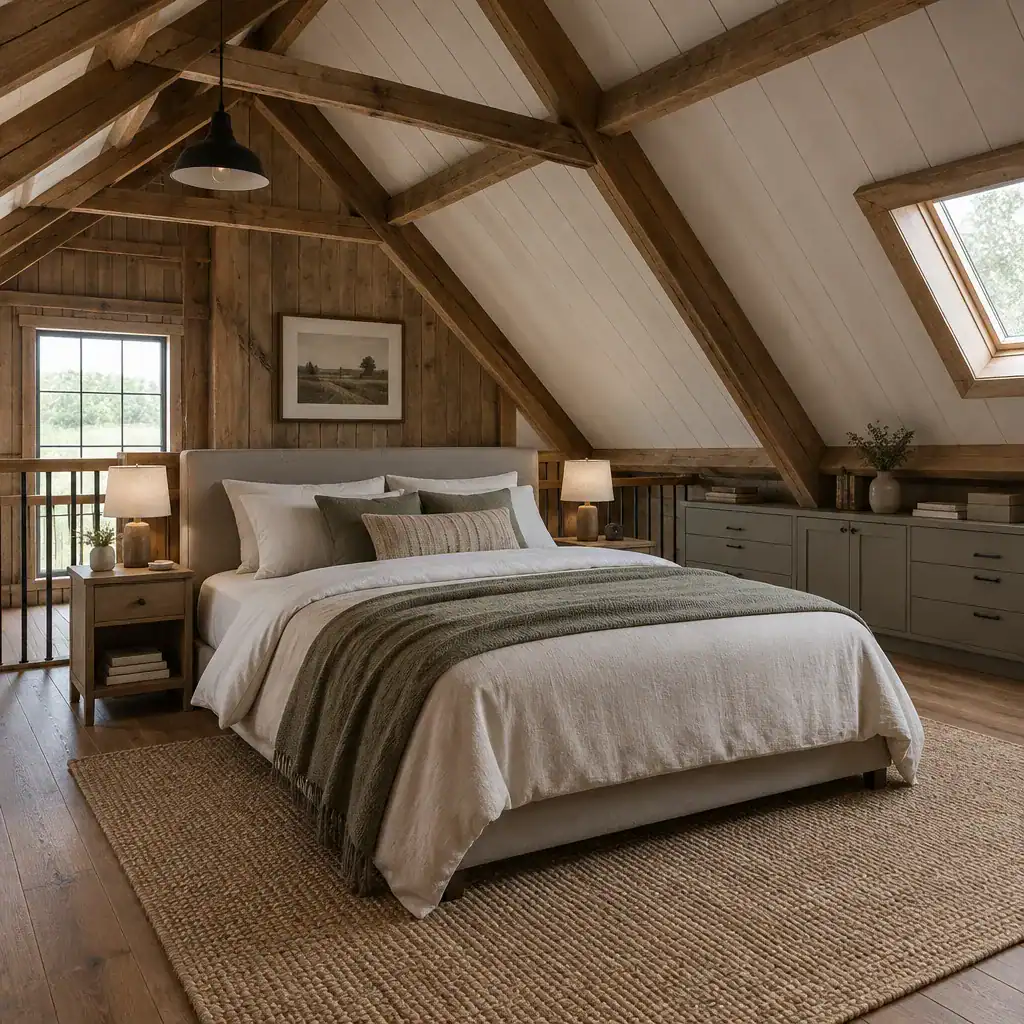
Bring softness through layered neutral bedding, a woven rug, lined curtains, and a limited amount of artwork. Repeated tones drawn from the timber, plaster, and metal will make these additions feel connected rather than decorative afterthoughts. Favor a few purposeful accessories over clutter, and use under-slope cabinetry, low chests, or built-in-style units for awkward roof-edge zones. With storage contained, an traditional barn house loft bedroom can remain calm, accessible, and open.
A well-resolved loft retreat depends on the relationship between barn character, roof-aware planning, coordinated materials, layered lighting, and restrained decoration. Before choosing finishes and furniture, review the actual loft dimensions, structural conditions, daylight pattern, privacy needs, access route, ventilation approach, and applicable local building requirements. Then confirm that the bed has the best practical position, circulation is clear, low areas are used wisely, lighting serves both day and night, and every decorative choice supports the barn house atmosphere.