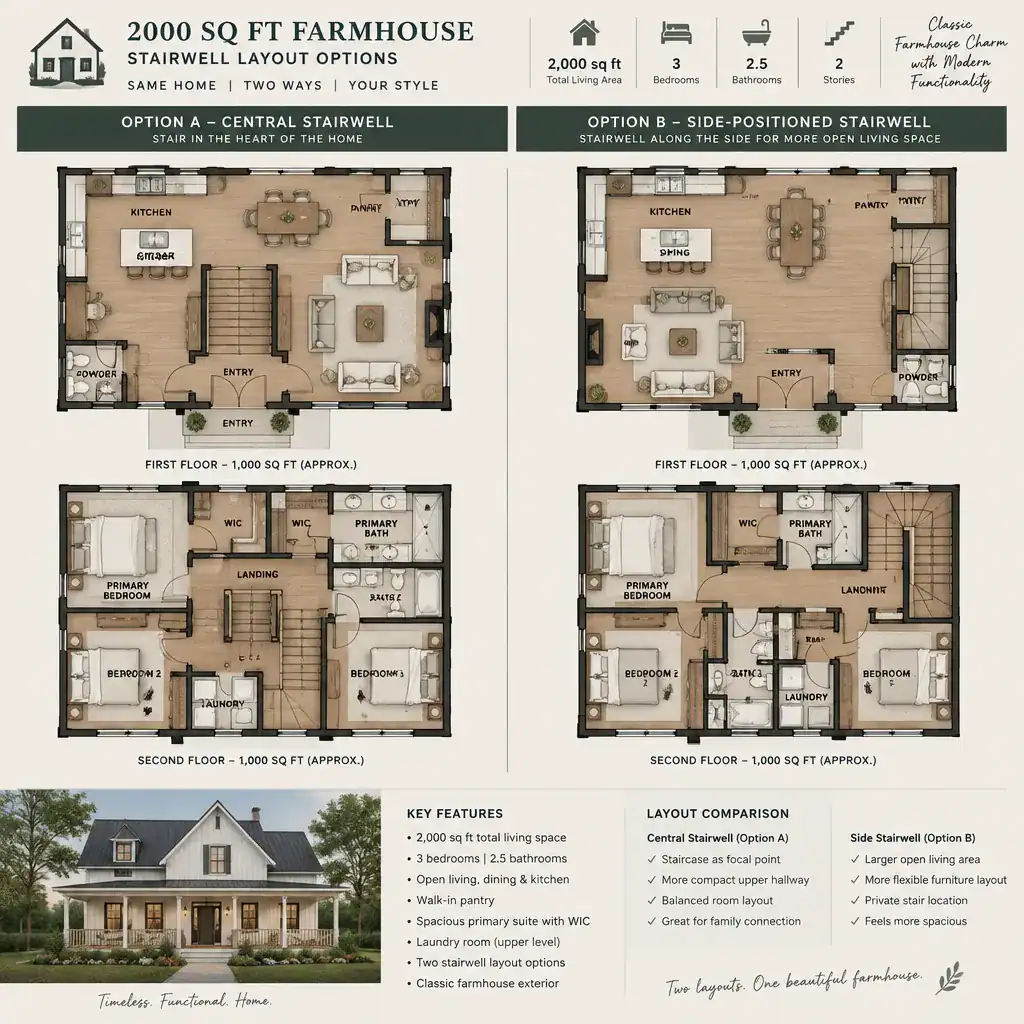
2000 Sq Ft Farmhouse Stairwell Layout Ideas for Better Flow
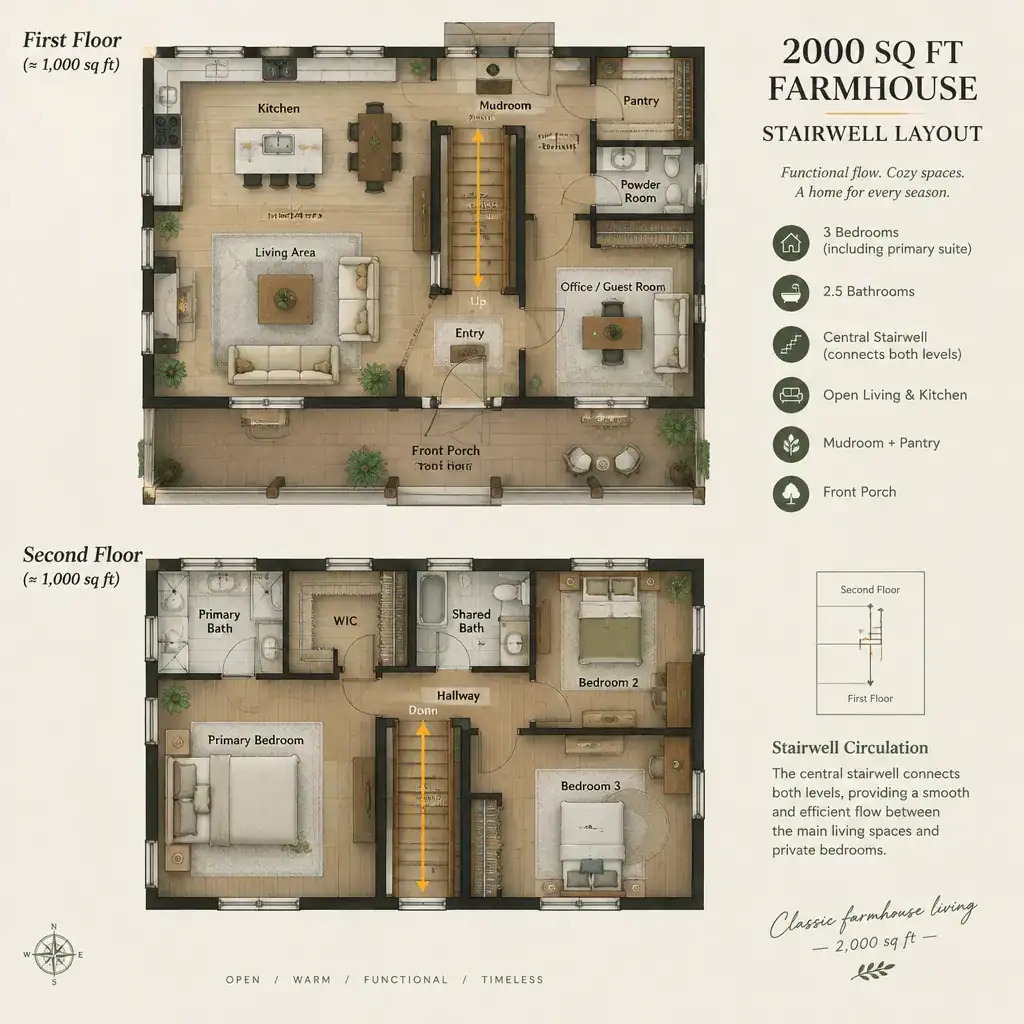
Planning a stairwell for a 2,000-square-foot farmhouse is less about finding one ideal drawing and more about creating an easy relationship between the entry, shared rooms, bedrooms, and any upper or lower level. A well-placed stair can make daily movement feel intuitive; a poorly placed one can consume useful floor area, interrupt furniture layouts, or … Read more