
Barn style house plans bring the recognizable simplicity and scale of agricultural buildings into a residential setting. Their appeal often comes from a strong overall form, inviting shared spaces, and the flexibility to interpret the barn idea in many ways. One plan may emphasize a dramatic open interior, while another may favor compact rooms, traditional character, or a more contemporary finish.
The best direction depends on more than the exterior. Room relationships, circulation, privacy, storage, natural light, and the connection to the site all shape how a barn-inspired home will work every day. The following overview compares loft-oriented, simple, traditional, classic, transitional, and New England-inspired approaches to help clarify the differences before discussing a plan with an architect, designer, or builder.
These concepts are useful for early planning and comparison, but they do not replace site-specific design, local code review, engineering, or professional construction documents.
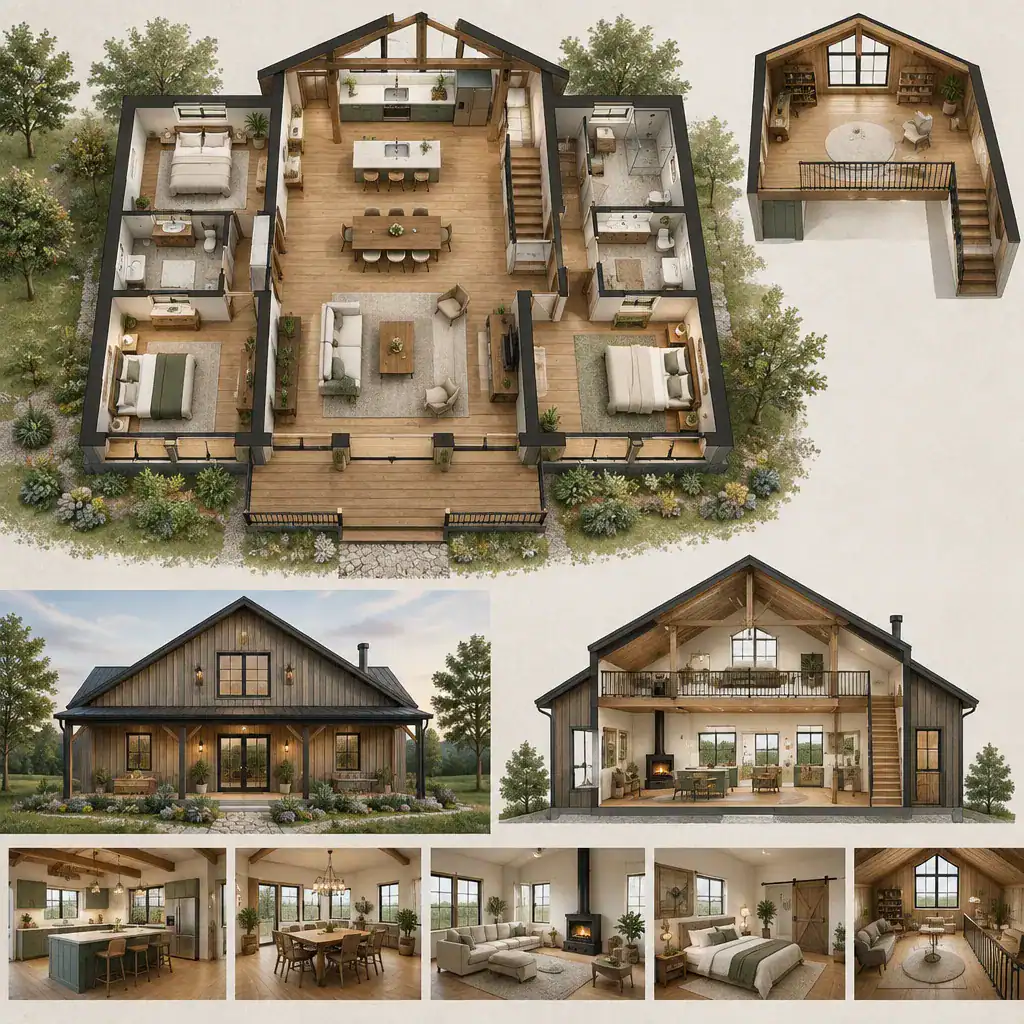
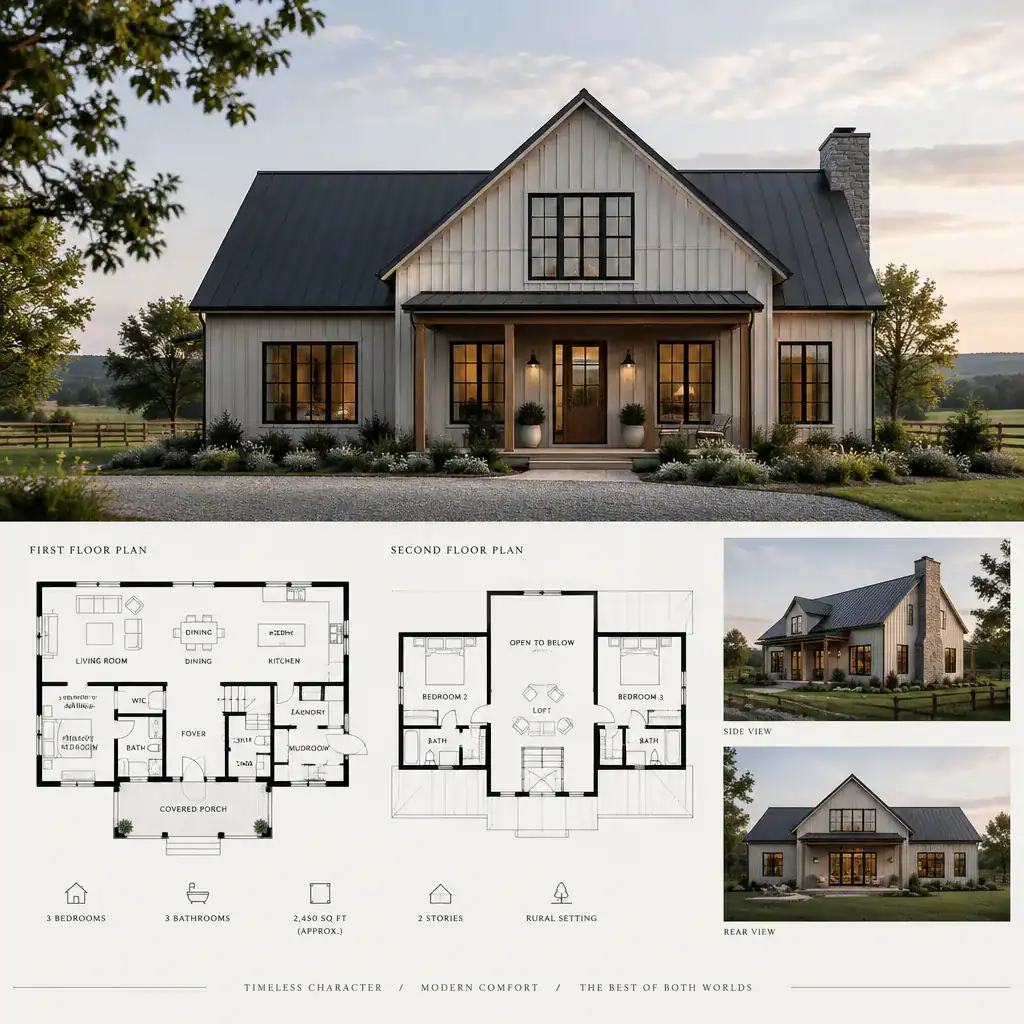
Barn Style House Plans With Loft
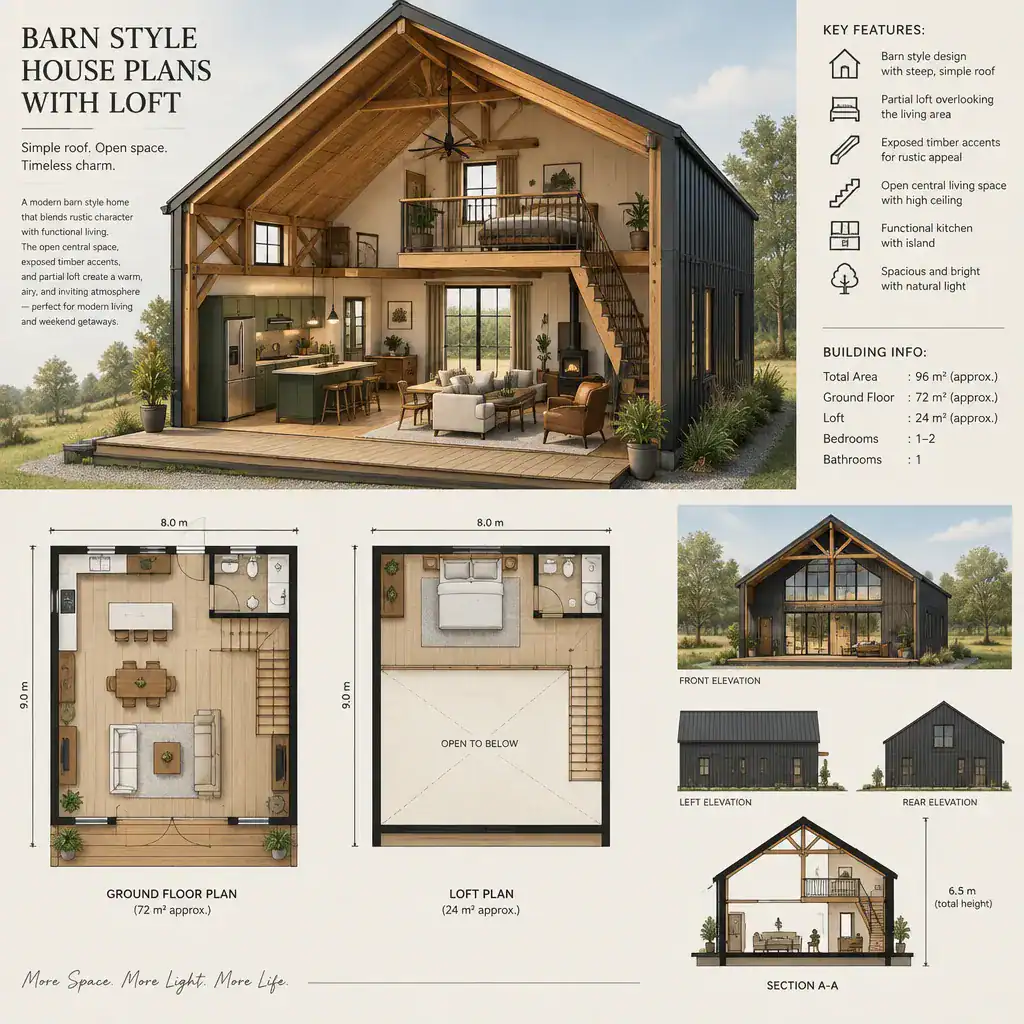
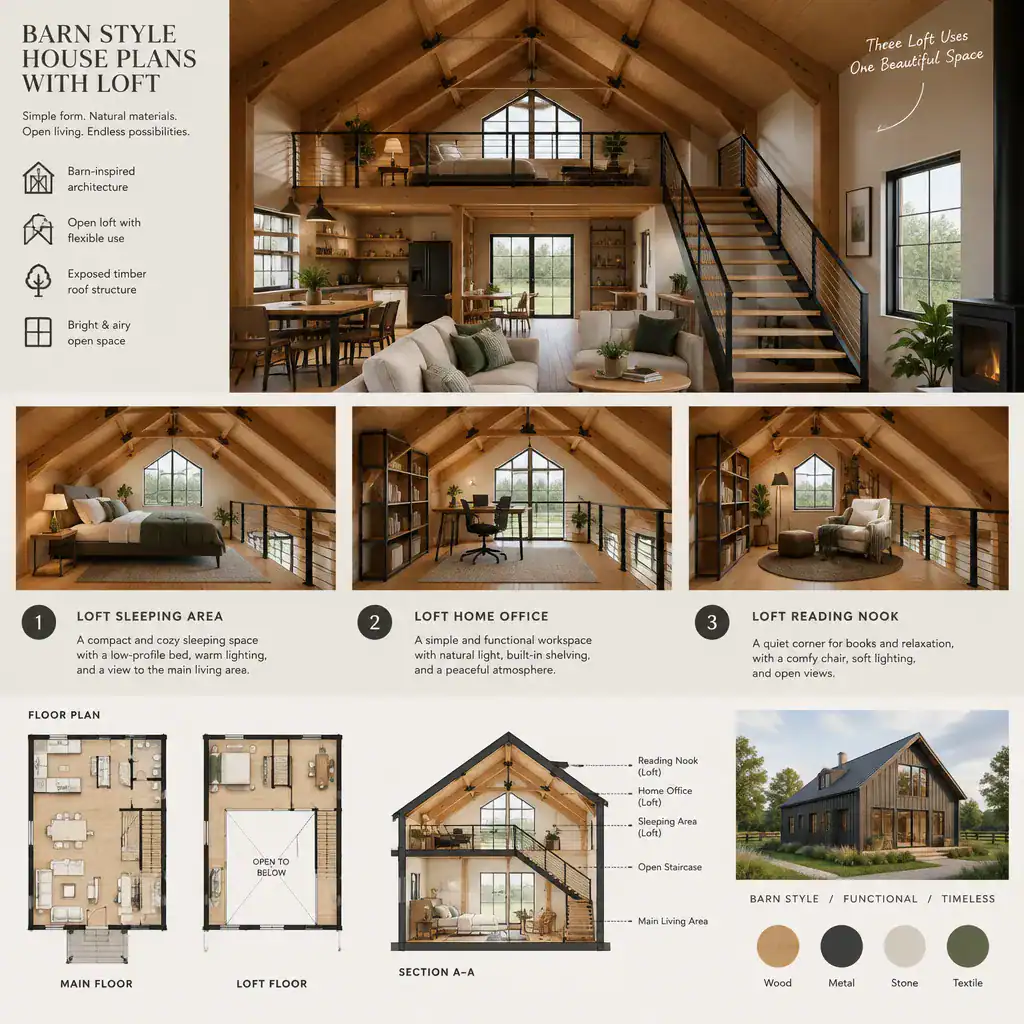
A loft is one of the most recognizable features in barn style house plans because it uses the vertical volume created by a barn-like form. It can create an upper-level area for sleeping rooms, a flexible retreat, a study space, or another use that suits the household. Just as importantly, a loft can make the main level feel more connected to the roof structure and ceiling volume below.
That openness can be appealing in shared living areas, yet it also changes the privacy and acoustic relationship between floors. An open loft may maintain visual connection with the main space, while a more enclosed upper level can support greater separation. When comparing plans, consider how stairs are placed, how upper rooms relate to common areas, and whether the desired balance is openness, privacy, or a combination of both.
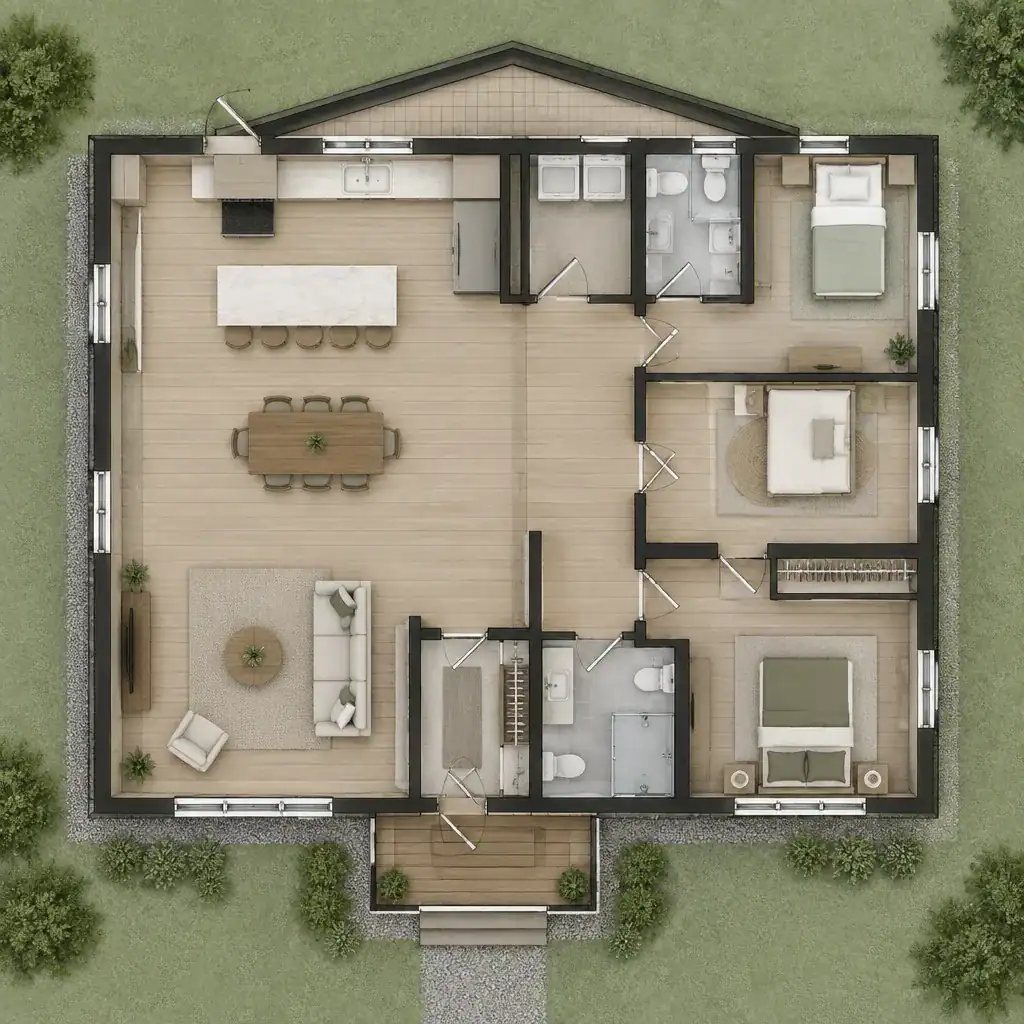
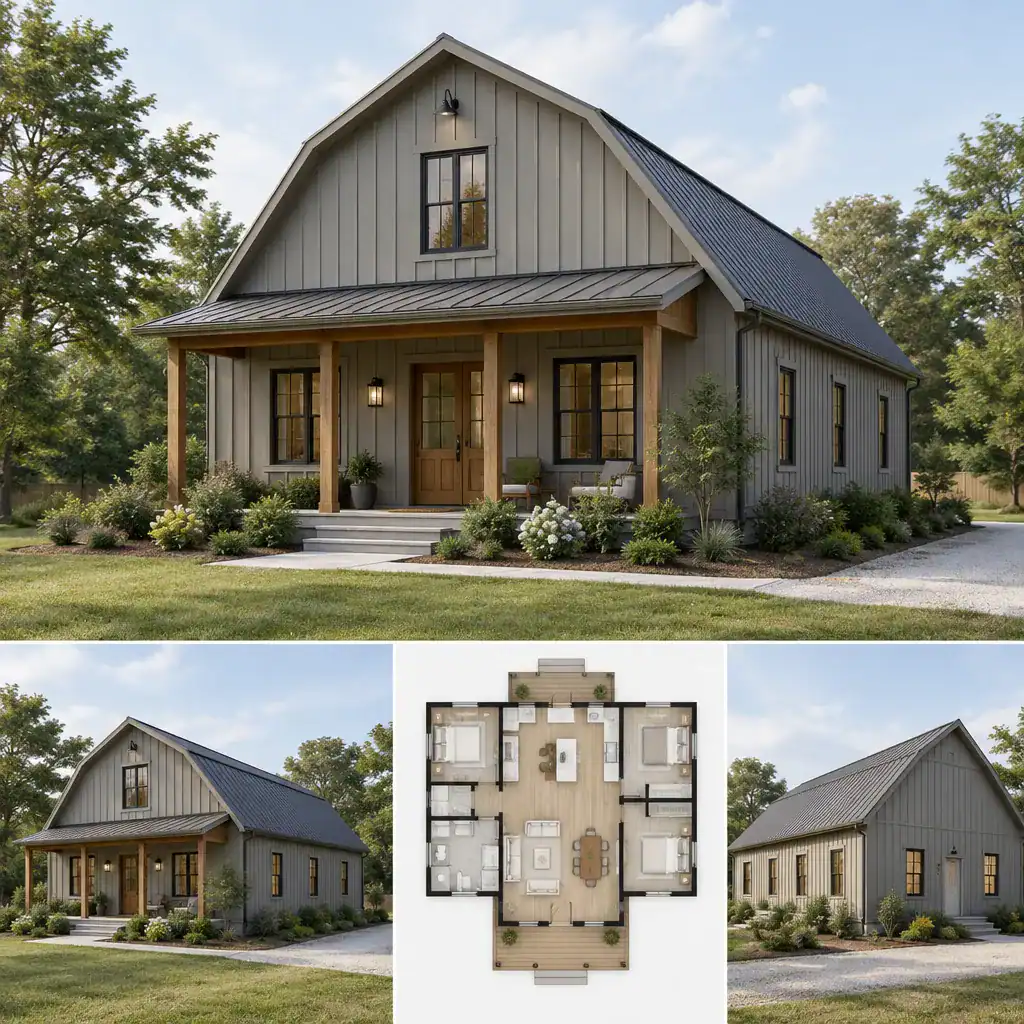
Simple Barn Style House Plans
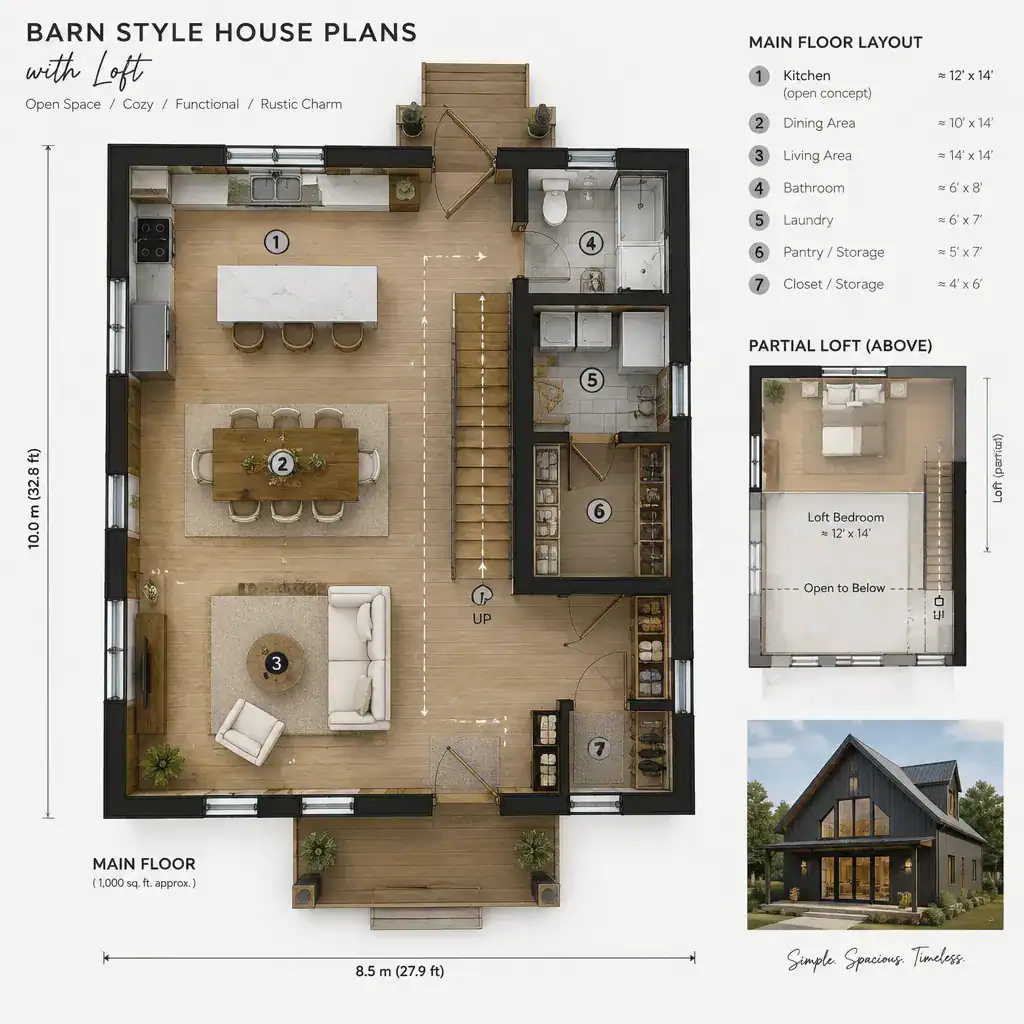
Simple barn style house plans focus on clear forms, straightforward movement through the home, and restrained architectural detailing. After considering the vertical interest of a loft, a simpler arrangement can help bring attention back to the essentials: where people gather, how private rooms are reached, and how the home supports daily routines.
This approach may suit homeowners who prefer a calm visual identity and an easy-to-read layout over decorative complexity. A simple plan can still feel distinctive when the proportions, openings, and shared spaces are thoughtfully organized. However, simplicity in appearance does not automatically determine practicality. The actual plan, structural approach, site conditions, climate, and local requirements remain central to the final design.
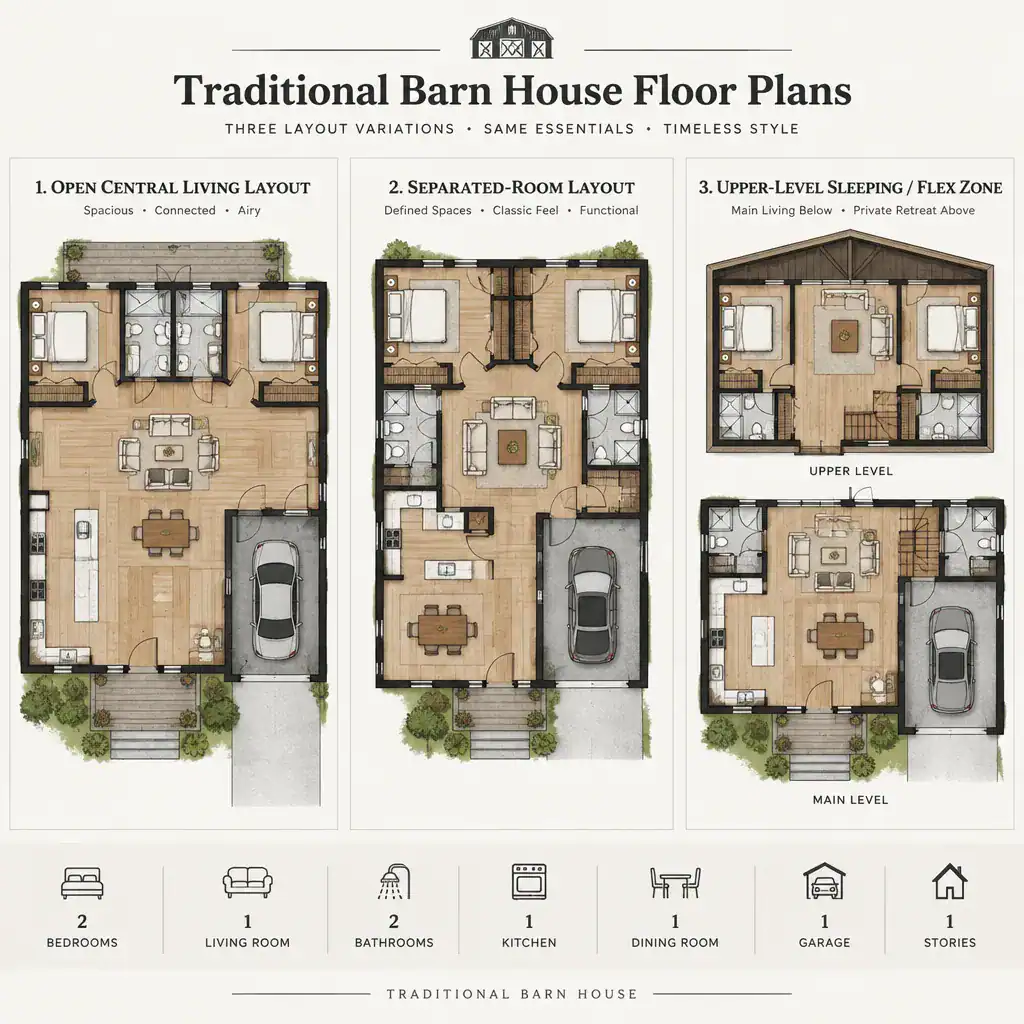
Traditional Barn House Floor Plans
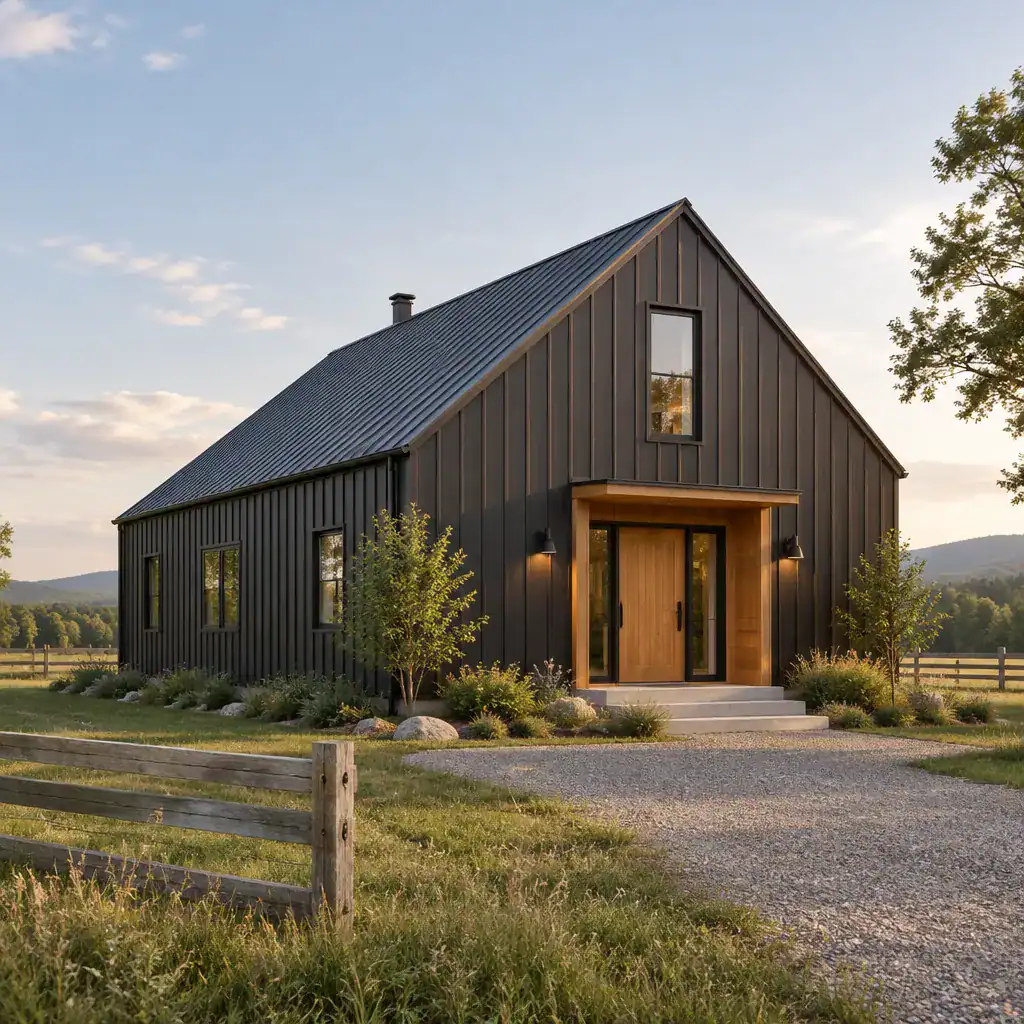
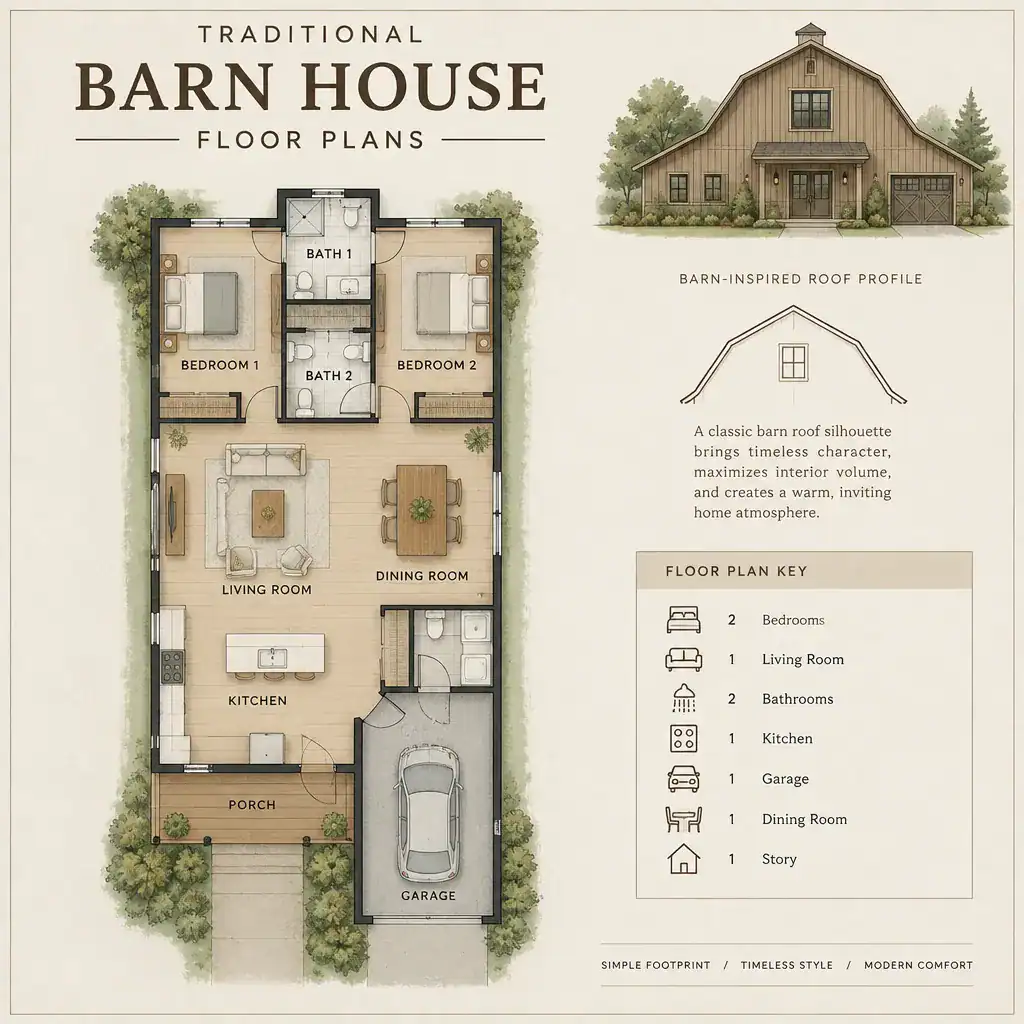
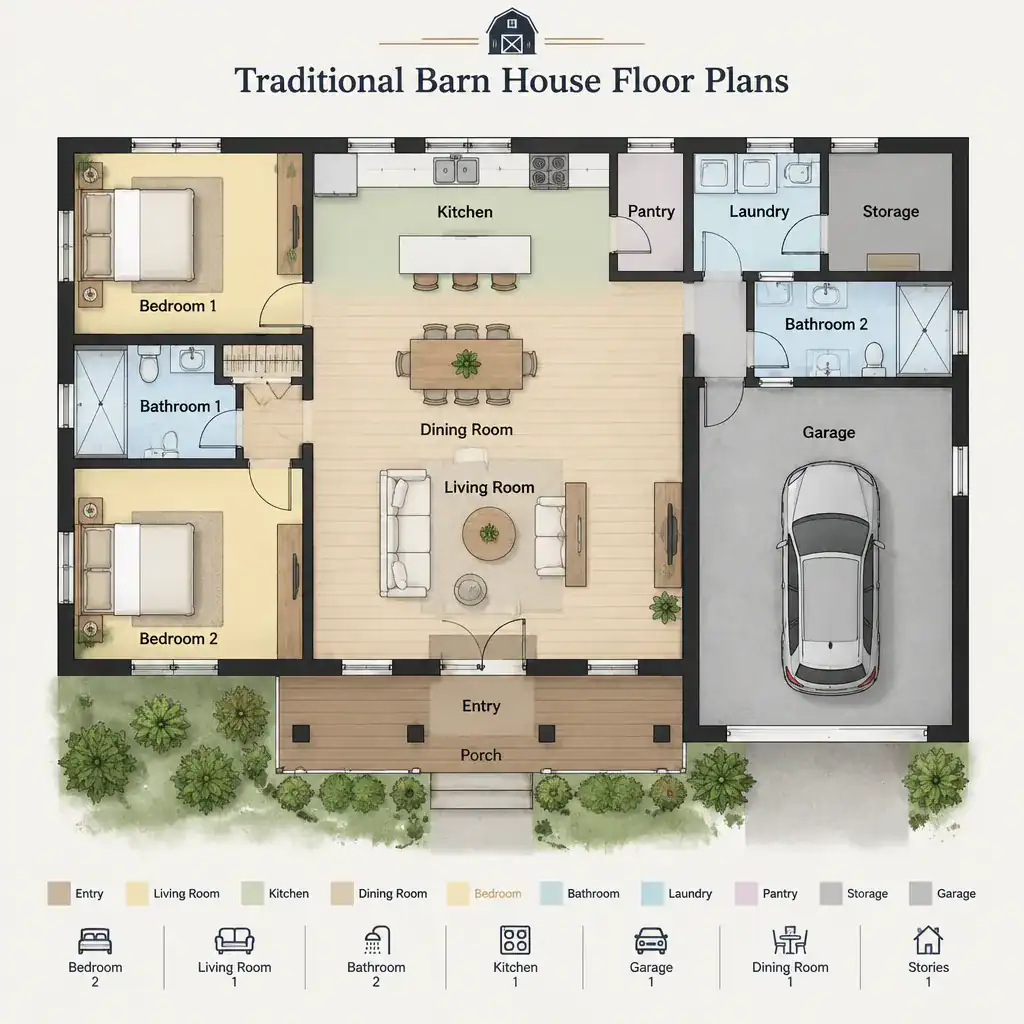
Traditional barn house floor plans more visibly reference familiar barn proportions, functional zoning, and agricultural-building character. This direction often gives the home a stronger sense of spatial hierarchy, with shared living areas, service spaces, circulation routes, and private rooms arranged to support an understandable daily pattern.
Traditional influence does not require one fixed layout. Some plans may place common spaces at the center of the home, while others may organize rooms along a longer form or use attached sections to separate functions. The key comparison point is how the plan translates a practical barn-inspired identity into comfortable residential use. Readers should look beyond the exterior and consider whether entries, utility areas, kitchens, bedrooms, and transitions between public and private spaces fit their needs.
Classic Barn House Plans
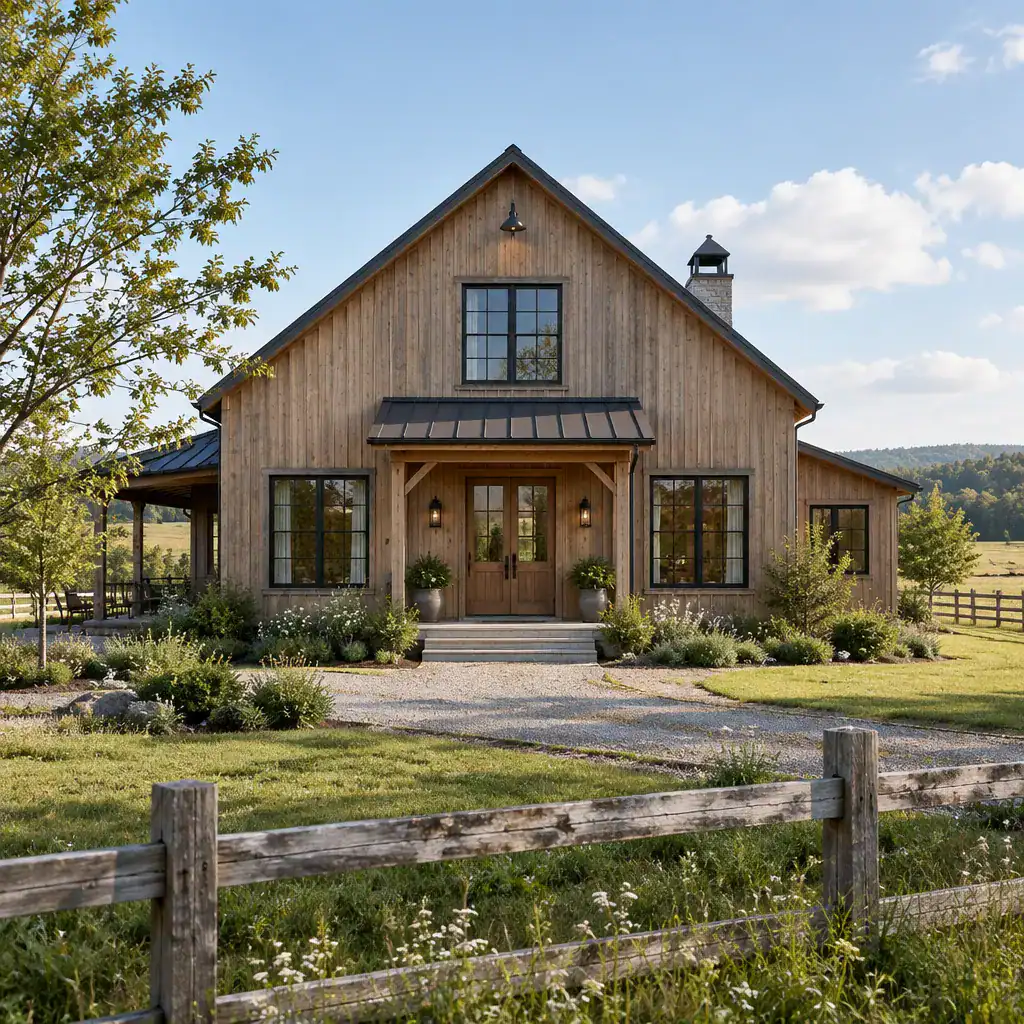
Classic barn house plans appeal to homeowners seeking a recognizable and enduring barn-inspired character. While traditional plans may draw attention to familiar functional references, a classic direction places greater emphasis on balanced proportions, familiar forms, and a cohesive architectural language throughout the home.
The interior should reinforce that overall character rather than feel disconnected from it. Ceiling heights, room connections, window placement, and the transition between larger gathering spaces and quieter rooms can all influence whether the home feels composed and consistent. A classic barn concept can be especially useful for buyers who want a design with a clear identity without relying on highly elaborate detailing or narrowly defined historical claims.
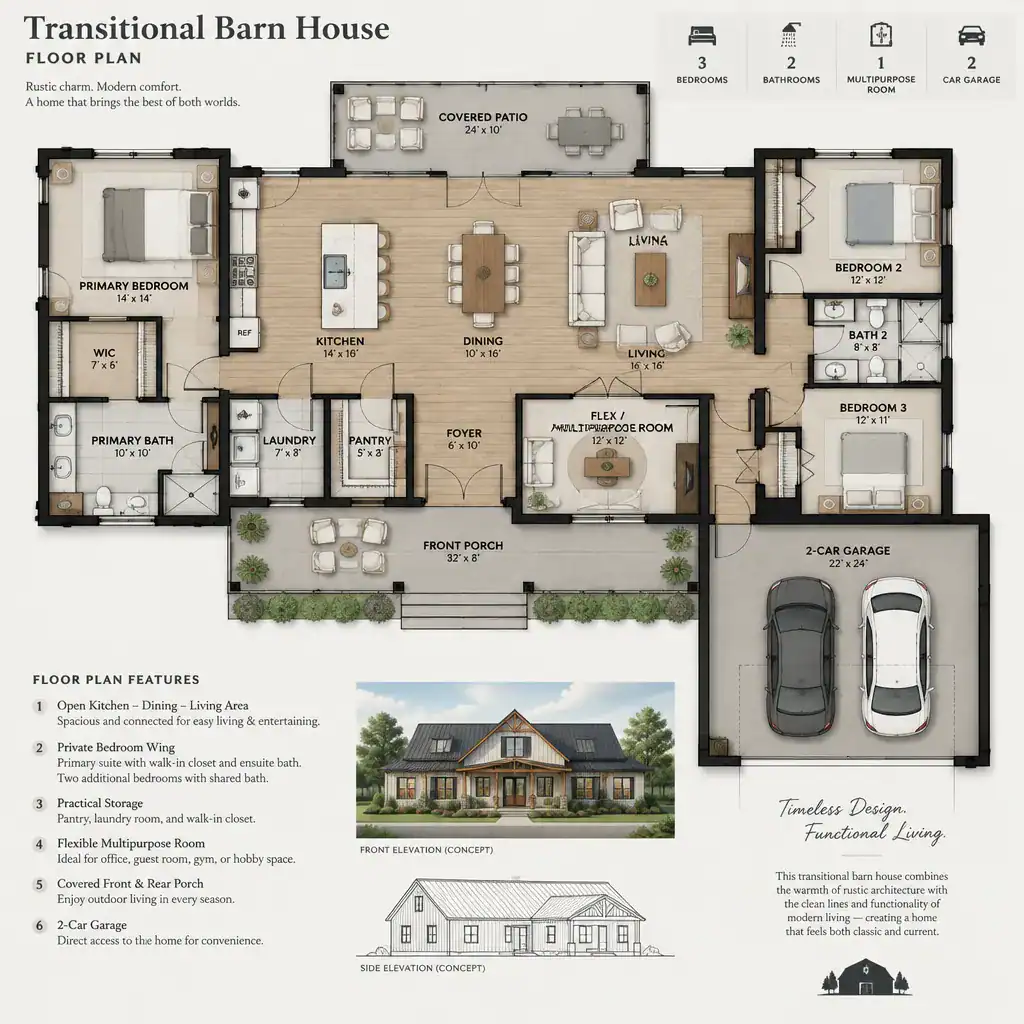
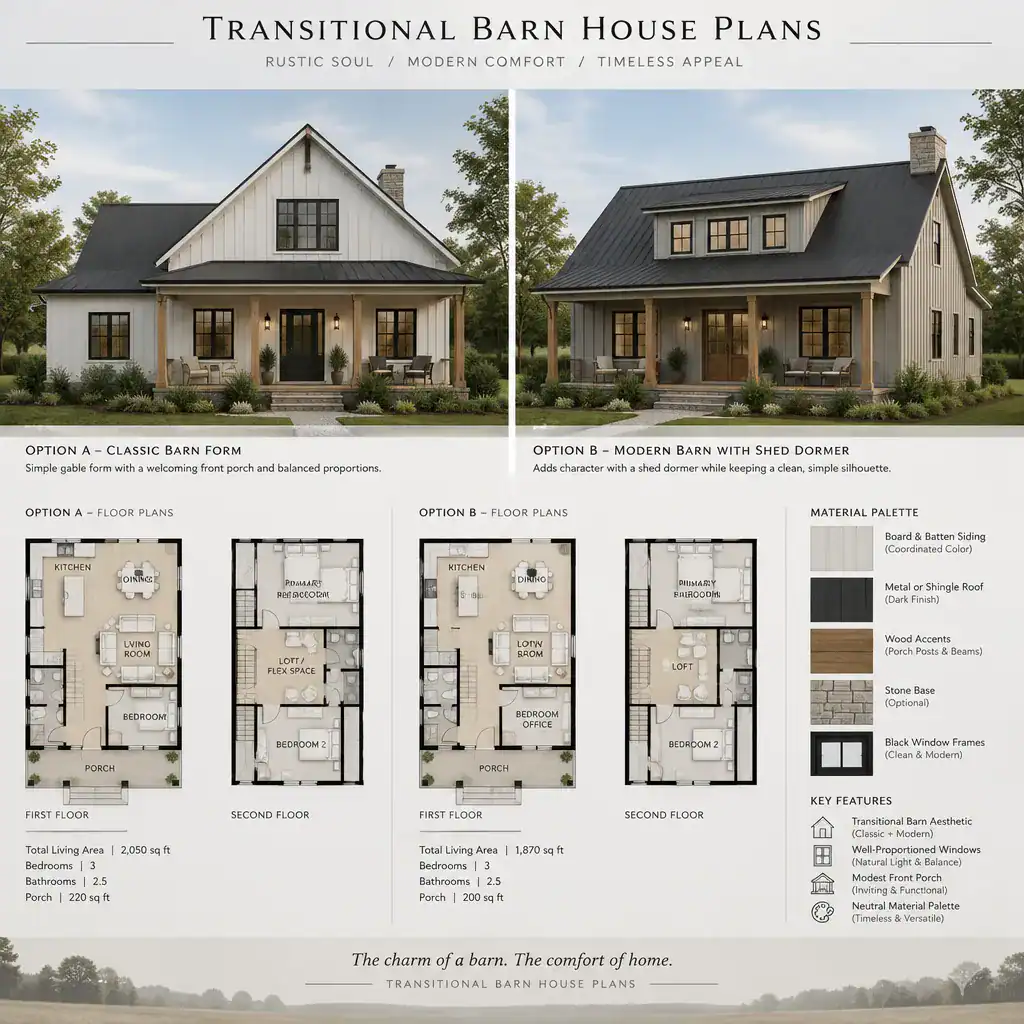
Transitional Barn House Plans
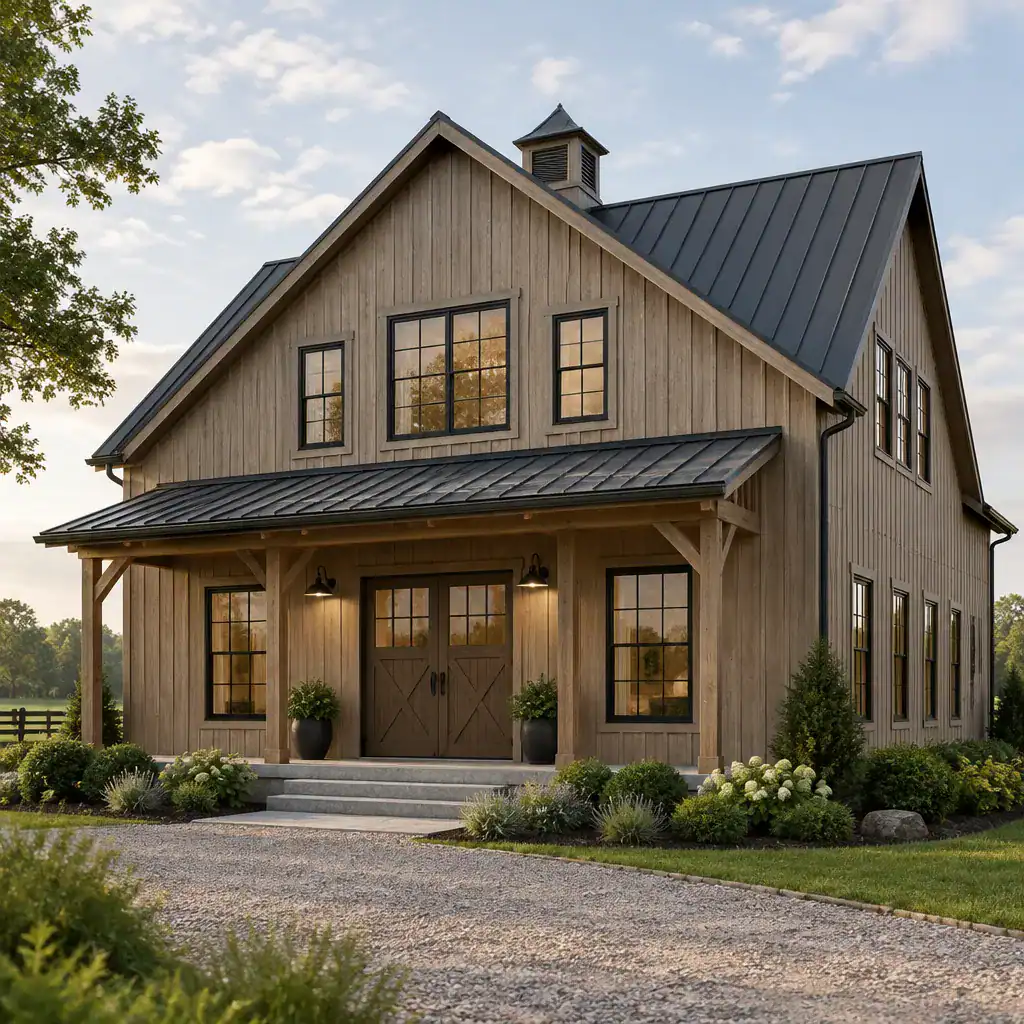
Transitional barn house plans create a bridge between familiar barn-inspired massing and more current expectations for residential living. The exterior may retain a straightforward, barn-like presence, while the interior planning and detailing can lean toward openness, flexibility, integrated storage, and adaptable everyday spaces.
This direction is less about following a fixed formula than about finding an appropriate balance. Too little barn influence may weaken the defining character, while too much emphasis on a single visual reference may limit the flexibility some households want. When comparing transitional plans, consider how well the design combines distinctive form with comfortable circulation, practical room sizes, and the ability to support changing household needs over time.
New England Barn House Plans
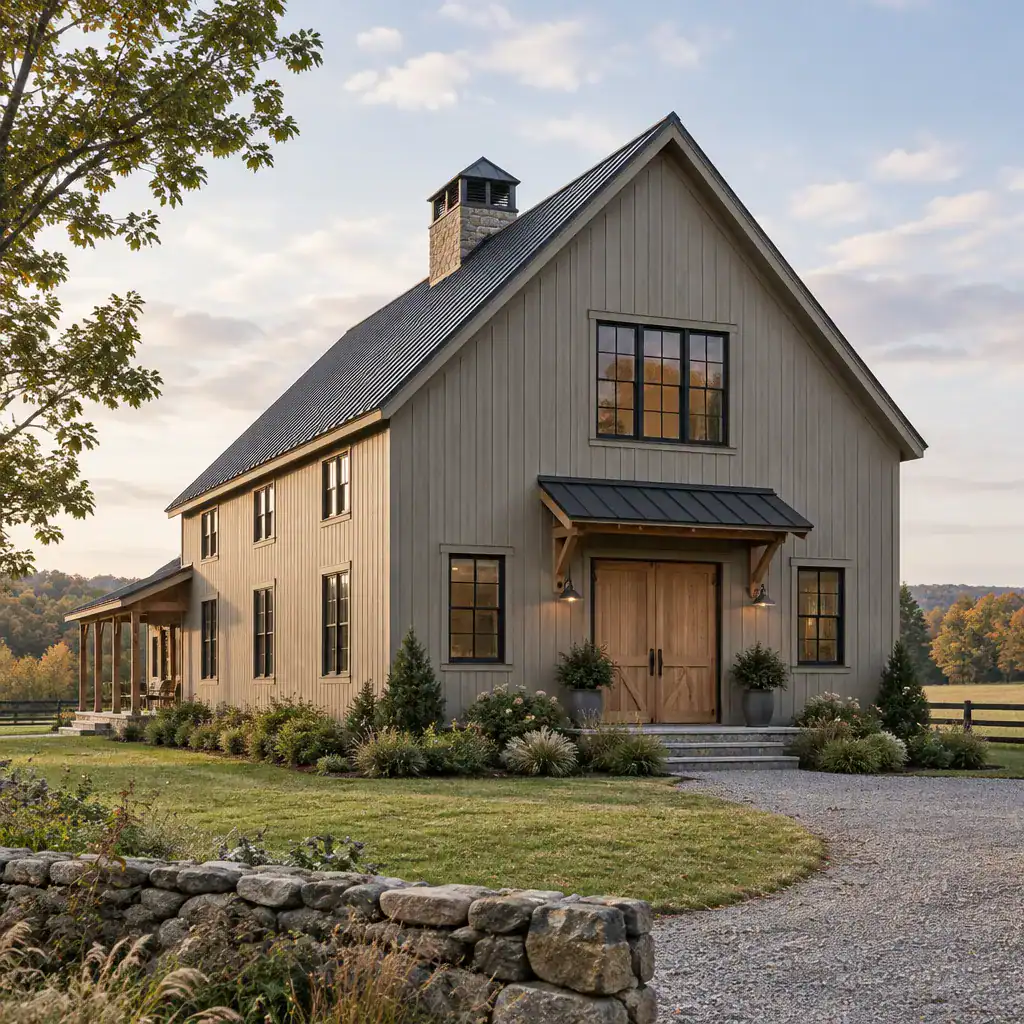
New England barn house plans offer a regional interpretation for readers drawn to a more settled, traditional, or vernacular atmosphere. This direction can connect the broad barn-house idea to a sense of place, shaping the exterior expression, interior mood, and overall planning brief without requiring every design to use the same materials, proportions, or historical features.
A New England-inspired plan may be evaluated by how convincingly its layout and character work together. The home should support the desired atmosphere while also responding to the site, local climate, access, views, and the household’s daily routines. Rather than treating regional influence as decoration alone, it is more useful to see it as a guide for making the entire plan feel coherent and grounded.
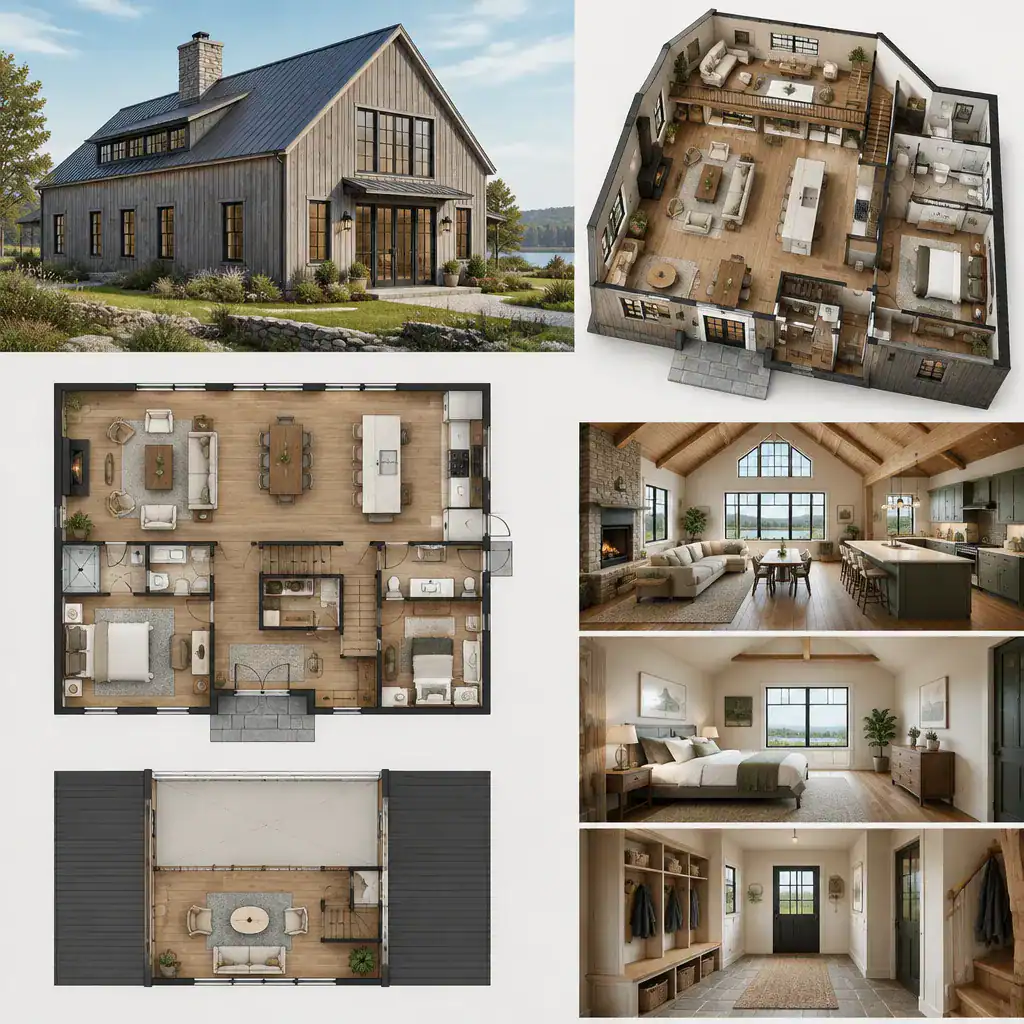
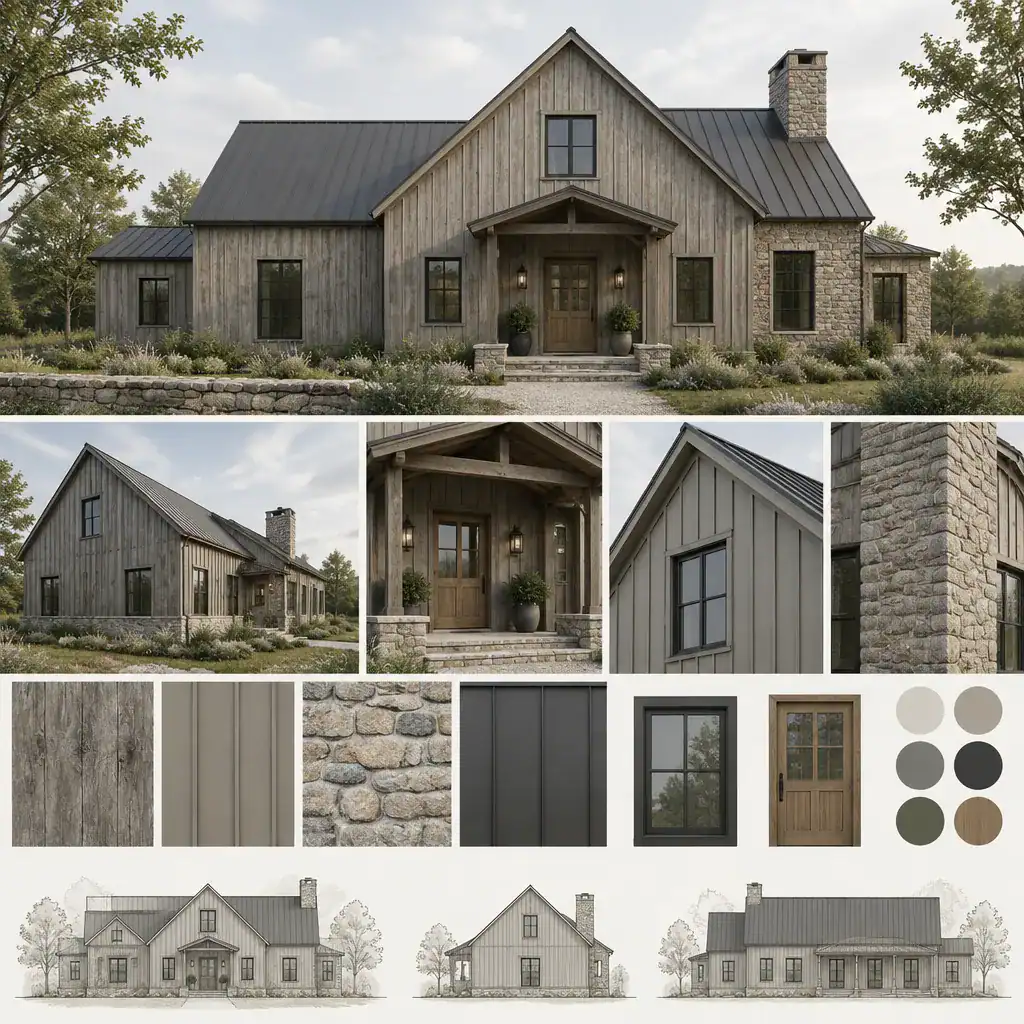
Barn style house plans can range from loft-centered homes with strong vertical connection to simple layouts, traditional arrangements, classic compositions, transitional adaptations, and New England-inspired interpretations. Each direction changes the experience of the home through its approach to flow, privacy, flexibility, and architectural character.
Before selecting a plan, compare the relationships between rooms, the ease of circulation, the level of separation between shared and private spaces, and the suitability of the design for the site. A barn-inspired exterior is only one part of the decision. Final details should be reviewed with qualified design and construction professionals, as well as relevant local authorities, before building or making major plan adaptations.