Ranch Style House Plans With Open Floor Plan
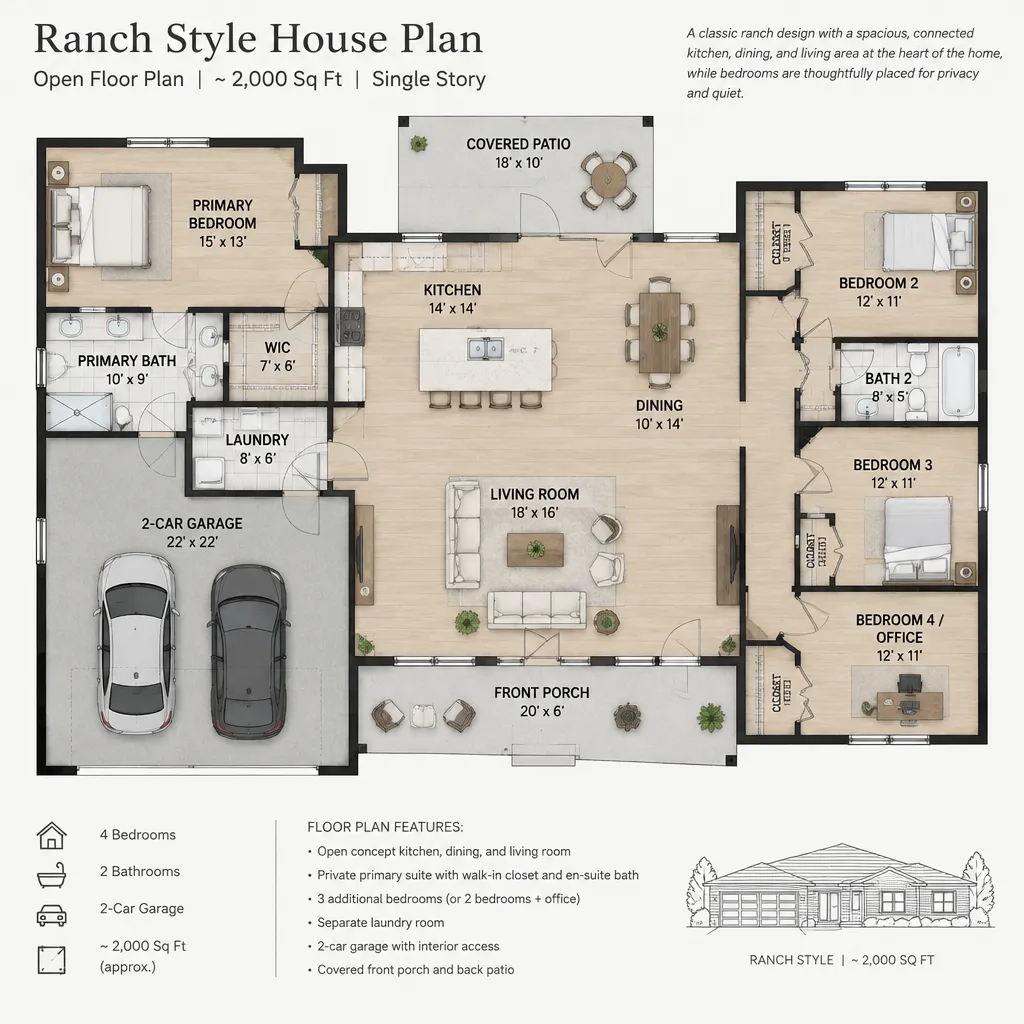
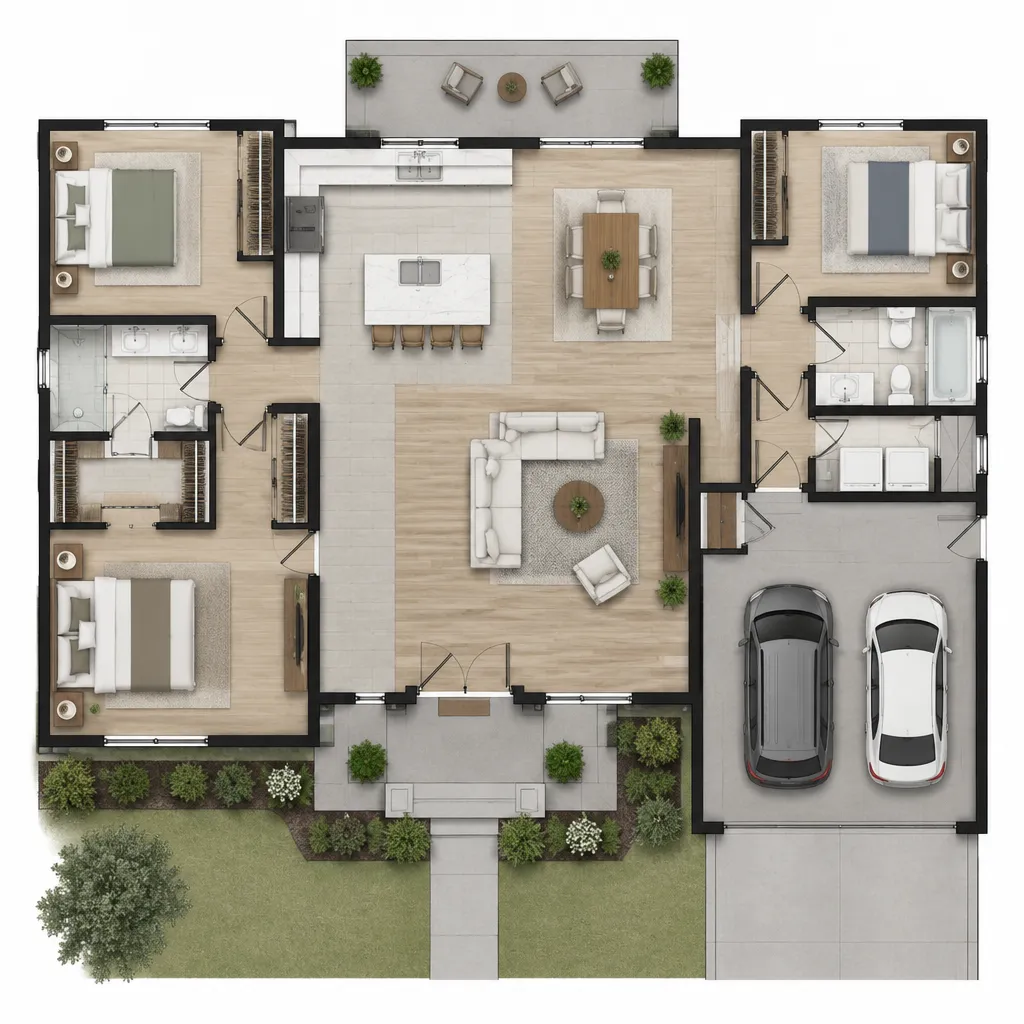
Open floor plan layout for a 2000 square foot ranch house

Ranch style house plans with open floor plan arrangements combine a broad, often single-level footprint with connected living, dining, and kitchen spaces. This approach can create an easy everyday flow while preserving separate areas for bedrooms, bathrooms, storage, and household tasks. Open-concept ranch homes vary widely. The right option depends on the household, the building … Read more
Modern Ranch Style House Plans

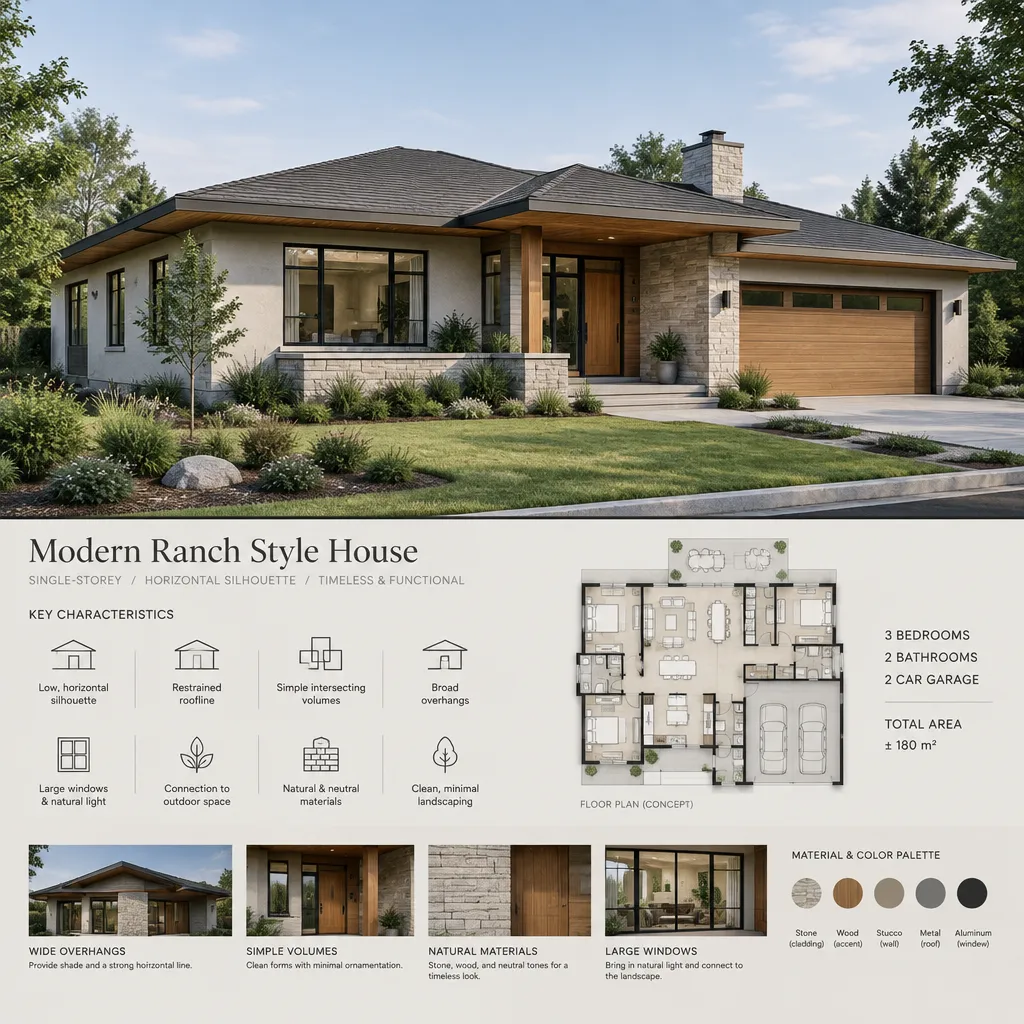
Modern ranch house open floor plan diagram with connected living spaces

Modern ranch style house plans reinterpret a familiar single-story home form with cleaner lines, open shared spaces, and a stronger connection between indoor and outdoor living. Their appeal often begins with easy circulation and broad horizontal proportions, but the most successful design also considers how bedrooms, storage, daylight, views, and utility areas support everyday routines. … Read more

Modern Ranch Style House Interior Design Ideas for a Cohesive Home

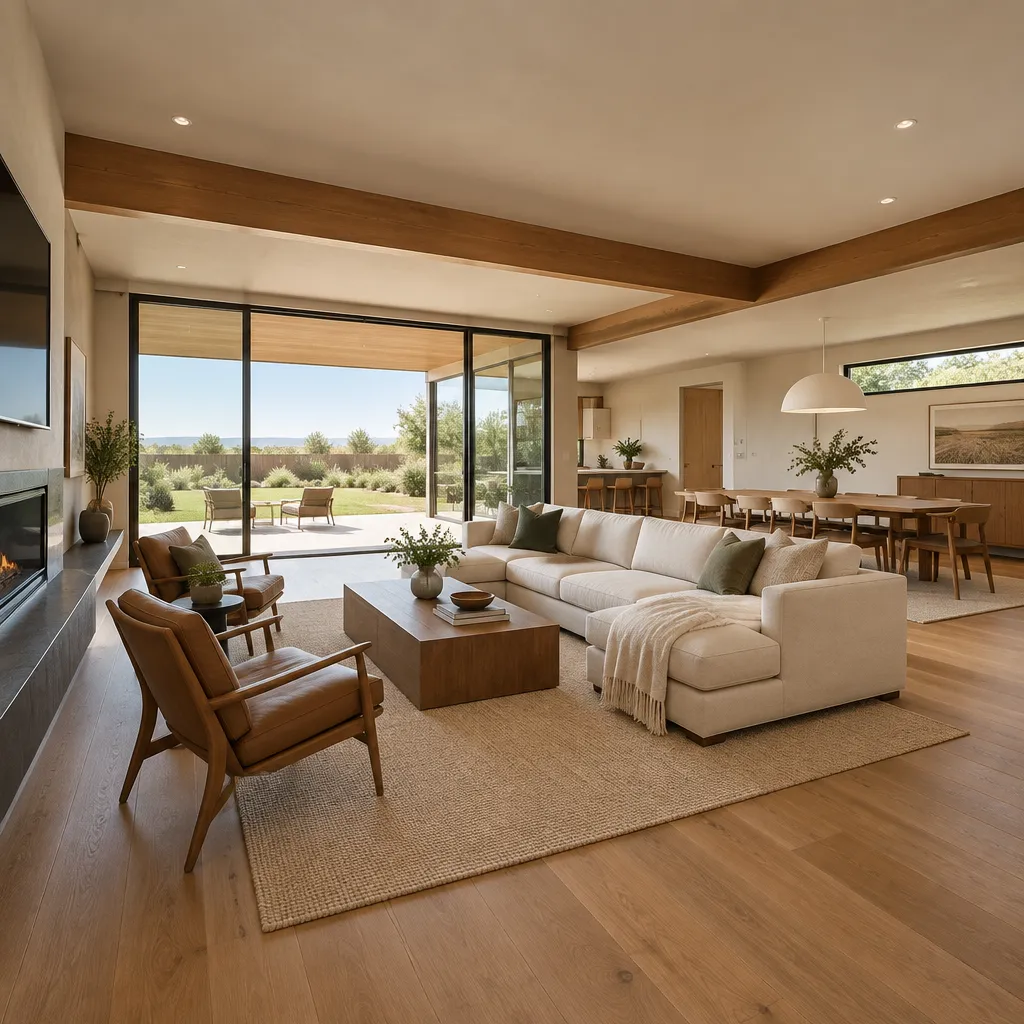
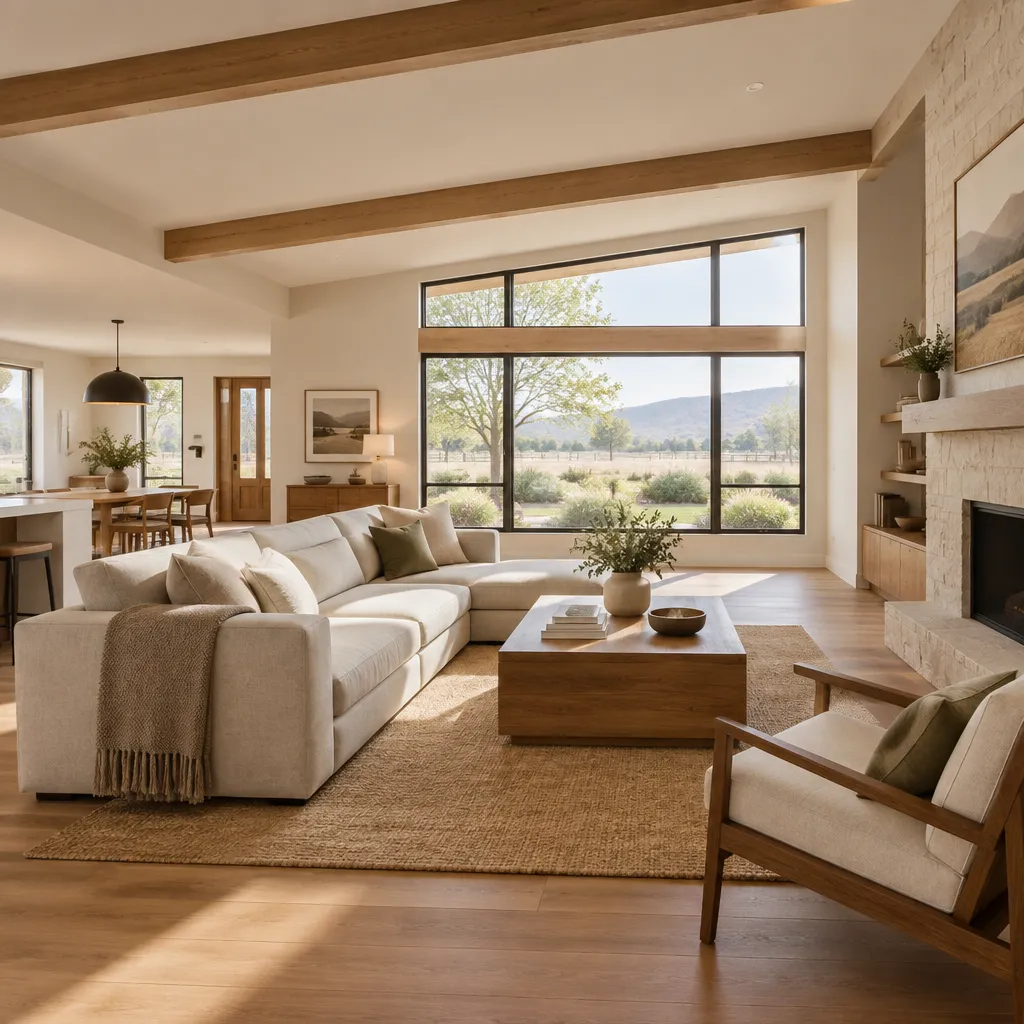
modern ranch house living room interior with warm wood and neutral furnishings

A modern ranch interior can preserve the easygoing, connected feel that makes this house style appealing while introducing cleaner lines, better function, and a more current finish palette. The goal is not to make every room identical or erase the home’s character. Instead, use a few shared decisions to make rooms feel intentionally related, then … Read more

Modern Ranch Style House Interior Ideas for a Warm, Streamlined Home

modern ranch house living room with warm wood accents and open sightlines

A ranch home can feel current without losing the qualities that make it appealing: an easy, low-profile presence, practical rooms, and a natural sense of connection. The most successful update does not simply add fashionable finishes. It uses spatial flow, a coordinated palette, durable materials, layered lighting, functional furniture, and thoughtful room transitions to make … Read more

Modern Ranch Style House Exteriors: Ideas for a Clean and Welcoming Facade

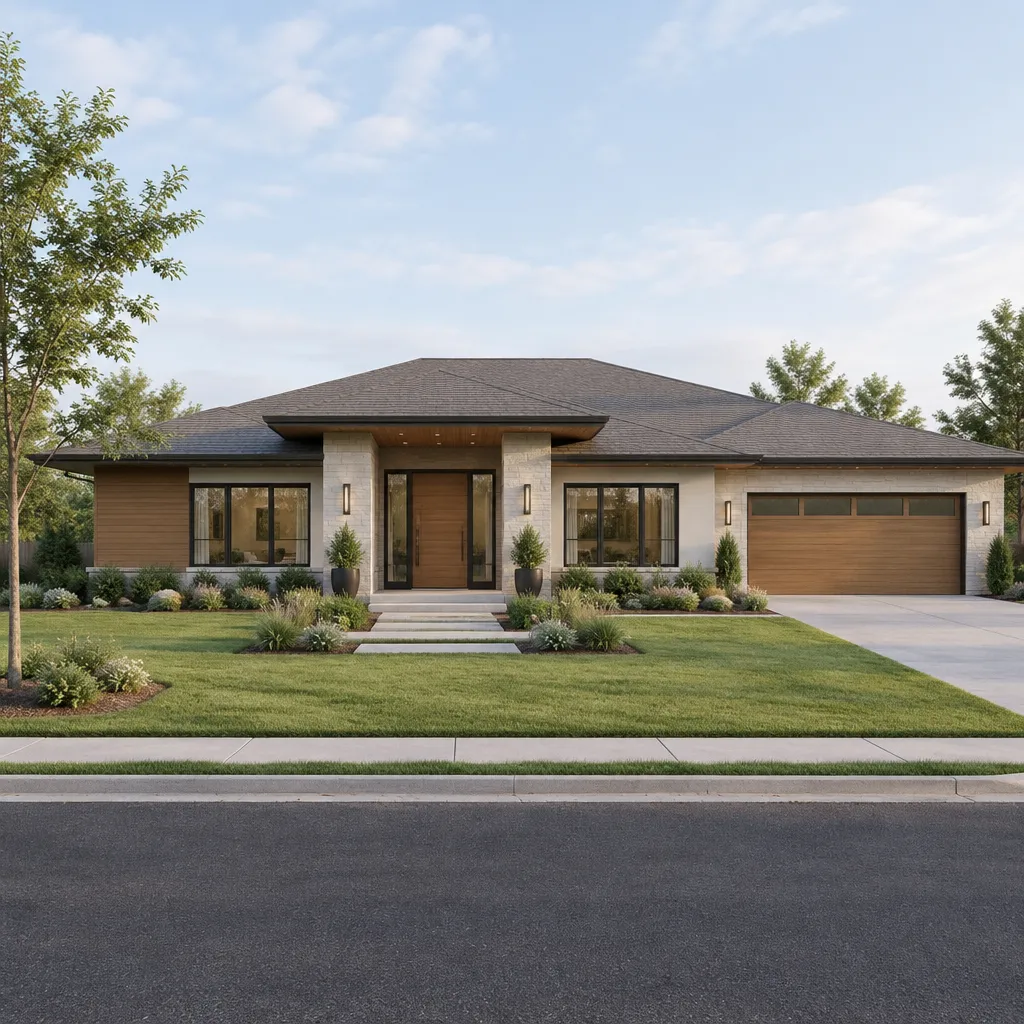
wide modern ranch house exterior with low horizontal profile

Ranch homes are especially adaptable to a contemporary refresh because their single-story form already favors clean lines, easy indoor-outdoor connections, and an approachable street presence. This guide to modern ranch style house exteriors focuses on preserving that low, horizontal character while making the facade feel more intentional and current. The strongest updates begin with the … Read more

Modern Ranch Style House Characteristics: A Practical Design Guide

Modern single-story ranch house with a low horizontal silhouette and simple massing

A modern ranch house updates the familiar single-story ranch with cleaner lines, contemporary materials, and spaces that feel more connected to the landscape. Rather than following one rigid formula, it is best recognized through the way its massing, proportions, circulation, materials, glazing, and interior finishes work together. The sections below explain the low horizontal form, … Read more

Hawaiian Plantation Style House Plans

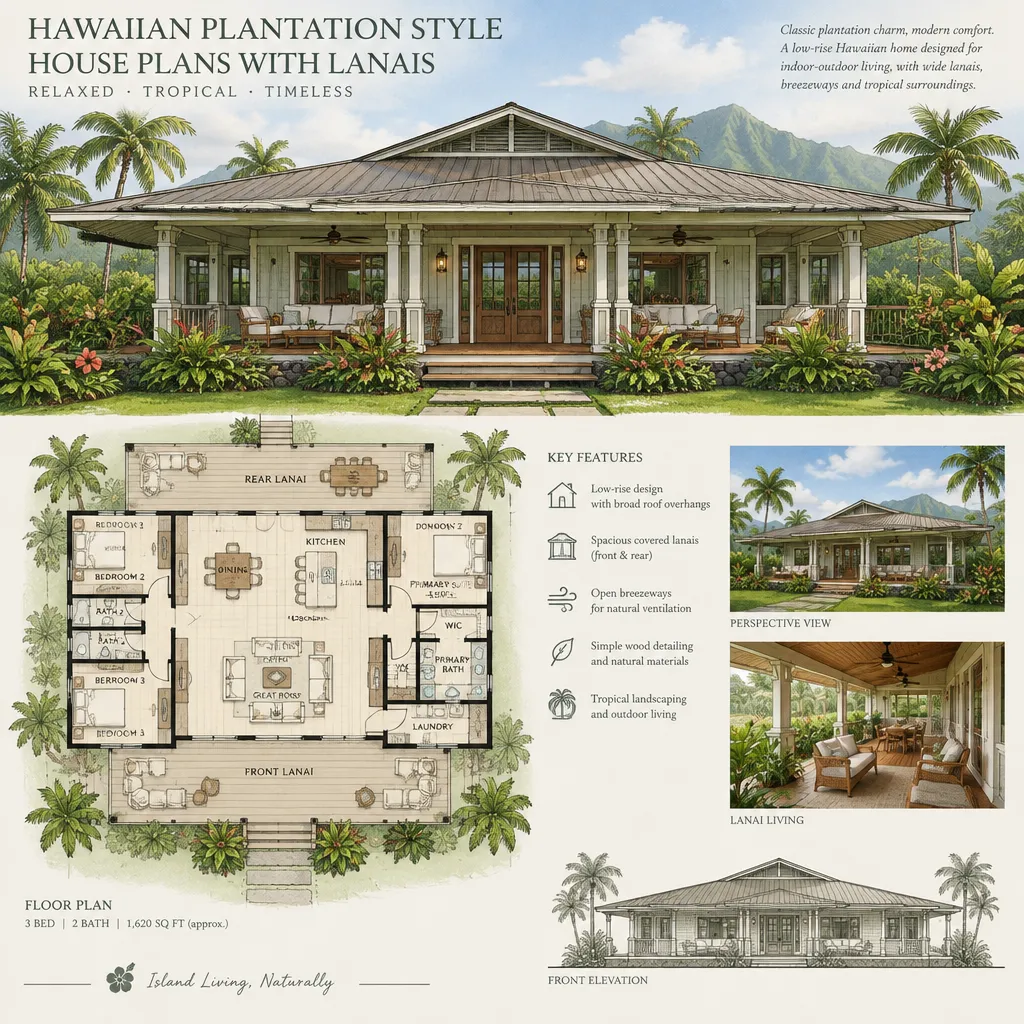
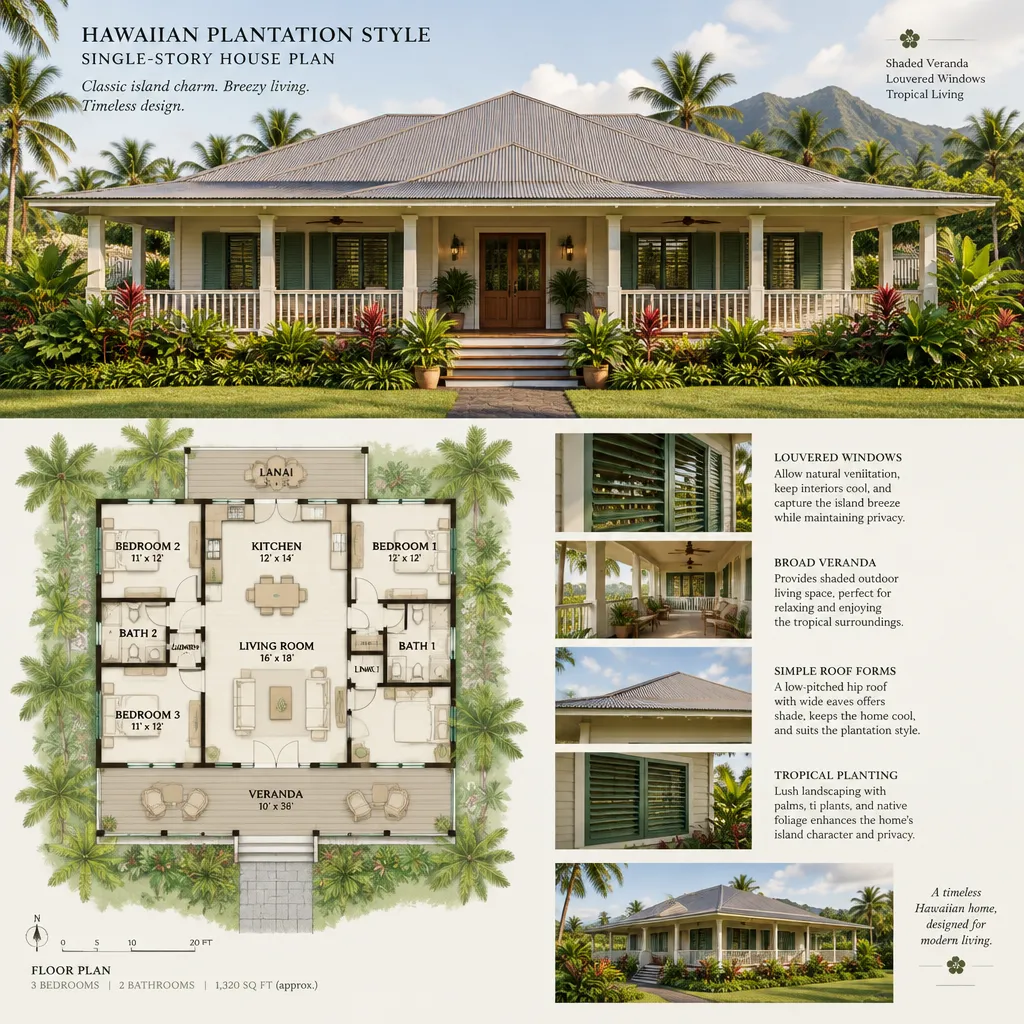
Hawaiian plantation style house with covered lanai

Hawaiian plantation style house plans draw inspiration from simple building forms, practical materials, generous covered spaces, and an easy connection between daily life indoors and outdoors. Rather than relying on a single fixed layout, this approach brings together shaded transitions, adaptable rooms, natural airflow concepts, and site-aware planning to create a relaxed but purposeful home. … Read more

Hawaiian Plantation Style House Plans With Louvered Windows

hawaiian-plantation-house-plan-with-shaded-veranda

Hawaiian plantation style house plans with louvered windows bring together straightforward proportions, broad shaded outdoor areas, and breezy-looking façade details. The result can feel relaxed and connected to its setting while still supporting everyday routines. This guide is intended for early design planning and plan comparison, not as a construction-ready, engineered, or code-approved house plan. … Read more

Antebellum Plantation House Plans With a Symmetrical Facade

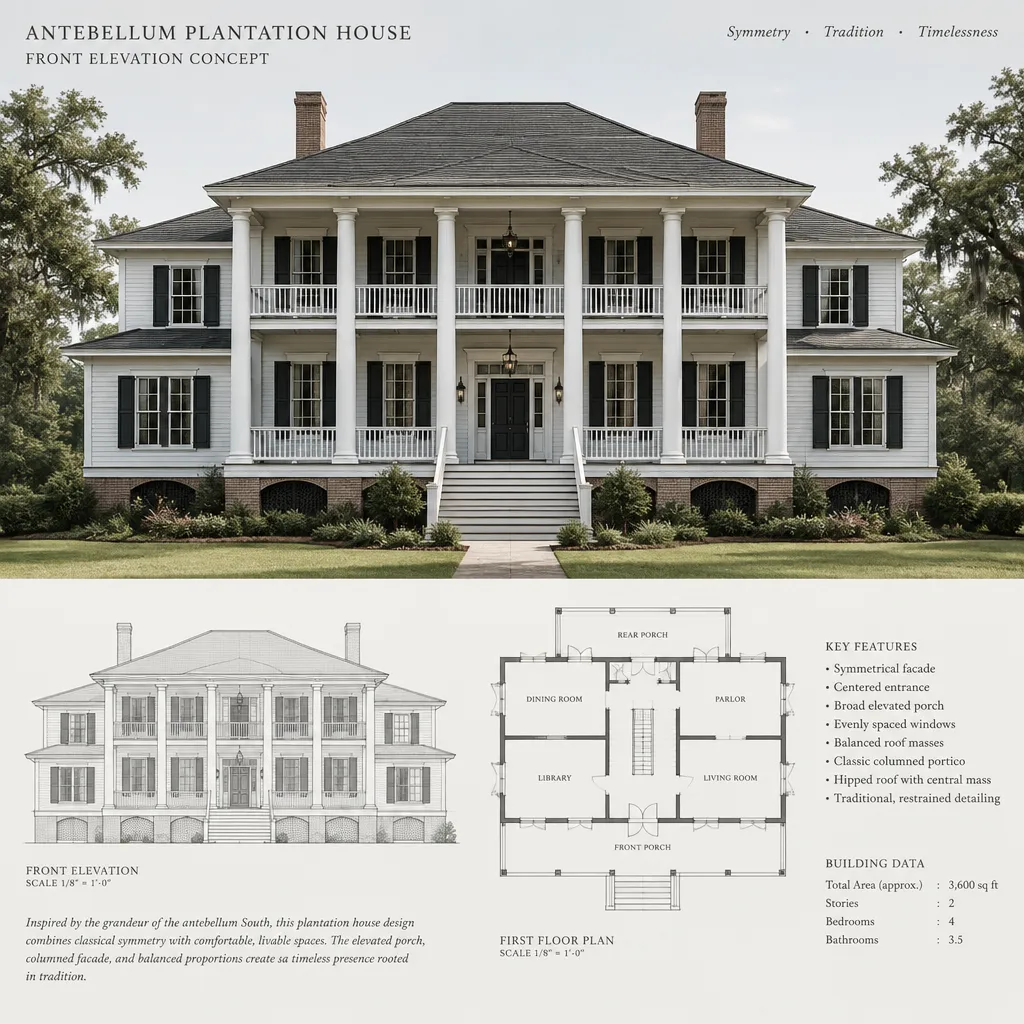
Symmetrical antebellum-inspired plantation house facade with centered entrance and balanced windows

This guide approaches antebellum plantation house plans with symmetrical facade as a design-planning exercise, not as a single universal historical model. It focuses on how a formal exterior composition, balanced spaces, and carefully selected traditional references can inform a comfortable contemporary home. A visually similar house is not automatically historically authentic; thoughtful planning, context, and … Read more

Traditional Ranch House

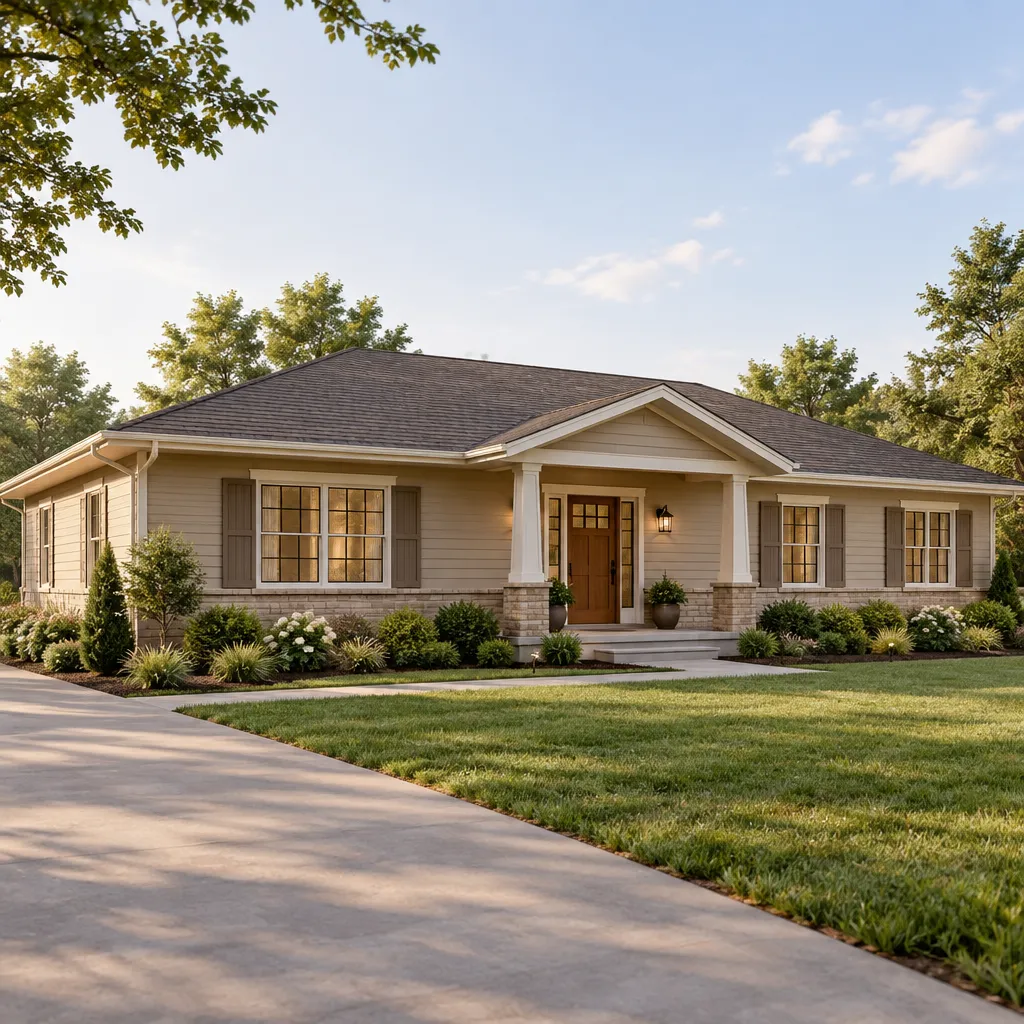
single-story-traditional-ranch-house-front-elevation

A traditional ranch house is a low-profile, generally single-level home concept shaped around approachable proportions, practical circulation, and an easy connection between indoor and outdoor living. Its appeal often comes from the way daily spaces can flow across one floor, with living areas, bedrooms, entries, and exterior features arranged in a clear, comfortable pattern. Although … Read more