
A rustic traditional barn house can offer the welcoming simplicity of agricultural architecture while supporting the routines of a modern home. This guide explores how to shape that balance through exterior form, interior planning, materials, and decoration, so the finished home feels intentional rather than costume-like.
The strongest barn-inspired homes are conceived as complete architectural ideas, not as ordinary houses covered with reclaimed wood and vintage accessories. Your household needs, site conditions, climate, and preferred degree of traditional character should guide every decision. The ideas below are adaptable starting points for early planning, not a fixed construction specification.
Defining the Rustic Traditional Barn House Character
The character begins with a straightforward, barn-inspired silhouette paired with proportions that feel appropriate for a residence. A simple gabled roof, a clear main volume, and carefully placed secondary elements can create a familiar rural profile without making the home look oversized or overly literal. A rustic traditional barn house often feels most convincing when its form is calm, balanced, and easy to read from a distance.
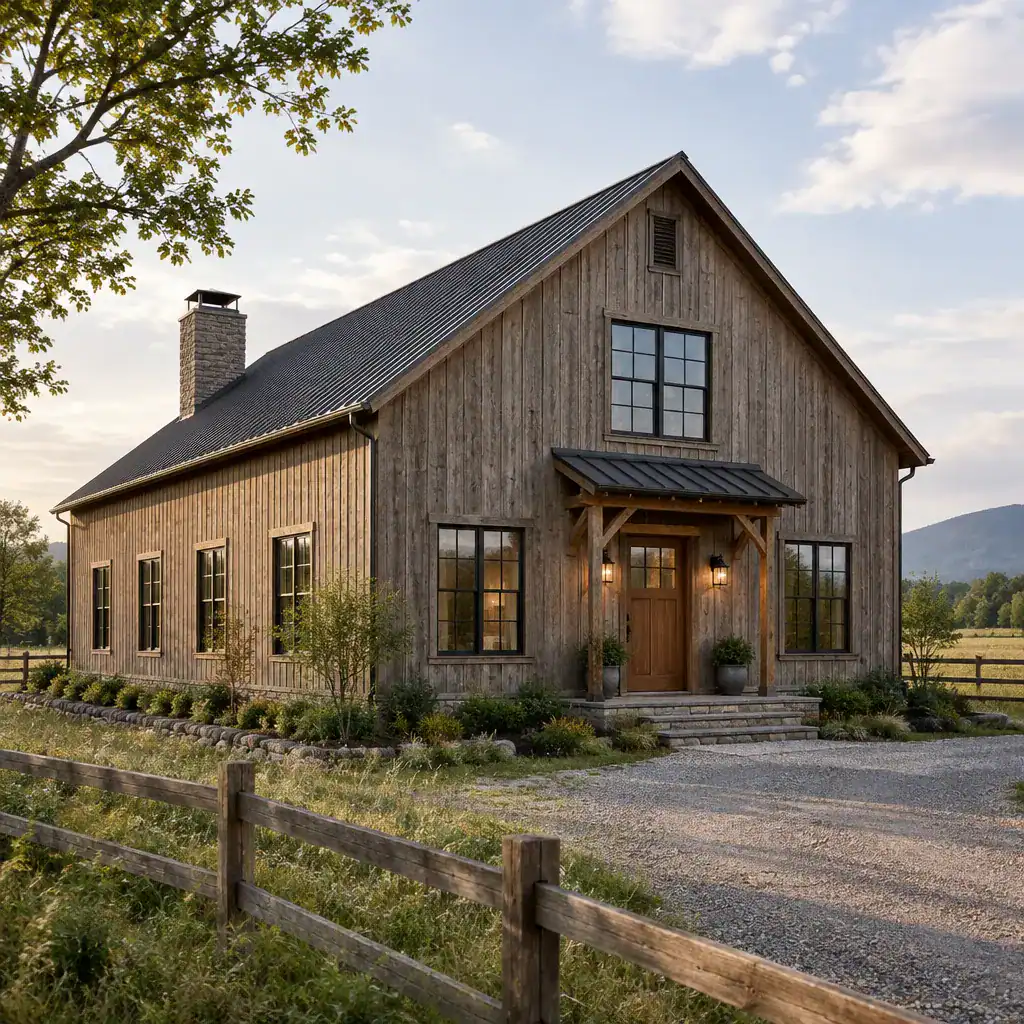
Roof pitch, massing, and openings establish much of this impression. A prominent gable can serve as the visual anchor, while modest wings, a covered entry, or a garage volume may be arranged to preserve the main form. Evenly considered window placement helps the facade feel settled; perfect symmetry is not required, but openings should appear connected to the interior rooms and overall composition.
Rustic warmth comes from texture and visible craft: wood grain, matte metal, masonry, substantial trim, and honest joinery-inspired details can all contribute. Keep the palette restrained so these surfaces remain the focus. Authentic character is not created by filling every wall with signs, wagon wheels, or novelty hardware. Instead, use barn references in the structure, materials, and proportions, then let a few meaningful details provide personality.
Exterior Planning and Traditional Barn-Inspired Details
Exterior details should reinforce the main silhouette rather than compete with it. Vertical board-and-batten siding, wood lap siding, painted timber cladding, or a selective mix of siding and masonry can support the appearance of a rustic traditional barn house. Window trim, corner boards, and door surrounds should have a consistent scale and finish, creating definition without turning every edge into an accent.
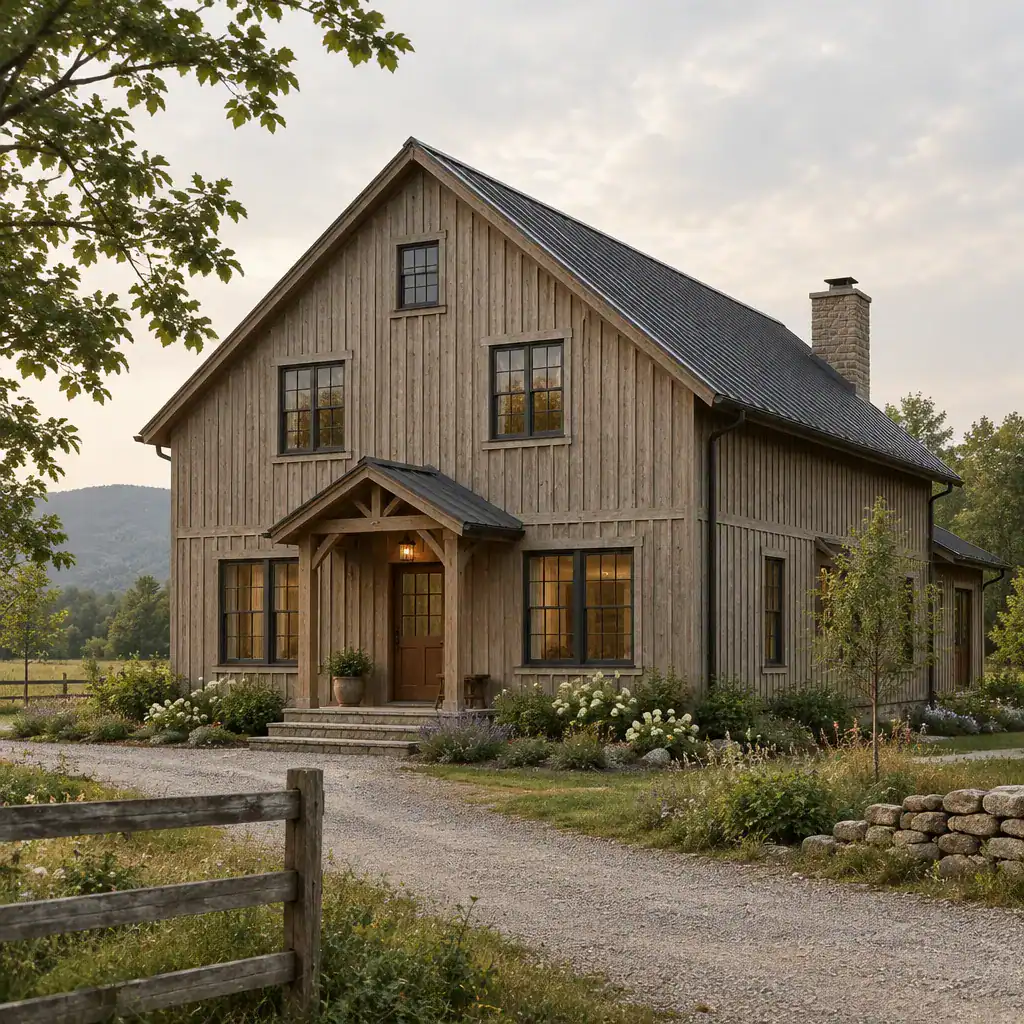
Choose doors and windows for both their proportions and daily use. A simple paneled entry door, a sliding door used where it truly improves access, or a glazed door facing a view can all work well. Traditional divided-light windows may add rhythm, while larger openings at shared spaces can bring in daylight and connect the house to the landscape. The goal is coordination, not strict historical replication.
A modest porch or covered entry gives visitors a clear arrival point and provides a practical transition from outdoors to indoors. Make the walk from driveway or parking area direct, safe, and easy to navigate in local weather. Coordinate roof color, siding, trim, foundation finish, and metalwork so no single element feels unrelated. Material selections should also respond to regional climate, local requirements, and the amount of upkeep your household is prepared to handle.
Interior Layout Ideas for Comfortable Barn House Living
An open shared area can echo the generous volume associated with barns, especially when living, dining, and kitchen spaces have visual connection. Yet openness works best when each activity still has a recognizable zone. In a rustic traditional barn house, a kitchen island, a dining table, a rug-defined seating area, or a change in ceiling treatment can organize the room without closing it off.
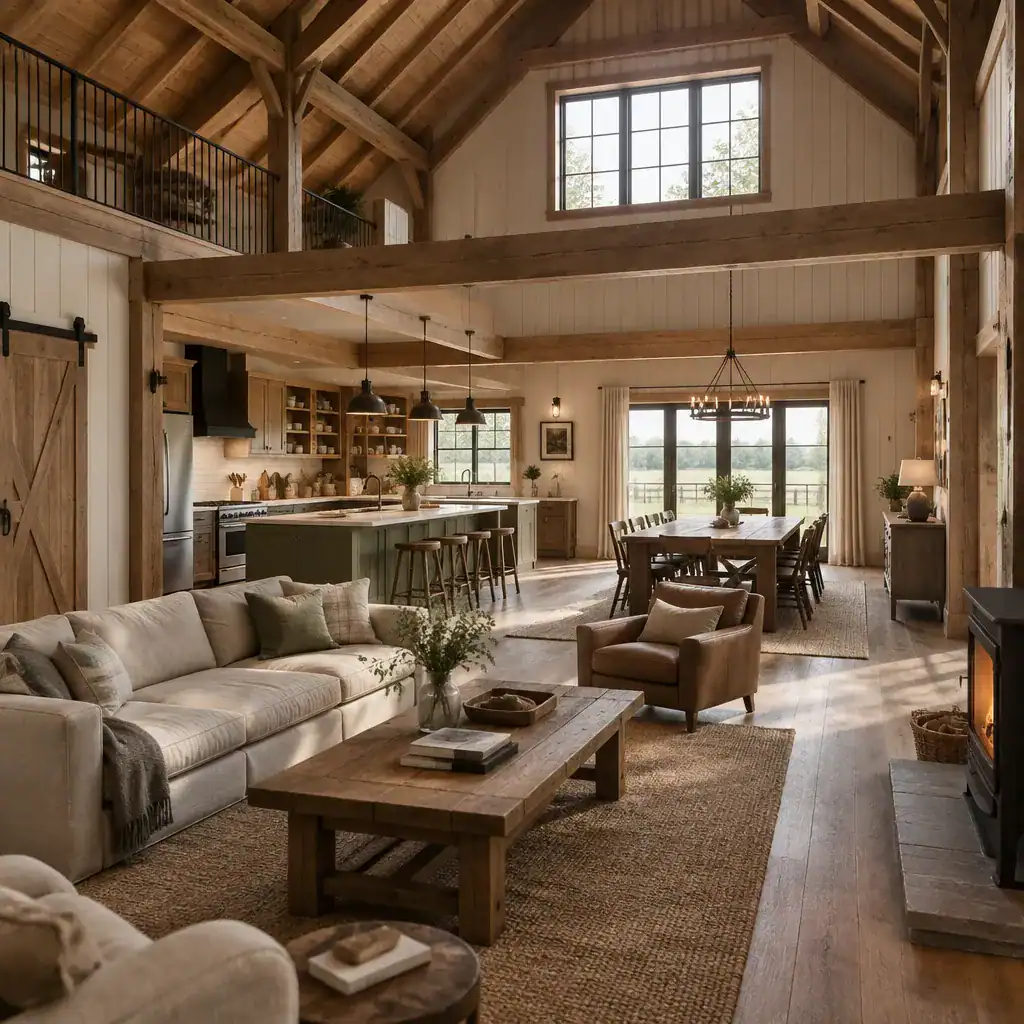
Consider the way your household actually moves through the home. Some families may prefer direct sightlines from the kitchen to the living room, while others may want the dining area buffered from everyday cooking activity. A one-story plan can place two bedrooms and two bathrooms on quieter sides of the house, keeping the shared living core central. A garage connection can be especially useful when it leads naturally to a drop zone or storage area rather than directly into the main entertaining space.
High ceilings, exposed beams or beam-like references, and well-placed natural light can strengthen the barn atmosphere. These features should be balanced by practical choices: provide storage for coats, pantry goods, cleaning supplies, and seasonal items; preserve clear circulation routes; and arrange furniture so the room feels comfortable at human scale. Bedrooms and bathrooms need privacy even when the public spaces are open and expansive.
Materials, Colors, and Decoration That Support the Concept
Build the interior palette around finishes that look tactile, grounded, and suited to everyday life. Wood with visible grain, plaster-like wall texture, brick or stone accents, woven textiles, and simple metal details can give a rustic traditional barn house depth without relying on a single surface everywhere. Mix materials with purpose, allowing one or two finishes to lead while others act as supporting layers.
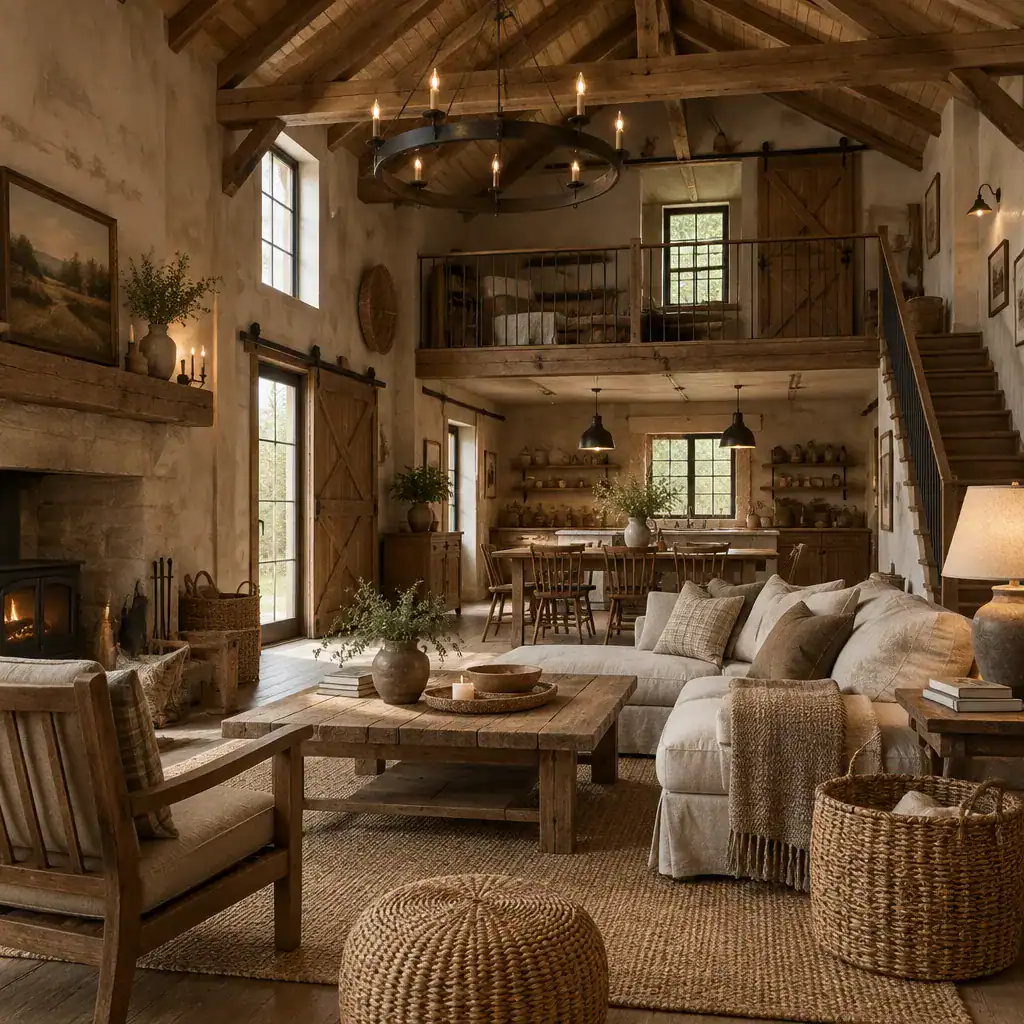
Warm whites, soft taupes, weathered grays, clay tones, muted greens, and deep brown or charcoal accents create a flexible foundation. These colors can connect interior rooms to the exterior palette while allowing daylight, timber tones, and artwork to stand out. Use contrast sparingly: dark window frames, a richly toned dining table, or aged bronze lighting can provide definition without making the spaces feel heavy.
Choose furnishings for comfort and utility first. A generous upholstered sofa, durable dining chairs, practical wood tables, closed storage pieces, and layered rugs make shared rooms inviting. Traditional-inspired pendants, ceramic vessels, framed landscape art, and woven baskets can add character. Pair aged-looking pieces with cleaner-lined cabinets, uncluttered surfaces, and contemporary conveniences so the home feels lived in rather than themed.
A Practical Checklist for Developing Your Barn House Concept
Start planning with routines rather than finishes. List the rooms your household requires, including bedroom and bathroom privacy, kitchen workflow, storage needs, parking access, and how often you entertain. Decide whether the living room, kitchen, and dining room should be fully connected or only visually related. This groundwork helps ensure that the appeal of a rustic traditional barn house supports daily comfort.
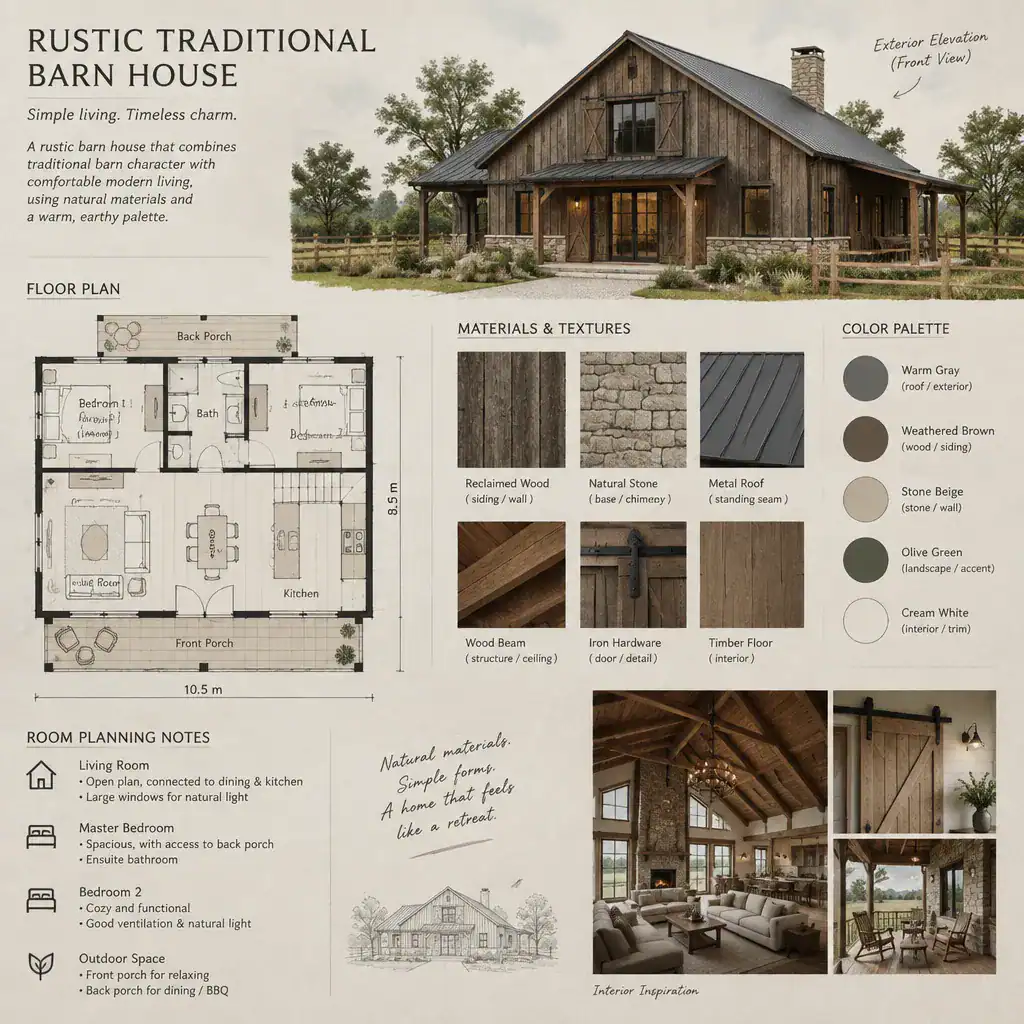
Select the architectural form before focusing on decorative details. Establish the roofline, primary and secondary volumes, entry location, major windows, and circulation pattern first. Then coordinate the exterior material palette with interior finishes, furniture direction, lighting, and hardware. A planning board with a simple floor-plan sketch, exterior references, color swatches, and material samples can reveal whether all of these choices belong together.
Before making construction decisions, review the site’s orientation, views, drainage conditions, access, and relationship to neighboring properties. Check applicable local regulations and engage qualified design and construction professionals for project-specific drawings and guidance. Keep the budget and long-term maintenance needs visible throughout the process, since a simpler, well-coordinated concept is often easier to carry through successfully than a design dependent on many special features.
A successful rustic traditional barn house depends on consistency between its form, materials, layout, and decoration. Traditional references should make the home warmer and more memorable, but they should never override comfort, privacy, storage, or practical movement through the rooms. Use the ideas that fit your priorities, then work with qualified professionals to turn them into a thoughtful plan for your site and household.