
A luxury modern chalet house brings together the welcoming character of mountain architecture and the clarity of contemporary design. Rather than copying a historic chalet or pursuing minimalism for its own sake, the approach uses familiar alpine cues in a composed, elevated way.
This is a design-direction guide, not a fixed construction plan or a guaranteed specification. It explores architectural form, exterior expression, interior atmosphere, layout priorities, and material coordination so you can shape a concept around your site, lifestyle, and design team.
Defining the Luxury Modern Chalet Aesthetic
The defining quality of a luxury modern chalet house is balance. Its silhouette should still read as chalet-inspired through a pronounced sloped roof, protective overhangs, and a grounded relationship with the landscape, while clean massing and edited details keep the composition current. Large glazed openings introduce light and views, and timber, stone, and metal add layered texture without visual clutter.
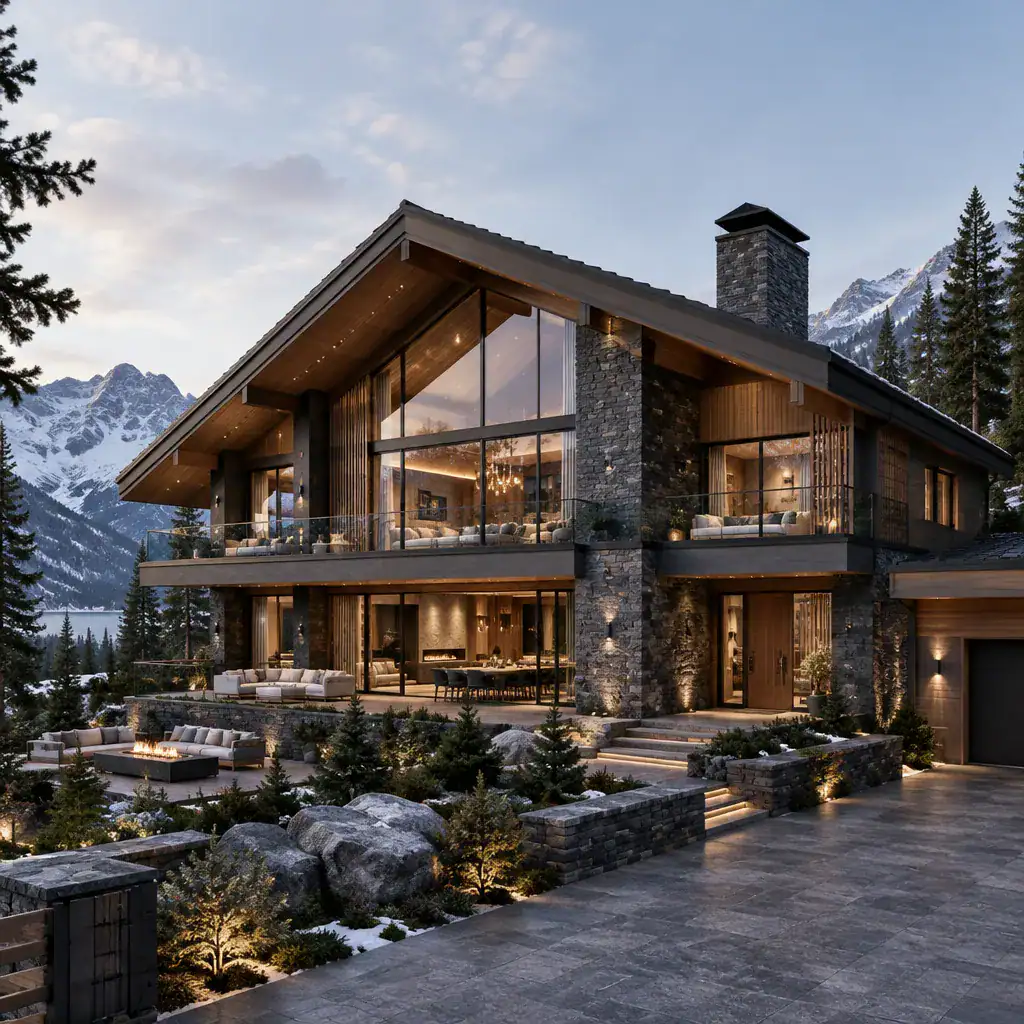
Luxury is most convincing when it comes from proportion, craftsmanship, comfort, and visual coherence. A carefully detailed timber soffit, substantial stone plinth, well-aligned glazing, and calm transitions between materials can feel more refined than decorative excess. The goal is an exterior and interior language in which every prominent element has a clear purpose.
This distinguishes the modern chalet from a conventional rustic cabin, which may rely on heavily weathered finishes, dense ornament, and compact enclosed rooms. It also separates it from a purely minimalist contemporary house, which can feel detached from chalet heritage if it lacks warmth, sheltering roof forms, or tactile natural materials. A luxury modern chalet house should feel rooted and inviting while remaining visually disciplined.
Exterior Architecture and Curb Appeal
Exterior character begins with the roof silhouette. A strong pitched or asymmetrical sloped roof, deep eaves, and layered building volumes create a recognizable chalet profile while giving the house depth from different viewpoints. Balconies, sheltered terraces, and recessed entry areas can extend this sense of shelter and provide useful outdoor living spaces rather than acting as decorative additions.
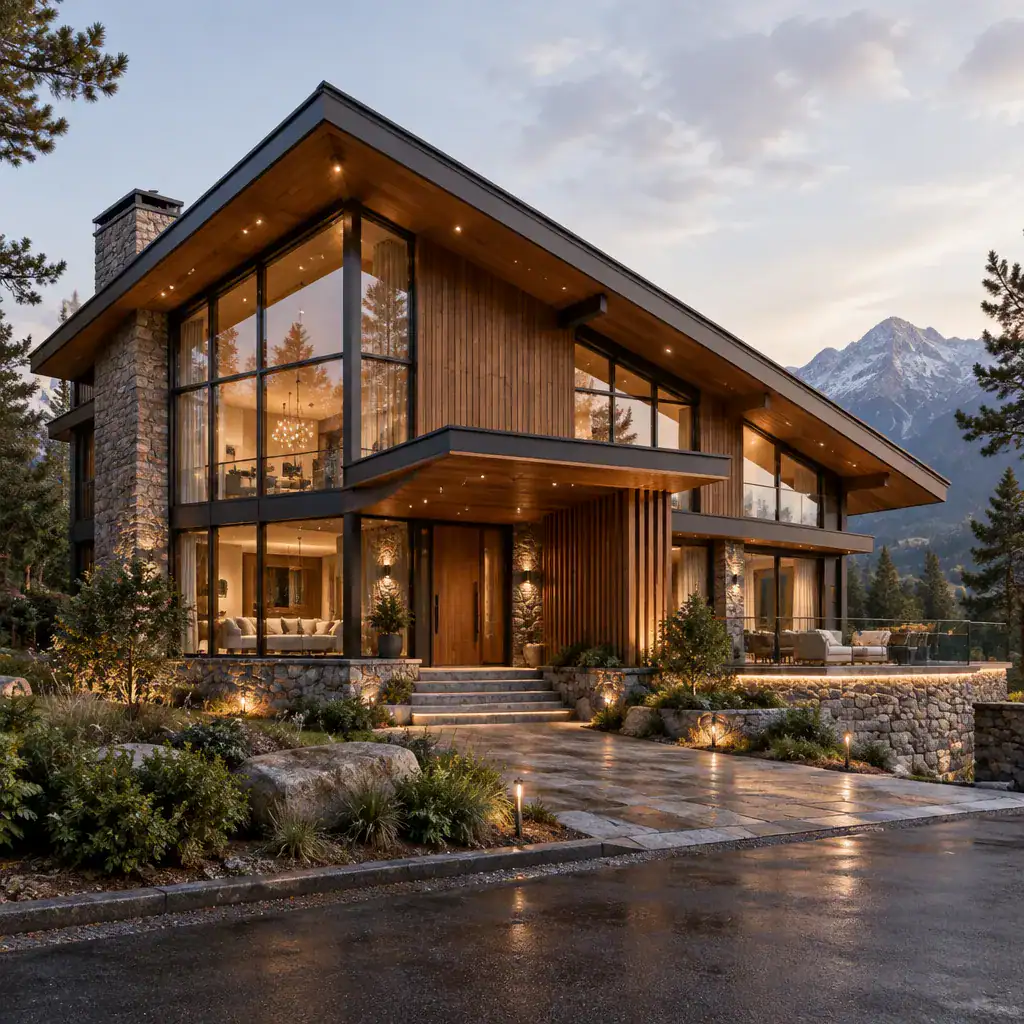
Window placement should respond to both interior use and the setting. Broad glazing can frame a mountain, forest, garden, or distant horizon from principal living spaces, while more selective openings can protect privacy along an approach road or neighboring boundary. A composed facade does not need glass everywhere; solid wall areas help the house feel substantial and give each opening greater impact.
Keep the material palette restrained: perhaps vertical timber cladding, a dark or pale stone base, muted metal roof or trim elements, and clear glazing. Exterior lighting can quietly define steps, the entry canopy, terrace edges, and textured wall surfaces after dark. Evaluate these decisions as one complete arrival sequence, including the drive, walkway, front door, outdoor rooms, planting, and the way the home settles into its landscape.
Interior Spaces for Warmth and Modern Luxury
Inside, the most successful schemes are open but not undefined. The living room, dining area, and kitchen can remain visually connected while furniture placement, ceiling changes, joinery, and lighting create distinct zones. This allows conversation and views to flow through the main level while preserving a sense of intimacy in each activity area.
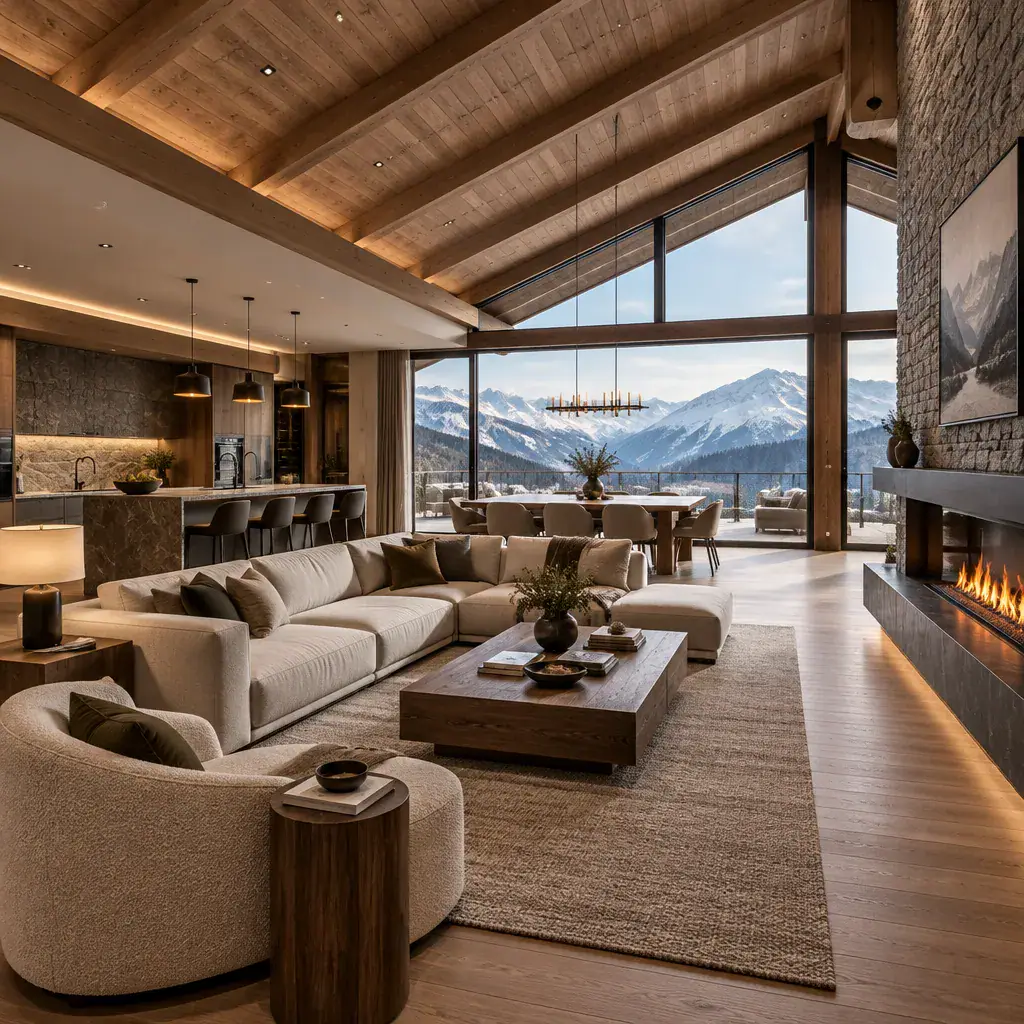
A central fireplace or feature wall can serve as a natural anchor, although it is not a mandatory ingredient. Stone, plaster, or finely crafted timber joinery may define the focal point, paired with tailored sofas, substantial tables, textured rugs, and carefully edited artwork. The effect should be comfortable rather than themed: fewer, better-chosen pieces generally support a more luxurious atmosphere.
Double-height volumes, exposed structural references, and expansive windows can strengthen chalet character when they are proportioned thoughtfully. Timber ceiling planes may warm a tall room, while acoustic textiles and soft layered lighting prevent a large volume from becoming stark. In a luxury modern chalet house, the interior should offer both visual drama and places that feel easy to occupy every day.
Planning Comfortable Zones in a Modern Chalet
Good planning separates public, private, and service functions without making the home feel fragmented. Social rooms can occupy the most view-oriented portion of the plan, with direct access to a terrace for relaxed entertaining. Bedrooms can sit in a quieter wing or on a more secluded level, where daylight, outlook, and privacy are considered together.
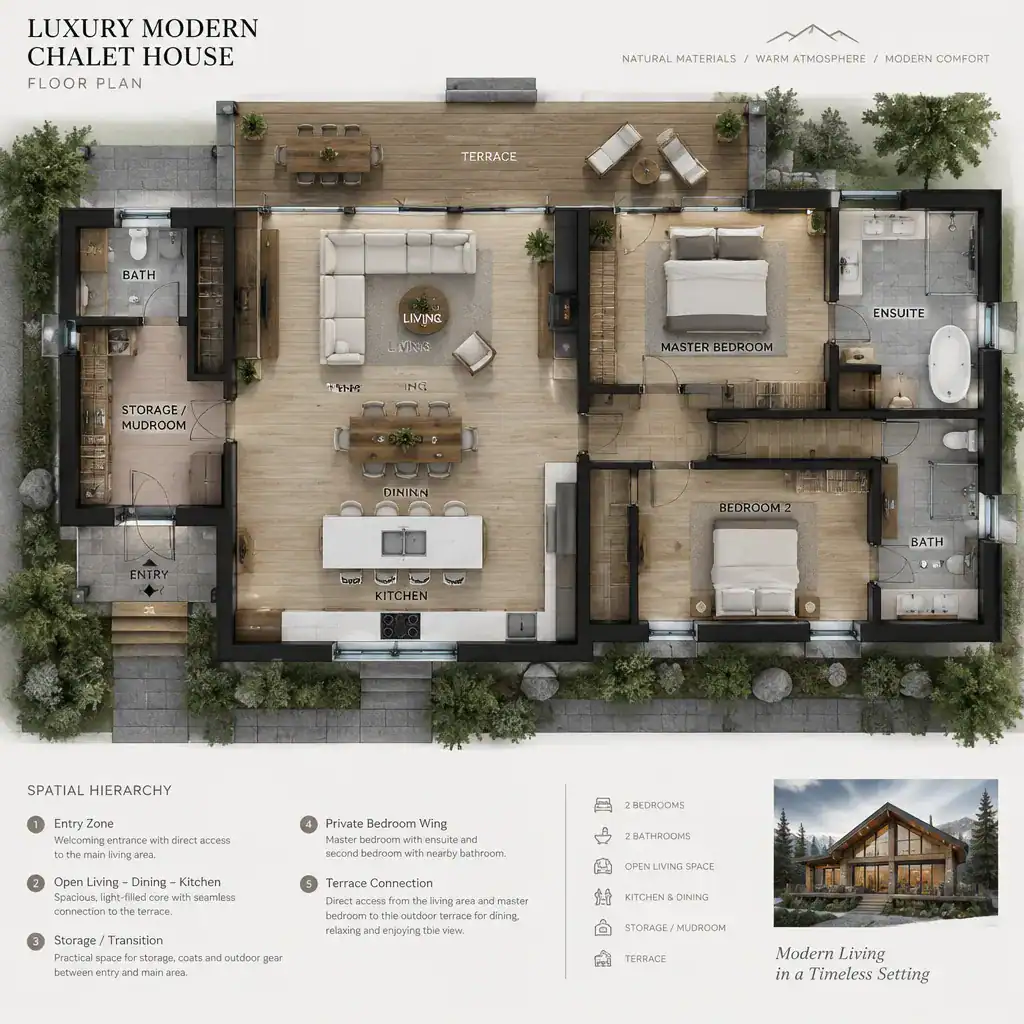
The entry sequence deserves special attention in a chalet-inspired home. A practical transition area for coats, footwear, bags, and movement between exterior and interior helps keep the primary living spaces calm and organized. Storage, a bench, durable flooring, and a clear route toward the kitchen or utility areas can make arrival and departure much more comfortable.
Arrange the plan around the way the property will actually be used. A weekend retreat may prioritize a generous gathering space and flexible guest accommodation, while a full-time residence may need more separation between bedrooms and entertaining areas. Site orientation, slope, access, preferred views, and the desired degree of privacy should guide the layout rather than a predetermined formula. This is how a luxury modern chalet house becomes personal as well as polished.
Materials, Color, and Lighting That Support the Concept
A coordinated material story gives the design its lasting sense of calm. Natural-looking timber, stone, glass, metal, and textiles work best when their tones and textures are selected as a family, not as unrelated finishes. For example, warm oak or smoked timber can sit alongside charcoal metal, pale mineral plaster, and a darker stone accent, with neutral upholstery softening the overall composition.
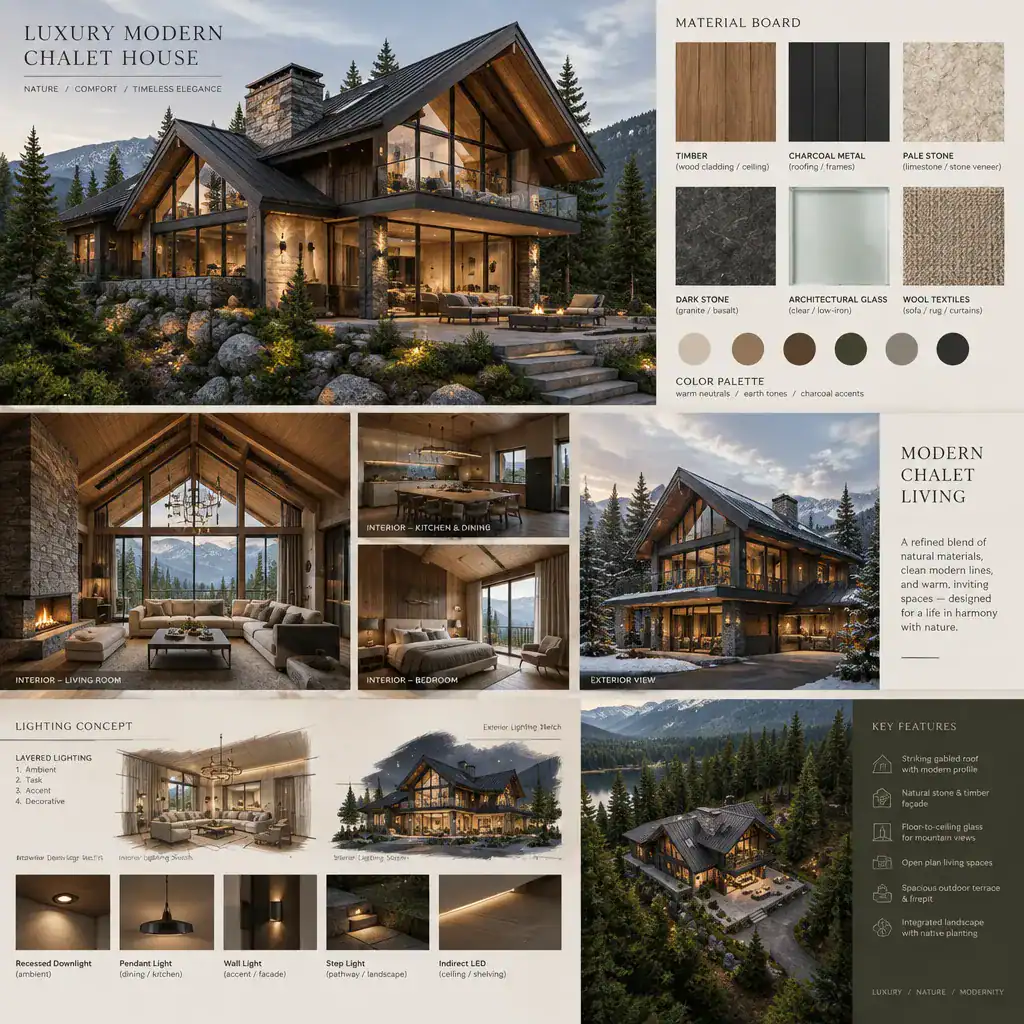
Start with a restrained neutral base, then add depth through selected darker and warmer notes. Blackened metal, deep brown timber, graphite textiles, or muted clay tones can create contrast without making the rooms feel busy. Repeating key materials between exterior and interior, such as a related stone or timber tone, helps the architecture feel connected to its setting.
Lighting should be layered according to use. Ambient light establishes an even, comfortable glow; task lighting supports cooking, reading, and grooming; accent lighting draws attention to art or texture; and architectural lighting can emphasize ceiling planes, joinery, stairs, or exterior eaves. When materials and lighting are considered together, a luxury modern chalet house gains atmosphere from morning through evening without depending on excessive decoration.
A successful luxury modern chalet depends on a coherent relationship between form, atmosphere, function, and setting. Recognizable chalet proportions, contemporary restraint, warm material layering, and practical zoning should reinforce one another from the approach to the most private room.
Use these ideas as a flexible framework, then adapt them to your site, lifestyle, budget, and professional design requirements. The strongest result will not be a generic modern home with a pitched roof, but a carefully considered retreat whose architecture and interiors feel naturally aligned.