
A classic barn house brings the familiar silhouette and practical spirit of a traditional agricultural building into a residential setting. Its appeal often begins with simple, recognizable forms: a prominent roof, balanced facades, straightforward massing, and an exterior that feels connected to rural-inspired architecture. Rather than copying an old barn feature by feature, a well-considered home can draw on those references while creating comfortable spaces for everyday living.
The strongest classic barn house designs develop one clear visual direction and carry it through the exterior, interior, and functional additions. Rustic finishes can add warmth, timber can highlight craftsmanship, and barn-style proportions can keep the architecture grounded in its inspiration. A coordinated garage, porch, and loft then help turn the concept into a more adaptable home plan. These ideas are best used as planning inspiration, with site conditions, local requirements, and professional input guiding any final project.
Rustic Classic Barn House
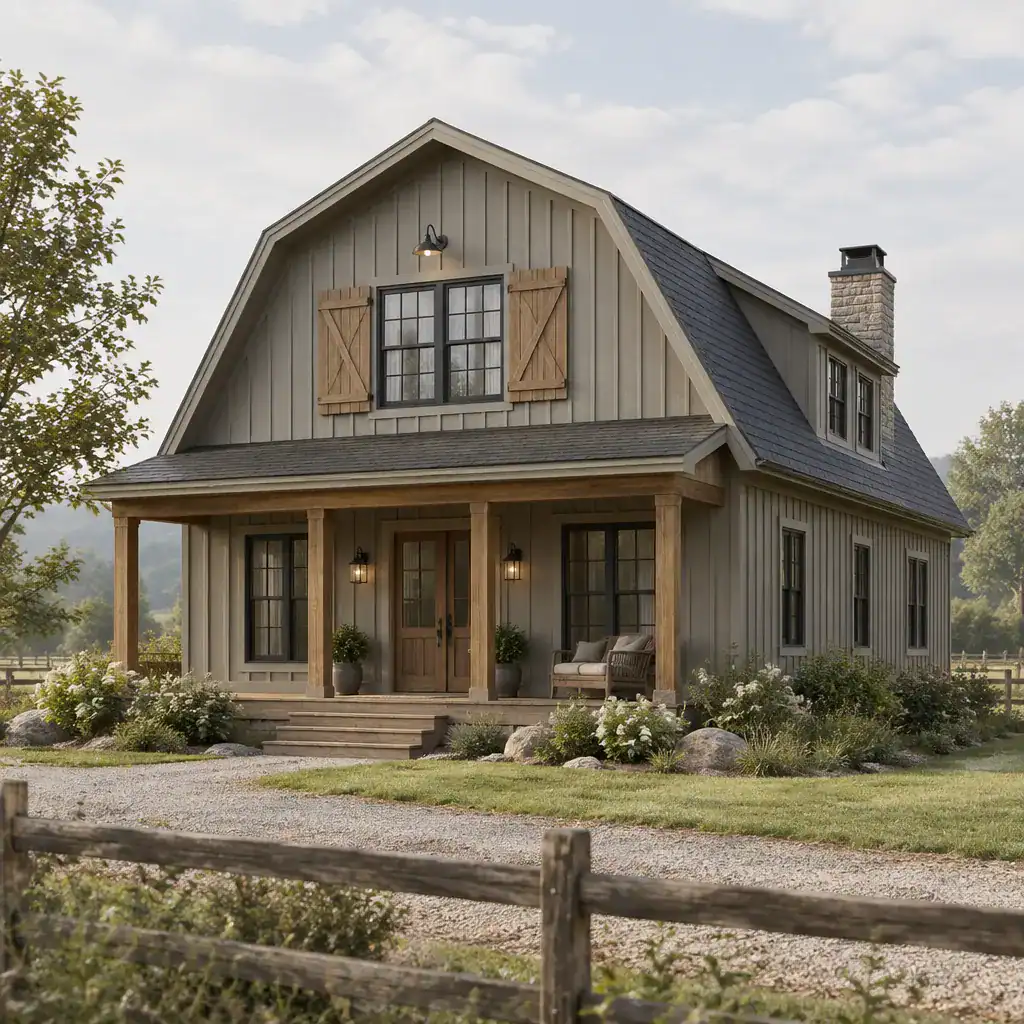
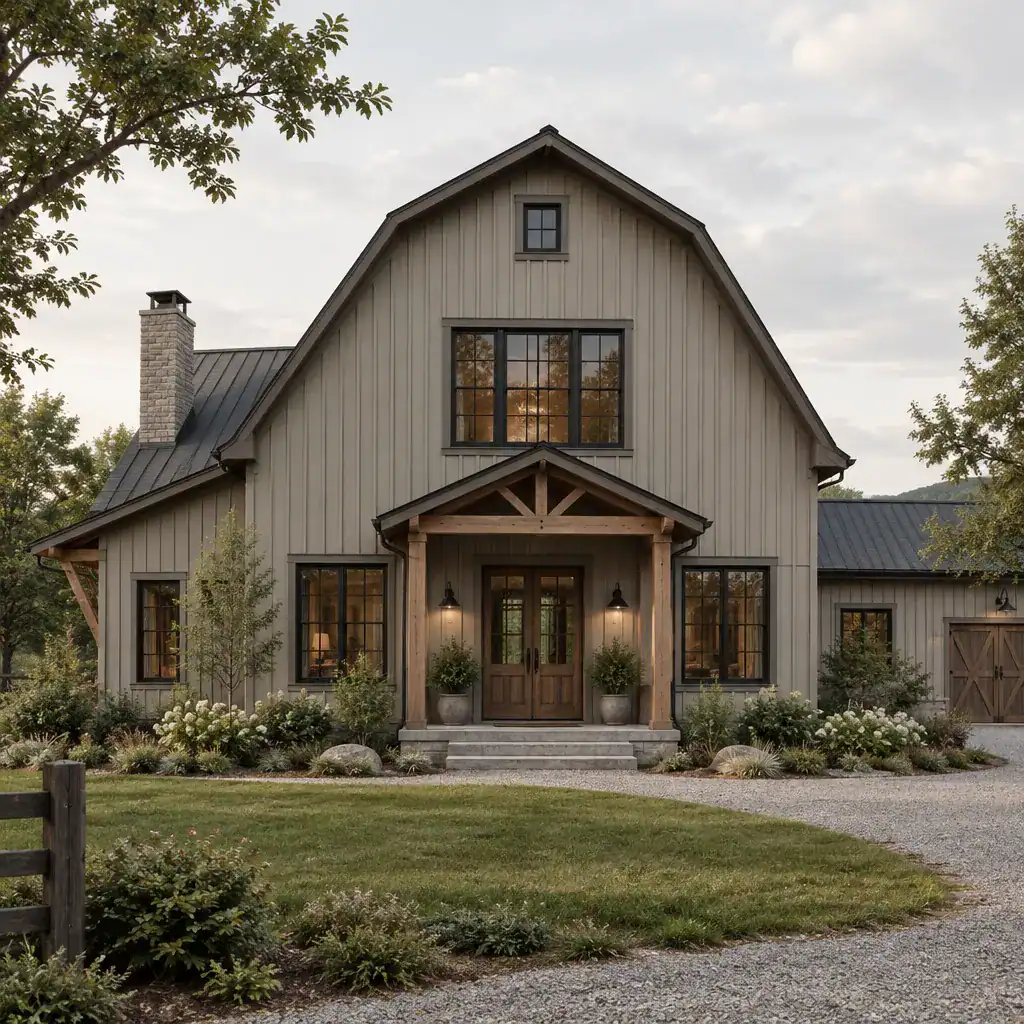
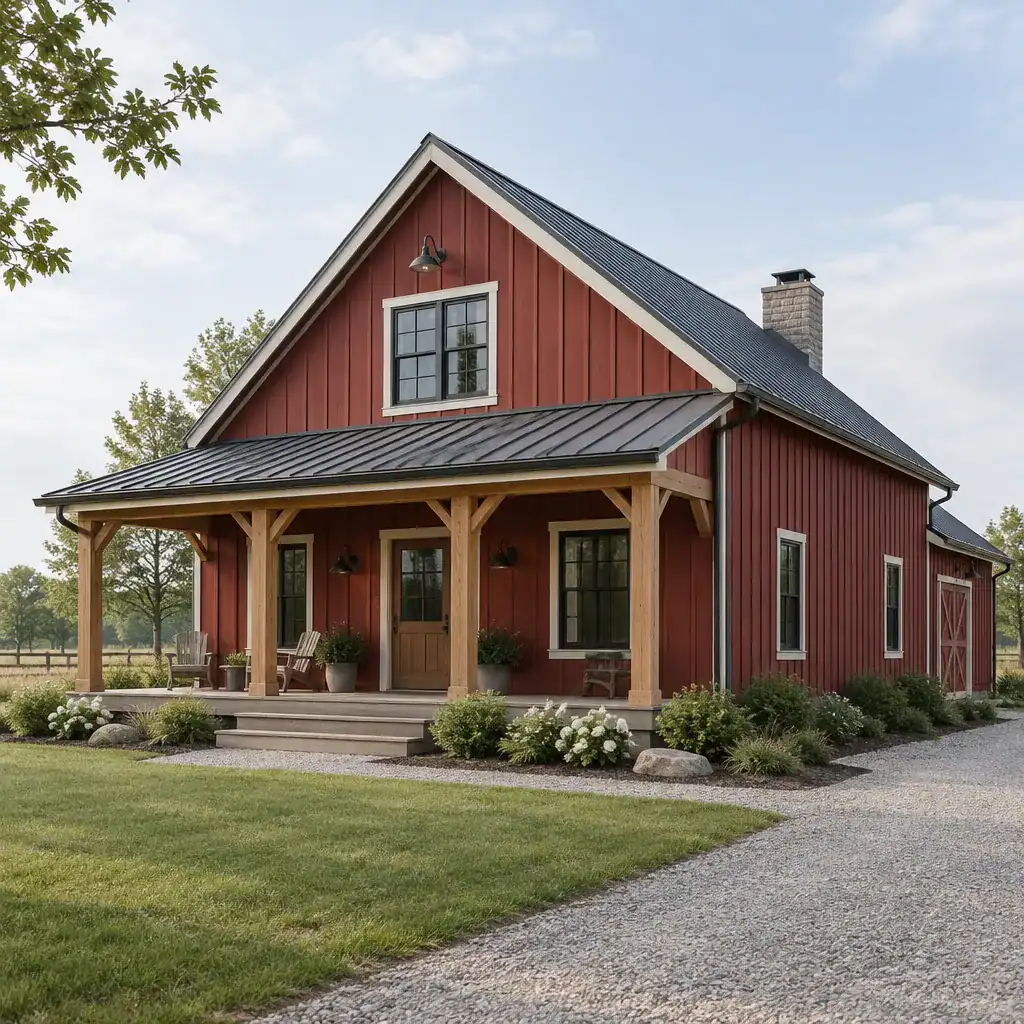
A rustic interpretation gives a classic barn house an inviting, lived-in character without changing its essential form. Natural-looking finishes, subtle texture, weathered visual cues, and an understated material palette can make the home feel warm and connected to its rural influence. The goal is usually not to make every surface appear aged, but to introduce enough tactile interest to soften the clean geometry of the barn-inspired structure.
On the exterior, rustic character may appear through muted colors, textured cladding, simple trim, and details that feel purposeful rather than decorative. Inside, the same direction can continue through warm surfaces, exposed-looking elements, and a relaxed contrast between open volumes and comfortable furnishings. Keeping the palette restrained helps the design remain cohesive, allowing the strong roofline and simple proportions of the classic barn house to remain the focal point.
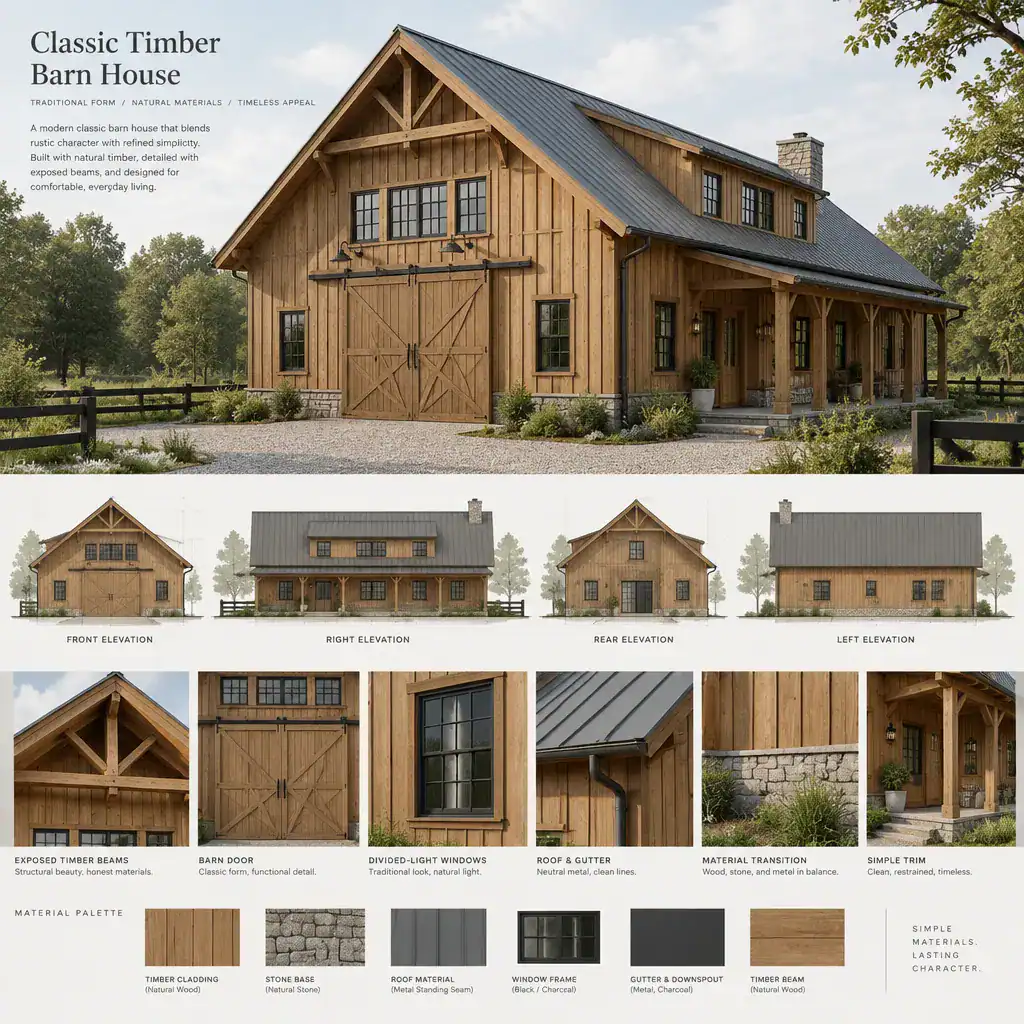
Classic Timber Barn House
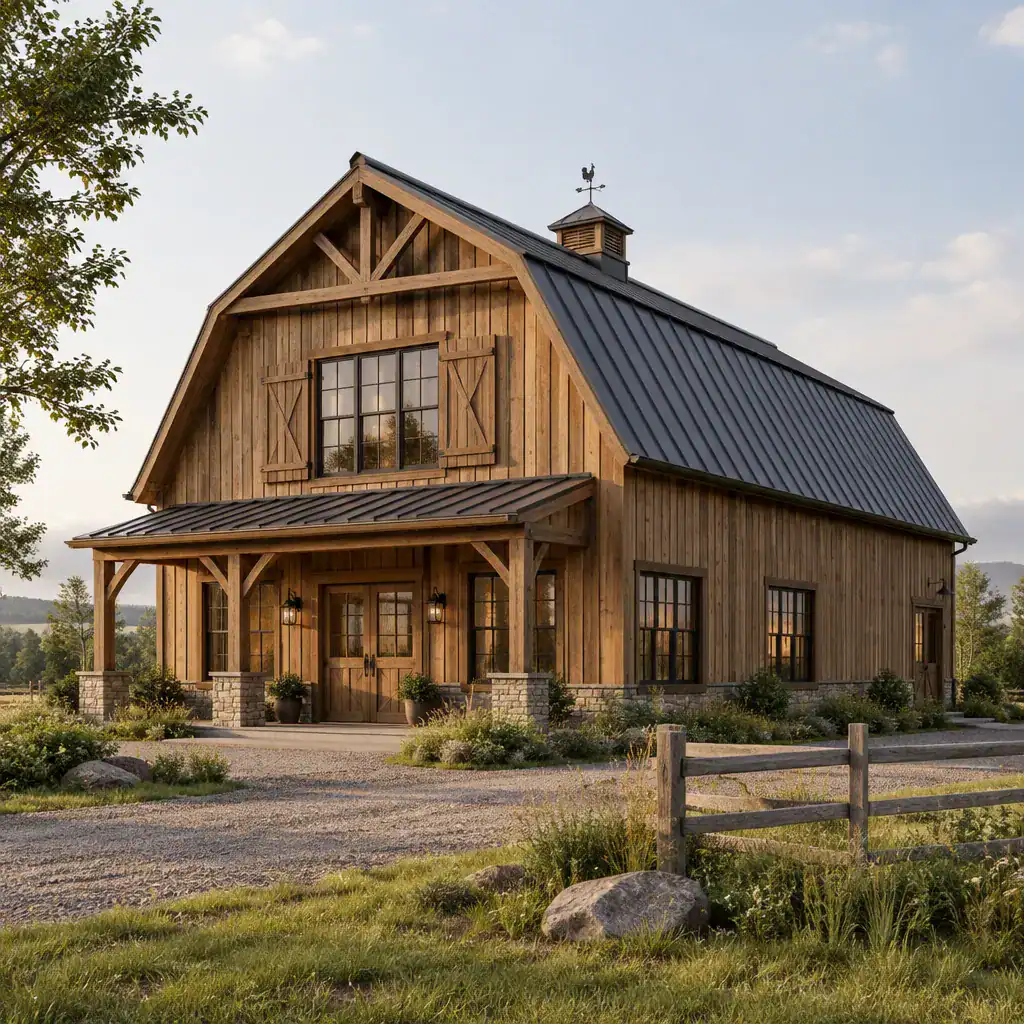
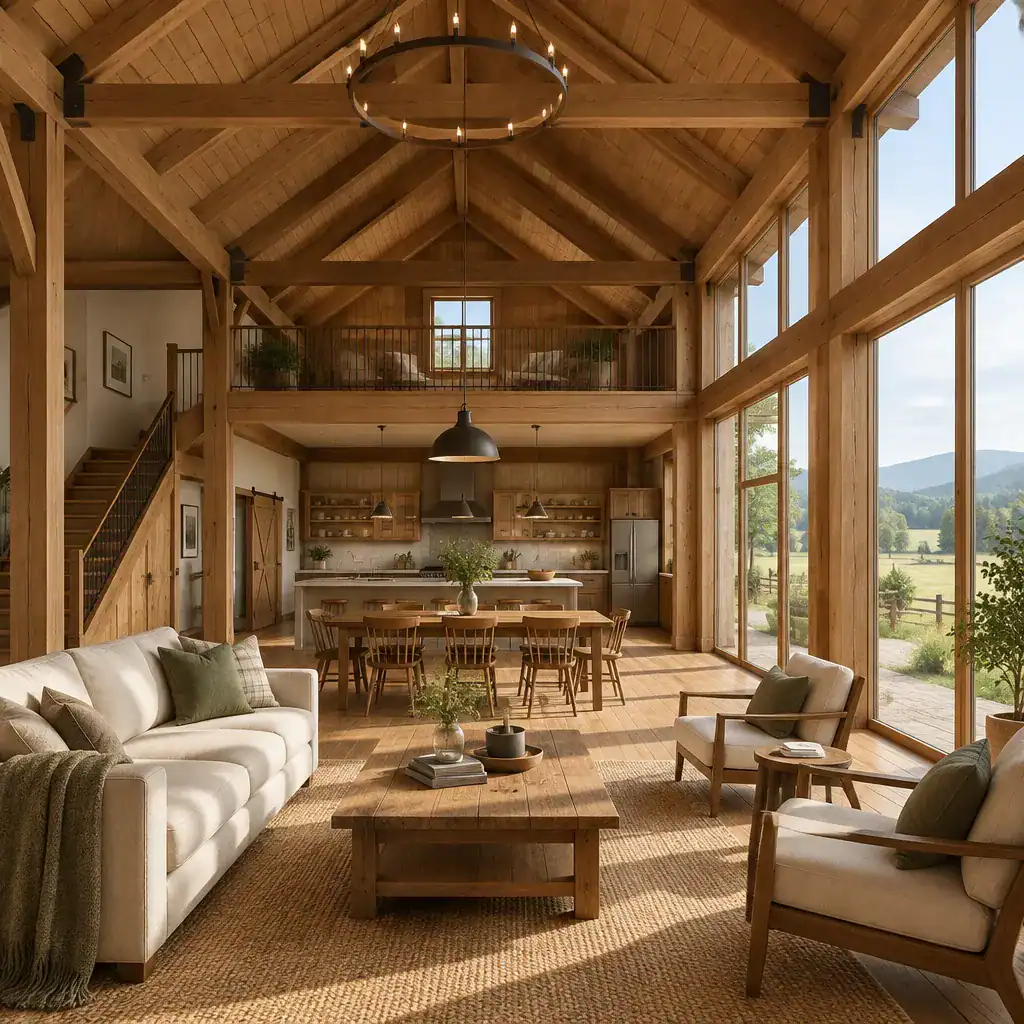
Timber can become one of the most memorable visual elements in a classic barn house. It may be expressed through exterior cladding, prominent interior beams, framing-inspired details, entry accents, or carefully placed structural-looking features. Wherever it appears, timber can reinforce the sense of warmth and authenticity associated with barn architecture.
The amount of timber matters as much as its presence. A home with timber used selectively may feel refined and balanced, while a more expressive application can create a stronger traditional impression. This is different from rustic design as a whole: rustic character describes the broader atmosphere, while timber is a material emphasis that can support that atmosphere. By using timber in locations that draw attention to the roof form, entry, or main living volume, the house can retain its classic barn identity without feeling visually overworked.
Classic Barn Style House
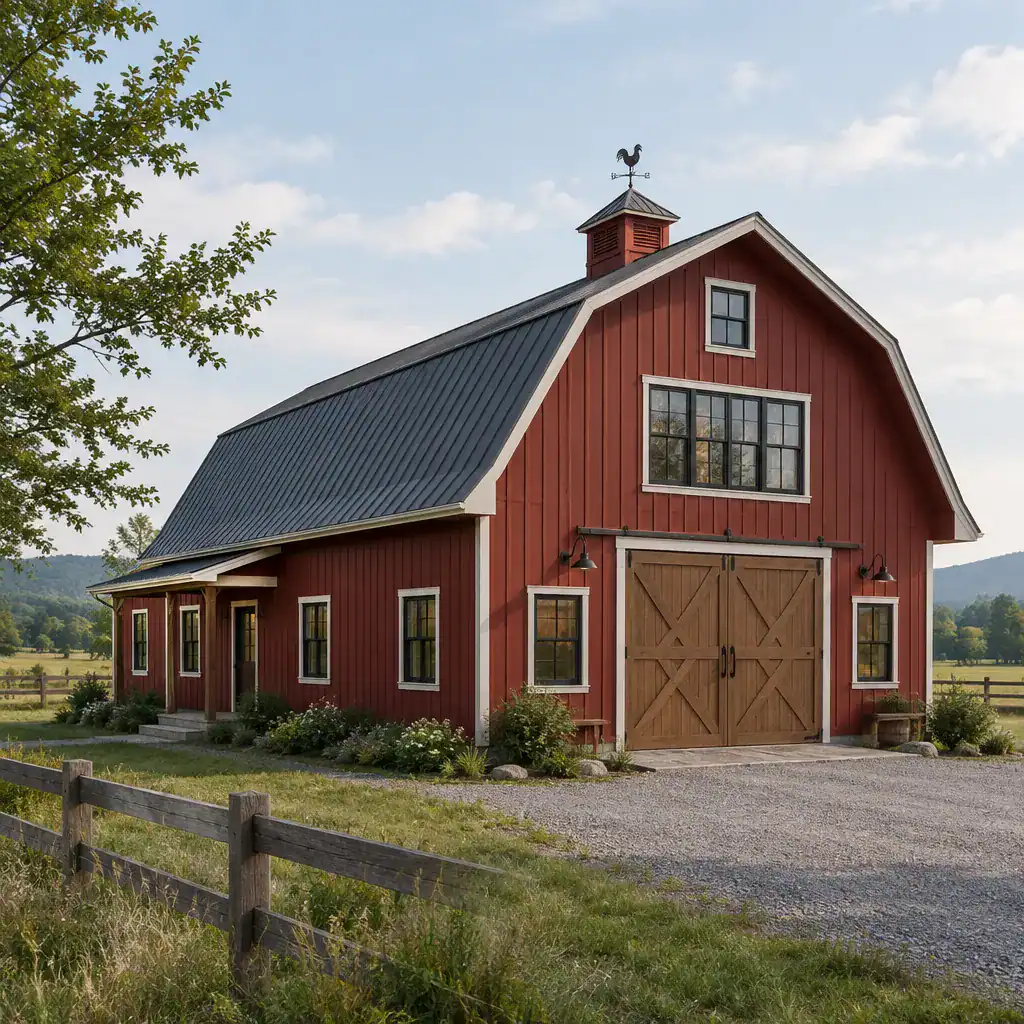
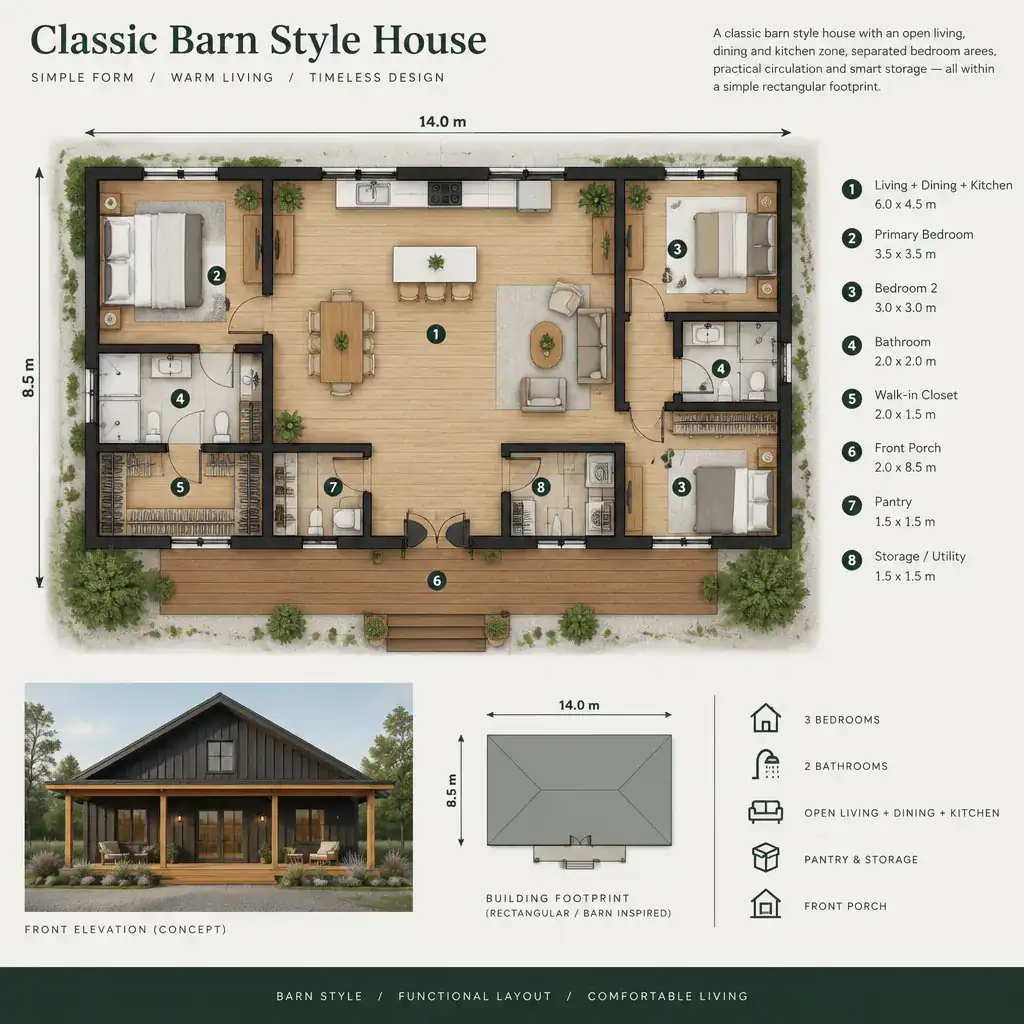
A classic barn style house adapts recognizable barn references for residential life. The exterior may suggest a traditional barn through its roof shape, vertical emphasis, straightforward facade composition, and modest architectural detailing, while the interior is arranged around the needs of a contemporary household. This balance allows the design to feel familiar without becoming a literal reproduction of an agricultural building.
Visual consistency is especially important. The roof, windows, doors, siding, and facade proportions should feel as though they belong to the same architectural story. Simple openings and clear massing often support the barn-inspired look better than excessive ornament. A barn-style home can interpret traditional references selectively, using only the features that strengthen its identity and suit the planned layout. This flexible approach also creates a natural path toward functional additions such as a garage, porch, or loft.
Classic Barn House Garage
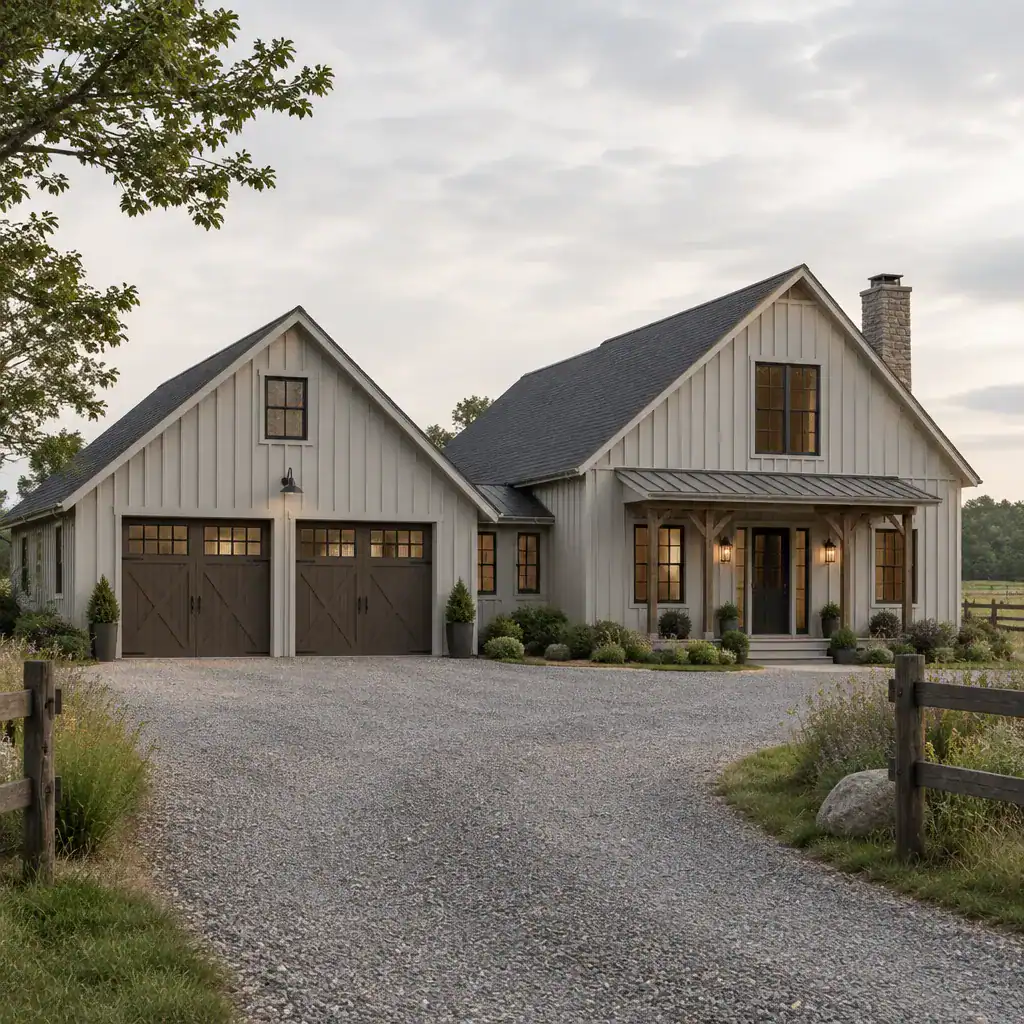
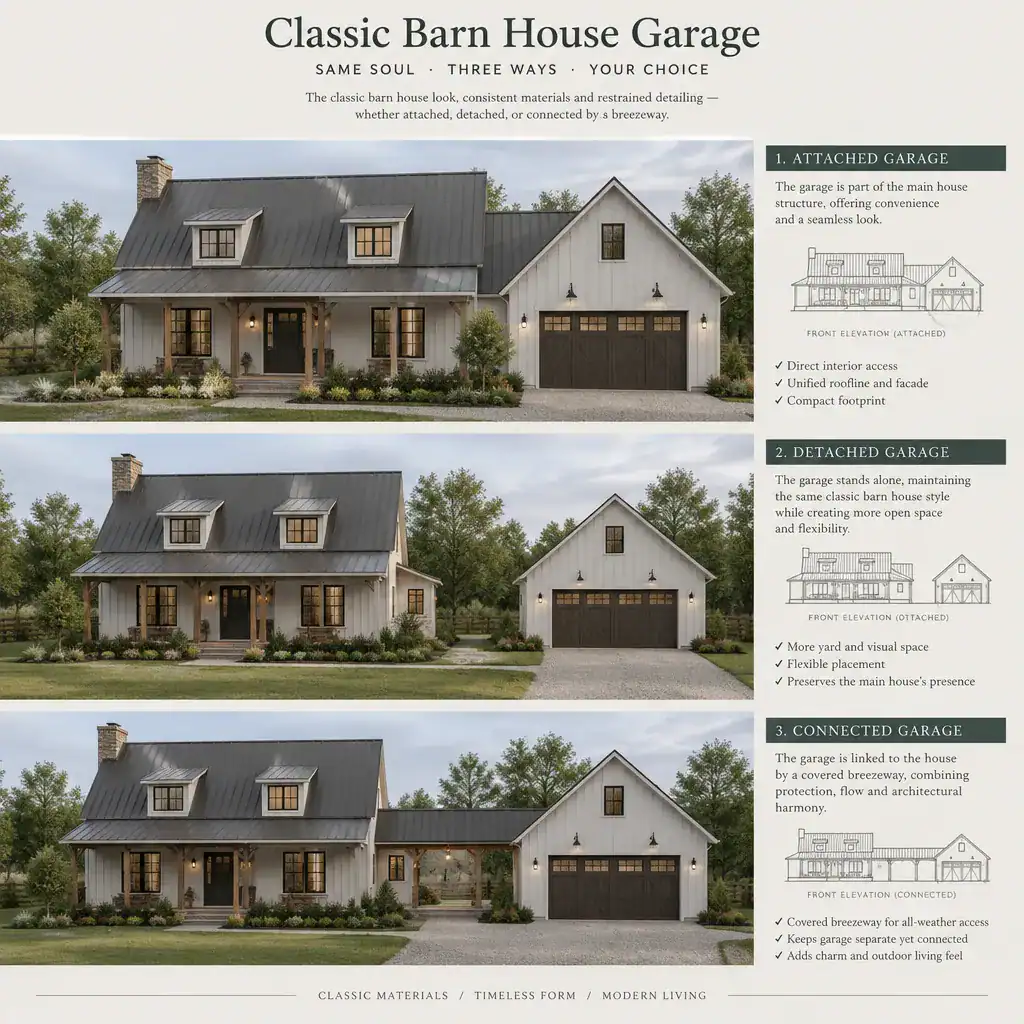
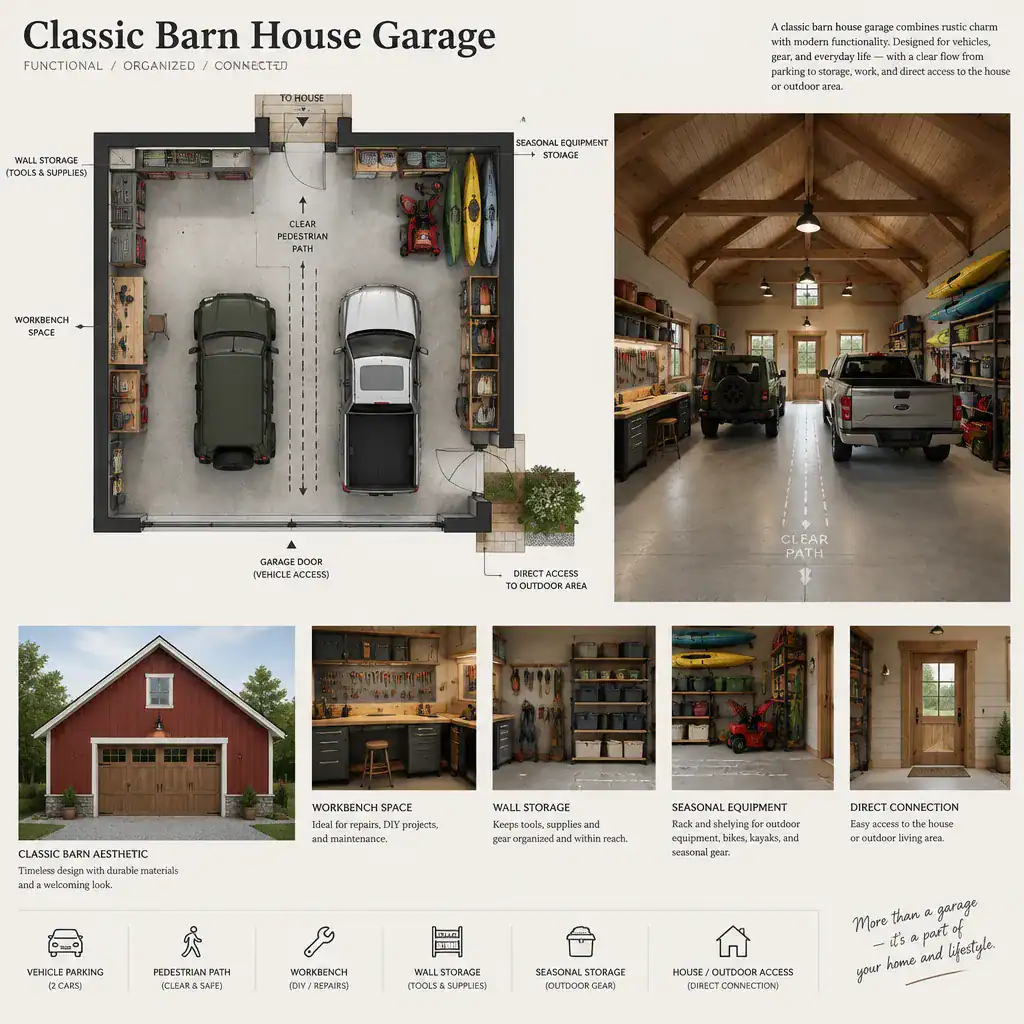
A garage can be a practical extension of a classic barn house when its form is coordinated with the main residence. Whether attached or placed nearby, it has a noticeable effect on the overall composition, entry sequence, and perceived scale of the property. Its roof relationship, exterior finishes, and placement should support the central house rather than compete with it.
Compatible forms and materials can help the garage feel like part of the same barn-style concept. A secondary structure may echo the main roof profile or use a simplified version of the same cladding and trim language. An attached garage can make daily access more convenient, while a separate or nearby structure can preserve a clearer view of the primary barn-inspired facade. The best choice depends on the desired arrival experience, site layout, and the overall balance of the home.
Classic Barn House Porch
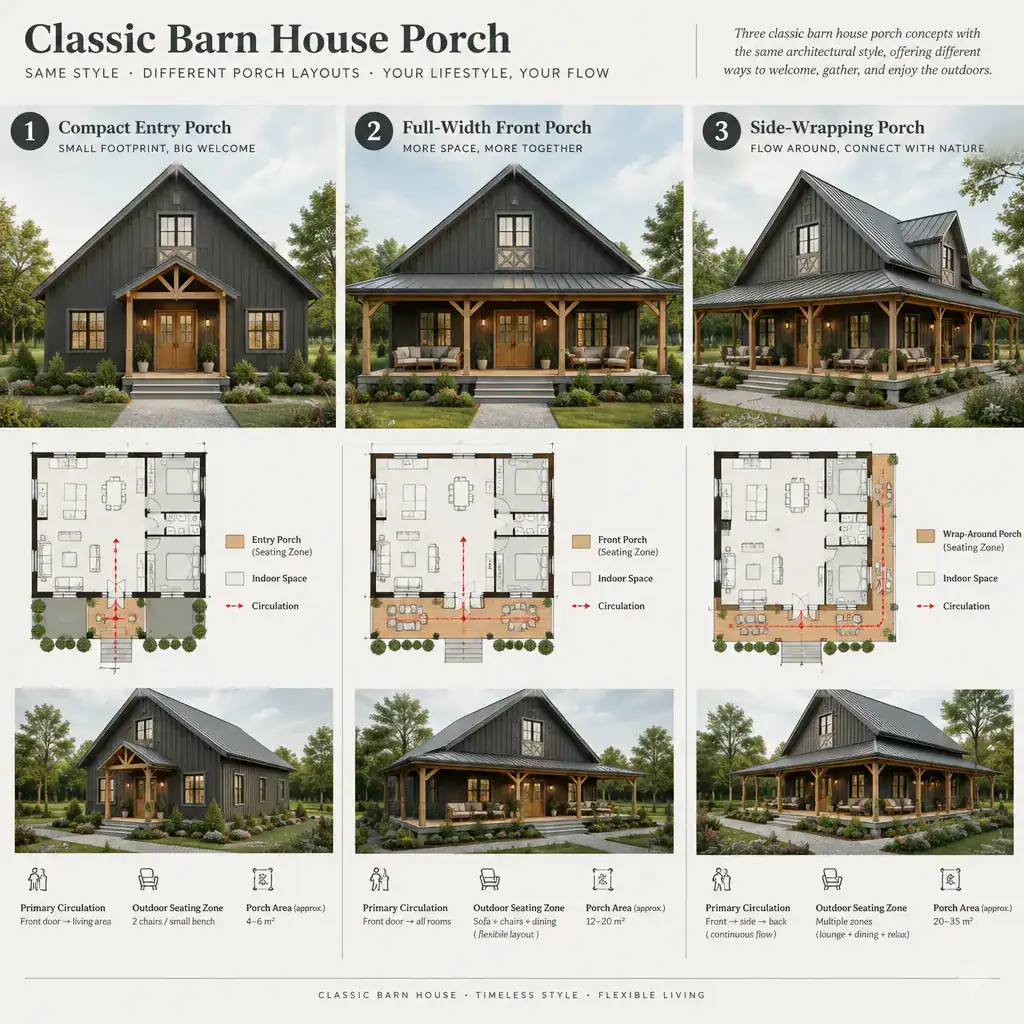
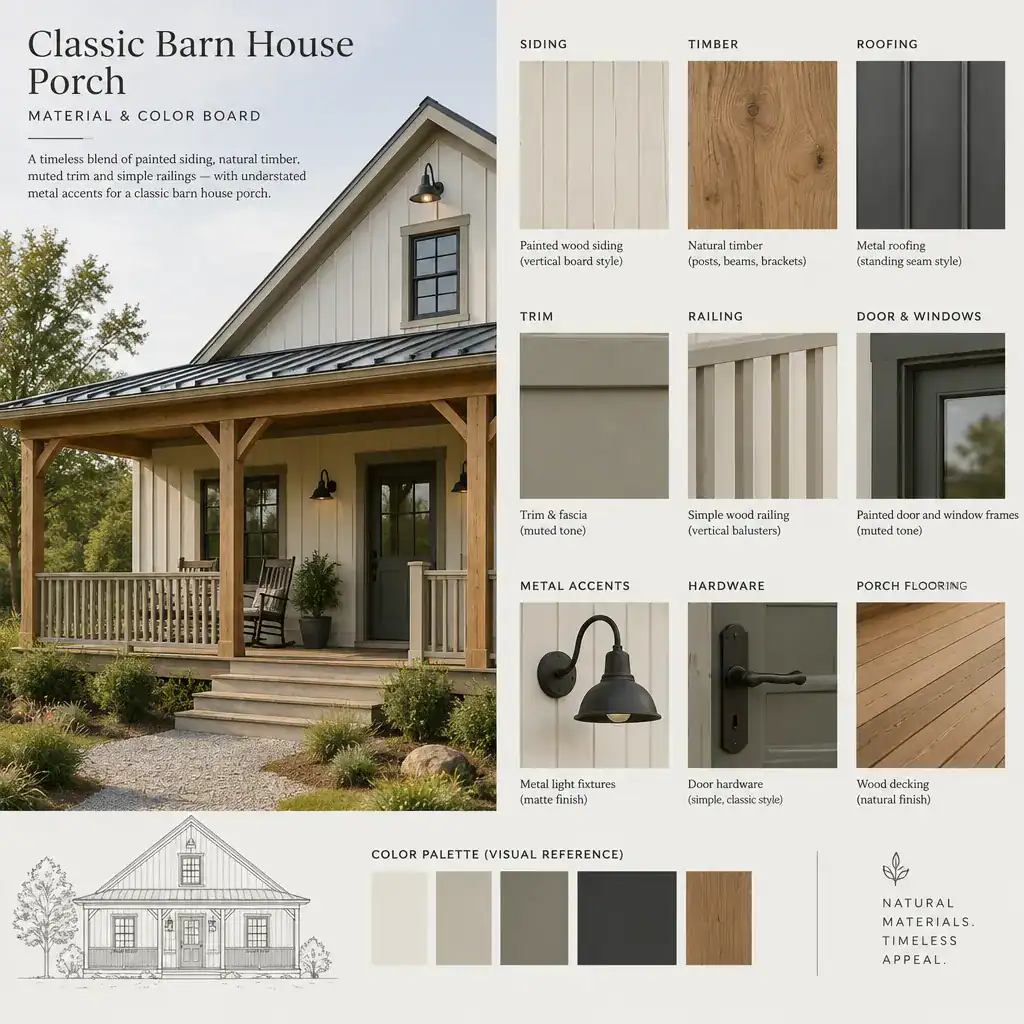
A porch can strengthen the welcoming quality of a classic barn house by creating a clear transition between the landscape and the interior. It can frame the main entry, add a sense of shelter, and give the facade another layer of depth. In a barn-inspired design, the porch should feel connected to the larger structure, not like an unrelated decorative addition.
The connection between porch roof and main roof, the impression of depth at the entry, and the path of movement toward the front door all influence how naturally the porch fits the home. Simple supports, timber accents, and finishes that relate to the home’s rustic palette can reinforce the design direction established elsewhere. When proportioned thoughtfully, a porch can soften the scale of a tall barn form while preserving the strong, uncomplicated character that makes the style appealing.
Classic Barn House Loft
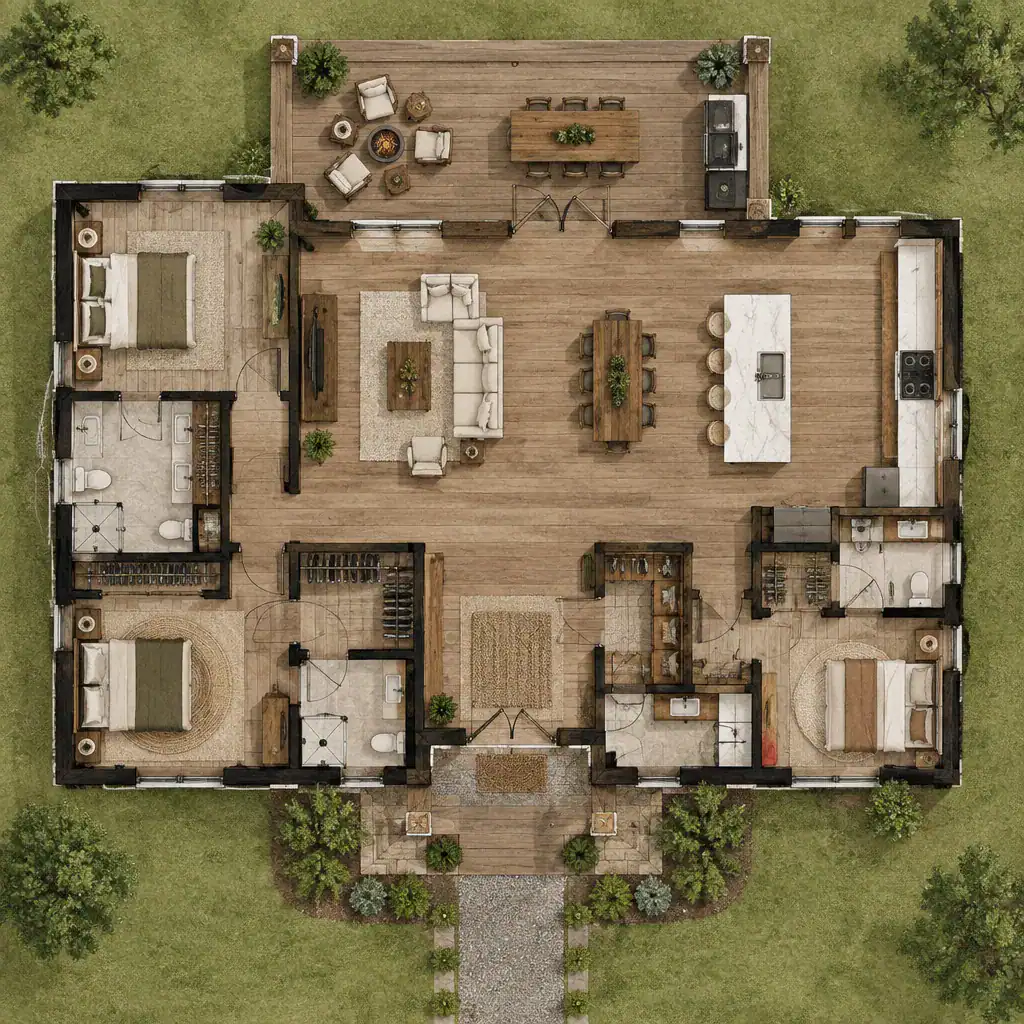
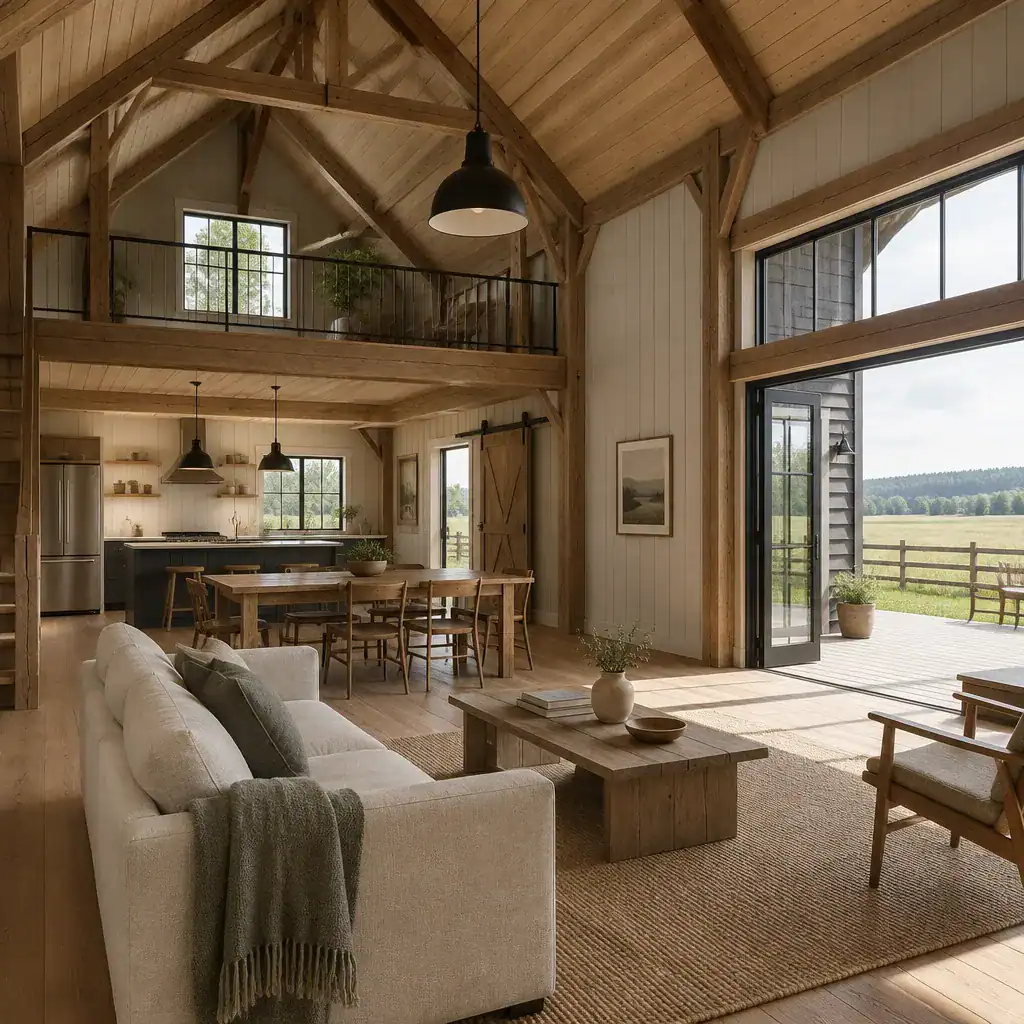
A loft makes use of the vertical volume often associated with barn-inspired architecture. Positioned beneath the roofline, it can introduce visual interest to the interior and provide flexible space for a sitting area, workspace, guest zone, hobby area, or another purpose suited to the household. Its presence can also create a stronger connection between the main living space and the character of the roof above.
Loft planning works best when considered early alongside the roof form and full floor plan. Ceiling volume, daylight, circulation, privacy, and the relationship between shared and private spaces all shape how the loft will feel in daily use. An open connection to a lower level can make the home feel airy and social, while a more enclosed arrangement may offer greater separation. In either case, the loft should contribute to the home as a whole rather than simply occupy unused upper volume.
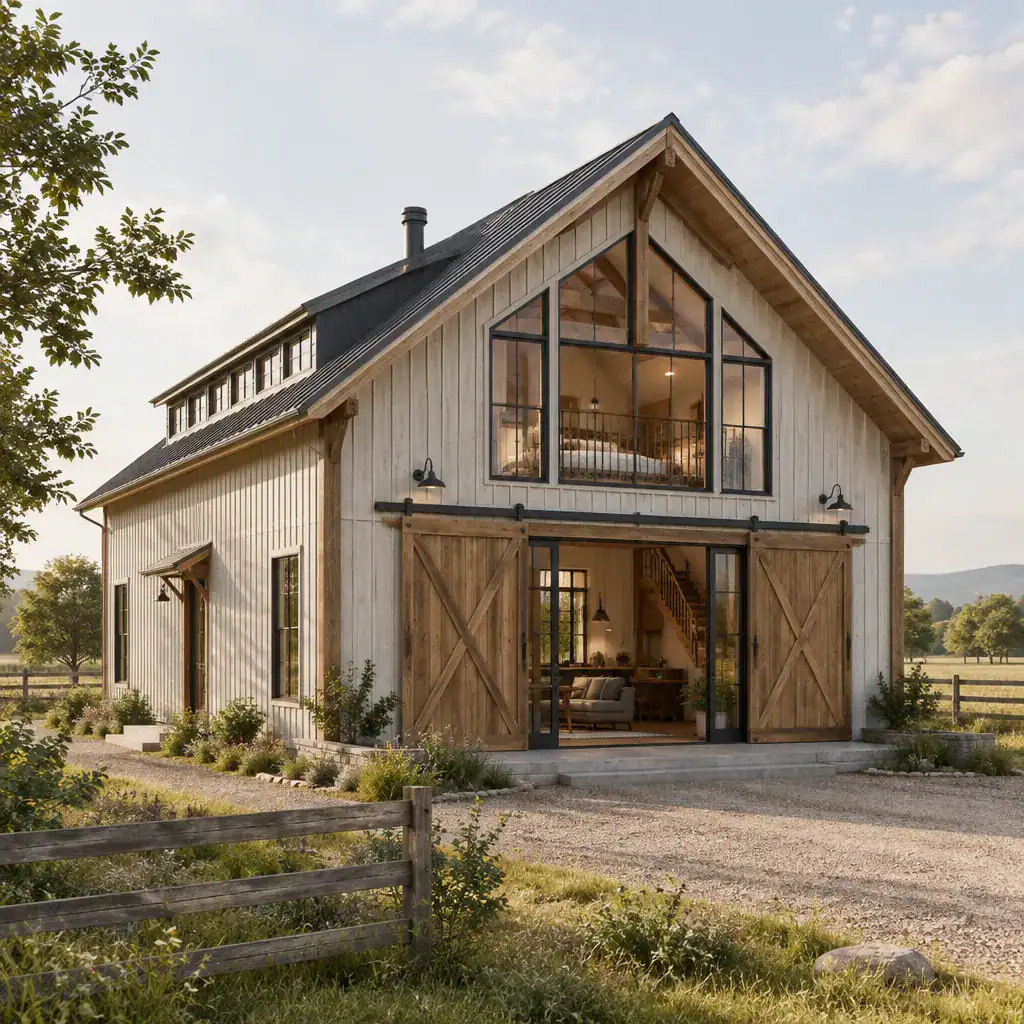
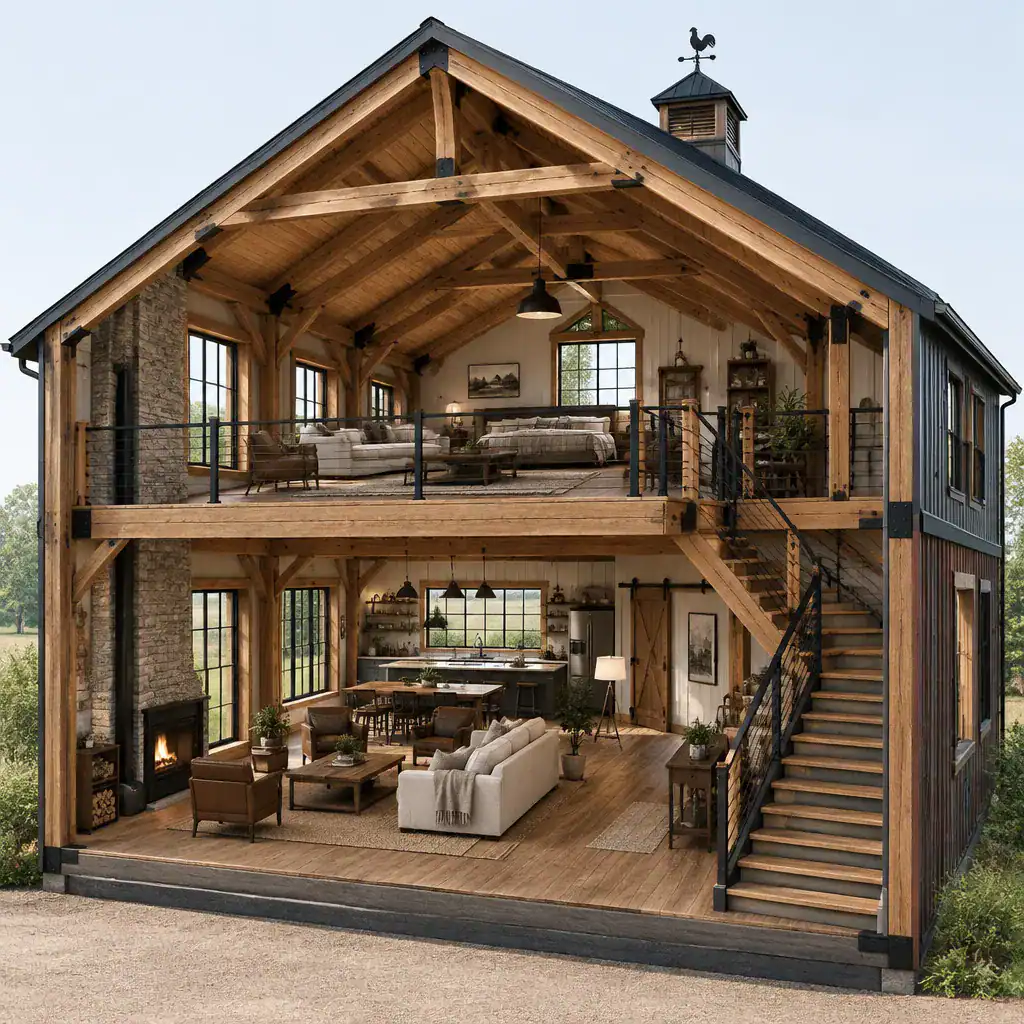
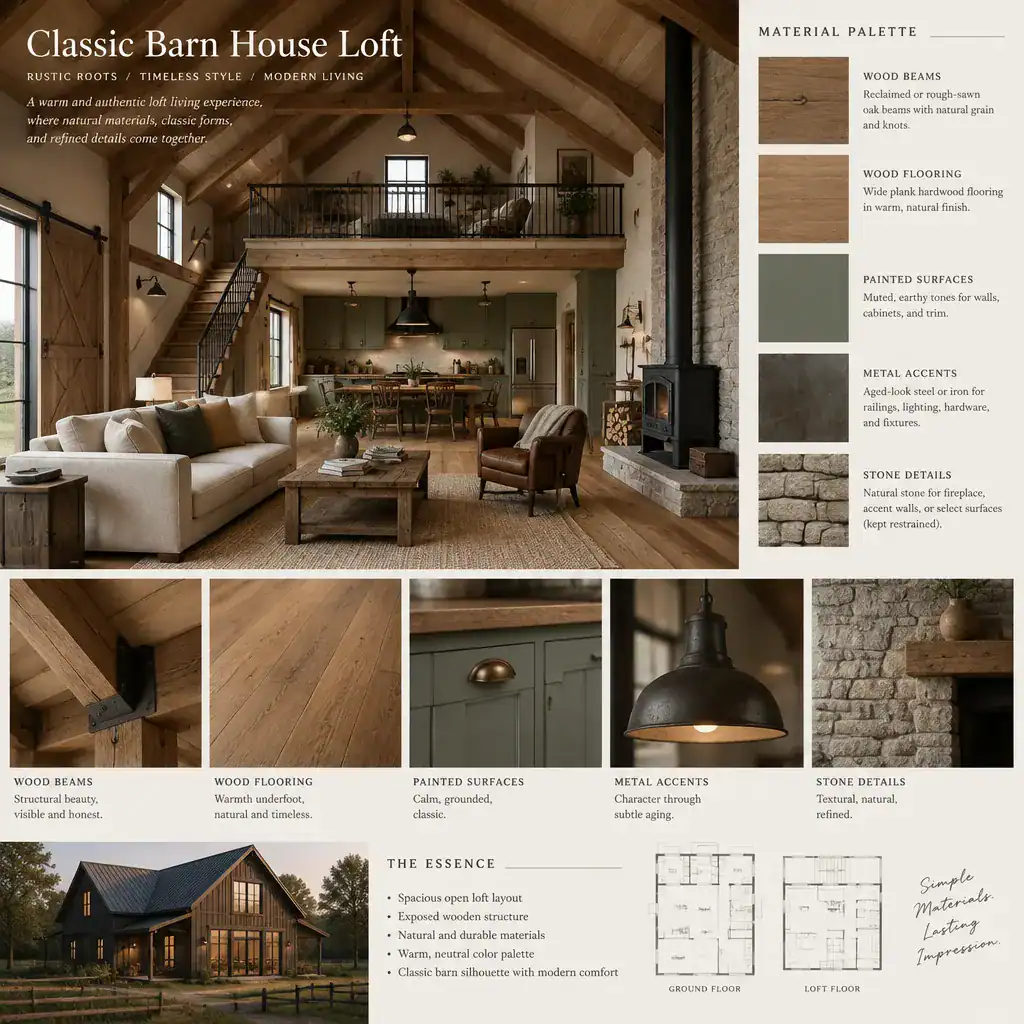
A successful classic barn house brings its elements together around one coherent identity. Rustic character adds warmth, timber can provide a memorable focal point, and barn-style proportions establish the architectural foundation. A garage, porch, and loft can then expand the home’s usefulness while remaining visually connected to the main design.
Before selecting individual features, it helps to decide which qualities matter most: a more rustic atmosphere, a stronger timber presence, a simplified barn silhouette, or a flexible interior volume. From there, each addition can support the same direction. For a real project, site conditions, local requirements, structural decisions, and review by qualified professionals should guide the final house plan.