
Three-bedroom barndominium floor plans offer a flexible starting point for households that want practical living space within a barn-inspired home form. The right layout is not simply a matter of adding three bedrooms to an open interior. It depends on how the household uses shared rooms, how much separation is needed between private and active areas, where storage and utility functions belong, and how the home relates to the site.
Some owners may prioritize a compact footprint and efficient circulation, while others may prefer larger gathering areas, an attached garage, a loft, or a more contemporary exterior. The following concepts compare common planning directions by approximate size, story arrangement, and added features. They are intended as inspiration and planning references, not construction-ready drawings or code-specific documents.
1,500 Sq Ft 3 Bedroom Barndominium Floor Plans
A 1,500-square-foot three-bedroom barndominium generally calls for careful zoning because the plan must balance sleeping areas with the kitchen, living room, dining space, bathrooms, storage, and laundry needs. In a compact layout, each circulation path matters. Hallways, oversized entries, and poorly placed doors can consume valuable floor area that may be more useful as storage or shared living space.
A practical arrangement may place the kitchen, dining, and living areas in one connected central zone, with bedrooms grouped along one or both sides of the home. This can reduce unnecessary travel through the house while preserving a clear distinction between quieter rooms and active daily spaces. A primary bedroom placed at one end of the plan may provide additional privacy, while two secondary bedrooms can share a nearby bath or short hall.
Utility planning is especially important at this scale. Laundry, pantry storage, linen storage, mechanical equipment, and coat storage should be considered early rather than added after the main rooms are drawn. A covered porch, mudroom-style entry, or small transition area can also help keep the main living room from becoming the default place for shoes, outdoor gear, and everyday clutter.
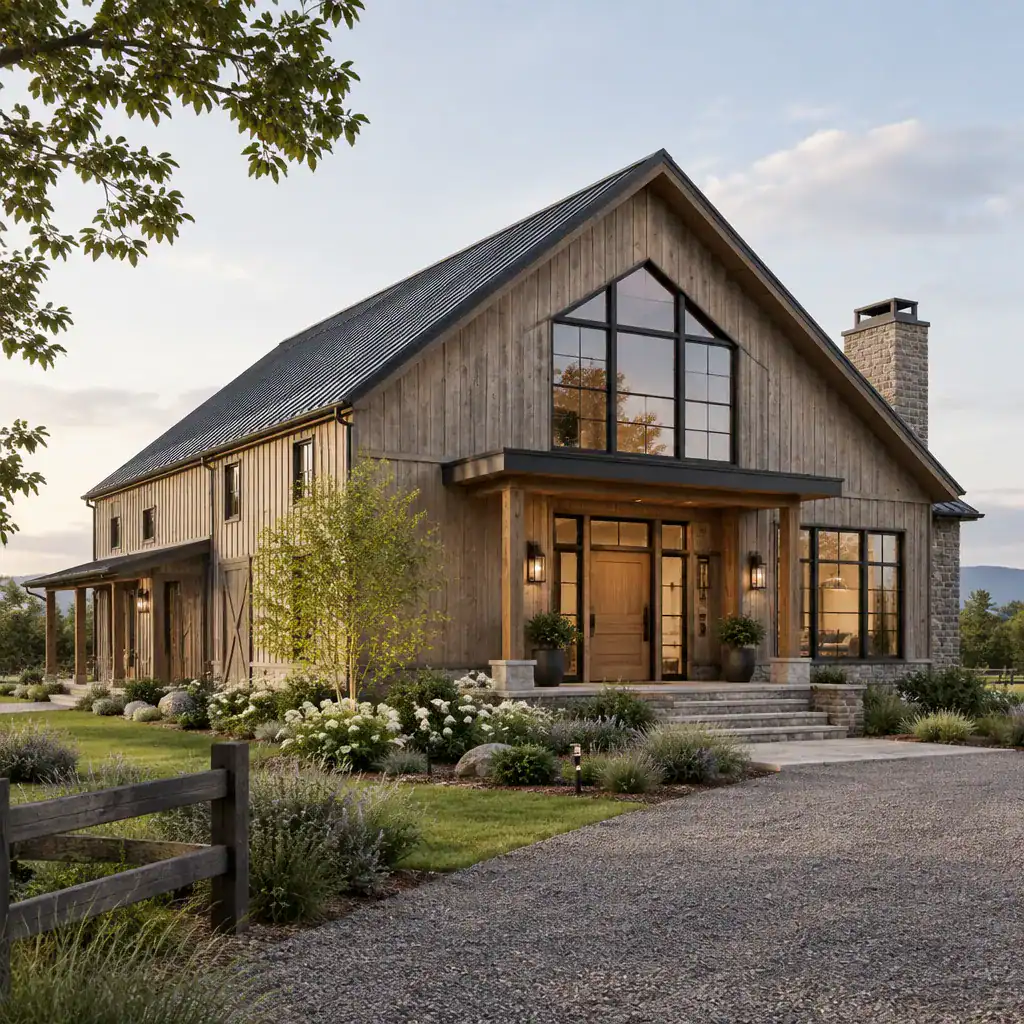
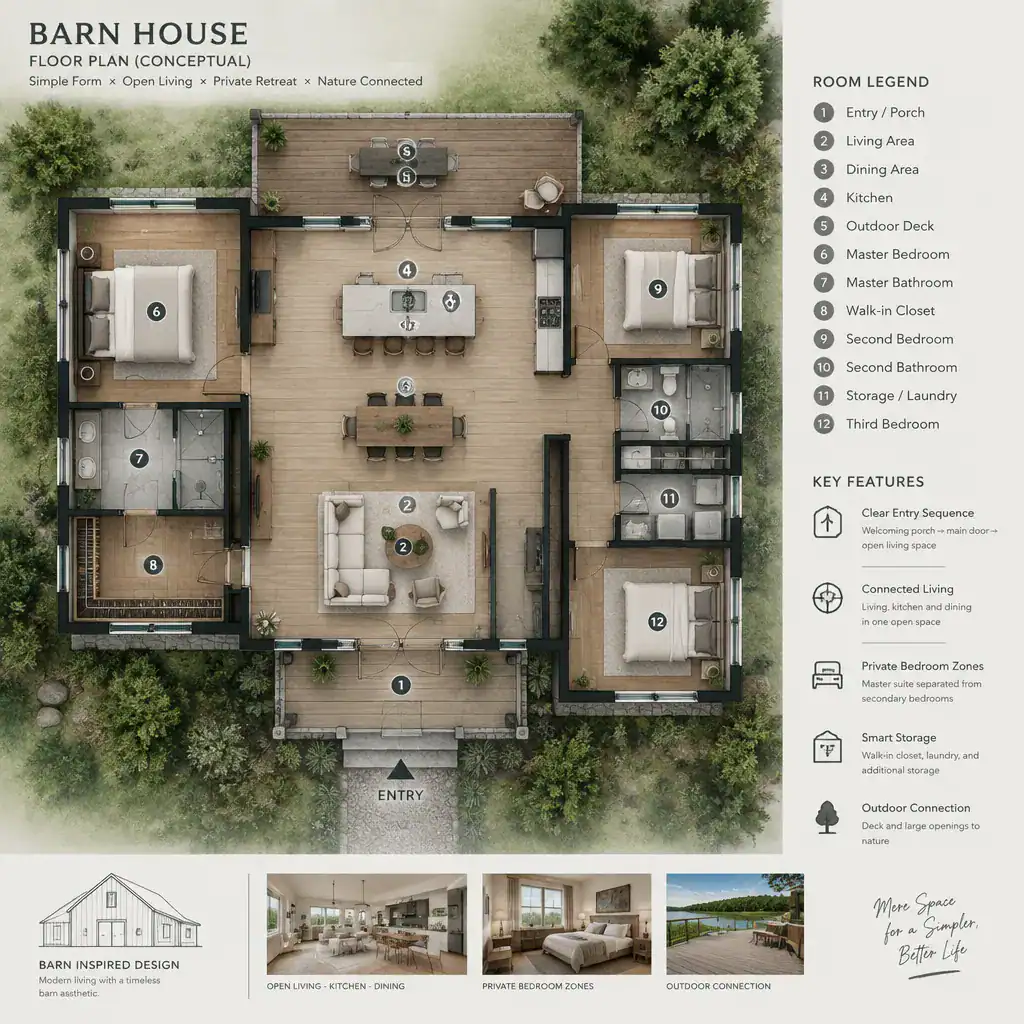
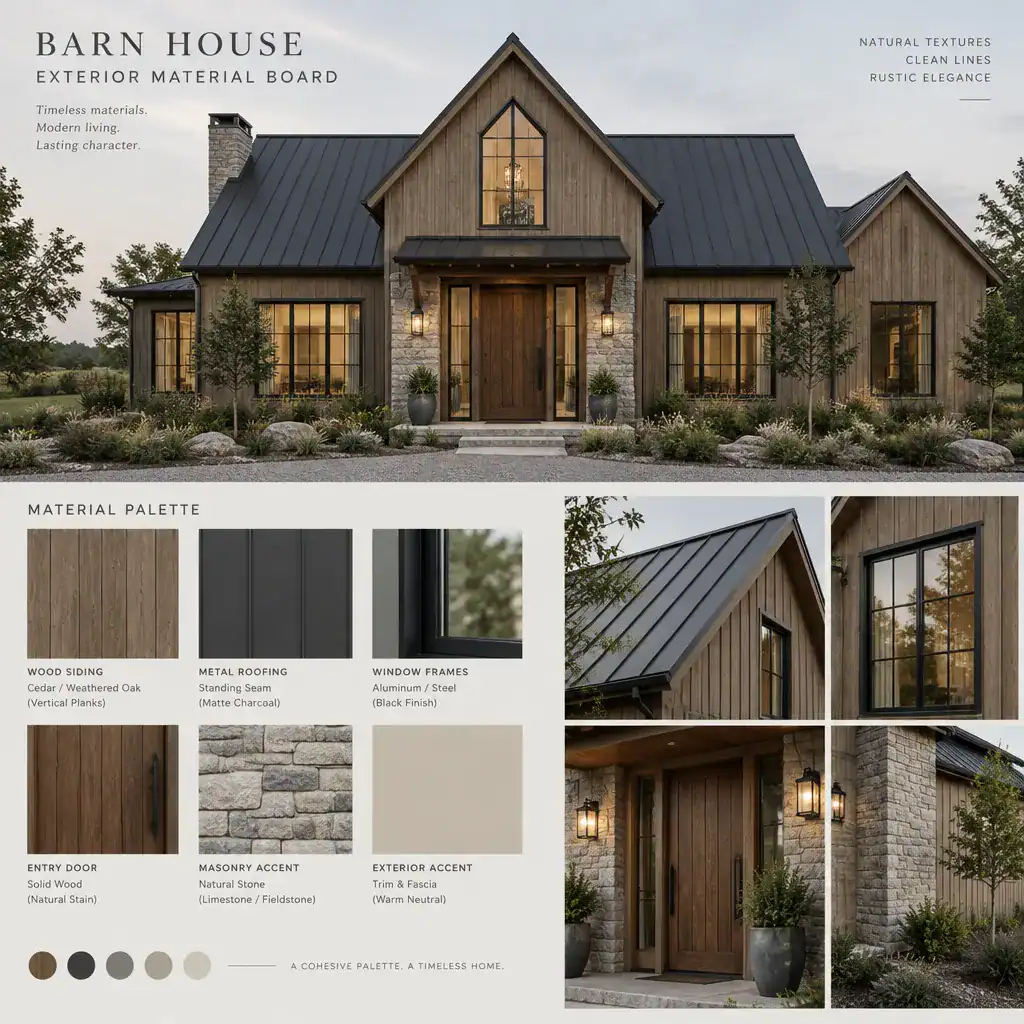
2000 Sq Ft Barndominium Floor Plans 3 Bedroom
Moving toward a 2,000-square-foot three-bedroom barndominium floor plan can create more freedom in the relationship between shared and private spaces. The added area may support a broader open living zone, a more generous kitchen work area, a separate dining location, additional storage, or a more defined primary suite. It can also make it easier to avoid forcing every function into one large central room.
With more floor area available, bedrooms may be organized into separate wings or zones. For example, the primary suite can be positioned away from secondary bedrooms, while the living room and kitchen act as a buffer between them. This arrangement may work well for families with different schedules, households with older children, or owners who regularly host overnight guests.
Additional space can also improve the home’s connection to outdoor living. A rear porch, patio access from the common area, or a side entry near a utility room may fit more naturally when the floor plan is not as compressed. Even so, a larger plan should still be evaluated for daily efficiency. Extra square footage is most useful when it supports clear movement, convenient storage, and rooms that match the household’s routines.
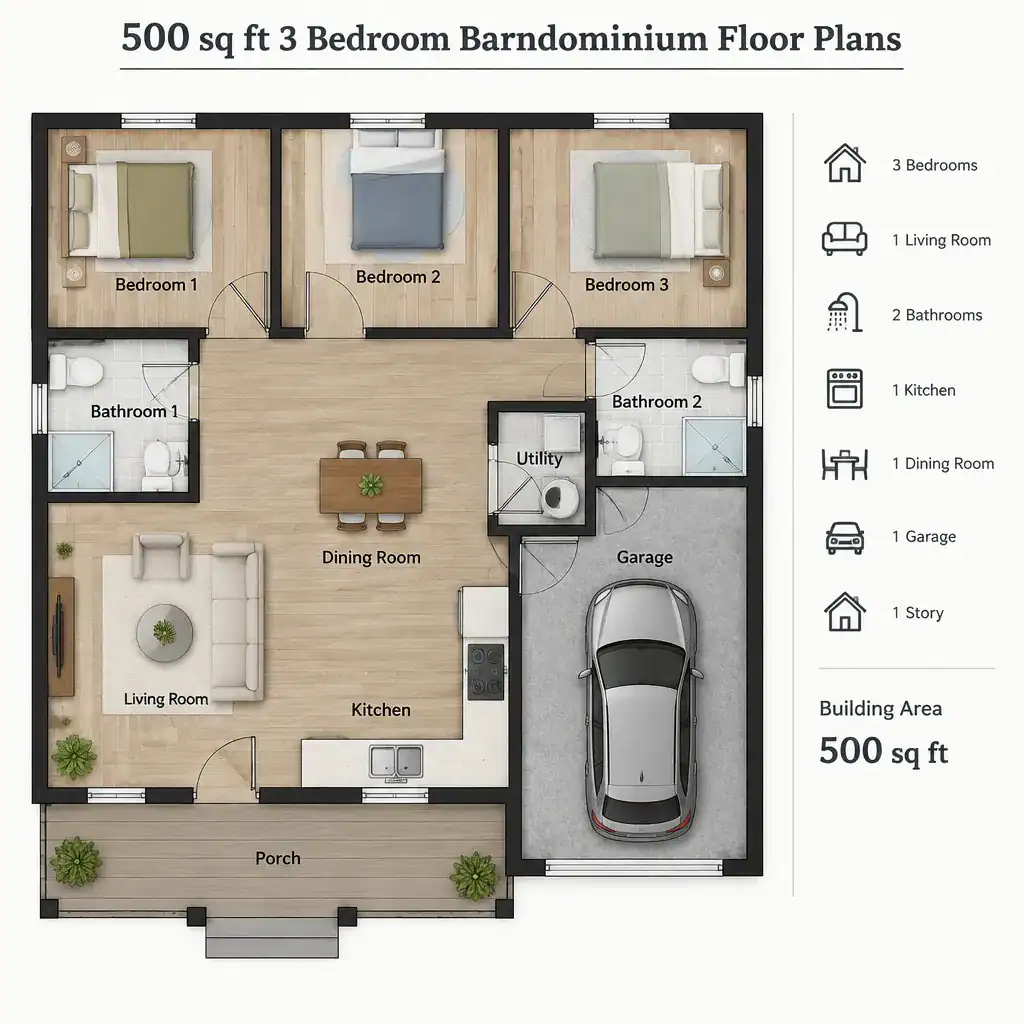
2000 Sq Ft Barndominium Floor Plans 3 Bedroom Single Story
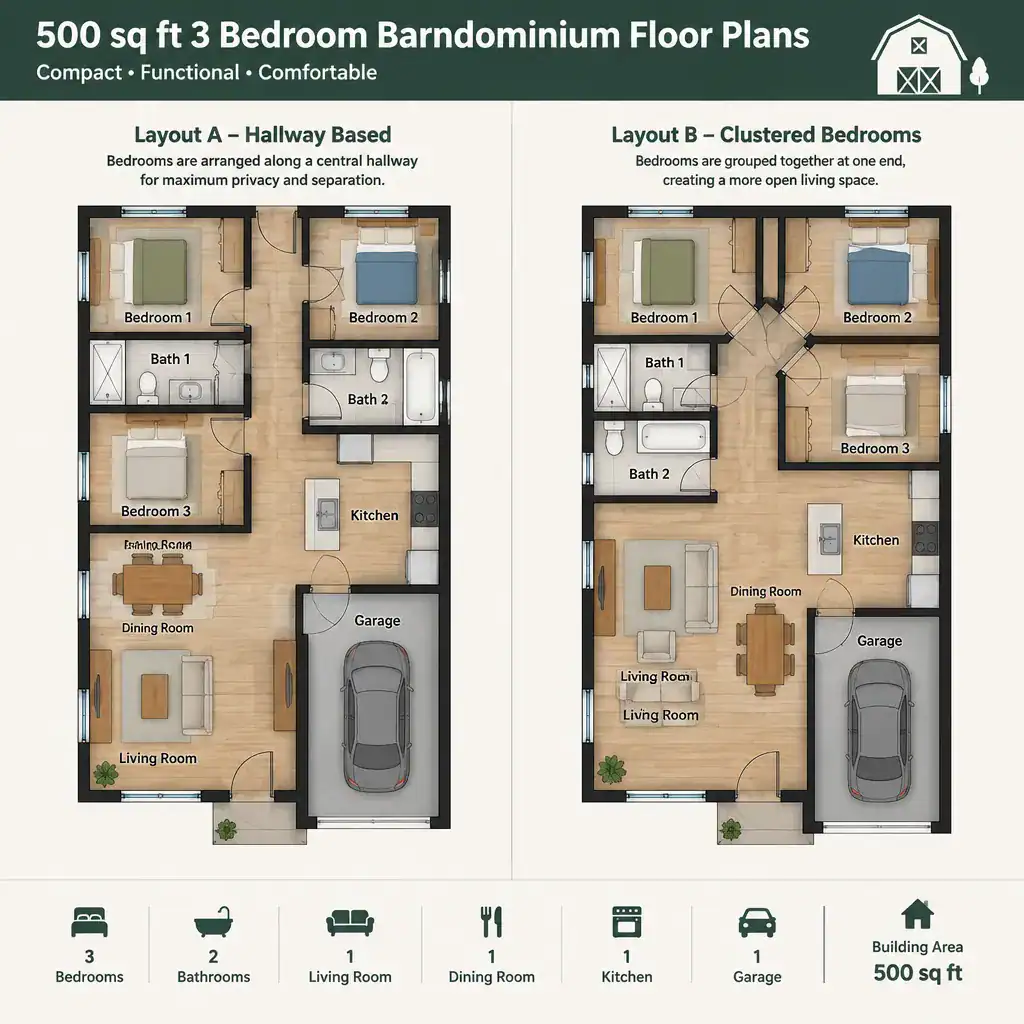
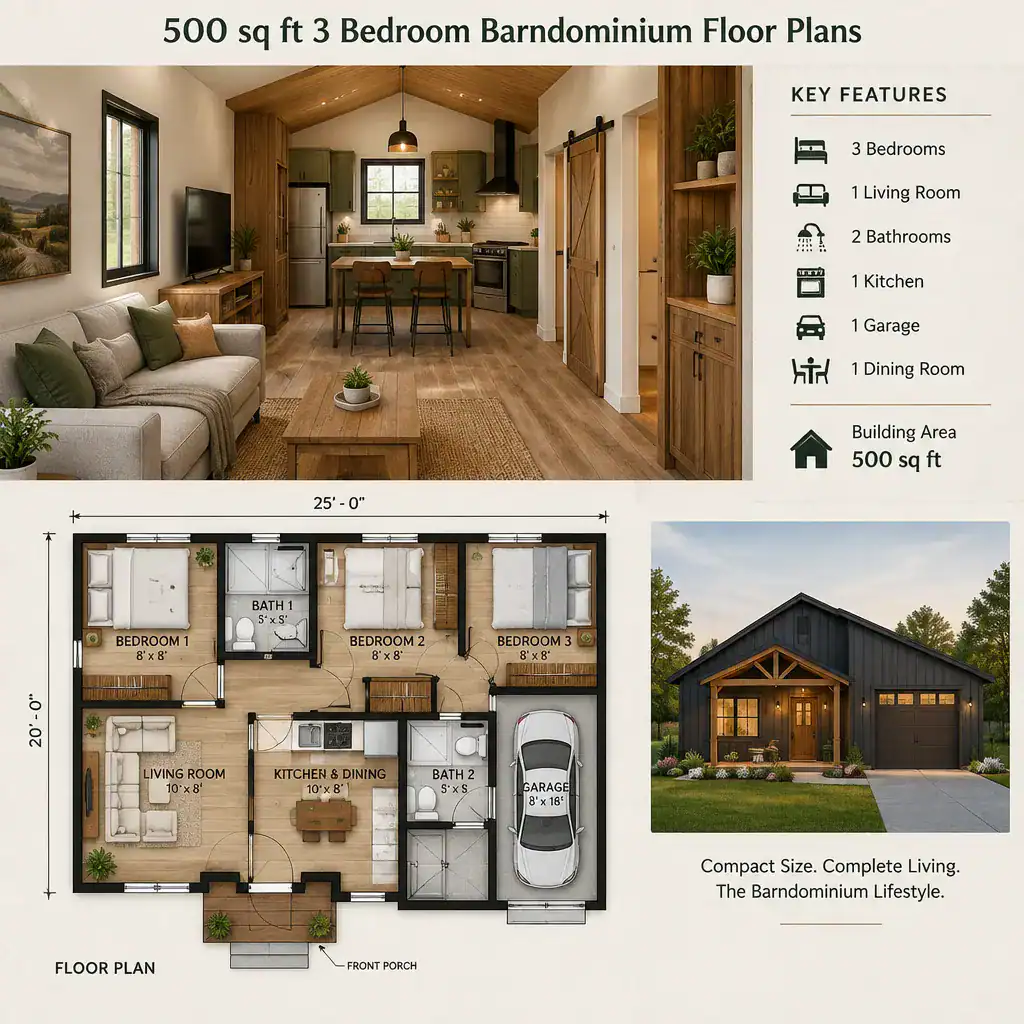
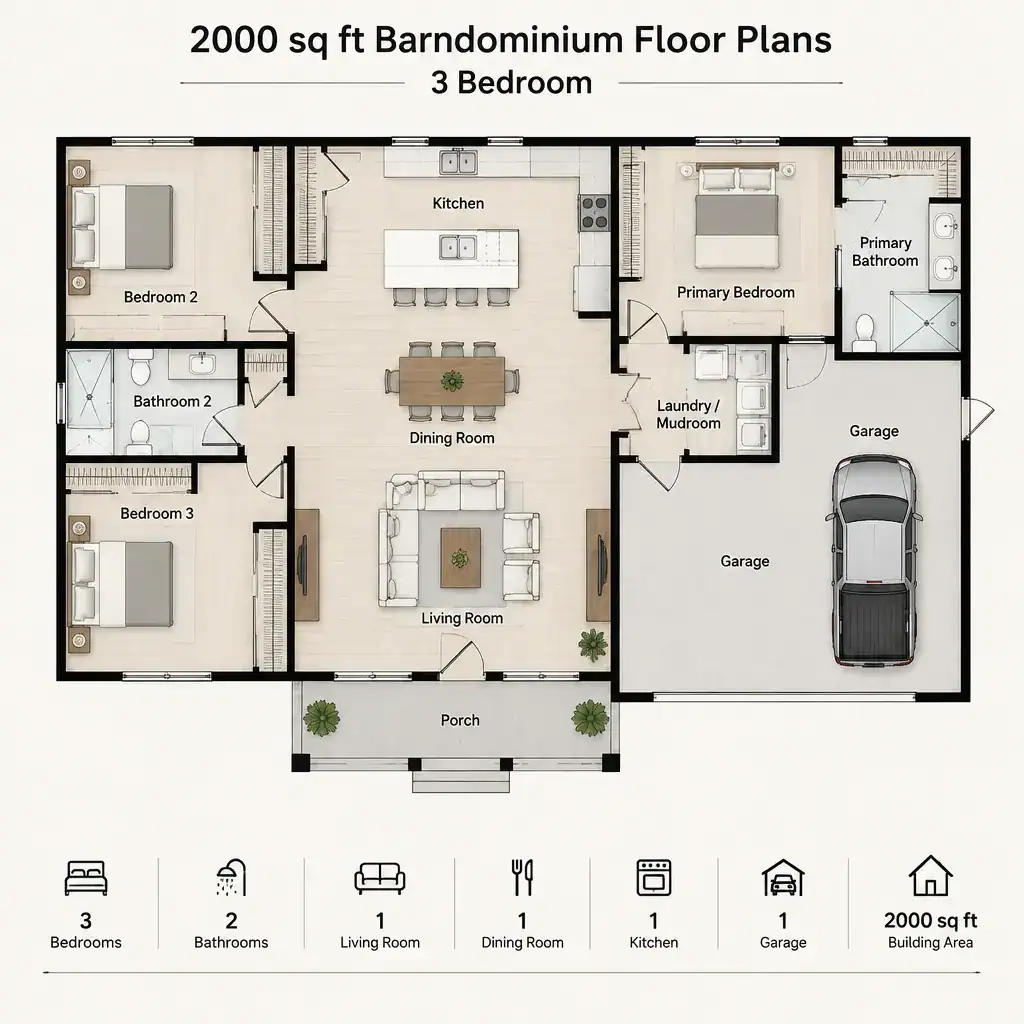
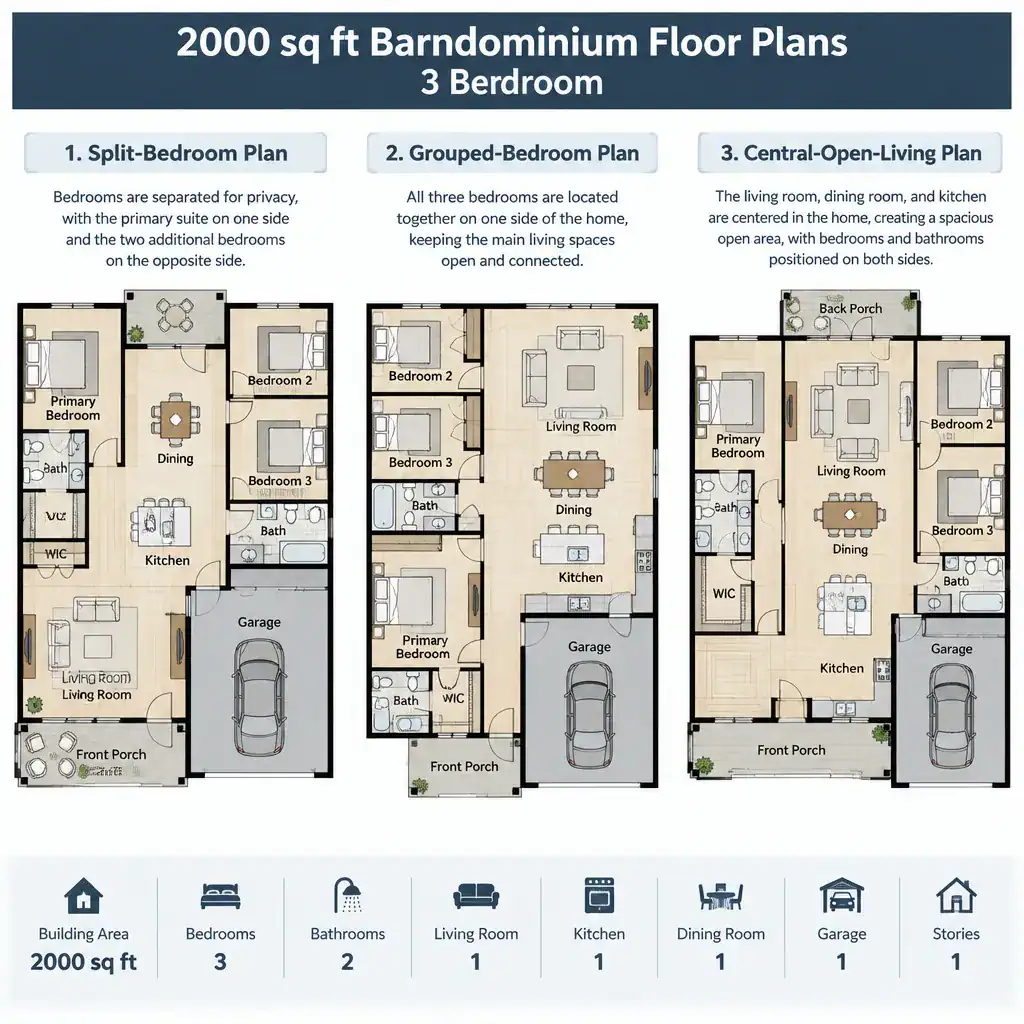
A 2,000-square-foot single-story barndominium with three bedrooms keeps the main household functions on one level. This can make circulation easy to understand, simplify movement between bedrooms and common spaces, and allow the kitchen, laundry, storage, and outdoor access points to work as a connected system. For many households, a one-level arrangement is appealing because primary spaces remain readily accessible without relying on stairs.
The bedroom layout deserves close attention in a single-story design. A split-bedroom concept can place the primary suite on one side of the house and secondary bedrooms on the other, with shared living spaces between them. Alternatively, bedrooms can be grouped together for households that prefer closer proximity. Neither approach is universally better; the choice should reflect privacy preferences, family routines, guest use, and the way noise travels through the home.
Service zones are another important part of one-story planning. A laundry room, pantry, mechanical area, and storage closets should be placed where they support daily use without interrupting the main living area. The overall footprint must also fit the building site, including access, outdoor areas, drainage considerations, utilities, setbacks, and the desired orientation for entries and windows. Qualified professionals can help adapt a preferred concept to these site-specific conditions.
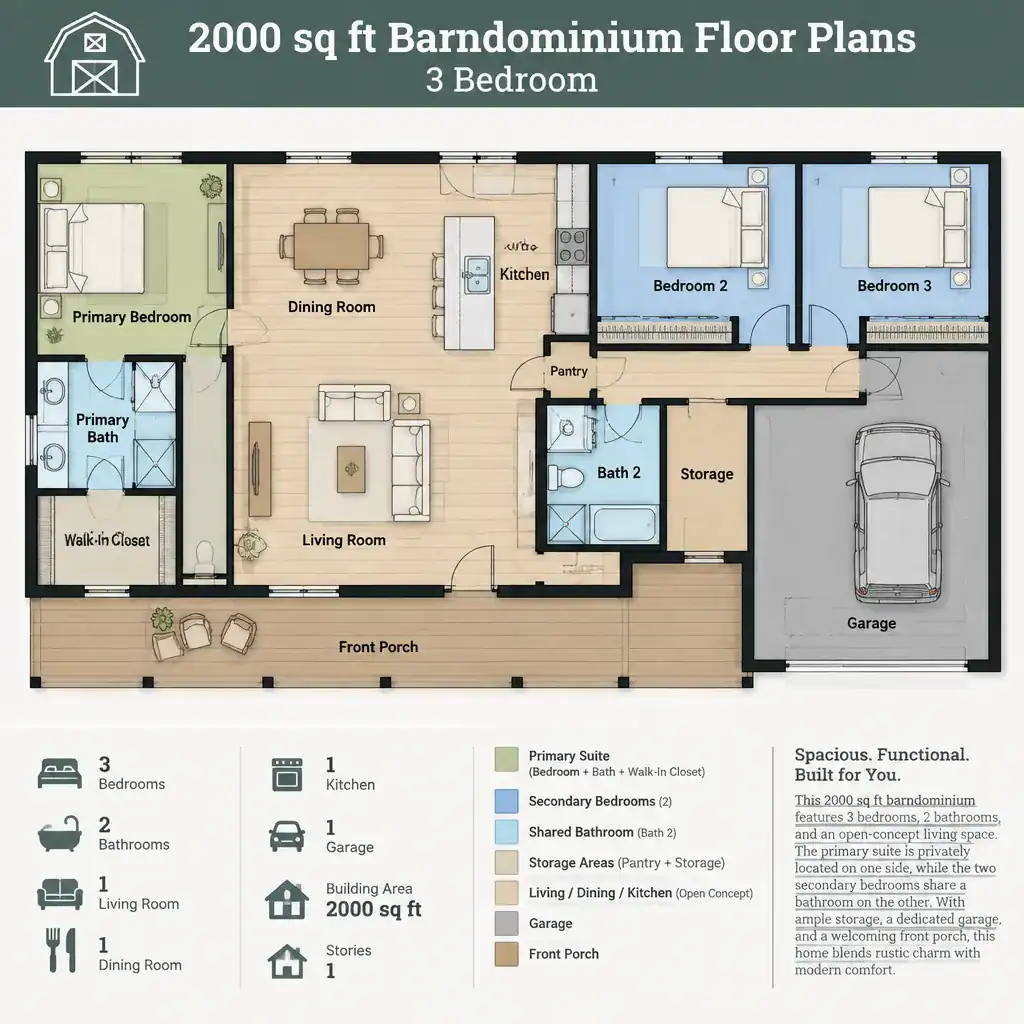
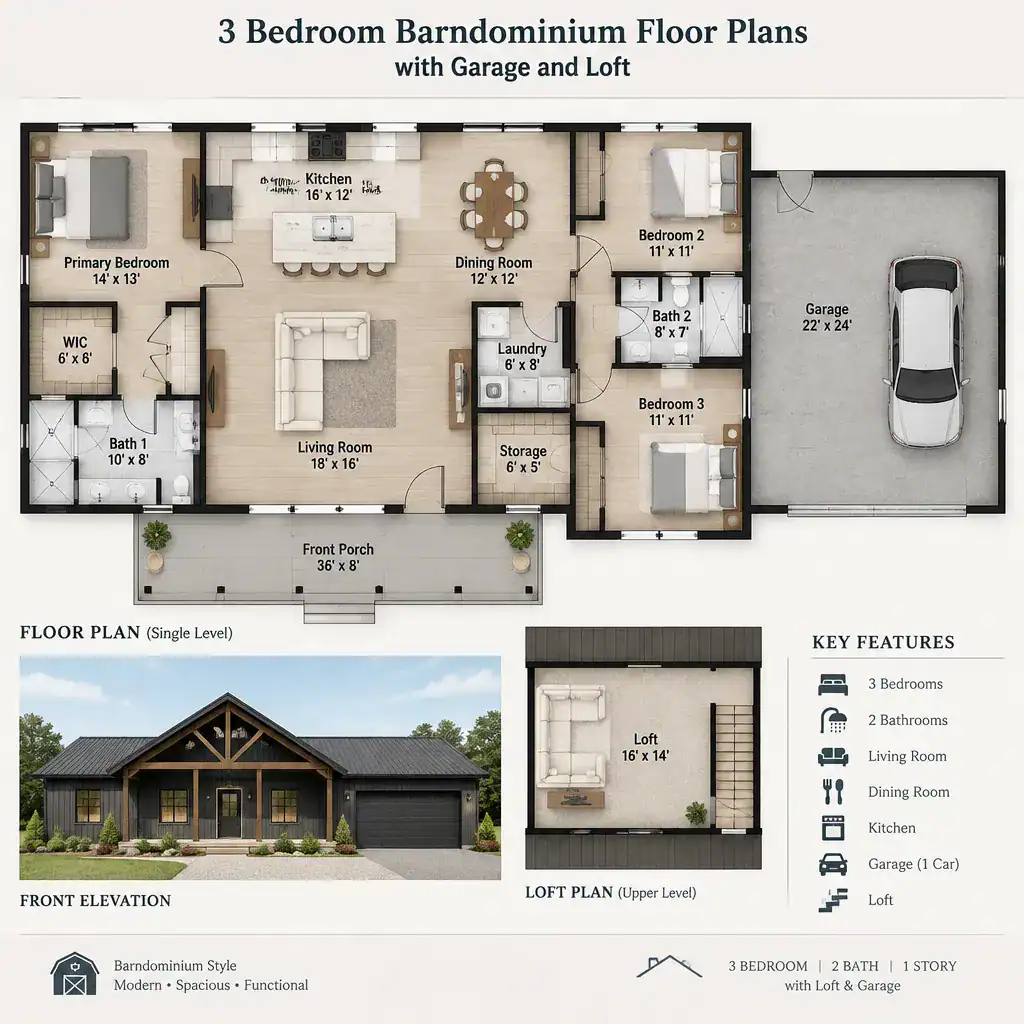
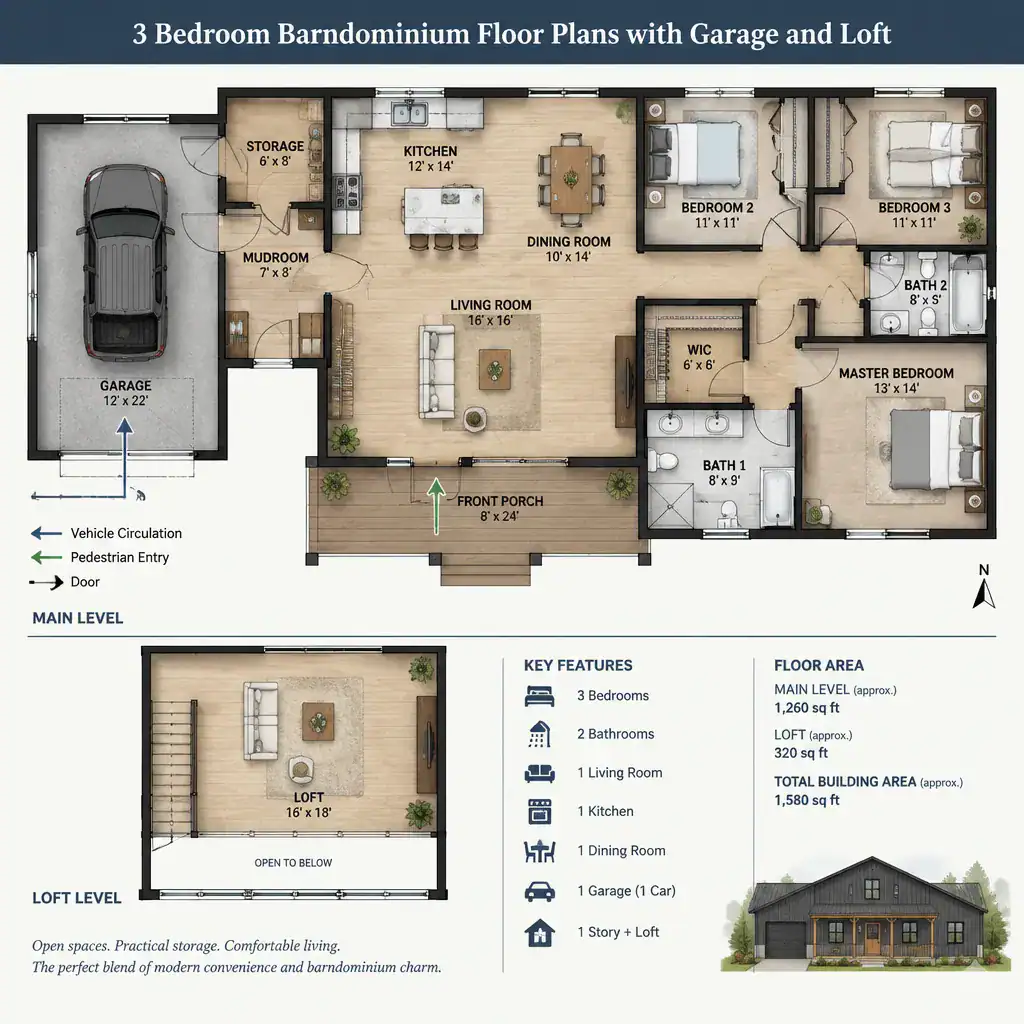
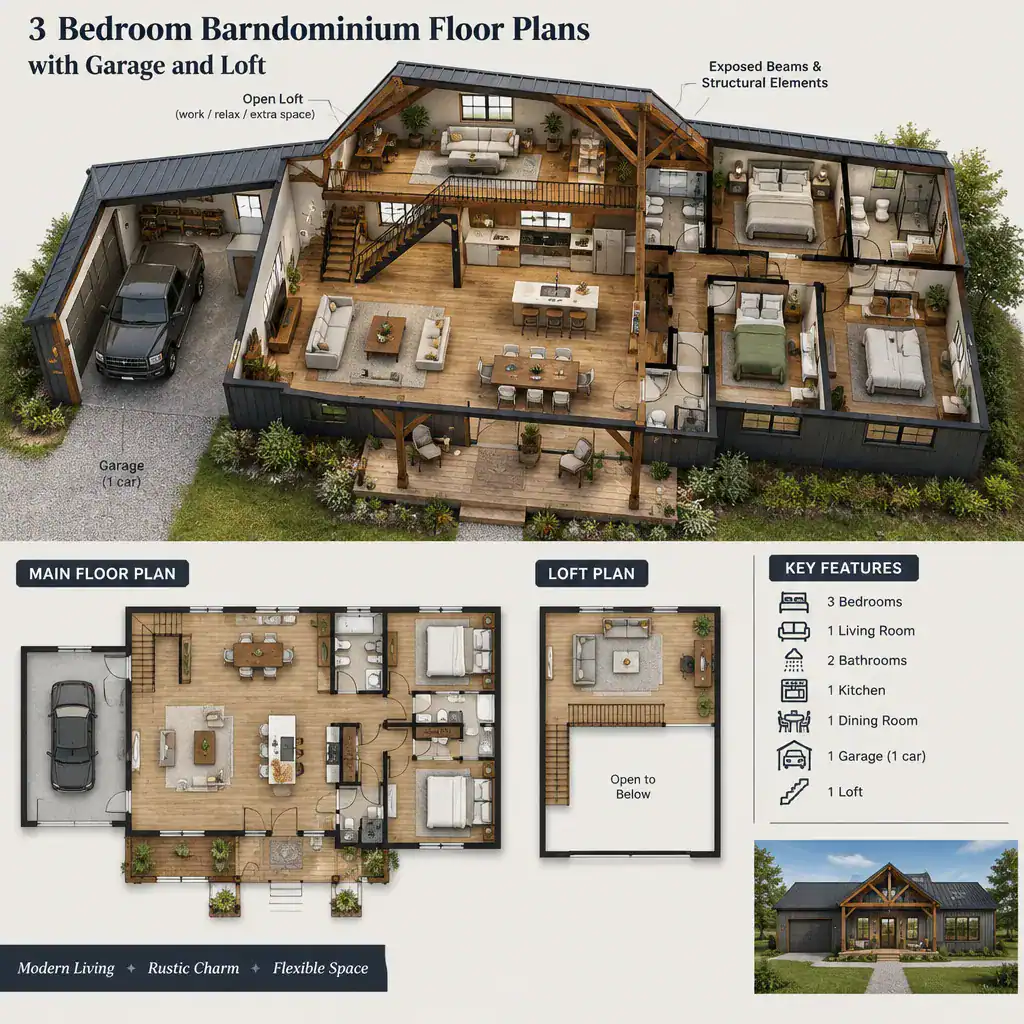
3 Bedroom Barndominium Floor Plans With Garage And Loft
Adding both a garage and a loft introduces more layers to a three-bedroom barndominium plan. An enclosed garage can provide vehicle storage, equipment space, workshop potential, or a protected arrival point, but it also affects the shape of the building and the flow into the living area. The connection from garage to home should be planned around everyday routines, including groceries, shoes, coats, laundry, pet supplies, and outdoor tools.
A mudroom, utility room, or storage-focused transition space can make the garage connection more functional than a direct door into the kitchen or living room. The garage location can also influence bedroom privacy and exterior appearance. Placing it near a service side of the home may help separate vehicle activity from primary outdoor living areas, while a front-facing arrangement may suit other site layouts and access patterns.
A loft can provide flexible supplemental space for a home office, media room, hobby area, guest overflow, reading nook, or play space. However, it should not be treated as an afterthought. Stair location, headroom, structural coordination, lighting, ventilation, fire separation, and local requirements all need professional review. The loft should also support the overall circulation pattern rather than creating a stairway that interrupts the main living zone.
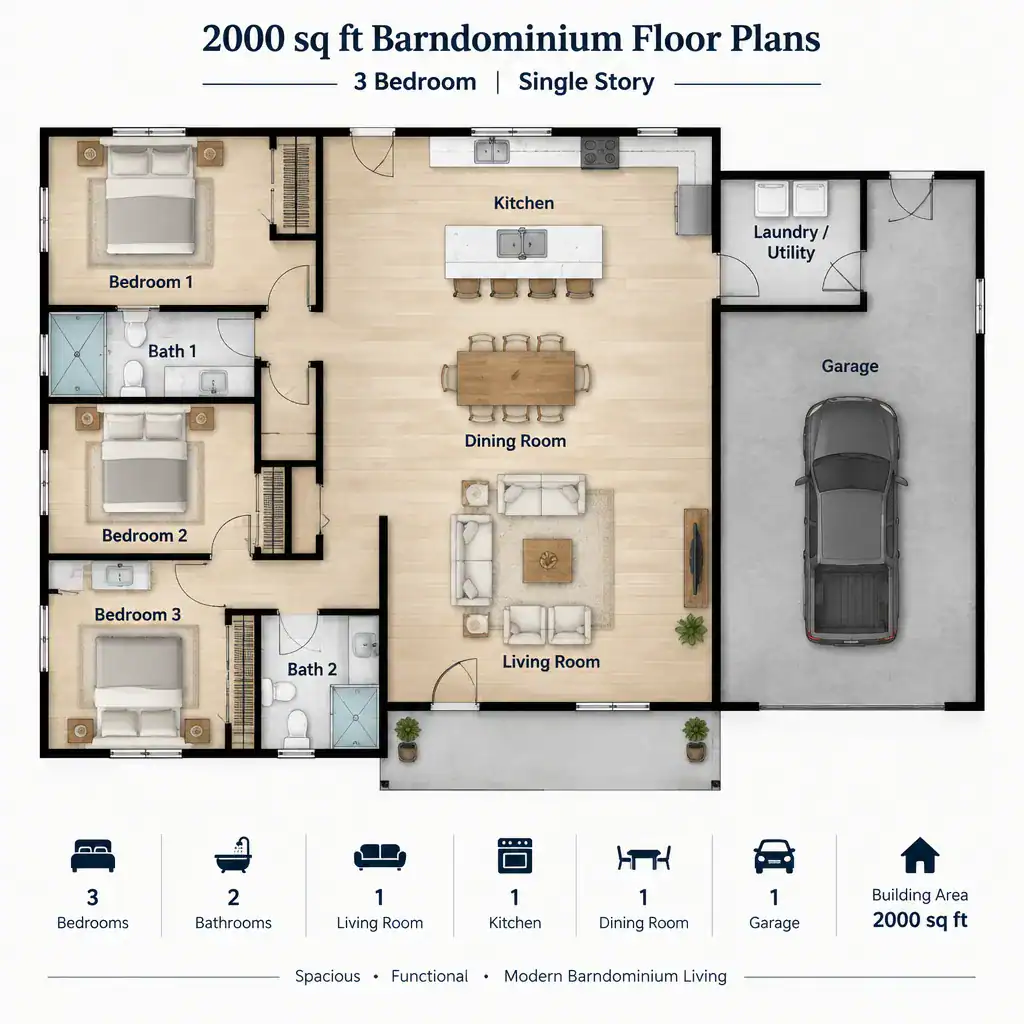
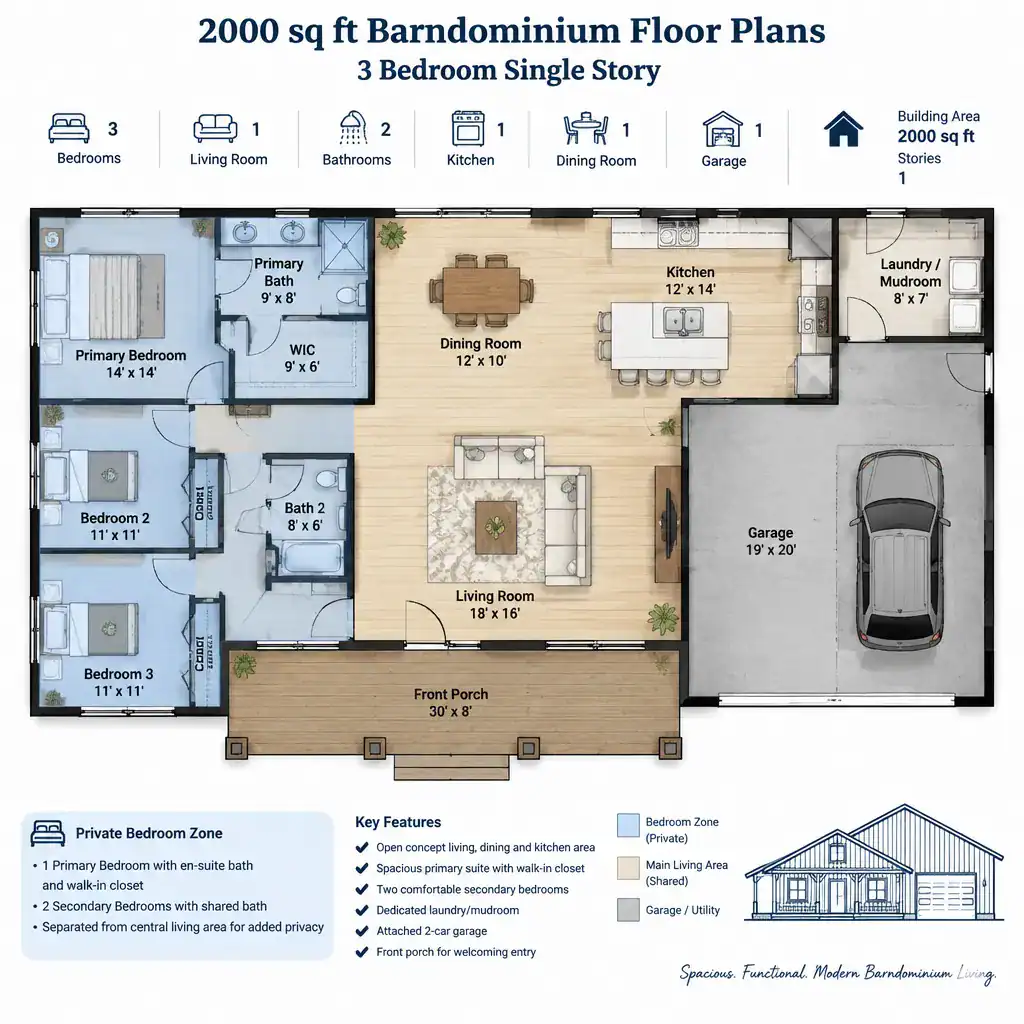
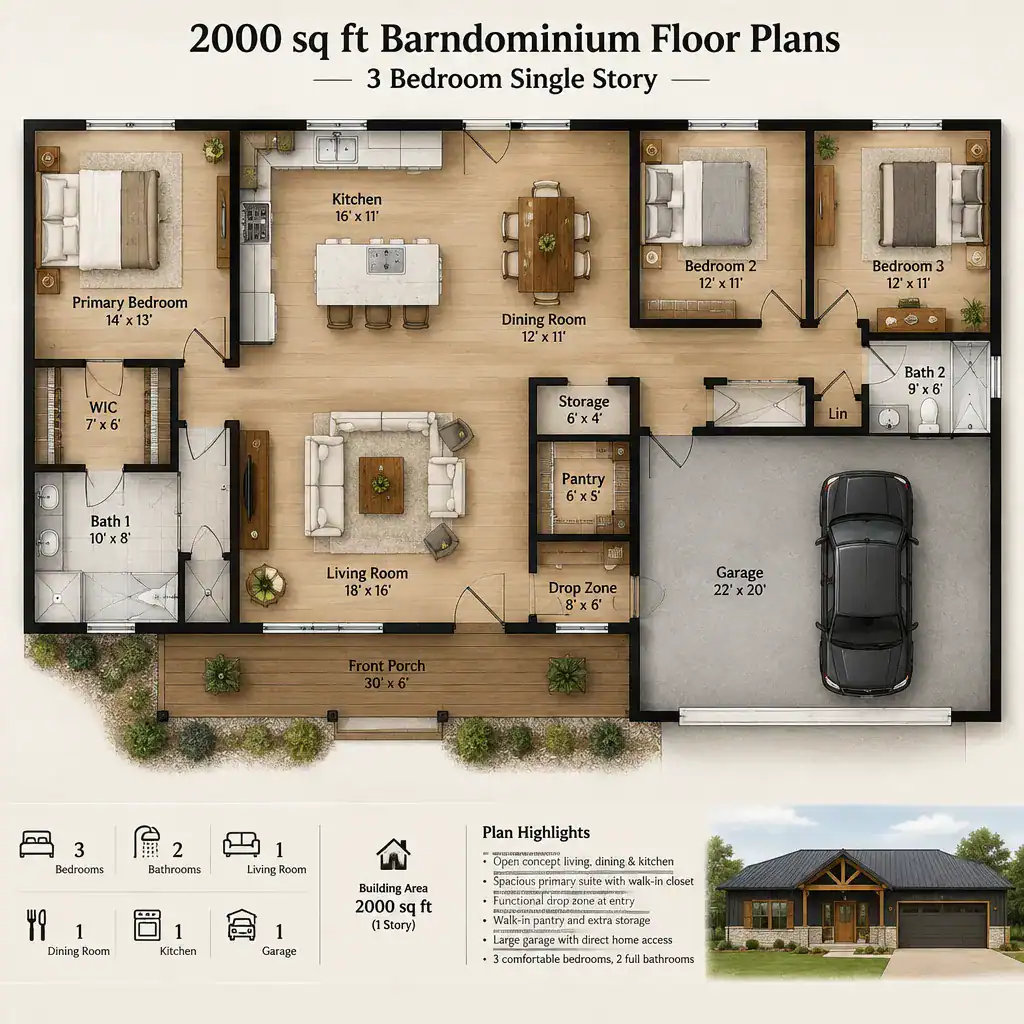
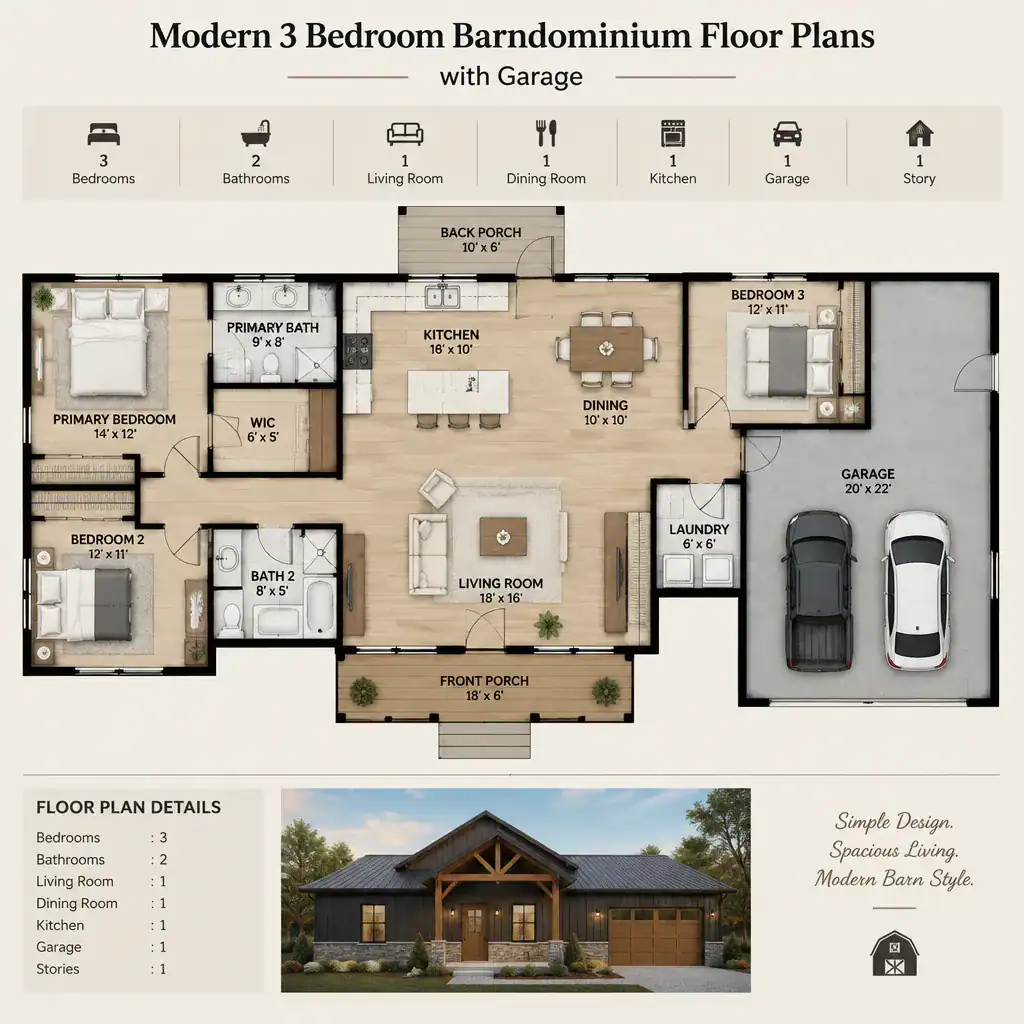
Modern 3 Bedroom Barndominium Floor Plans With Garage
Modern three-bedroom barndominium floor plans with a garage often combine straightforward massing with open interior spaces and a restrained material palette. Clean exterior lines, simple roof forms, large windows, covered outdoor areas, and uncluttered entry details can create a contemporary appearance while still keeping the building practical for everyday life.
Inside, modern planning often emphasizes a connected kitchen, dining, and living area. This can make the common space feel open and adaptable, but the plan still benefits from defined functional zones. Kitchen storage, appliance placement, seating areas, traffic around an island, and sightlines from the entry all influence whether an open layout remains comfortable during daily use.
Garage integration should feel intentional rather than attached as a separate visual element. The garage volume, entry doors, windows, exterior finishes, and pathway to the main entrance can all shape the home’s overall character. A contemporary style is most successful when visual decisions support functional planning, including storage needs, weather-protected access, privacy, and the household’s preferred use of indoor and outdoor space.
One-Story 3 Bedroom Barndominium Floor Plans
One-story three-bedroom barndominium floor plans bring the major planning decisions into one connected level. This makes it easier to compare bedroom privacy, shared-space placement, entry sequencing, storage distribution, and service-room locations as part of one overall circulation pattern. A well-organized single-level plan can feel spacious without requiring every room to be oversized.
When comparing options, consider how people enter the home, where they set down belongings, and how they move from the kitchen to bedrooms, bathrooms, laundry, garage, and outdoor areas. A front entry may create a welcoming first impression, while a secondary entry near the garage or porch may better support daily routines. Storage should be distributed where it is needed, with attention to linens, pantry items, seasonal belongings, cleaning supplies, and equipment.
Future flexibility is also worth considering. A bedroom may eventually serve as an office, hobby room, guest room, or caregiving space. A layout with clear room relationships and adaptable common areas can remain useful as household needs change. Final plans should be reviewed and adapted by qualified design and construction professionals for the specific site, structure, utilities, accessibility needs, and applicable local requirements.
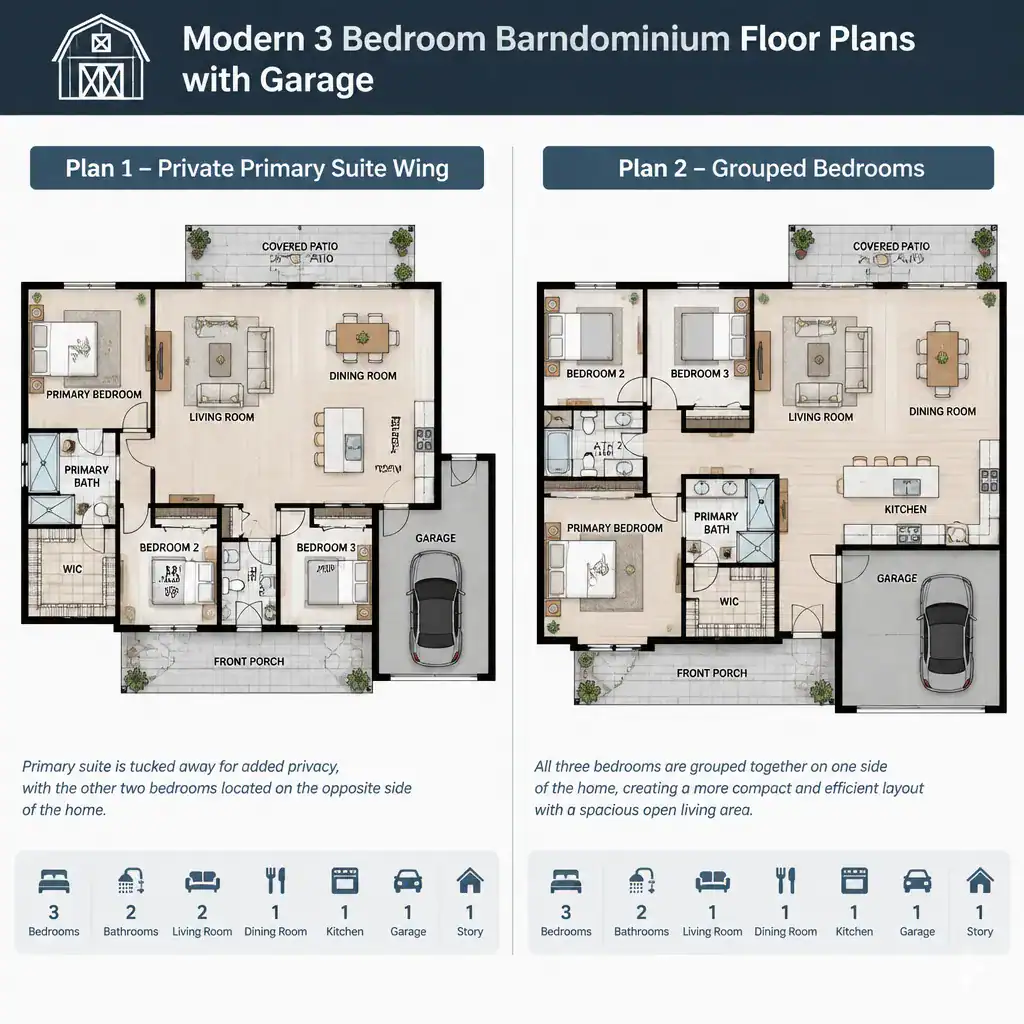
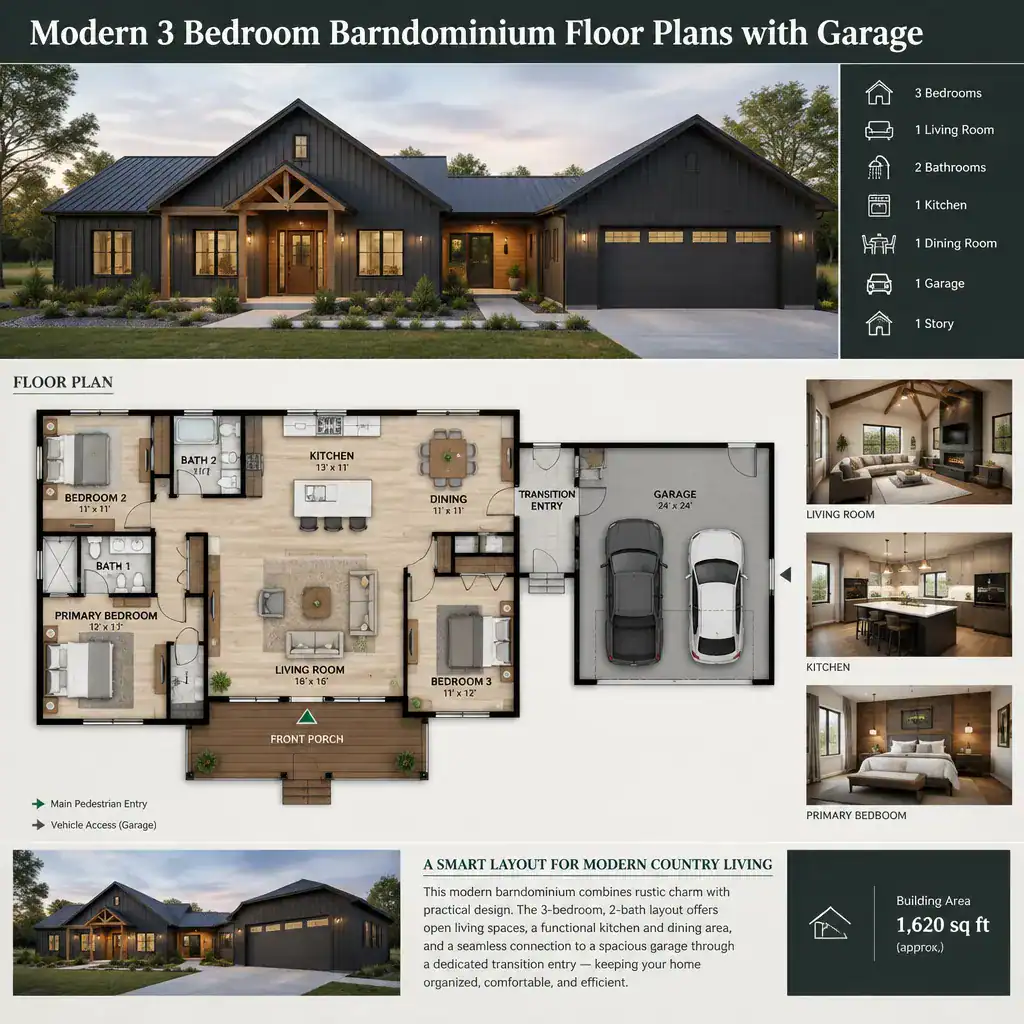
Choosing among three-bedroom barndominium floor plans is a progression from basic space priorities to more specialized features. A compact 1,500-square-foot concept may reward efficient zoning, while a 2,000-square-foot layout can offer more separation, storage, and flexibility. Single-story plans simplify primary circulation, garages change arrival and utility patterns, lofts add adaptable upper-level space, and modern styling can shape the home’s visual identity.
Before selecting or adapting a design, compare the household’s routines, desired privacy, storage needs, budget scope, site constraints, local regulations, and long-term plans. A preferred floor plan concept can then become a stronger starting point for discussions with a designer, architect, builder, or other qualified professional.