
Barndominium kits are packaged or coordinated building solutions intended to simplify part of the planning and material-selection process for a barndominium. What a kit includes can vary widely. Depending on the supplier and project, it may include structural components, exterior materials, drawings, doors, windows, engineering support, assembly guidance, or other services. It may not include foundations, interior finishes, utilities, permits, labor, or site work.
The right kit depends on more than the number of bedrooms. Household size, preferred layout, property conditions, local requirements, budget, garage needs, and the level of construction support required all affect the decision. Comparing these factors early can help buyers ask more useful questions before requesting design details or pricing.
2 Bedroom Barndominium Kits
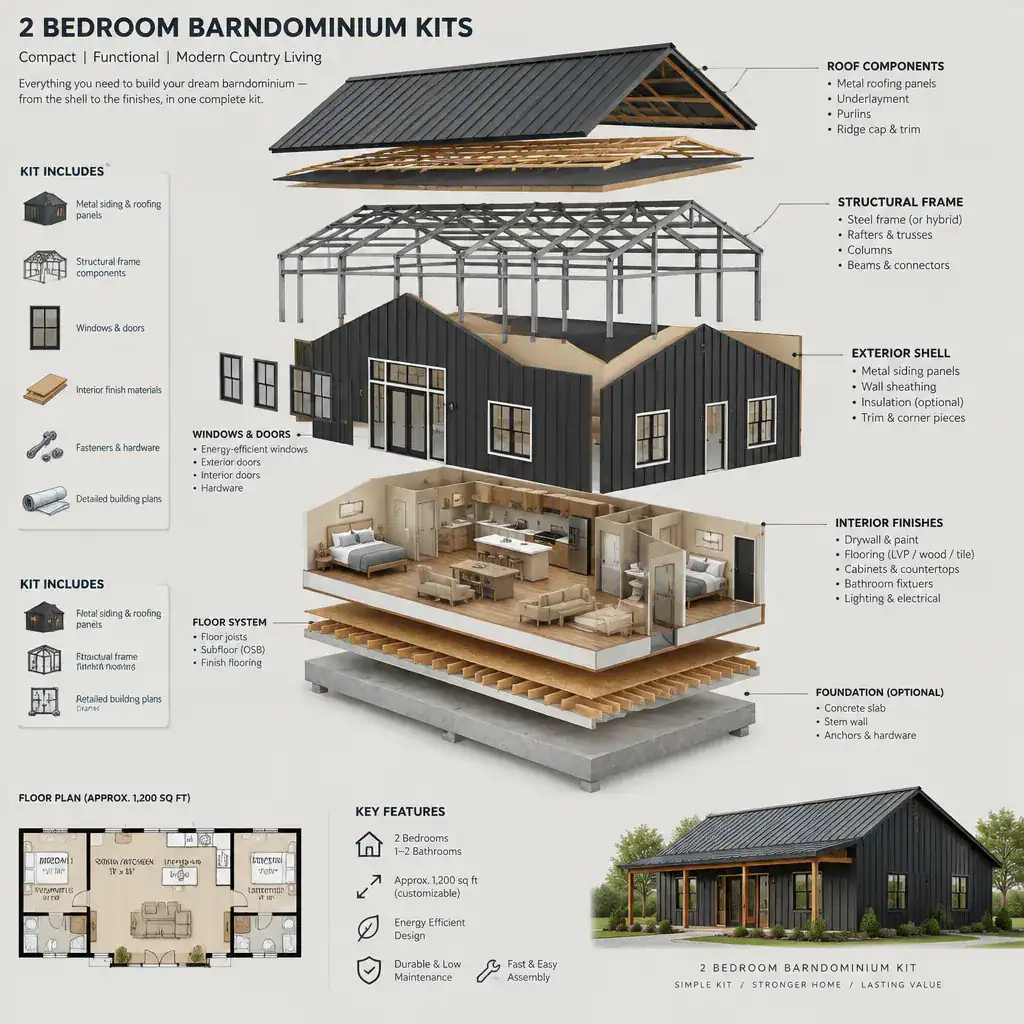
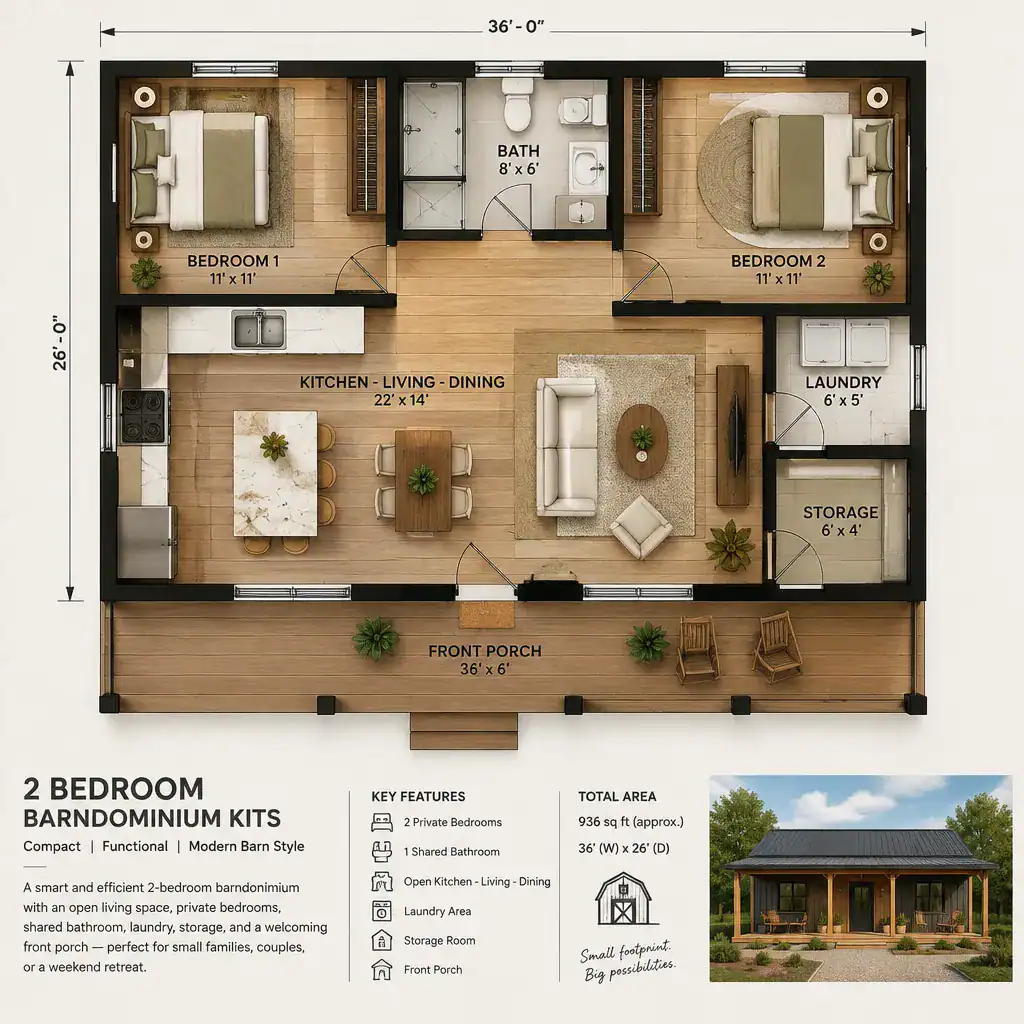
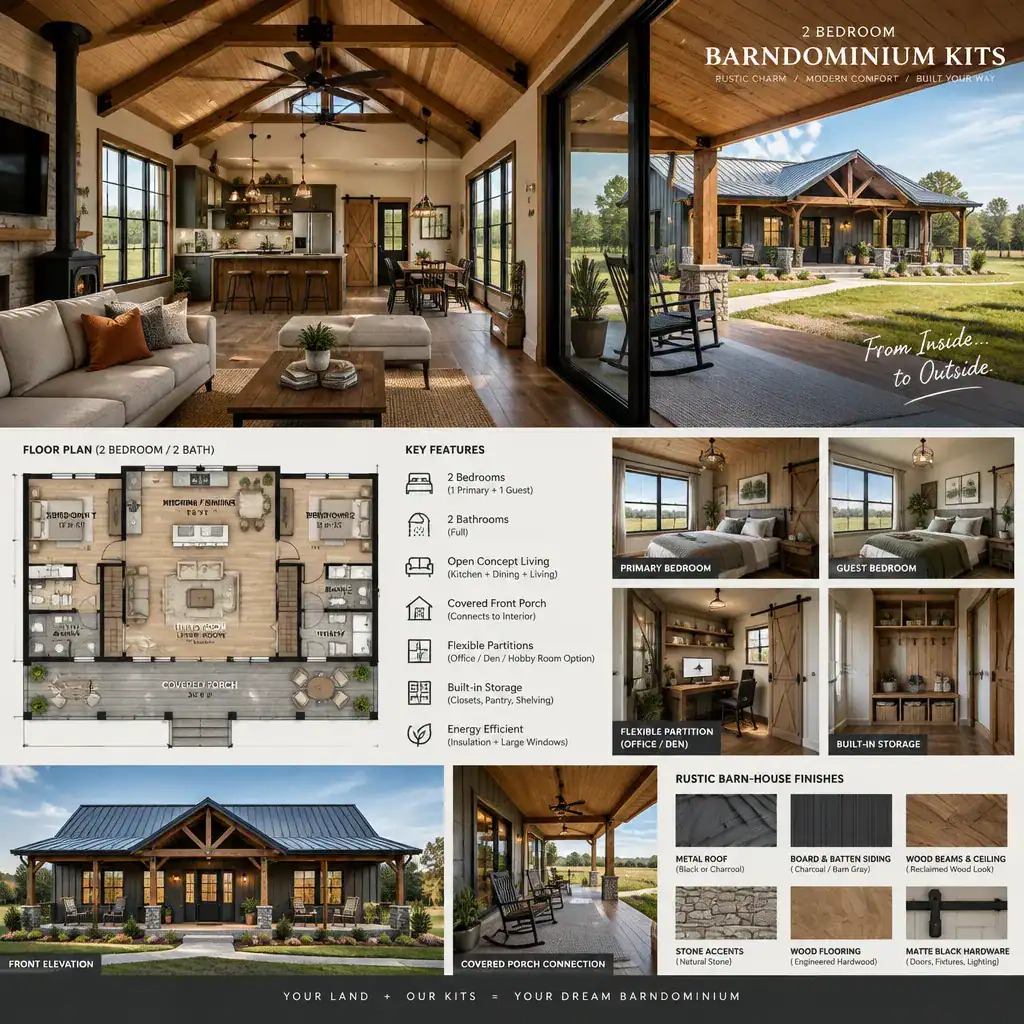
Two-bedroom barndominium kits may appeal to smaller households, couples who host occasional guests, or owners who want one room to serve a flexible purpose. The second bedroom might function as a guest room, office, hobby room, or future-use space, depending on the floor plan.
When comparing options, look beyond the bedroom count. Review whether the layout provides comfortable shared living areas, enough bathroom access, practical storage, utility space, and suitable separation between private and common zones. It is also useful to consider whether the plan can adapt if household needs change later.
3 Bedroom Barndominium Kits
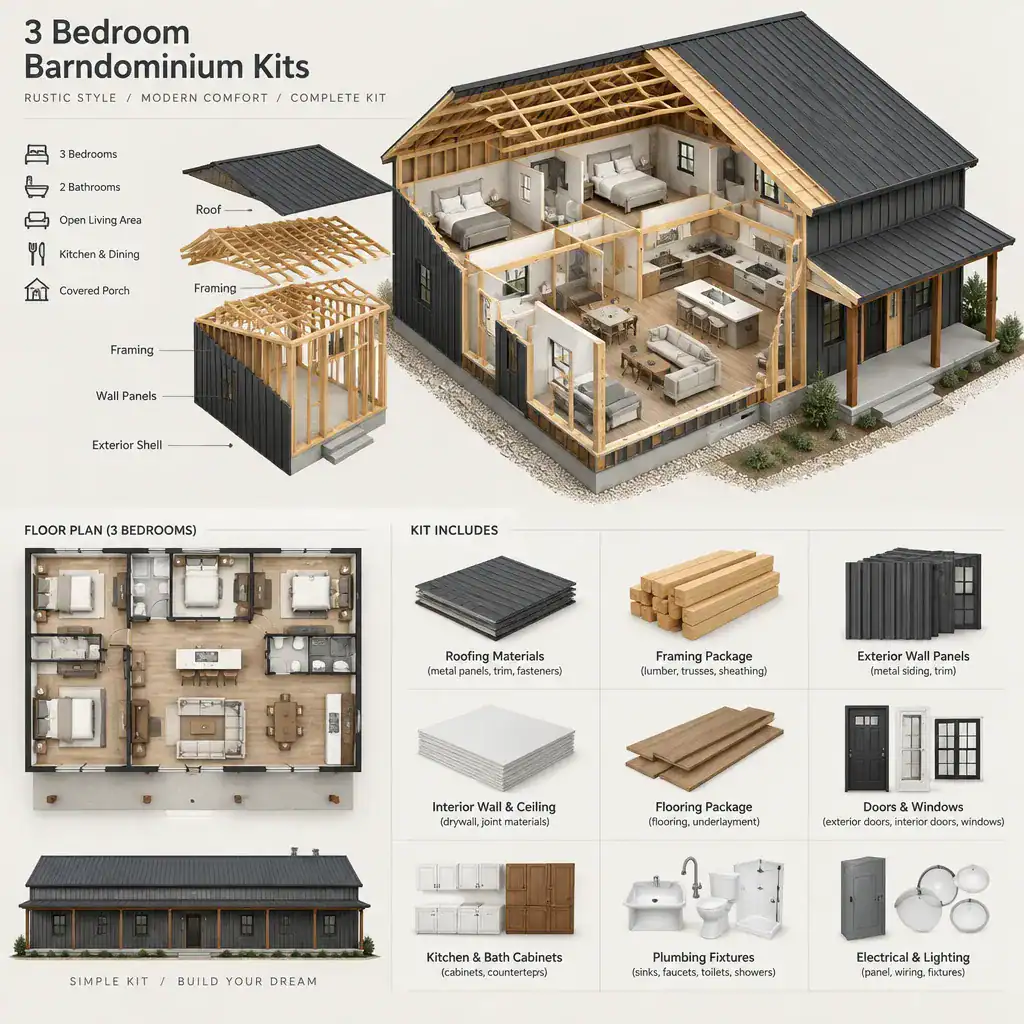
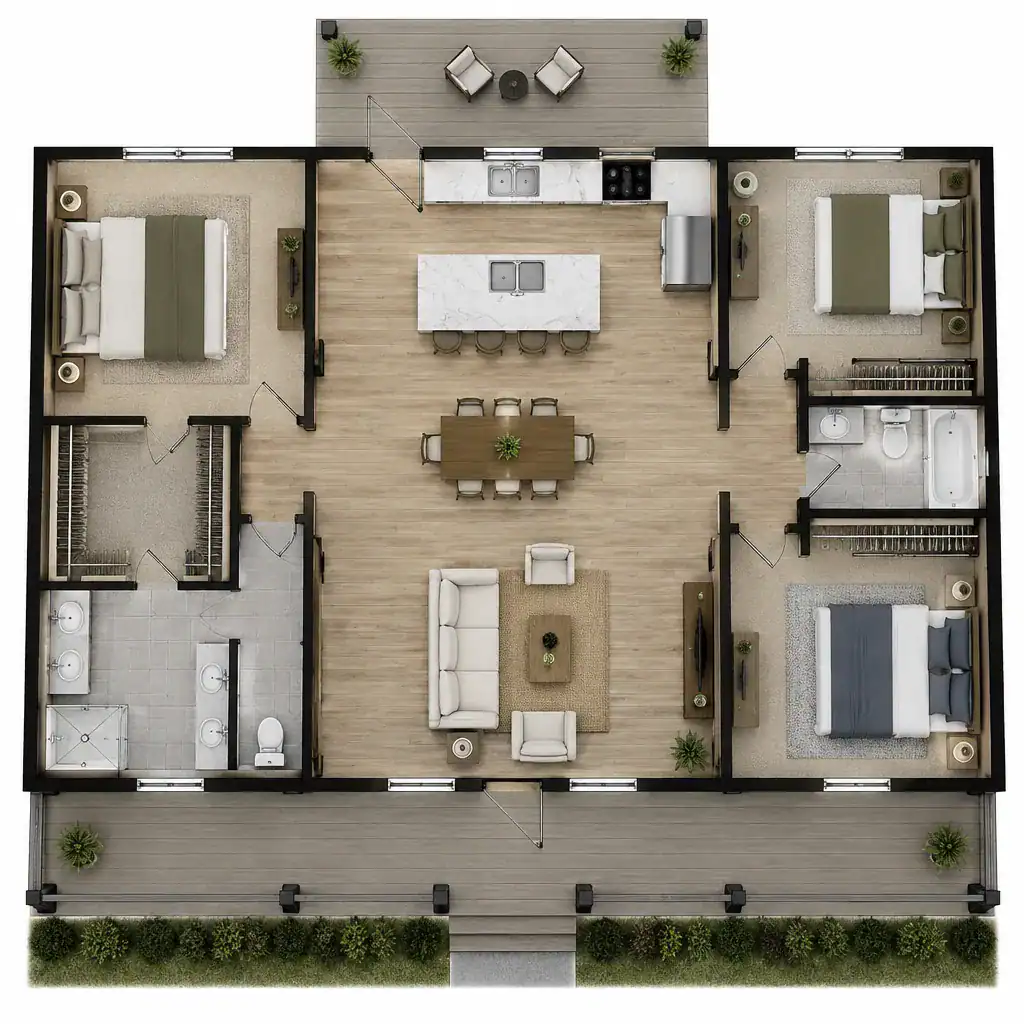
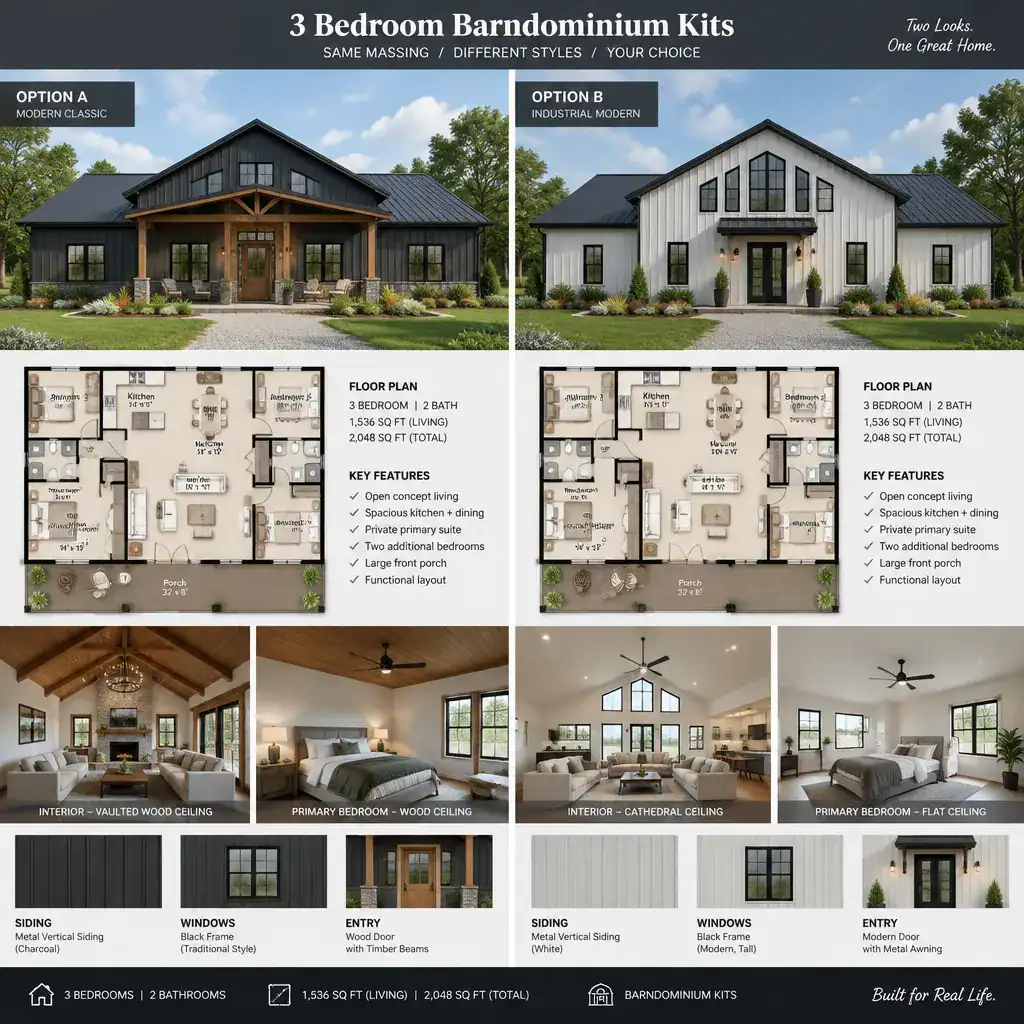
Three-bedroom kits can suit households that need additional sleeping space or want a dedicated room for work, guests, crafts, or hobbies. This bedroom count often creates more planning choices because private rooms, shared living areas, storage, and circulation must all work together within the building footprint.
Compare how bedrooms relate to open-plan kitchens, dining areas, and living rooms. A plan may place bedrooms together for convenience or separate one room for greater privacy. Check closet space, bathroom placement, hallway efficiency, and whether the common areas remain functional for the way your household lives.
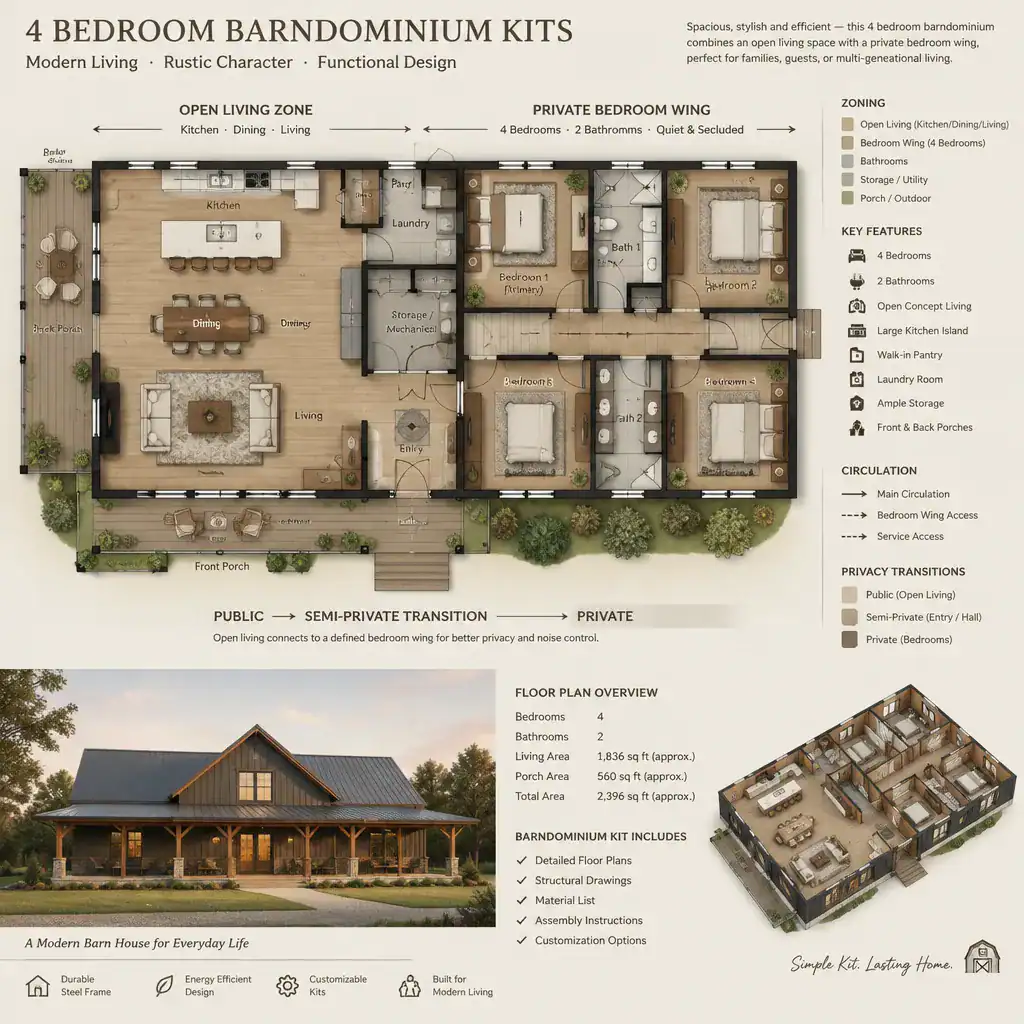
4 Bedroom Barndominium Kits
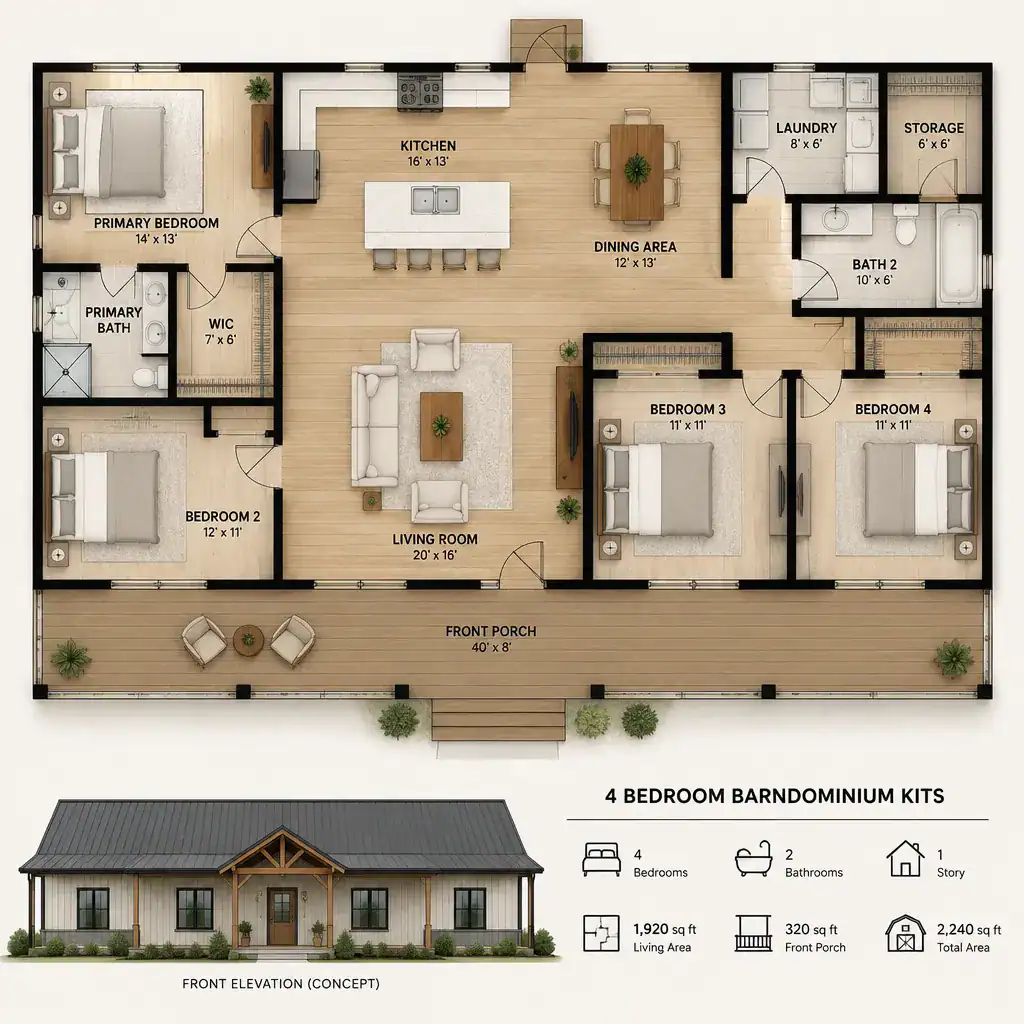
Four-bedroom barndominium concepts generally require closer attention to zoning. With more private rooms, the arrangement of bathrooms, hallways, storage areas, and shared spaces can strongly affect daily comfort and the overall feel of the home.
Rather than comparing four-bedroom options by room count alone, evaluate usable floor-plan organization. Consider whether bedroom locations support privacy, whether bathrooms are conveniently distributed, and whether hallways consume more space than necessary. Also review how the plan preserves comfortable gathering areas while accommodating the additional rooms.
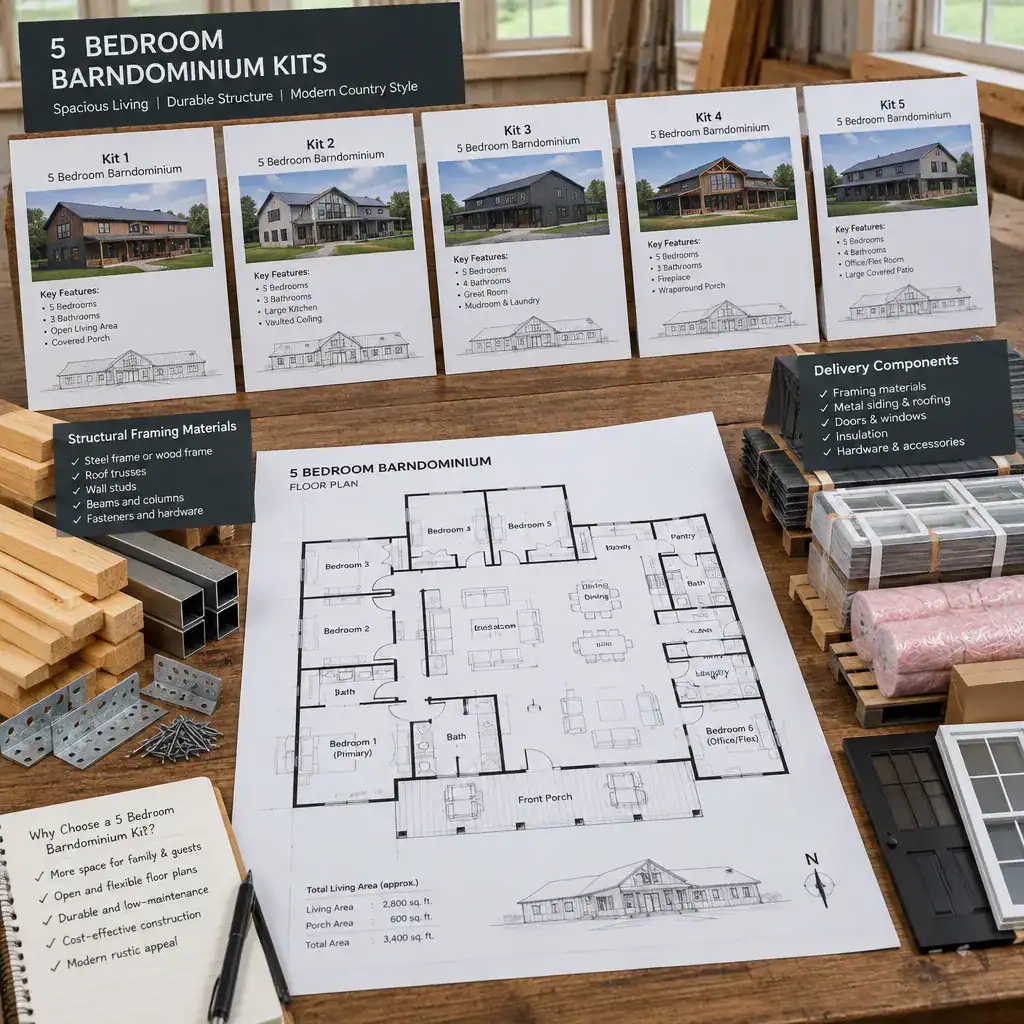
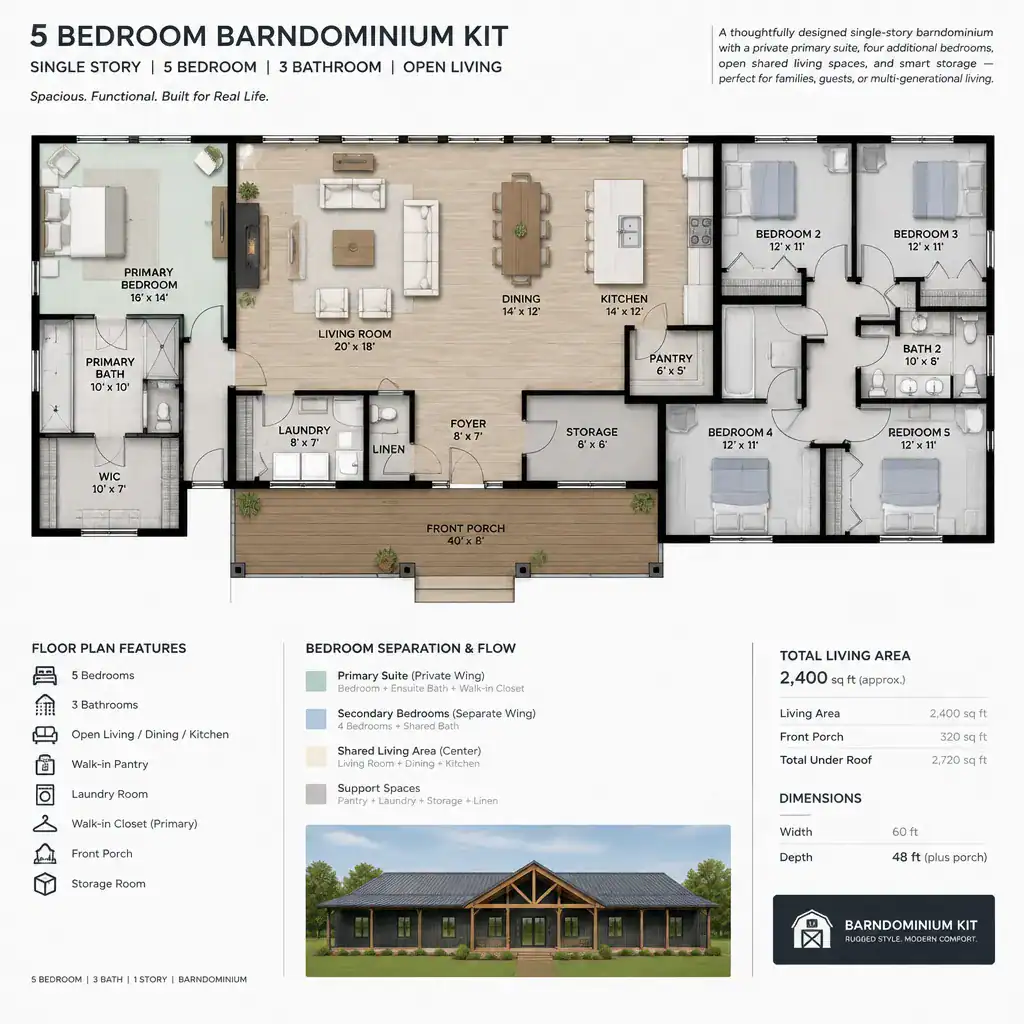
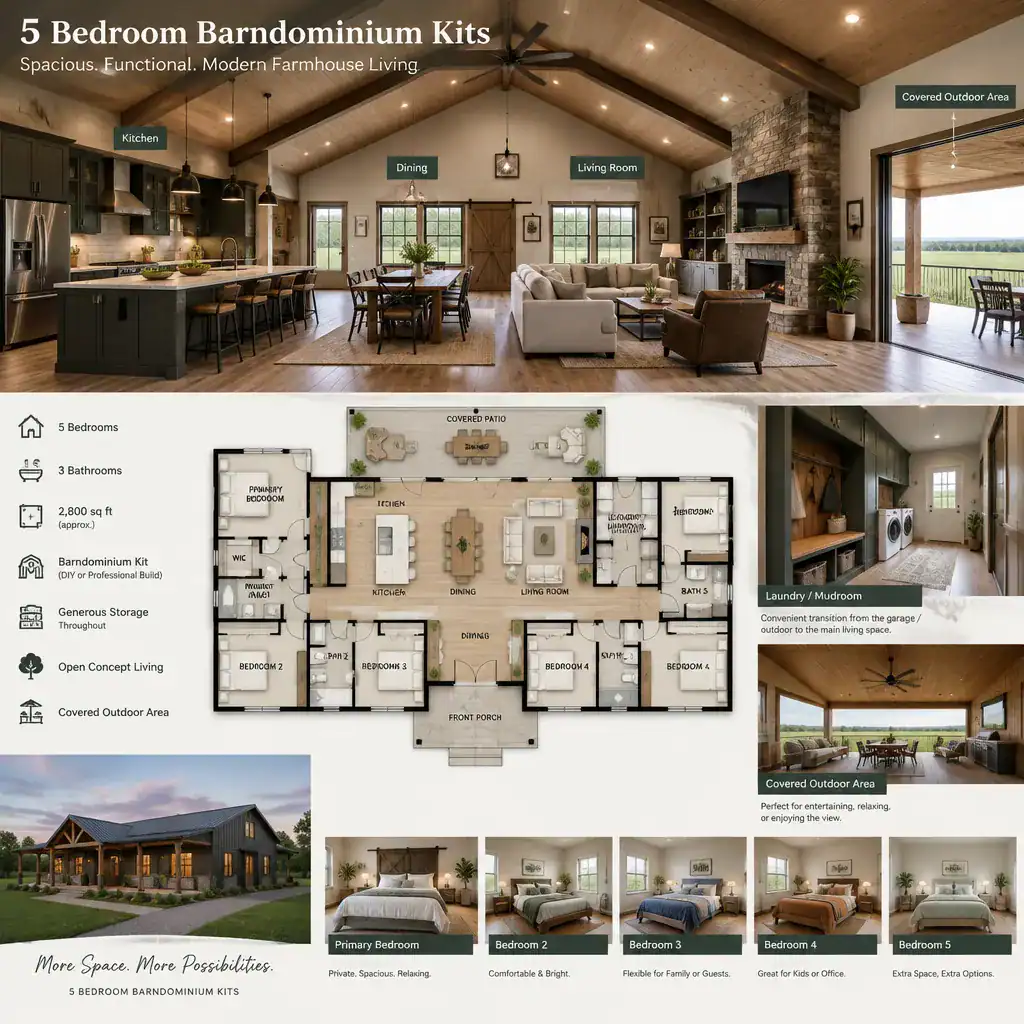
5 Bedroom Barndominium Kits
Five-bedroom kits may be considered by larger households or by buyers who need several adaptable rooms. Some rooms may be intended for sleeping, while others could support guests, home offices, multigenerational living, hobbies, or changing family needs.
At this scale, compare privacy, storage, bathroom placement, utility planning, and the relationship between bedrooms and shared spaces. Heating and cooling design may also need careful review with qualified professionals. Confirm that the larger footprint fits the site, meets applicable local requirements, and leaves room for access, drainage, setbacks, and other property considerations.
Barndominium Kits With Garages
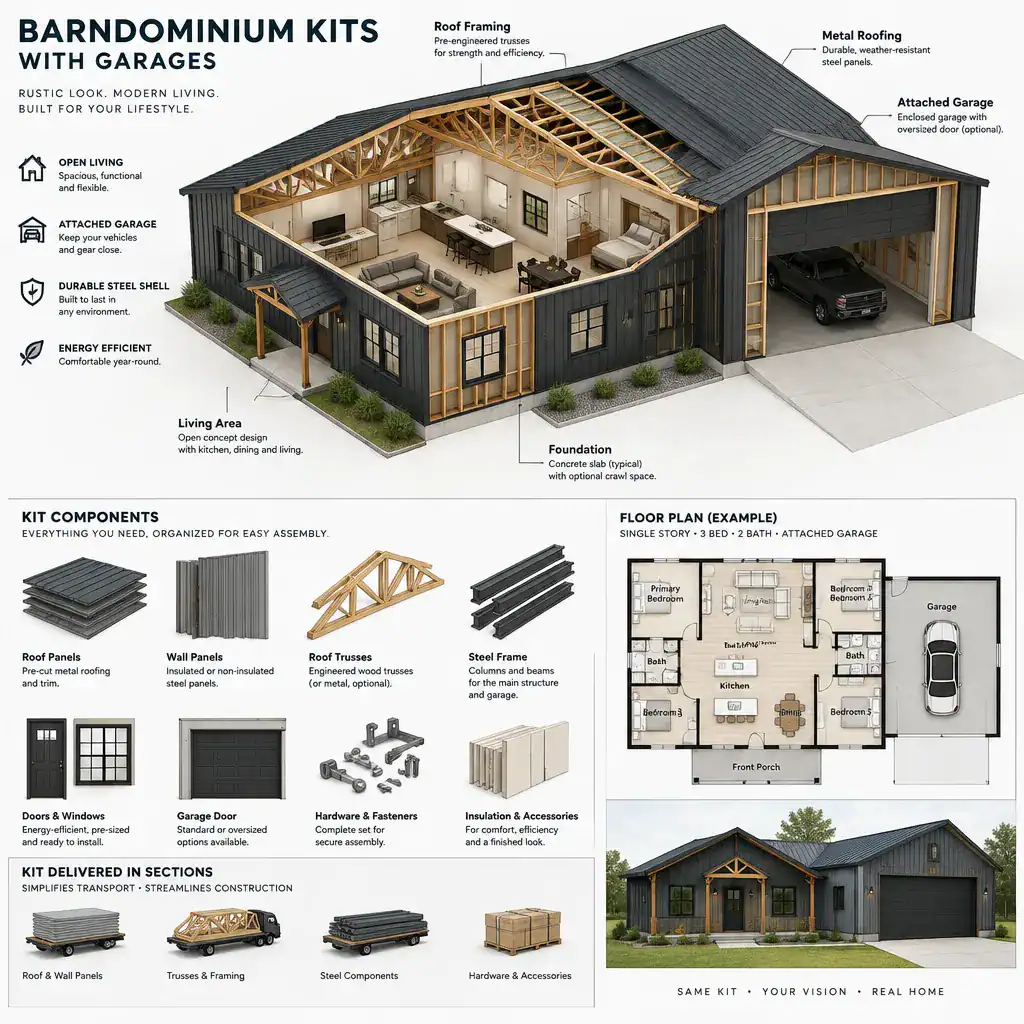
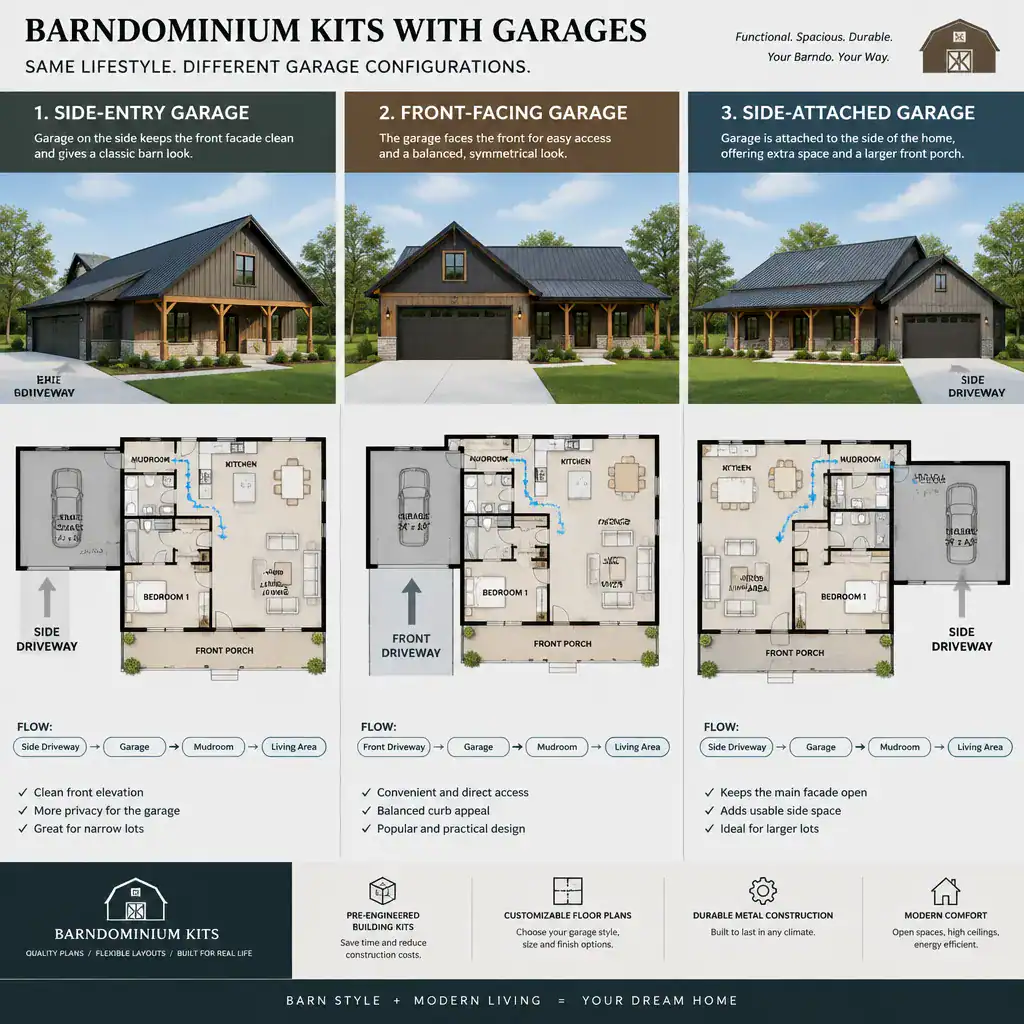
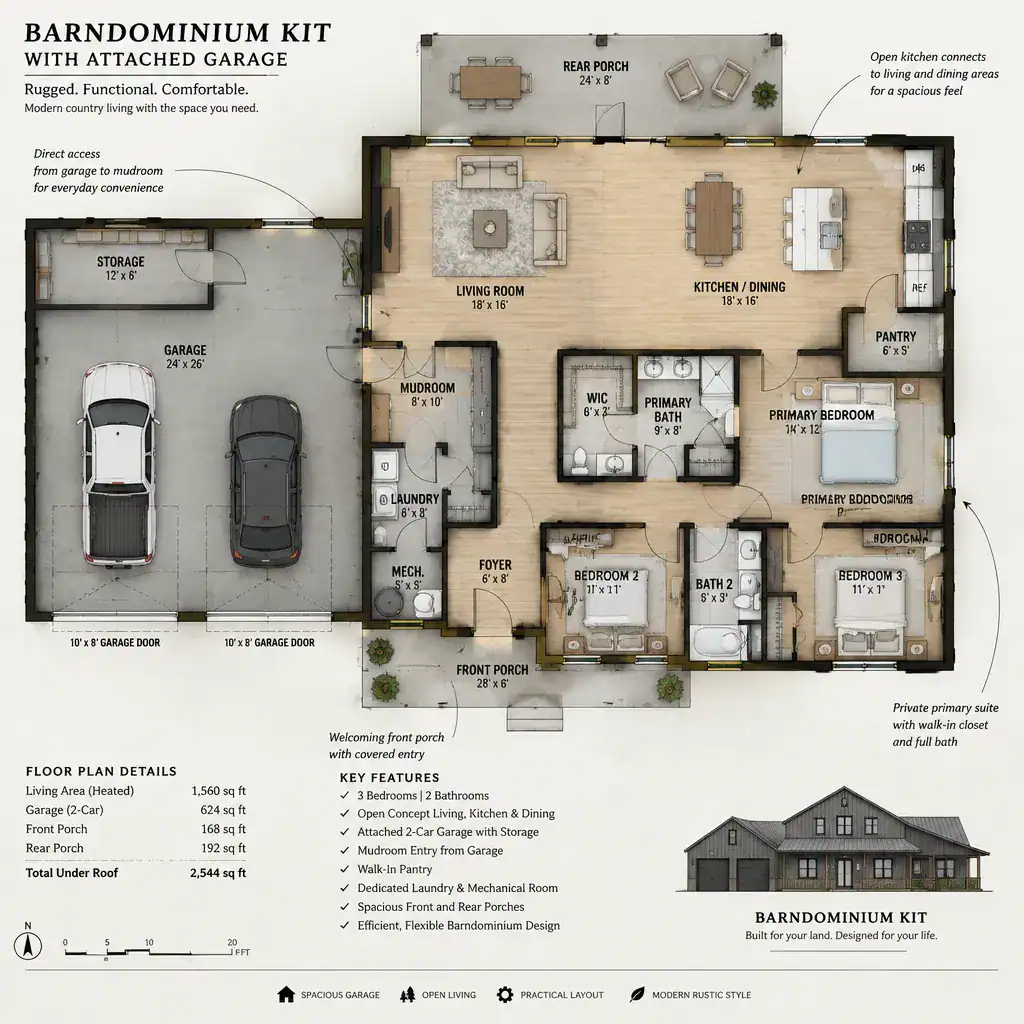
A garage changes both the layout and the scope of a barndominium project. An attached garage can provide direct access to the home and may create a more compact overall form, while a separated garage may offer greater distance between vehicle, workshop, and living activities. The appropriate choice depends on the site, intended use, and local rules.
Garage space may be used for vehicles, equipment, storage, a workshop, or utility functions. Review vehicle access, door locations, interior clearances, and how garage dimensions affect the total building footprint. Fire-safety details, code questions, and separation between garage and living areas should be confirmed with local authorities and qualified professionals. Ask the supplier whether the garage structure, doors, finishes, and related components are included in the kit or require separate sourcing.
Barndominium Kits With Installation
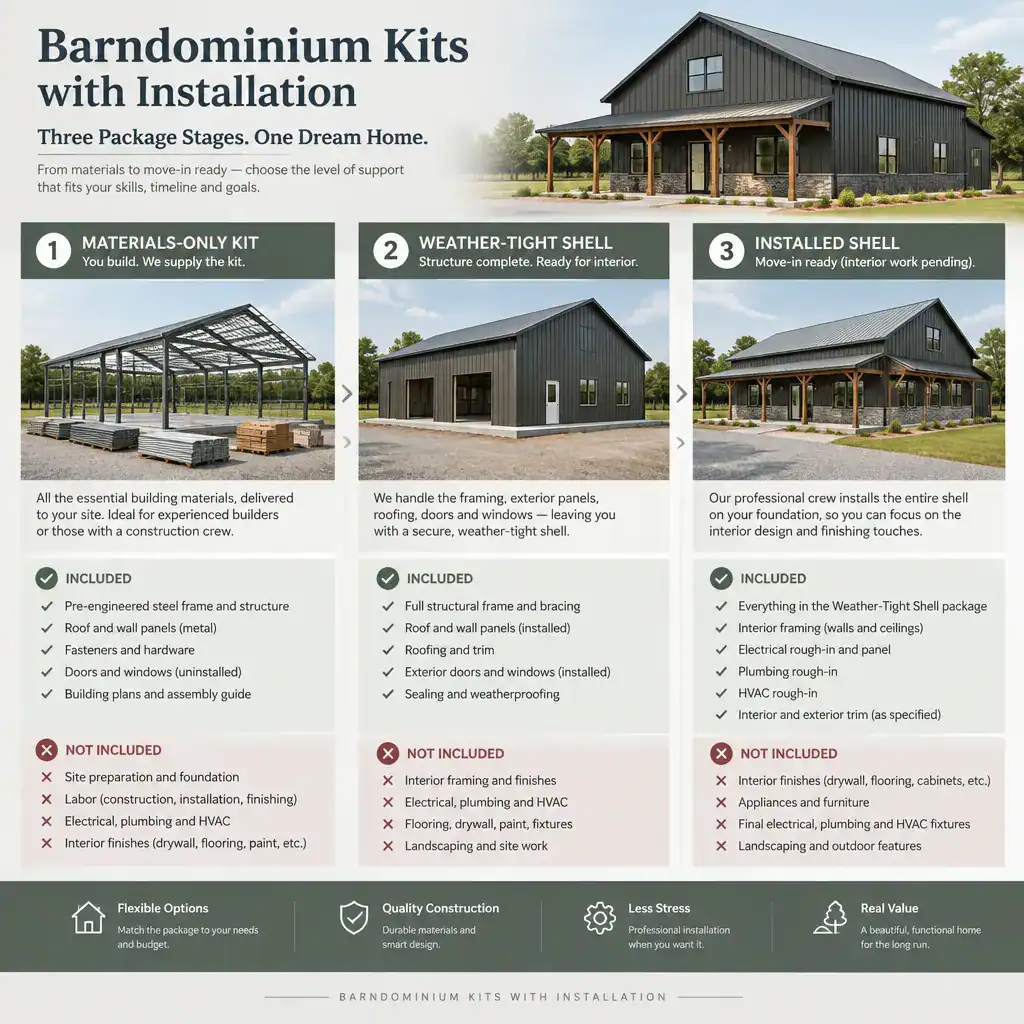
Installation support can mean different things from one provider to another. In some cases, it may involve instructions, technical guidance, or assembly of selected components. In others, it may refer to a broader construction service. Buyers should not assume that installation includes every stage needed to complete a home.
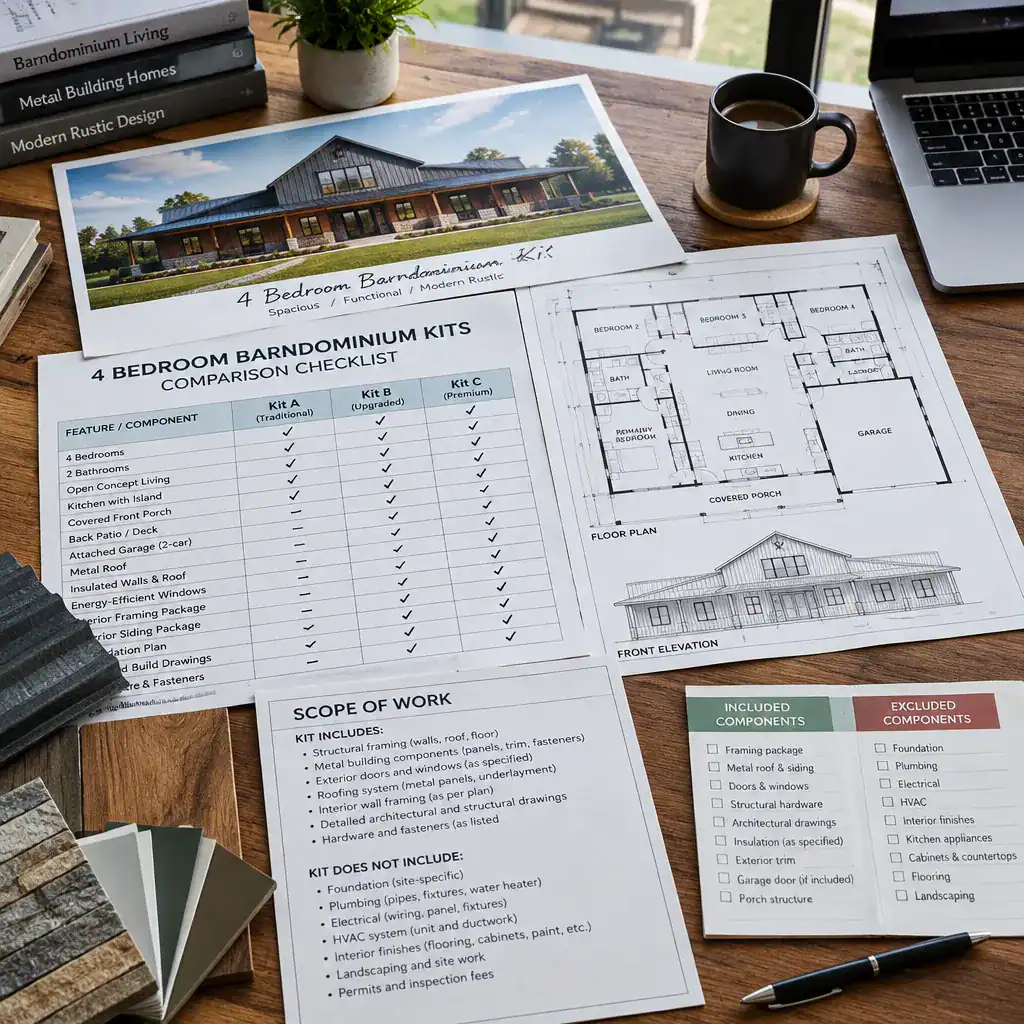
Before proceeding, verify the exact scope of work, exclusions, site-preparation responsibilities, foundation requirements, delivery logistics, local contractor needs, permits, inspections, warranty terms, and trade coordination. It is important to establish who is responsible for excavation, utilities, concrete work, framing or assembly, interior construction, and final approvals. Clear responsibilities can make it easier to compare kit proposals on a like-for-like basis.
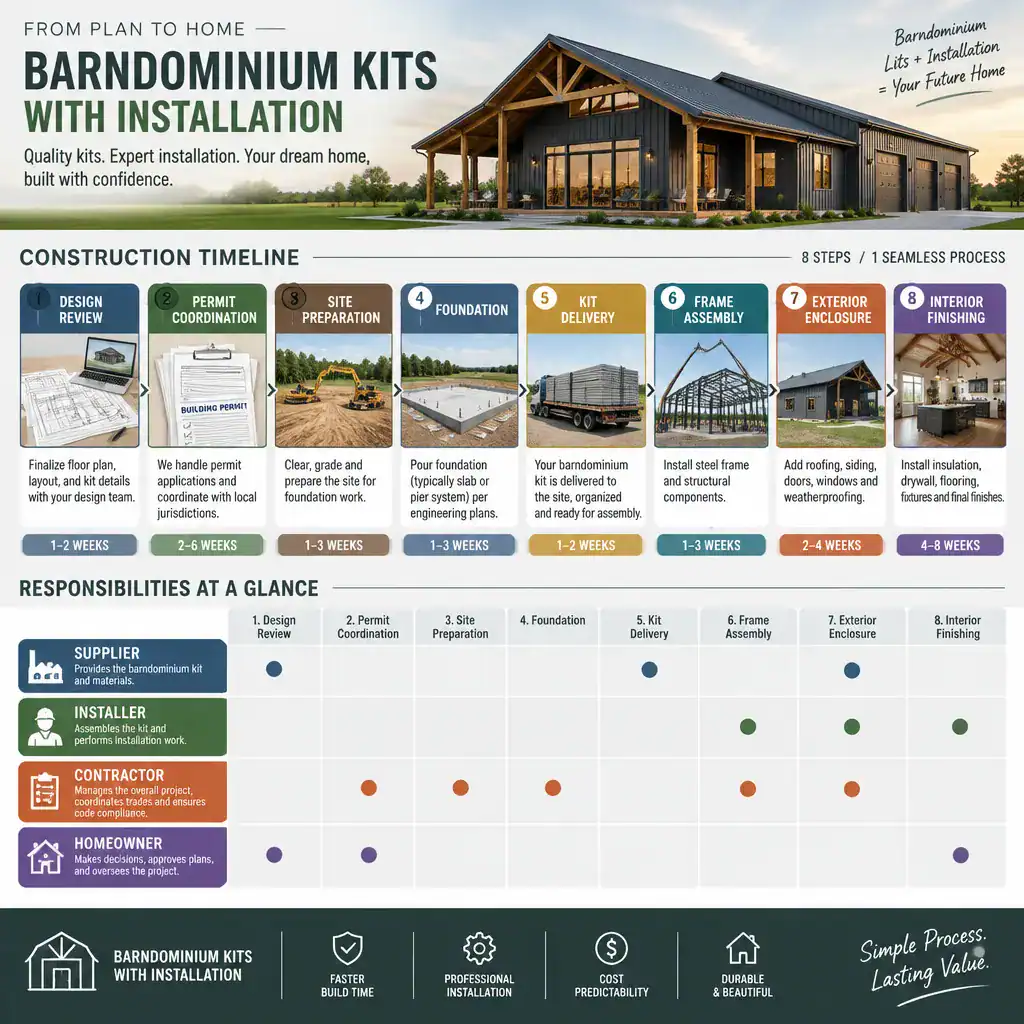
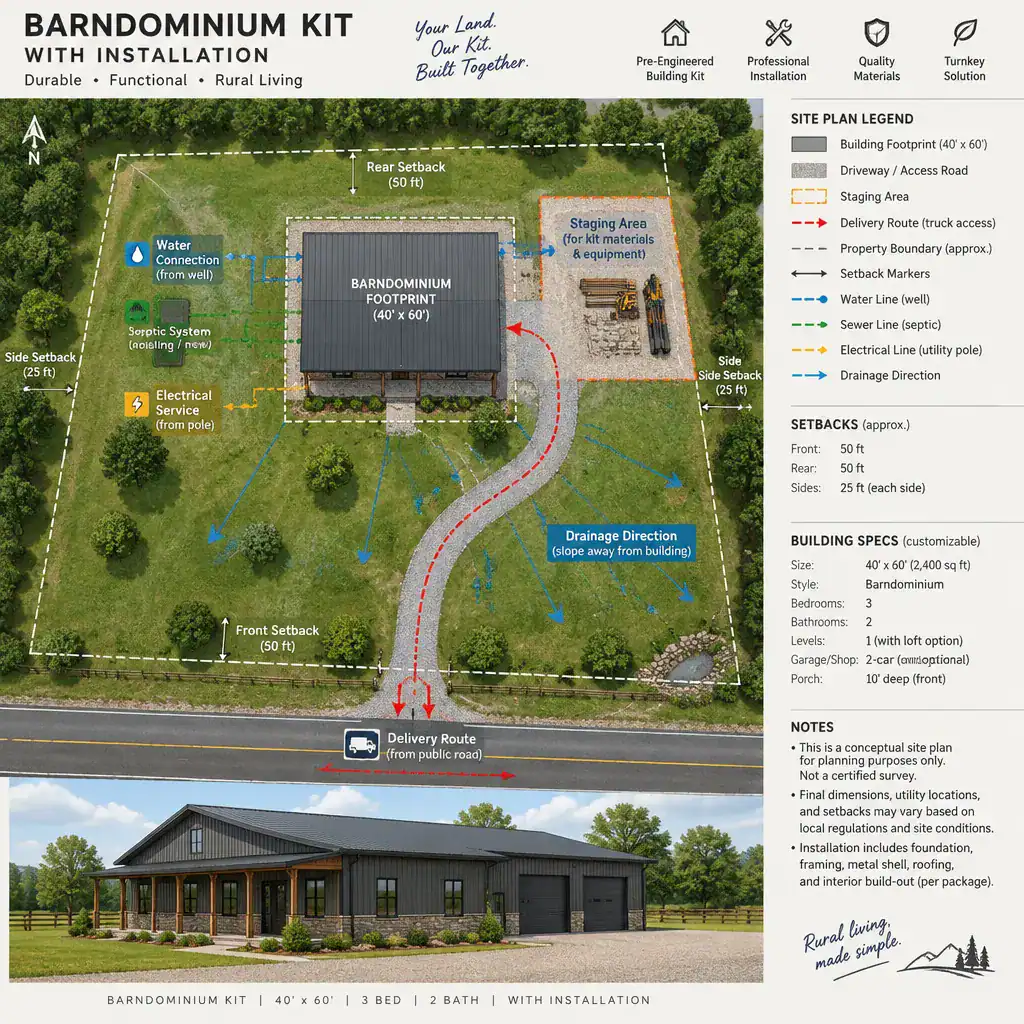
Bedroom capacity is only one part of evaluating barndominium kits. A useful comparison considers complete kit contents, floor-plan adaptability, garage needs, installation scope, site conditions, local approvals, and the responsibilities assigned to each party. Review these details with the supplier, local authorities, and qualified professionals before selecting a design or construction approach.