
Farmhouse plans with basements combine familiar residential character with an added level of flexibility below the main floor. A basement may support storage, utility areas, recreation, guest use, or other household needs, but the right arrangement depends on more than the exterior style. Site conditions, access, grade changes, stair placement, household routines, and the intended role of the lower level all shape whether a plan feels practical.
When comparing options, it helps to look at the entire home rather than treating the basement as an isolated extra. Traditional farmhouse layouts, modern interpretations, garage-connected designs, walkout concepts, simple plans, and smaller footprints can each organize the relationship between upper and lower levels differently. The following overview offers a framework for evaluating those directions before reviewing detailed plans with qualified professionals.
Farmhouse With Basement Plans
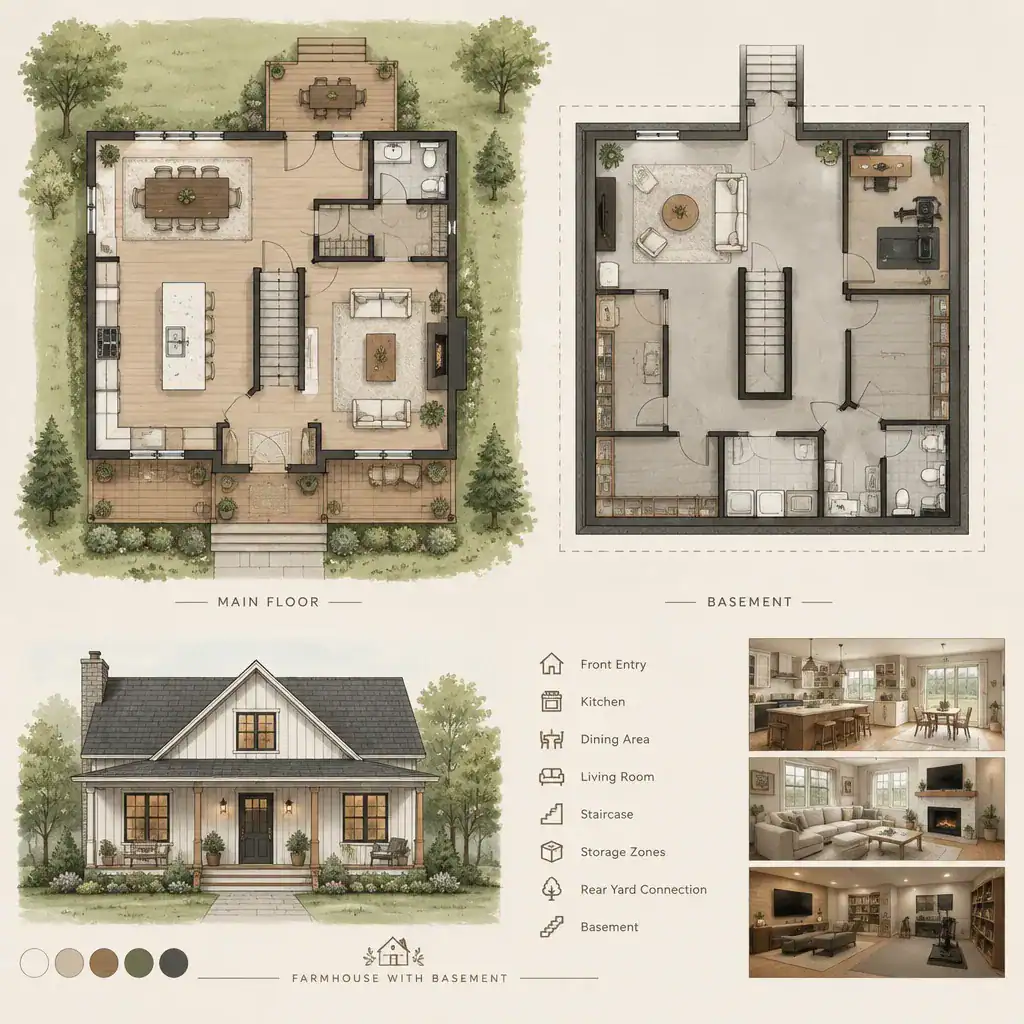
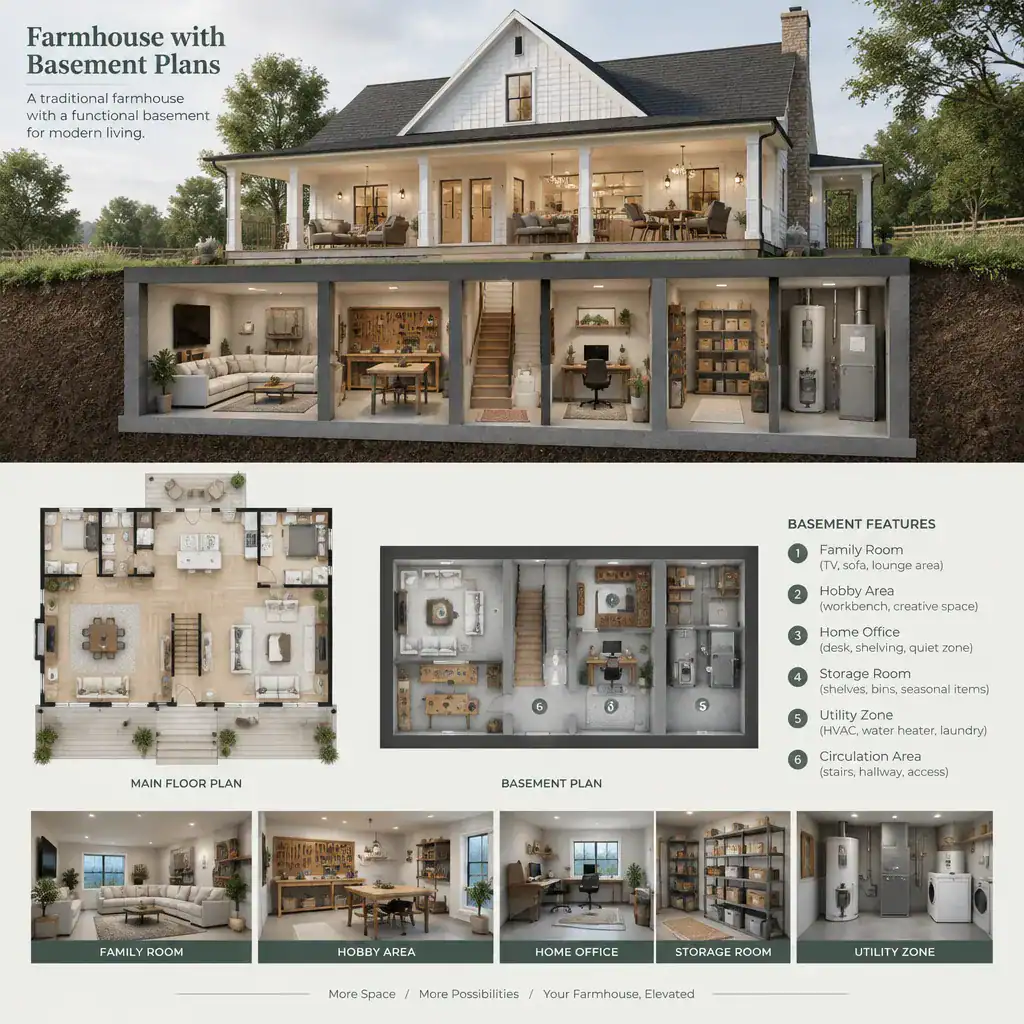
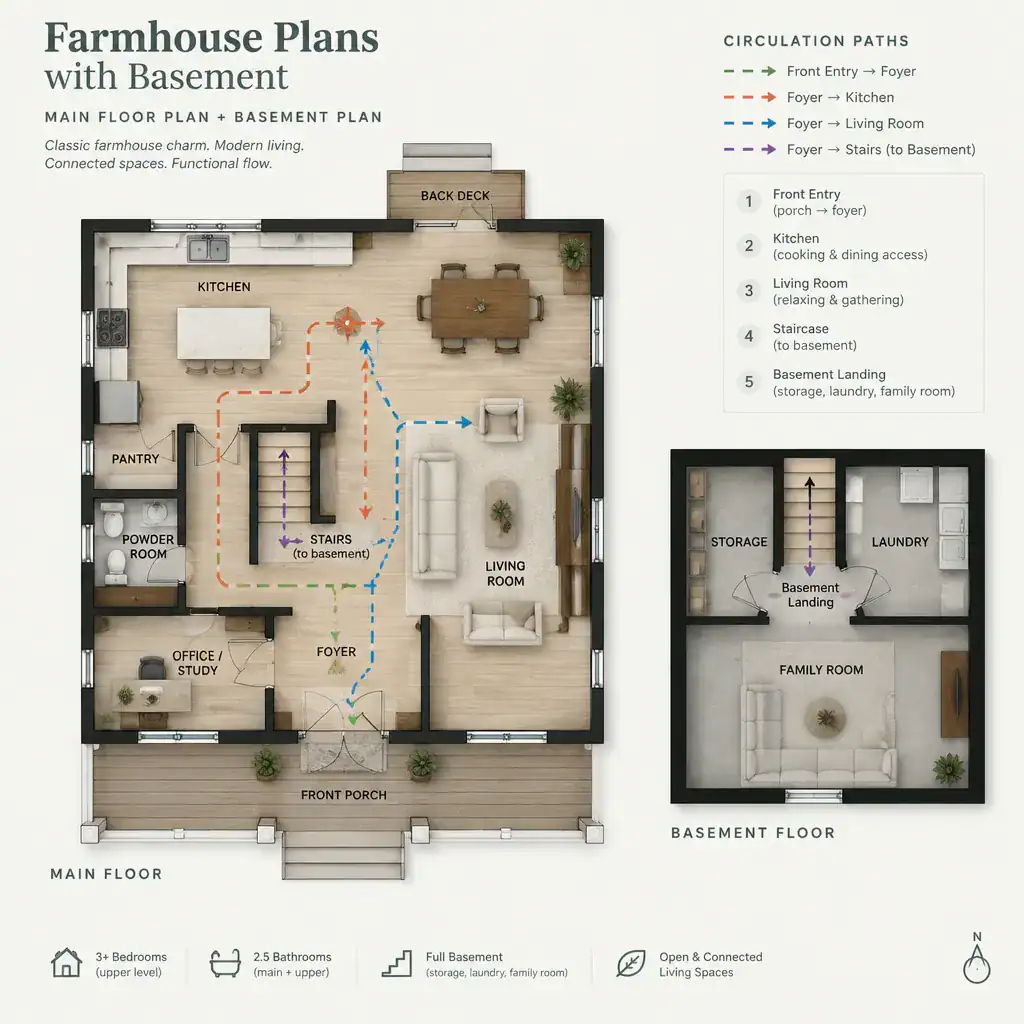
Farmhouse with basement plans often begin with a main floor organized around daily gathering spaces, such as a kitchen, dining area, living room, porch, or mudroom. The basement then extends the home’s functional capacity without requiring every activity to take place on the main level. Its usefulness depends on how naturally it connects to the spaces above it.
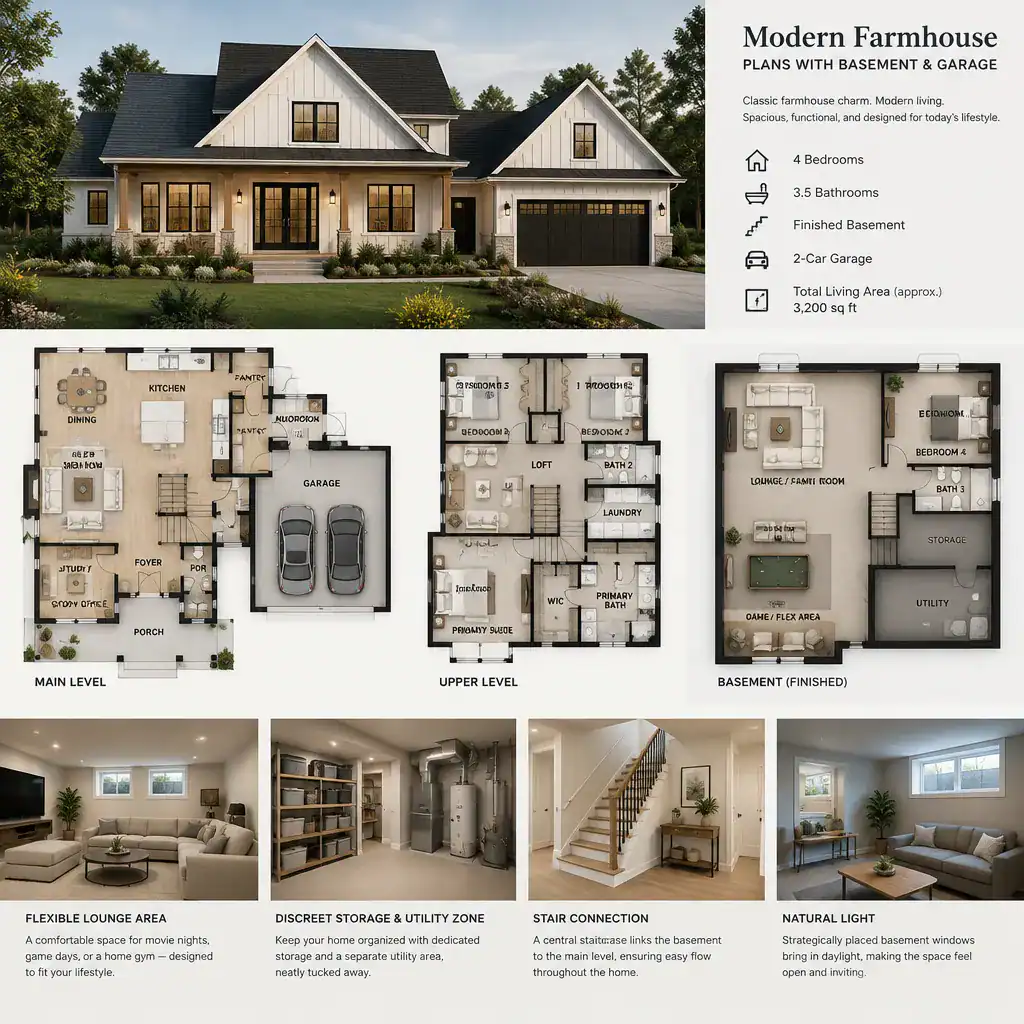
Stair location is one of the first relationships to examine. A centrally placed stair can make the basement feel integrated into everyday life, while a stair near a mudroom, hallway, or service area may better suit storage and utility-focused lower-level use. Neither approach is universally better; the choice should reflect how frequently the household expects to use the basement and how much privacy is desired between floors.
Consider how natural light, storage, mechanical areas, and furniture movement may affect the lower level. A basement intended for flexible activity space benefits from a layout that does not force all circulation through one room. A lower level intended primarily for storage may prioritize straightforward access and clear separation from living areas. Reviewing the main floor and basement together helps reveal whether the home has a cohesive daily flow.
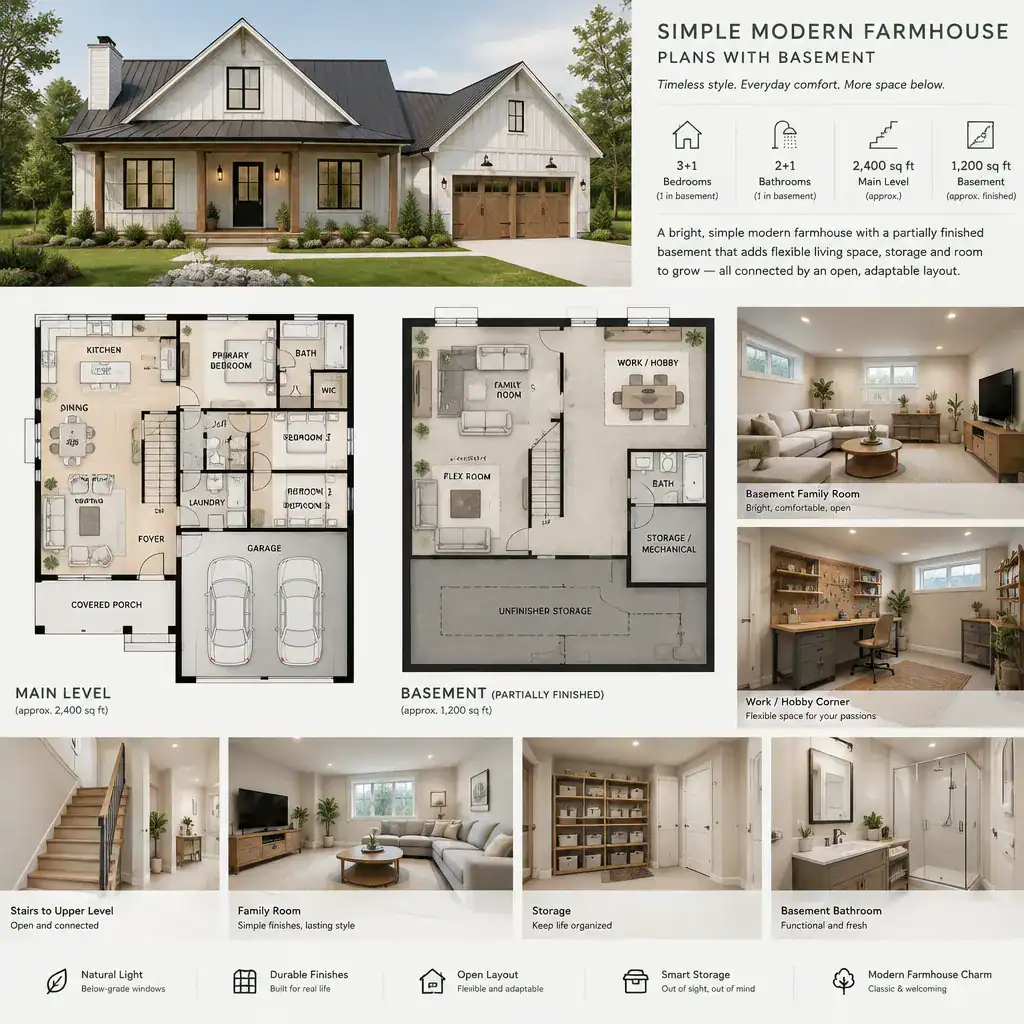
Modern Farmhouse Plans With Basement And Garage
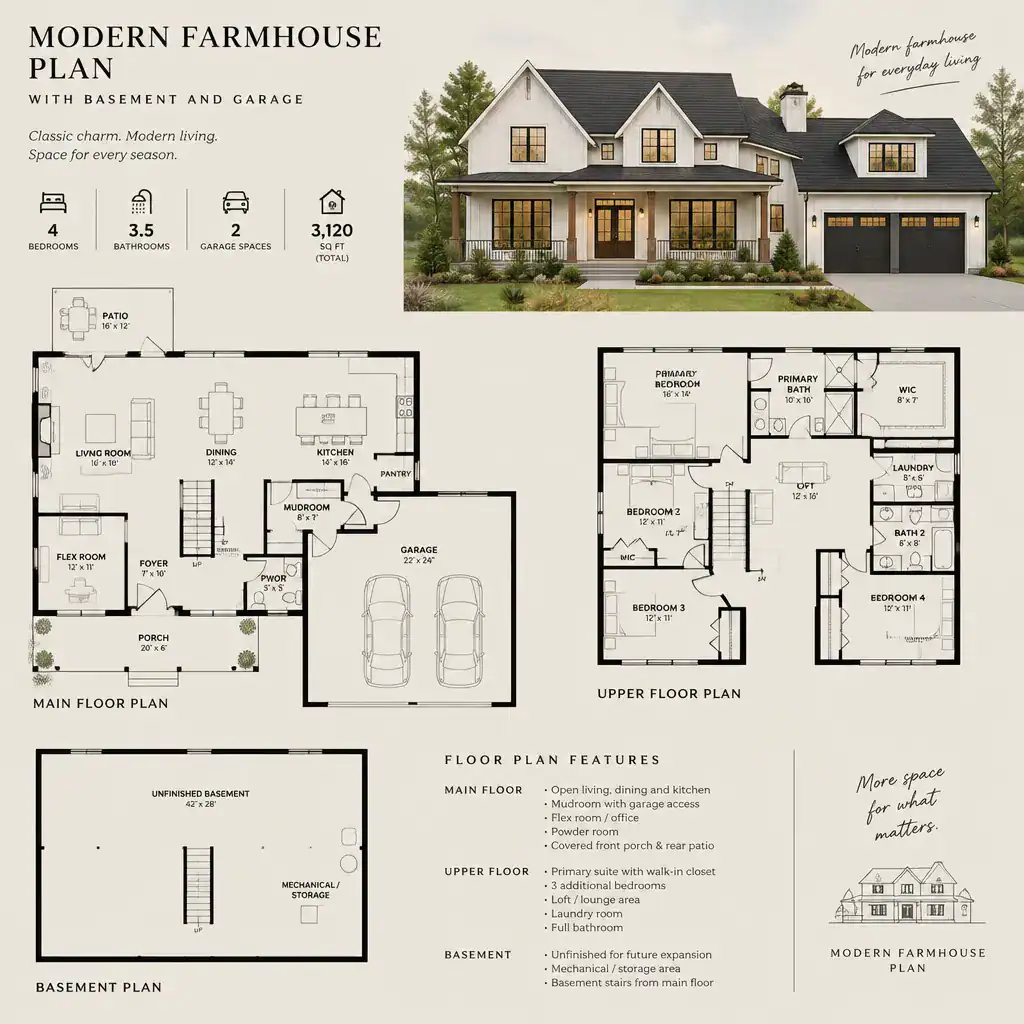
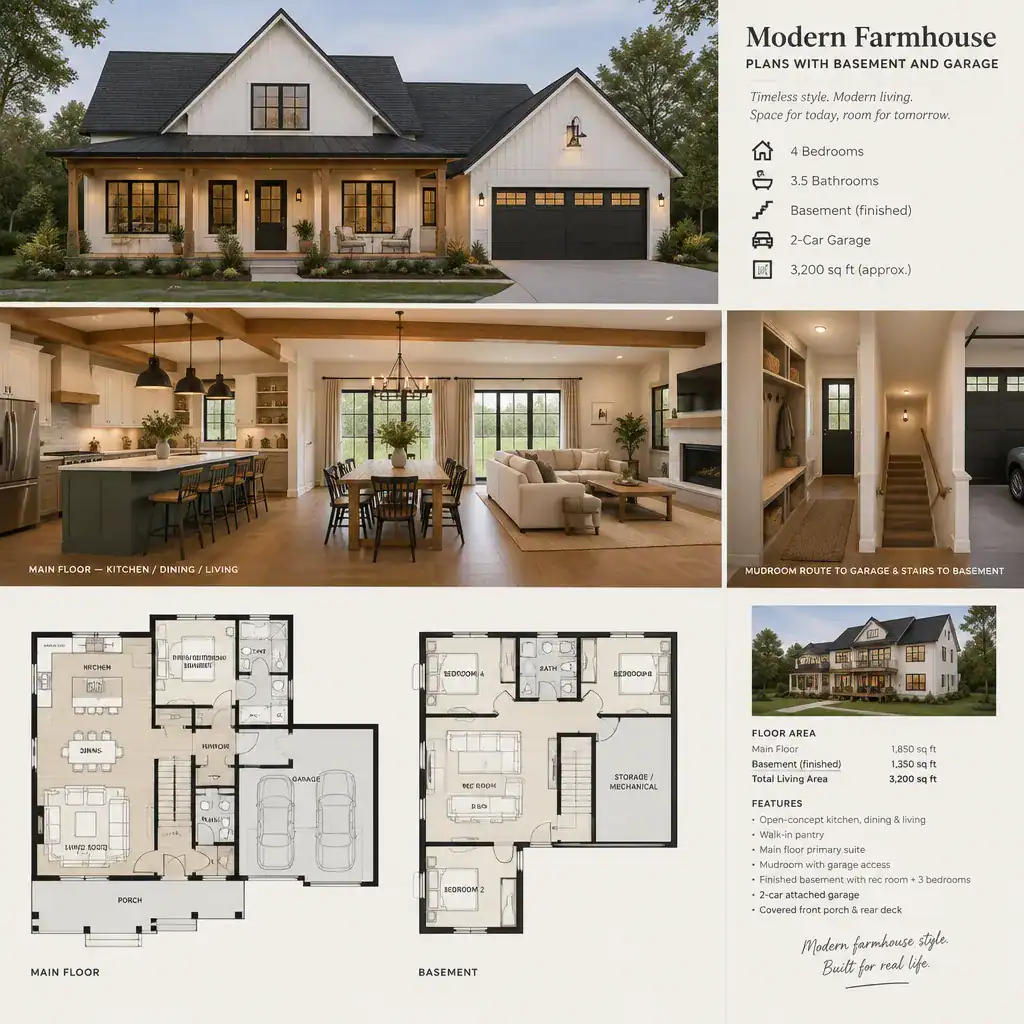
Modern farmhouse plans with basement and garage areas introduce another important layer of planning: arrival and service circulation. A garage can provide a practical transition into the home, especially when it connects to a mudroom, pantry zone, laundry area, or secondary hall. This sequence can help contain outerwear, groceries, tools, and everyday clutter before residents enter the main living spaces.
The garage also influences the exterior composition. A farmhouse-inspired facade may emphasize a front porch, gabled forms, simple trim, or balanced window groupings, while the garage requires vehicle access and a clear relationship to the drive. An attached or integrated garage can be useful, but its placement should be considered carefully so that practical vehicle access does not dominate the intended character of the home.
Below the main floor, the basement may align with garage-adjacent storage, interior stairs, or service functions, depending on the selected plan. Evaluate how people move from the garage to the kitchen, living areas, basement, and outdoor spaces. A strong layout gives these routine paths enough clarity without making the home feel like a series of corridors.
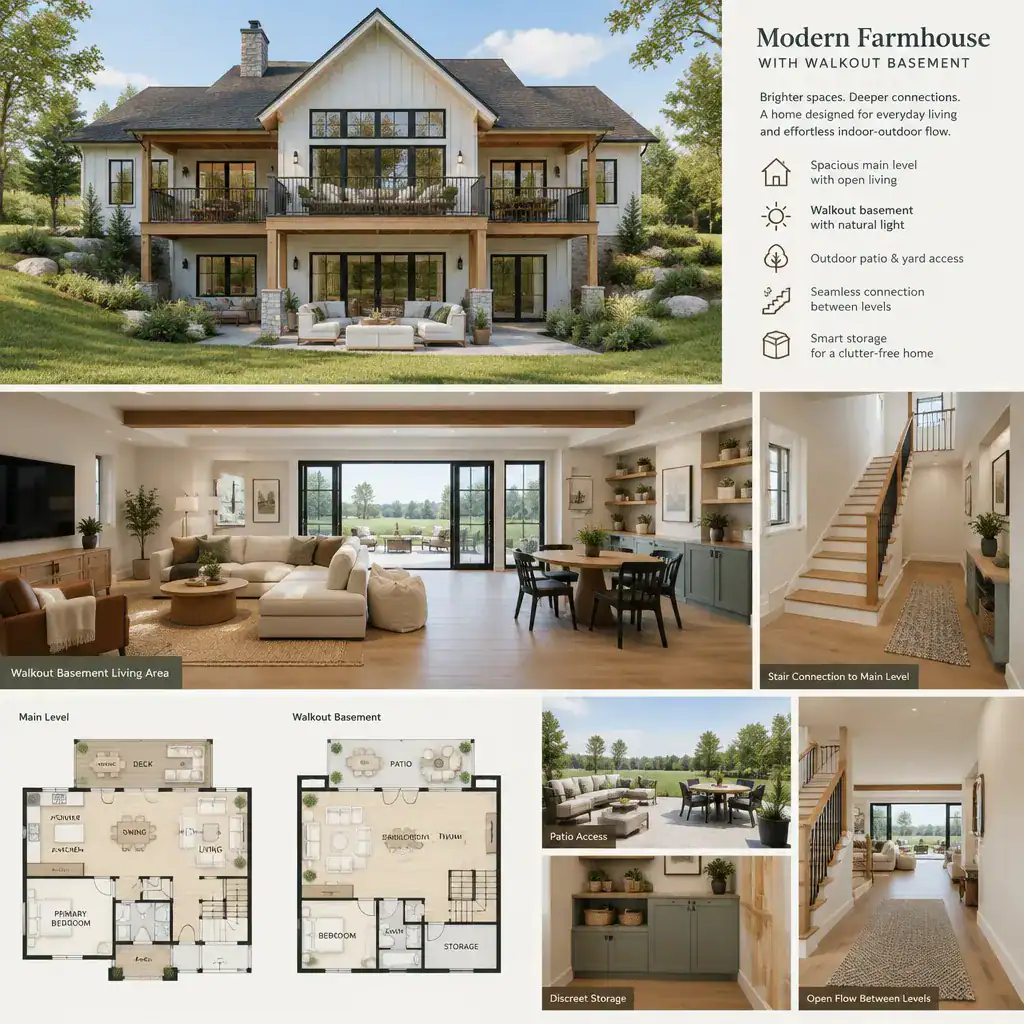
Modern Farmhouse With Walkout Basement Plans
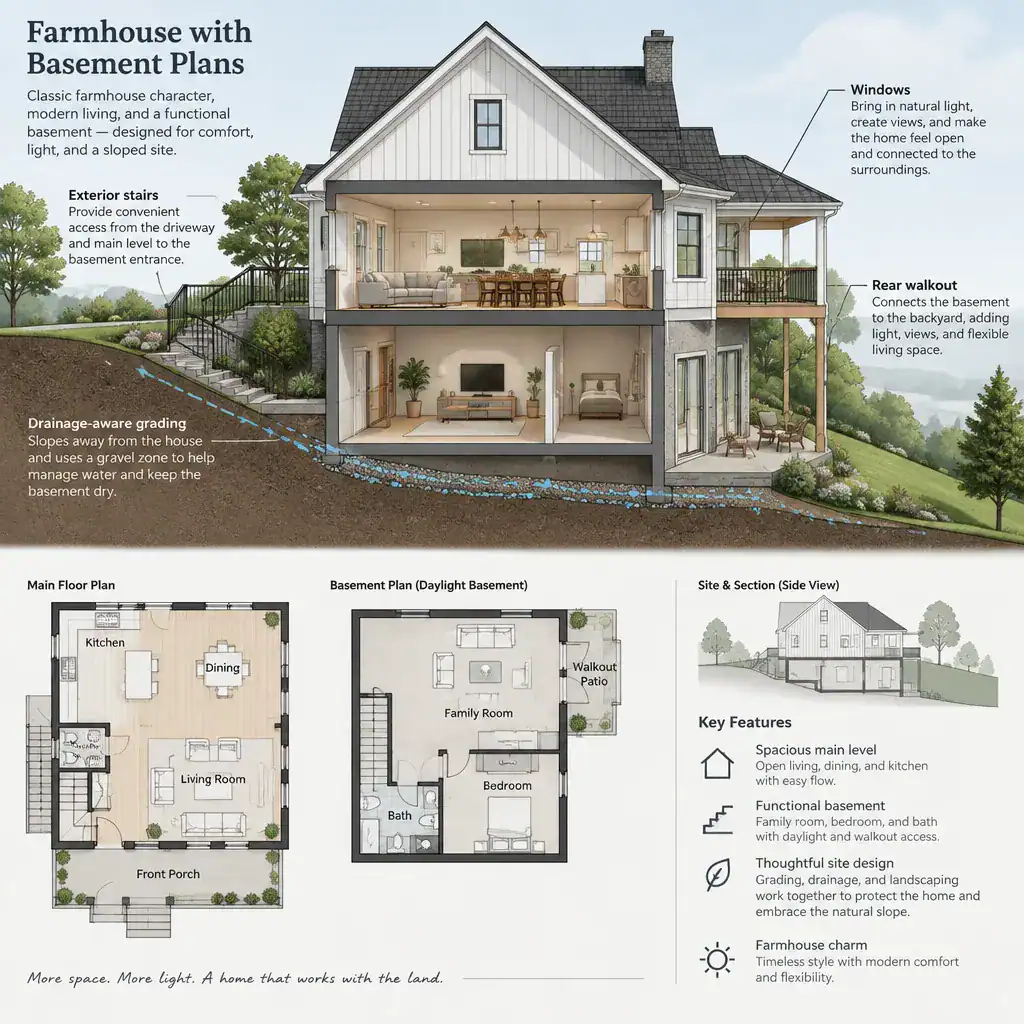
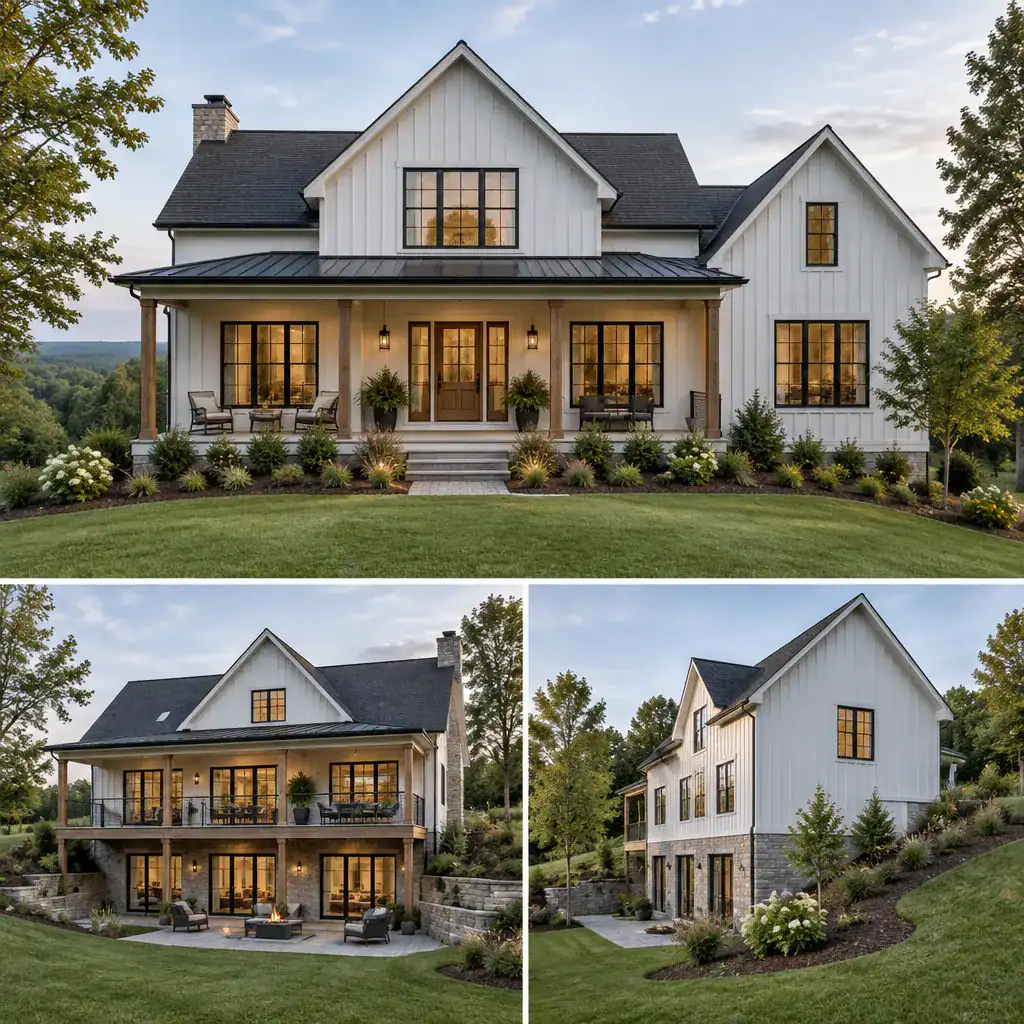
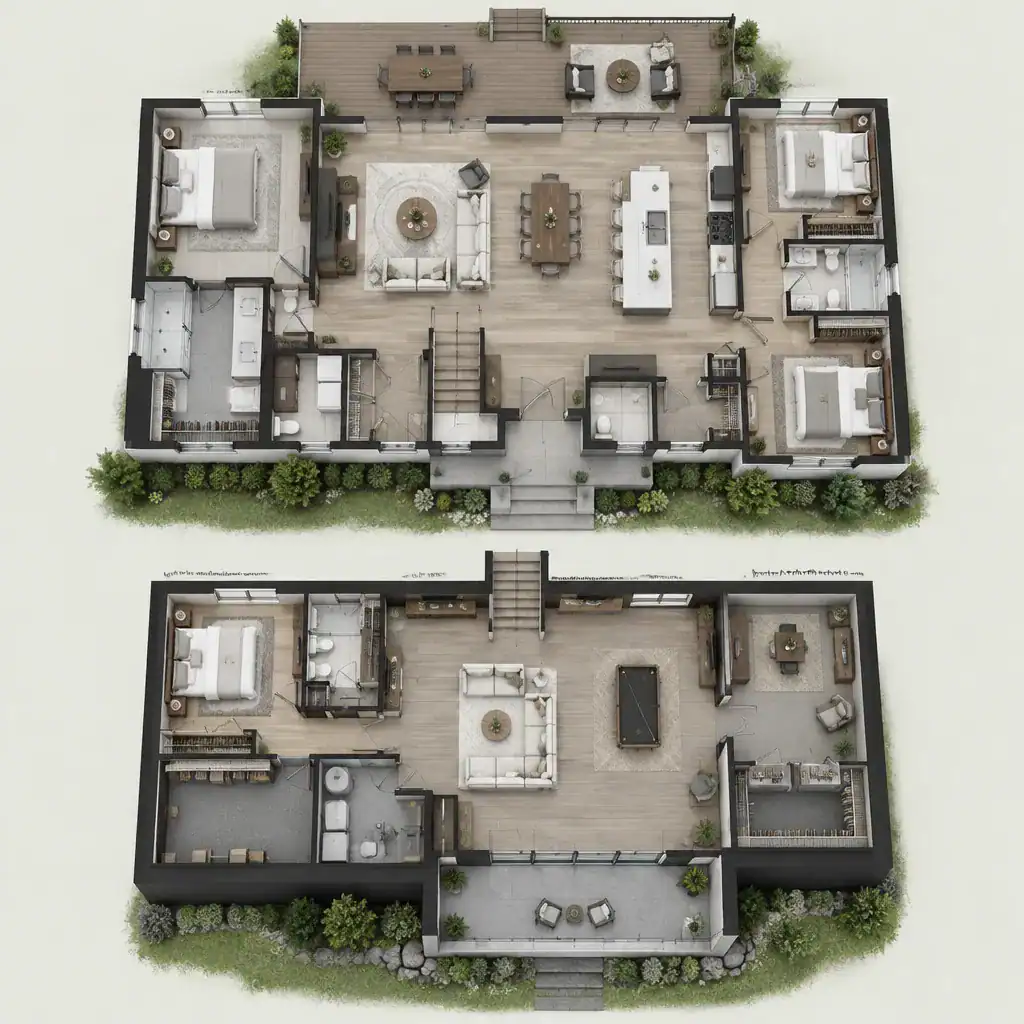
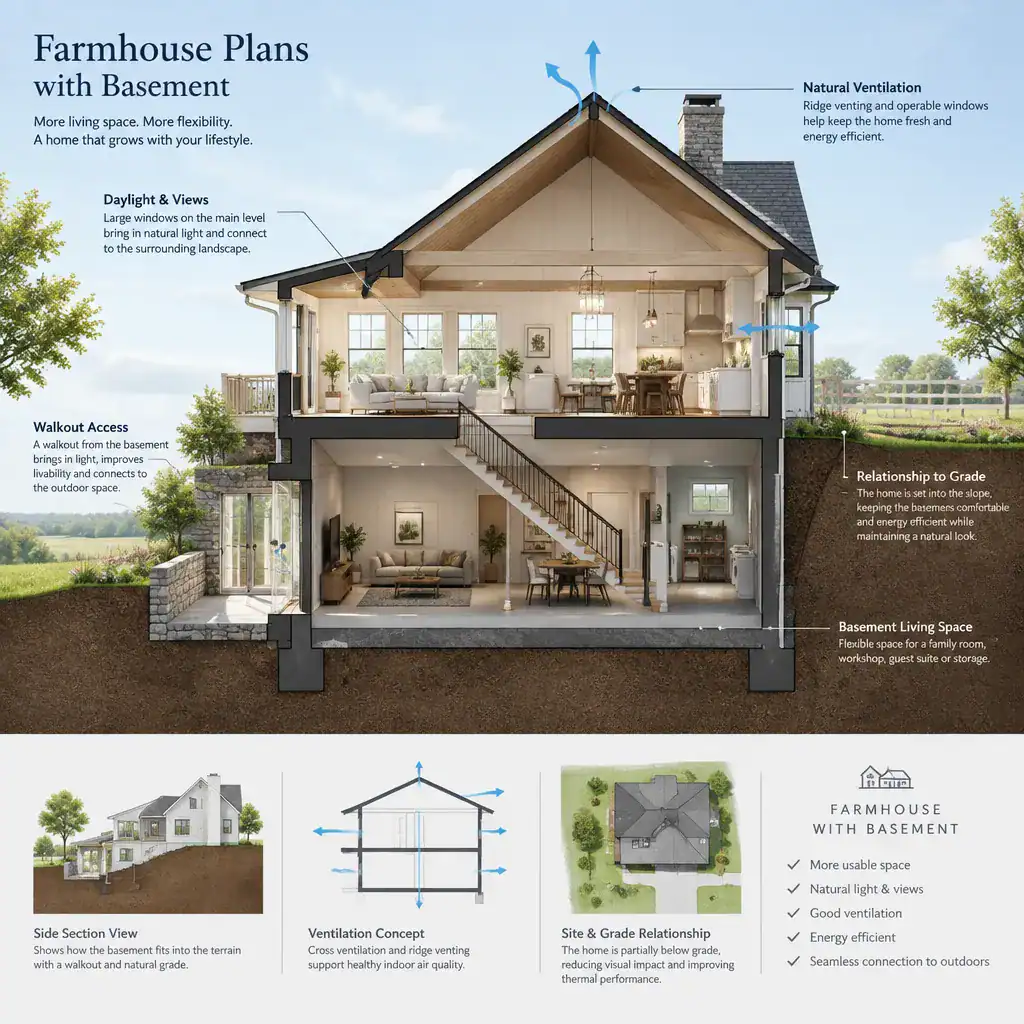
Modern farmhouse with walkout basement plans respond more directly to a site where the surrounding grade may allow one side of the lower level to open toward the outdoors. This planning direction can create a stronger connection between basement rooms and a patio, yard, terrace, or other exterior area. It can also change how the home is perceived from different sides, creating a more layered relationship between the main floor and lower level.
A walkout basement may offer opportunities for additional daylight and more direct outdoor access, which can make the lower level feel more connected to the rest of the property. In a farmhouse setting, this arrangement may support outdoor gathering zones while maintaining the main floor as the primary daily living level. The exterior design should still be reviewed as a whole so that the lower-level opening, deck or porch areas, and upper facade work together visually.
Walkout feasibility is highly site-specific. Slope, drainage, structure, grading, local requirements, and professional review all affect what can be achieved. Rather than assuming that every basement can become a walkout, use this option as a comparison point when a property’s grade and desired outdoor connection suggest it may be appropriate.
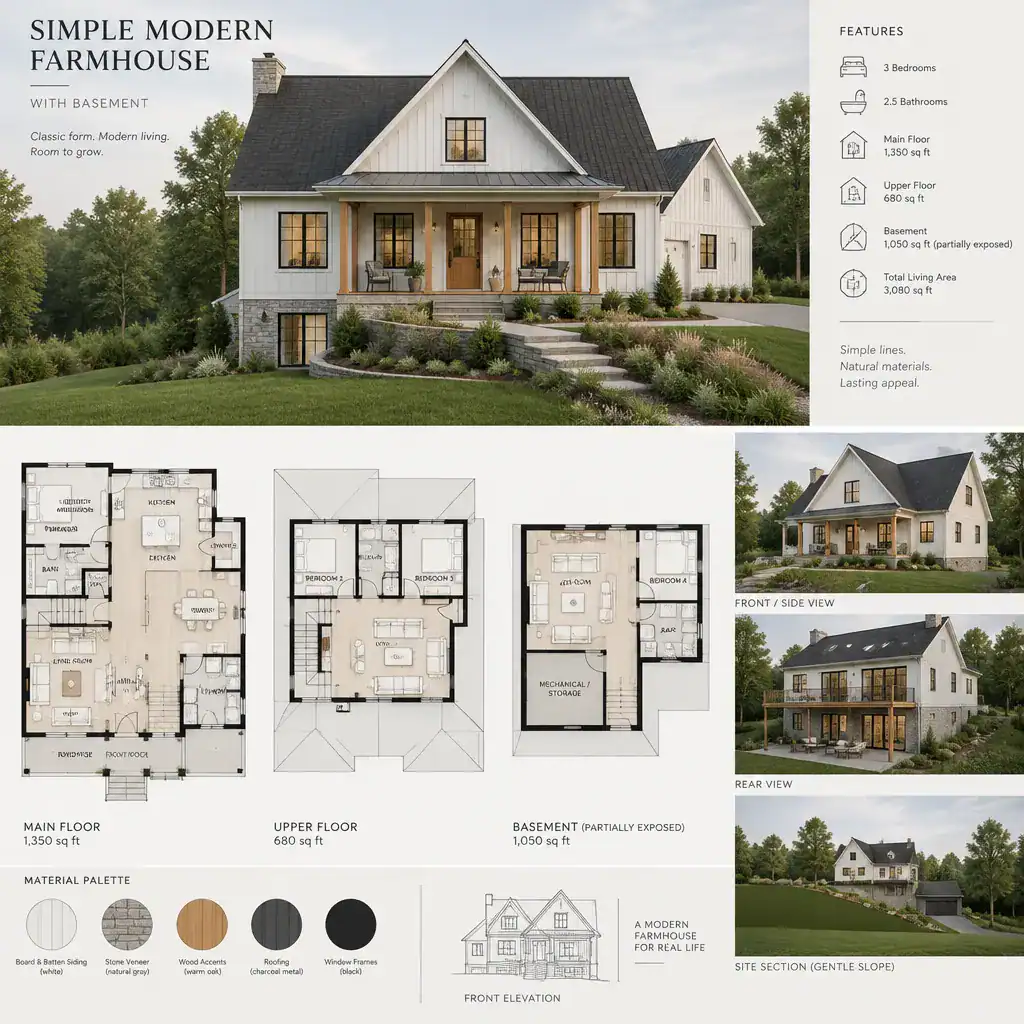
Simple Modern Farmhouse Plans With Basement
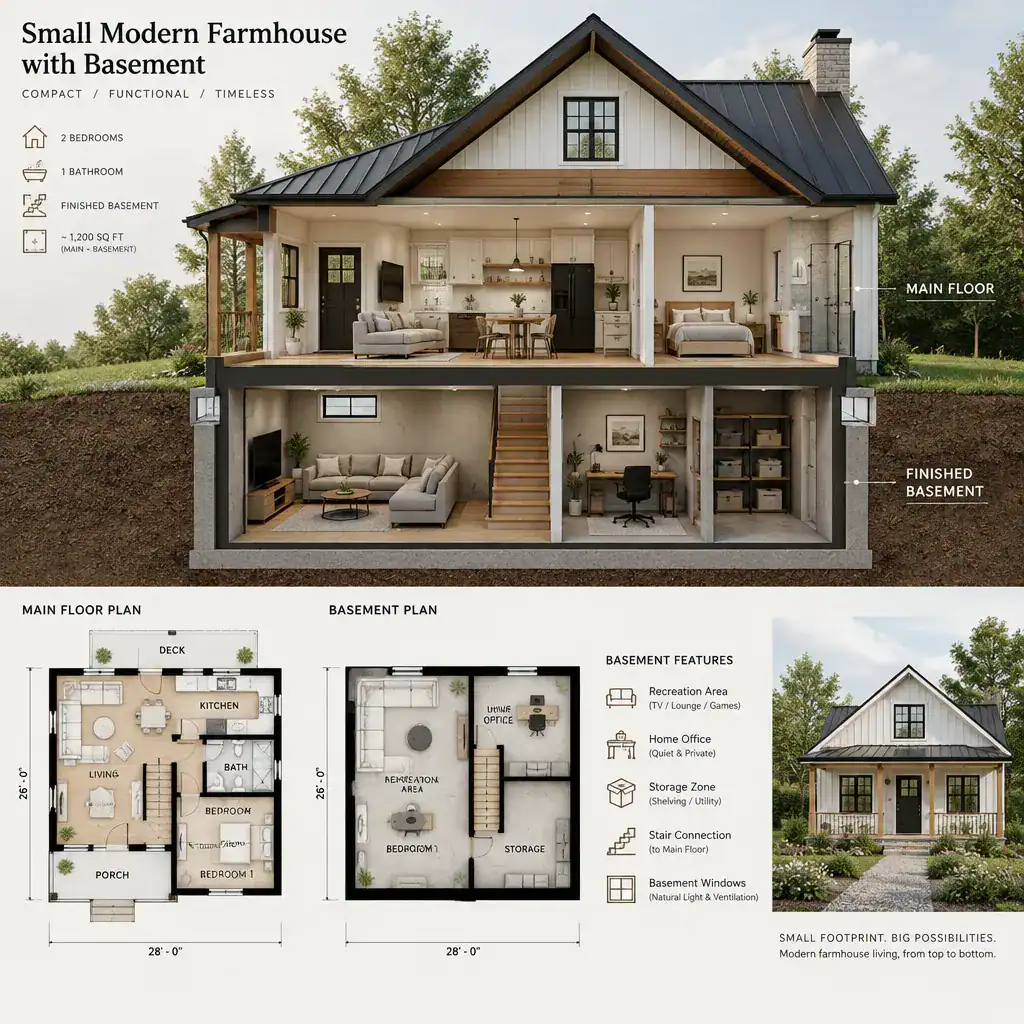
Simple modern farmhouse plans with basement space often focus on clear organization rather than decorative complexity. Their exterior may use restrained forms, uncomplicated rooflines, practical porch elements, and a balanced mix of traditional farmhouse references with contemporary detailing. Inside, simplicity is usually expressed through direct circulation, understandable room relationships, and a basement that follows the main home’s logic.
A straightforward plan may place gathering areas together, keep private rooms in a distinct zone, and provide a clear path to the lower level. This can make the home easier to read and can help prevent the basement from feeling disconnected. For example, a lower level used for storage, hobbies, recreation, or occasional guests may work best when its stair connection and circulation pattern are consistent with the main floor’s daily routines.
Simple does not automatically mean less demanding to build or less costly. It is better understood as a planning and visual quality. Compare how efficiently the rooms are arranged, whether circulation is purposeful, how the basement aligns with the upper structure, and whether the exterior maintains a cohesive farmhouse-inspired appearance.
Small Modern Farmhouse Plans With Basement
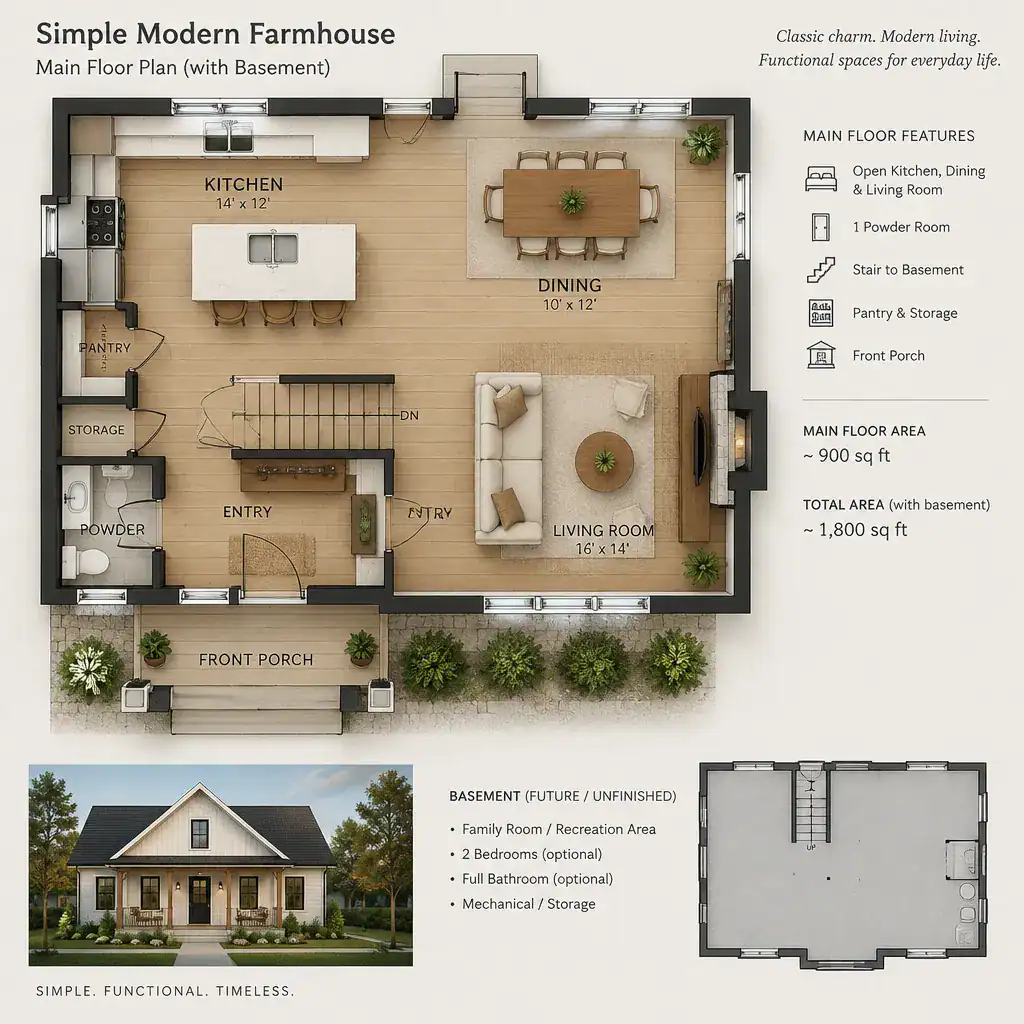
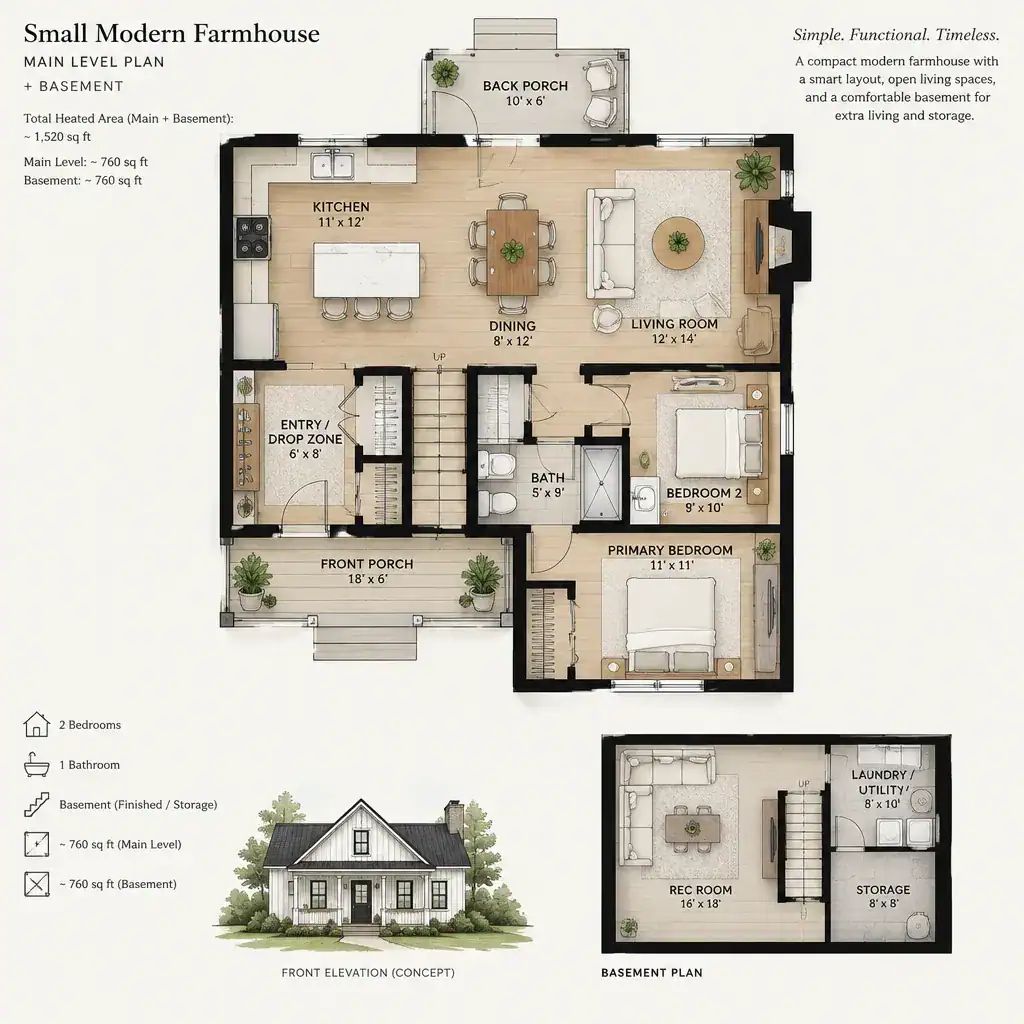
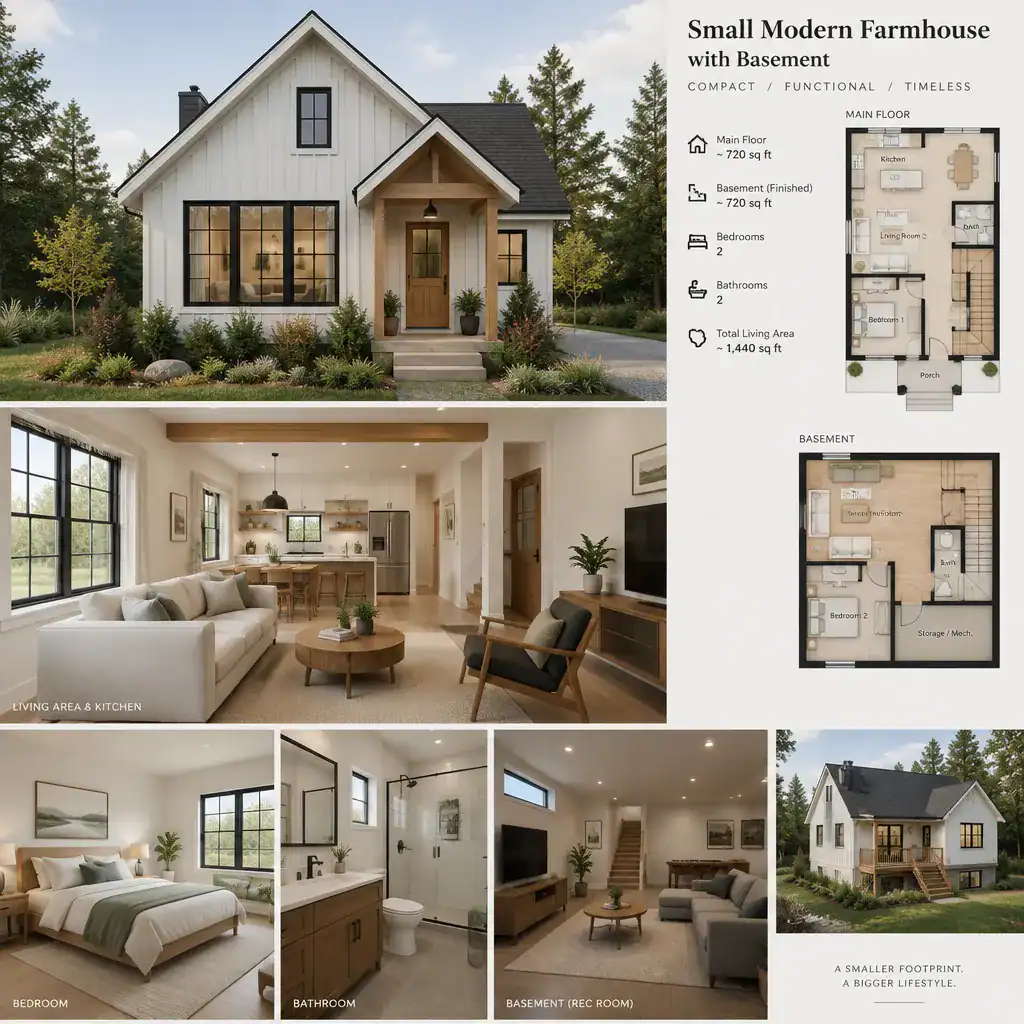
Small modern farmhouse plans with basement space can be appealing when a household wants a compact main-floor footprint while retaining additional flexibility below. In these layouts, every circulation path matters. The entry, stair, kitchen, living area, storage zones, and bedroom or flexible-room locations should work together without making the home feel crowded.
The basement can reduce pressure on the main floor by accommodating storage, utility functions, multipurpose rooms, or other needs that do not require a prominent location upstairs. However, the lower level should still be evaluated for access, privacy, daylight opportunities, mechanical areas, and furniture placement. A compact plan may feel efficient on paper but become less practical if doors, stairs, or room connections interrupt daily movement.
Farmhouse character in a smaller home does not have to depend on a large footprint. A welcoming entry, porch relationship, simple massing, warm material direction, and well-organized common spaces can express the style in a more concise form. Before choosing a plan, consider whether the division of functions between the main floor and basement matches the household’s actual priorities.
Farmhouse Plans With Basement: Comparing The Options
Farmhouse plans with basements are best compared through function as well as appearance. A more traditional farmhouse plan may emphasize familiar room arrangements and porch-oriented character. A modern farmhouse may use cleaner forms and more open relationships between living areas. A garage-focused option may prioritize daily arrival and storage, while a walkout concept may place greater emphasis on grade response and outdoor access.
Start by identifying the basement’s intended purpose. Is it primarily for storage and utility needs, flexible household use, recreation, guests, or a combination of functions? Then compare the main floor’s stair placement, the availability of storage, the connection to the garage, the degree of privacy between levels, and the expected relationship to outdoor areas.
Site conditions should remain central to the decision. A relatively level property, a sloped lot, driveway access, drainage considerations, and the desired orientation of outdoor living areas can all influence which direction deserves closer review. Household size and routines matter as well. A compact plan with a basement may suit one set of priorities, while a larger garage-connected or walkout arrangement may better suit another. Shortlist plans based on these functional relationships instead of selecting solely from the facade.
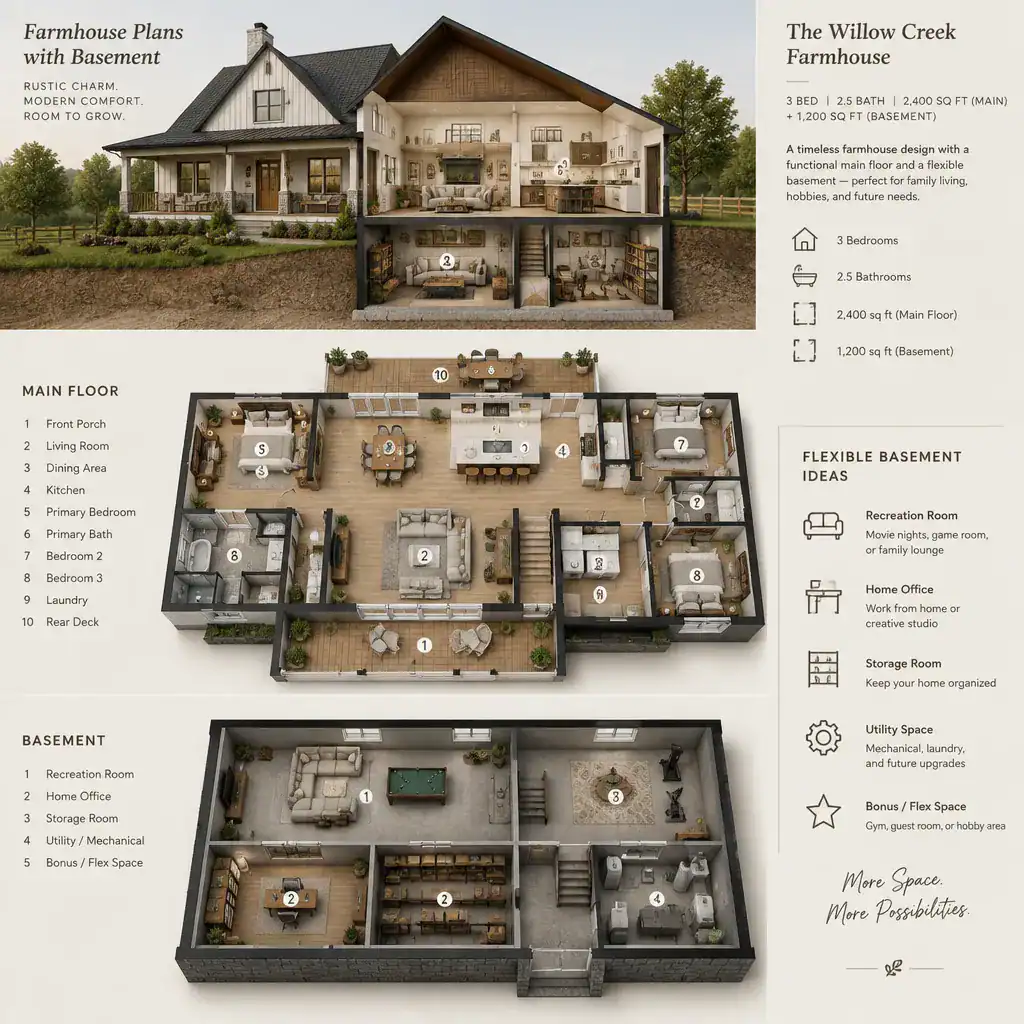
Farmhouse plans with basements can take many forms, from traditional layouts with practical lower-level storage to modern designs with garages, compact footprints, or walkout access. The most suitable option is the one that connects architectural character with the realities of the site, daily circulation, storage needs, outdoor access, and the intended use of the basement.
Before moving forward with a particular design, review the complete floor plan, assess its relationship to the property, confirm applicable local requirements, and consult qualified design and construction professionals. That broader review helps turn a farmhouse-inspired idea into a layout that is better aligned with the home’s setting and long-term use.