
Small farmhouse plans bring together familiar rural-inspired character and compact, practical living. Their appeal often comes from a welcoming entry, straightforward roof forms, comfortable shared rooms, and a close relationship to the surrounding site. Yet the right plan is not defined by appearance alone. A successful layout should reflect household size, daily routines, privacy expectations, storage needs, parking, outdoor living habits, and the desired balance between shared and private spaces.
When comparing plans, look beyond the exterior elevation and bedroom count. Consider how people enter the home, move from room to room, carry groceries inside, access bedrooms and bathrooms, manage laundry, and store everyday items. Also review how the kitchen, living area, porch, garage, and yard connect. The following variations show how bedroom capacity, porches, garages, modern styling, and open-plan living can shape a small farmhouse without making any one approach the best fit for every household.
Small Farm House Plan
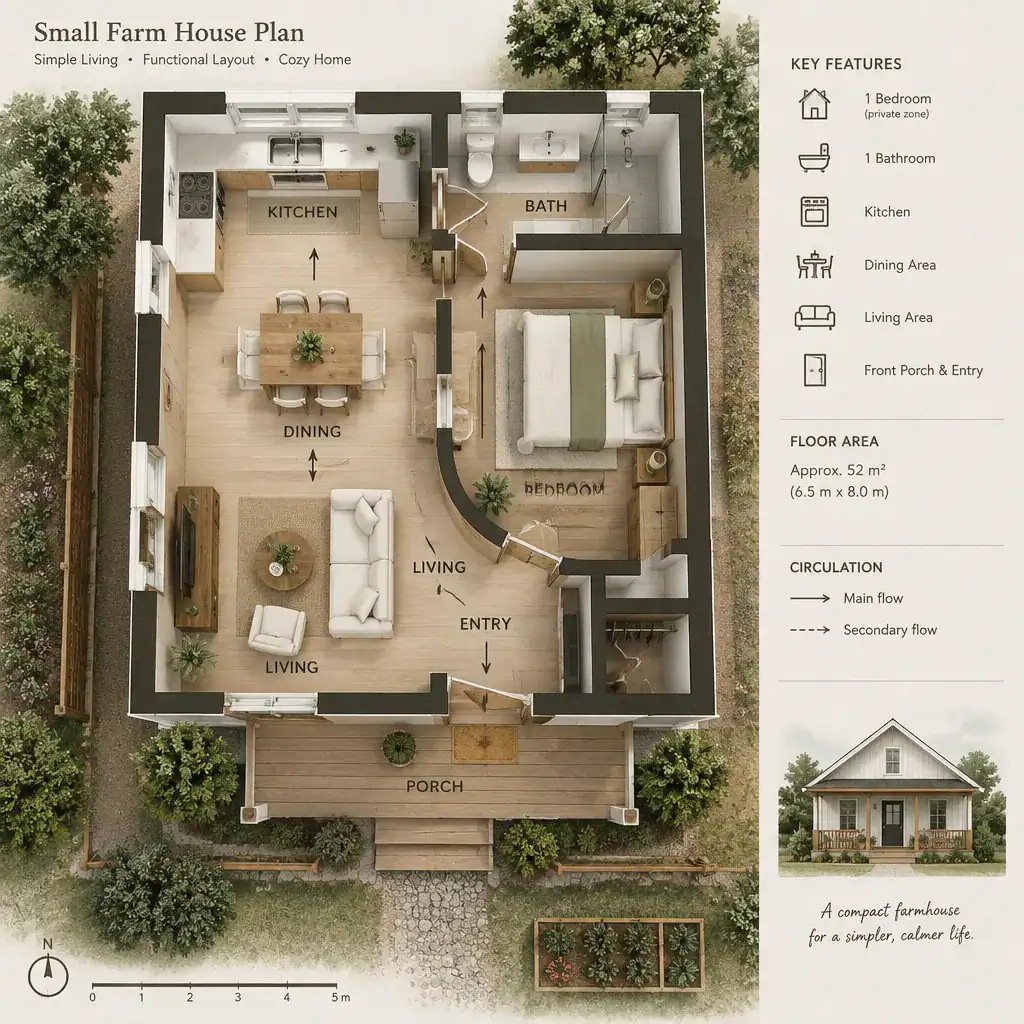
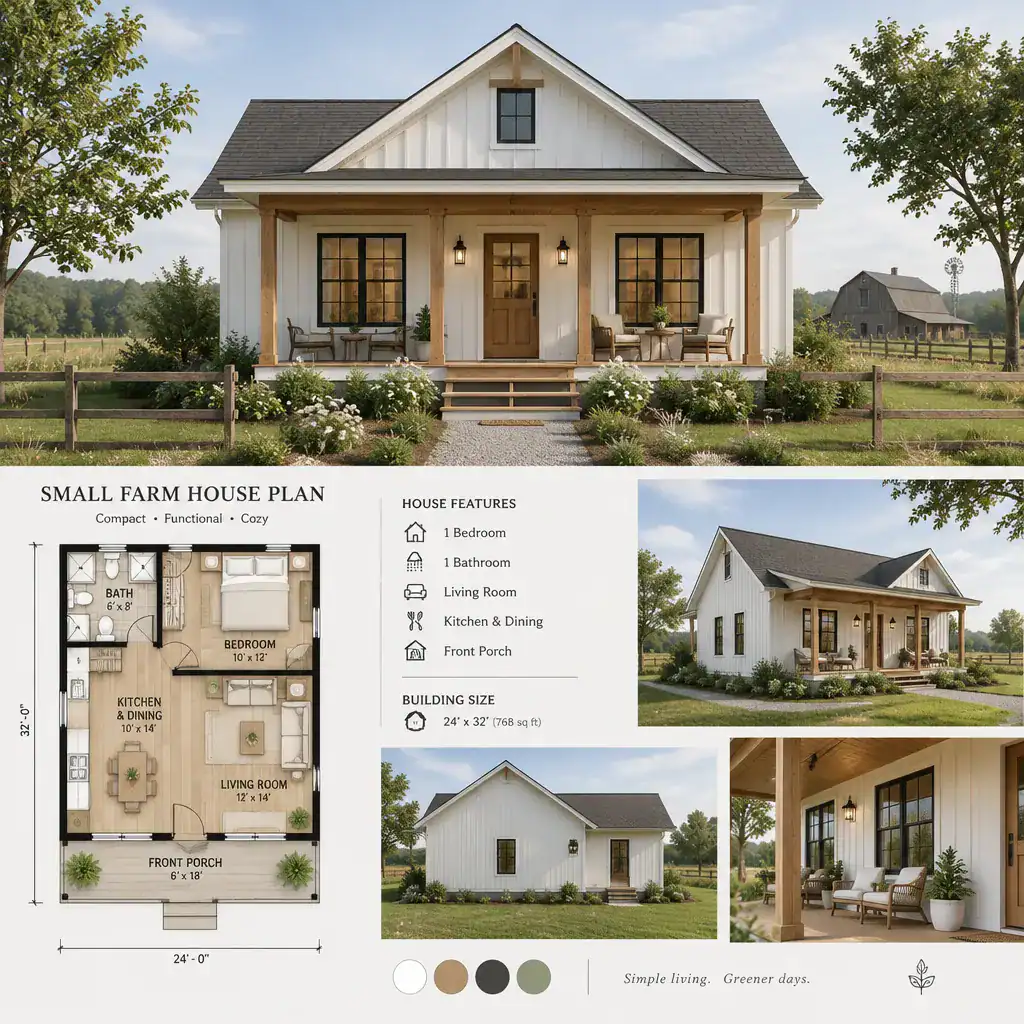
A basic small farm house plan begins with an efficient arrangement of essential spaces while retaining a recognizable farmhouse feeling. This may include a clear front entry, a central gathering area, a practical kitchen, and bedrooms positioned to give occupants an appropriate degree of separation. The goal is not simply to reduce room sizes, but to organize the home so that daily activities happen with minimal wasted circulation.
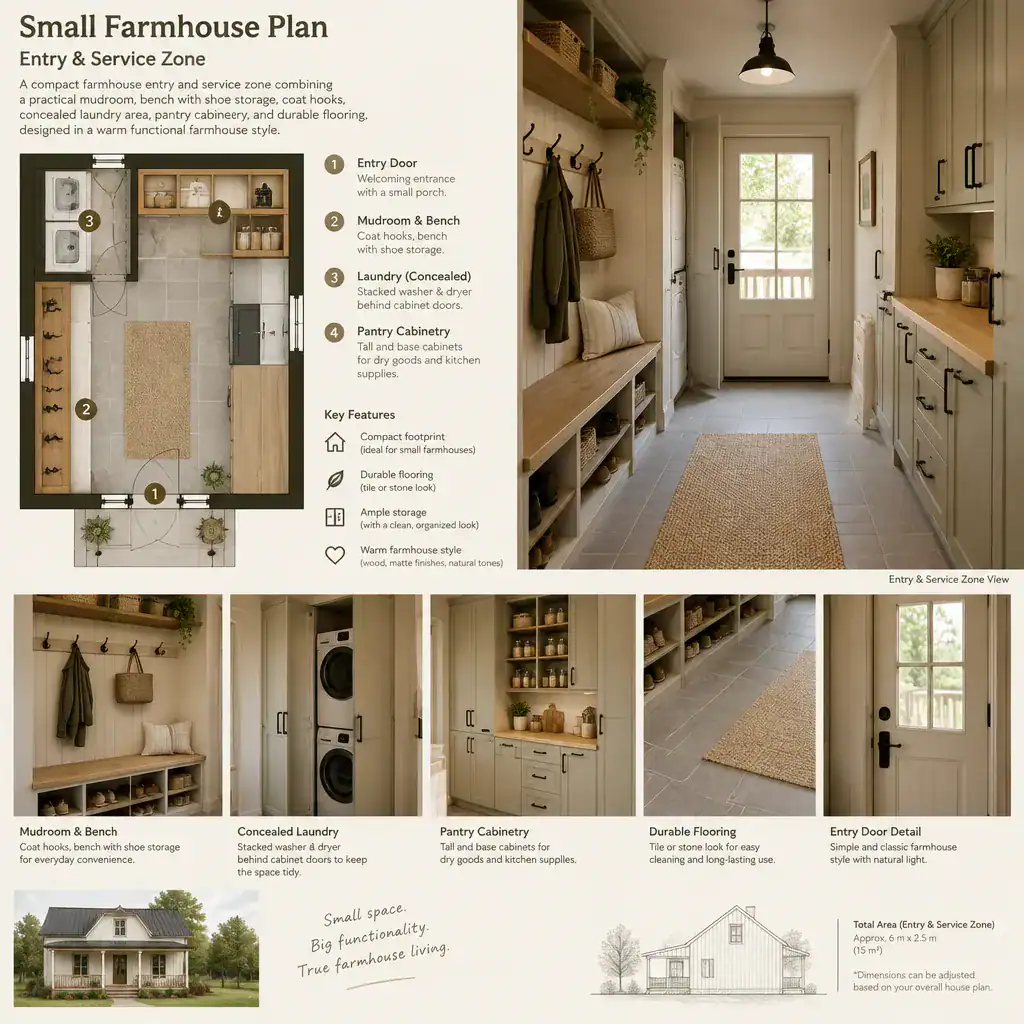
Entry sequence is especially important in a compact layout. A front door that opens directly into a shared living area can feel welcoming, while an alternate service entry near the kitchen, laundry, or storage may better support everyday routines. The kitchen should connect logically to dining and living spaces, but it should also offer usable work areas and convenient access to pantry, utility, or outdoor functions where needed.
Bedroom and bathroom placement deserves equal attention. Grouping bedrooms can simplify plumbing and create a defined private zone, while separating one bedroom may provide more privacy for guests, older children, or a home office. Site conditions, local regulations, household routines, and the level of customization available all influence which arrangement makes sense.
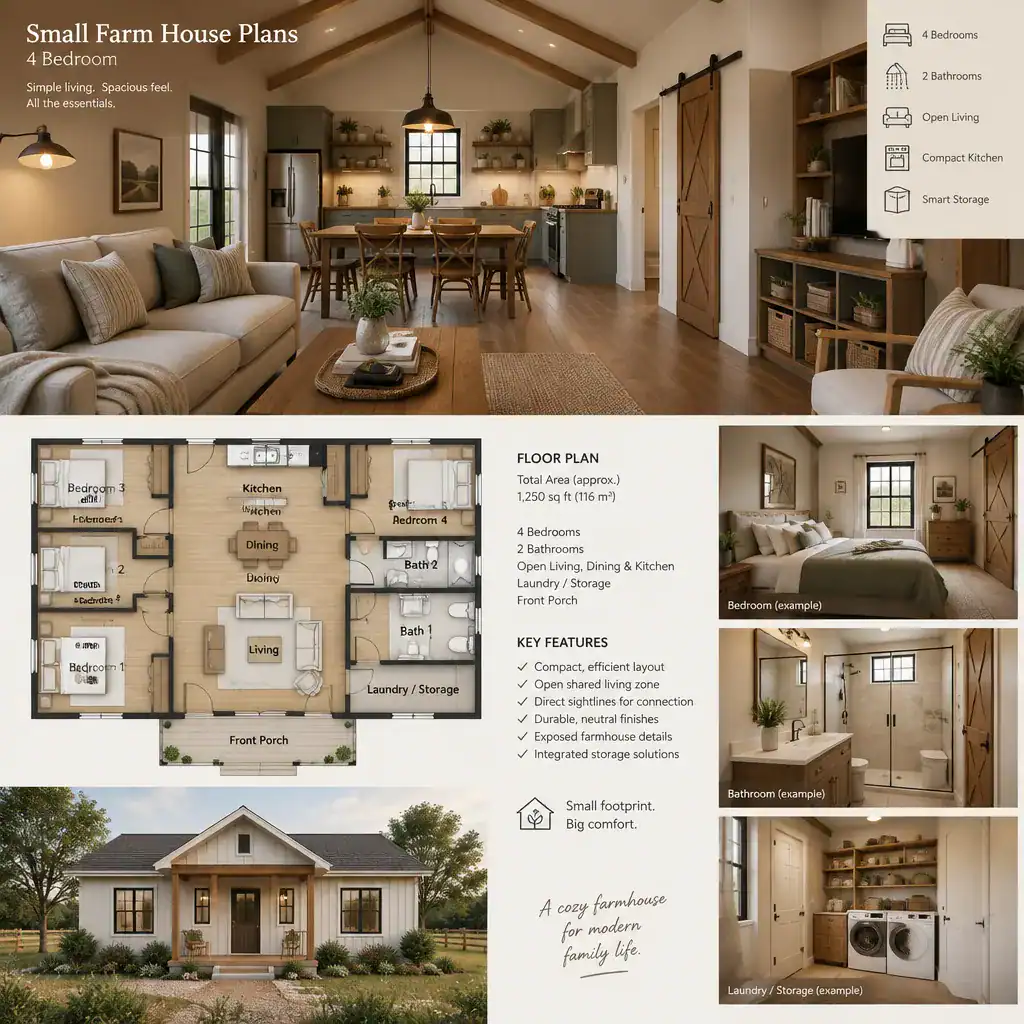
Small Farm House Plans 4 Bedroom
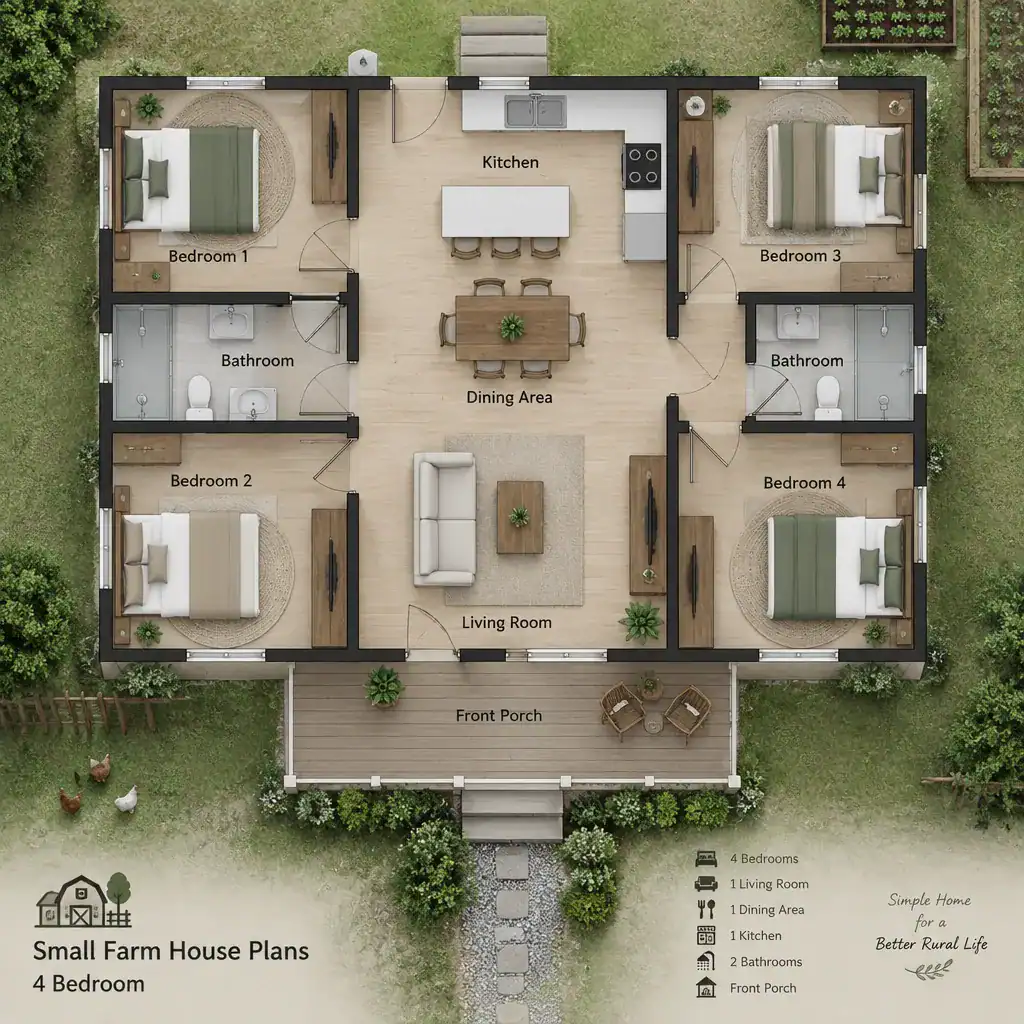
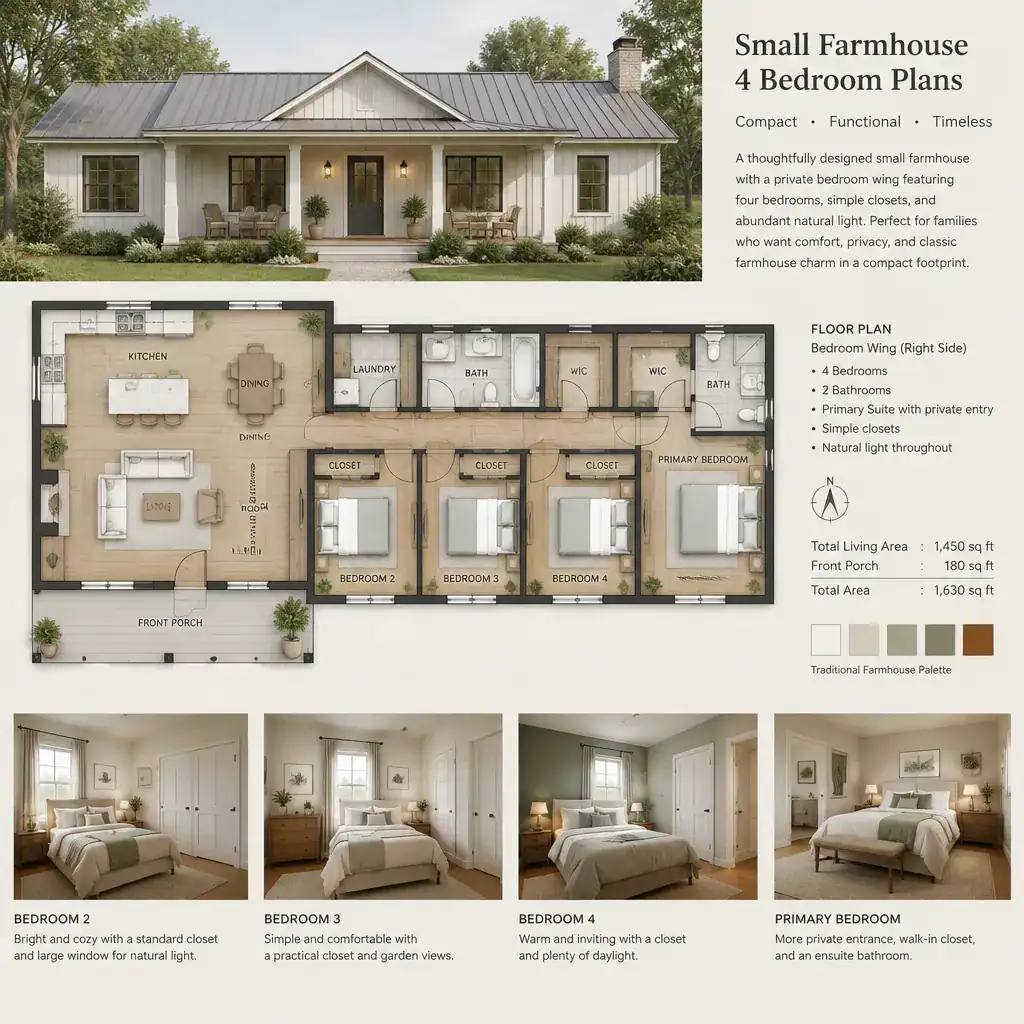
Adding four bedrooms to a small farmhouse plan changes the balance between private rooms and common areas. The challenge is not only fitting additional sleeping spaces into the layout, but also preserving comfortable circulation, sufficient storage, reasonable bathroom access, and a shared area that supports the household’s daily life.
Some four-bedroom plans place most bedrooms in one wing, creating a compact sleeping zone that can be easy to supervise and organize. Others separate a bedroom from the main group, which may suit guests, multigenerational living, a dedicated work room, or changing family needs. A flexible room can be useful when a household does not need all four bedrooms for sleeping at every stage of life.
Review hallways, closet locations, linen storage, and bathroom traffic carefully. A plan can have four bedrooms and still feel workable if the routes between them are clear and the shared rooms remain functional. Conversely, a larger bedroom count may feel restrictive if common spaces, storage, or privacy have been sacrificed. The term small alone does not determine comfort; the quality of organization and the habits of the occupants matter more.
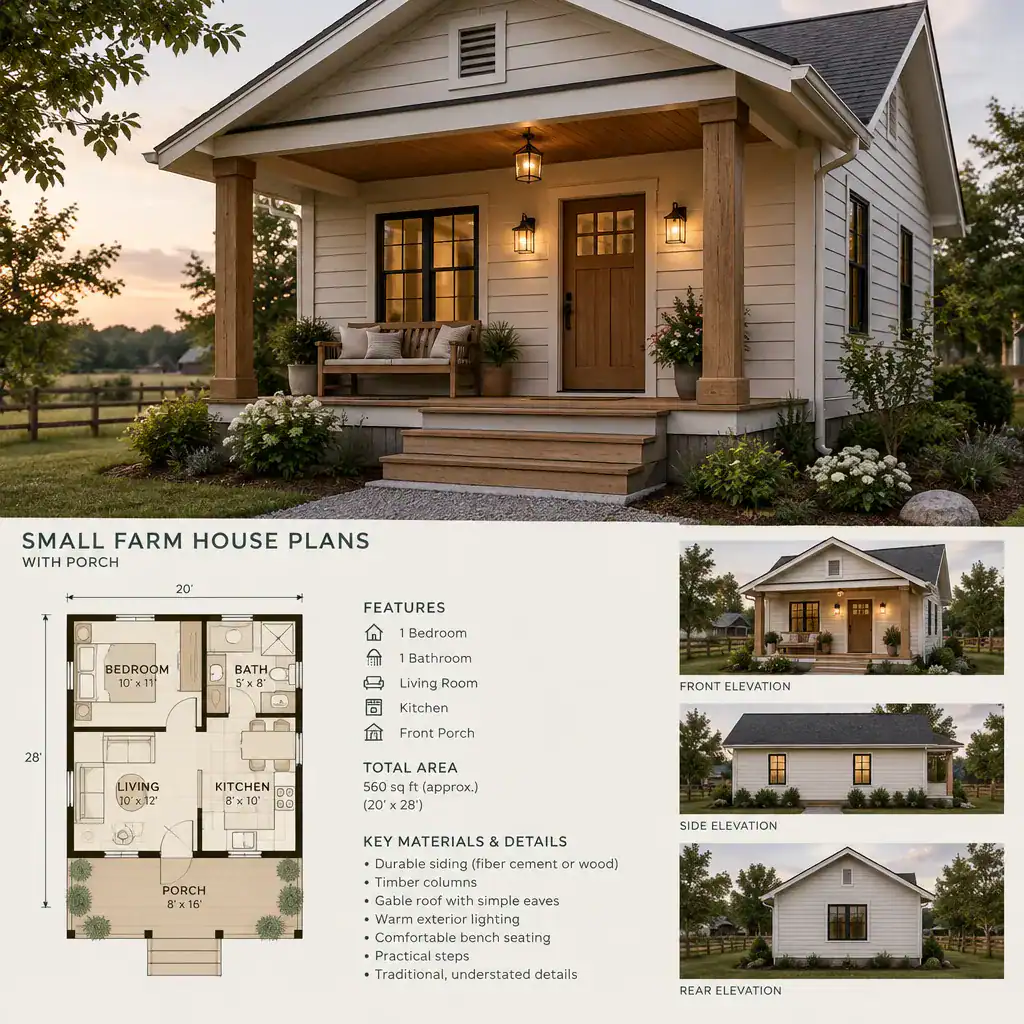
Small Farm House Plans With Porch
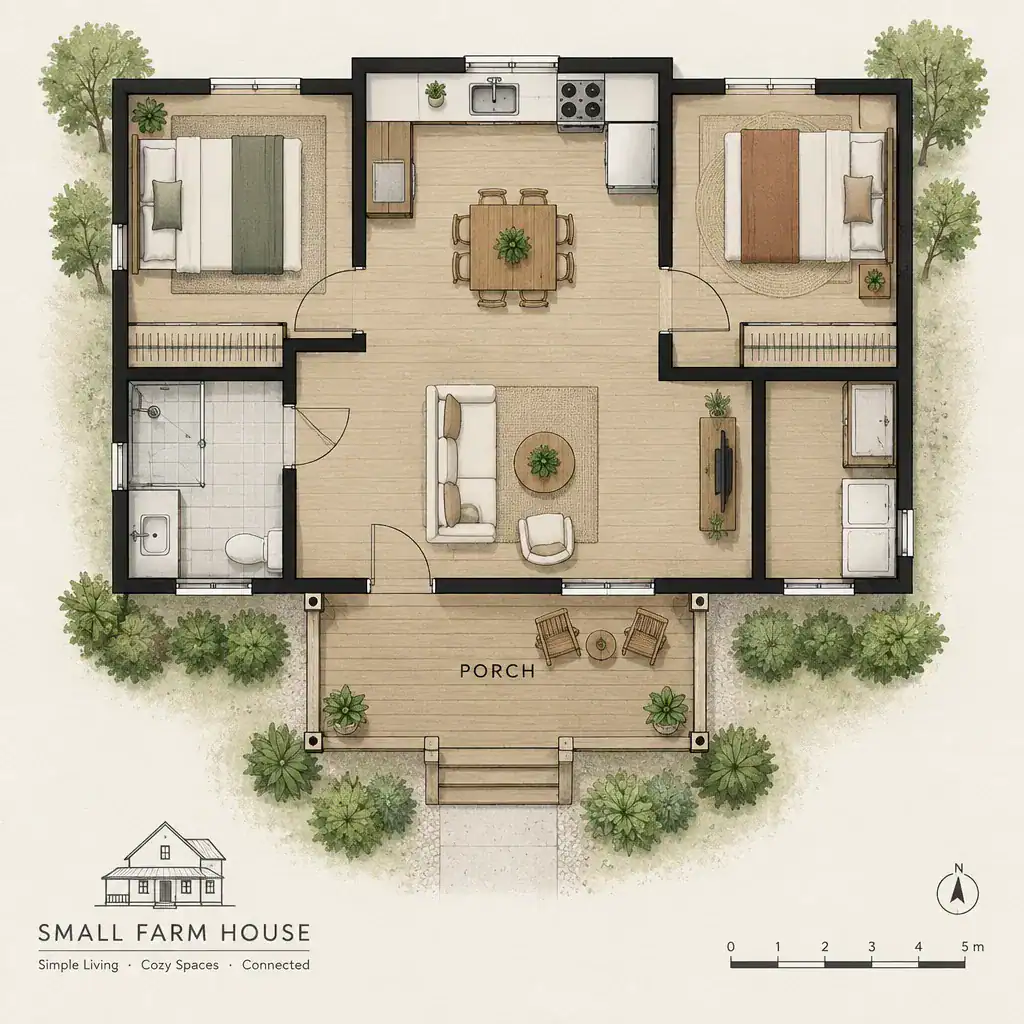
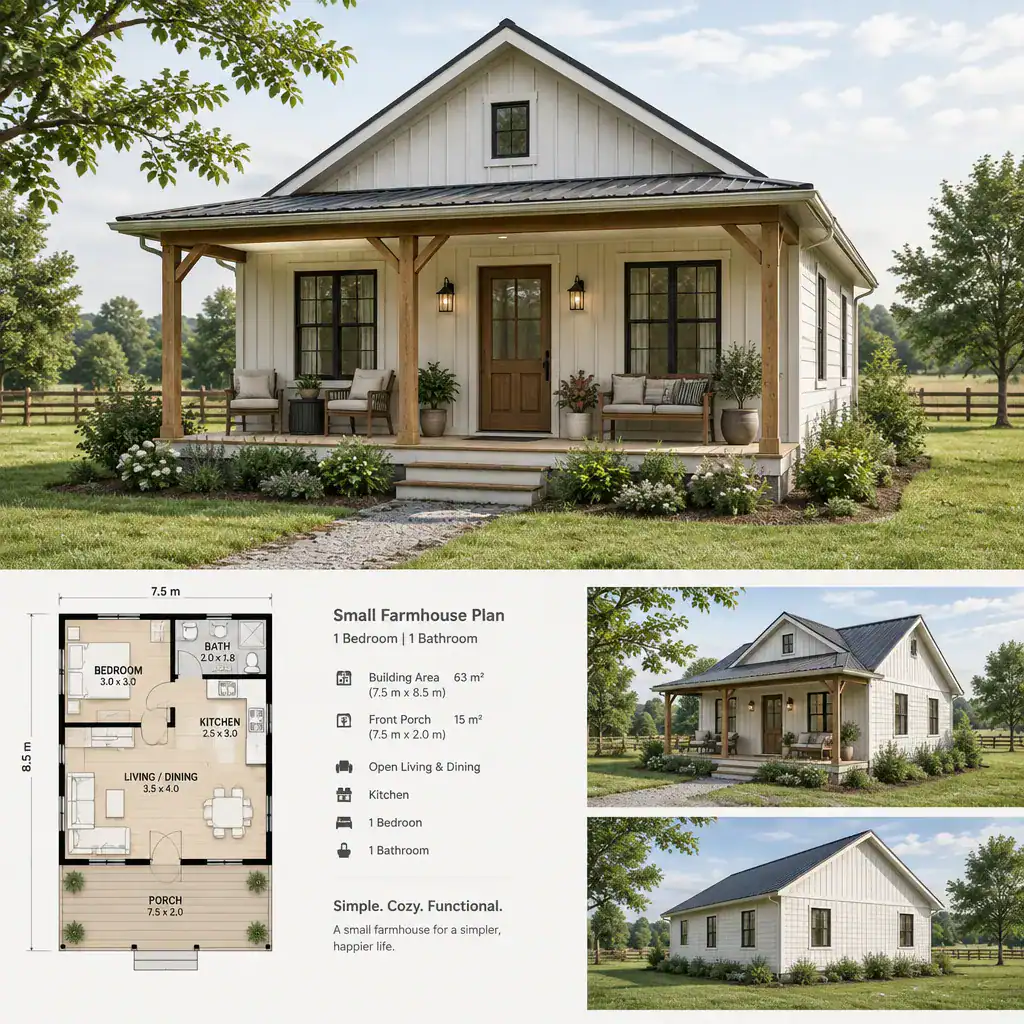
A porch can be one of the most defining features of a small farmhouse plan because it creates a transition between the interior and the landscape. It can shape the arrival experience, offer shelter from changing weather, frame views, and provide an outdoor place for sitting, greeting visitors, or extending everyday living beyond the walls of the home.
A front porch emphasizes the main entry and can reinforce a traditional farmhouse character. A side porch may offer more privacy or better access to a yard, garden, or outdoor dining area. A porch connected directly to the living room, kitchen, or dining area can make indoor and outdoor activity feel more continuous. Each option affects window placement, furniture arrangement, circulation, daylight, and the way people move through the property.
Before choosing a porch arrangement, consider site orientation, prevailing weather, privacy from neighboring properties, maintenance expectations, and accessibility. It is also useful to ask how the porch will actually be used. A porch intended mainly for arrival may need different proportions and access than one expected to support meals, lounging, or frequent gatherings.
Small Farmhouse Plans With Garage
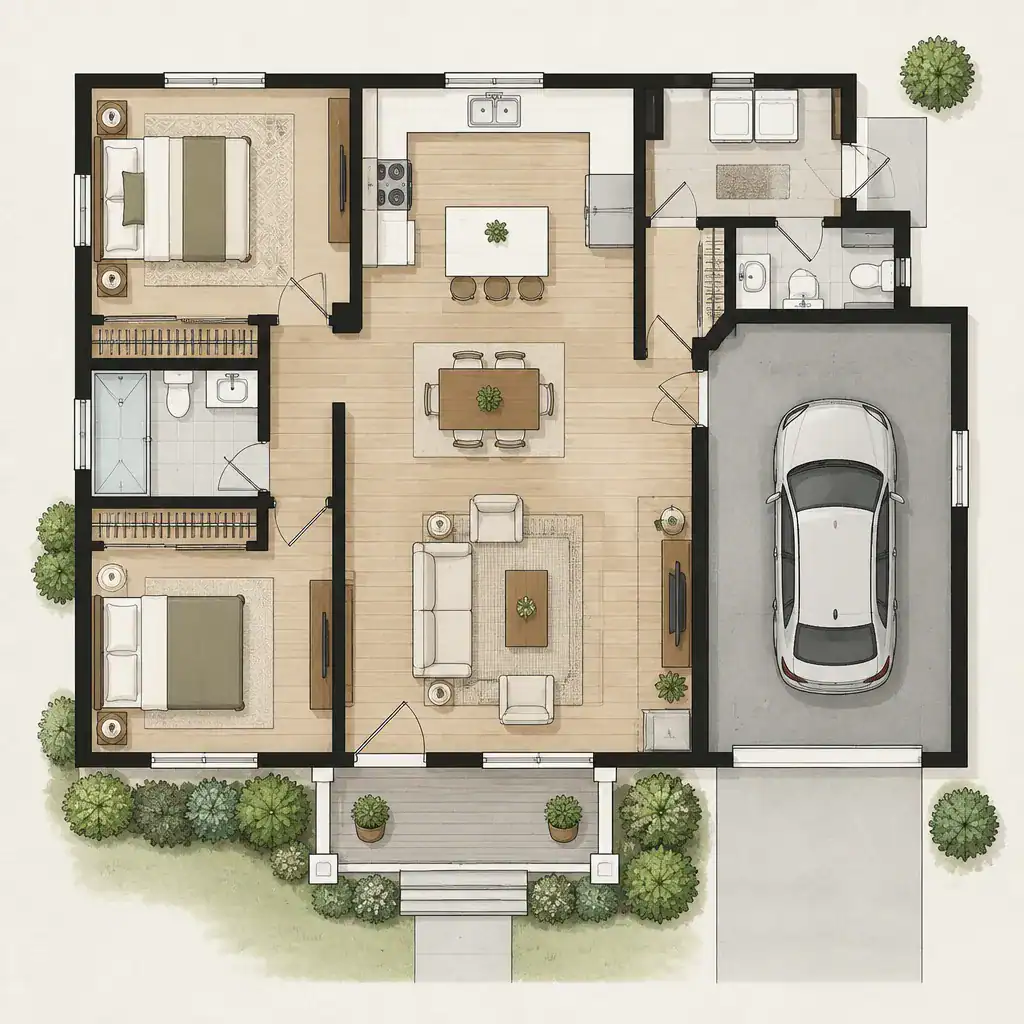
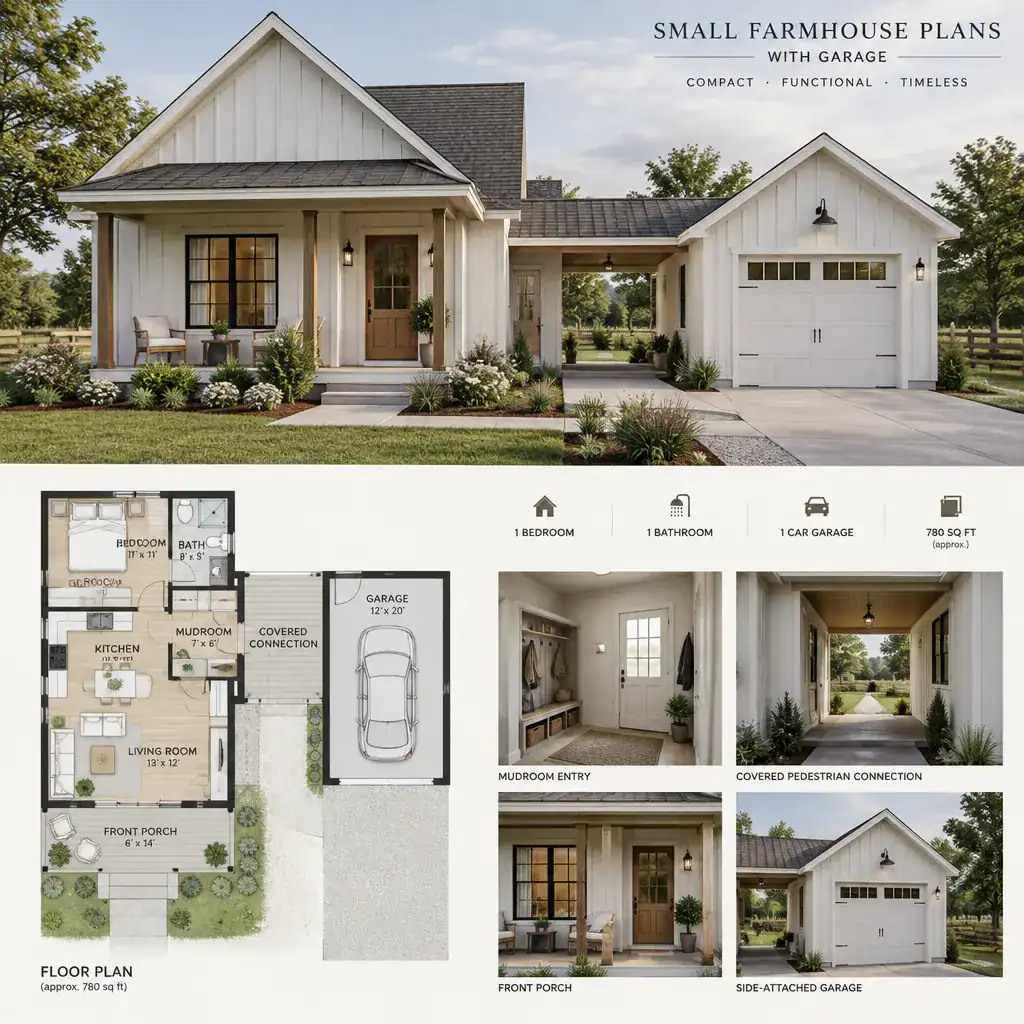
A garage affects more than vehicle storage in a compact farmhouse. Whether attached or detached, it influences the home’s footprint, approach from the street or driveway, exterior proportions, and the hierarchy of entrances. It can also provide useful space for tools, seasonal belongings, equipment, and other items that might otherwise crowd the house.
An attached garage often makes the transition from vehicle to home more convenient, especially when it leads through a mudroom, laundry area, pantry zone, or practical secondary entry. This route should be reviewed as carefully as the front entry. Consider where coats, shoes, bags, groceries, and outdoor gear will go before they reach the kitchen or living area. A detached garage can preserve a more independent house form and may create opportunities for a courtyard or clearer front facade, though the walk between buildings becomes part of the daily routine.
Garage placement should be considered alongside site access, drainage, ventilation, local requirements, and the desired farmhouse appearance. Its doors, roof form, and connection to the house can strongly affect the visual balance of a small plan. Professional review is helpful when adapting a garage arrangement to a specific property or making structural changes to an existing plan.
Small Modern Farmhouse Plans
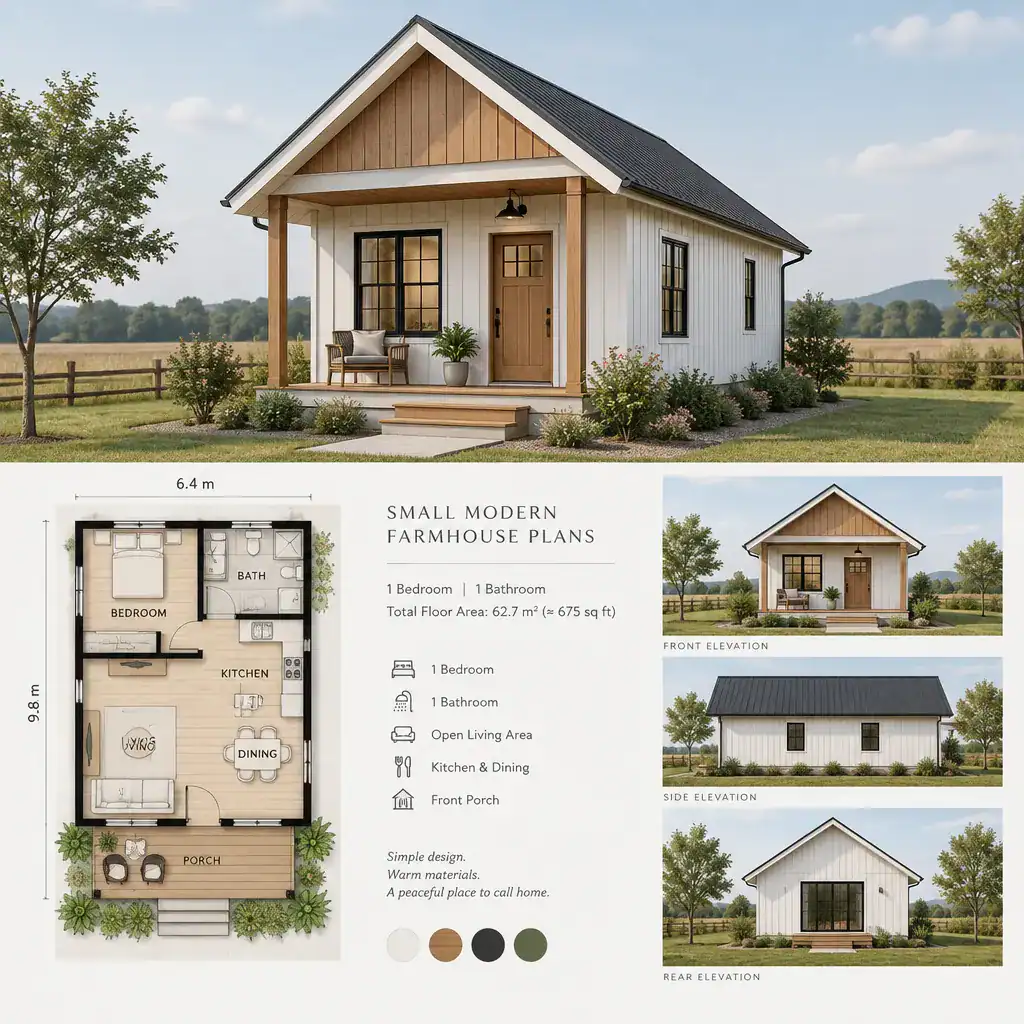
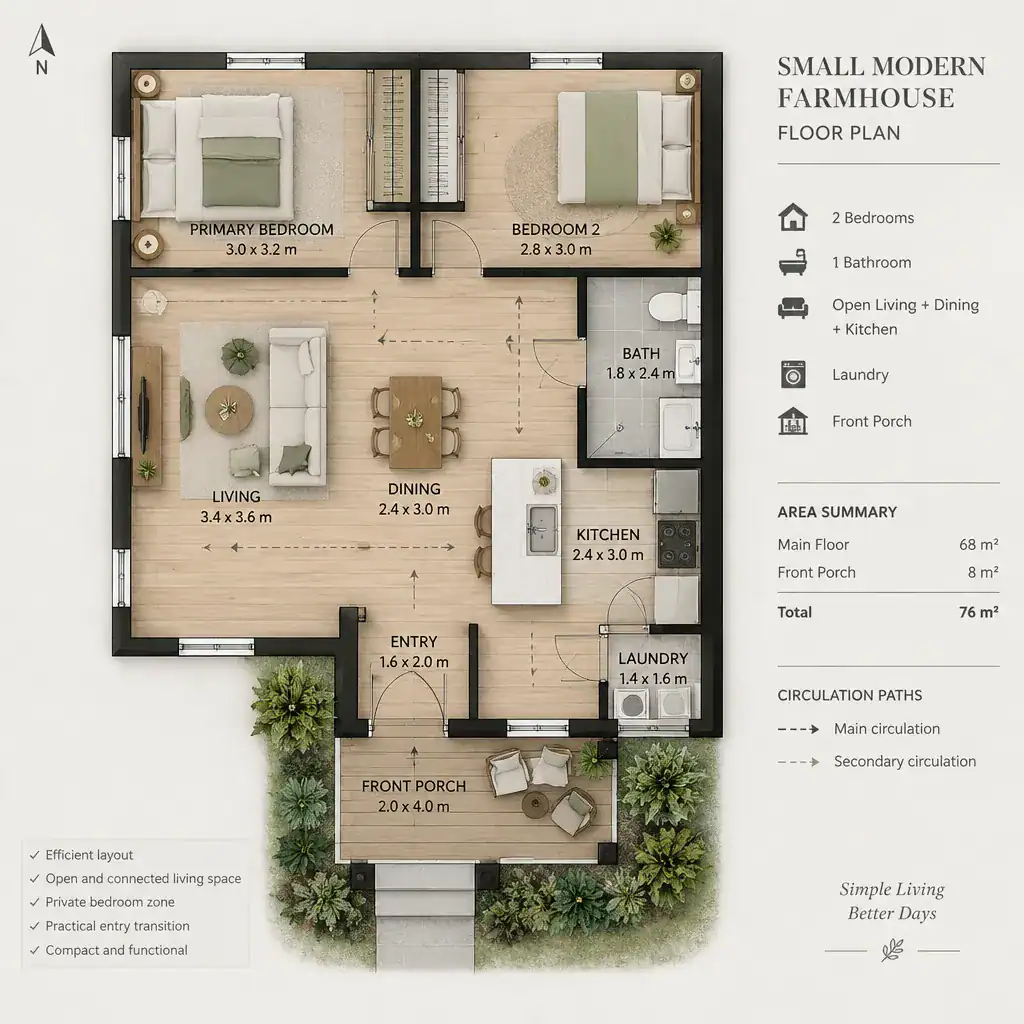
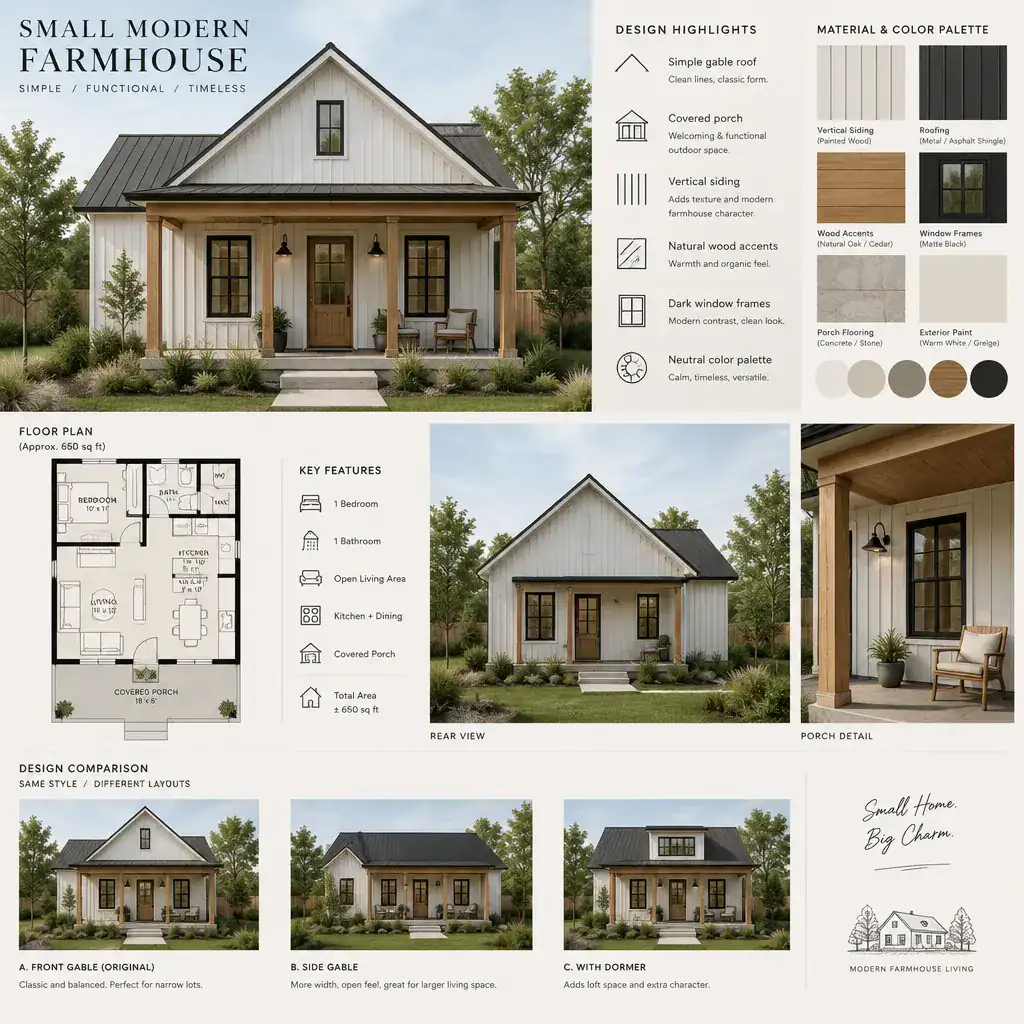
Small modern farmhouse plans reinterpret familiar farmhouse qualities through simpler forms and more contemporary planning. They may retain the sense of warmth, practicality, and connection to the outdoors associated with farmhouse design while using cleaner volumes, restrained detailing, adaptable rooms, and efficient storage for present-day living.
A modern farmhouse identity does not depend on a single decorative feature. It can emerge from the relationship between roof shapes, exterior openings, material coordination, interior transitions, and the overall composition of the home. In a smaller layout, this restrained approach can help the plan feel orderly rather than visually crowded.
Modern planning choices may include a more flexible shared core, carefully integrated storage, fewer unnecessary corridors, and rooms that can serve multiple purposes over time. These decisions should still support the practical character that makes farmhouse plans appealing. The best result is usually a home where the exterior expression and interior organization feel connected, rather than a traditional shell placed over an unrelated layout.
Small Modern Farmhouse Open Floor Plans
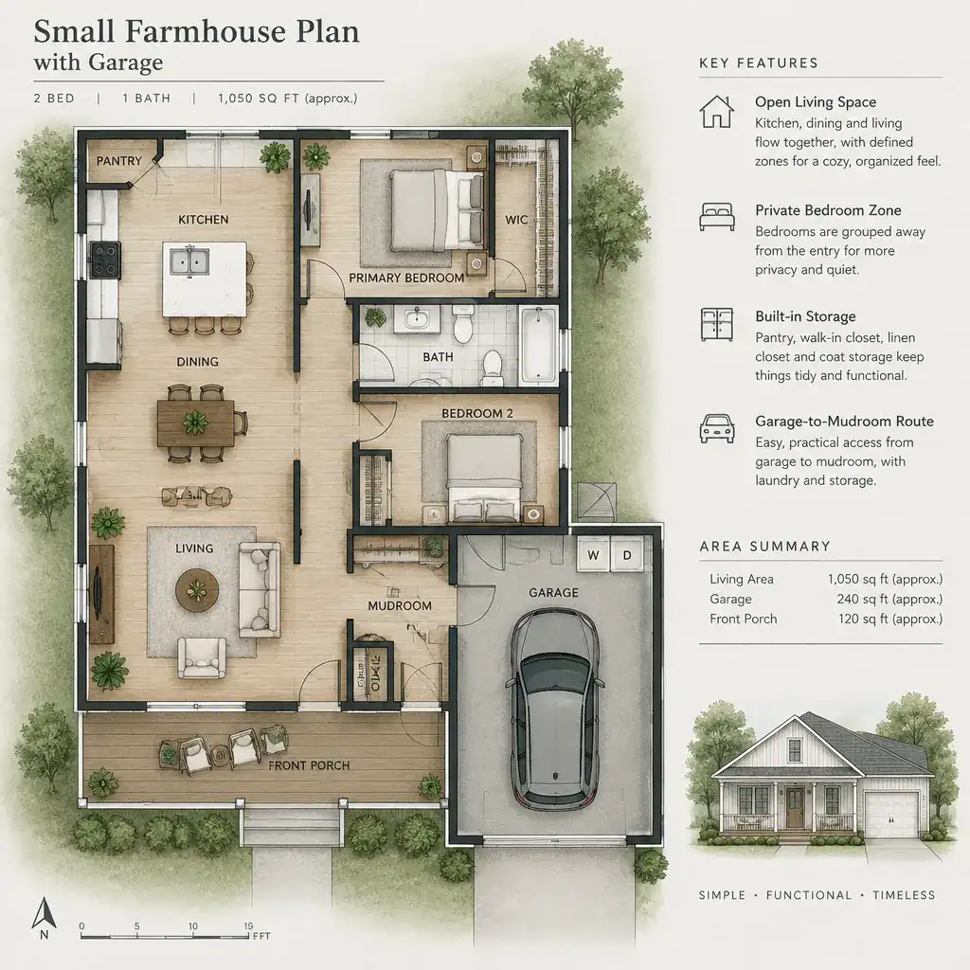
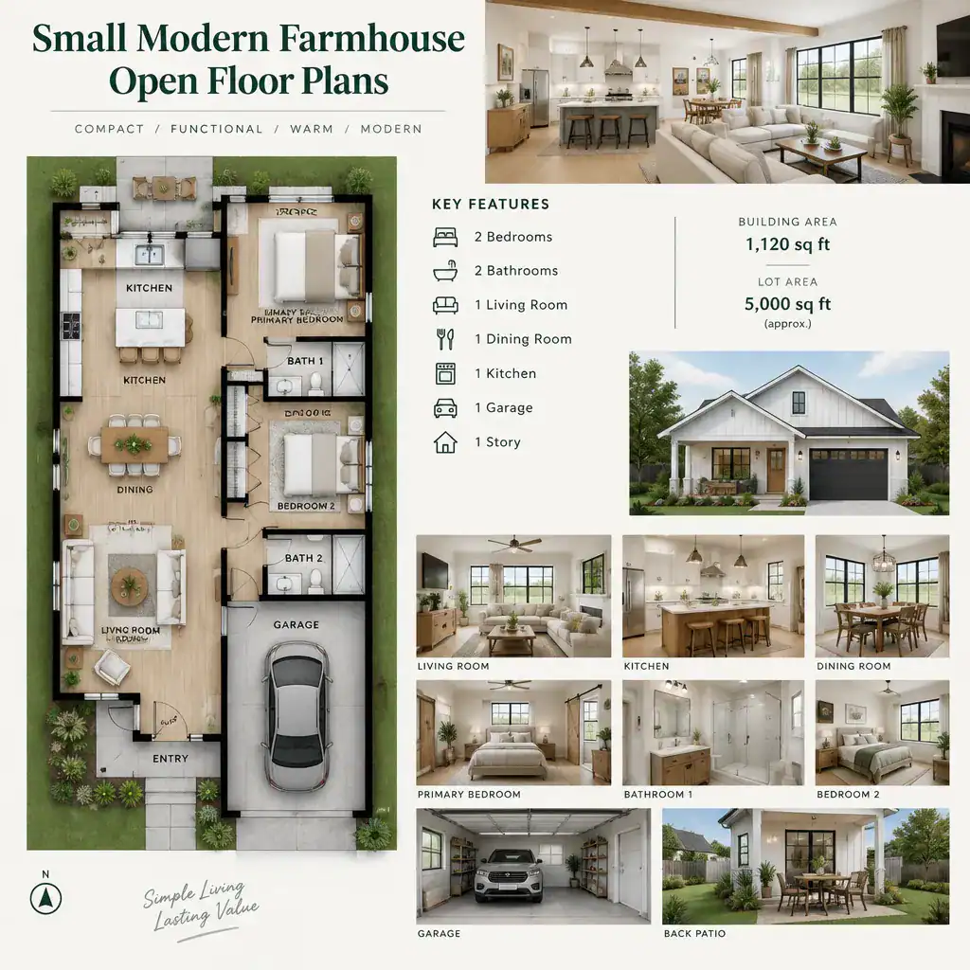
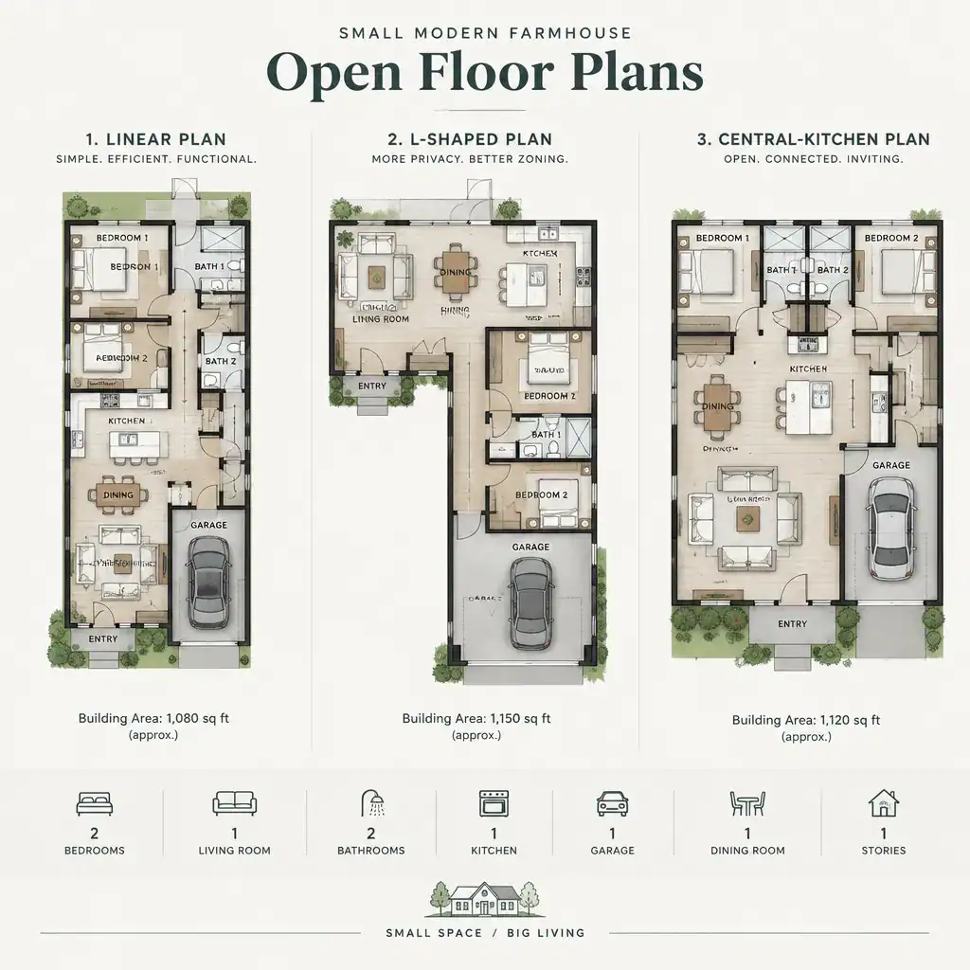
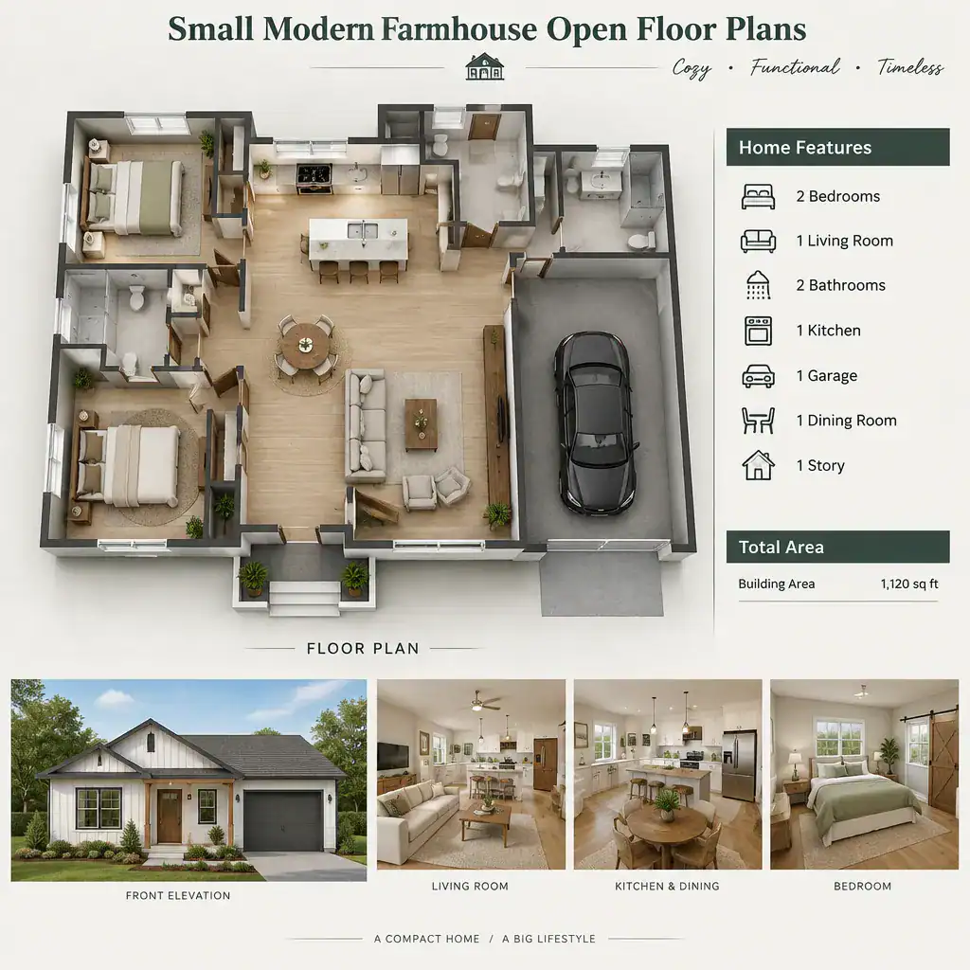
An open floor plan can make a small modern farmhouse feel more connected by combining living, dining, and kitchen activities within one shared area. This arrangement can support conversation, improve sightlines, and create a stronger link between the home’s social spaces and a porch, patio, or backyard. It may also reduce the amount of space devoted to interior partitions and hallways.
However, open living needs definition as well as openness. Cooking noise, visual clutter, limited wall space, and overlapping activities can become more noticeable when several functions share one room. Furniture placement, islands or work surfaces, lighting, ceiling changes, partial walls, and storage can help establish zones without fully closing them off.
Review circulation paths through the shared core. People should be able to enter, move toward bedrooms, reach the kitchen, and access outdoor areas without constantly crossing seating or work zones. Consider how the plan handles groceries from the garage, visitors entering from a porch, and quieter activity near bedrooms. An open core should work with—not compete against—the bedroom layout, garage connection, and outdoor spaces discussed earlier.
Small farmhouse plans are most successful when their features work together as a complete system. A four-bedroom arrangement, porch, garage, modern exterior, or open shared area can each add value, but each also changes circulation, privacy, storage, outdoor connection, and the overall character of the home.
As you create a shortlist, compare plans using the same questions: How does the household enter and move through the home? Are bedrooms private enough? Is storage located where it is needed? Does the porch support real outdoor use? Does the garage improve daily routines? Does the shared living area suit the way people cook, gather, work, and relax? Confirm dimensions, structural feasibility, accessibility, local code requirements, site suitability, and any professional modifications before purchasing a plan or beginning construction.