
A basement can add meaningful usable area to a farmhouse while allowing the main level to stay centered on everyday living: welcoming arrivals, family meals, relaxed gathering, and convenient bedroom routines. The right choice is not one fixed layout. It depends on the site, household priorities, budget, foundation approach, and applicable local requirements.
Before selecting or changing a plan, consider how the main floor works on its own, what the lower level needs to accomplish now and later, how people will move between floors, and whether the lot can support the preferred basement type. Reviewing these decisions early makes conversations with a designer, architect, builder, or plan provider more productive.
What to Look for in a Farmhouse Plan With a Basement
When comparing farmhouse with basement plans, start with the relationship between the main-floor rooms and the stair. A useful layout provides a natural path from the front entry to the kitchen, dining area, and living room without forcing daily traffic through private spaces. Basement stairs should be easy to reach from the household’s activity center, yet positioned so an open stairwell does not interrupt a peaceful living area or dominate the entry.
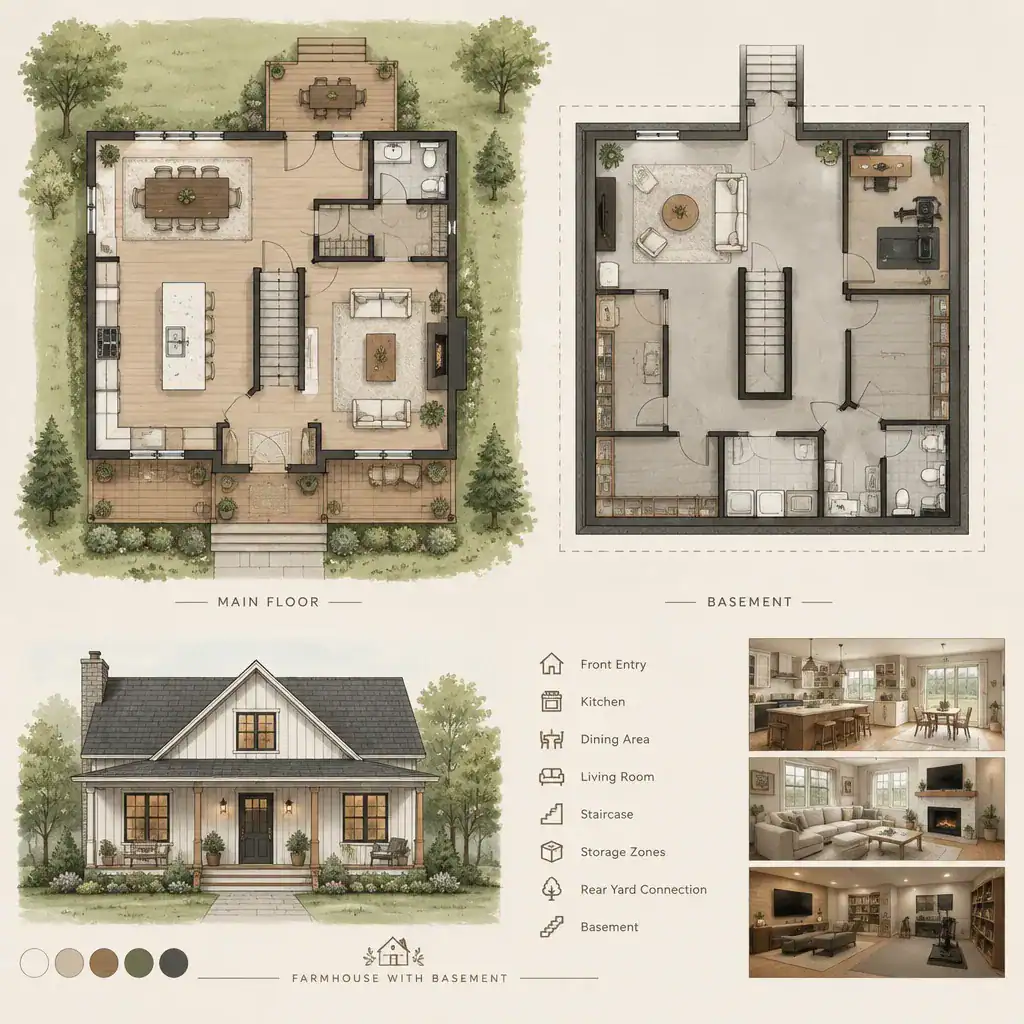
Look for the characteristics that give a farmhouse its practical appeal: a welcoming front elevation, an entry that manages coats and shoes, service spaces near the kitchen or garage, and gathering rooms that feel naturally connected. Public spaces such as the kitchen, dining room, and living room generally benefit from clear connections, while bedrooms should retain a sense of separation and privacy.
A strong plan also treats the basement as part of the home’s long-term strategy rather than leftover area below it. Consider whether the lower level can remain partially unfinished, accommodate changing hobbies, or be completed in stages. Compare circulation, closet and bulk-storage opportunities, and the connection to porches, patios, a rear yard, or garage access against the routines your household follows every day.
Basement Layout Ideas for Different Household Needs
The most adaptable lower level may begin as an unfinished basement with well-planned utility and storage zones. This approach can preserve flexibility for seasonal storage, workshop activities, hobbies, or a future finished room while allowing the household to decide later how much conditioned living space it truly needs.
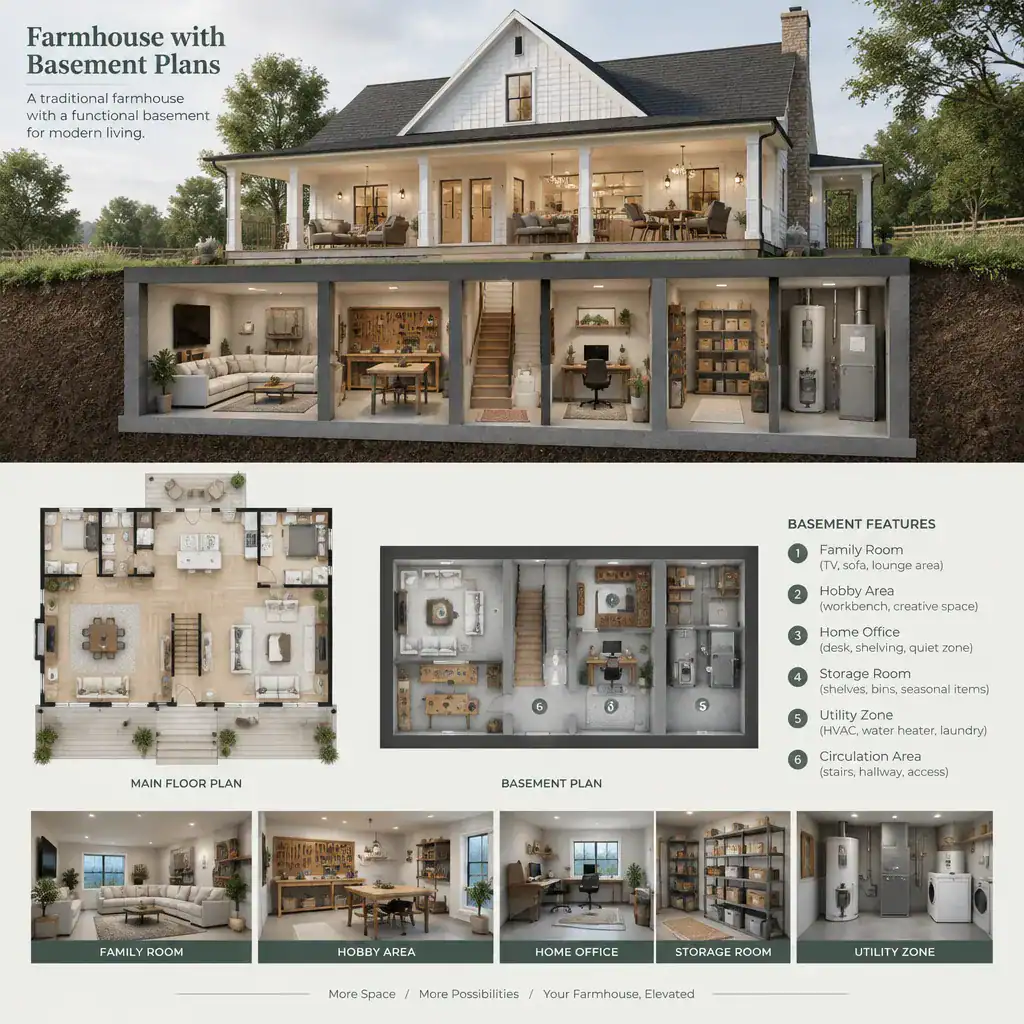
For households ready to finish more space, the basement can hold a family room, recreation area, guest zone, home office, fitness room, or media room. Prioritize the rooms that relieve pressure on the main level. For example, a recreation room can contain active play, while a quiet office or guest area benefits from separation from the kitchen and living room.
Reserve space for the systems that keep the home functioning. Laundry, mechanical equipment, storage, and a bathroom need practical access without taking over the most usable areas. Thoughtful zoning helps, too: keep louder activities near recreation space, locate service functions together where practical, and place quiet uses away from high-traffic routes and mechanical noise. Clear circulation lets each area work without people constantly crossing through another room.
Walkout, Daylight, and Interior-Access Basement Options
An interior-access basement is typically reached primarily by the home’s main stair and can suit sites where a fully exposed lower level is not feasible or desired. A walkout or daylight option can improve natural light, provide a direct exterior connection, and make the lower level feel more like a regular living floor. It may also change privacy, movement patterns, and the way the home meets the landscape.
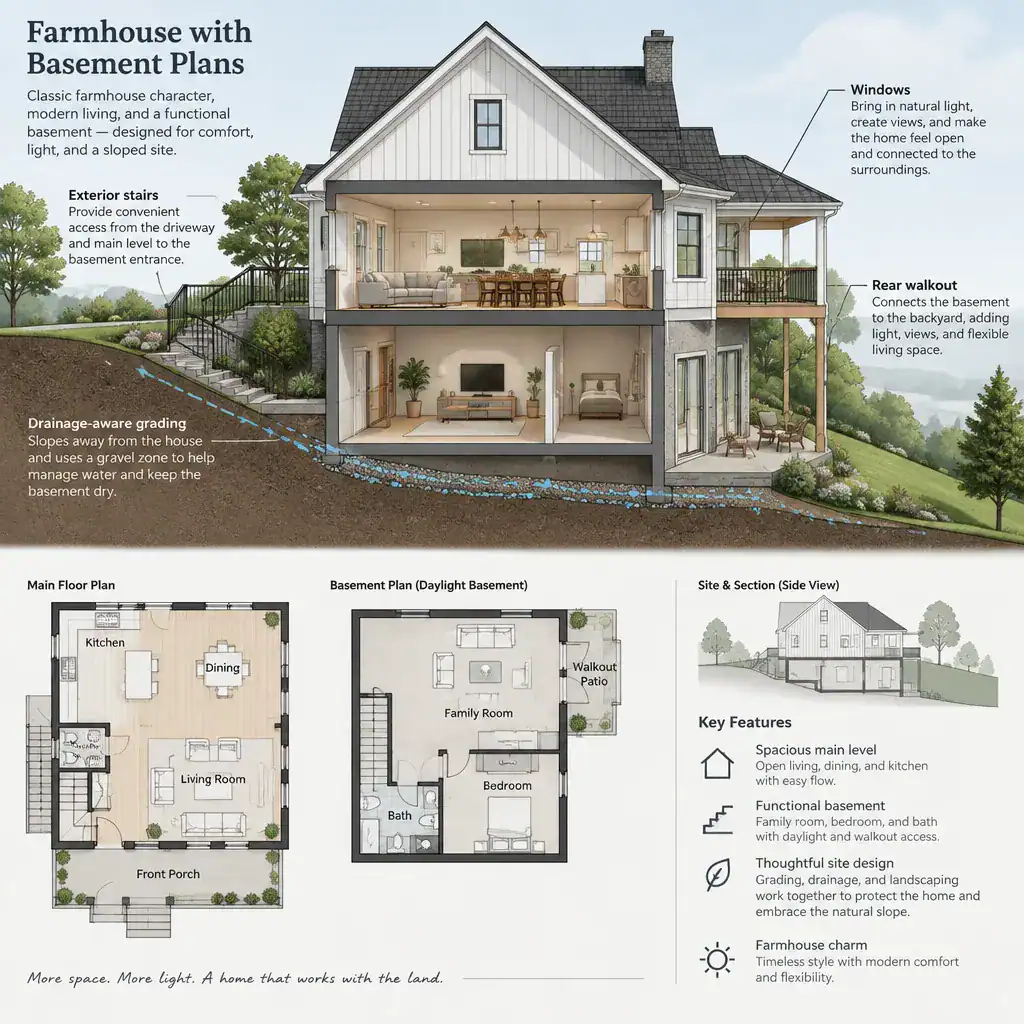
Whether a walkout or daylight arrangement is suitable depends on slope, grading, drainage, foundation design, and local requirements. A sloping rear yard may support doors and larger windows on one side, while a flatter lot may call for a different approach. Do not assume that a plan shown with a walkout basement will work unchanged on every property; a qualified project team should assess the actual site.
Window placement, exterior doors, stairs, and landscaping all influence comfort and usability. Daylight can make a family room or office more inviting, while an exterior door can simplify access to a patio or yard. At the same time, the exterior design should manage privacy and water responsibly. Site assessment is the appropriate step for confirming what configuration can be achieved.
Farmhouse Design Details That Connect the Main Floor and Basement
A lower level feels more intentional when its finishes relate to the farmhouse above. Coordinated trim profiles, stair details, simple lighting, wall colors, and selected flooring can create continuity without requiring the basement to duplicate every material used on the main floor. The stair should feel like part of the home’s normal circulation path, not like an isolated route to secondary space.
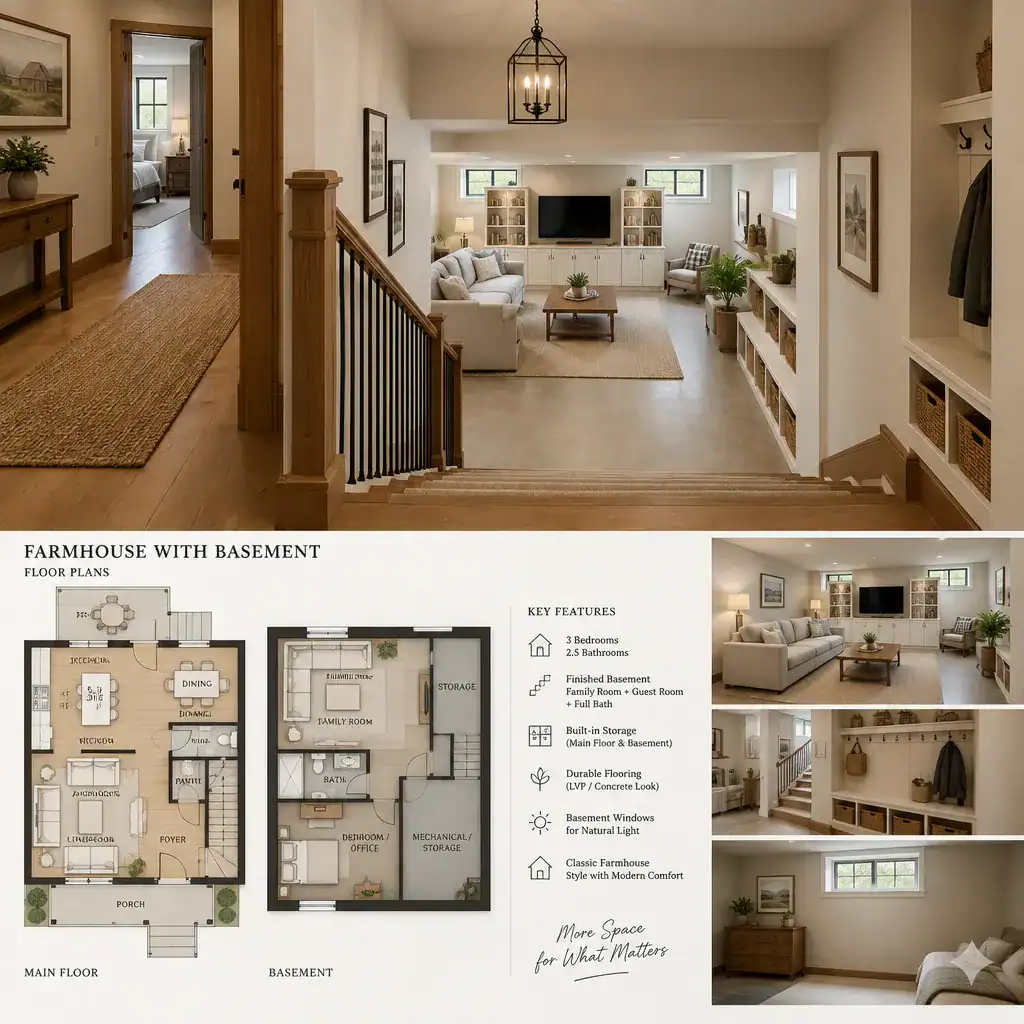
Warm farmhouse character should be balanced with lower-level realities. Choose finishes with moisture resistance, straightforward maintenance, adequate lighting, and acoustic comfort in mind. Durable flooring, sensible wall finishes, and lighting layers can support busy family use while still delivering a relaxed, welcoming atmosphere.
Windows, glazed doors where appropriate, built-in storage, and carefully placed fixtures can reduce the sense that the basement is disconnected from the rest of the house. A stair landing with good illumination and a clear view into a finished room also makes the transition more comfortable. These details are especially helpful when the basement will serve as a frequent gathering space rather than occasional storage.
Questions to Ask Before Choosing or Customizing a Plan
Before committing to farmhouse with basement plans, ask whether the foundation concept, basement walls, stair location, windows, ceiling conditions, and structural layout are appropriate for the intended site and program. A plan may need adjustments when the lot, desired room arrangement, or local conditions differ from its original assumptions.
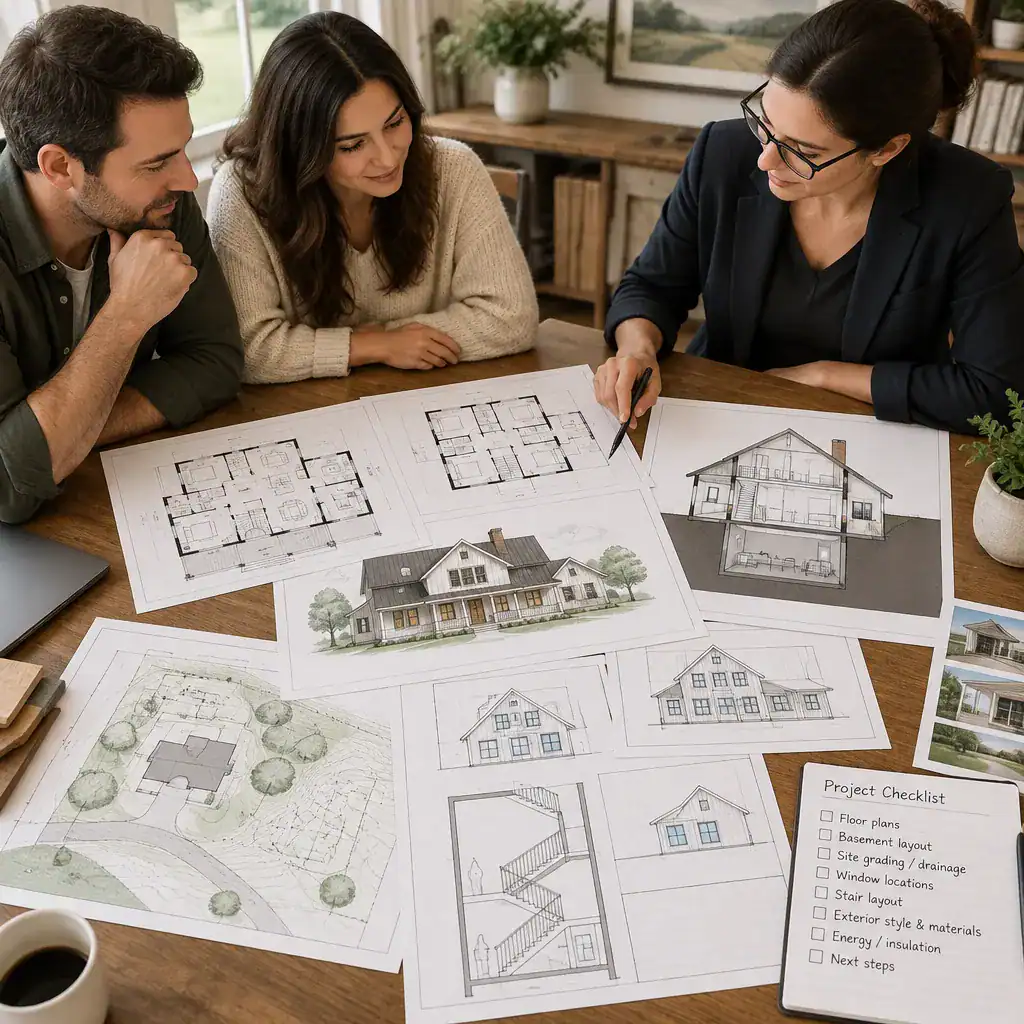
Discuss how the project team will address water management, drainage, moisture control, ventilation, insulation, and emergency egress in accordance with applicable local requirements. These are not merely finishing details; they affect how comfortable, durable, and usable the lower level can be. Qualified local professionals can clarify what must be considered for the property and proposed work.
Confirm which basement rooms and features are included in the selected plan and which will require customization or additional professional design. Review construction complexity, future finishing priorities, storage needs, and access for maintaining utilities before finalizing a choice. It is also useful to identify what can be postponed without making later improvements unnecessarily difficult.
A successful farmhouse plan with a basement connects main-floor living, a purposeful lower level, site conditions, and long-term flexibility. Compare several arrangements, then verify structural, drainage, moisture, egress, and local code considerations with qualified professionals. The best farmhouse with basement plans preserve the home’s welcoming farmhouse character while supporting the routines your household actually has today and may develop over time.