
A basement can give a farmhouse plan more flexibility without forcing every activity, utility, and storage need onto the main floor. It may create room for family recreation, seasonal belongings, work, guests, or mechanical equipment while preserving a comfortable main-level kitchen, dining area, and living room. This guide reviews layout organization, daylight, access, farmhouse character, and the questions worth raising before selecting a plan.
The right choice depends on how your household lives, the conditions of the site, local requirements, and review by qualified professionals. Rather than assuming all farmhouse plans with basement layouts work alike, compare how each option supports your priorities above and below grade.
Decide What the Basement Should Add to the Farmhouse Plan
Start by defining the basement’s job. It could be a recreation room, guest area, home office, hobby room, storage zone, laundry support area, or a location for utility equipment. A plan is easier to assess when each of these functions has a deliberate place instead of being treated as leftover square footage.
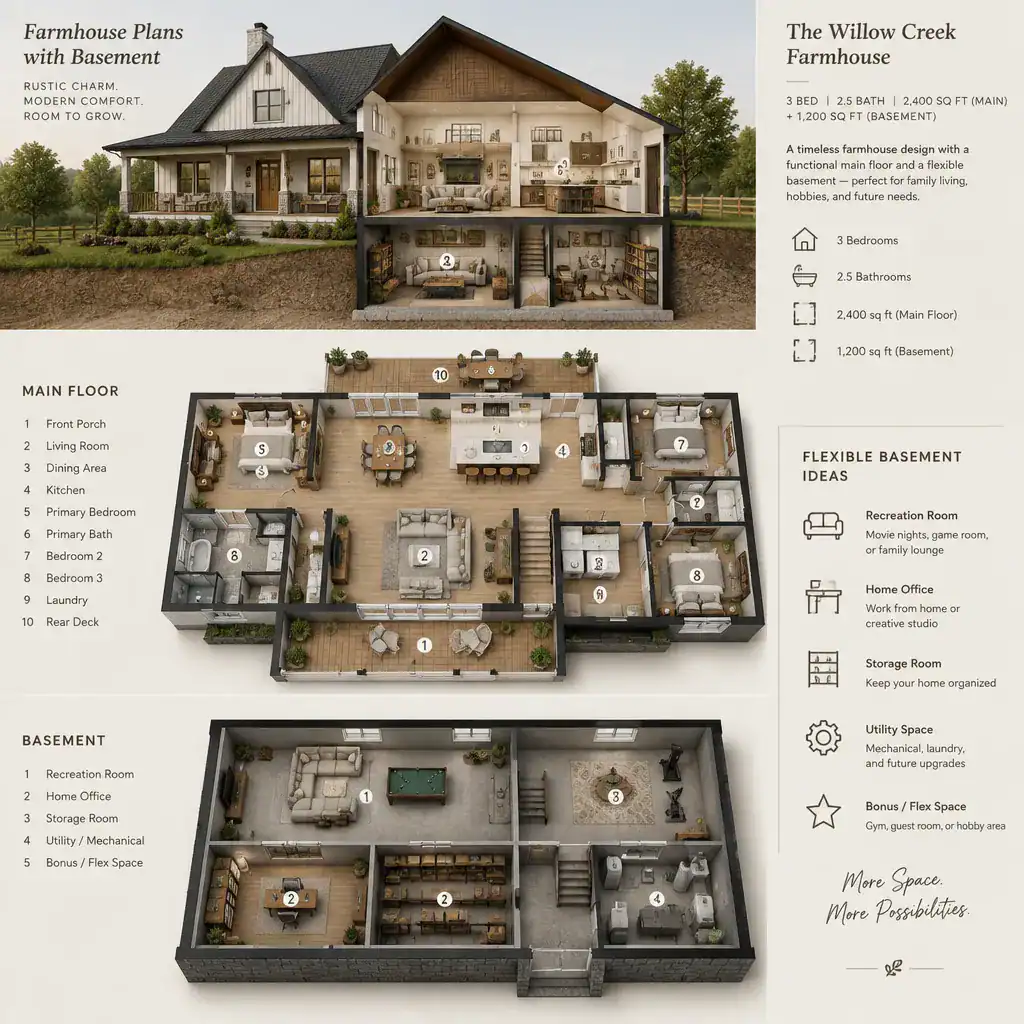
Separate essential needs from spaces that could remain unfinished or be adapted later. For example, dedicated mechanical and storage areas may be immediate necessities, while a media room or craft studio may be a future project. This distinction can help keep the initial layout aligned with the household’s priorities and budget scope.
Also consider frequency of use. A daily office, children’s playroom, or laundry-related area benefits from simple access to the main floor. In contrast, archive storage or occasional hobby space can sit farther from the stair. Clear purpose is the foundation for comparing farmhouse plans with basement options because it influences circulation, light, plumbing, and finish decisions.
Compare Main-Floor and Basement Circulation
The stair location determines how naturally the two levels work together. Review whether it connects the entry, kitchen, and living areas to the basement without cutting through a major gathering space or interrupting normal movement around the main floor.
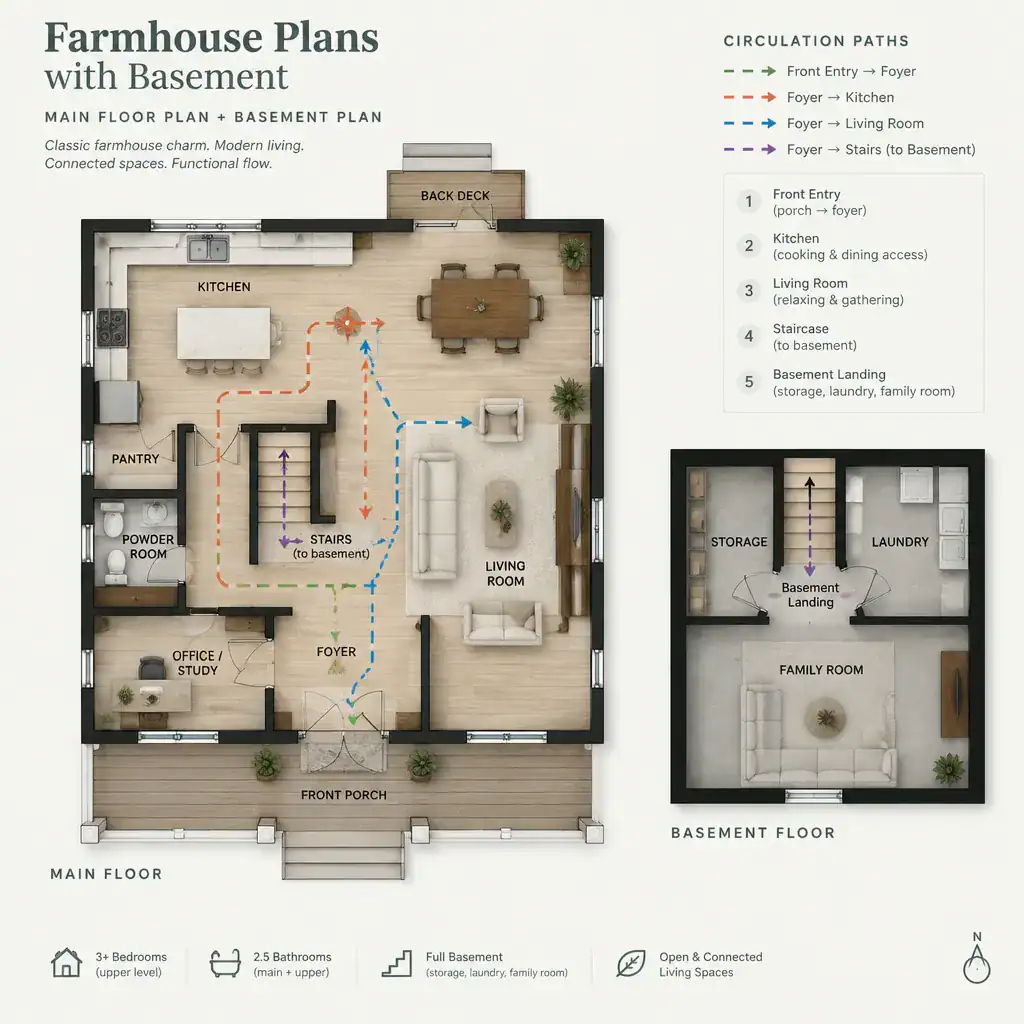
A stair near a mudroom, kitchen, or service zone can be practical for carrying groceries, sports equipment, laundry, or supplies downstairs. A more central stair may suit a finished family room or office used every day. Neither arrangement is automatically better; the best relationship follows the functions placed below.
On the plan, check the landing, door swings, and nearby furniture zones. The path to the stairs should be easy to find, with enough room to move safely and comfortably. Consider whether basement storage is close to an exterior entry and whether a guest suite or recreation area can be reached without sending visitors through private rooms.
Review Basement Light, Ventilation, and Safe Access
A basement intended for regular use should be evaluated differently from one used mainly for storage or utilities. Where appropriate for the site and design, windows, a walkout condition, or other daylight strategies can make frequently occupied rooms feel more connected to the rest of the home.
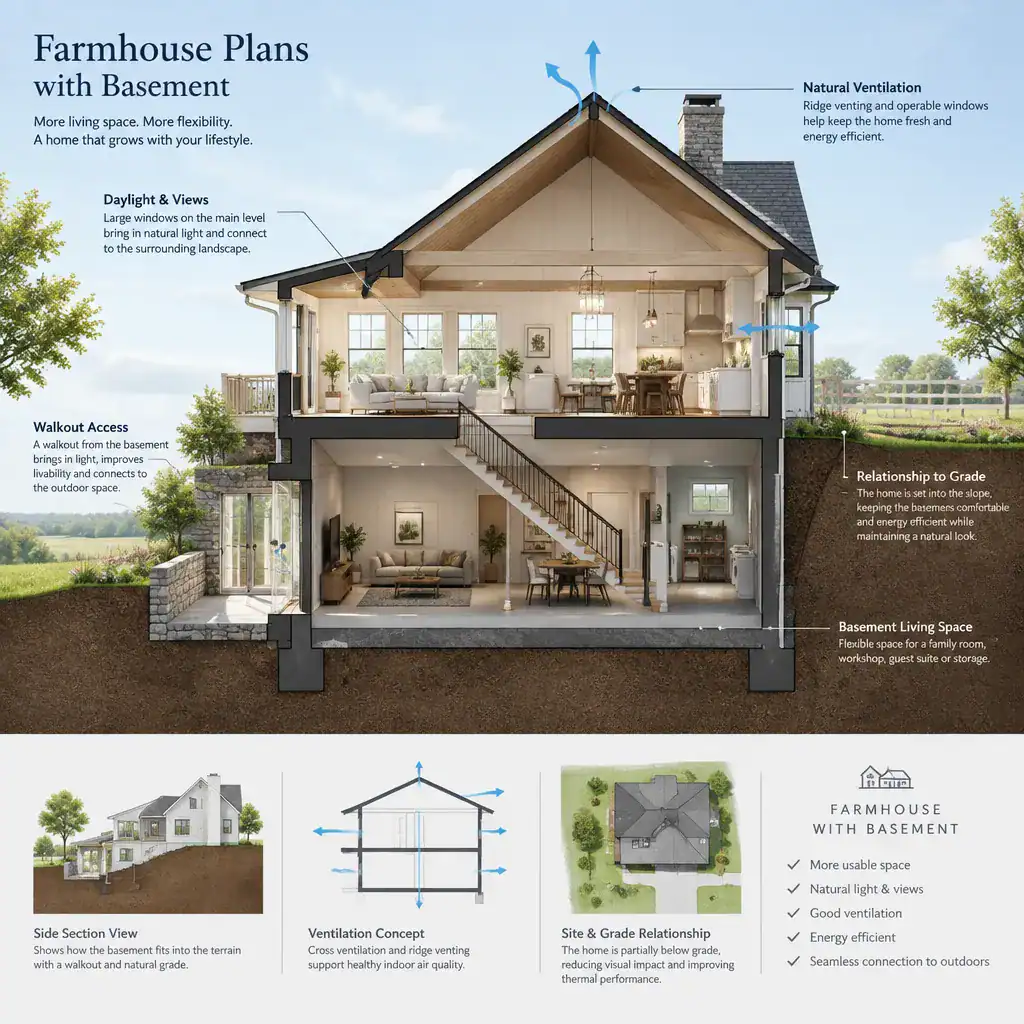
Discuss ventilation and moisture management early with qualified professionals. These considerations affect comfort, durability, equipment planning, and the suitability of finishes, so they should not be left solely to the final decorating stage. Site grade, drainage approach, and the location of utilities can all shape the available choices.
Ask how safe access and applicable emergency egress requirements would be addressed for any room intended as a bedroom or other regularly occupied space. Requirements vary by location and use, so an architect, builder, or local authority should review the plan. This is especially important when comparing a simple lower-level storage plan with a basement designed to support guests or daily activities.
Preserve Farmhouse Character Across Both Levels
A basement should feel integrated with the home rather than appended to it. Coordinate the stair, window placement, exterior doors, and visible openings with the farmhouse roofline, porch, siding, and overall proportions.
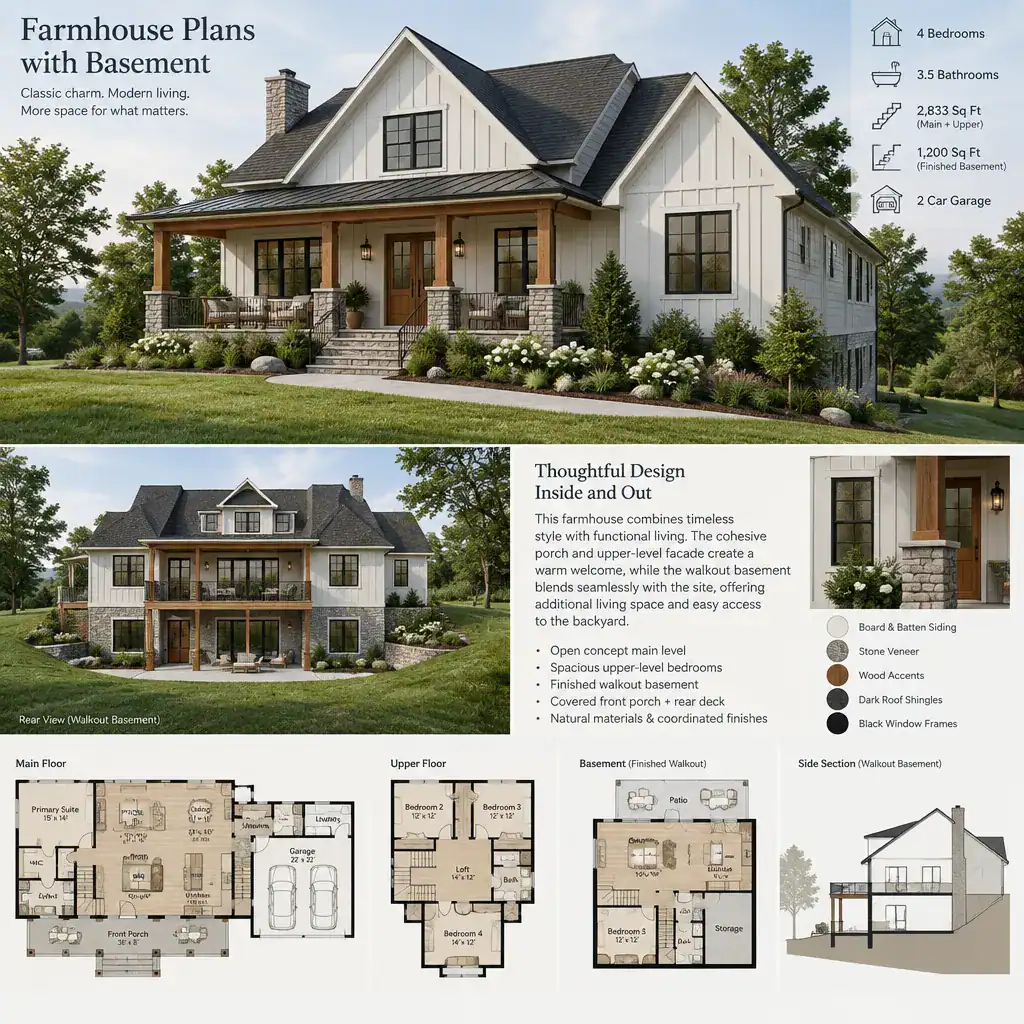
Consistent material choices, trim profiles, and color relationships can help the lower level belong to the same design story. A walkout basement deserves particular attention because it can noticeably alter the rear elevation. Review whether its doors, glazing, terrace connection, and exposed foundation relationship support the farmhouse appearance you want.
Traditional farmhouse references can work alongside contemporary needs such as flexible work areas and efficient storage. The goal is not to add decorative features without a reason, but to make practical decisions that reinforce the home’s simple, welcoming character. Well-considered farmhouse plans with basement layouts can preserve that character while expanding usable living space.
Use a Farmhouse Basement Planning Checklist
Compare each plan using the same core questions: What is the basement for, where is the stair, how much daylight is available, how much storage is included, and how does the lower level relate to the rooms above? A consistent comparison makes it easier to see which option genuinely fits your household.
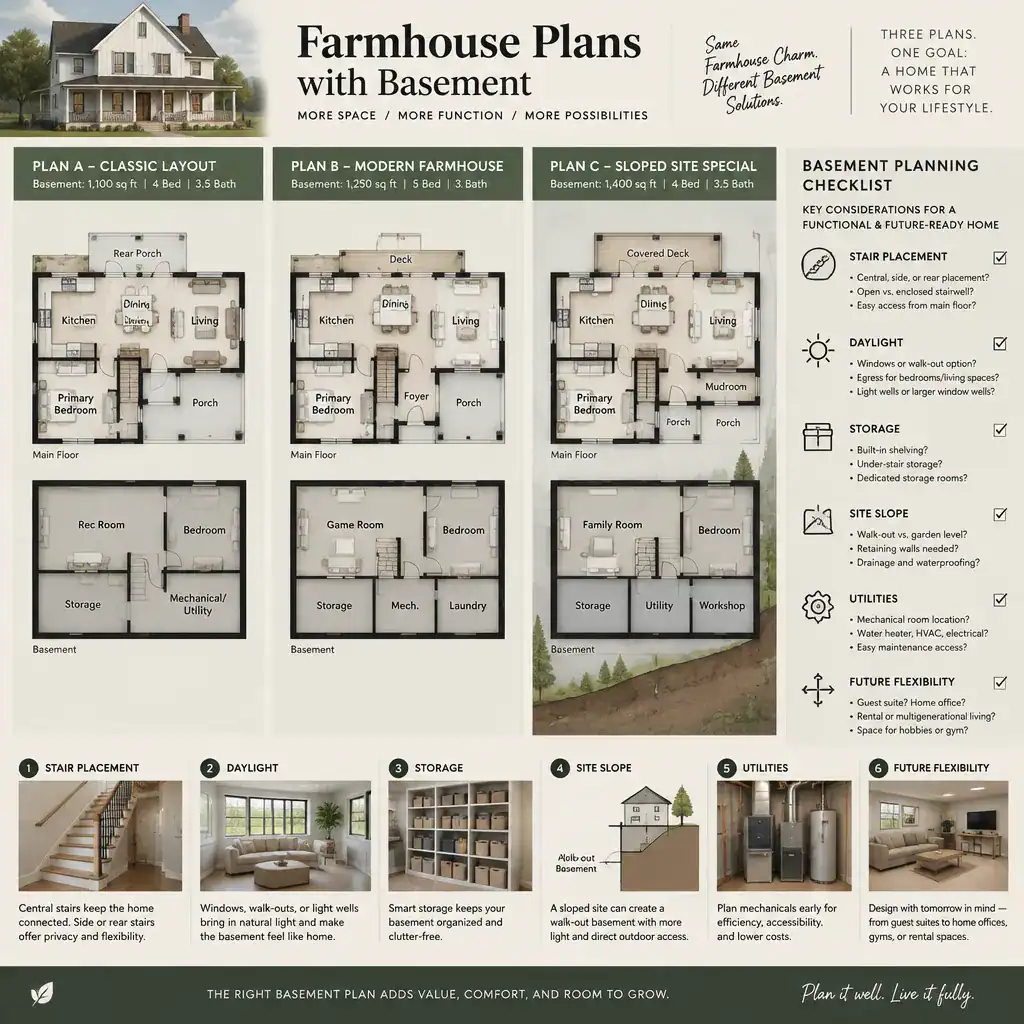
Bring site conditions into the discussion early. Slope, soil conditions, drainage, utility locations, and local regulations may affect whether a basement or walkout configuration is feasible and how it should be designed. Review these factors with qualified local professionals rather than relying on a generic plan alone.
Look for future flexibility as well. An unfinished area may be useful if it can later become a hobby room, office, or recreation space without interfering with essential systems. Before selecting or customizing a plan, record questions about construction scope, ongoing maintenance, budget allowances, access, and the steps needed for future adaptation.
A successful farmhouse plan with a basement begins with clear priorities for both levels. Compare circulation, daylight, access, exterior integration, and site suitability before making a commitment. Once a preferred layout emerges, review it with qualified local design and building professionals who can address the property’s conditions and applicable regulatory requirements.