
Modern farmhouse floor plans bring together contemporary organization and familiar farmhouse character. Depending on the plan, that combination may appear as a compact and efficient layout, a home centered on open shared spaces, or a much larger design with distinct living zones and dramatic vertical volume.
The best direction depends less on a single style label than on how the home needs to work. Lofts can add flexible elevated space, open layouts can strengthen connections between everyday areas, and larger footprints can create more separation between activities. Comparing these choices helps clarify whether a simple, spacious, or mansion-scale modern farmhouse plan fits the intended lifestyle.
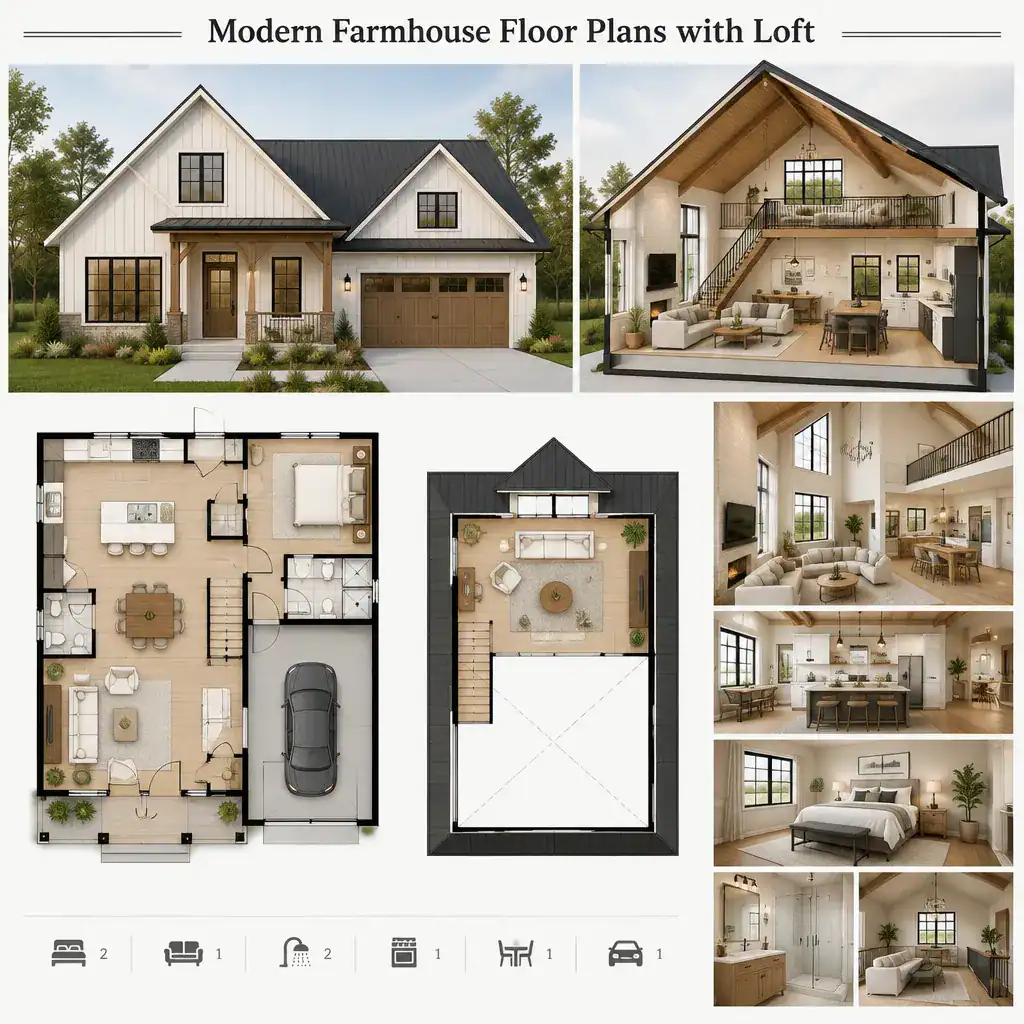
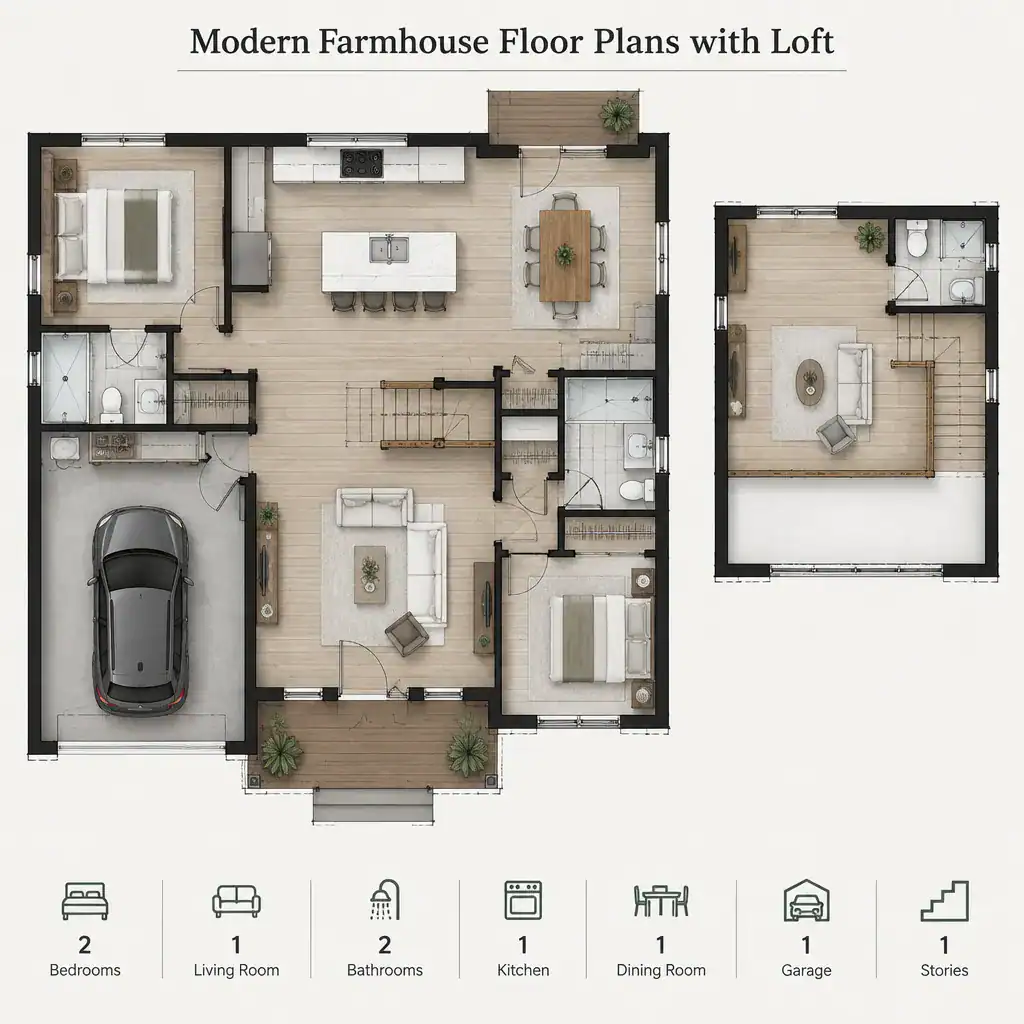
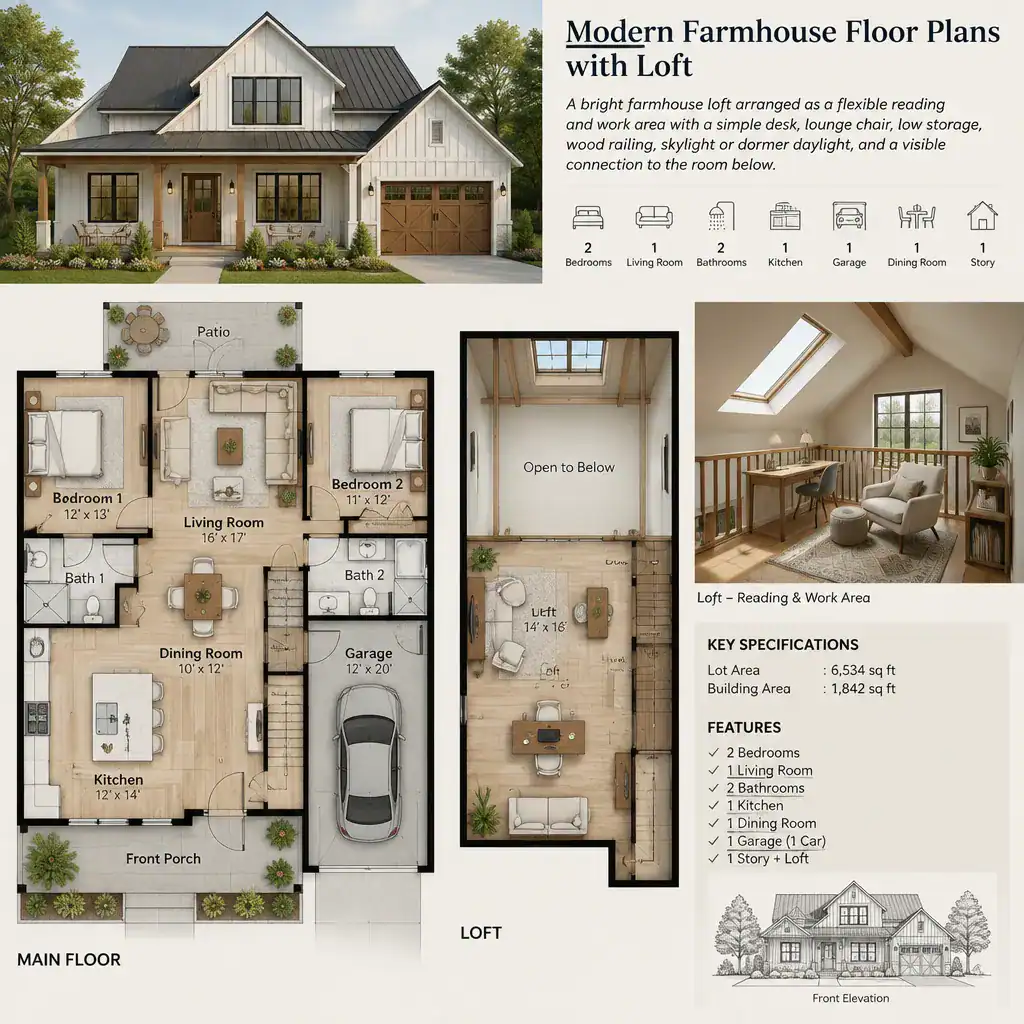
Modern Farmhouse Floor Plans With Loft
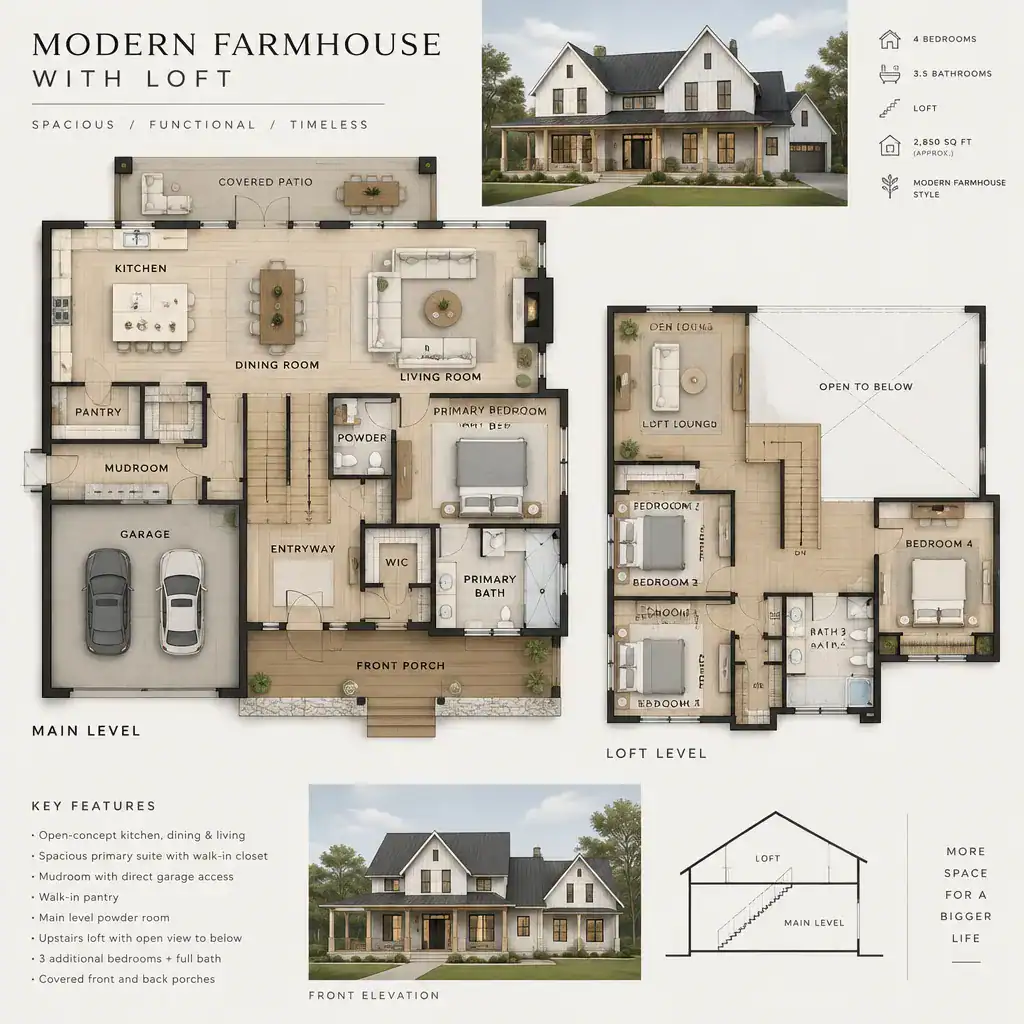
A loft introduces a vertical layer to a modern farmhouse floor plan. Positioned above or beside a main living zone, it can create an elevated area that feels connected to the home while remaining visually distinct from the rooms below. Its final purpose may vary by plan, from a flexible retreat to an additional activity area.
The relationship between the loft and the main level is an important part of the design. Some layouts emphasize openness between levels, while others provide a greater sense of enclosure. Privacy, access, and how the loft supports daily routines should all be considered when comparing options. From there, the arrangement of the main shared spaces becomes the next key planning decision.
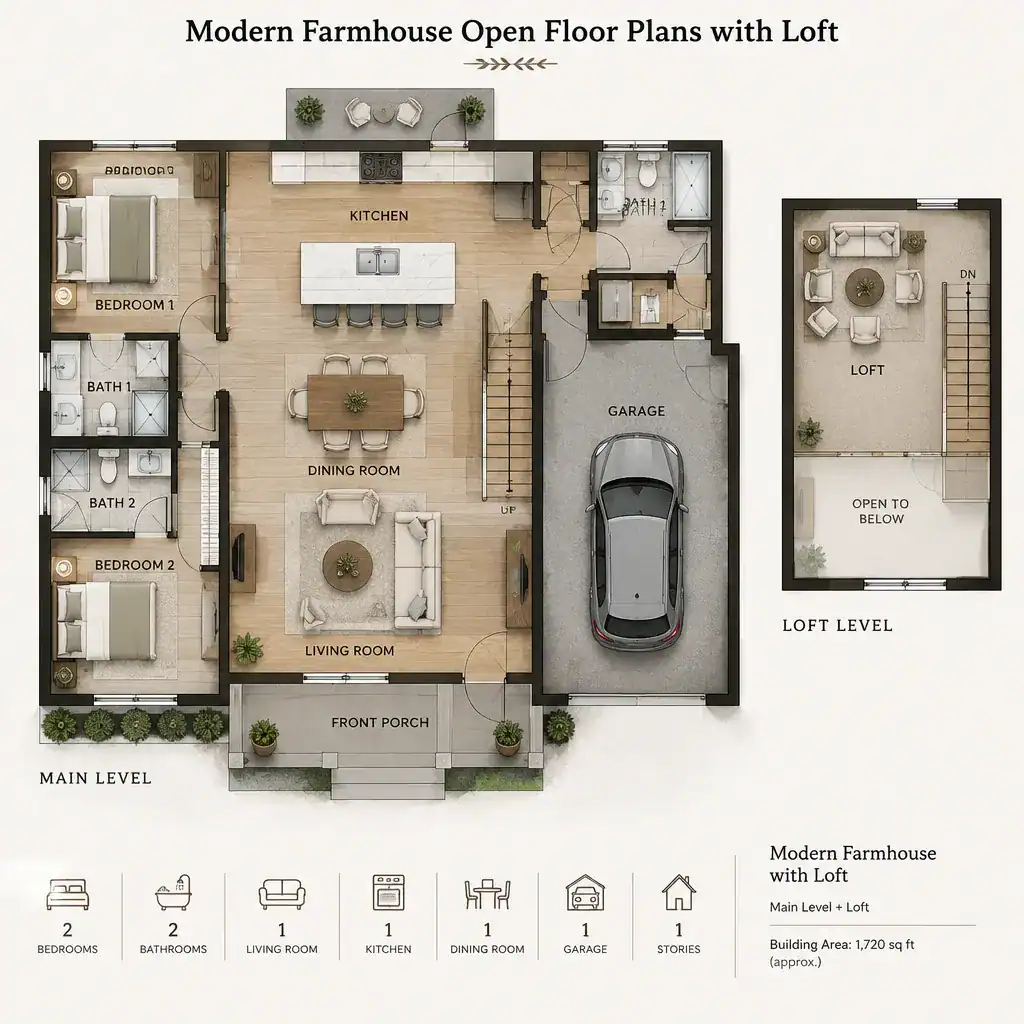
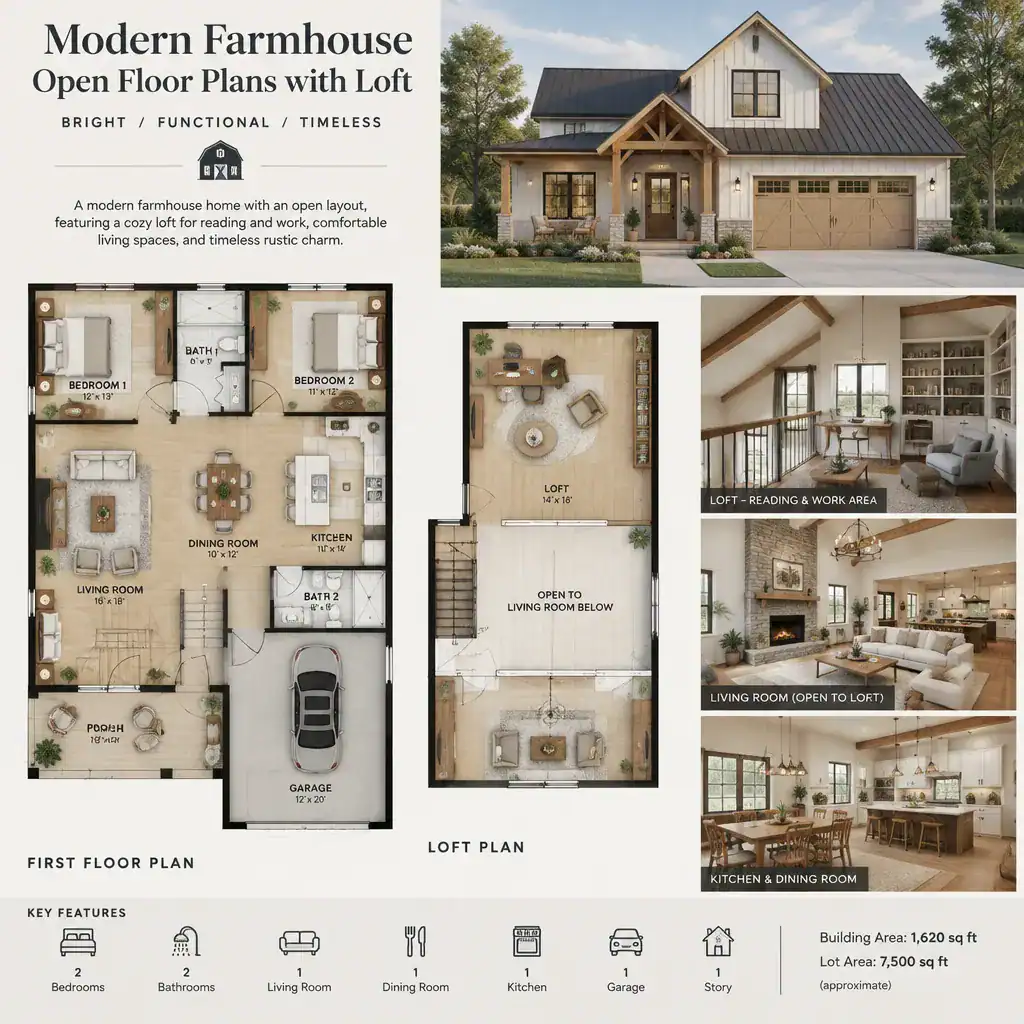
Modern Farmhouse Open Floor Plans With Loft
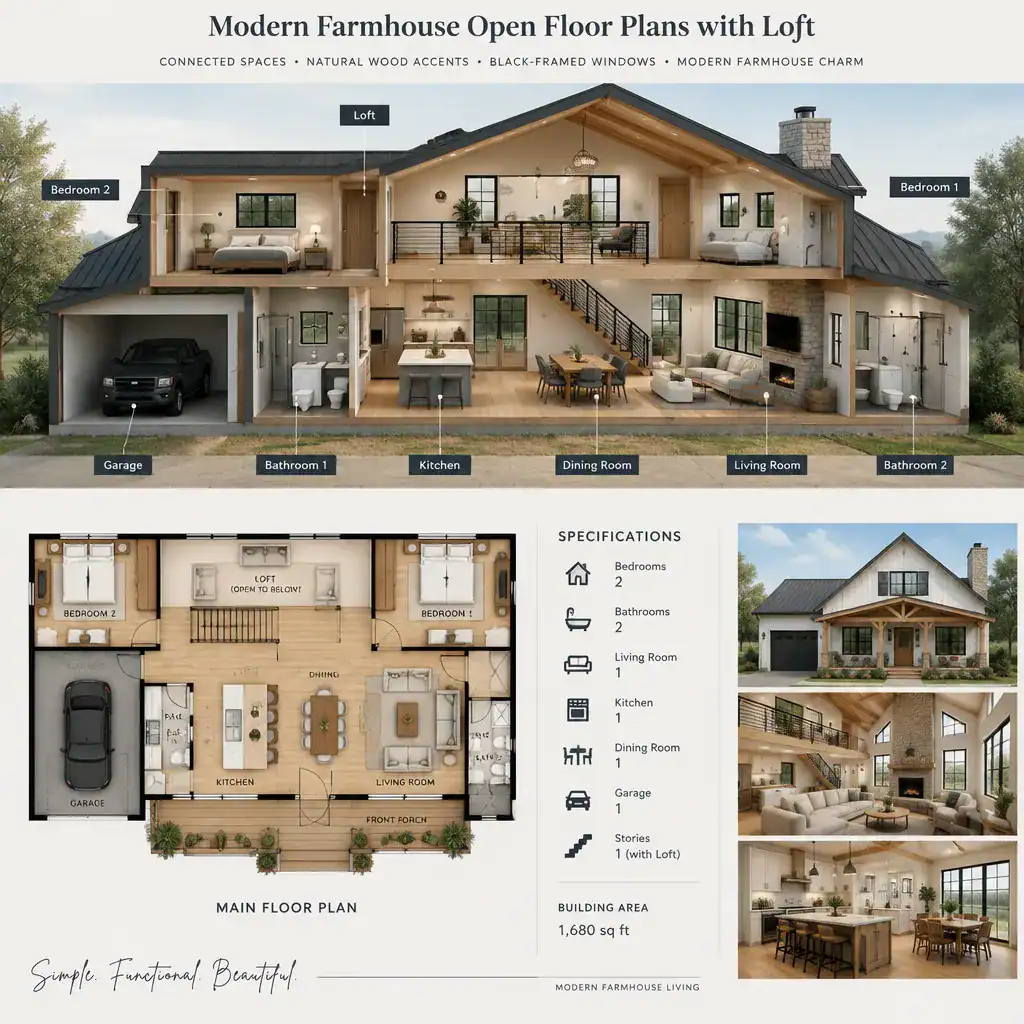
A modern farmhouse open floor plan with a loft combines broad visual connection on the main level with an upper or elevated zone. The kitchen, dining, and living areas may read as part of one shared environment, while the loft adds another layer of usable space above or nearby.
This approach can make the central portion of the home feel more social and connected. Sightlines between shared areas may support everyday interaction, and the loft can remain linked to that activity without functioning exactly like the rooms below. Still, openness can be handled in many ways, from lightly connected rooms to a more continuous central living area. For homeowners who prefer a more restrained organizational approach, simpler farmhouse plans offer another interpretation of modern living.
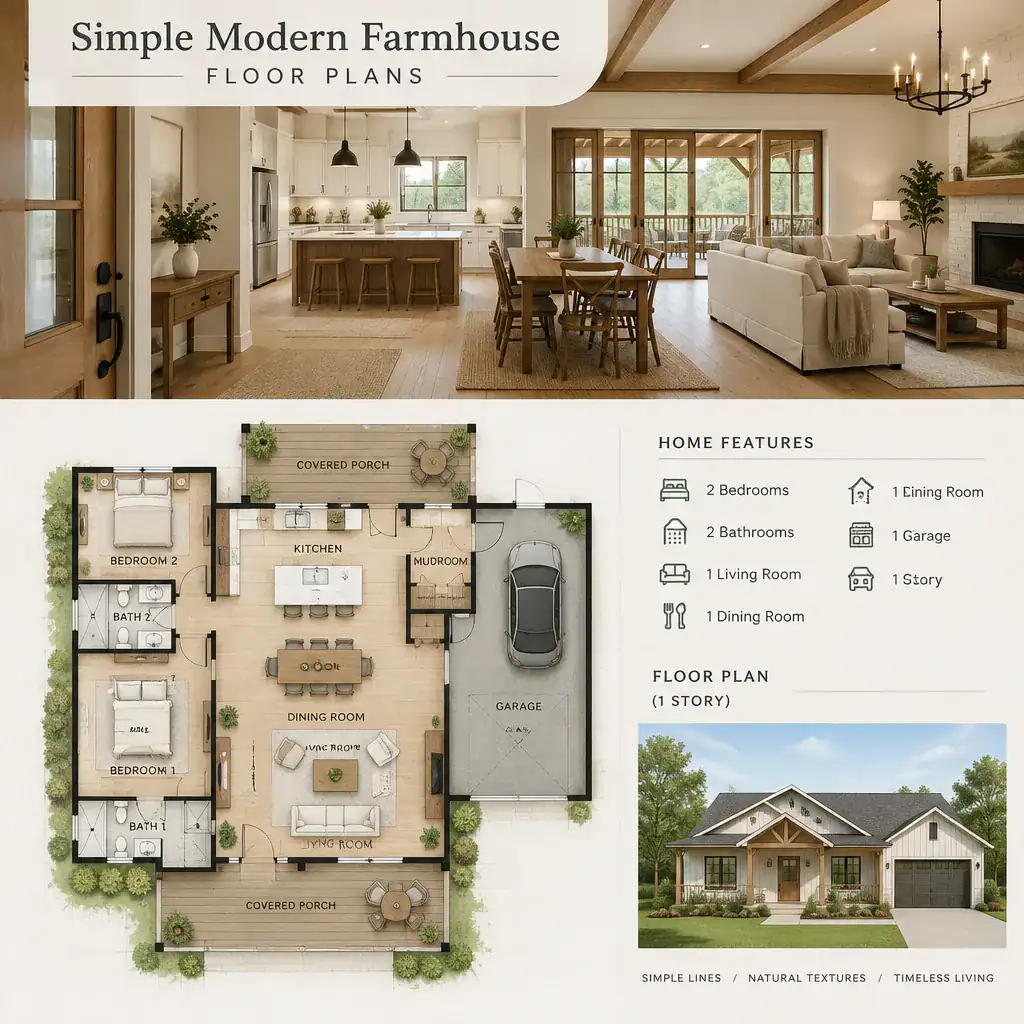
Simple Modern Farmhouse Floor Plans
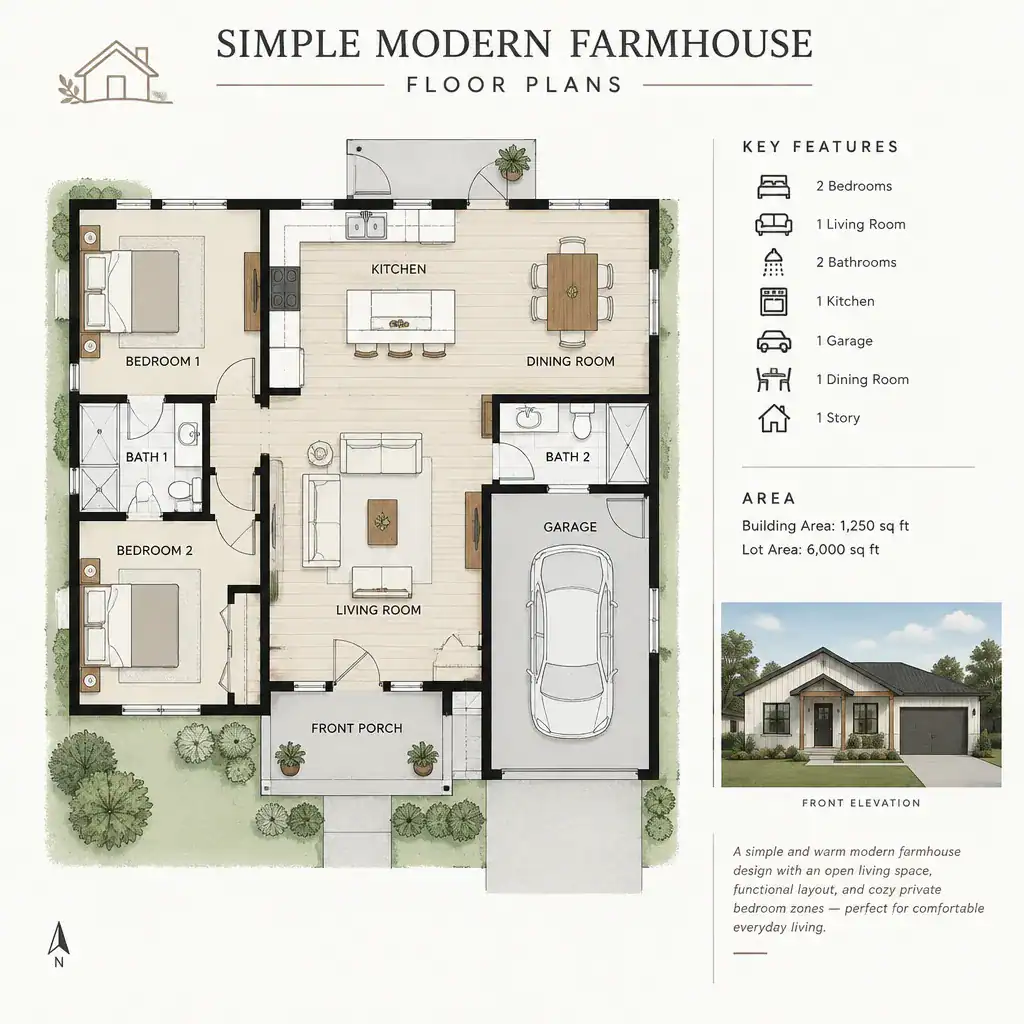
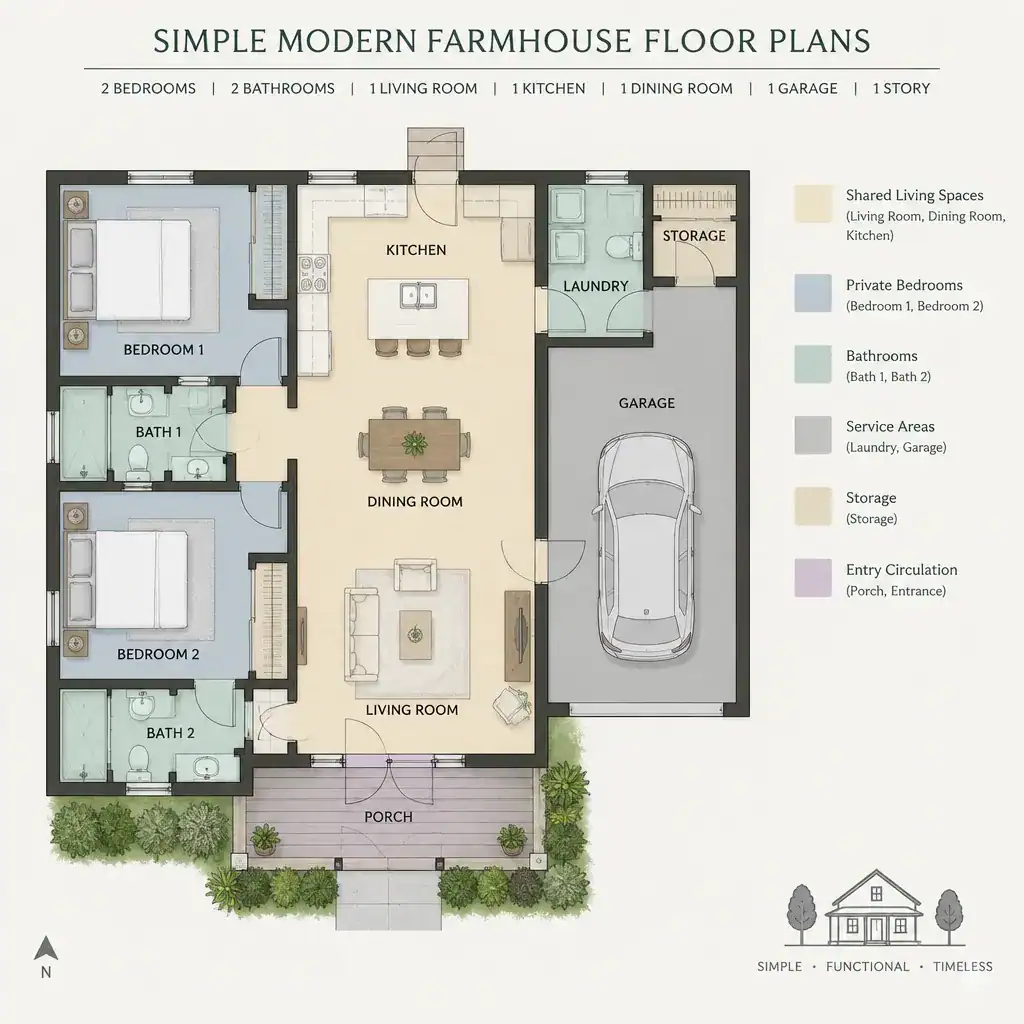
Simple modern farmhouse floor plans emphasize clear circulation, practical room relationships, and a cohesive overall footprint. Rather than relying on numerous separate zones or elaborate transitions, these plans generally focus on making the home easy to understand and navigate.
Compared with loft-centered layouts, a simple plan may place less emphasis on vertical organization. Compared with highly open concepts, it may define room relationships more directly while still maintaining a contemporary sense of flow. Simplicity does not remove farmhouse character; it simply expresses that character through a more focused planning strategy. The same style can expand into far more complex arrangements as the scale of the house increases.
Modern Farmhouse Mansion Floor Plans
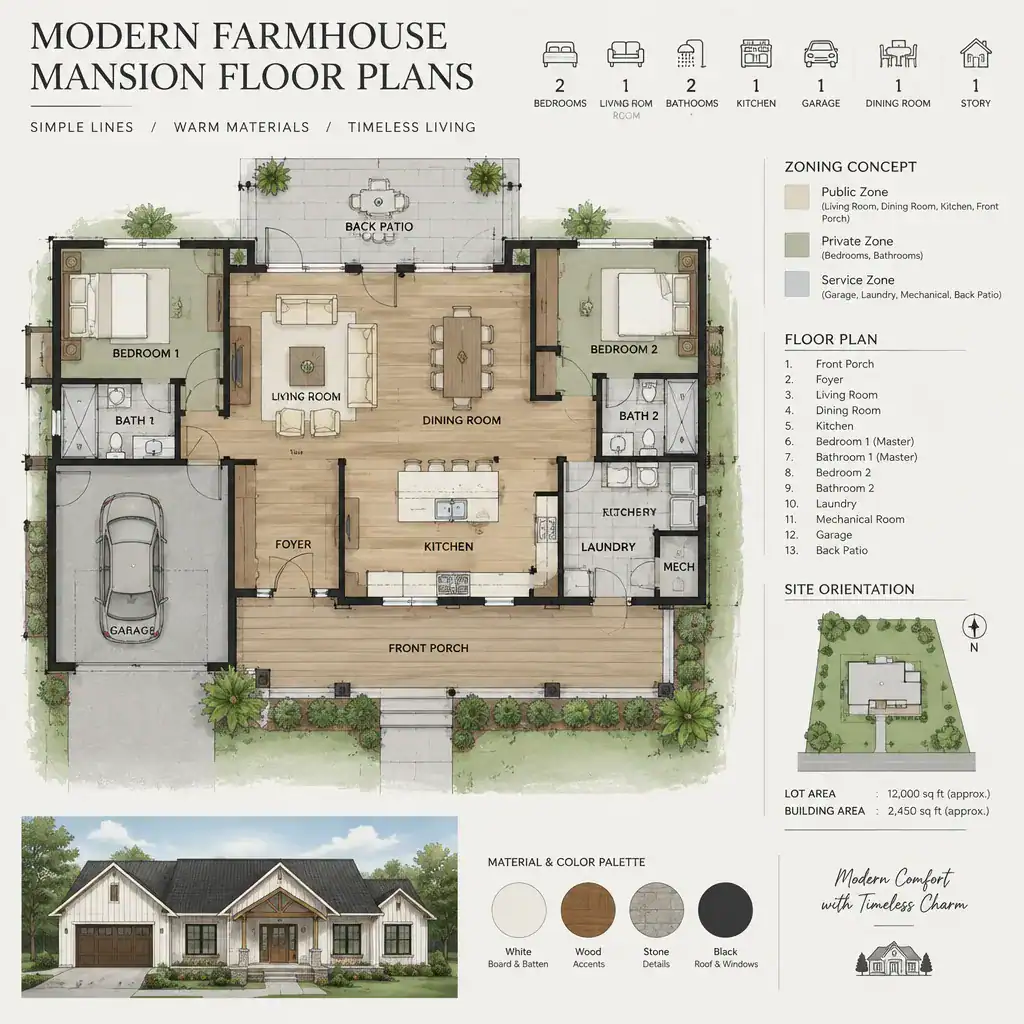
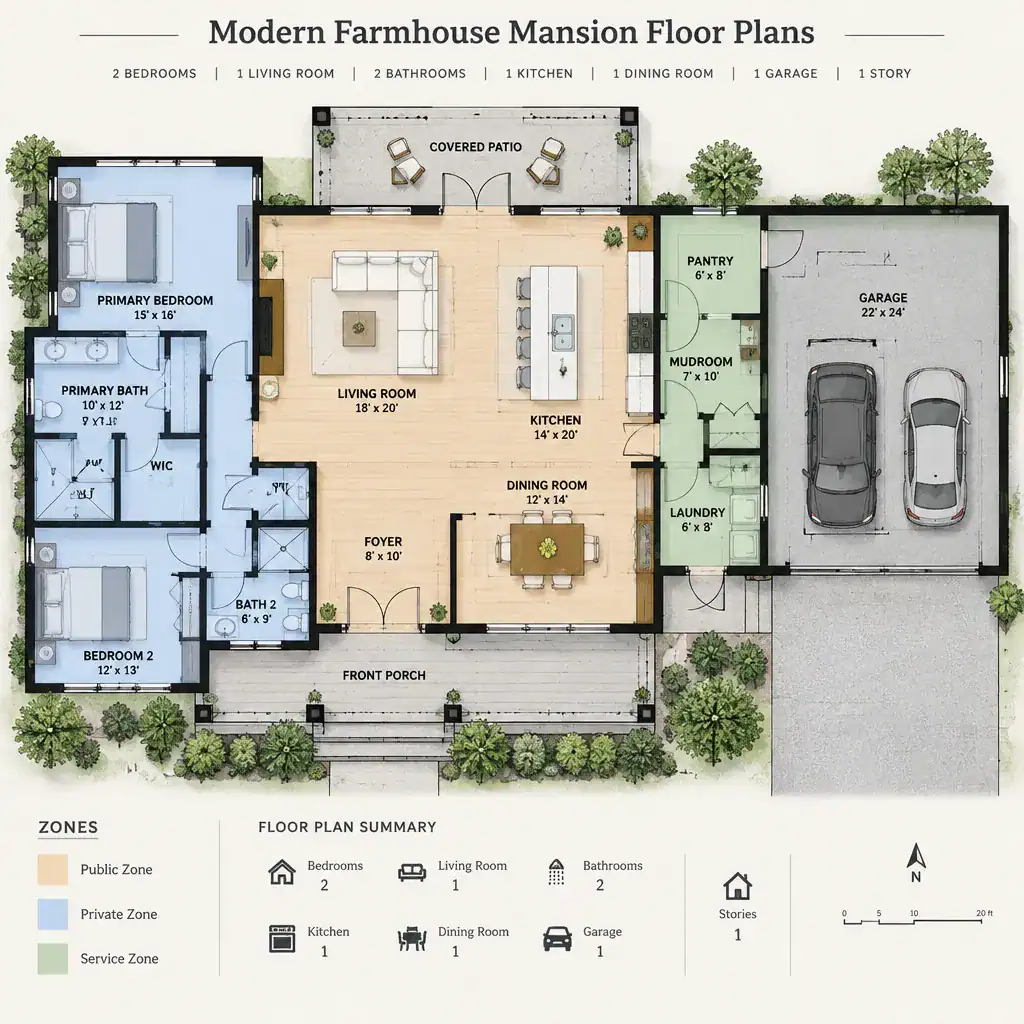
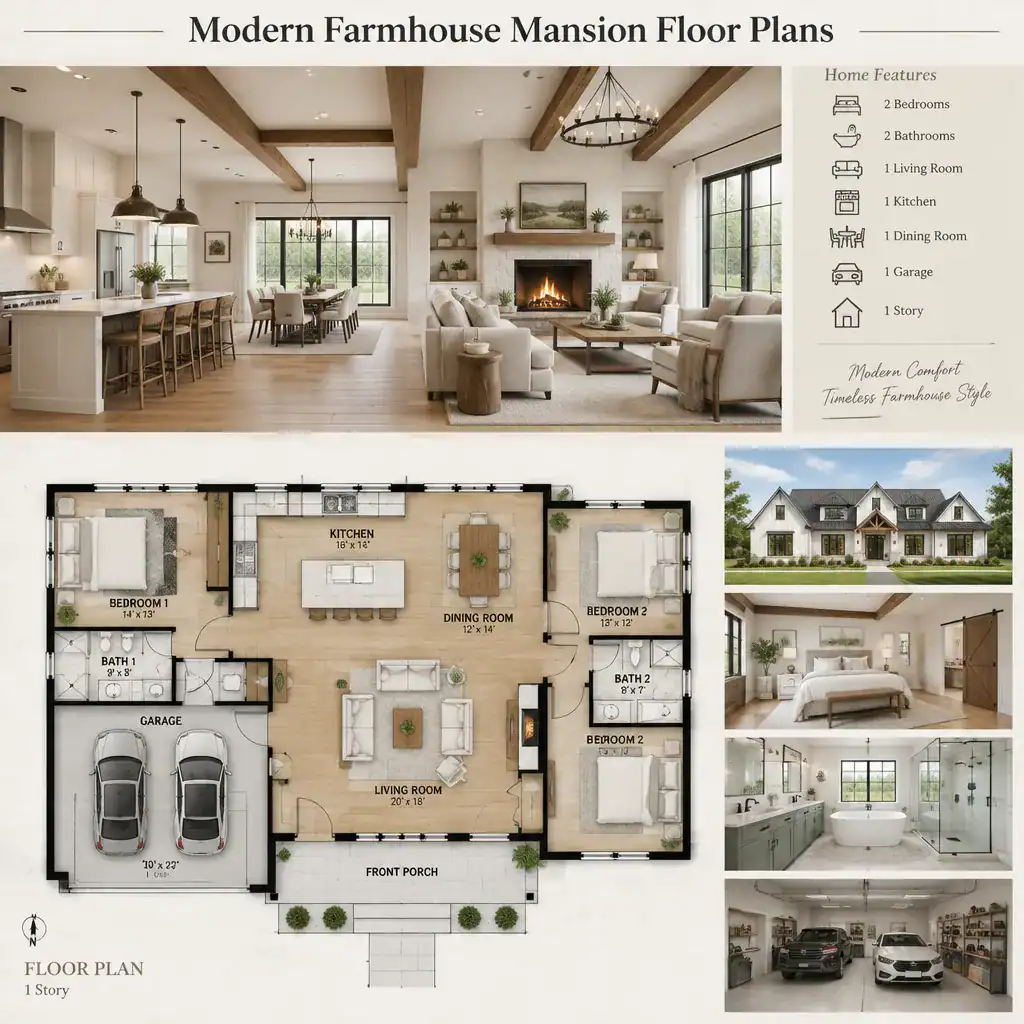
Modern farmhouse mansion floor plans represent the expansive end of the planning spectrum. With a larger overall scope, these concepts may allow for more differentiated living zones, multiple gathering areas, and stronger separation between public spaces and private areas of the home.
Architectural character can also become more layered at this scale, with transitions between wings, larger central spaces, or additional areas organized around different household activities. These are possibilities rather than fixed requirements, since each plan is shaped by its site, priorities, and intended use. Mansion-scale layouts illustrate one end of modern farmhouse planning, while large farmhouse plans can provide generous space without necessarily following the same level of complexity.
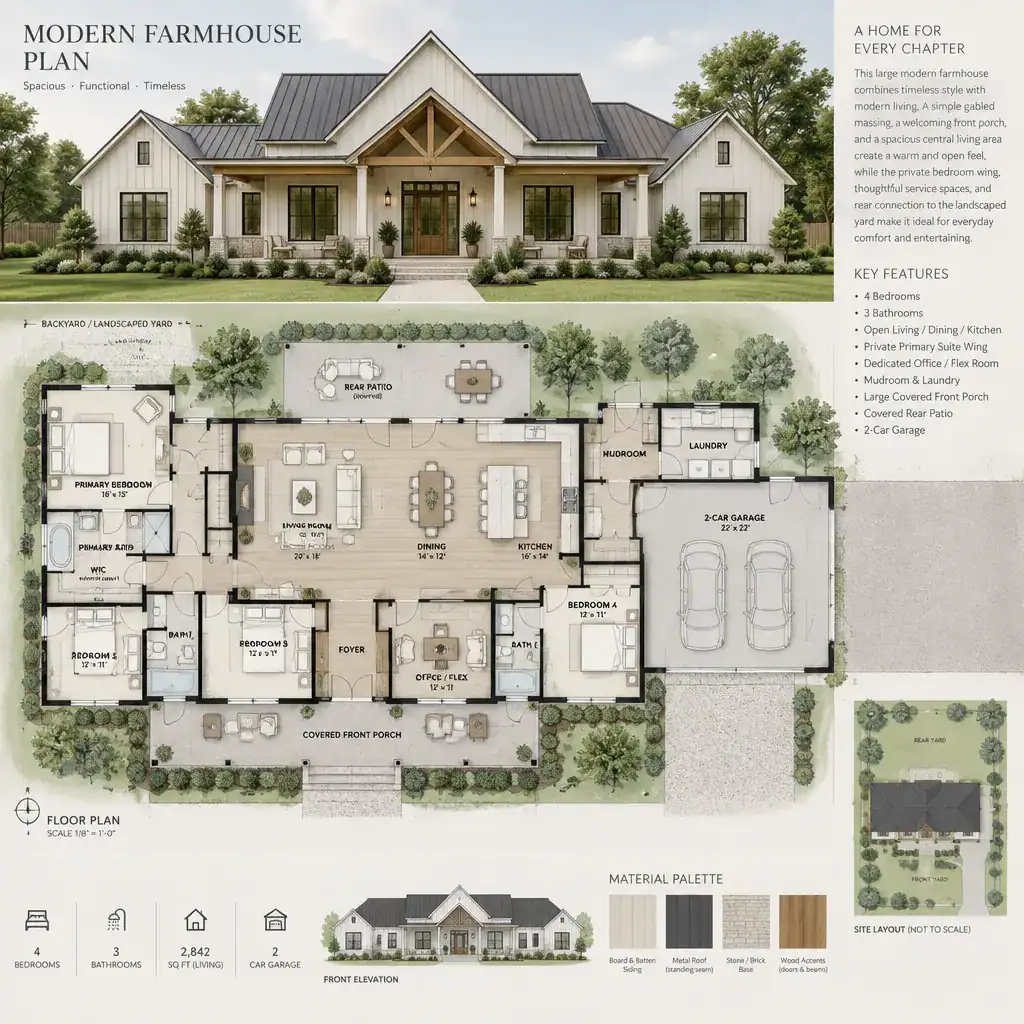
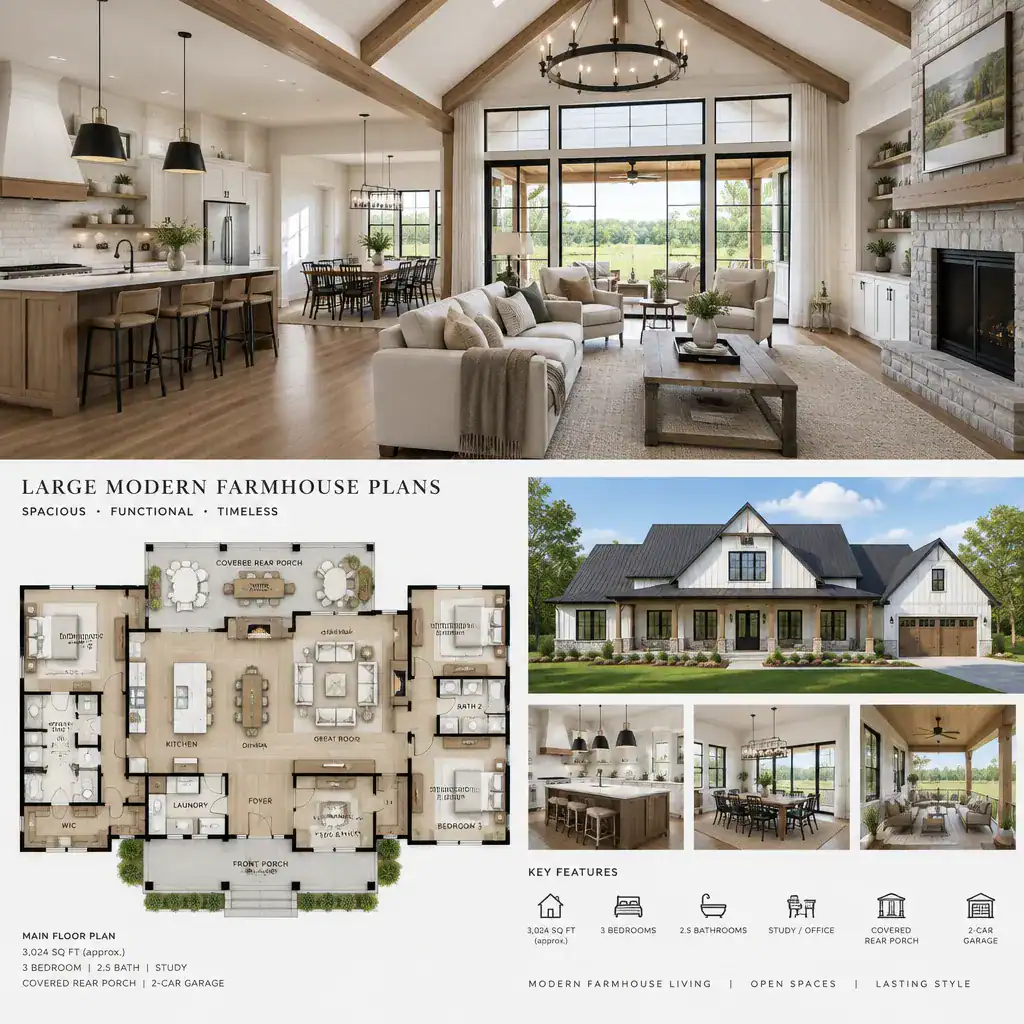
Large Modern Farmhouse Plans
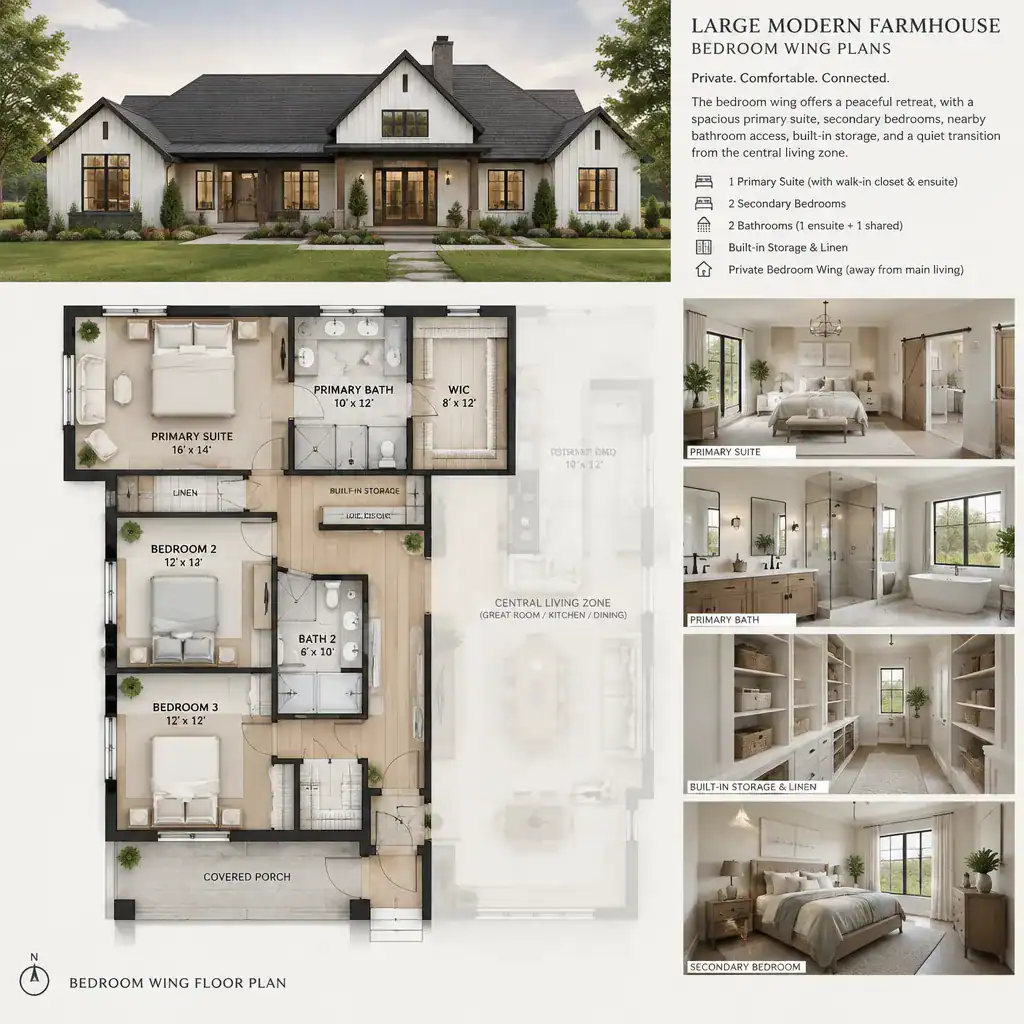
Large modern farmhouse plans offer room for broader household routines, flexible gathering spaces, and more varied circulation patterns. They can support a home that feels spacious while still maintaining a clear organizational idea, such as a central shared living area with quieter spaces arranged beyond it.
In comparison with simple plans, the difference is not only the amount of space but also the way that space is organized. A larger layout may accommodate more distinct activity zones and longer connections between them, making circulation and room placement especially important. It can remain straightforward or become more layered depending on the household’s needs. When vertical space is also a goal, a loft can extend this larger planning approach further.
Large Modern Farmhouse Plans With Loft
Large modern farmhouse plans with a loft bring together generous horizontal organization and an additional elevated zone. The main level can accommodate a range of shared and private areas, while the loft contributes another flexible layer to the overall layout.
When evaluating this combination, consider how the loft relates to the spaces below, how people move between levels, and whether the desired level of privacy matches its location. A loft that overlooks a shared area may strengthen the home’s sense of connection, while a more separated arrangement may better support focused or quieter use. This option brings together the article’s central comparisons: openness, vertical volume, simplicity of circulation, and the changing demands of house scale.
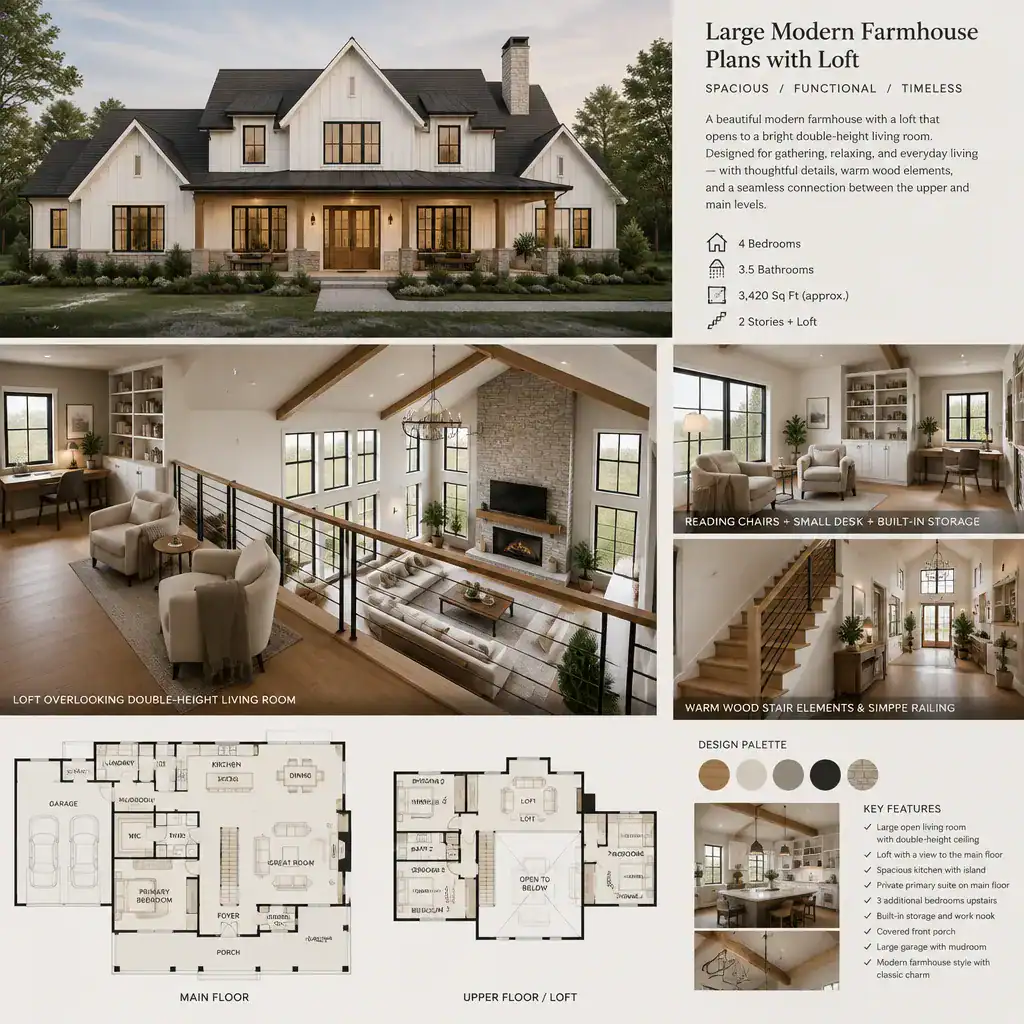
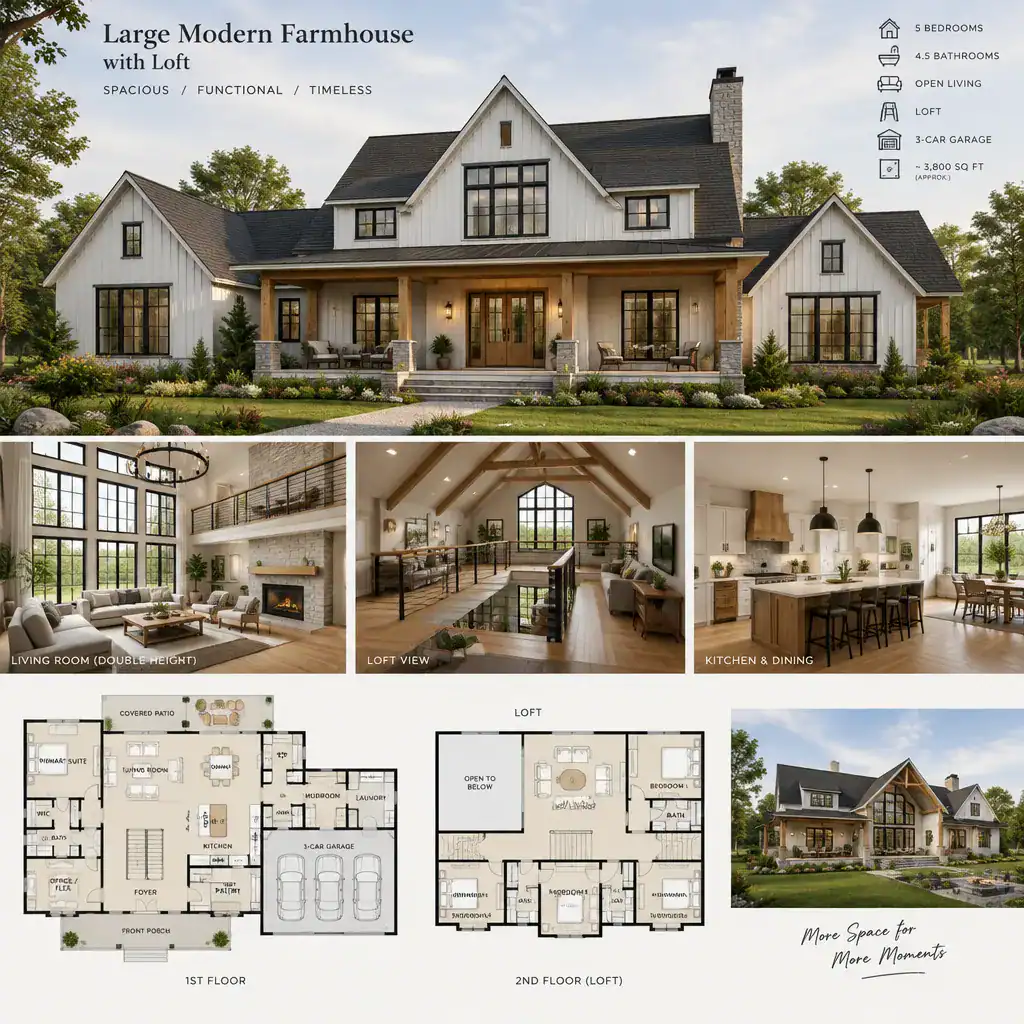
Modern farmhouse floor plans can be compared through several useful lenses: loft integration, open versus more defined living areas, overall simplicity, and the scale of the home. A compact plan may prioritize direct room relationships, while a large or mansion-scale concept may create space for more distinct zones and varied routines.
Before selecting or adapting a plan, compare how rooms connect, how circulation supports daily life, where flexibility is most valuable, and what level of openness feels appropriate. The strongest modern farmhouse plan is one that balances recognizable character with the way the household intends to live. Final suitability should be confirmed with qualified design and building professionals, since project requirements and local conditions vary.