
A basement can make a compact farmhouse feel far more adaptable without forcing every activity onto the main level. In small modern farmhouse plans with basement space, the upper floor can stay centered on daily living while the lower level handles uses that may change over time, from storage and hobbies to work or guests.
The most successful layouts balance a modern open-plan feeling with familiar farmhouse priorities: a welcoming entry, useful storage, an easy kitchen-to-dining connection, and comfortable places to gather. No single arrangement suits every household. Site conditions, local requirements, budget, and review by qualified design and construction professionals all influence whether a particular plan is appropriate.
How to Organize a Small Modern Farmhouse Main Floor
On a compact main floor, the entry, kitchen, dining area, and living room should work as one connected sequence. An open relationship between these spaces can improve light and conversation, but it still needs definition so the home does not feel crowded. A kitchen island, dining table placement, ceiling treatment, or a change in furniture orientation can gently distinguish each activity area without adding walls.
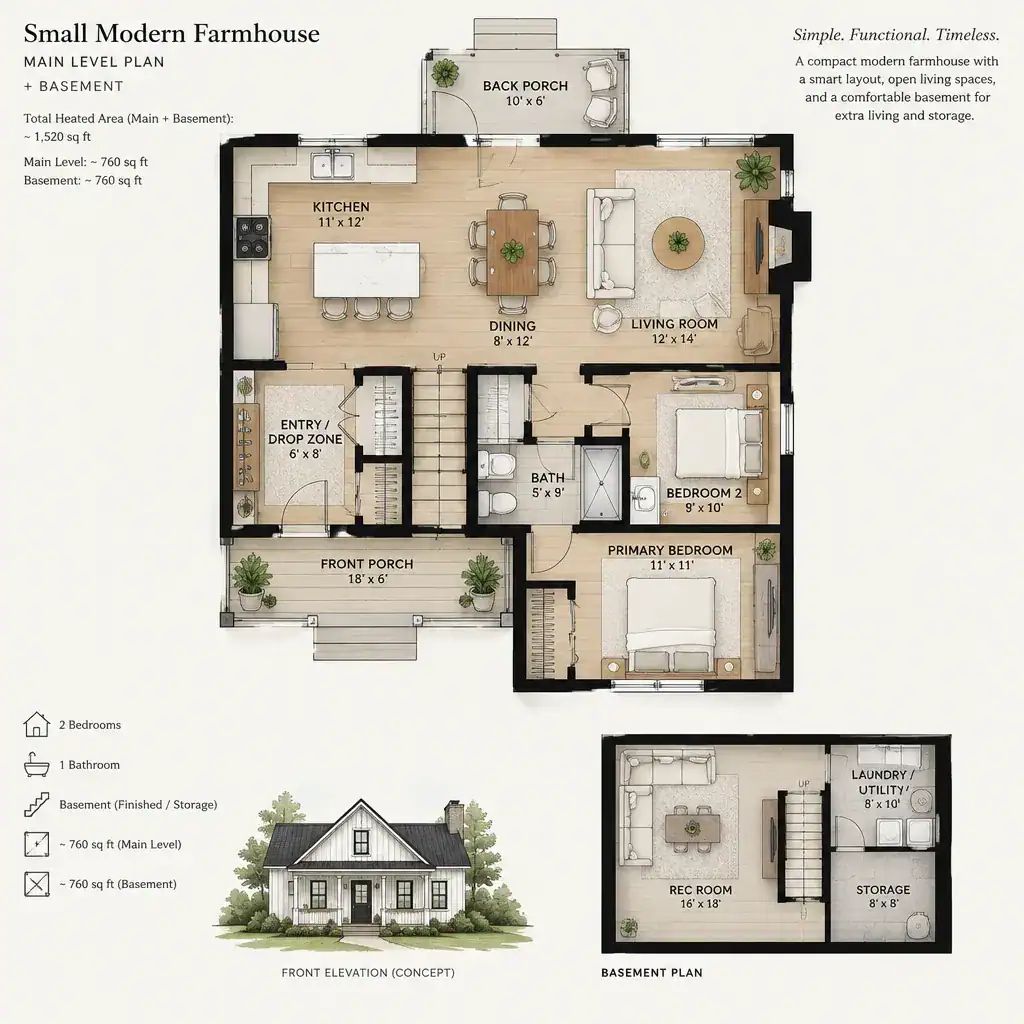
Zoning helps the plan support both gathering and retreat. Keep public spaces near the primary entry and group bedrooms, bathrooms, laundry, and other service functions in a quieter zone. This separation can reduce noise and preserve privacy even when the house has a limited footprint. A bathroom positioned for convenient guest use, while still serving nearby bedrooms, can also reduce duplicated circulation.
Farmhouse practicality begins at the door. A mudroom-style drop zone does not need to be large to be useful; a bench, hooks, closed storage, and a durable floor can contain shoes, bags, and outerwear before they spread into the living area. Nearby pantry storage can reduce kitchen clutter and allow cabinetry to remain simple. Place these support areas along natural arrival routes rather than treating them as leftover corners.
Review furniture and walking paths before committing to a plan. Consider where seating faces, how dining chairs pull out, where groceries enter, and whether people can reach the stair without crossing a busy cooking zone. Clear, intuitive paths are often more valuable than adding another small room. When comparing small modern farmhouse plans with basement options, a main floor that works independently will remain comfortable whether the basement is finished now or later.
Basement Layout Ideas for a Compact Farmhouse Home
A basement works best when it is assigned a clear role rather than becoming unplanned overflow space. It can extend a small home with a recreation room, guest area, home office, hobby room, organized storage, or utility support space. A flexible open room may suit a changing family, while a more defined layout can give work, guests, or hobbies better separation from everyday activity upstairs.
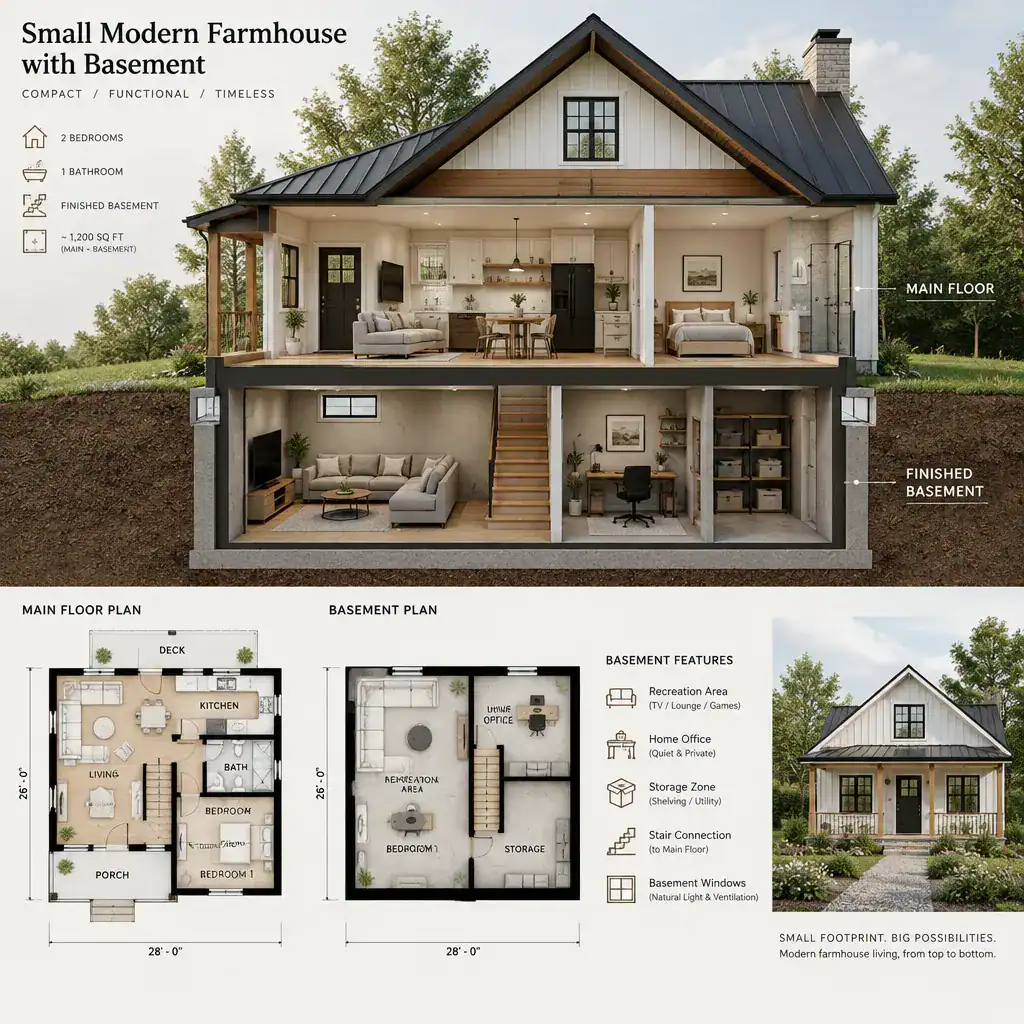
Stair placement shapes the entire lower level. A centrally located stair can make the basement feel like a natural extension of the home, while a stair near a mudroom or service zone may better suit a casual recreation and storage level. Account for the arrival point at the bottom of the stairs, the walls needed for furniture, and the degree of privacy desired for a guest room or office. The stair should connect levels conveniently without consuming the most useful area on either floor.
Lower-level comfort depends on conditions that should be assessed with qualified professionals. Daylight opportunities, moisture management, ventilation, ceiling conditions, emergency egress, and electrical or plumbing needs all affect what uses are practical. Window placement, grading, drainage, and the location of mechanical equipment may limit or guide the arrangement. A bedroom or other occupied room may require considerations that are different from those for storage or a casual hobby area.
Decide early whether the basement will be finished immediately or prepared for a future phase. A phased approach can reserve suitable areas for future walls, plumbing, lighting, and access while keeping initial spending focused. For homeowners considering small modern farmhouse plans with basement capacity, this planning step prevents the basement from becoming difficult to adapt after construction is complete.
Modern Farmhouse Details That Work in a Small Footprint
Modern farmhouse character is often strongest when it is restrained. Simple roof forms, a balanced arrangement of windows, modest covered entries, and a limited exterior material palette can create a recognizable look without making a compact house appear overly busy. White or light siding, dark window frames, natural wood accents, and straightforward trim can be adjusted to suit the setting and maintenance preferences.
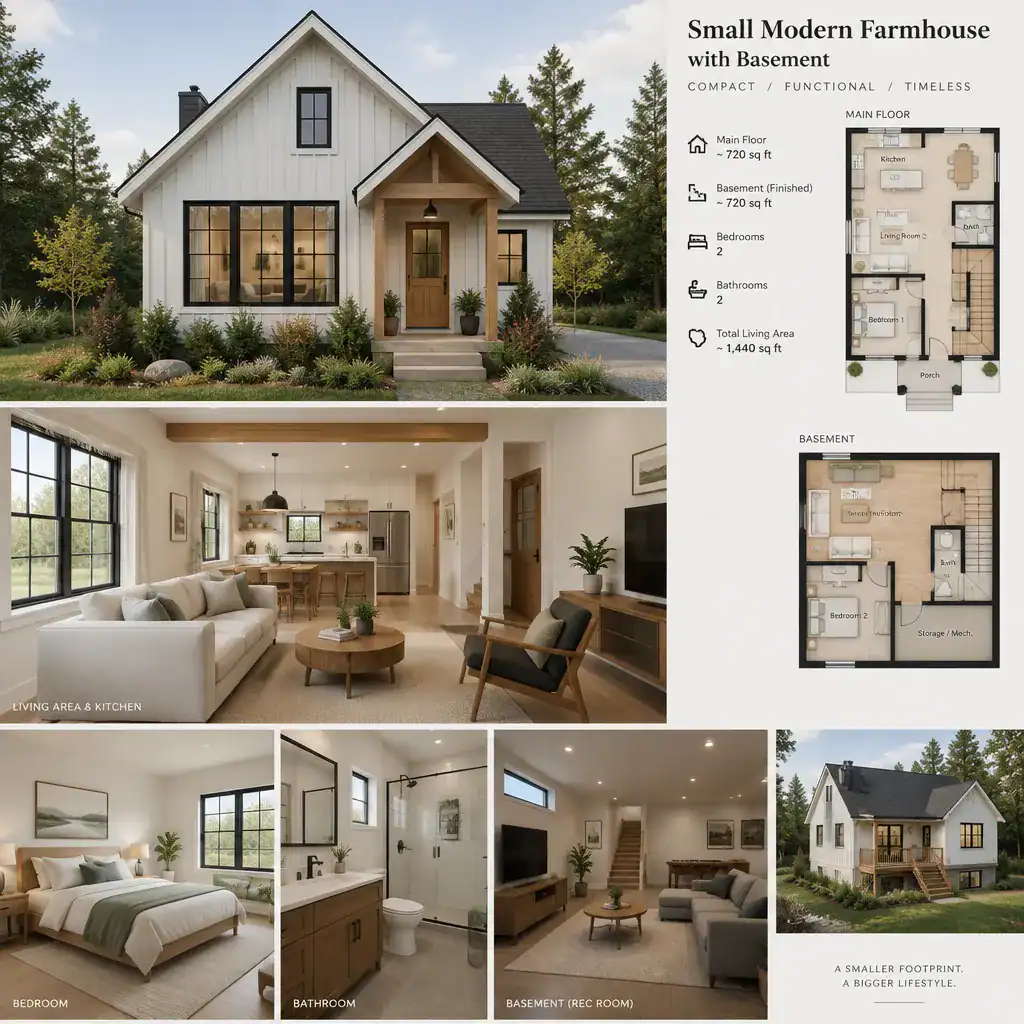
Inside, connect the exterior character to choices that are durable and uncomplicated. Warm wood accents, clean-lined cabinetry, practical flooring, and uncluttered finishes can provide farmhouse warmth while preserving a current feel. Rather than applying decorative features in every room, repeat a few selected materials or colors to establish continuity from the entry through the main living areas and down to the basement.
Natural light and sightlines are especially valuable in a smaller home. Windows that frame key views, interior openings that share light, and a view from the entry toward the living area can make rooms feel more connected. Consistent flooring or wall colors may also visually extend the space. Farmhouse style is not a fixed checklist; the best details are those that fit the home’s scale and support how its owners live.
Questions to Ask Before Choosing a Small Farmhouse Plan With Basement
Start with daily routines and future needs. Does the plan provide enough bedrooms, bathrooms, storage, work space, and gathering room for the household? Can it support entertaining without disrupting private rooms? Think beyond current use as well: a flexible basement room may become a play area, office, guest space, or hobby room as priorities change.
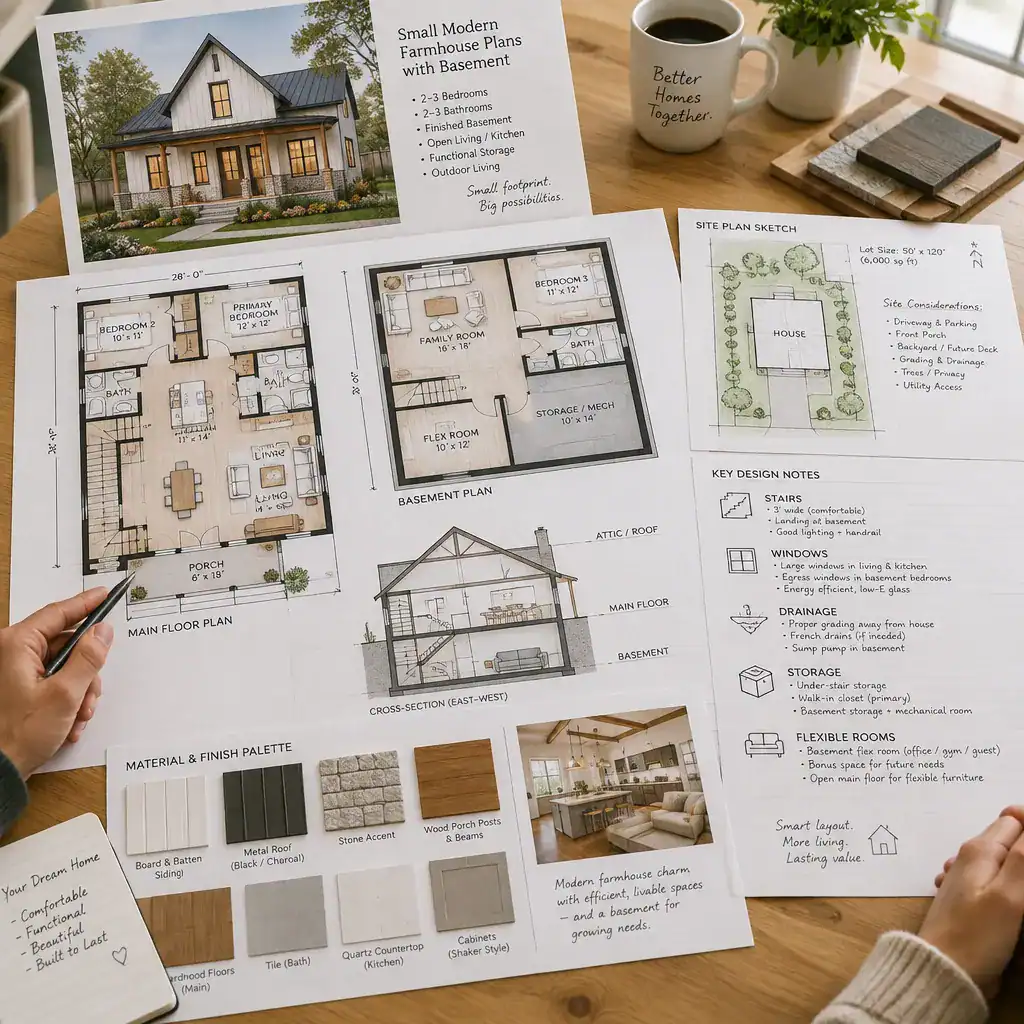
Then evaluate how the basement relates to the property. Ask how access, available daylight, drainage, grading, and local construction requirements may affect the foundation and lower-level layout. Review whether the intended use is realistic given the site and whether exterior access, windows, or waterproofing measures need further discussion. These are site-specific matters that should be verified locally rather than assumed from a conceptual plan.
Look carefully at the foundation concept, structural system, stair arrangement, mechanical areas, and ceiling conditions. Each can influence usable basement space, furniture placement, and the cost or complexity of future finishing. It is also important to confirm which dimensions, materials, structural details, and local adaptations require review by qualified local professionals, a designer, builder, or plan provider.
Comparing small modern farmhouse plans with basement layouts through these questions can reveal differences that are not visible in an exterior rendering. A plan should be evaluated as a complete living system, from the front door and kitchen route to the lower-level windows and utility areas.
A basement gives a small modern farmhouse valuable flexibility when it is integrated into the layout from the beginning. Efficient main-floor zoning, intentional basement programming, cohesive details, and site-specific professional review all help the home feel practical and comfortable. Compare plans according to everyday routines and long-term priorities, not exterior appearance alone, so the home can continue to support changing needs.