
A compact farmhouse succeeds when daily living, storage, circulation, and outdoor access are coordinated from the beginning. Rather than shrinking a larger home indiscriminately, a small farm house plan should preserve the welcoming, hardworking qualities associated with farmhouse living while using every area purposefully. This guide covers layout planning, character-defining details, service spaces, outdoor connections, and future-ready choices. Final room counts, dimensions, structural decisions, and code requirements should always be confirmed in the selected plan with qualified local design and building professionals.
Start With a Compact Farmhouse Layout That Supports Daily Routines
Begin by considering how the household moves through the home during an ordinary day. An open or partially connected kitchen, dining, and living area can make a compact layout feel easier to use because these spaces support shared activities without excessive hallways. The goal is not to achieve a guaranteed sense of size, but to create useful relationships between the rooms that receive the most daily use.
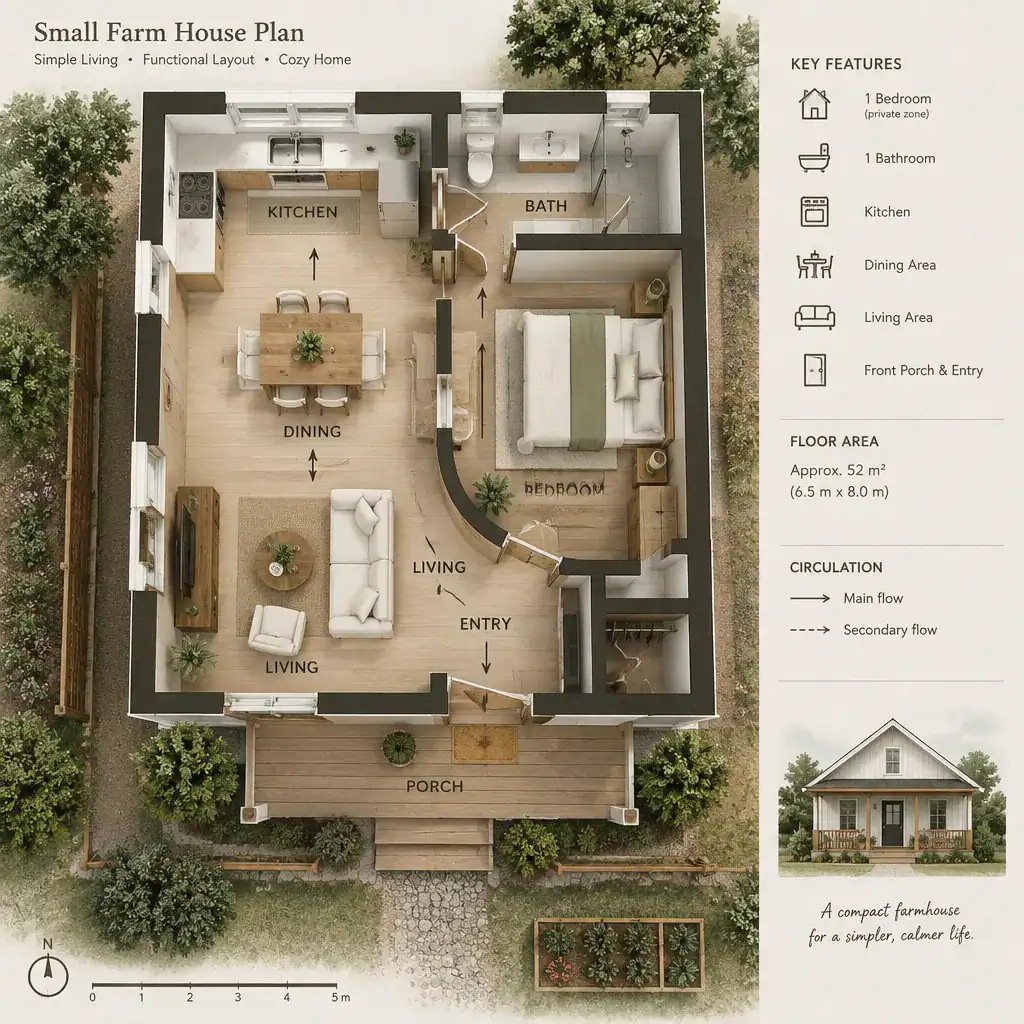
Keep public areas, private sleeping areas, and service spaces legible as separate zones. A living and dining area can form the social center, while bedrooms benefit from a quieter zone away from frequent entry traffic. Service functions, such as laundry, pantry storage, and utility access, work best where they support arrivals, meals, and cleanup without interrupting the main living spaces.
Before choosing a room arrangement, map morning departures, meal preparation, work or study periods, guest visits, and the route from the entry to outdoor areas. This exercise can reveal whether a kitchen needs closer access to groceries, whether a bedroom needs more privacy, or whether an entry path crosses the living room too often. Adaptable areas are especially valuable: a dining table may also support homework, paperwork, crafts, or occasional remote work when its circulation and lighting are planned well.
Include the Farmhouse Features That Add Character Without Wasting Space
Farmhouse character does not depend on filling a compact home with decorative features. A welcoming front porch, a simple gabled or similarly straightforward roof form, balanced windows, and an uncomplicated exterior can establish the desired direction while keeping the composition calm. These are design options rather than fixed requirements, and the right combination depends on the site, climate, and selected plan.
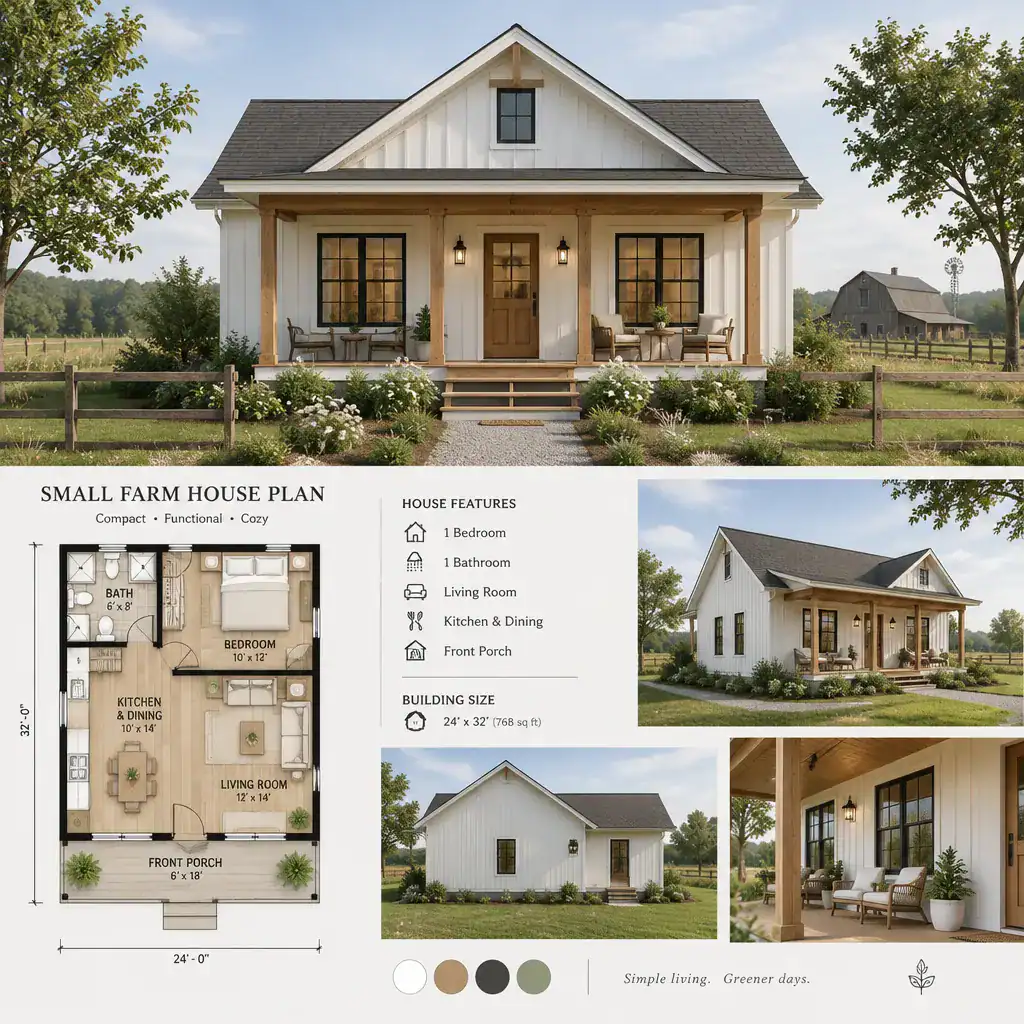
Inside, selective ceiling treatments, exposed-looking beams, durable finishes, and restrained farmhouse-inspired colors can add warmth. Choose a small number of details that carry the visual identity throughout the home, such as natural wood accents paired with simple painted surfaces. This approach often feels more coherent than adding competing rustic details to every room.
Favor features that also perform a useful job. A covered porch can shelter arrivals, durable flooring can handle everyday wear, and well-positioned windows can frame views and bring daylight into shared rooms. By contrast, purely decorative projections, oversized trim, or complicated room shapes may consume valuable space without improving how the home works. A practical farmhouse look should feel honest, comfortable, and connected to everyday use.
Prioritize Entry, Storage, and Service Spaces in a Small Farm House Plan
The entry is a working part of the home, not simply a passage into it. In a small farm house plan, it should lead naturally to a place for coats, shoes, bags, and outdoor gear so those items do not accumulate in the kitchen or living area. Even a compact transition zone can feel orderly when it includes a bench, hooks, closed storage, or a nearby closet suited to the household’s habits.
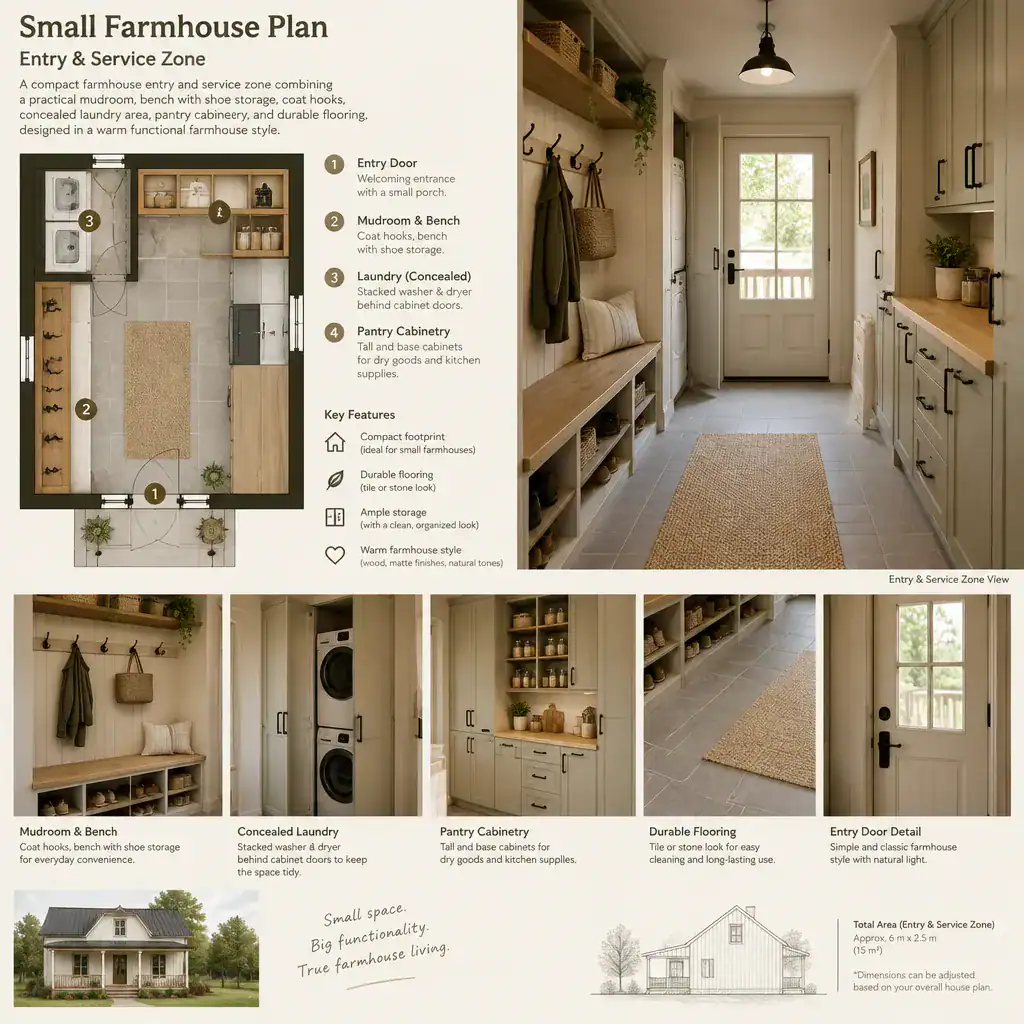
A mudroom, laundry area, pantry, and utility storage can sometimes be combined or placed in close relationship to one another. Positioning these functions near a kitchen or secondary entrance can simplify grocery unloading, garden cleanup, and regular household chores. The arrangement should reflect the actual route people use from parking, outdoor work areas, or the main approach to the house.
Built-in cabinetry, tall closets, under-stair storage where applicable, and wall-mounted organizers can increase capacity without adding unnecessary rooms. Plan storage around real possessions and responsibilities, including seasonal clothing, cleaning supplies, tools, pet items, sports equipment, and maintenance materials. A storage strategy that fits household routines is more valuable than a generic closet added only to satisfy a plan diagram.
Connect the Interior to Outdoor Farmhouse Living
A porch, side entry, or rear door can make a modest home feel closely tied to its property. Connecting a kitchen or living area to a covered outdoor spot may support casual meals, watching children play, gardening breaks, or simply enjoying the landscape. The best connection depends on how the household intends to use the surrounding land and where privacy and weather protection are available.
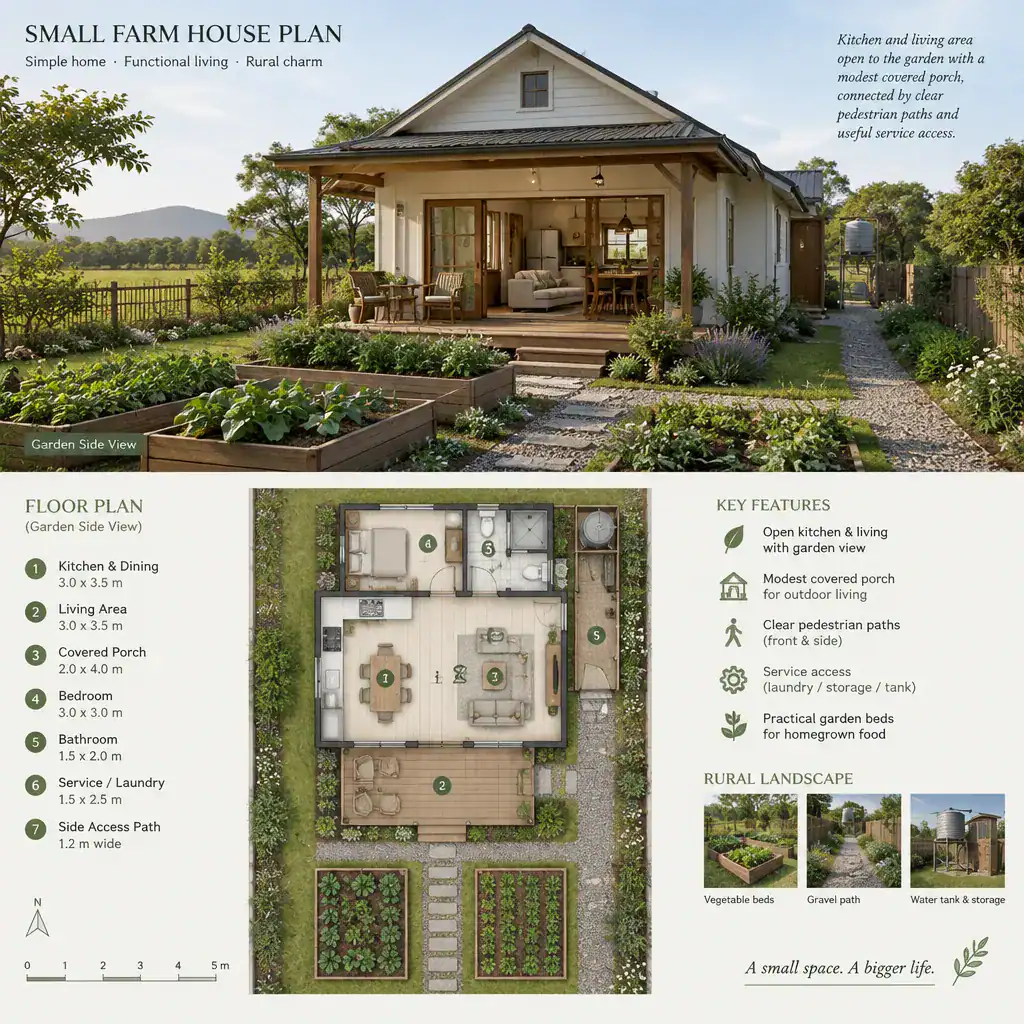
Frequently used exterior doors are often most practical near the kitchen, mudroom, or utility zone when the site and plan allow. This can shorten routes for groceries, garden harvests, muddy footwear, tools, and waste or recycling tasks. Consider pedestrian paths, likely equipment movement, and a clear service route separately from the more welcoming front approach.
Site planning should also account for views, daylight, privacy, prevailing weather, drainage, and access. Before deciding where doors, porches, and windows should face, review setbacks, local regulations, utility needs, and site conditions with appropriate professionals. These factors can substantially influence a plan that looks appealing on paper but must work on a specific property.
Make the Plan Flexible for Future Changes
Flexibility helps a compact farmhouse remain useful as routines change. A secondary bedroom may serve as a guest room today and a home office later, while a dining area can support several activities beyond meals. A small farm house plan becomes more resilient when it allows rooms to take on a new role without disrupting the rest of the household.
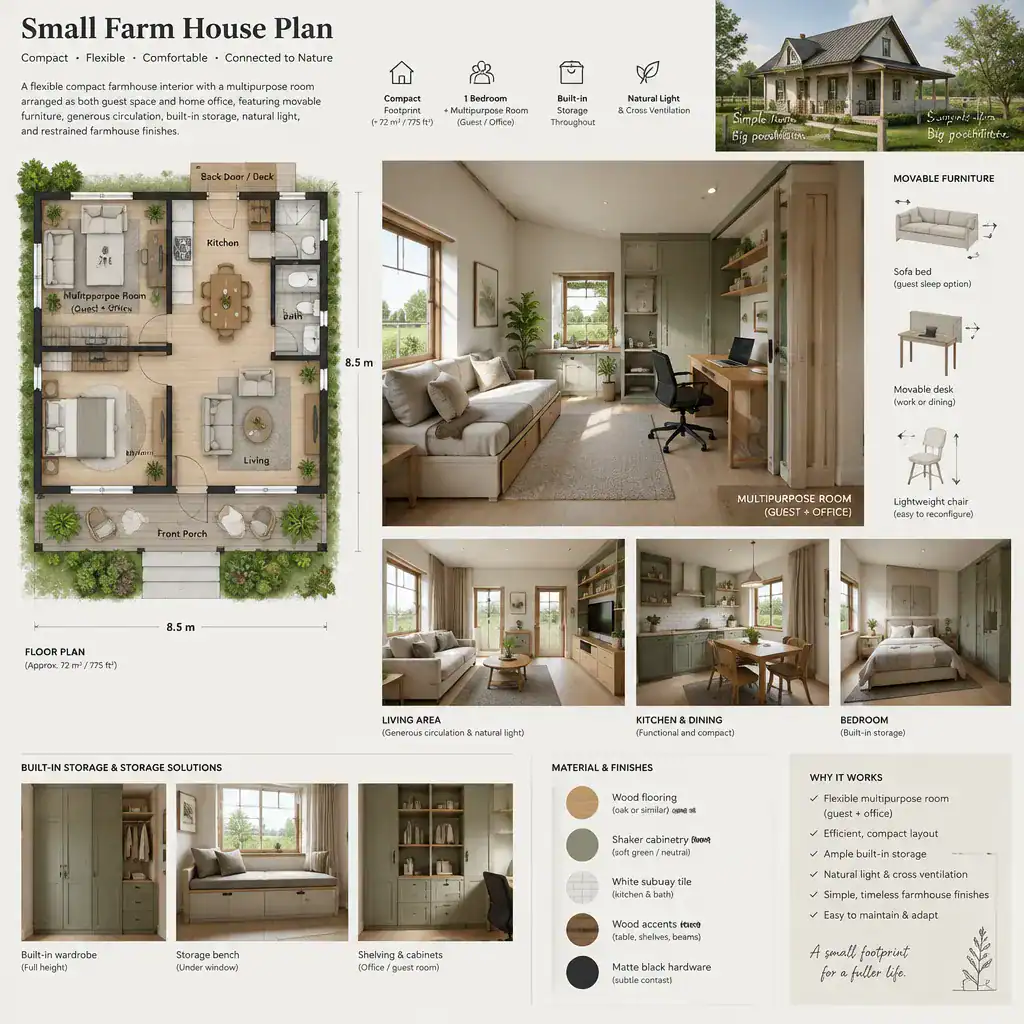
Furniture placement, door swings, window locations, and clear circulation paths deserve attention early because they affect whether a room can be rearranged later. A multipurpose room needs enough usable wall space for changing furniture layouts, while windows should provide daylight without preventing practical placement of desks, beds, or storage. Built-in storage can further support changing uses when it is designed around flexible organization.
Separate long-term decisions from elements that are easier to update. Structural layout, major openings, plumbing locations, and primary circulation routes are harder to change than paint colors, furnishings, lighting selections, and decorative finishes. Review accessibility, aging-in-place considerations, possible household growth, and future maintenance before committing to a plan, then seek professional advice for decisions that affect safety, compliance, or construction.
A successful compact farmhouse balances efficient zoning, practical storage, recognizable farmhouse identity, useful outdoor connections, and flexibility for future needs. Compare plans according to household routines, site conditions, budget, and required professional review rather than exterior appearance alone. As a practical next step, create a room-priority list and mark every feature as essential, desirable, or optional before requesting plan modifications.