
A walkout basement can help a modern farmhouse sit more naturally on a sloping property, turning the lower level into a daylight-connected part of the home rather than a space that feels below ground. It can also create an easy relationship between indoor rooms, a rear patio, and the yard. When comparing modern farmhouse with walkout basement plans, focus on the exterior character, floor-plan flow, lower-level usability, daylight, and the suitability of the lot.
This is a design and planning guide, not a construction specification. Final room counts, dimensions, structural details, drainage solutions, and code requirements must be confirmed in the selected plan and reviewed by qualified local professionals.
What Defines a Modern Farmhouse With a Walkout Basement?
Modern farmhouse style typically pairs familiar farmhouse shapes with a cleaner, more current finish. A simple gabled volume, practical proportions, covered porch, light siding, and a restrained palette may be balanced by larger window openings, darker frames, simplified trim, and less decorative detailing. The result can feel warm and approachable without relying on overly rustic features.
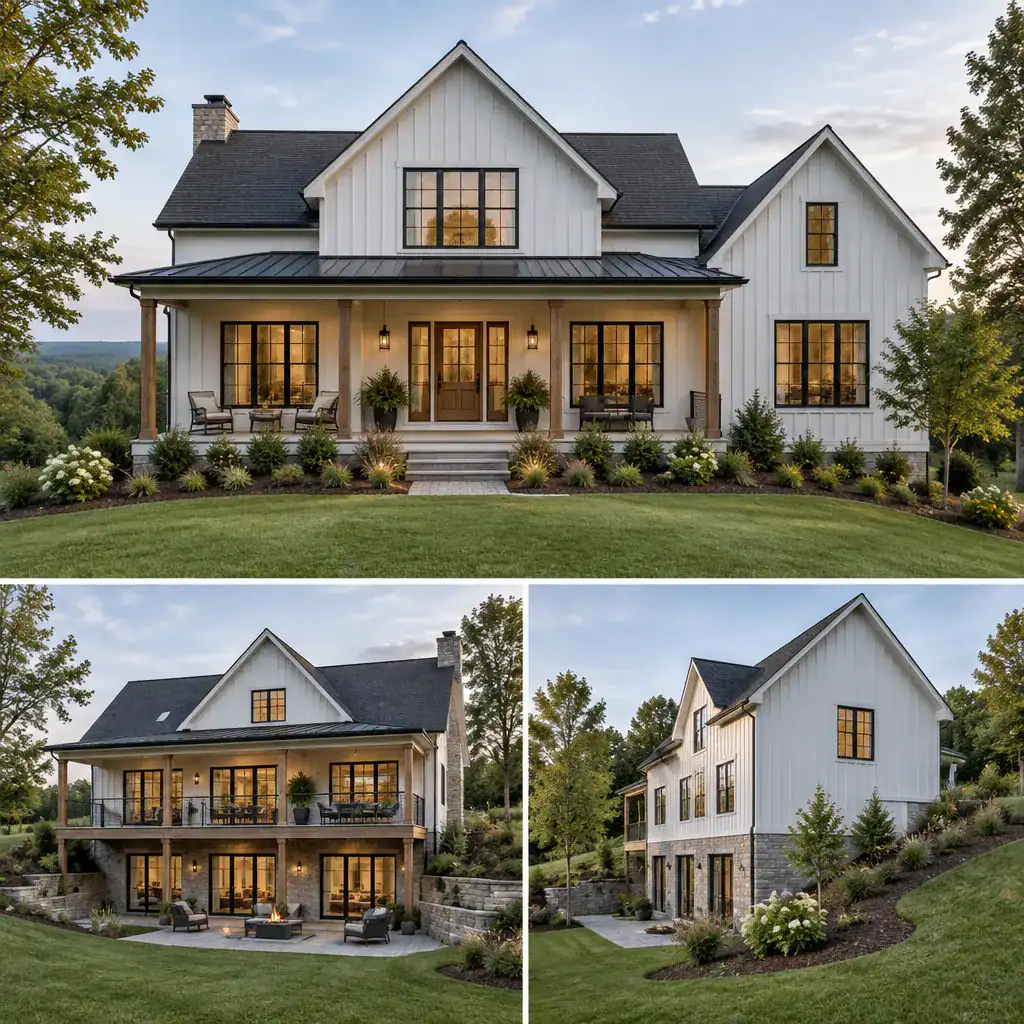
The walkout basement changes how that form meets the ground. On the rear or side where the grade falls away, the lower level can open directly to a yard, patio, or garden path. This gives the home another usable elevation and creates outdoor circulation from both levels. It can be especially appealing where the main floor is elevated above the rear landscape.
Not every plan includes the same porch, window pattern, basement finish, exterior door arrangement, or lower-level rooms. Treat farmhouse details as aesthetic preferences and verify each plan-specific feature before assuming it is included.
Floor-Plan Features to Compare Before Choosing a Design
Start with the way daily movement works from the main entry. Consider how easily residents can reach the kitchen, living area, bedrooms, stairs, storage, and rear outdoor spaces. A well-connected central living zone can make the main level feel efficient, while a clear stair location helps the basement function as an extension of the house instead of a separate destination.
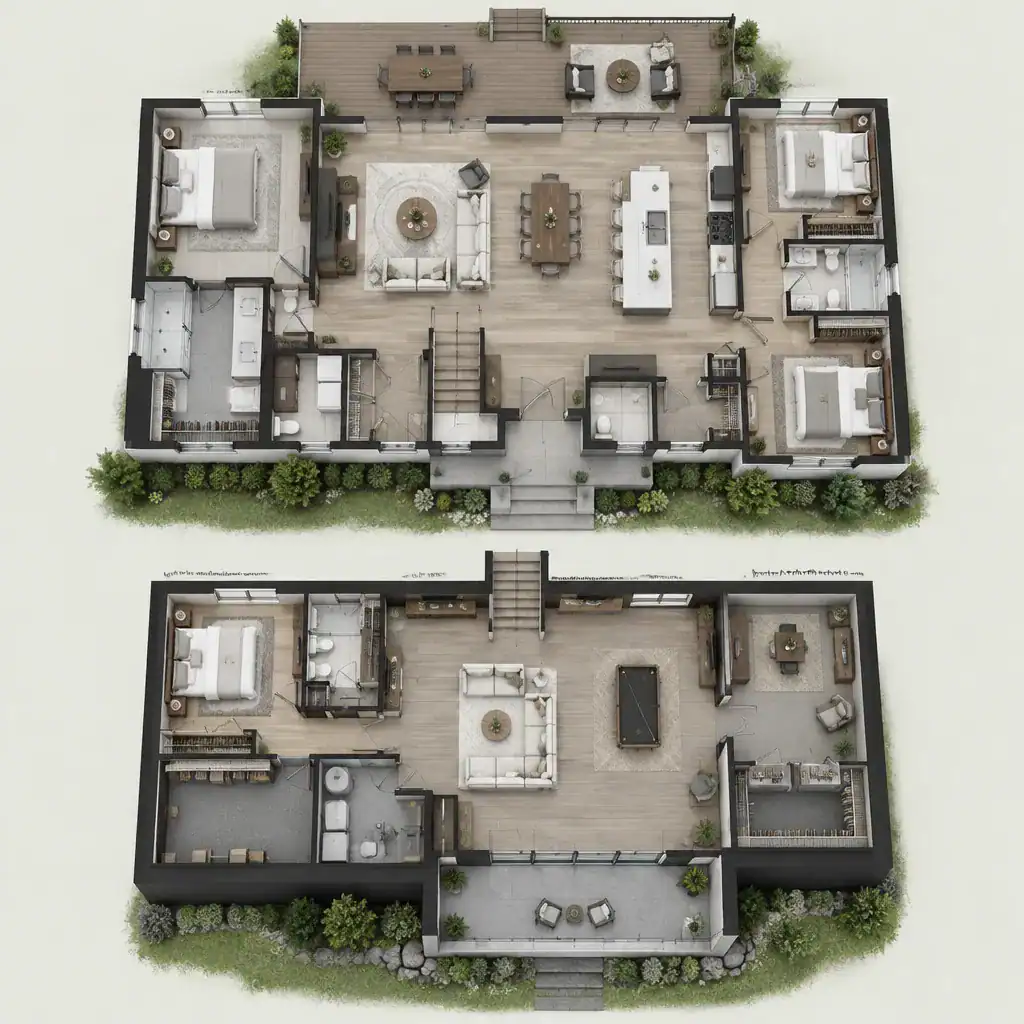
Compare circulation as carefully as appearance. Stairs near shared living spaces may be convenient for recreation or entertaining, while a more buffered location can improve privacy for a guest area, office, or quieter lower-level retreat. Look for practical places to leave shoes, sports gear, and outdoor items, especially when the basement door provides frequent access to the yard.
The best arrangement supports the household’s routines, not simply an attractive front elevation. On the actual drawings, review room labels, dimensions, door swings, window locations, and likely furniture placement. These details reveal whether a space will work comfortably for its intended use.
Making the Walkout Basement Feel Like Part of the Home
A daylit lower level can accommodate many purposes, depending on the selected design: a recreation room, guest accommodation, home office, storage area, or secondary gathering space. Direct exterior access makes it useful for families who spend time outdoors, host visitors, or want a convenient transition from the yard to a casual indoor room.
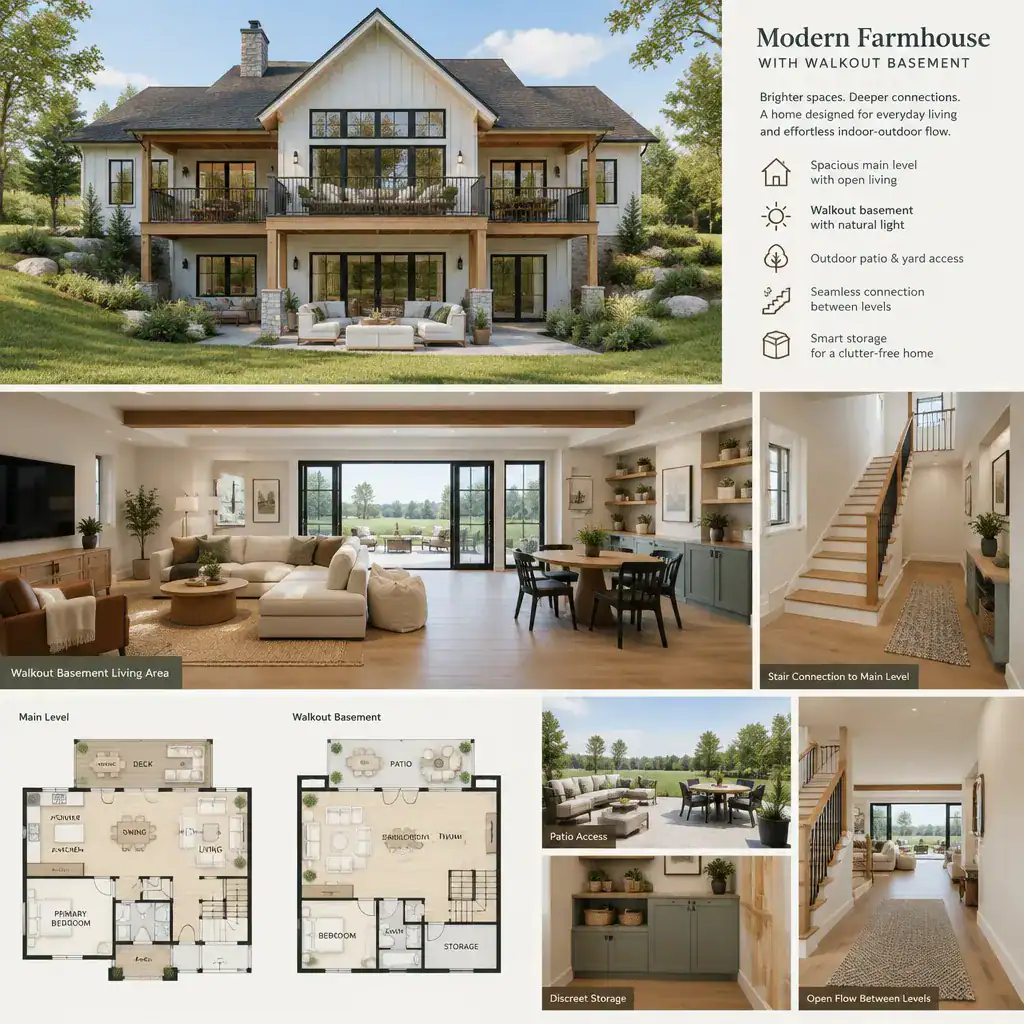
Plan the lower level around its connection to a patio, garden, seating area, or lawn. Glass doors and well-positioned windows can bring in light, but the finished rooms should still relate logically to service zones, mechanical areas, and unfinished storage. A welcoming stair connection, coordinated finishes, and sensible separation between active and quiet uses can make the level feel intentional.
Before committing to a finish plan, ask qualified professionals to review emergency egress, moisture management, insulation, ventilation, and applicable local requirements. Those decisions depend on the actual drawings, site, climate, and jurisdiction.
Exterior Details That Strengthen the Modern Farmhouse Character
Exterior cohesion comes from coordinated choices rather than one signature feature. Siding, roof forms, porch proportions, window groupings, trim contrast, and lower-level doors should read as parts of one composition. Light cladding with dark-framed windows is a familiar modern farmhouse combination, but a softer contrast can work just as well when it suits the setting.
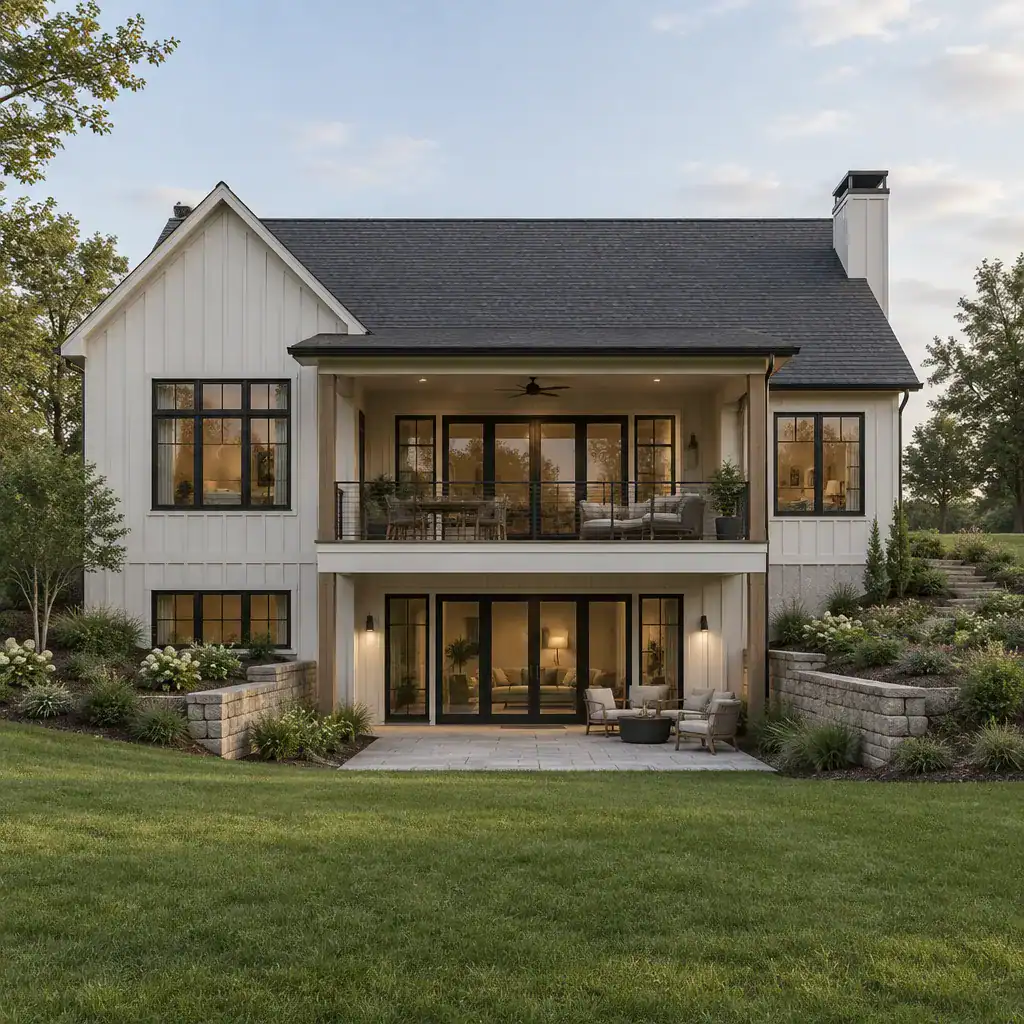
The walkout elevation deserves the same design attention as the street-facing facade. Rather than appearing as a hidden foundation wall, it can become an intentional rear facade with aligned windows, carefully placed doors, a covered upper porch, and a patio below. Steps, retaining elements, and landscape edges can help connect the two levels visually and physically.
Keep materials and colors consistent across the upper house, exposed foundation level, outdoor surfaces, and site features. Visual inspiration is useful, but material durability, maintenance, and climate suitability need project-specific evaluation before a final selection is made.
Site and Slope Considerations for Walkout Basement Plans
A walkout basement depends on the way the house is placed on the lot. The concept generally works where existing or proposed grade allows one side of the lower level to meet the outdoors, but the degree and direction of slope can substantially change the design. modern farmhouse with walkout basement plans should therefore be evaluated against the actual property, not only a rendered image.
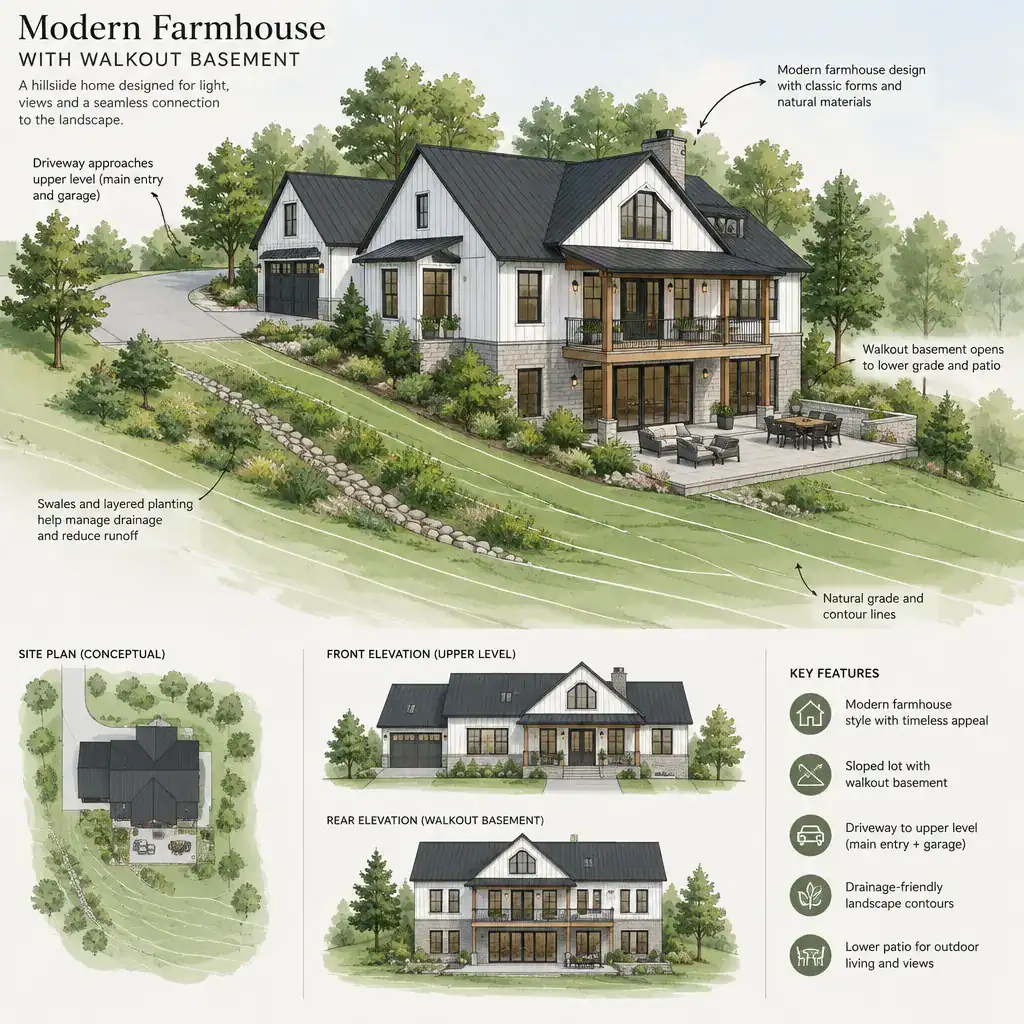
Review survey information, drainage paths, access points, driveway position, retaining conditions, and routes around the house before selecting a design. A rear-facing slope may support a patio and broad daylight openings, while a side slope can lead to a different walkout arrangement. Slope direction also affects privacy, views, the placement of outdoor seating, and how people move from parking to the yard.
Soil conditions, foundation design, waterproofing, grading, drainage, and code compliance require assessment by local qualified professionals. A conceptual site layout cannot replace those project-specific decisions.
A Practical Checklist for Comparing Modern Farmhouse Plans
Use a consistent comparison process when narrowing your options. Check whether the plan fits the lot, whether the exterior style matches your preferences, and whether the main level supports everyday movement. Then consider the intended basement purpose, access to daylight, storage needs, privacy between floors, and the quality of the outdoor connection. This approach makes it easier to compare modern farmhouse with walkout basement plans beyond their curb appeal.
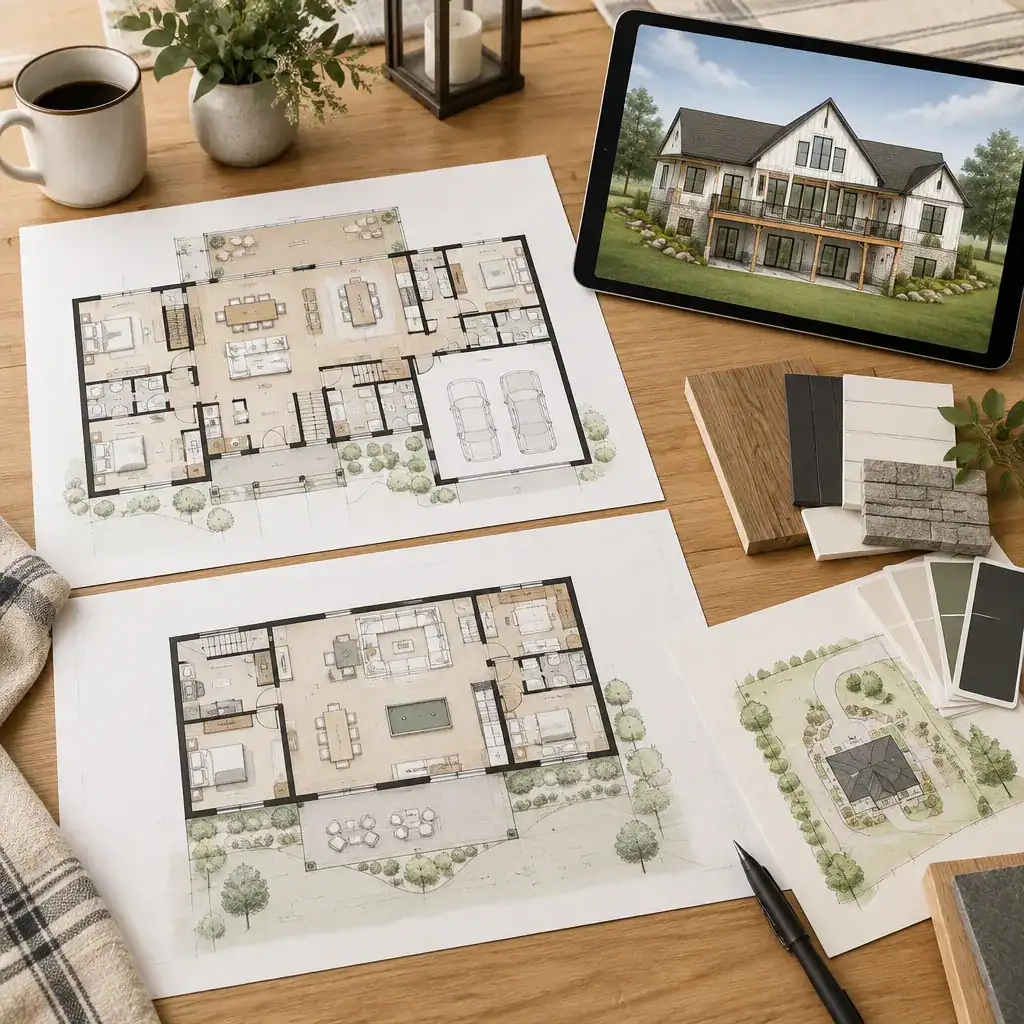
Separate what is shown in the core plan set from optional features, alternate elevations, and customizable elements. A rendering may illustrate finishes, patio features, or room uses that are not automatically included. Confirm exactly what the selected plan contains and what changes may be needed for the property.
Before making construction decisions, review the plan with a builder, designer, architect, or local permitting professional. Prioritize how your household actually lives and how the site behaves over details chosen only because they are currently popular. modern farmhouse with walkout basement plans are most successful when their style, circulation, and site response work together.
The strongest modern farmhouse walkout basement design combines visual character with usable circulation, generous daylight, and a thoughtful connection to its terrain. Shortlist plans that fit your lifestyle and lot, then verify all technical and regulatory details with qualified professionals before moving forward.