
One story farmhouse plans offer a practical starting point for homeowners who want the familiar warmth of farmhouse architecture without making daily life depend on multiple floors. The format can pair a welcoming porch, simple roof forms, and comfortable shared spaces with a layout that keeps much of the home’s activity on one level.
These plans vary widely. Some focus on compact footprints, while others add a loft for flexible extra space. Some lean traditional in appearance, and others use modern farmhouse detailing with cleaner lines and simplified materials. The right direction depends on household routines, site conditions, storage expectations, privacy needs, and applicable local building requirements. Reviewing a shortlist with a qualified designer, architect, or building professional can help turn broad preferences into a plan that suits the project.
One Story Farmhouse Plans Under 2000 Square Feet
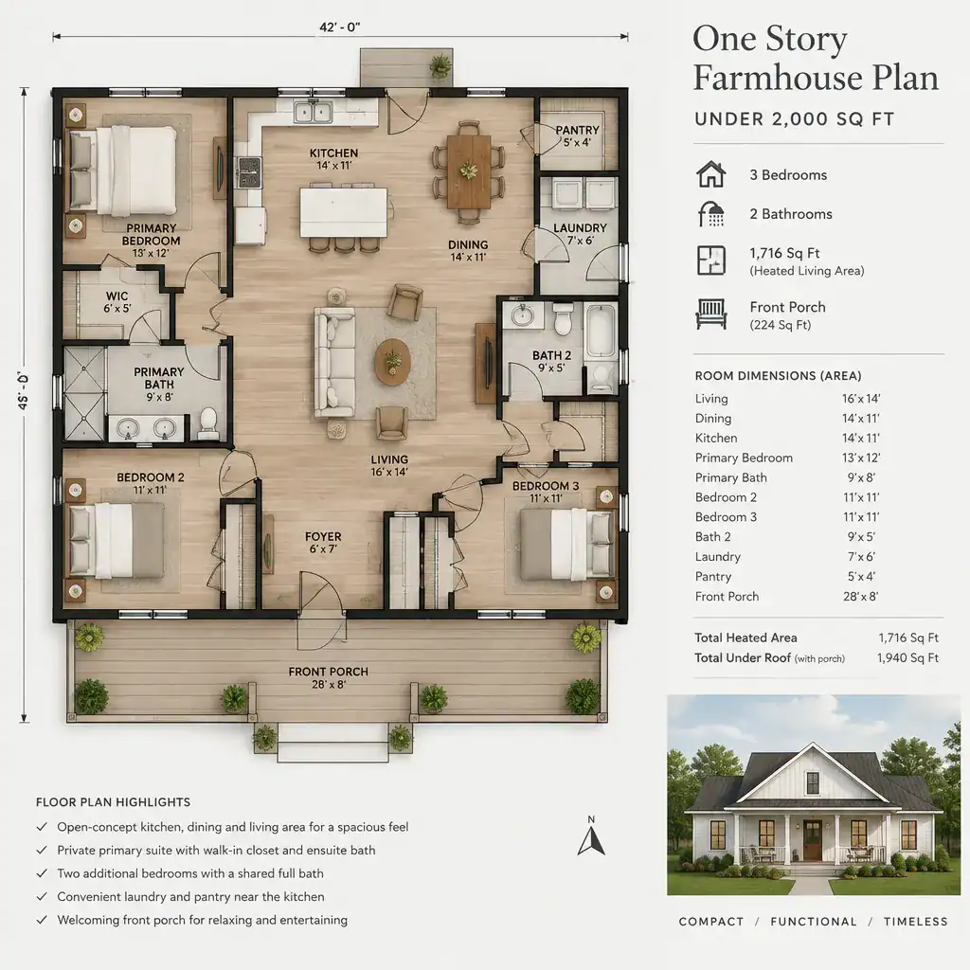
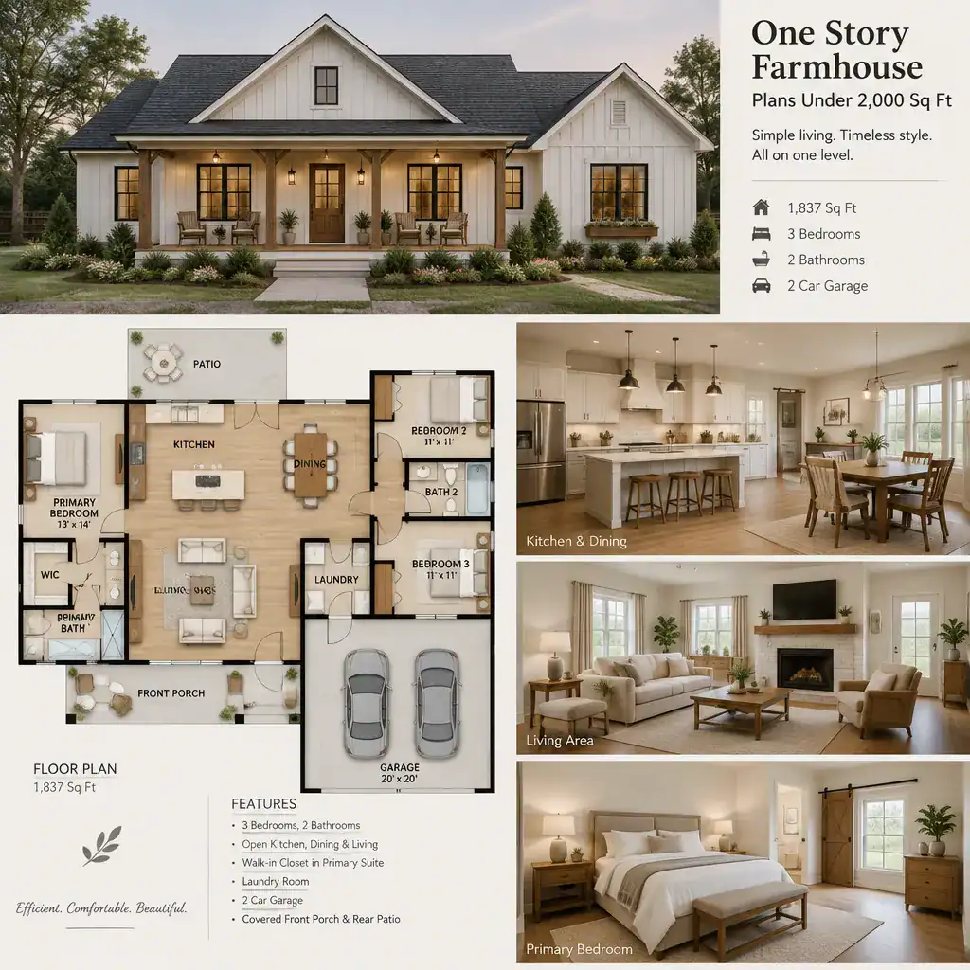
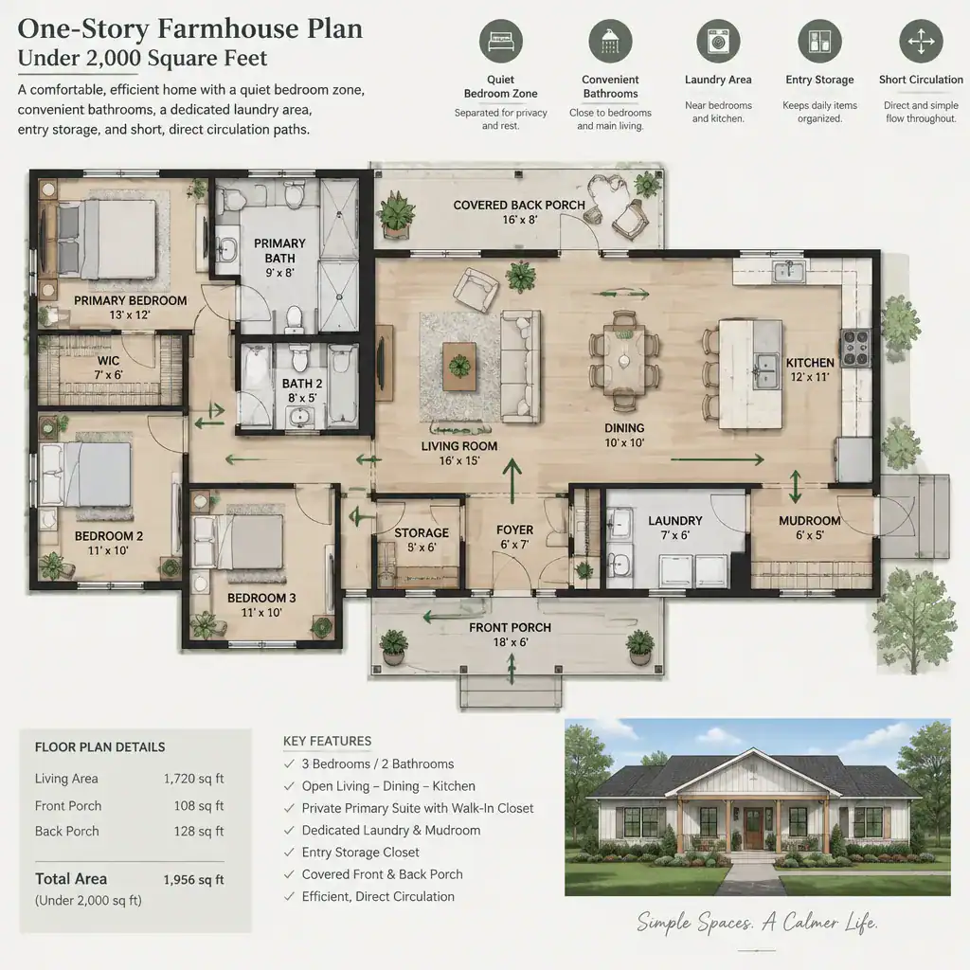
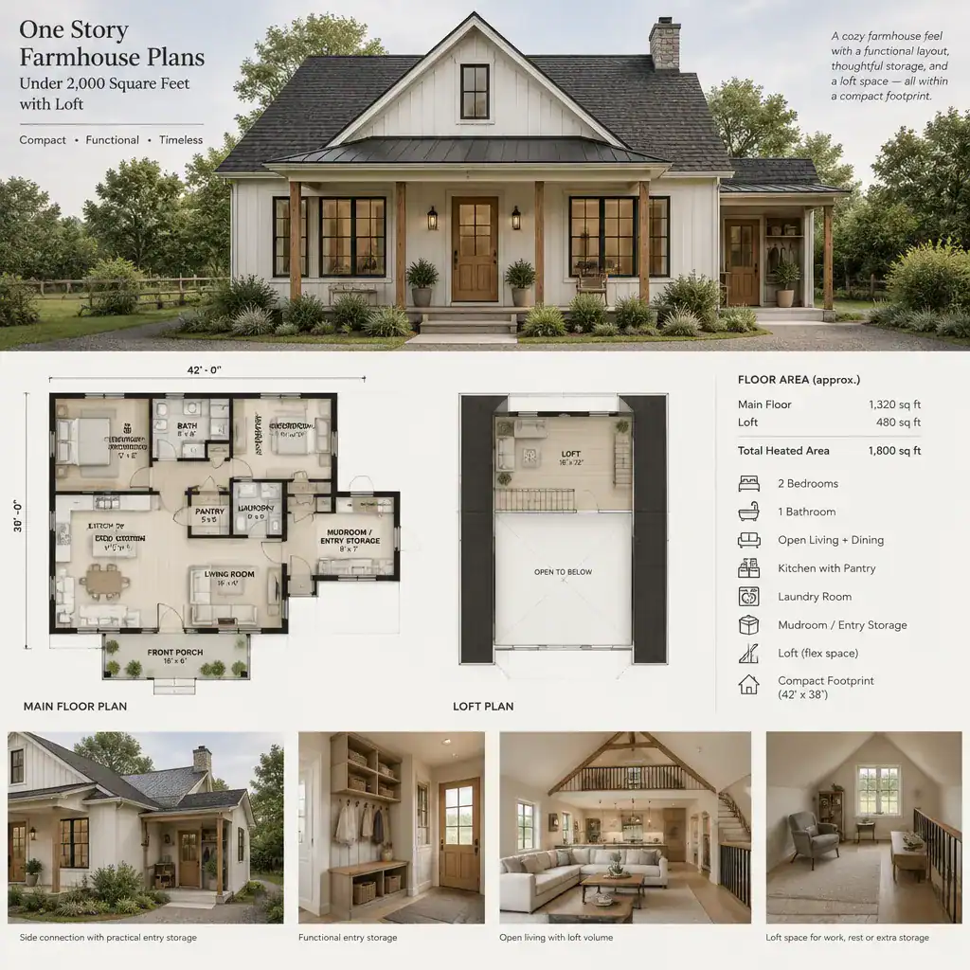
One story farmhouse plans under 2000 square feet can appeal to households that want to keep the main living functions together while maintaining a more controlled overall footprint. Rather than relying on sheer size, these homes often depend on thoughtful room relationships, efficient circulation, and spaces that serve more than one everyday purpose.
A compact farmhouse plan may place the kitchen, dining area, and living room in a connected central zone, with bedrooms arranged to create a degree of separation from shared activity. Entry transitions, pantry or utility storage, closets, and access to patios or porches deserve close attention because they can strongly affect how a smaller home feels day to day. This footprint is best viewed as a way to clarify priorities, not as a promise of a particular bedroom count or room arrangement.
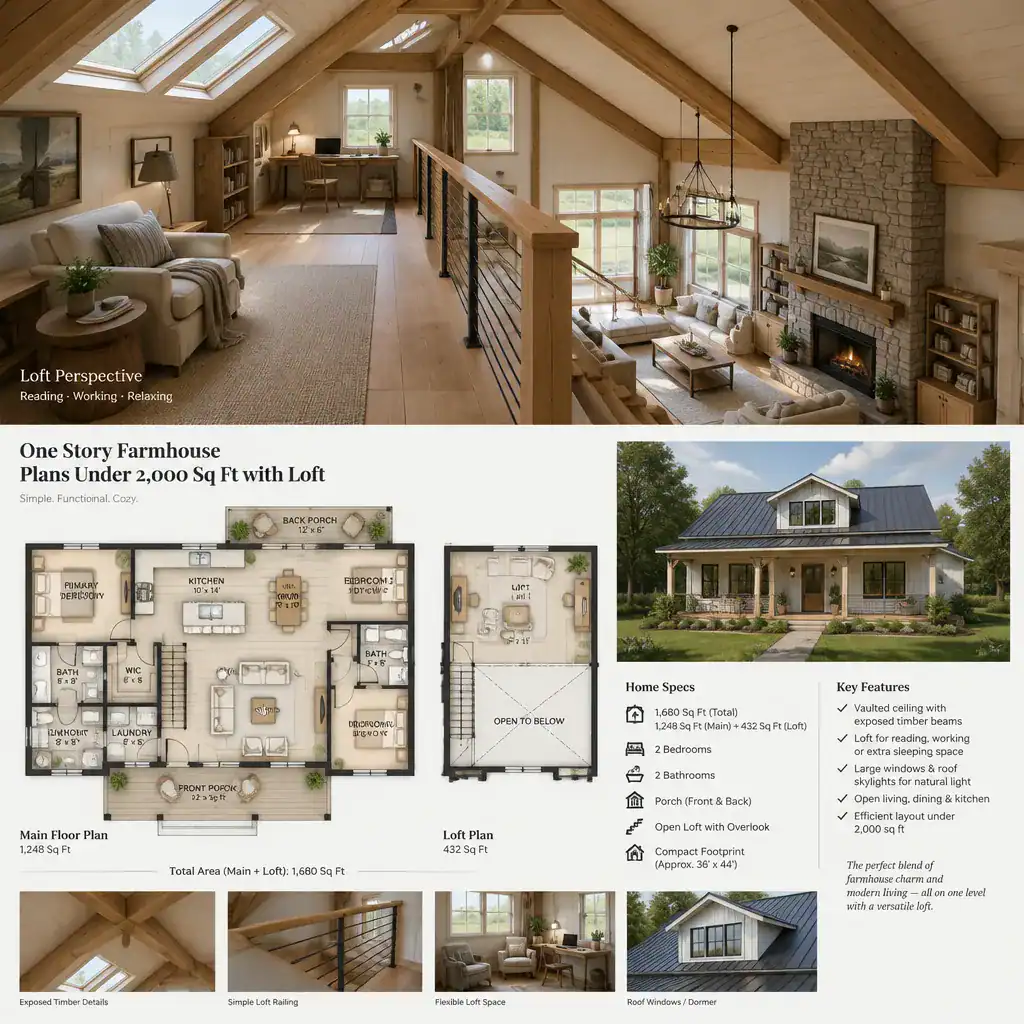
One Story Farmhouse Plans Under 2000 Square Feet With Loft
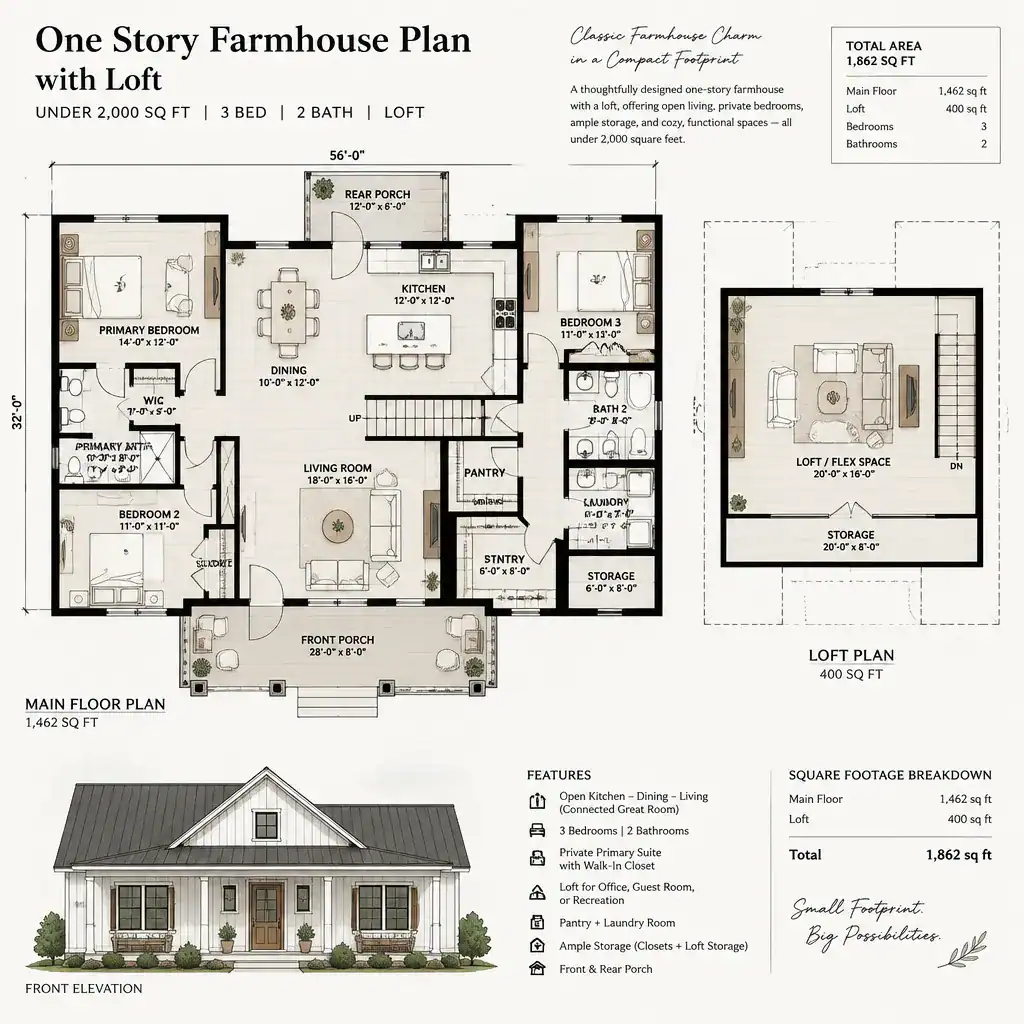
One story farmhouse plans under 2000 square feet with loft space keep the primary daily functions on the main floor while introducing an upper area for changing needs. Depending on the plan, the loft may become a home office, reading retreat, hobby room, guest zone, or flexible storage area that is separate from the main living spaces.
The loft can also change the character of the interior. An open connection to the living area may create a greater sense of volume and bring visual interest to the central gathering space, while a more enclosed loft may offer additional separation. Before choosing this approach, consider stair placement, ceiling volume, visibility between levels, privacy, safety, and the intended long-term use of the upper space. Local code review and professional plan assessment remain important for any lofted design.
Single Story Farmhouse Plans
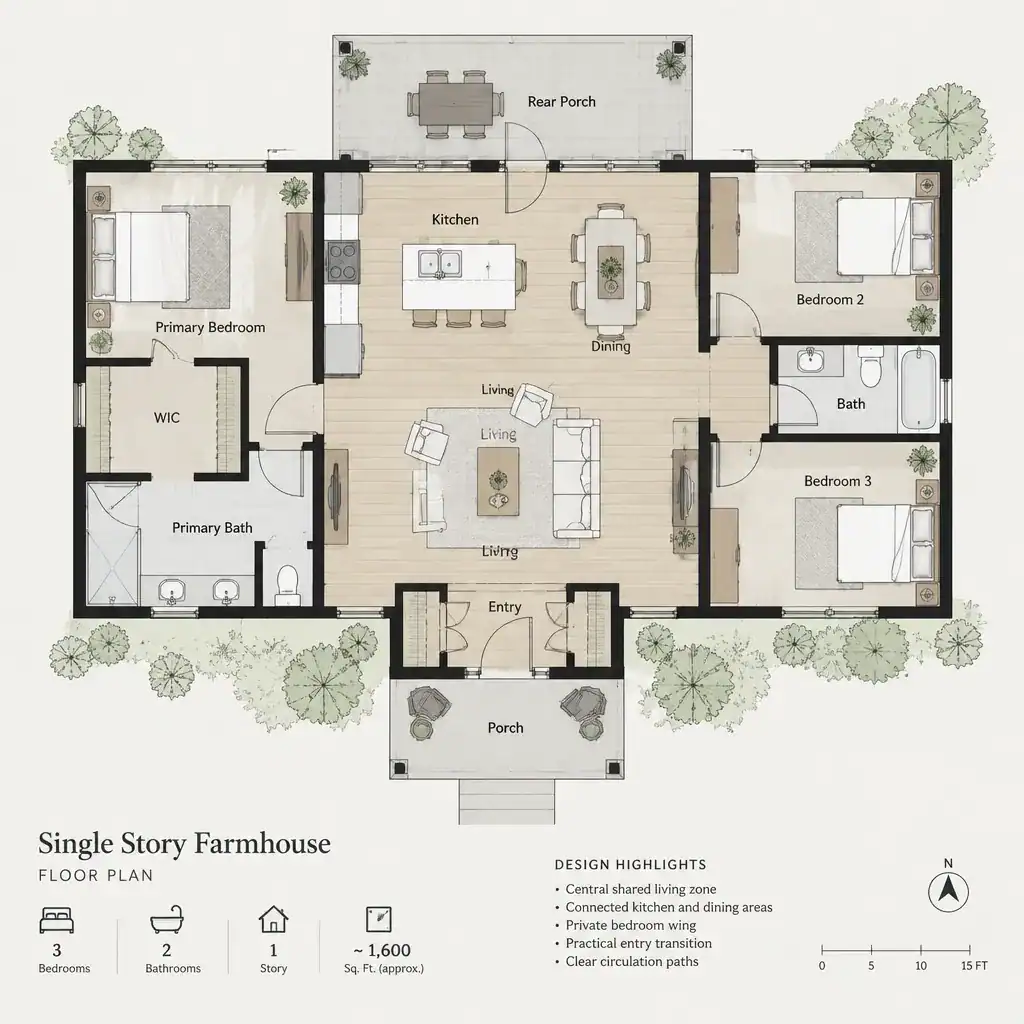
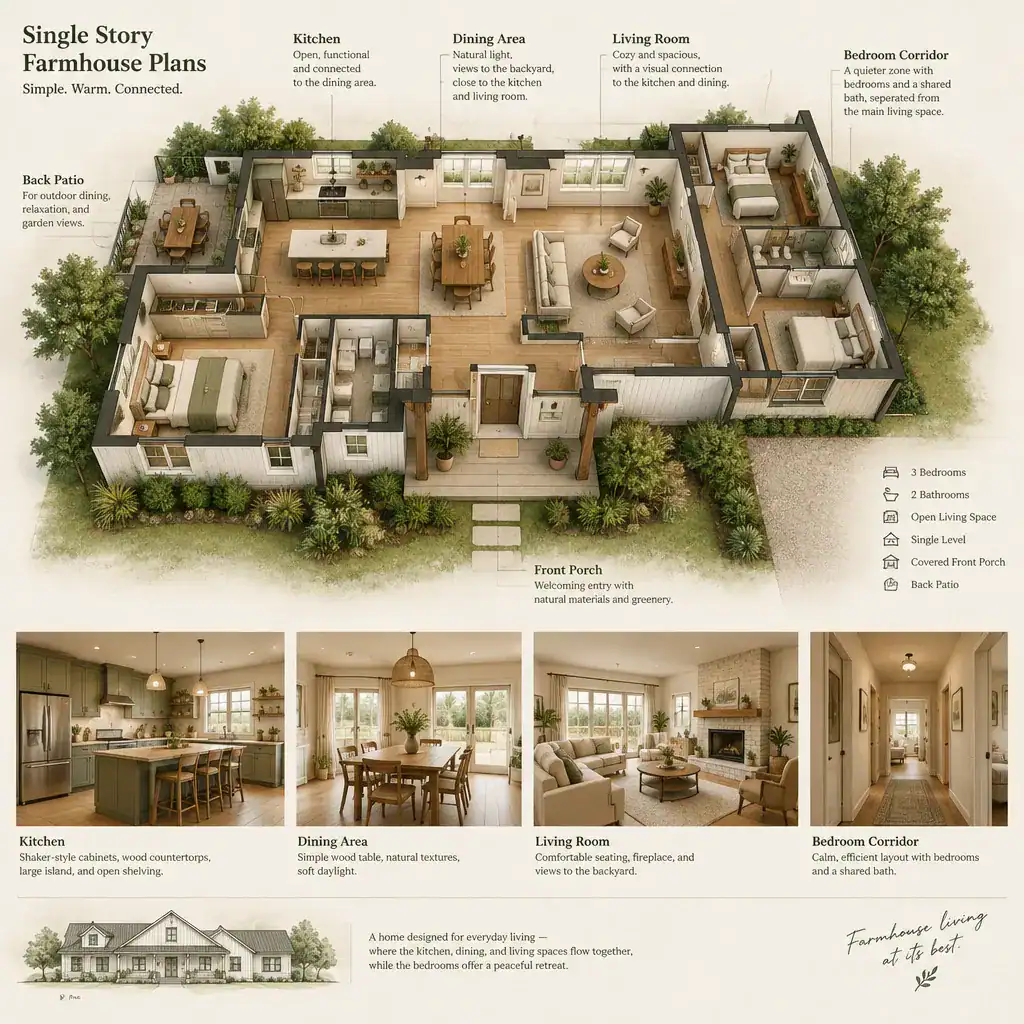
Single story farmhouse plans are organized around the idea that bedrooms, shared rooms, kitchen functions, and outdoor connections can be reached without routine movement between full floors. This can create a direct, easy-to-understand circulation pattern, especially when the plan clearly distinguishes active social areas from quieter private rooms.
A successful single-level layout does not need to place every room in the same open zone. Many farmhouse plans preserve a welcoming, connected feeling while using hallways, entries, utility areas, or changes in orientation to create privacy where it matters. When comparing options, consider daily routines, maintenance preferences, future household changes, and how the home sits on the site. Window placement, porch locations, views, sunlight, and outdoor access can all influence whether a plan feels comfortable in its setting.
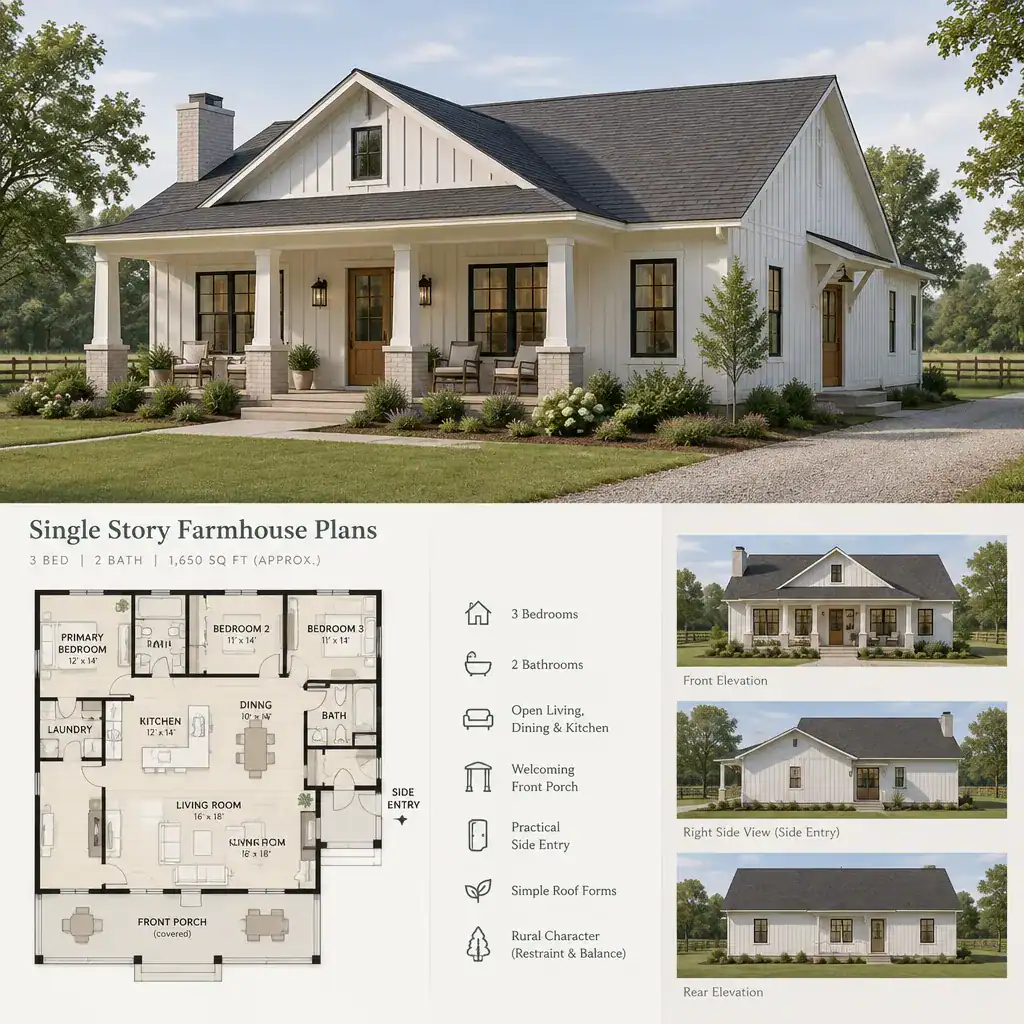
Single Story Farmhouse Plans With Loft
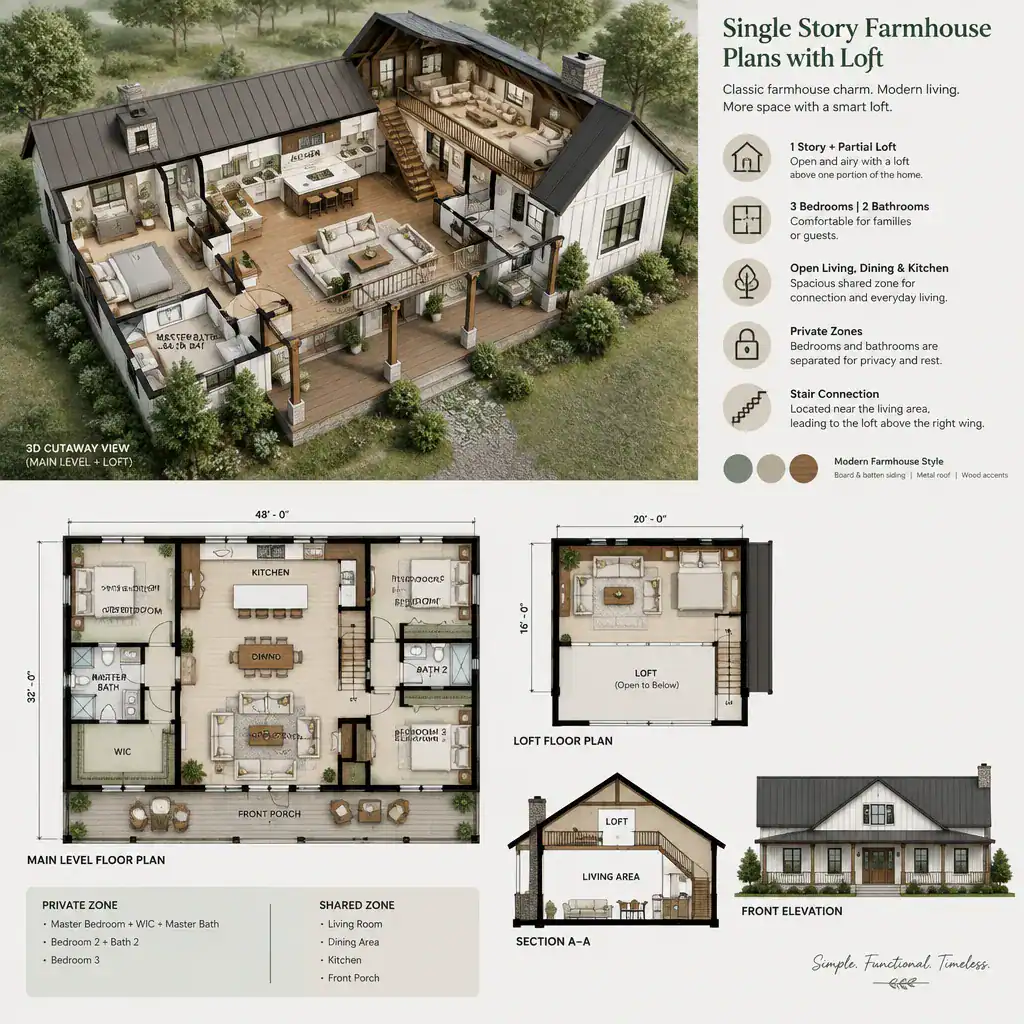
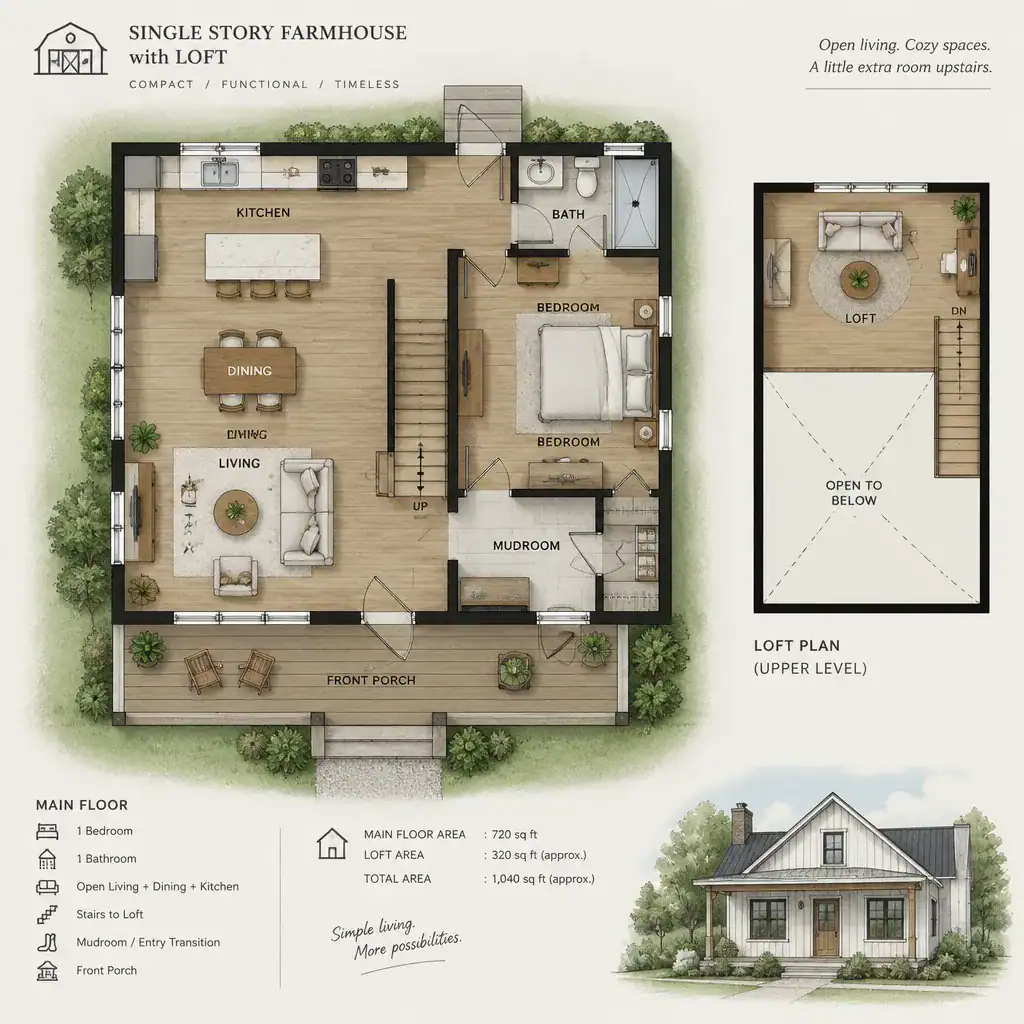
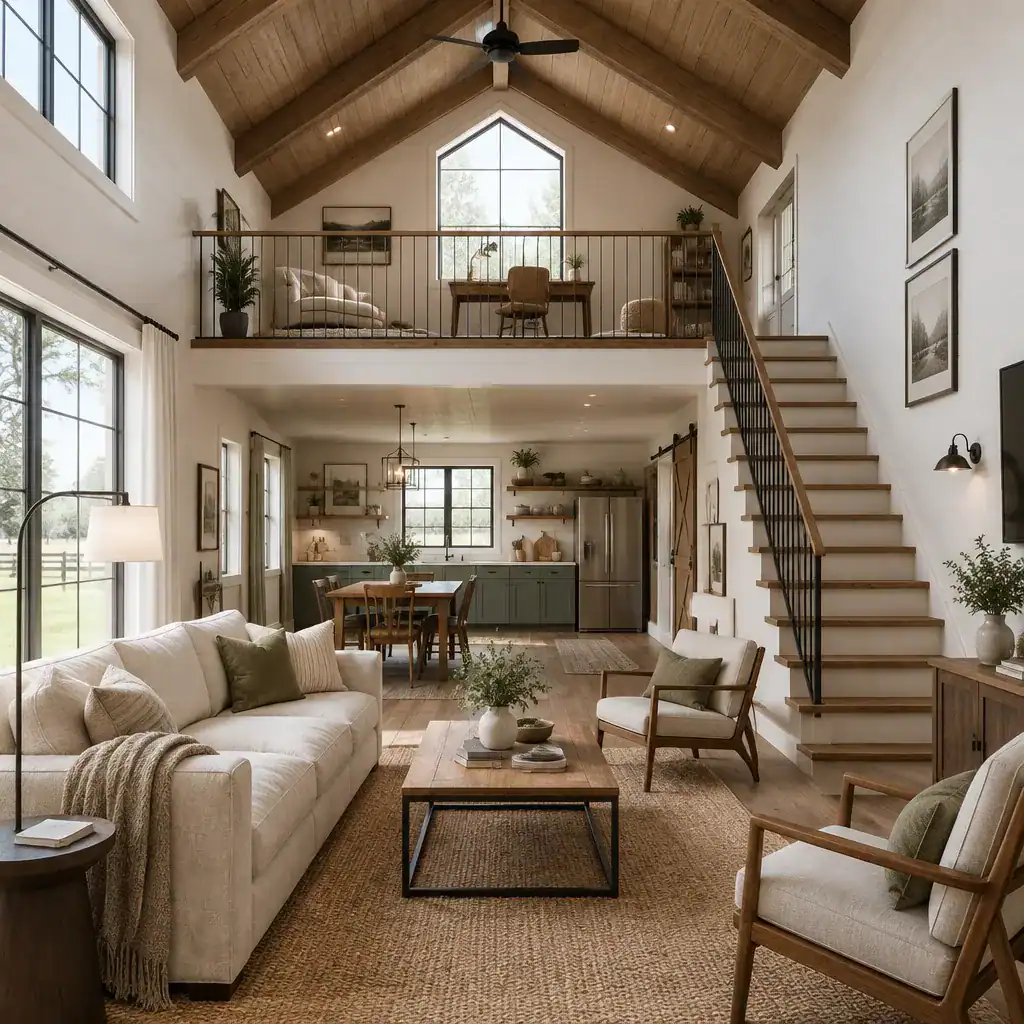
Single story farmhouse plans with loft space combine straightforward ground-floor living with a more vertical interior experience. The main rooms can remain concentrated on the first level, while the loft provides adaptable space above. This arrangement may suit homeowners who want extra flexibility without turning the entire home into a conventional two-story layout.
The tradeoff is that the loft becomes an active part of the home’s circulation and atmosphere. Ask whether the loft will be visible from the living room, whether sound will travel between levels, how much privacy its users need, and whether the stairs feel appropriately located for everyday use. It is also useful to think beyond the first year of occupancy: a loft that works well for a hobby today may need to support work, guests, storage, or another purpose later. These lifestyle questions are often more useful than choosing a loft simply for added visual drama.
Modern Single Story Farmhouse Plans
Modern single story farmhouse plans reinterpret familiar farmhouse cues through cleaner massing, simplified trim, practical openings, and a more restrained material palette. The result can feel current while retaining the approachable scale and indoor-outdoor connection often associated with farmhouse homes.
Modern styling works best when it supports the plan rather than acting as a decorative label. A simple exterior should relate to the interior flow, the way natural light enters the home, the need for usable storage, and the character of the surrounding site. For example, broad openings may be appealing when they reinforce important views or outdoor living areas, but their placement should still be evaluated as part of the overall plan. Coordinating architecture, layout, and landscape helps the modern farmhouse feel intentional from every angle.
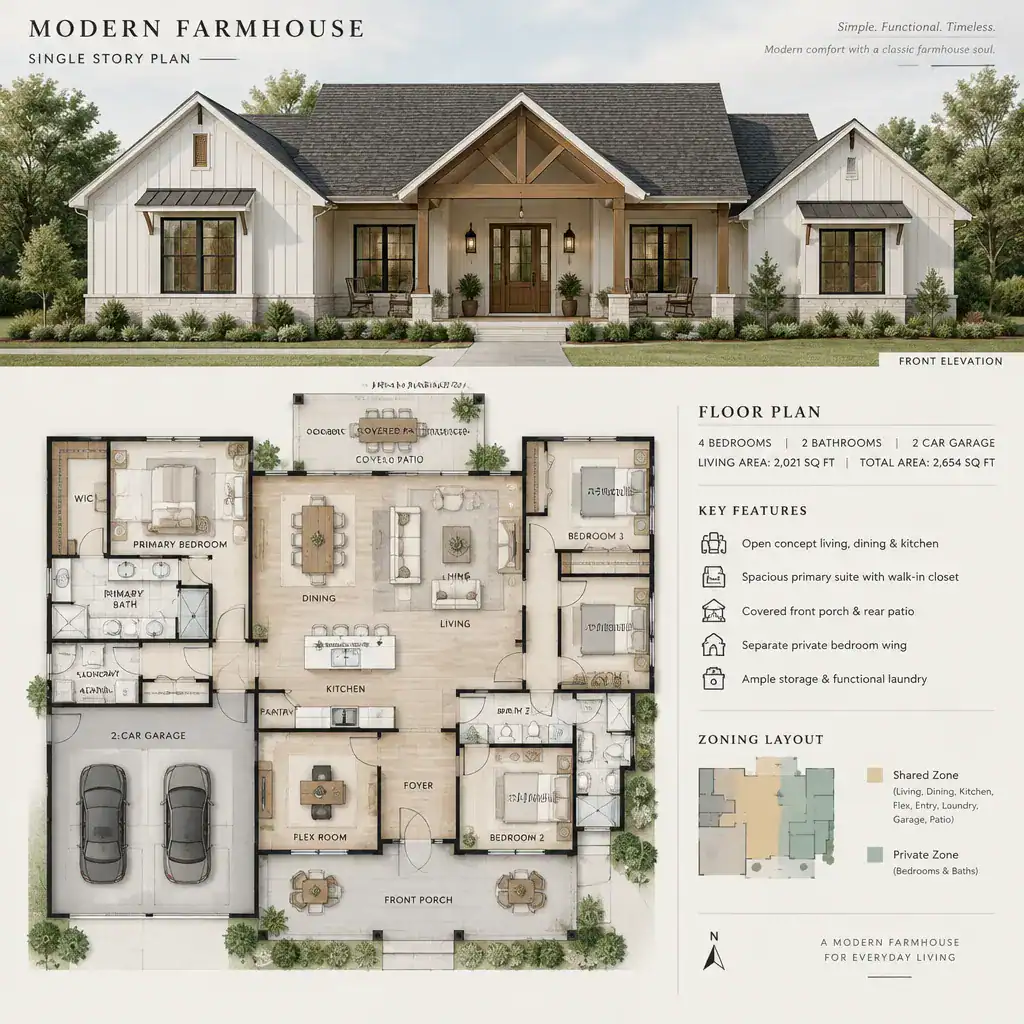
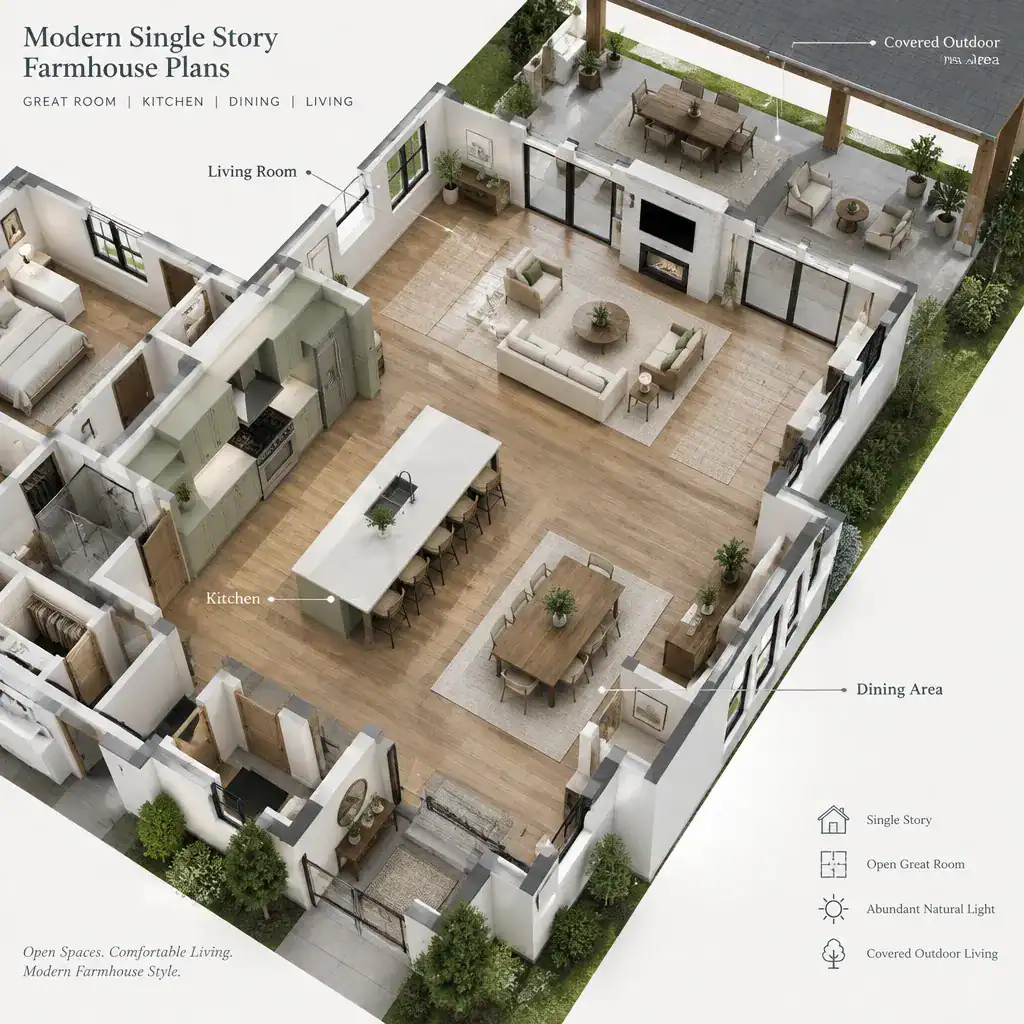
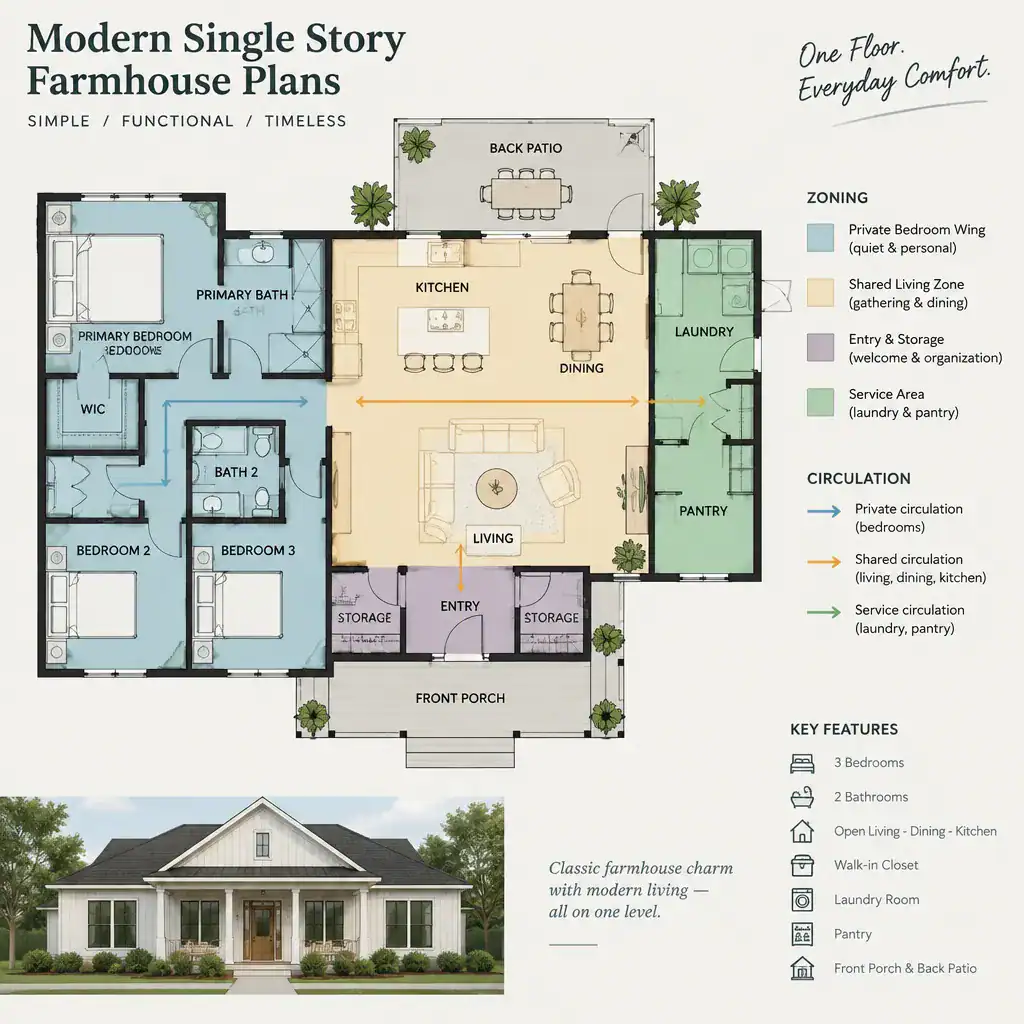
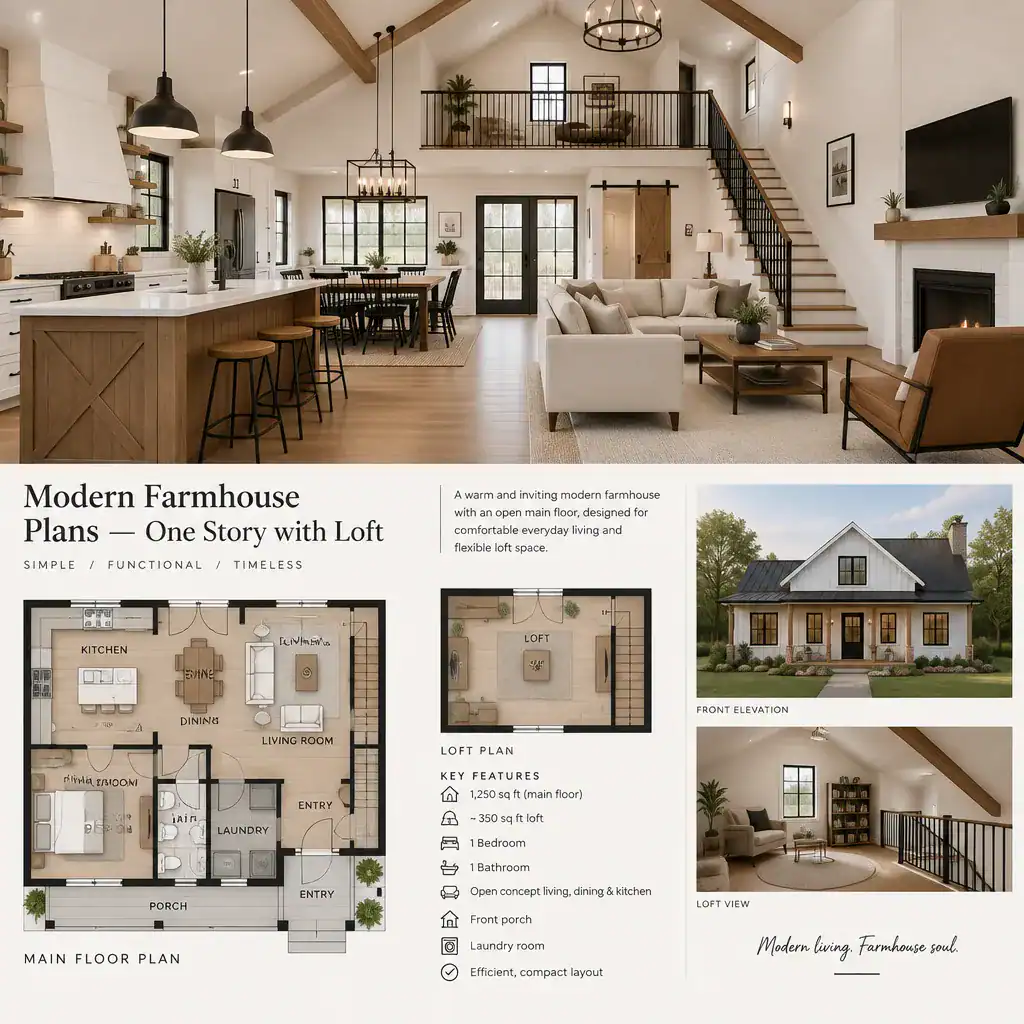
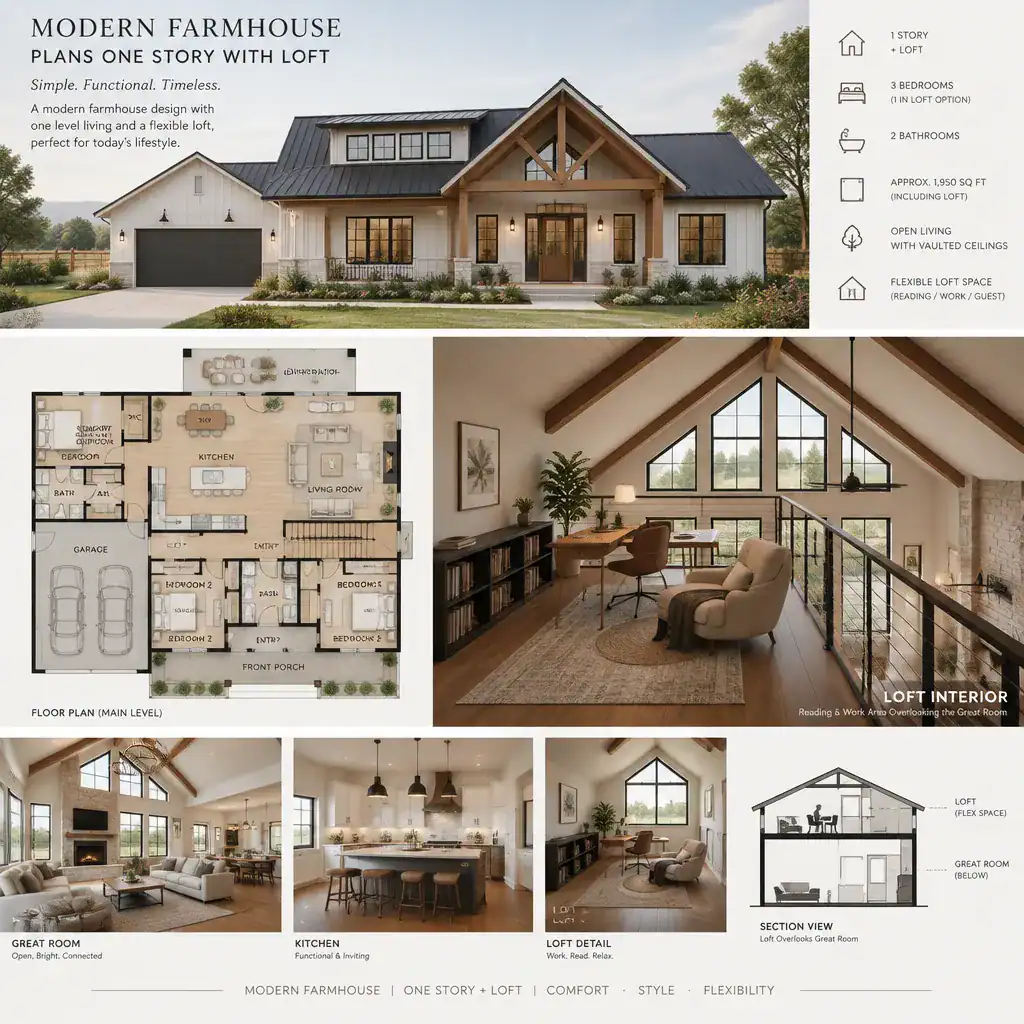
Modern Farmhouse Plans One Story With Loft
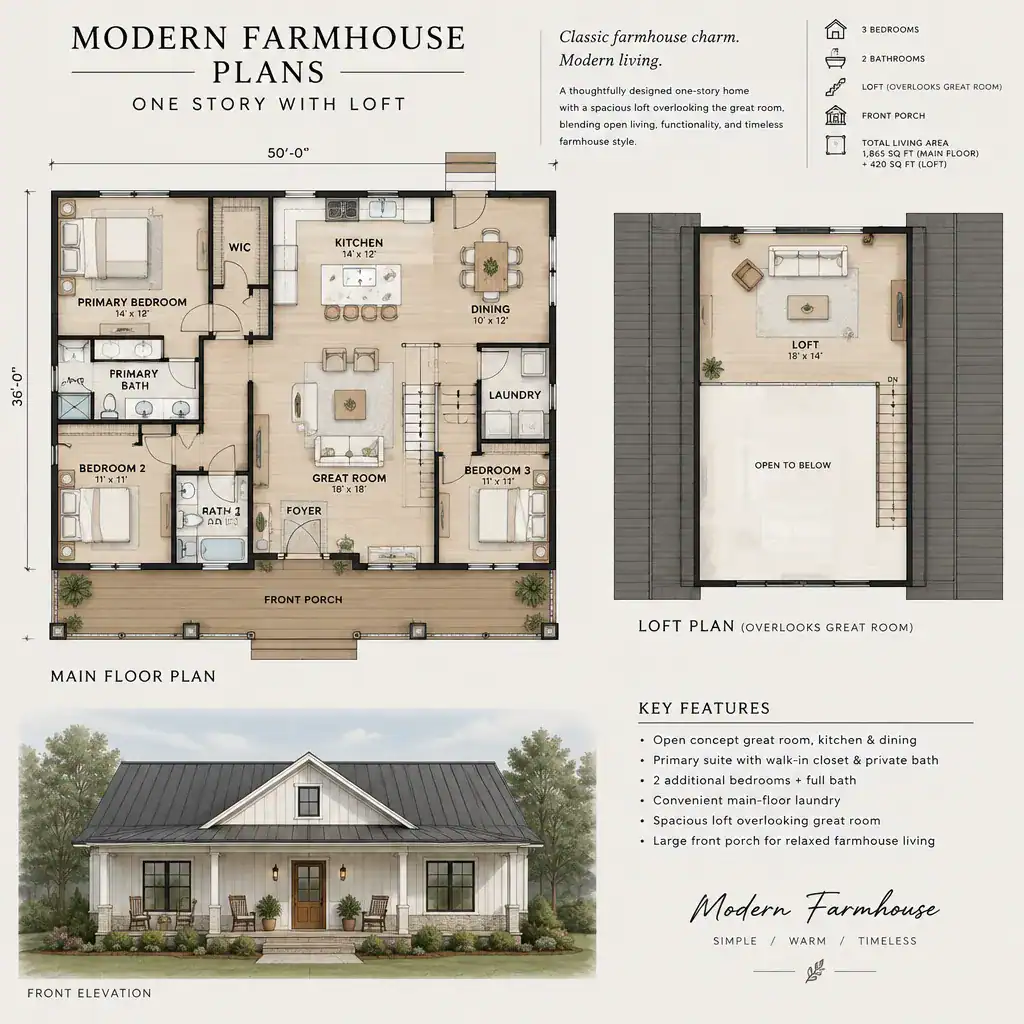
Modern farmhouse plans one story with loft space bring together a single-level foundation, contemporary farmhouse character, and an upper area that can adapt to changing needs. This option can create a home with a grounded main-floor routine while adding ceiling height, visual depth, and a flexible place beyond the primary living zones.
Because both the loft and modern design language are prominent features, several choices deserve careful comparison. Consider how visible the stairs will be, whether the loft overlooks a shared room, how ceiling forms affect the atmosphere, and where storage can be located without interrupting the clean appearance. Compare this direction with compact non-lofted plans by considering your desired level of openness, the amount of privacy needed, and how likely the extra space is to remain useful over time. A qualified professional can help evaluate plan adaptations, structural decisions, and local compliance before construction moves forward.
One story farmhouse plans are strongest when the footprint, circulation, loft needs, architectural character, and modern preferences all support the way a household intends to live. Compare sample plans according to everyday routines, room relationships, storage, site fit, and the professional review they may require. A farmhouse exterior may set the first impression, but practical planning and visual appeal should always be evaluated together.