
A basement can give a simple modern farmhouse more flexibility without making the visible home feel larger, busier, or overly formal. It can hold spaces that do not need prime main-floor access while allowing the upper level to remain focused on daily gathering, cooking, and rest. The most successful plans consider proportions, everyday circulation, natural light, privacy, storage, and future adaptability from the beginning.
There is no universal best layout. Site slope, soil and drainage conditions, household routines, local requirements, and professional review all influence whether a basement is practical and how it should be configured. Use this guide to compare options and identify the questions to bring to an architect, designer, builder, or relevant local authority.
What Defines a Simple Modern Farmhouse Plan With a Basement?
A simple modern farmhouse typically combines recognizable rural-inspired forms with restraint. A straightforward gabled roof, balanced windows, a modest porch, painted siding, and selective wood or stone accents can create farmhouse character, while clean lines, uncomplicated massing, and limited trim keep the design current. The goal is not to remove all detail, but to choose details that support a calm, cohesive composition.
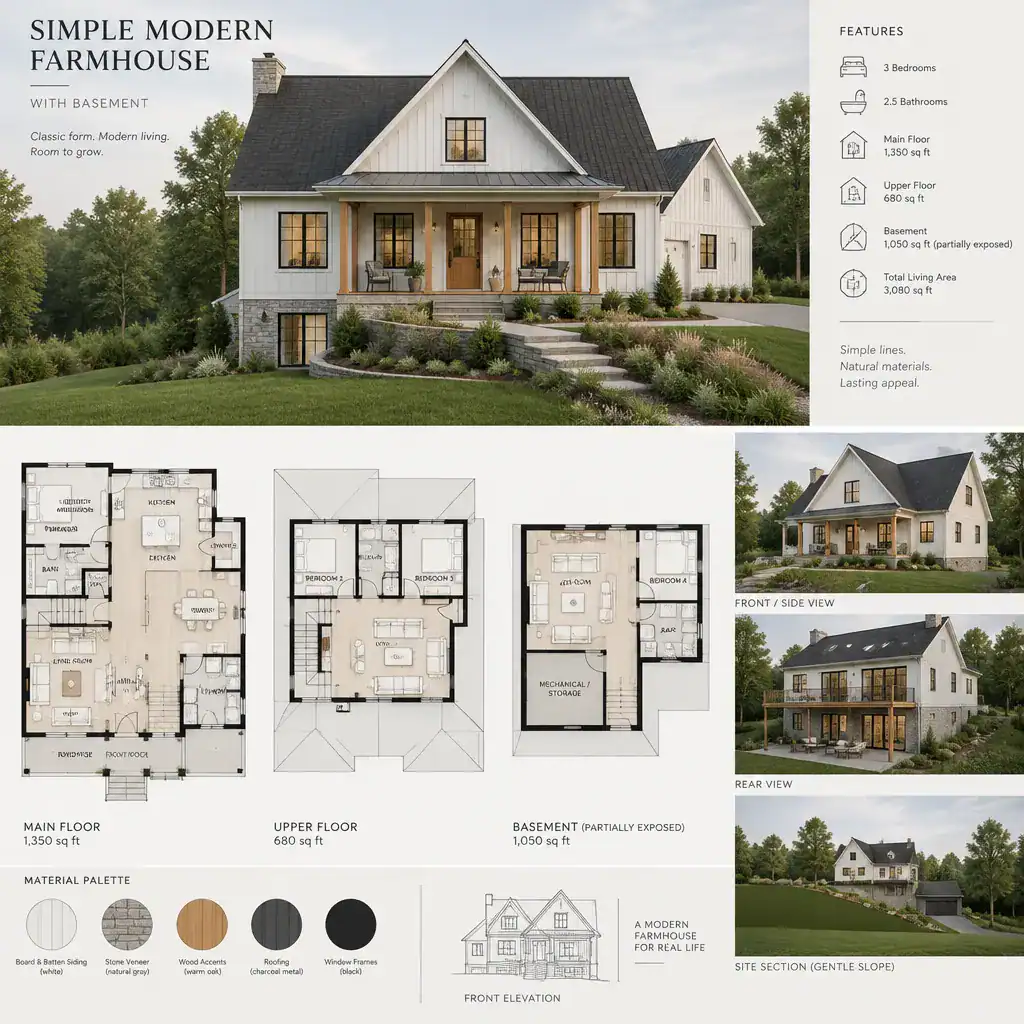
In simple modern farmhouse plans with basement, the lower level should support the house rather than make the main floor feel oversized or disconnected. A basement may contain flexible living space, storage, mechanical areas, or private rooms, while the main level maintains an efficient footprint and clear connection to outdoor spaces. Style choices, such as roof form and siding color, shape appearance; planning choices, such as stair placement and room relationships, shape daily life. Review both together, along with the floor plans and exterior elevations, instead of choosing a design solely for its front view.
Main-Floor Layout Priorities for Everyday Living
The main floor works best when the entry, kitchen, dining area, and living room create understandable routes rather than one large undefined room. An open shared zone can still have clear activity areas: the kitchen should support food preparation and conversation, the dining area should be convenient to both kitchen and outdoor access, and the living room should allow comfortable seating without blocking paths.
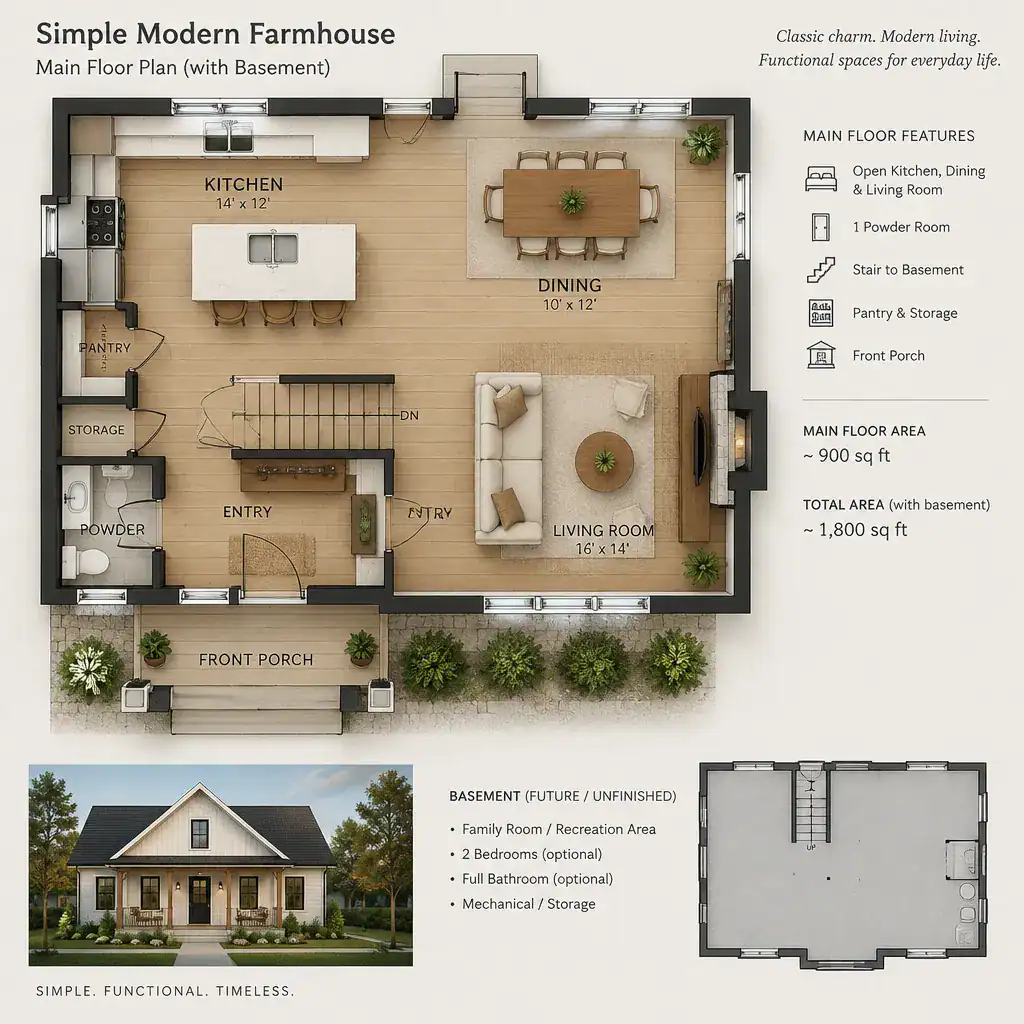
Privacy matters as much as openness. Bedrooms, bathrooms, laundry, and service areas generally benefit from separation from the busiest gathering spaces. Basement stairs deserve special attention because they affect both movement and noise. A stair near the shared living zone can make a family room below easy to use, while a stair placed near a mudroom or hall may better contain clutter and provide a practical route from the garage or outdoor entry to the kitchen.
Compare plans using furniture and walking paths, not room labels alone. Check whether doors can open comfortably, whether seating leaves usable circulation, and whether groceries, coats, sports gear, and seasonal items have a logical place to go. A mudroom with useful storage can protect the clean, uncluttered feeling associated with a modern farmhouse interior.
Basement Ideas That Add Function Without Overcomplicating the Plan
A basement can serve different household priorities over time. It may become a recreation room, guest area, home office, hobby space, media room, utility zone, or a combination of storage and flexible unfinished space. Keeping some areas unfinished can be a sensible option when the household does not need every square foot immediately, provided future use is considered during planning.
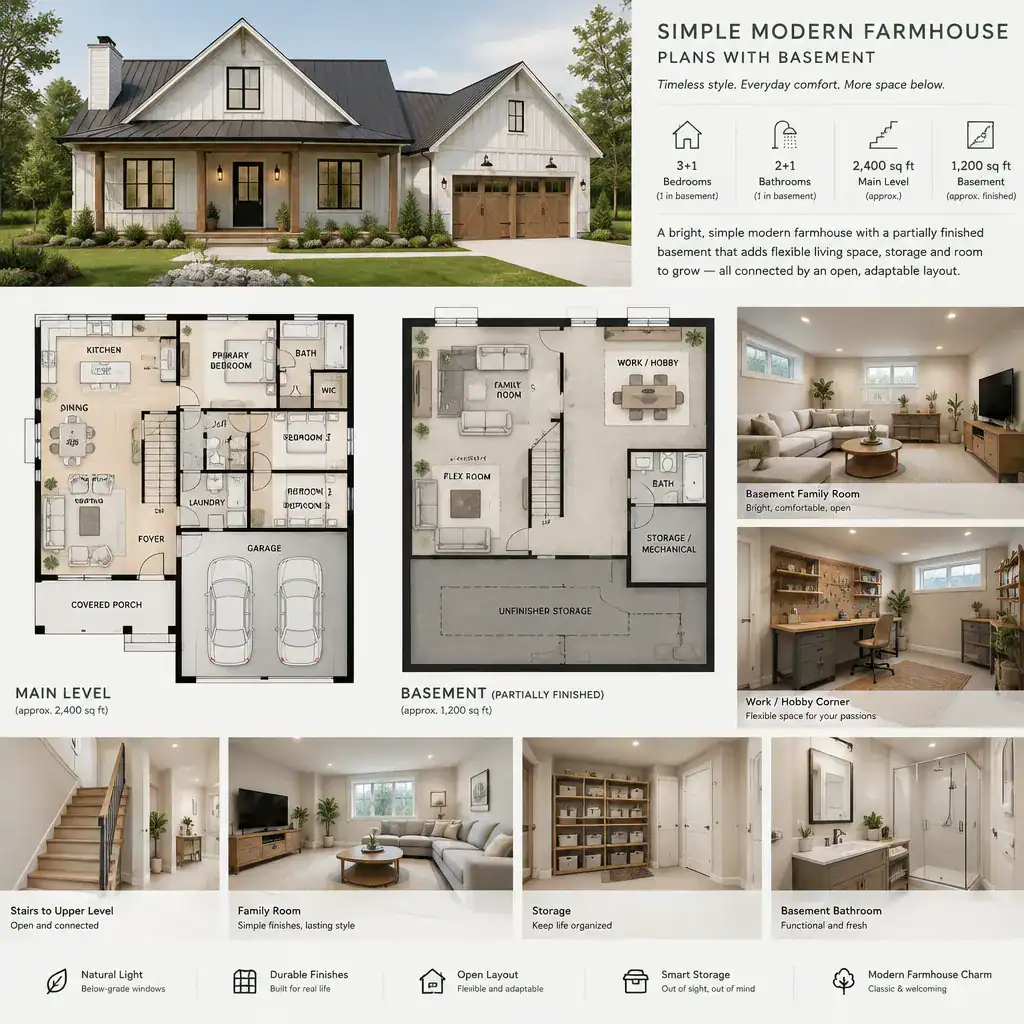
Before assigning a lower-level use, review daylight access, stair location, ceiling conditions, moisture management, and emergency egress with qualified professionals. These conditions vary by site and by local rules, and they influence what uses are suitable. A bright walkout or daylight basement may comfortably support frequent living activities, while a more enclosed lower level may be better suited to storage, utilities, or occasional-use rooms.
Well-planned simple modern farmhouse plans with basement use the lower level to separate noisier or more private activities from the main floor. A game area, exercise space, or hobby room below can reduce disruption upstairs. At the same time, storage and mechanical access should not be treated as leftover concerns; they need clear routes, workable doors, and enough separation from finished living areas.
Light, Materials, and Exterior Character
Lower-level light strongly affects whether the basement feels connected to the rest of the home. Window placement, exposed foundation walls, walkout conditions, and interior sightlines can make the difference between a lower level that feels useful and one that feels isolated. On a sloped site, a daylight or walkout arrangement may also influence where patios, doors, and outdoor gathering spaces belong.
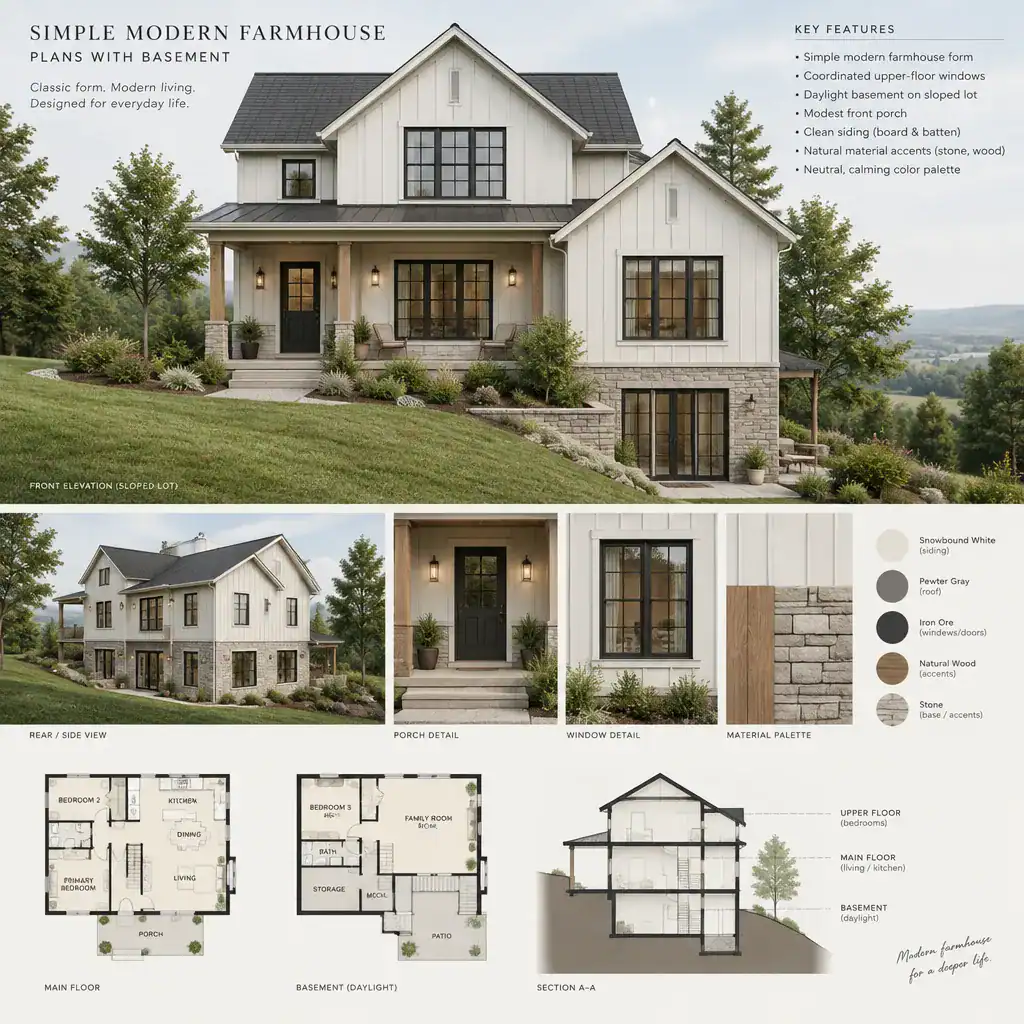
Use a restrained material palette to maintain warmth without visual clutter. Wood-toned details, painted siding, stone accents, and durable neutral interior finishes can work together when their colors and textures are coordinated. Rather than applying a different material to every surface, repeat a limited number of finishes with intention.
Porch proportions, roof form, upper-floor openings, and basement visibility should read as one composition. Review exterior elevations alongside floor plans so windows align with interior needs and the exposed basement does not appear accidental. Material samples are also worth viewing in changing daylight, since paint, siding, stone, and wood tones can look noticeably different outdoors than under indoor lighting.
How to Compare and Customize Basement Farmhouse Plans
Compare each candidate plan as a response to a real site and a real household. Start with site fit, orientation, slope, access, room relationships, storage, privacy, daylight, and potential future changes. A plan that looks appealing online may need substantial adjustment if its basement access, windows, or outdoor connections do not match the property.
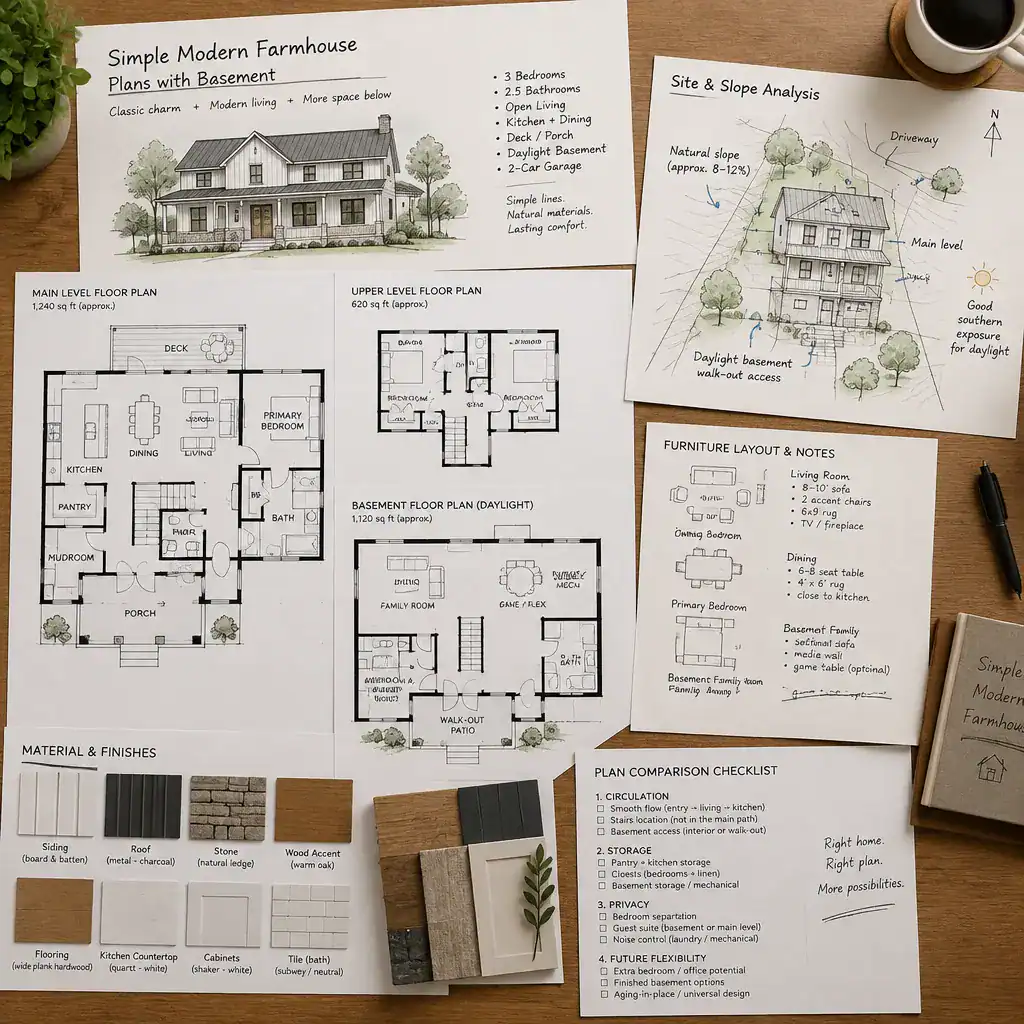
Customization may be needed for stair placement, a separate basement entry, window locations, service spaces, and connections to patios or yards. Discuss local zoning, structural, drainage, energy, ventilation, and egress considerations with the appropriate professionals before finalizing decisions. These issues cannot be reliably resolved from a generic plan alone.
Test simple modern farmhouse plans with basement against normal routines. Trace the path from car to kitchen with groceries, from muddy outdoor play to storage, and from bedrooms to bathrooms at night. Place realistic furniture on the drawings, account for seasonal belongings, and consider whether aging relatives, guests, teenagers, or a changing work routine could alter how the basement is used. This process reveals whether flexibility is truly built into the plan.
Common Planning Mistakes to Avoid
A front elevation can be appealing while the plan behind it creates daily frustration. Avoid selecting a house based only on exterior appearance without checking basement access, site conditions, stairs, storage, and the way people actually move between entries, kitchen, living areas, and lower-level rooms.
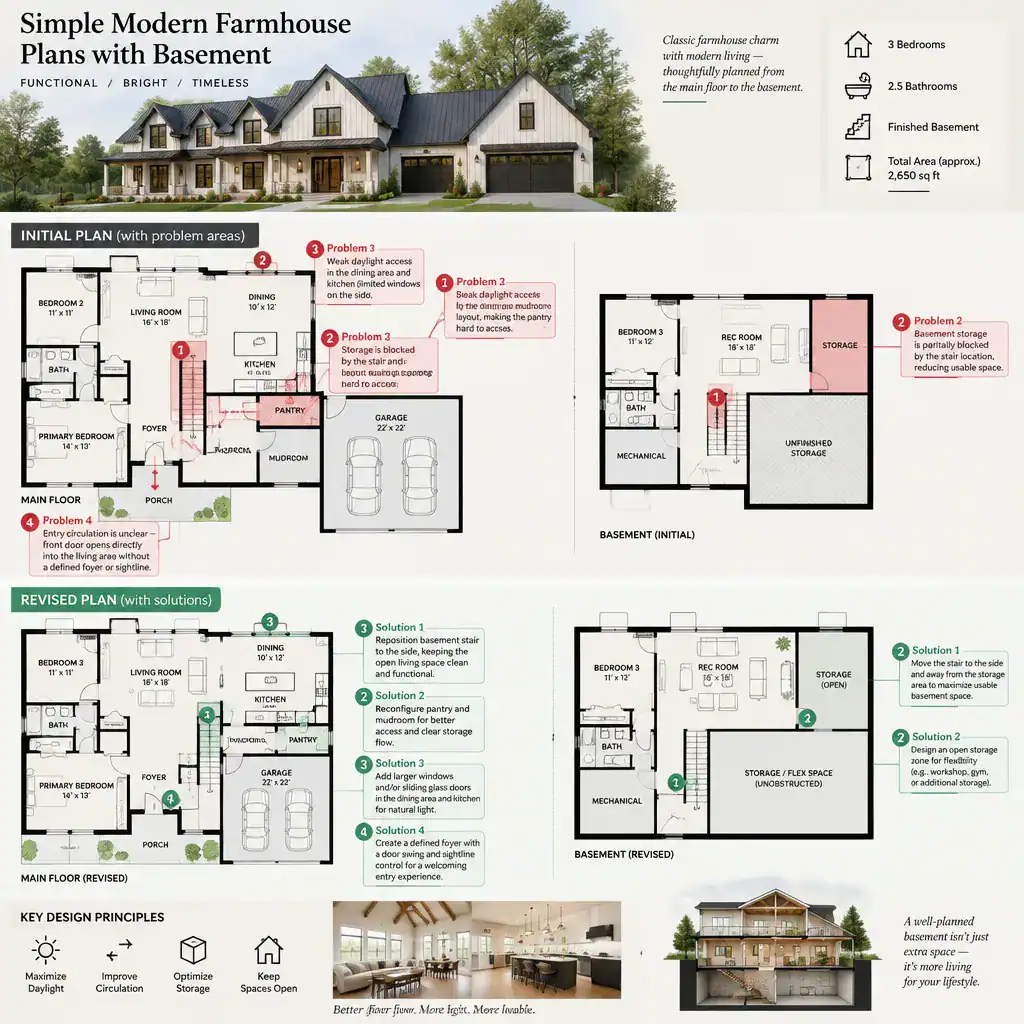
Another common mistake is treating the basement as leftover space. Without early thought about daylight, mechanical access, moisture management, storage, and separation between quiet and active uses, the lower level may be difficult to finish or less useful than expected. Review furniture clearances, stair transitions, door swings, entry clutter, and service routes before construction choices limit your options.
Visual simplicity should result from deliberate coordination, not from removing rooms or functions the household needs. The strongest simple modern farmhouse plans with basement keep the upper floor calm and efficient while giving the lower level a clear, adaptable purpose.
A successful simple modern farmhouse plan with a basement balances a familiar farmhouse identity with efficient circulation and flexible lower-level space. Evaluate each option against the site, household routines, daylight, storage, privacy, and professional requirements, rather than relying on a single appealing feature.
Before requesting customization, compare several plans using the same criteria: how the main floor works every day, how the basement receives light and access, what can change over time, and which questions need professional input. That comparison will help you choose a design that feels simple in appearance because it has been carefully planned.