Three Bedroom Transitional Barn House Design Ideas for a Balanced Home
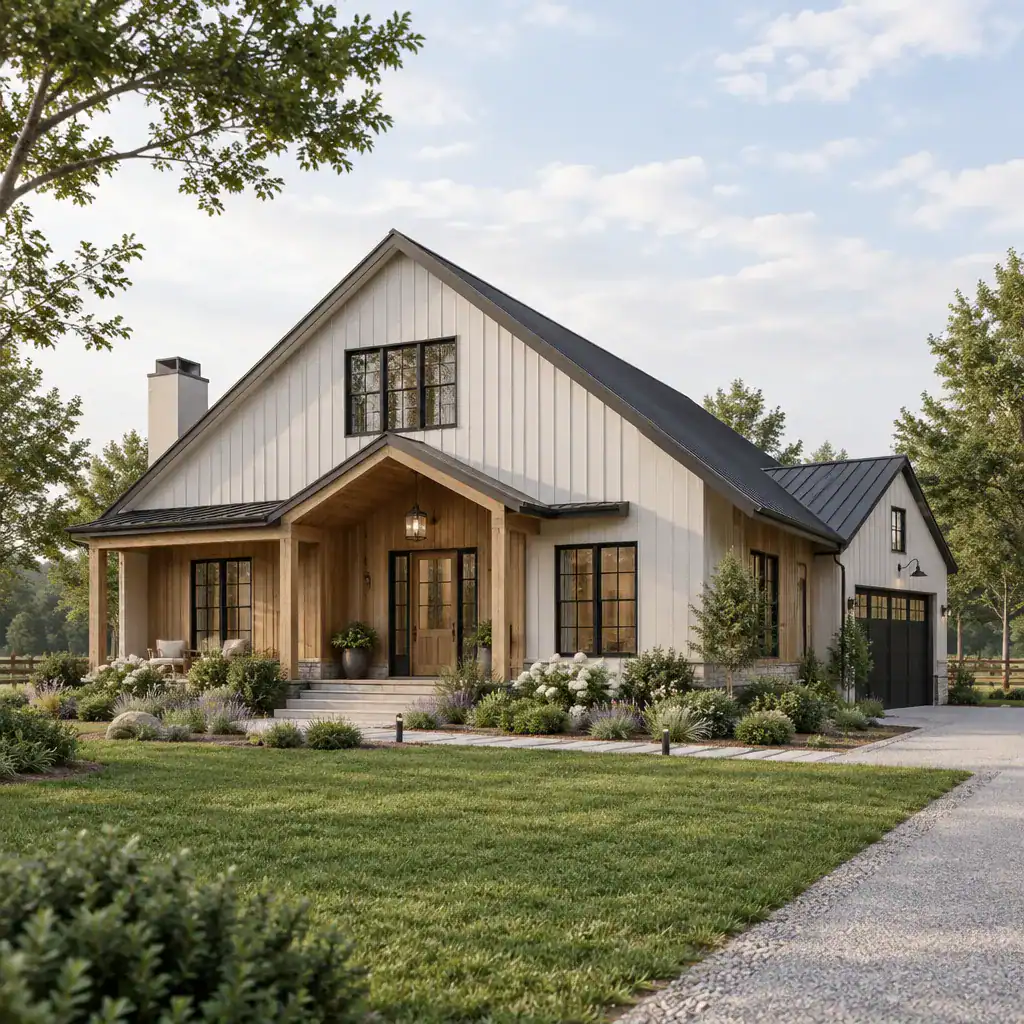
three bedroom transitional barn house exterior

A three-bedroom program gives a barn-inspired home enough room for family life, guests, hobbies, or a flexible work space, while transitional design keeps the result polished and current. This guide explores how a three bedroom transitional barn house can pair a recognizable barn form with comfortable everyday interiors. It is planning inspiration, not a construction-ready … Read more
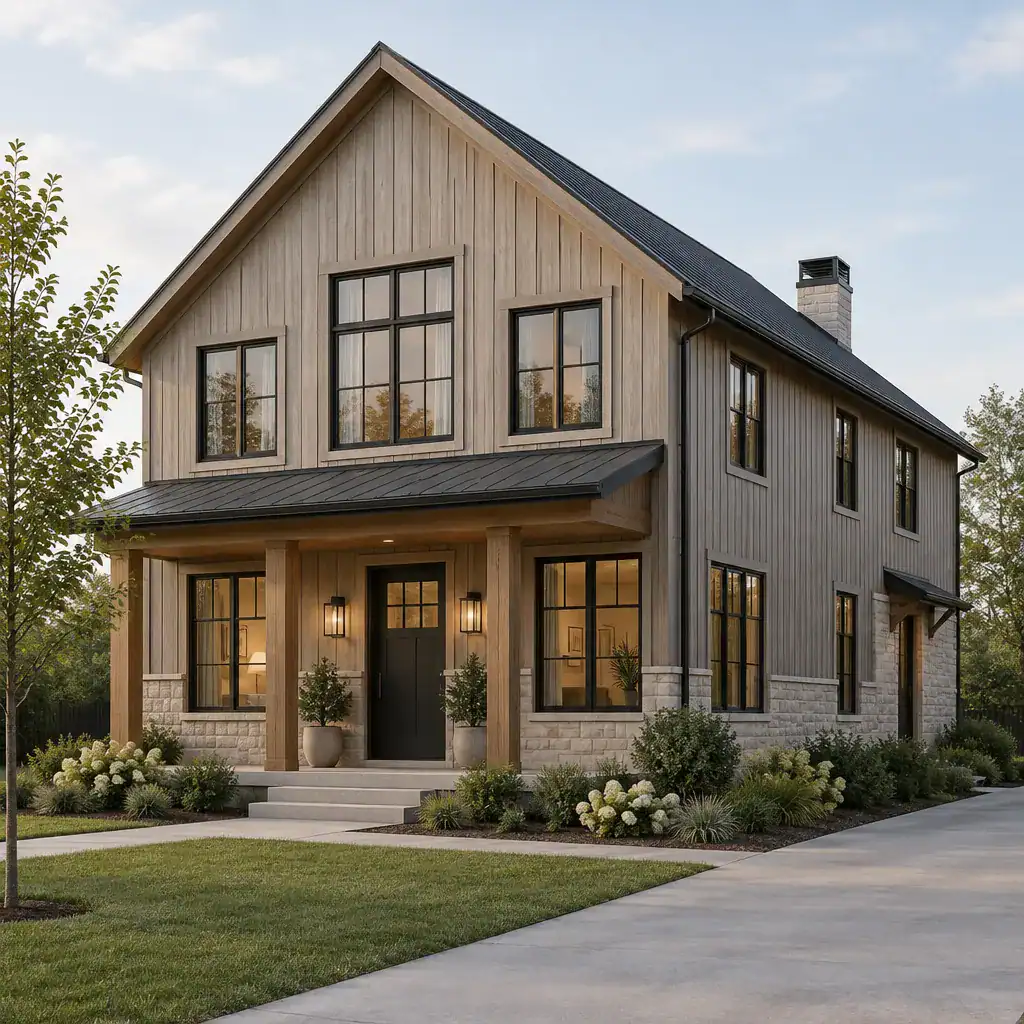
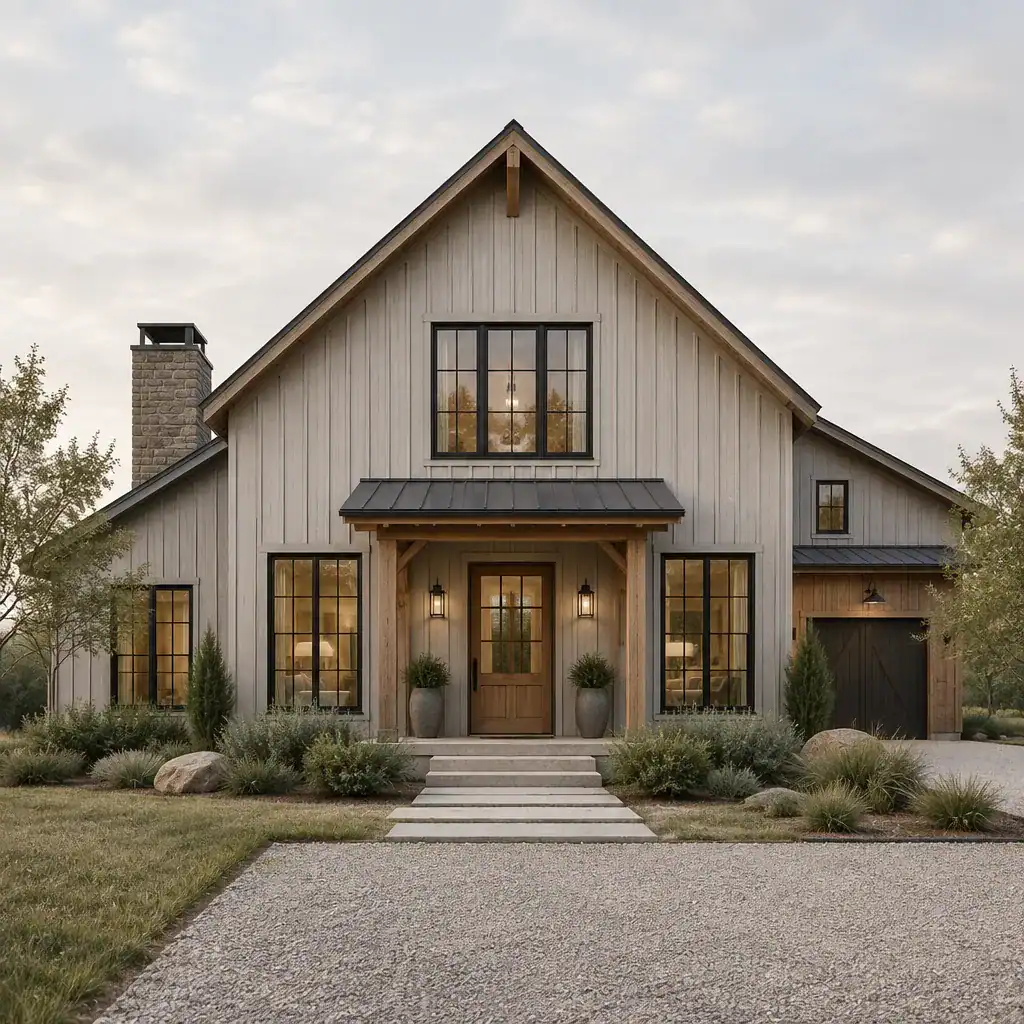
Two-Story Transitional Barn House: A Balanced Modern-Rustic Home Concept

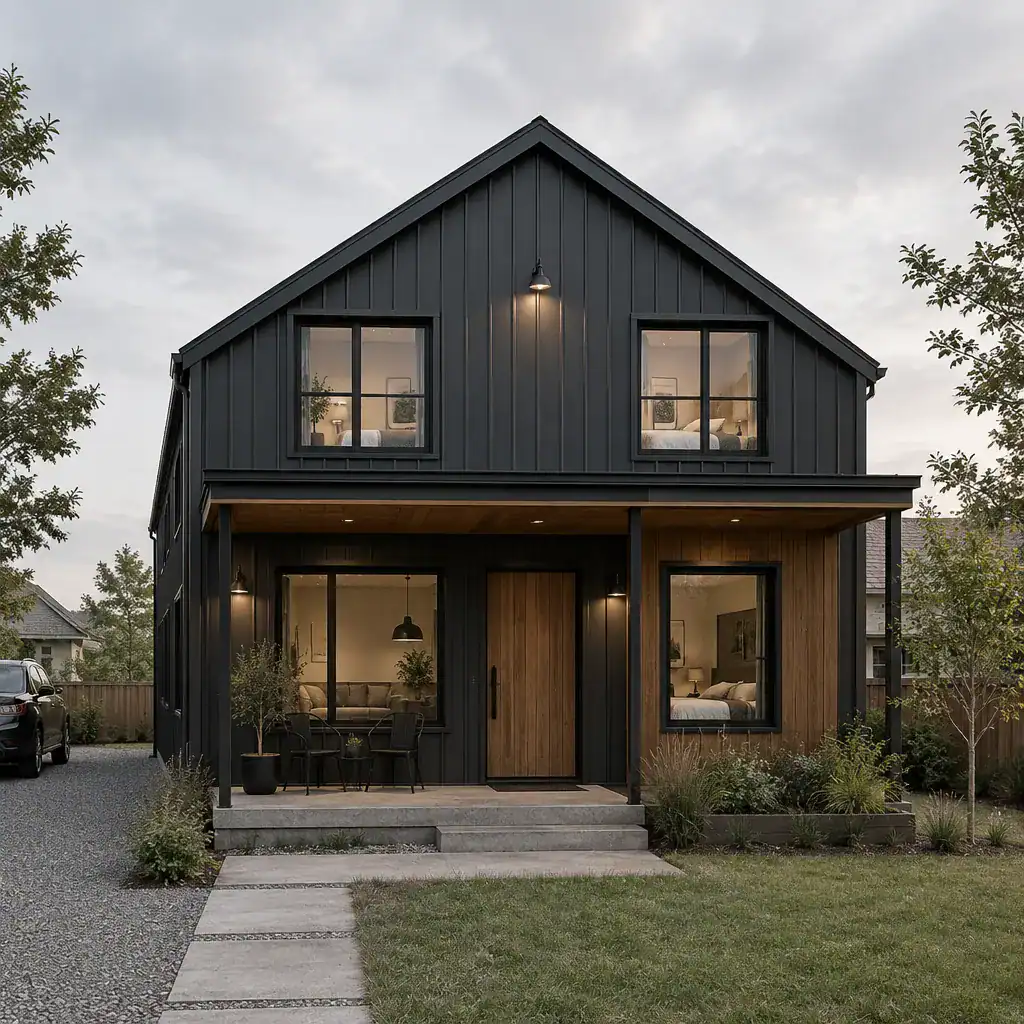
two-story-transitional-barn-house-exterior

A two story transitional barn house combines the familiar silhouette of a barn with a more polished, adaptable approach to residential design. Its two-level form can feel grounded and recognizable from the outside while accommodating contemporary routines within. This guide explores the concept stage rather than presenting a construction-ready plan, focusing on layout, exterior character, … Read more

Rustic Transitional Barn House: A Balanced Approach to Warmth and Simplicity

rustic transitional barn house exterior with balanced gable form

A rustic transitional barn house brings together the familiar character of agricultural-inspired architecture and the calm, edited feel of transitional design. The goal is not to make every surface appear weathered or to recreate a historic barn indoors. Instead, it pairs tactile materials and recognizable barn forms with cleaner lines, comfortable finishes, and details that … Read more

Modern Transitional Barn House: A Balanced Approach to Barn-Inspired Design

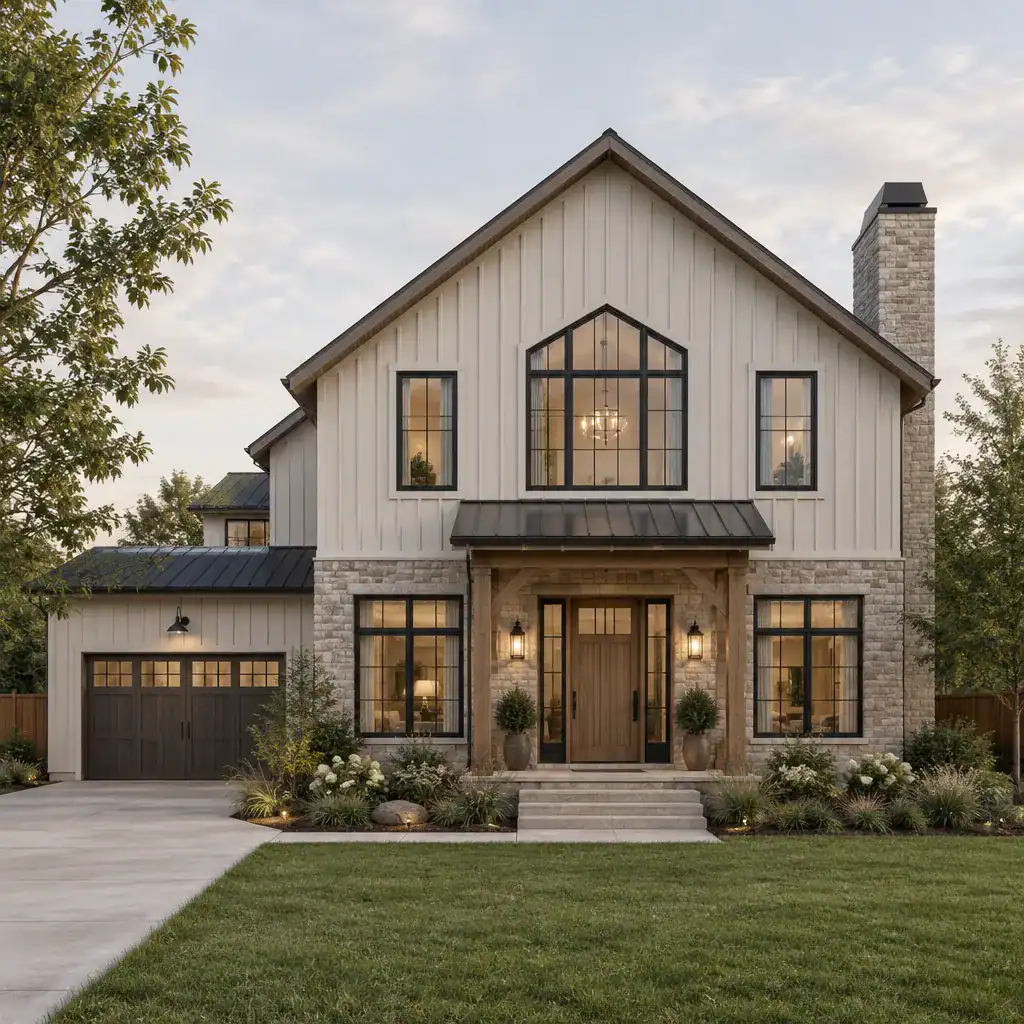
modern transitional barn house exterior

A modern transitional barn house offers a middle ground between the familiar simplicity of agricultural architecture and the comfort of a thoughtfully finished contemporary home. Rather than copying a historic barn or pursuing an ultra-minimal look, this approach keeps the recognizable gable, honest proportions, and warm material cues while refining them with orderly details and … Read more

Industrial Barn House

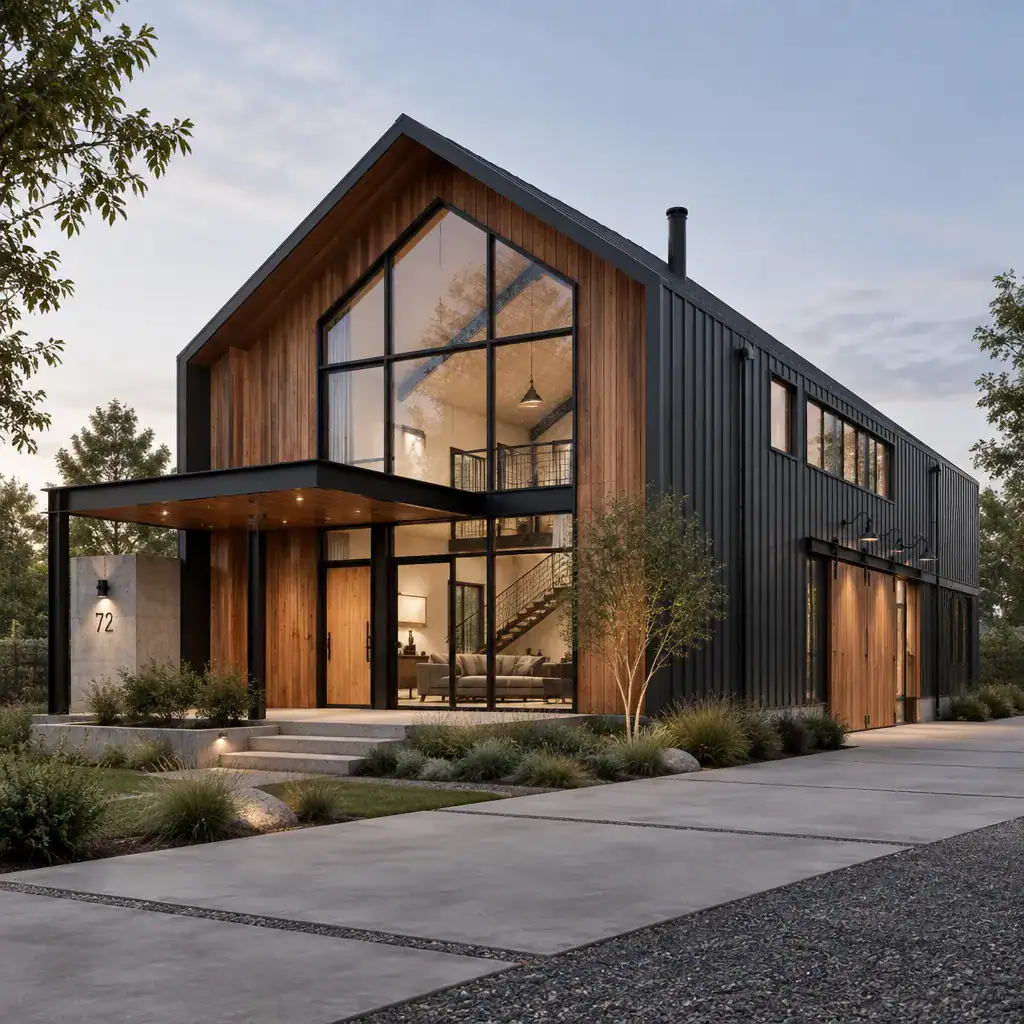
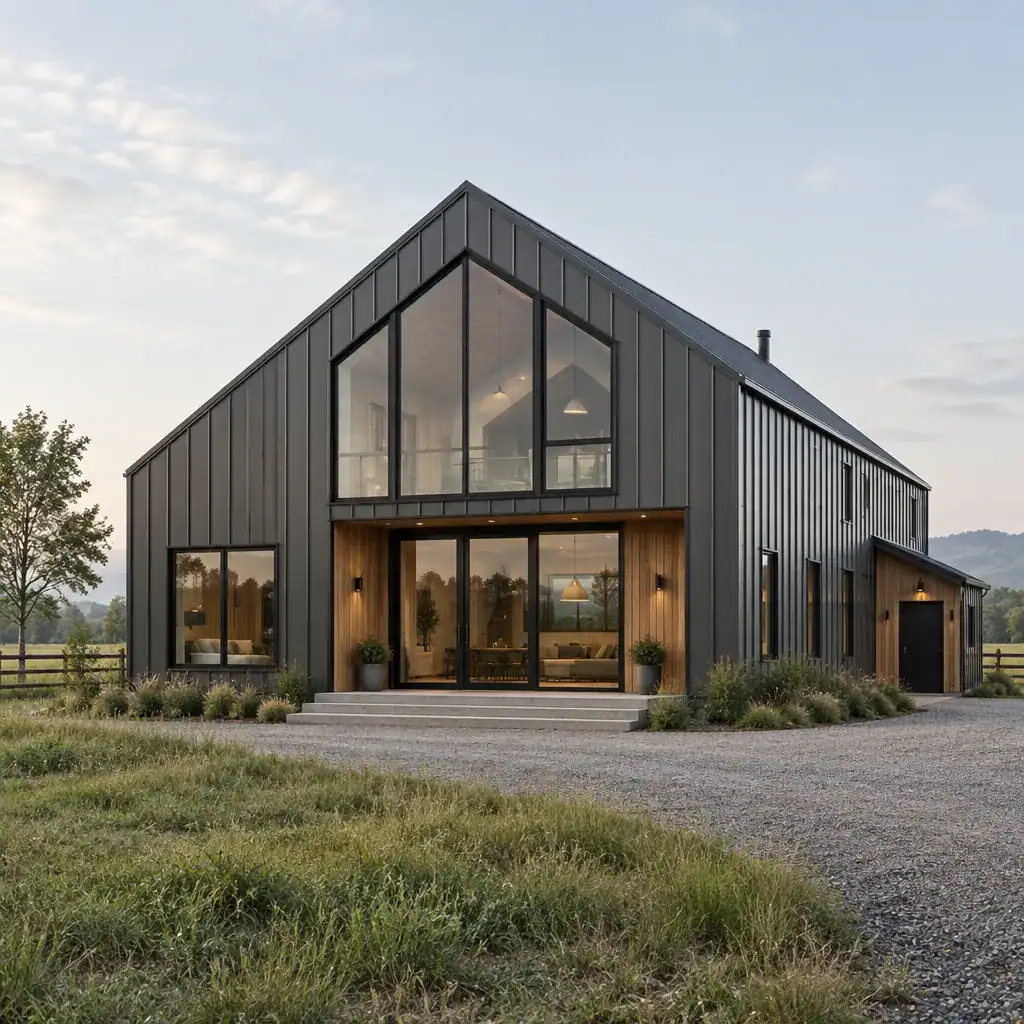
modern industrial barn house exterior with contemporary glazing and dark metal accents

An Industrial Barn House combines the familiar, practical volume of a barn-inspired home with the clean lines, durable materials, and understated character associated with industrial design. Its appeal comes from contrast: broad roof forms and simple massing feel grounded and rural, while metal details, exposed structure, generous glazing, and restrained finishes give the home a … Read more

Industrial Barn House Loft: A Design Guide for an Open, Character-Rich Home

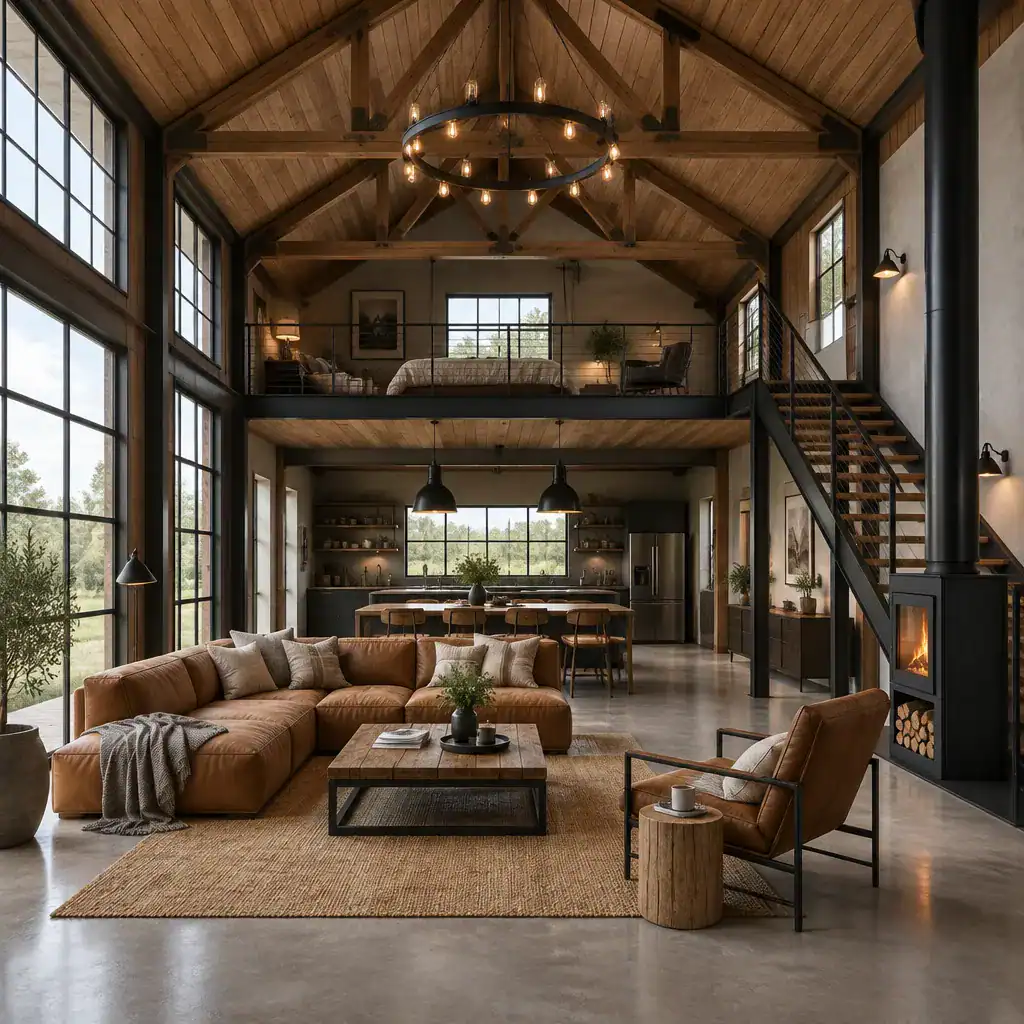
industrial-barn-house-loft-open-interior

An industrial barn house loft appeals to homeowners who want a home that feels spacious, distinctive, and grounded in honest materials. It combines the familiar silhouette and warmth of barn-inspired architecture with lofty interiors, visible structure, and durable industrial accents. The result can feel dramatic without becoming cold when each element is planned as part … Read more

Industrial Barn House Workshop Ideas for a Functional Live-Work Home

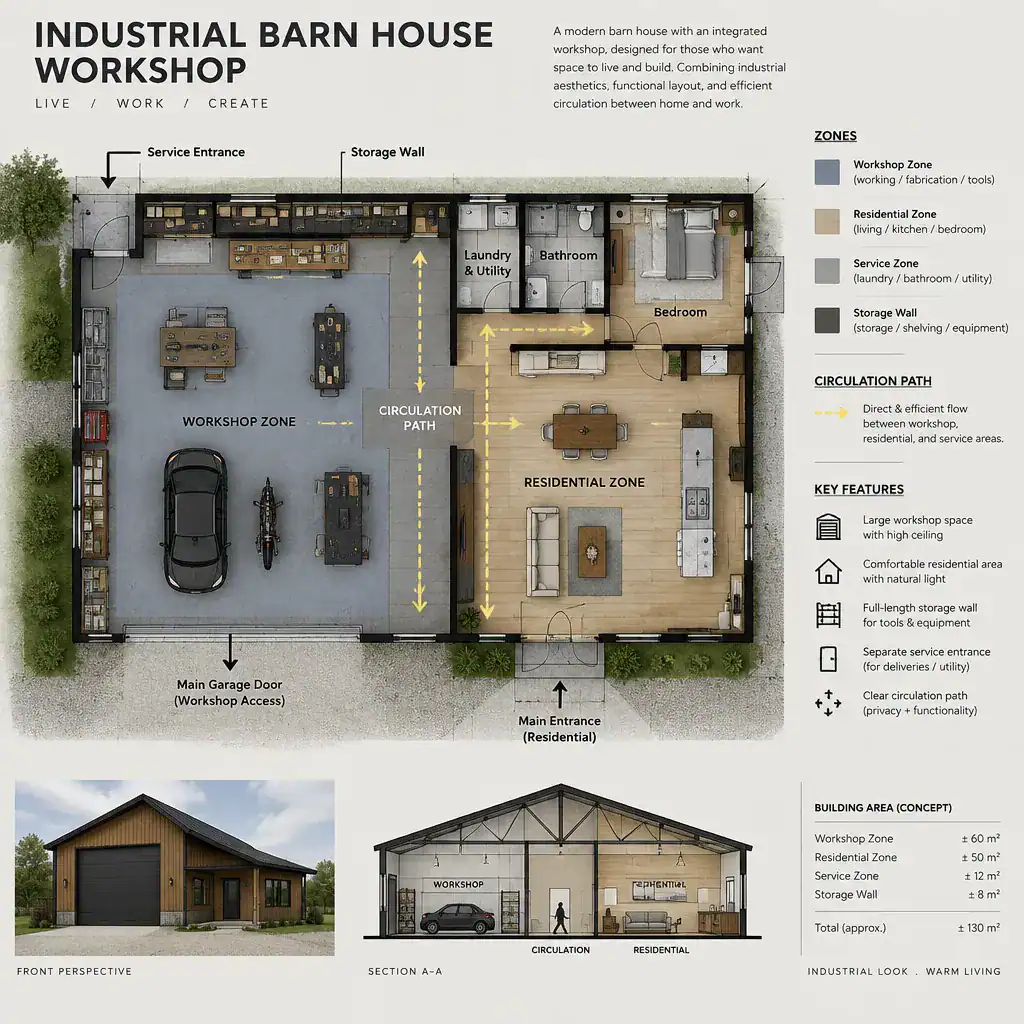
industrial barn house workshop zoning floor plan

An industrial barn house can combine the familiar character of a barn-inspired home with a dedicated place to build, repair, make, and store. The strongest plans begin with the work itself, then shape the home around clear movement, practical services, and spaces that still feel welcoming at the end of the day. Whether the workshop … Read more

Metal Industrial Barn House Ideas for a Bold, Practical Home

metal industrial barn house exterior with standing seam cladding

A metal industrial barn house combines the familiar silhouette of an agricultural building with a more refined residential palette of metal, timber, glass, and dark detailing. The appeal comes from contrast: a simple, recognizable form can feel strikingly contemporary when its materials are edited with care. Rather than following one fixed floor plan or construction … Read more

Two-Bedroom Industrial Barn House: Layout and Design Ideas

two-bedroom-industrial-barn-house-exterior

A two bedroom industrial barn house can be a compelling design direction for a couple, a small family, or anyone who wants a compact home with a clear architectural identity. This guide focuses on planning ideas rather than construction specifications, bringing together barn-inspired proportions, industrial character, and efficient everyday living. The appeal of adapting a … Read more

Single-Story Industrial Barn House: Design Ideas and Planning Guide

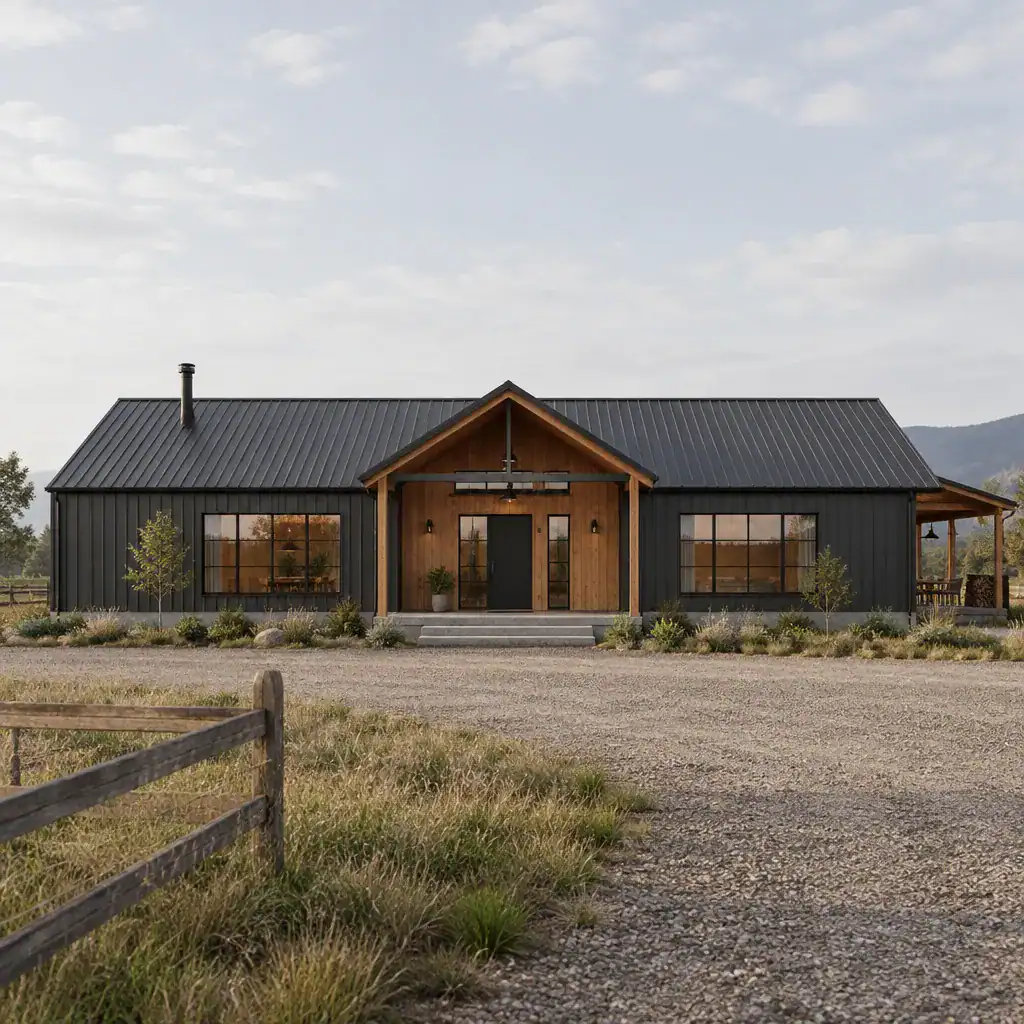
single-story industrial barn house exterior concept

A single-level barn-inspired home offers an approachable way to combine familiar rural forms with a more contemporary, utilitarian design language. This guide focuses on planning direction for a single story industrial barn house, including spatial organization, exterior expression, material choices, and interior coordination. It is intended as a visual and conceptual reference, not as a … Read more