
A covered entry can make a compact bungalow feel more inviting from the moment someone approaches the front door. It gives residents and guests a dry place to pause, creates a clearer sense of arrival, and can turn a plain facade into a more welcoming composition without adding unnecessary visual weight.
This guide offers design inspiration and planning considerations, not a construction plan. As you shape a simple small bungalow covered entry, focus on proportion, weather shelter, access, materials, lighting, and the way the entry connects with the front yard.
Start With Proportion and Entry Placement
On a compact facade, every element is highly visible. The entry roof, posts, steps, and door should read as related parts of the bungalow rather than as a large addition attached to it. A modest roof projection and slim, appropriately detailed supports can provide shelter while allowing the main roofline and windows to remain visually important.
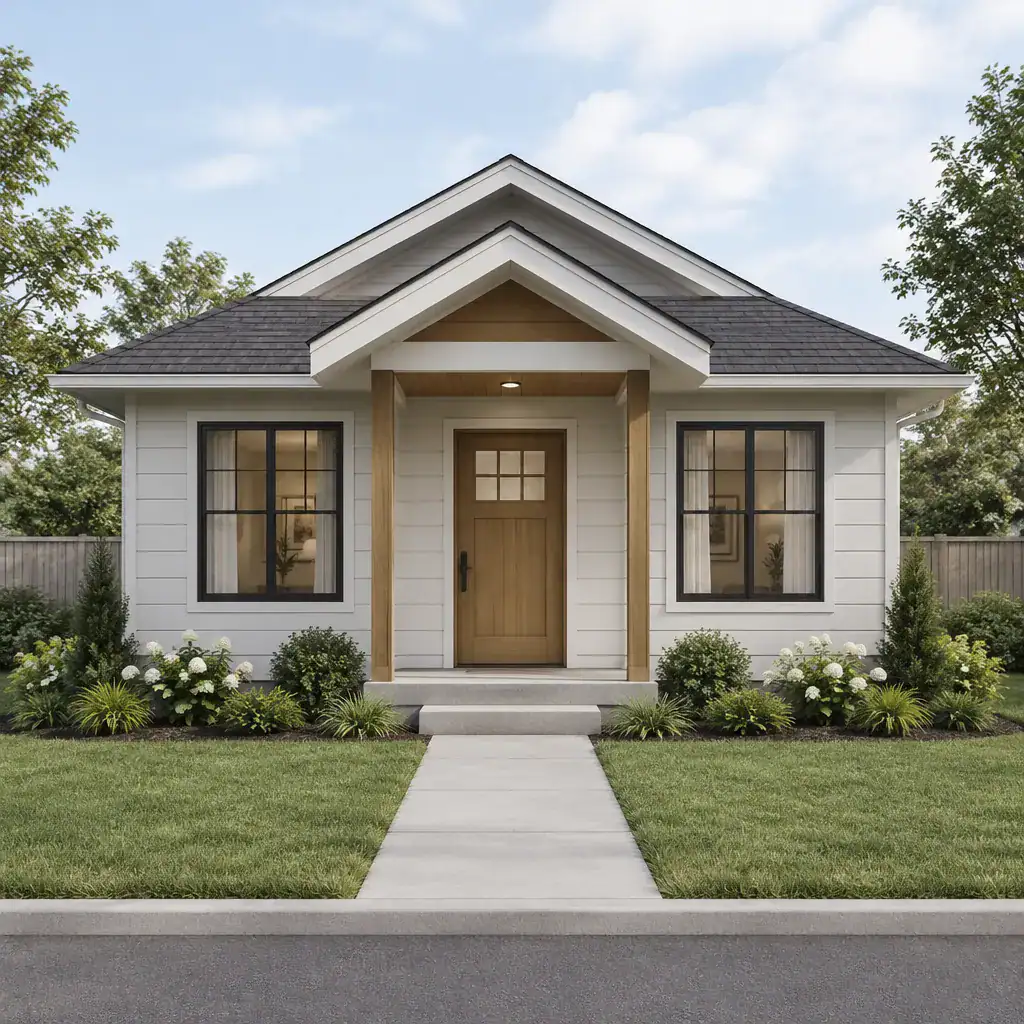
Place the door and covered zone where visitors can easily understand where to go. A centered entry may suit a balanced facade, while an offset door can work when windows, interior layout, or an existing path call for it. In either case, avoid letting posts, rails, or deep roof edges block window light or crowd the elevation. The walkway should lead naturally to the door rather than forcing an awkward turn at the last step.
Before settling on the composition, review practical movement. Consider how the door swings, where a person stands while unlocking it, and whether people can pass comfortably with groceries, strollers, or packages. Look at how water moves off the roof and away from steps, and leave reasonable access for cleaning, repairs, and seasonal upkeep. These early checks help a simple small bungalow covered entry look composed because it works well in daily life.
Choose a Covered Entry Form That Keeps the Bungalow Simple
The entry roof form should support the bungalow’s low, grounded character. A small front gable can create a recognizable focal point and echo a gabled main roof. A shallow shed roof can feel clean and restrained, especially on a more contemporary bungalow. A compact porch canopy can provide the lightest visual intervention when the facade needs only a focused layer of shelter.
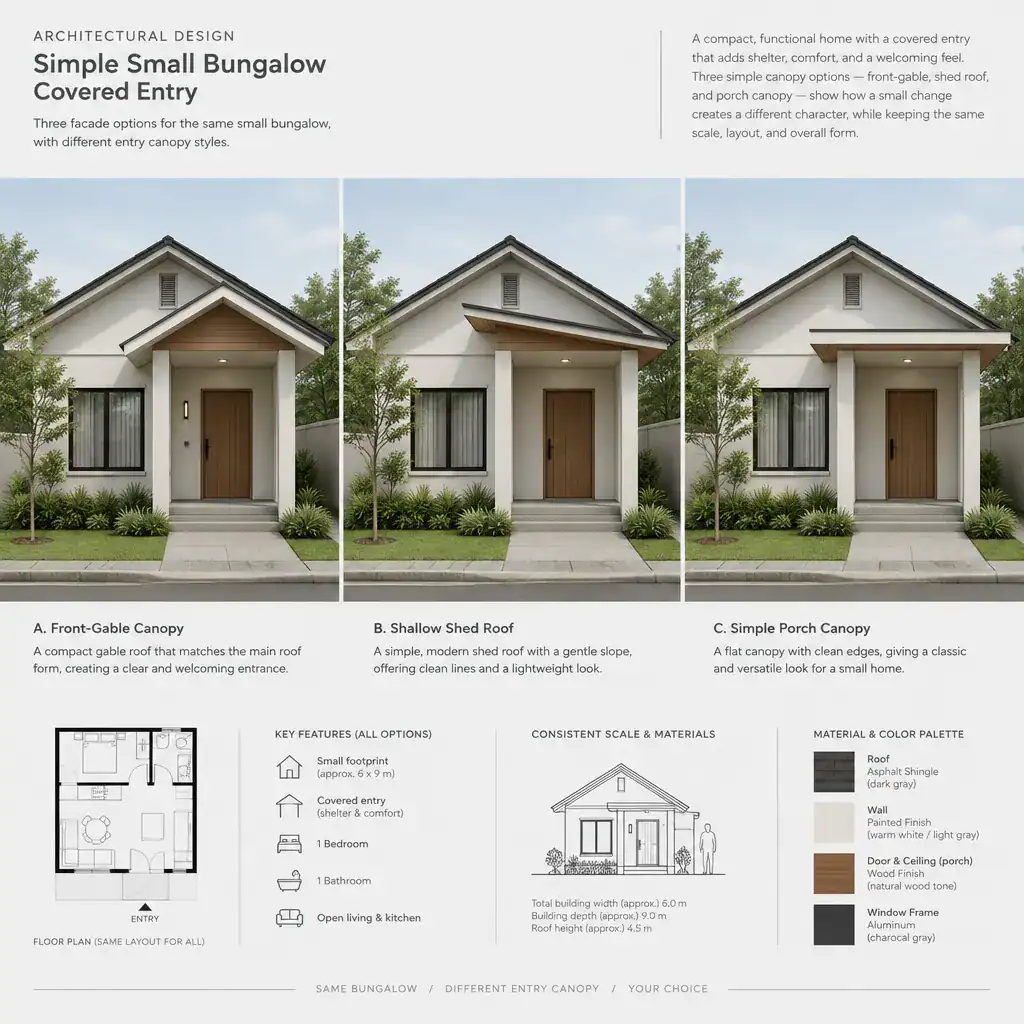
No single form is right for every house. Compare each option against the existing roof pitch, eave depth, window arrangement, and overall width of the facade. Aligning fascia lines or repeating a related trim detail can make the entry feel intentional. Similarly, placing posts where they support the roof visually without interrupting views from the windows helps preserve an open appearance.
Simplicity is often the strongest choice for a small home. Limit competing roof shapes, elaborate brackets, heavy railings, and oversized columns. When the entry has one clear form and a few well-coordinated details, it can become a welcoming focal point without making the bungalow appear busy or top-heavy.
Coordinate Materials, Door Design, and Lighting
A restrained material palette helps the covered entry feel like part of the original bungalow. Continue the main siding, use a related trim color, or introduce a small amount of contrasting texture at the step or ceiling. The goal is definition, not a separate theme at the front door.
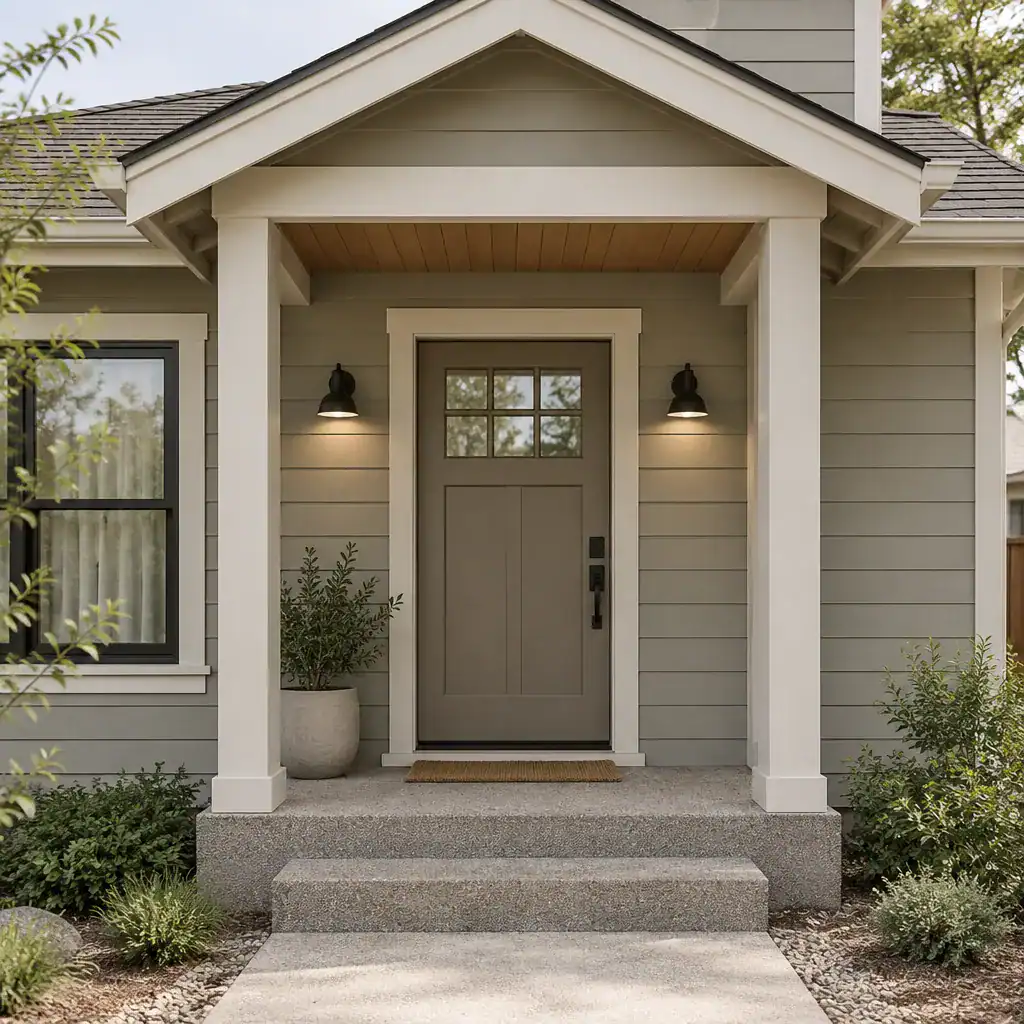
Choose a front door that is easy to identify and suited to the home’s overall character. A carefully selected color can add warmth, while a neutral door with distinct hardware may create a quieter effect. Weather-exposed surfaces should be selected with local conditions and maintenance needs in mind. Keep trim details purposeful so they frame the door without creating visual clutter.
Lighting should support both safety and atmosphere. Wall-mounted fixtures beside or near the door can illuminate the lock and threshold, while low-level path lighting can clarify the route from the driveway or sidewalk. Aim light toward walking surfaces and the door rather than directly into approaching eyes. A simple small bungalow covered entry often feels more comfortable with several gentle layers of light than with one harsh fixture.
Make the Entry Practical for Everyday Use
Even a modest canopy should provide useful cover at the point where people pause to unlock the door, manage keys, receive deliveries, or carry bags inside. Keep the approach clear and ensure the sheltered area supports a direct, comfortable transition from the walkway to the threshold.
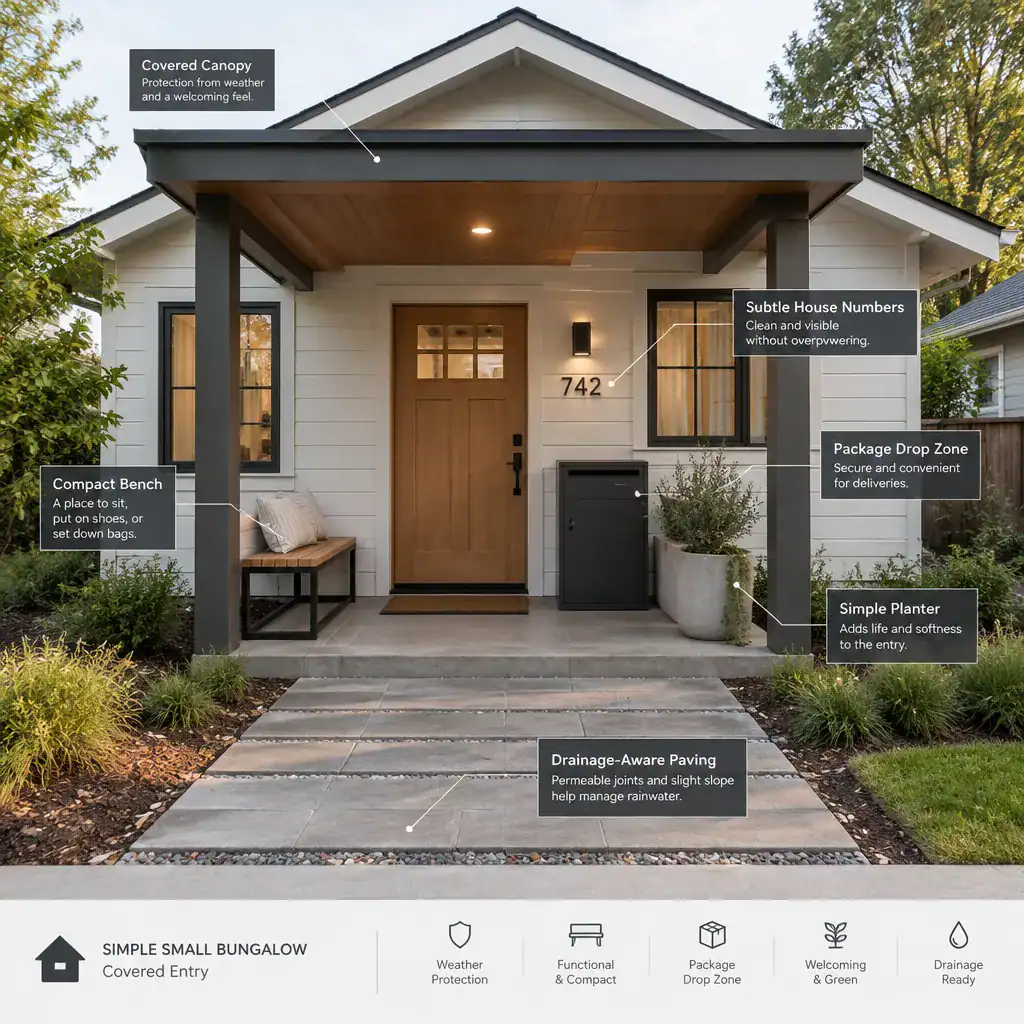
Plan for local weather rather than treating the roof as decoration. Observe the likely direction of rain and wind, consider how runoff will be directed away from the entry, and select walking surfaces with slip-conscious texture. Details such as drainage paths, step edges, and access for clearing leaves or debris deserve attention before finishes are finalized.
Accessories can improve convenience when used selectively. A compact bench may offer a place to set down a bag, a small planter can soften the threshold, and visible house numbers assist visitors and deliveries. Add only what the available space can hold without narrowing the path. A doormat and a small package drop zone are often more useful than multiple decorative objects.
Connect the Covered Entry to the Front Yard
The covered entry works best when it is the natural destination of the front yard. Create a continuous route from the sidewalk, driveway, or gate with paving, steps, or planting that guides the eye and the feet toward the door. Aligning these elements makes the approach feel orderly even when the yard itself is simple.
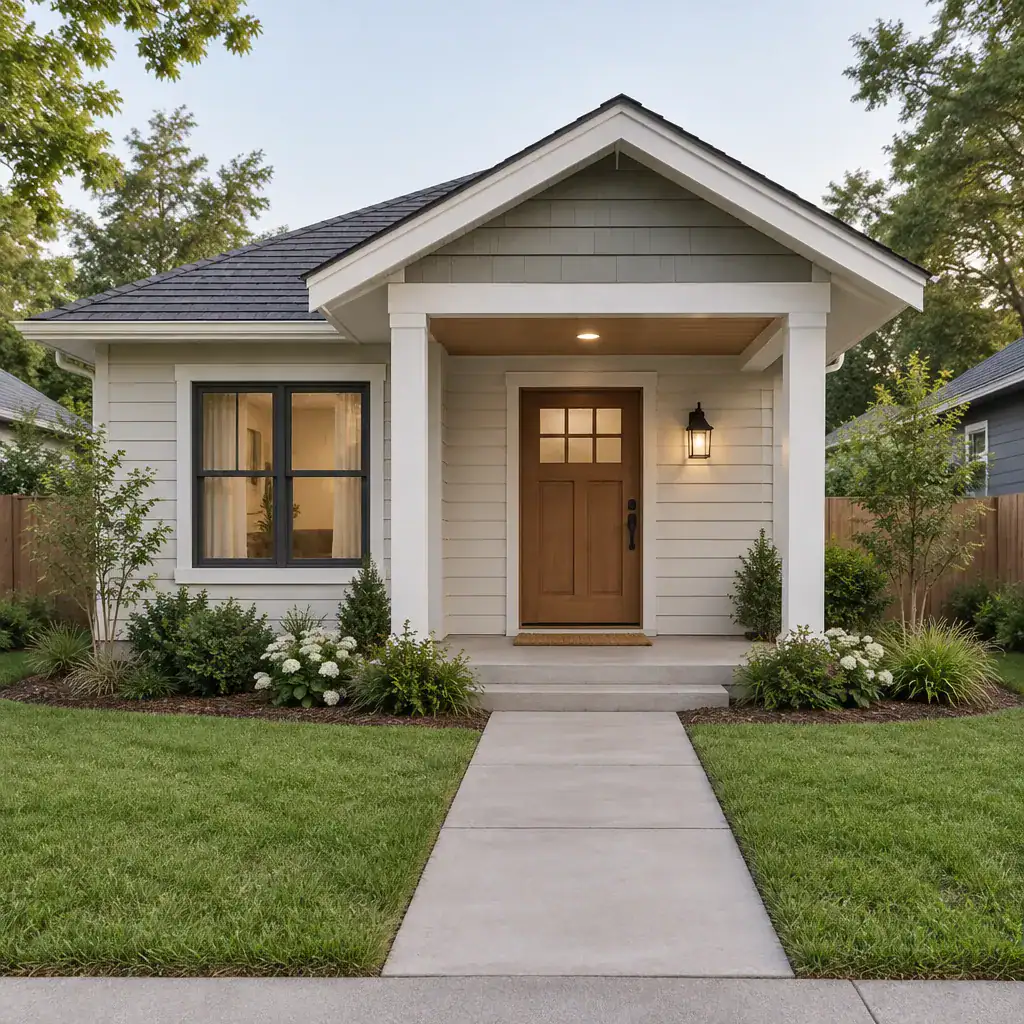
Keep planting in proportion to the bungalow and its windows. Low-scale foundation planting, modest shrubs, and planting beds that stop short of the path can frame the entrance without concealing it. Maintain clear views to the door, especially from the street and the arrival path, so visitors do not have to search for the entry.
Texture can add character without overcomplicating the composition. A change in paving finish, a few seasonal plants, or layered foliage in a limited palette can complement a simple small bungalow covered entry. The landscape should reinforce the home’s calm, approachable scale rather than compete with the roofline, door, or pathway.
The most successful covered entry balances shelter, proportion, visual clarity, and everyday usability. Before developing construction documents, review the full facade, walking circulation, drainage strategy, lighting plan, and front-yard connection together. Verify local building requirements and consult qualified design and construction professionals as needed, particularly for structural work, site drainage, and accessibility considerations.