
Porch columns do more than hold up a roof. On a bungalow, they help define the front elevation, frame the entry, and set the visual weight of the entire porch. A column that is too slim, ornate, or tall can make a low, welcoming facade feel mismatched, while a well-scaled profile can make even a modest porch look intentional.
The best choice depends on the home’s proportions, roofline, porch depth, trim, and the character you want to preserve or introduce. This guide compares traditional and updated bungalow porch column styles, then outlines practical ways to assess shape, scale, materials, structural needs, and long-term maintenance before making a final selection.
What Makes a Porch Column Work With Bungalow Architecture?
Bungalows generally look their best with columns that feel sturdy, grounded, and proportional to their broad, horizontal forms. A porch support should appear capable of carrying the roof visually, even when a concealed structural system does the actual work. Square or gently tapered profiles often reinforce the approachable, low-scale character associated with this type of home.
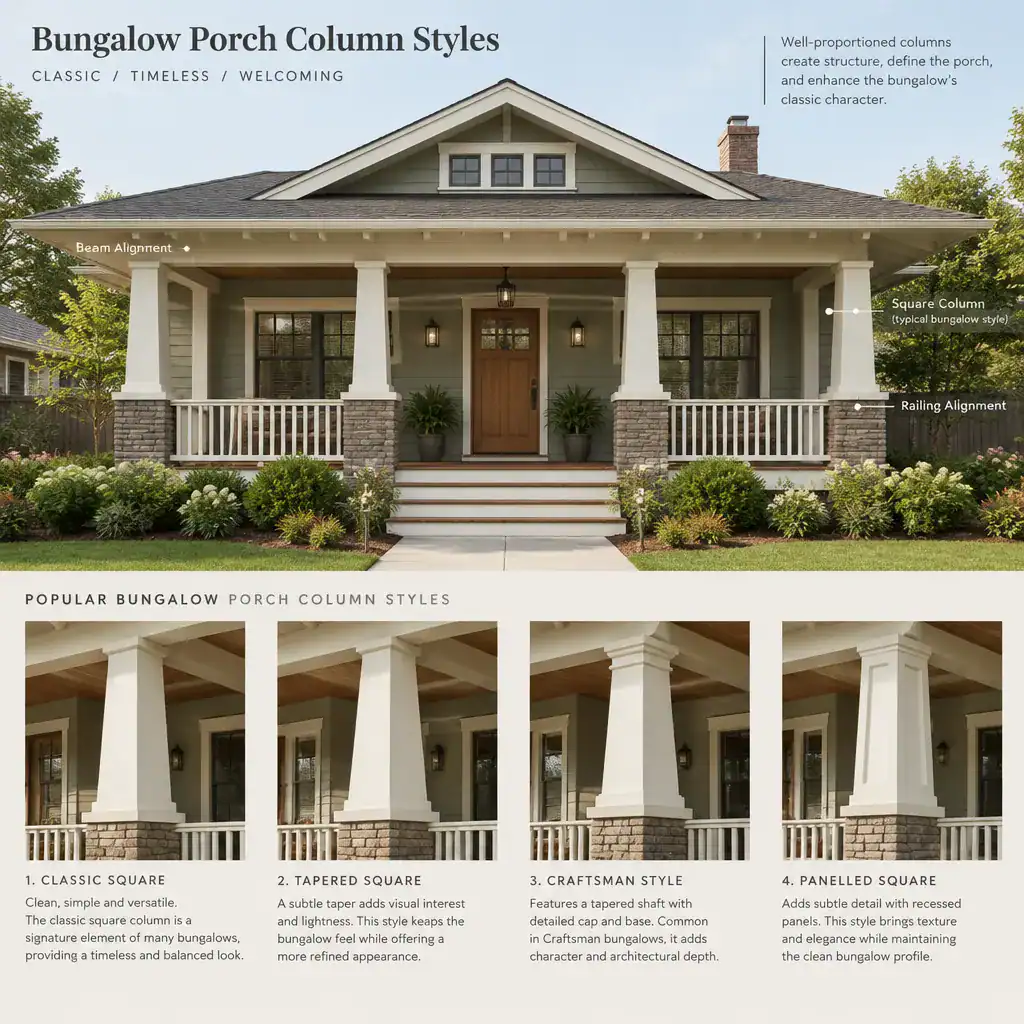
Spacing and proportion affect the porch as much as the profile itself. Closely spaced columns can make a shallow porch feel heavy or enclosed, while supports placed too far apart may leave the roofline looking unsupported. Column height should relate to the beam above and the railing below, and the base should have enough visual width to anchor the structure without crowding the walking area. Capitals, or the transition details at the top, are usually most successful when simple and consistent with the beam connection.
Compare proposed columns with the features already on the facade: railings, exposed beams, brackets, siding courses, porch skirting, and window trim. Repeating a trim thickness or aligning a base detail with wainscoting can make a renovation feel integrated. These are visual decisions, however, and they do not replace structural review. If a column carries roof loads, changing its size, location, or construction should be evaluated by a qualified design or building professional.
Classic Square Bungalow Porch Columns
Classic square columns are among the most adaptable choices for a bungalow because their straightforward geometry complements a broad porch roof and restrained exterior detailing. They may be plain box-like posts, subtly tapered supports, or built-up columns with a wider lower section and a simple cap at the beam.
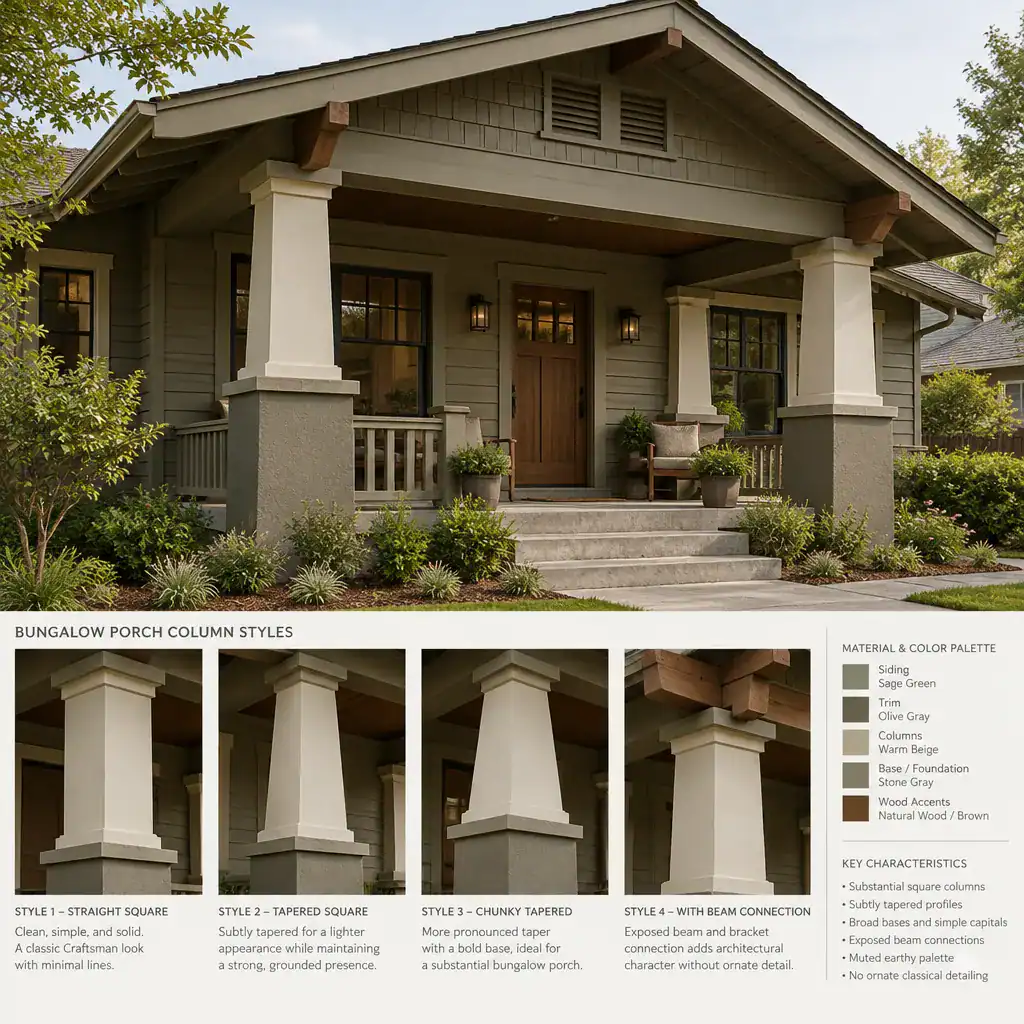
A plain square post gives the porch a clean, quiet look and can suit homes with simple siding and limited ornament. Adding a broader base gives the column more visual authority, especially beneath a deep roof overhang. A modest capital can create a more deliberate transition into the beam, but overly layered trim may distract from the bungalow’s typically calm, handcrafted character.
For a period-inspired result, keep the detailing restrained and repeat it consistently from one support to the next. Check the apparent width of the columns against the porch beam, railing posts, and front door. A substantial door, deep beam, or broad gable may call for a visually weightier support, while a narrow porch can be overwhelmed by very large boxed columns. These bungalow porch column styles work best when they support the facade rather than becoming its dominant feature.
Tapered, Paneled, and Craftsman-Inspired Column Styles
Tapered and paneled columns add more texture than a plain square post while retaining the grounded presence that suits many bungalow facades. A tapered form usually appears wider at the bottom and slightly narrower near the top, creating a stable, hand-built impression. Paneled box columns use recessed or applied surfaces to introduce shadow lines and detail without relying on ornate profiles.
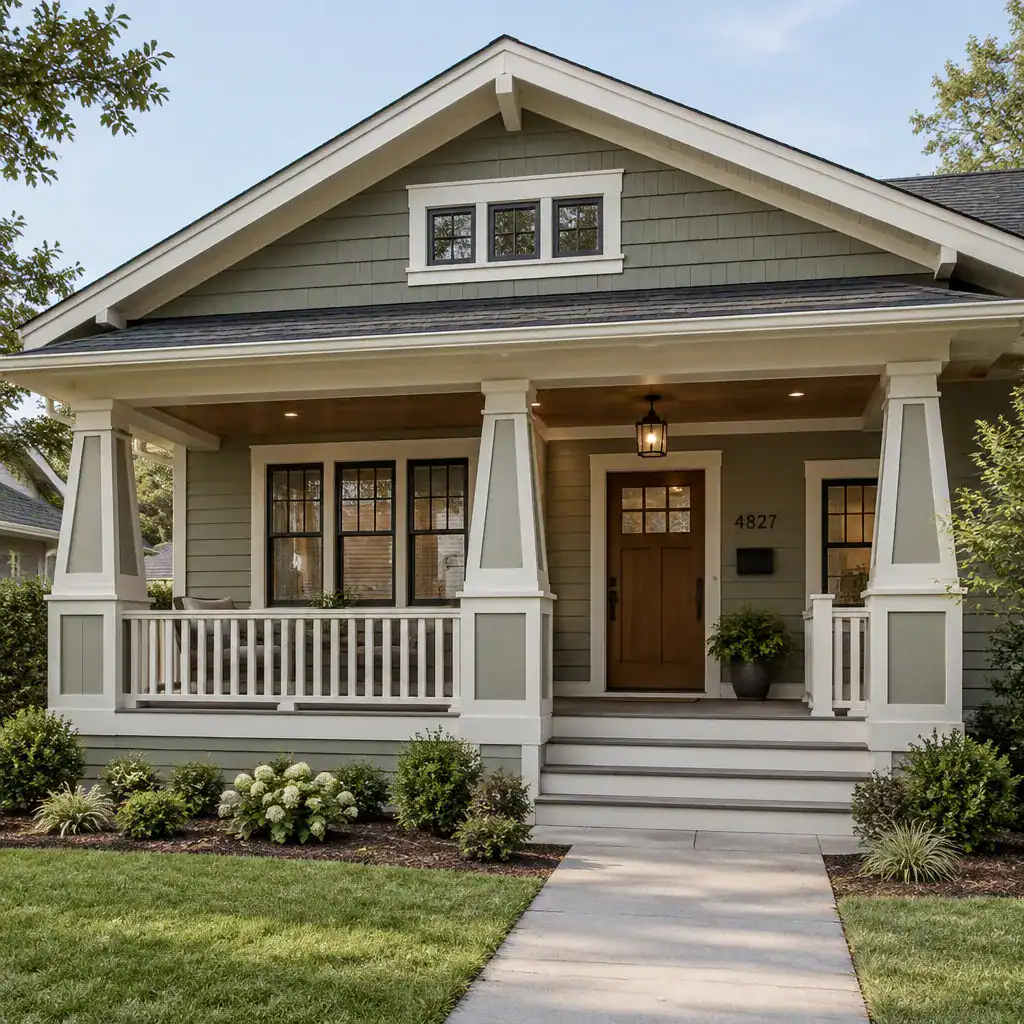
Panels, trim bands, and contrasting bases can help connect porch columns to wainscoting, skirt boards, railings, or wall cladding. For example, a base finish that relates to the lower porch wall can visually tie the supports into the rest of the facade. A narrow trim band near the top can echo window casing or beam trim, giving the composition a more coordinated appearance.
Use decorative layers selectively. A tapered profile, multiple trim bands, deep panels, and a highly contrasting base may compete with one another on a small front porch. Choosing one main feature and repeating it consistently tends to look more settled. This family of bungalow porch column styles can refresh an older exterior while keeping the substantial, crafted quality that makes bungalow porches feel welcoming.
Alternative Column Looks for a More Updated Bungalow
Updated bungalows can still use porch supports with traditional visual weight, but their profiles may be cleaner and less detailed. Rectangular posts, minimally trimmed box columns, and mixed-material bases offer contemporary interpretations that can work particularly well alongside newer siding, simple railings, modern lighting, or a streamlined front door.
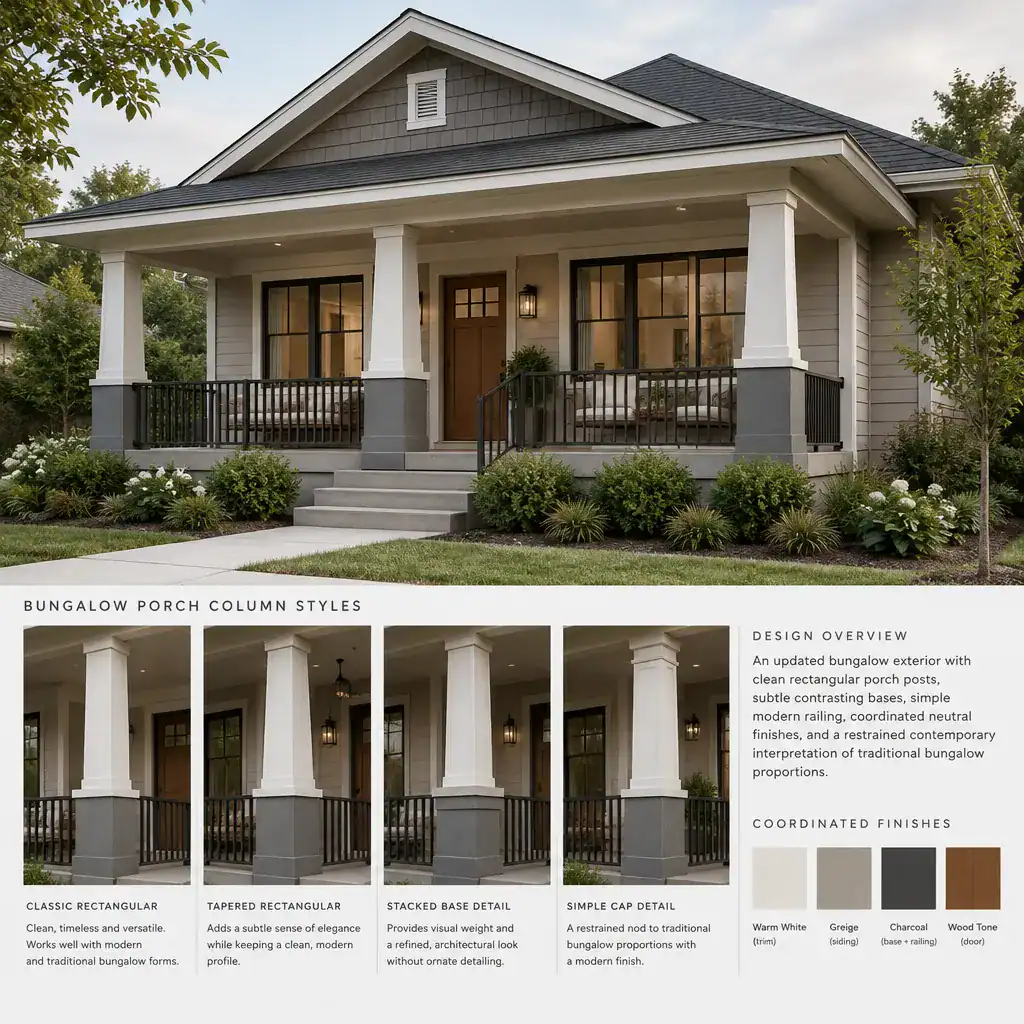
Finish choices also change the effect. Painted columns can blend into the trim scheme or create a soft contrast with siding. Wood-look finishes can introduce warmth, while masonry-look bases can make the porch feel more anchored. Composite-style finishes may offer another appearance and upkeep profile. None is automatically right for every home; the most suitable option is the one that coordinates with the facade and fits the exposure, maintenance expectations, and renovation scope.
Keep modern updates measured. A simplified post can feel fresh without losing bungalow character when its width and spacing remain compatible with the roof and porch. By contrast, oversized classical capitals, deeply fluted shafts, or elaborate ornamental profiles can clash with the modest scale of a bungalow. The goal is not to copy a different architectural language, but to simplify or reinterpret the existing one.
How to Choose the Right Bungalow Porch Column Style
Start by narrowing your options with the home’s architectural inspiration and existing features in mind. Review the porch dimensions, roof mass, beam depth, trim profile, railing design, finish palette, maintenance preference, and budget together. A column can look appealing in isolation yet still feel out of place when installed beside a particular front door, gable, or siding pattern.
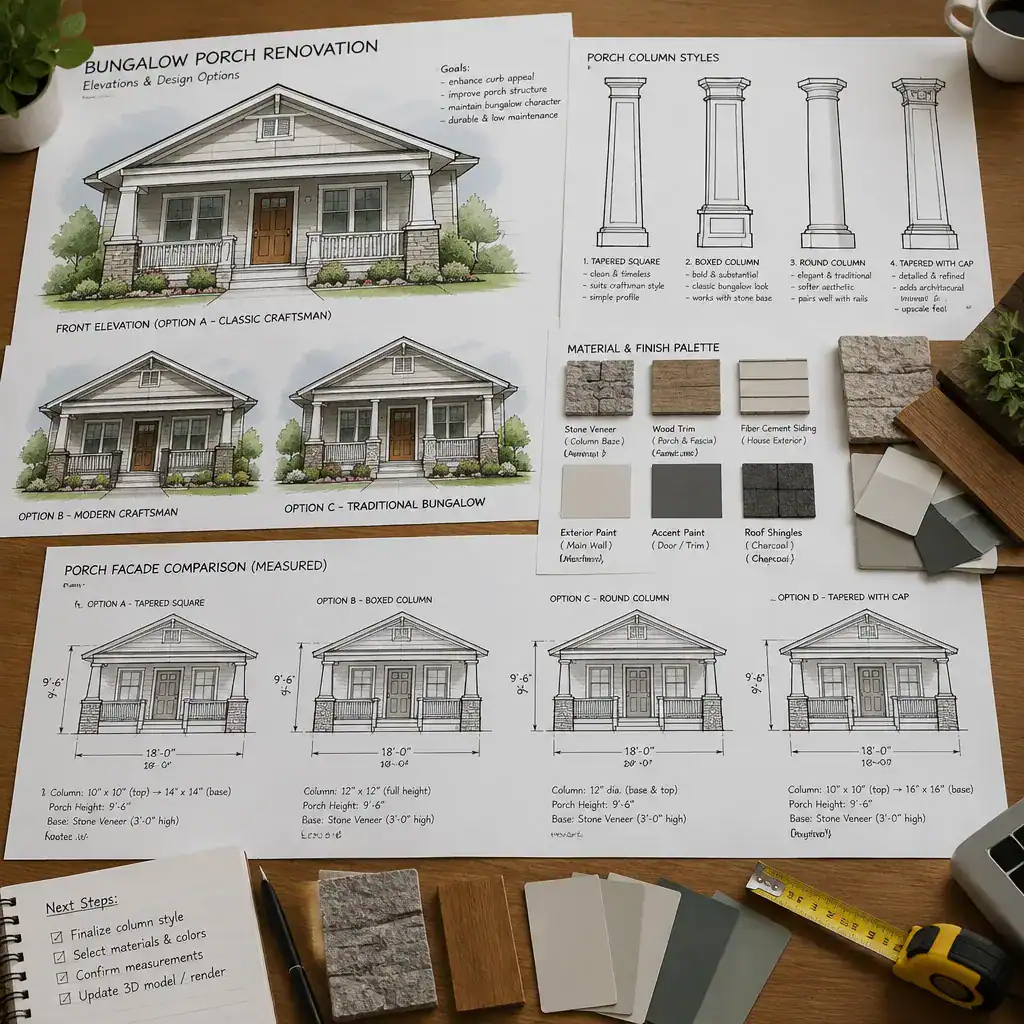
Before replacing or relocating any support, confirm whether it is decorative, structural, or both. Decorative wraps and trim changes may be relatively straightforward, while a load-bearing alteration can affect roof support and should be reviewed by a qualified professional. Local permits, code requirements, moisture management at the base, and installation details may also apply, especially when materials meet decking, masonry, or exposed soil.
Use scaled sketches, straight-on photographs, material samples, or temporary mockups to compare a short list of options. Viewing a proposed width, base, and capital against the real porch often reveals proportion issues that are not obvious in a catalog image. Consider how frequently the finish will need cleaning, repainting, sealing, or repair, then choose the option that fits both the design intent and the practical demands of the site.
Square, tapered, paneled, and simplified supports can all complement a bungalow when their scale and detailing match the facade. Let proportion, coordination with surrounding trim, structural review, and long-term upkeep guide the decision rather than choosing solely by trend. Comparing a small group of bungalow porch column styles against your actual porch before ordering will help produce a cohesive exterior that feels appropriate to the home.