
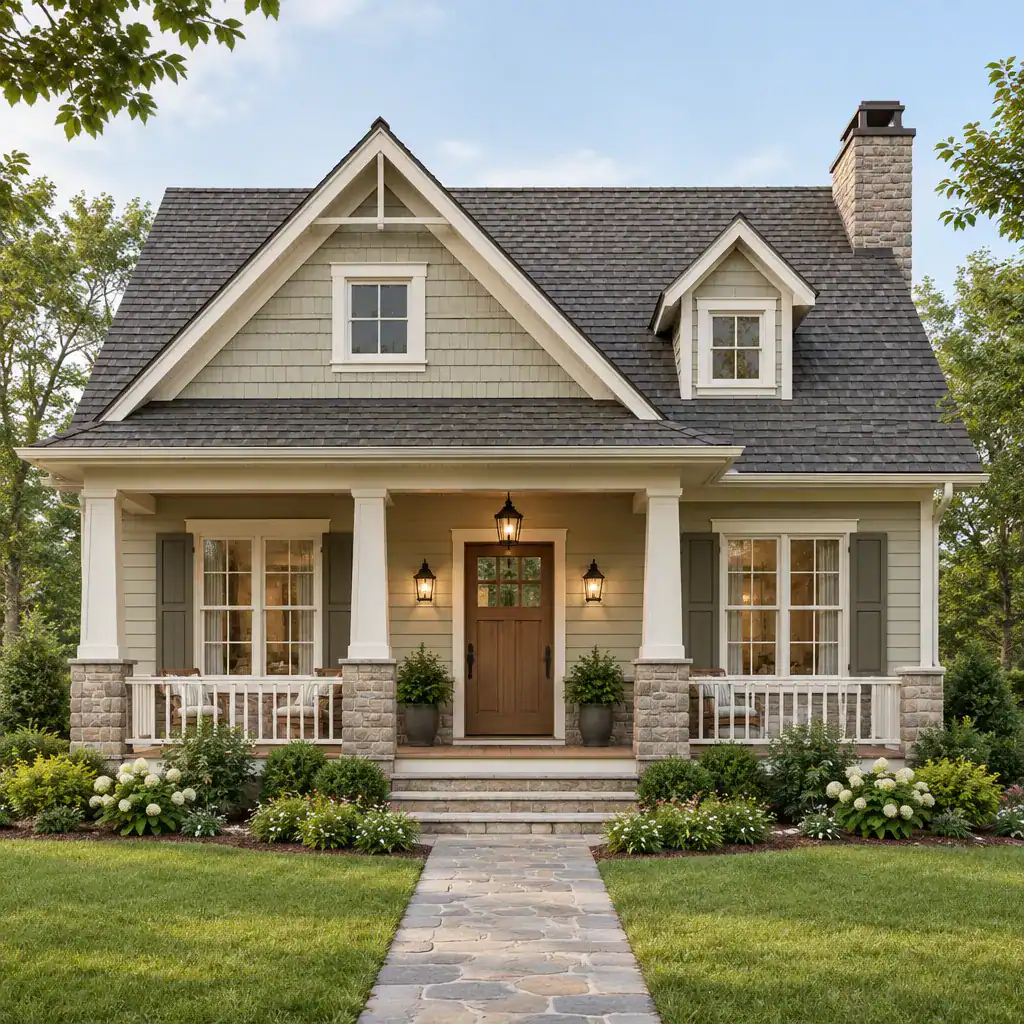
A classic cottage is more than a compact home with a pitched roof. It is a complete design approach built around approachable scale, comfortable proportions, traditional detailing, and a close relationship with the site. Whether it stands in a village setting, a wooded landscape, or an established neighborhood, the most convincing cottage designs feel settled, welcoming, and carefully composed.
The character of a classic cottage comes from how its elements work together. Exterior materials, roof shape, windows, entry details, room arrangement, porch design, and fireplace placement should all support the same sense of warmth and permanence. Looking at these features as connected decisions can help homeowners evaluate house plans, guide a renovation, or develop a cohesive new-home concept.
Traditional Classic Cottage
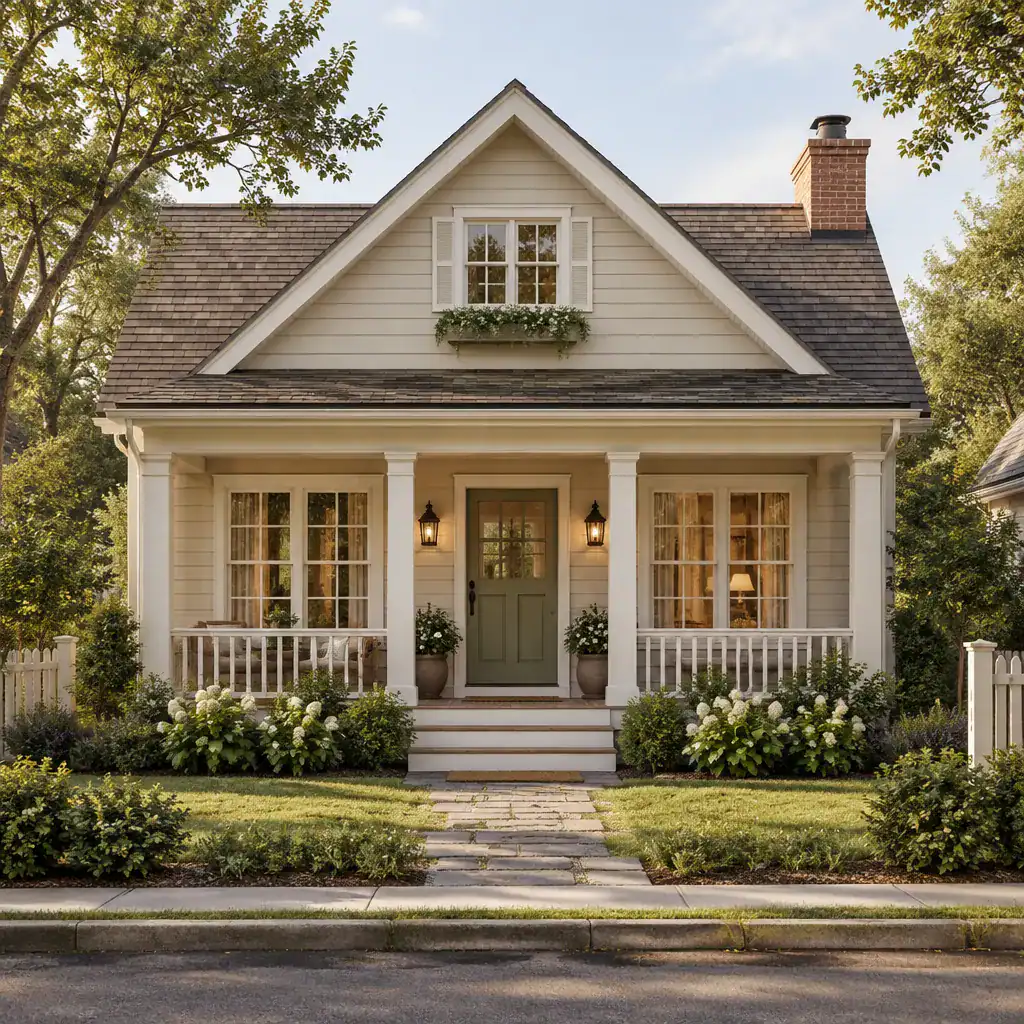
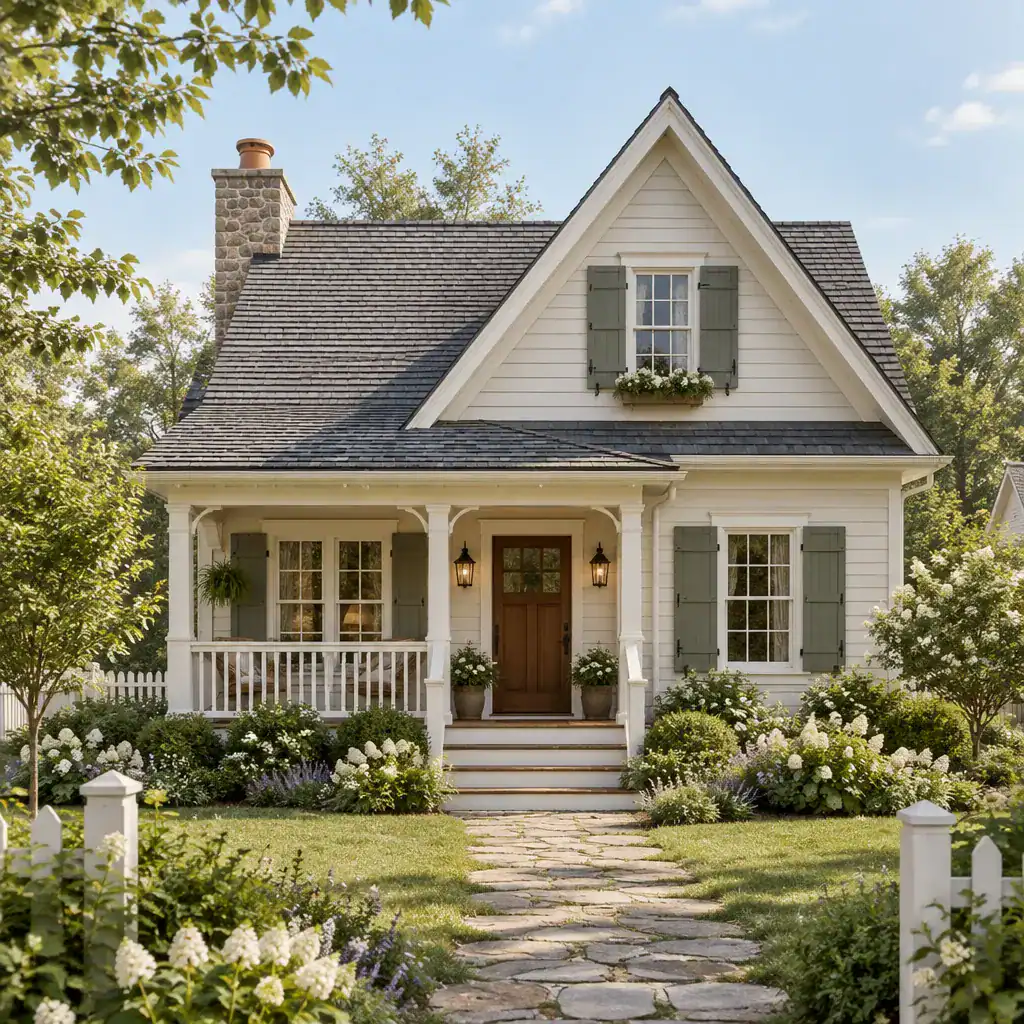
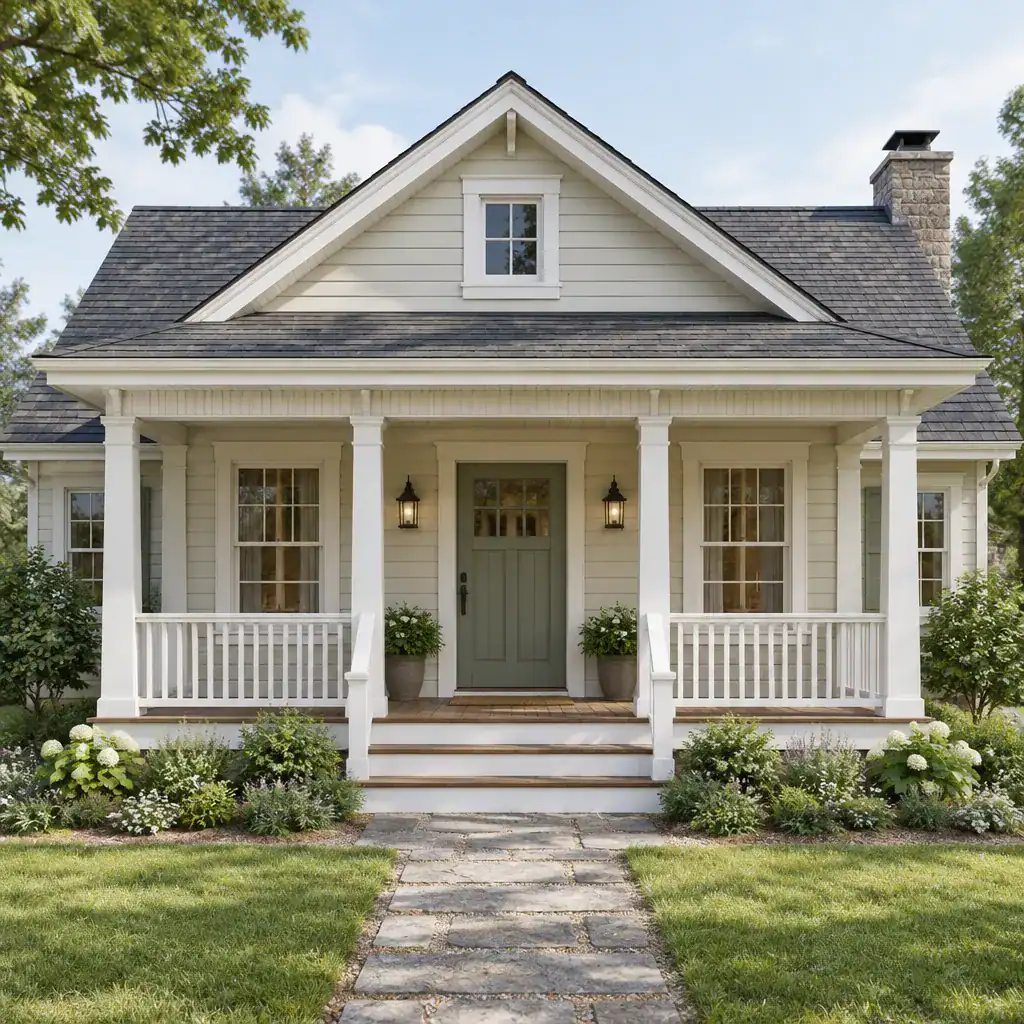
A traditional classic cottage usually has a modest, human-scale presence. Its form may be simple, but it is rarely plain. Familiar roof shapes, such as front-facing gables, side gables, cross gables, or gently layered rooflines, create an easily recognizable silhouette. Windows are placed with care, entries are clearly defined, and decorative details are restrained enough to let the overall composition remain the focus.
Balanced proportions are especially important. A cottage does not need to be symmetrical, but its additions and details should appear intentional. A small dormer, covered entry, chimney, window box, or projecting bay can add personality when it relates naturally to the main structure. When too many unrelated details compete for attention, the home can lose the calm, enduring quality that makes cottage architecture appealing.
Traditional character also depends on materials that gain visual richness over time. Painted wood siding, shingles, brick, stone, simple trim, and divided-light window styles can all contribute to the look when used in a coordinated way. The goal is not to apply every historic-looking detail available, but to select a limited palette that gives the home a clear architectural identity.
Classic Stone Cottage
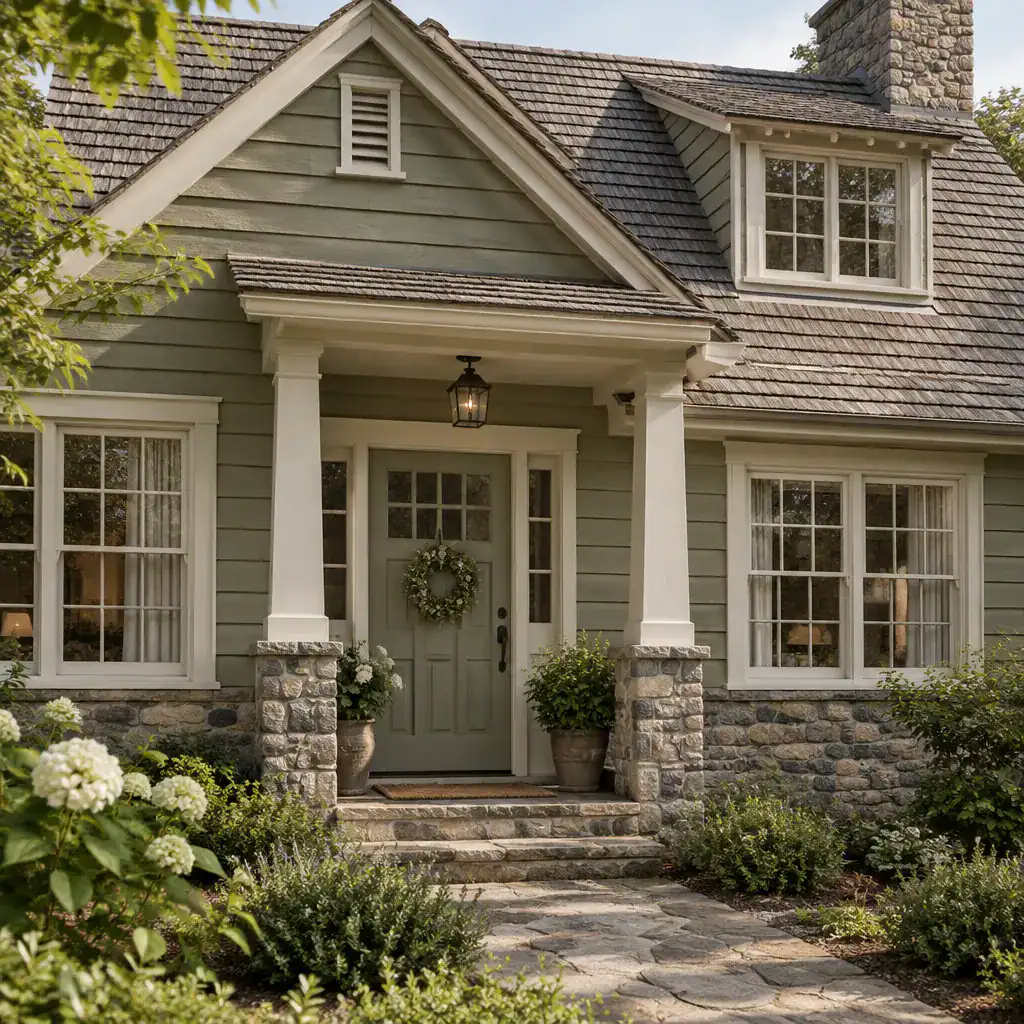
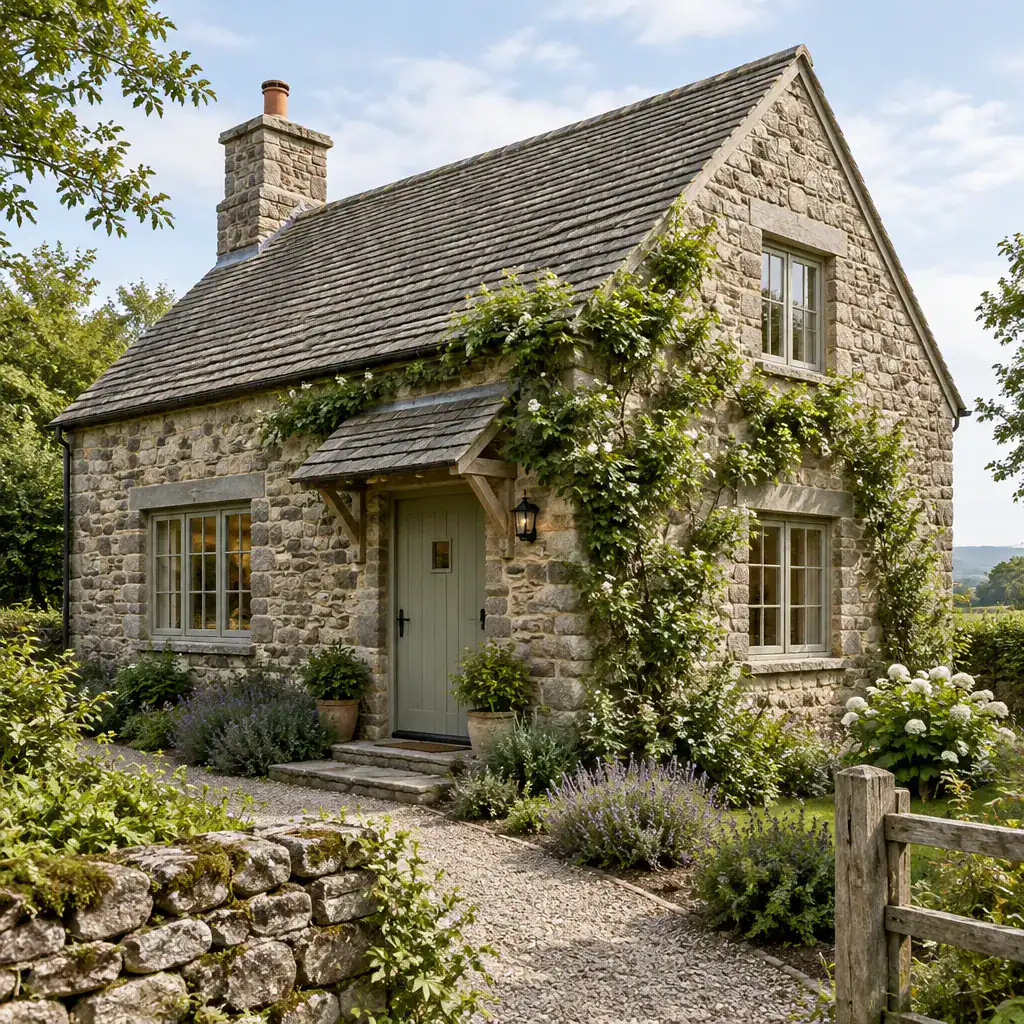
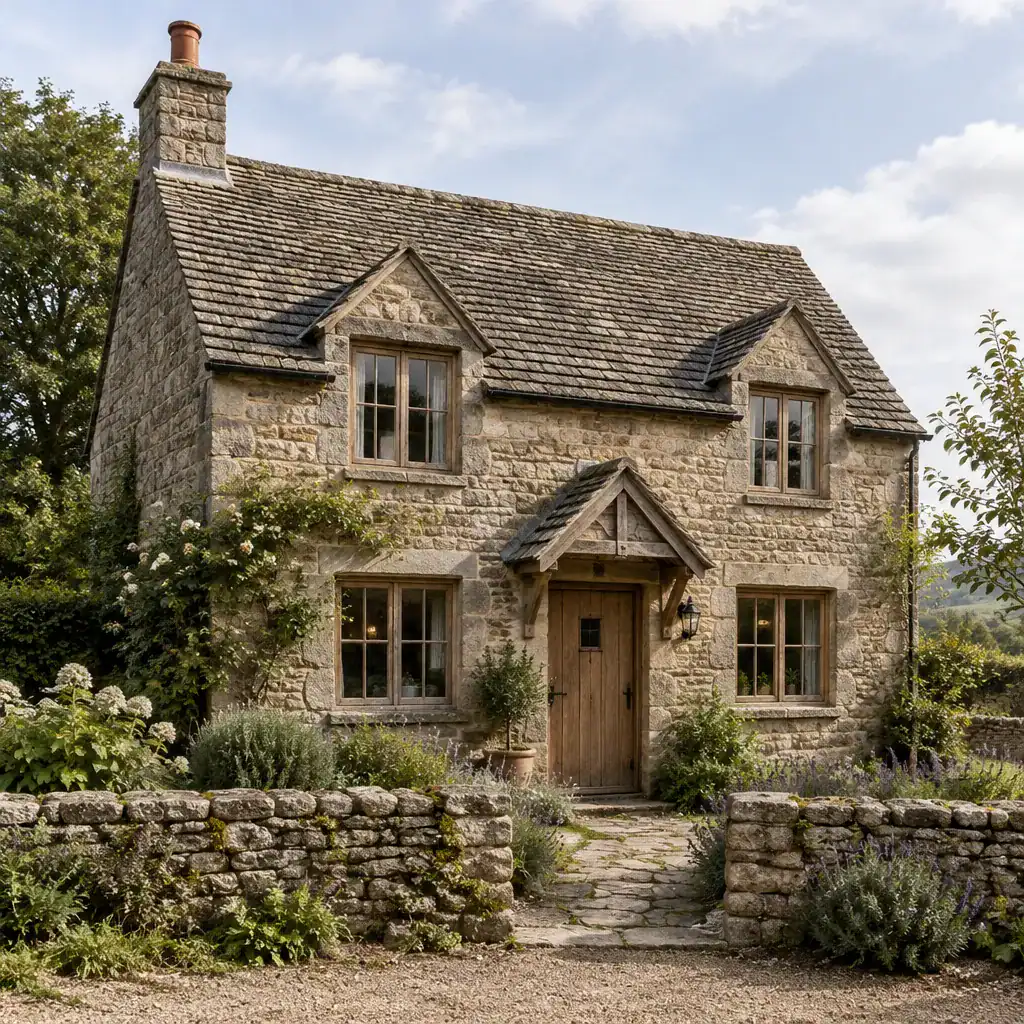
Stone gives a classic cottage a strong connection to the landscape. Its natural texture and visual weight can make even a small house feel grounded, particularly when the color of the stone relates to the soil, trees, garden walls, or surrounding architecture. A stone cottage may use masonry across the full exterior, while another design may reserve it for a chimney, foundation expression, porch columns, garden walls, or a prominent front entry.
The most successful use of stone is usually balanced by lighter elements. A substantial stone wall can be softened by painted trim, wood windows, a simple front door, or a roof with a quiet, consistent profile. Likewise, a stone chimney can become a focal point without dominating the entire facade when it is proportioned to the house and repeated visually through smaller landscape or interior details.
Stone should support the cottage composition rather than create a separate style statement. Roof form, window proportions, trim color, entry details, and landscaping all influence whether the finished exterior feels cohesive. A carefully limited material palette often gives a cottage more character than an exterior crowded with competing finishes.
Classic Cottage House Plans
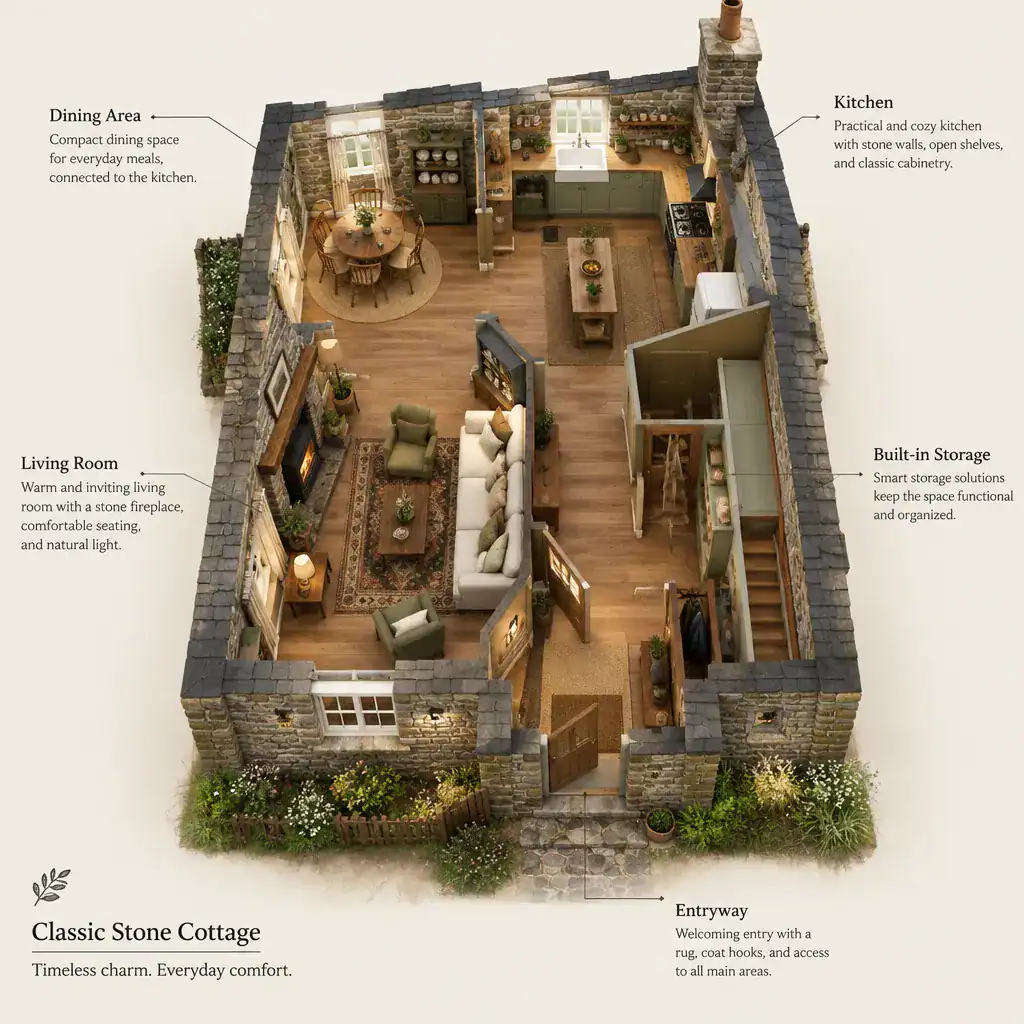
Classic cottage house plans should translate the welcoming exterior into an equally practical interior. When comparing plans, begin with the arrival sequence: consider how visitors move from the walk or driveway to the front door, where coats and daily items can be placed, and how naturally the entry connects to the main living spaces. Even a small foyer, vestibule, or well-defined landing can make the home feel organized.
Shared rooms often form the center of cottage life. A living room, kitchen, dining area, or family gathering space may be closely connected, but each area should still have a recognizable role. Sightlines, ceiling changes, built-in storage, fireplaces, and openings to a porch or garden can define rooms without requiring every space to be fully enclosed.
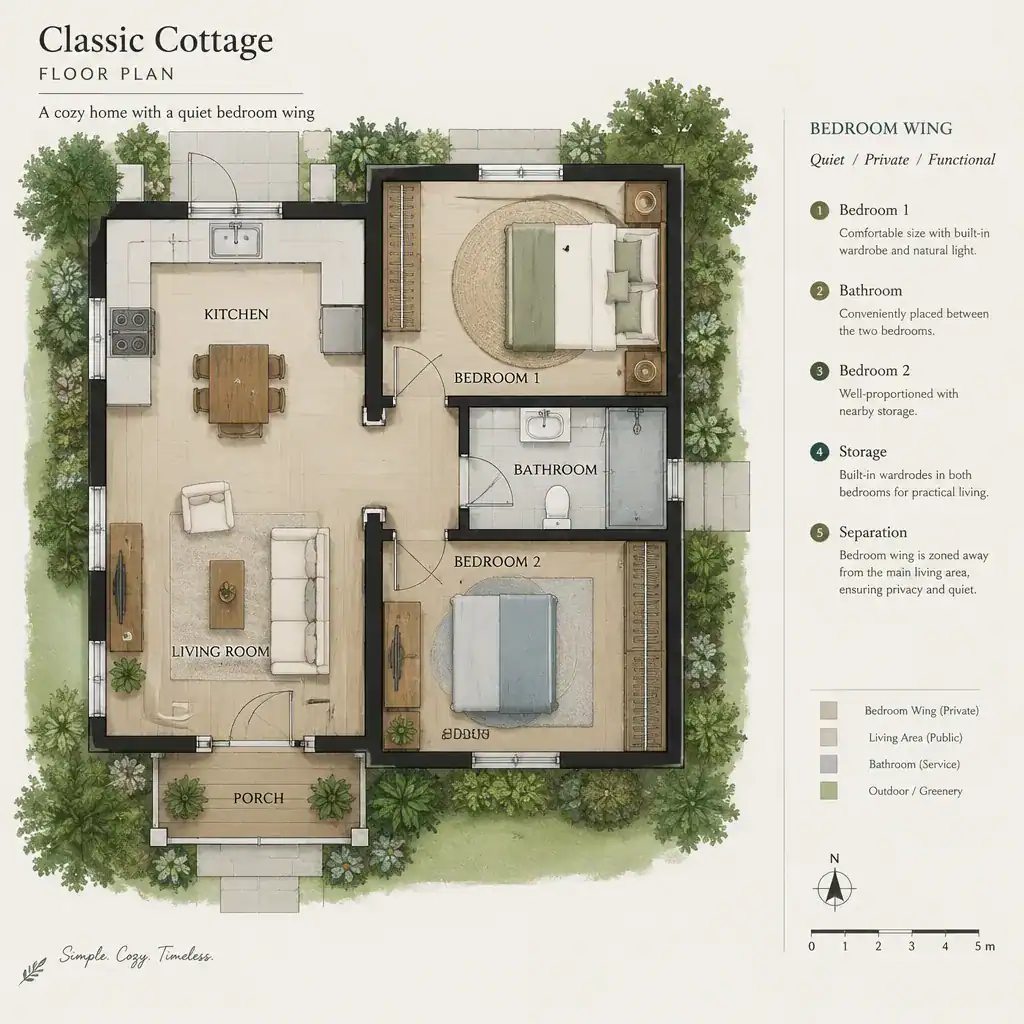
Private rooms benefit from a degree of separation from active shared spaces. Bedrooms may be grouped in one wing, placed upstairs, or positioned beyond a short hall, depending on the household and site. Storage also deserves early attention. Thoughtful closets, pantry space, utility areas, linen storage, and built-ins help a cottage remain comfortable without requiring rooms to become larger than necessary.
As you review plans, compare the internal arrangement with the exterior form. A porch, chimney, bay window, or gable should ideally correspond to a meaningful interior space. This relationship makes the house feel authentic rather than like an exterior image applied to an unrelated floor plan.
Classic Cottage Floor Plan
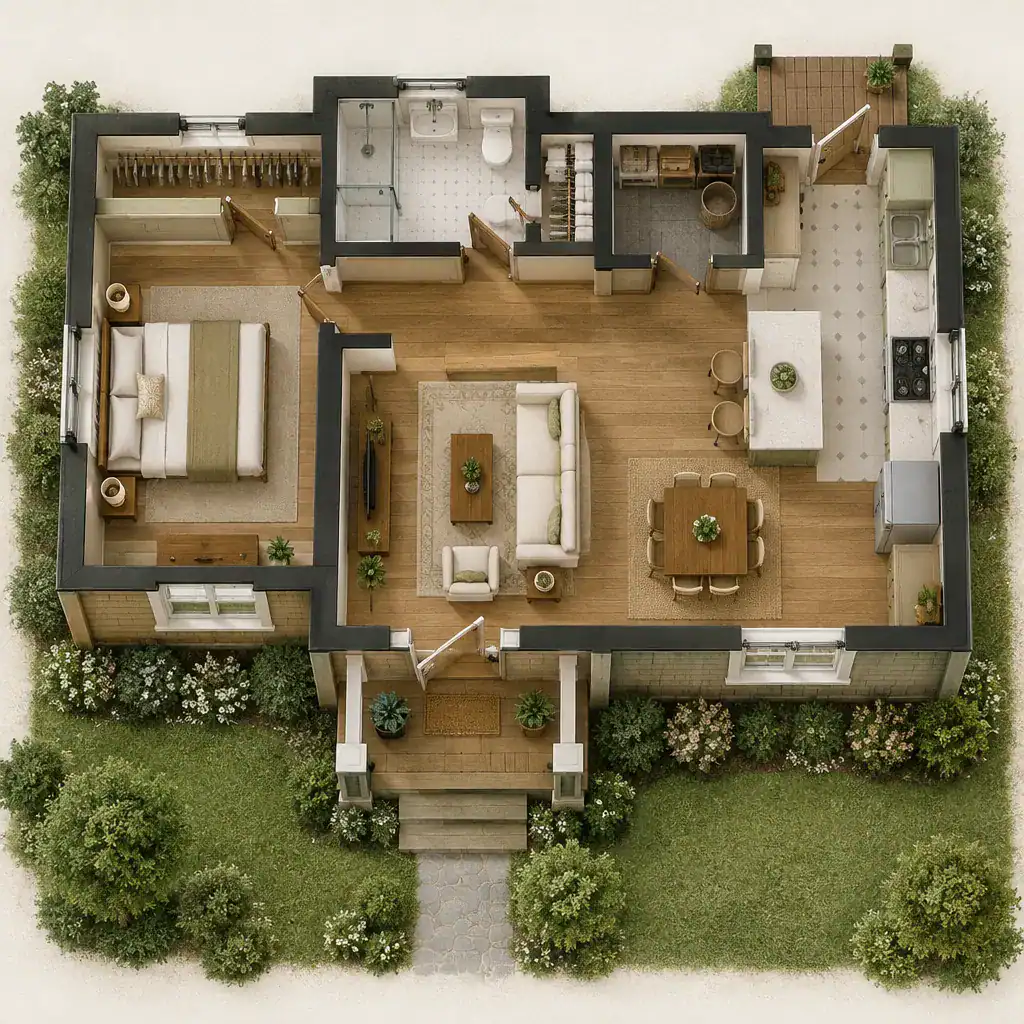
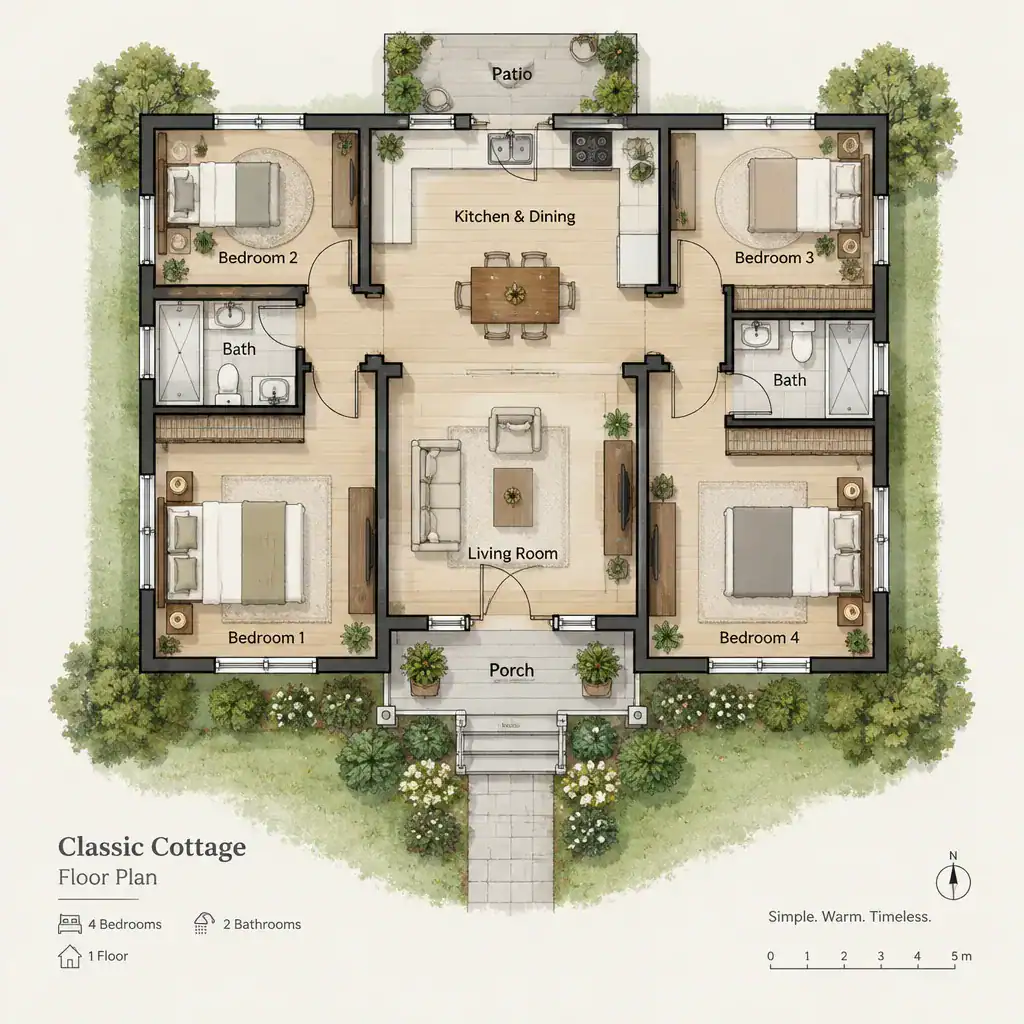
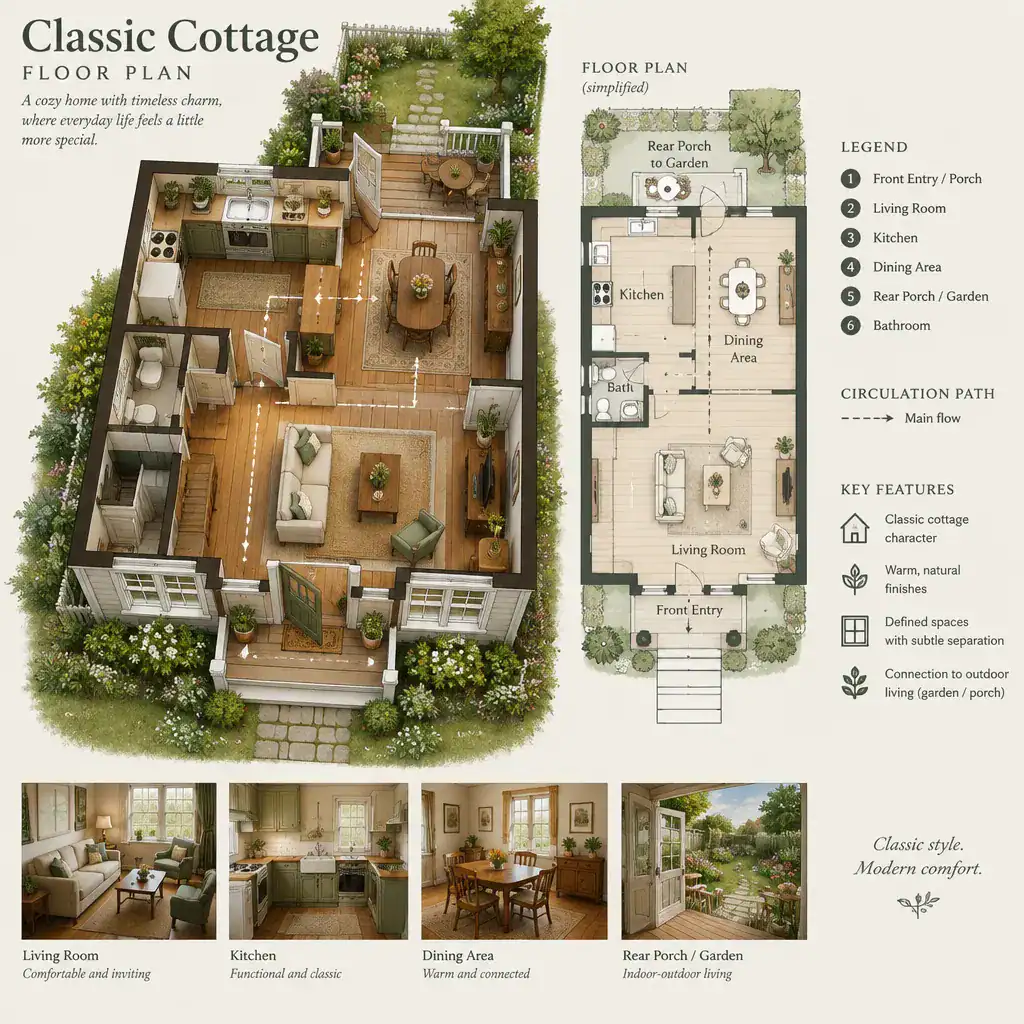
A classic cottage floor plan often favors connected, efficient spaces over long corridors and oversized rooms. The layout can feel intimate while still allowing daylight, garden views, and easy movement to enrich daily life. In a compact plan, openings between rooms can preserve a sense of connection, while partial walls, cased openings, built-ins, or changes in ceiling height provide gentle transitions.
Public and private zones should be easy to understand. Living, dining, cooking, and porch areas generally benefit from close relationships, especially for households that entertain casually or spend time outdoors. Bedrooms, baths, work areas, and utility spaces may need more privacy or acoustic separation. There is no single correct arrangement; a plan should reflect how the household cooks, relaxes, hosts, works, and moves through the home.
Flexibility can also be part of the cottage tradition. A small den may serve as a reading room, guest space, or home office. A dining area may open to the kitchen for everyday use while remaining distinct enough for gatherings. Windows and exterior doors should be placed to make the landscape part of the experience, directing attention toward a garden, porch, courtyard, or valued view.
These planning choices naturally lead to two defining cottage features: the porch, which extends the living experience outdoors, and the fireplace, which gives the interior a clear center of comfort.
Classic Cottage Porch
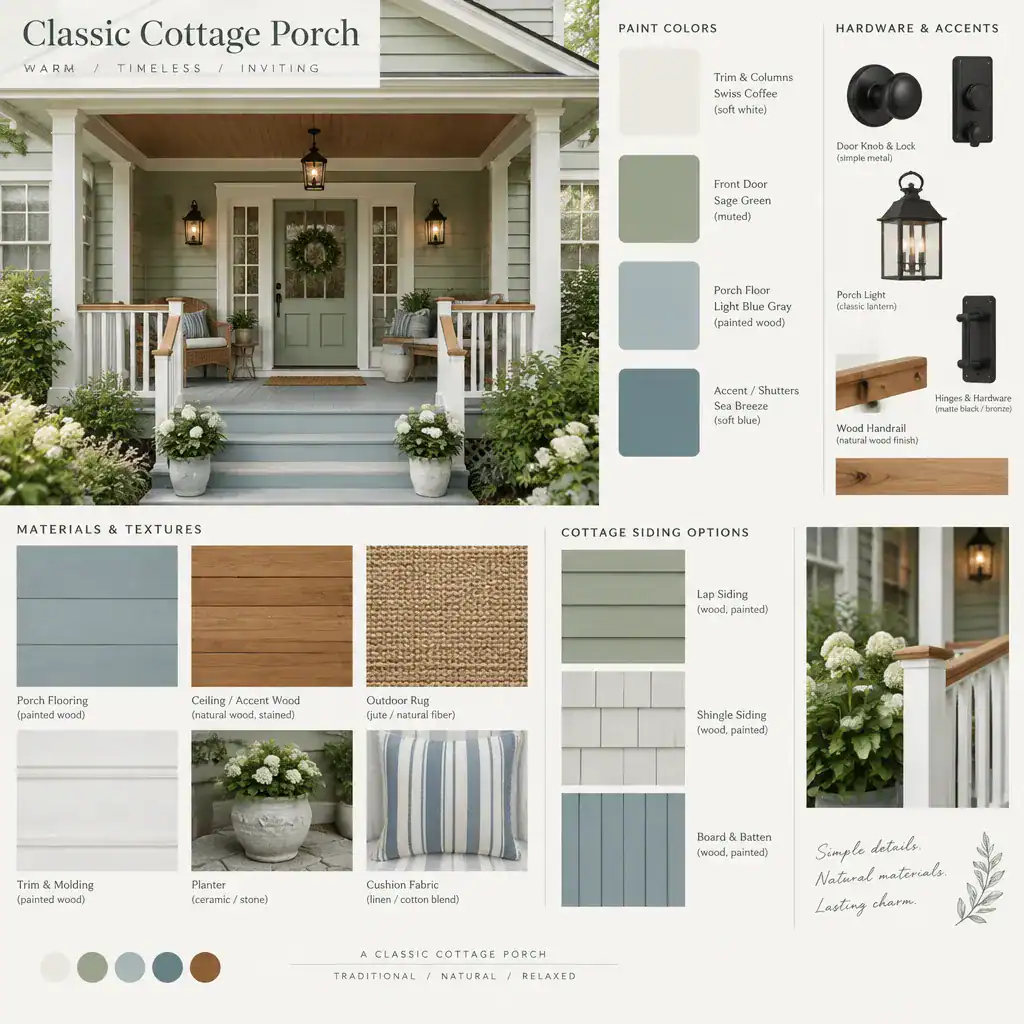
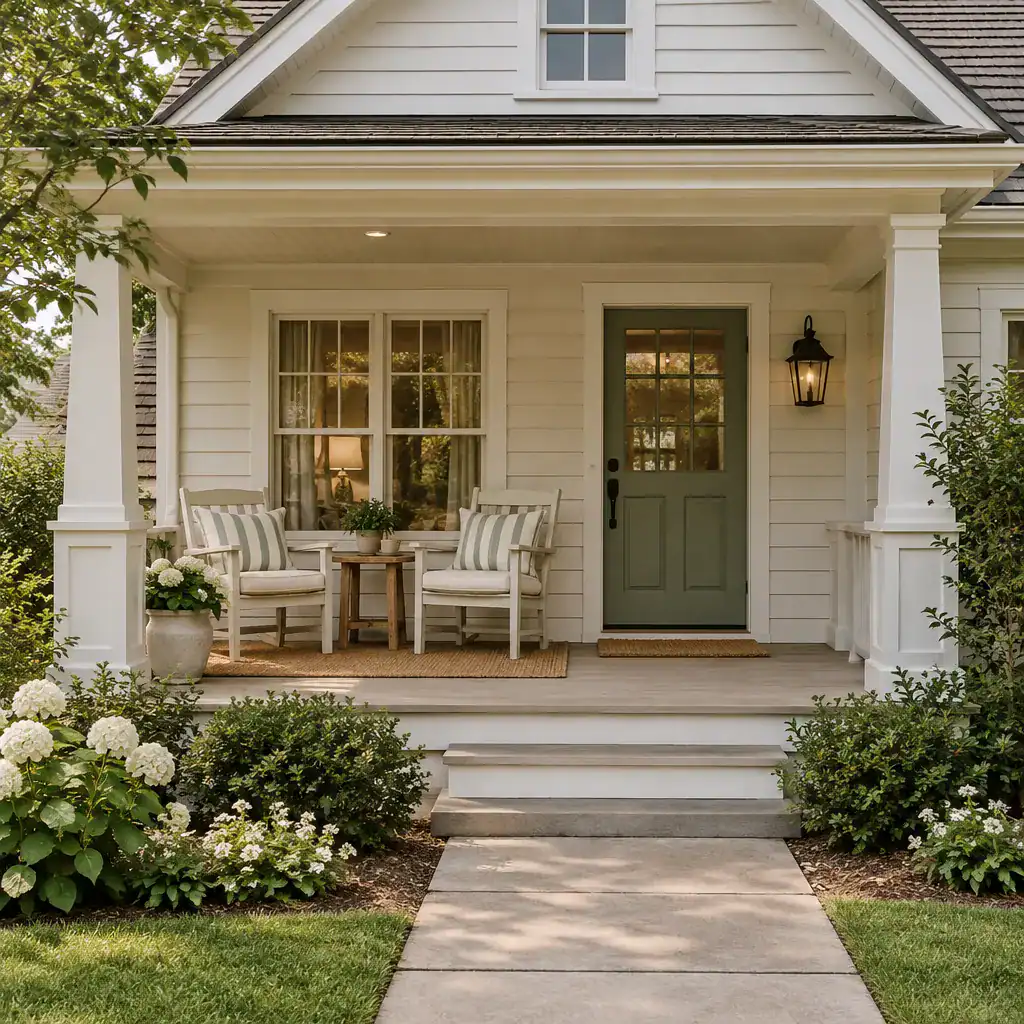
A porch is one of the most effective ways to make a classic cottage feel welcoming. It creates a transition between the street or garden and the interior, offering a moment of shelter before entering the home. Depending on the design, it may be a small covered stoop, a broad front porch, a side porch connected to the kitchen, or a screened outdoor room facing a private landscape.
The porch should relate directly to the front entry and the main roofline. Its posts, railings, trim, steps, and floor material can echo the home’s broader architectural language without becoming overly elaborate. A low, wide cottage often benefits from a porch with similarly grounded proportions, while a narrower or taller facade may call for a more compact entry structure.
Windows near the porch should be considered as part of the composition. They can bring activity and light to the facade while maintaining privacy inside. Seating, planters, lighting, and nearby paths can make the porch more useful, but the structure itself should remain the primary design feature. When the porch is too large, too ornate, or disconnected from the rest of the house, it can overwhelm the cottage scale rather than reinforce it.
A well-integrated porch also improves the relationship between the house and its landscape. It encourages a gradual transition from indoors to outdoors, making gardens, front walks, mature trees, and seasonal views feel like part of the home’s everyday setting.
Classic Cottage Fireplace
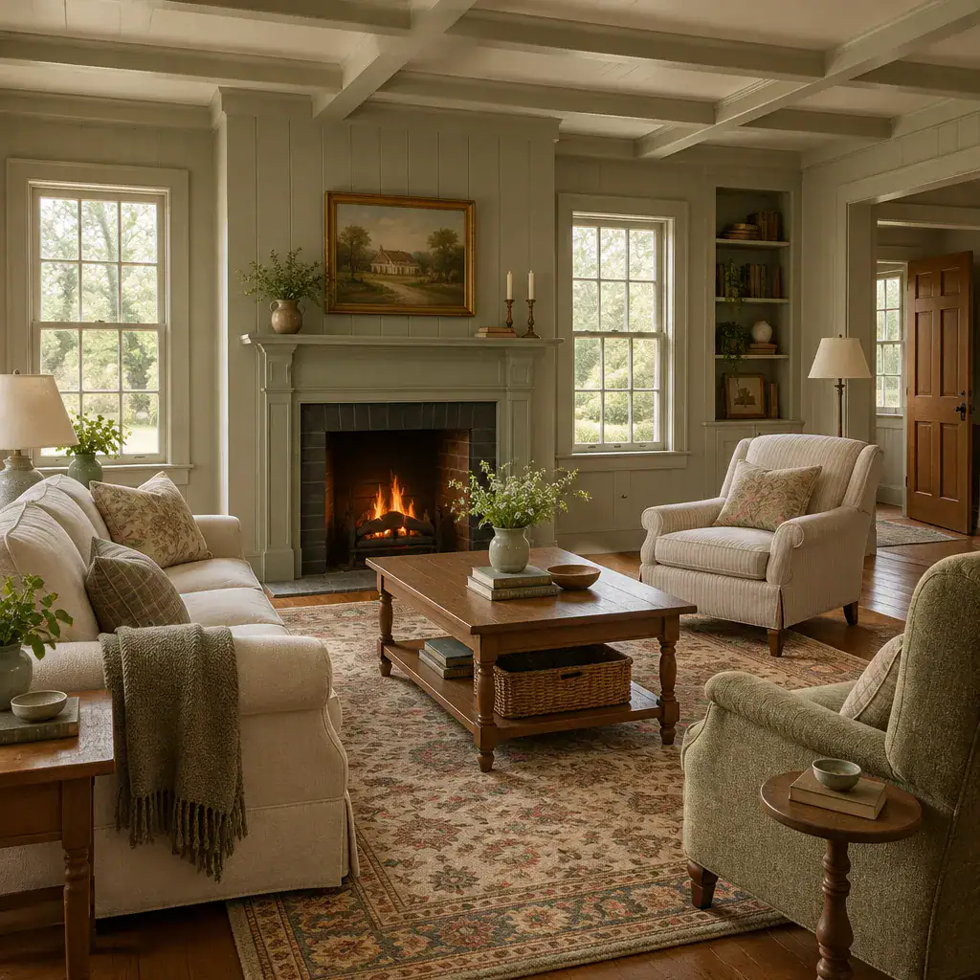
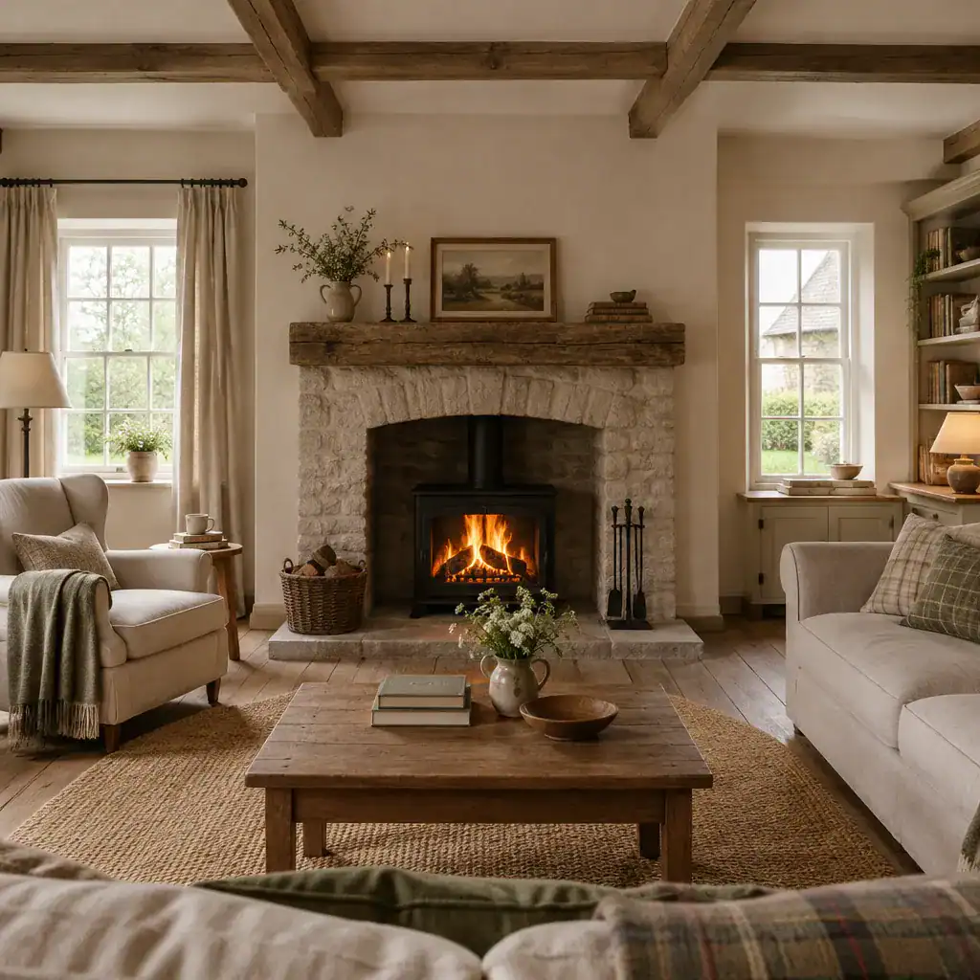
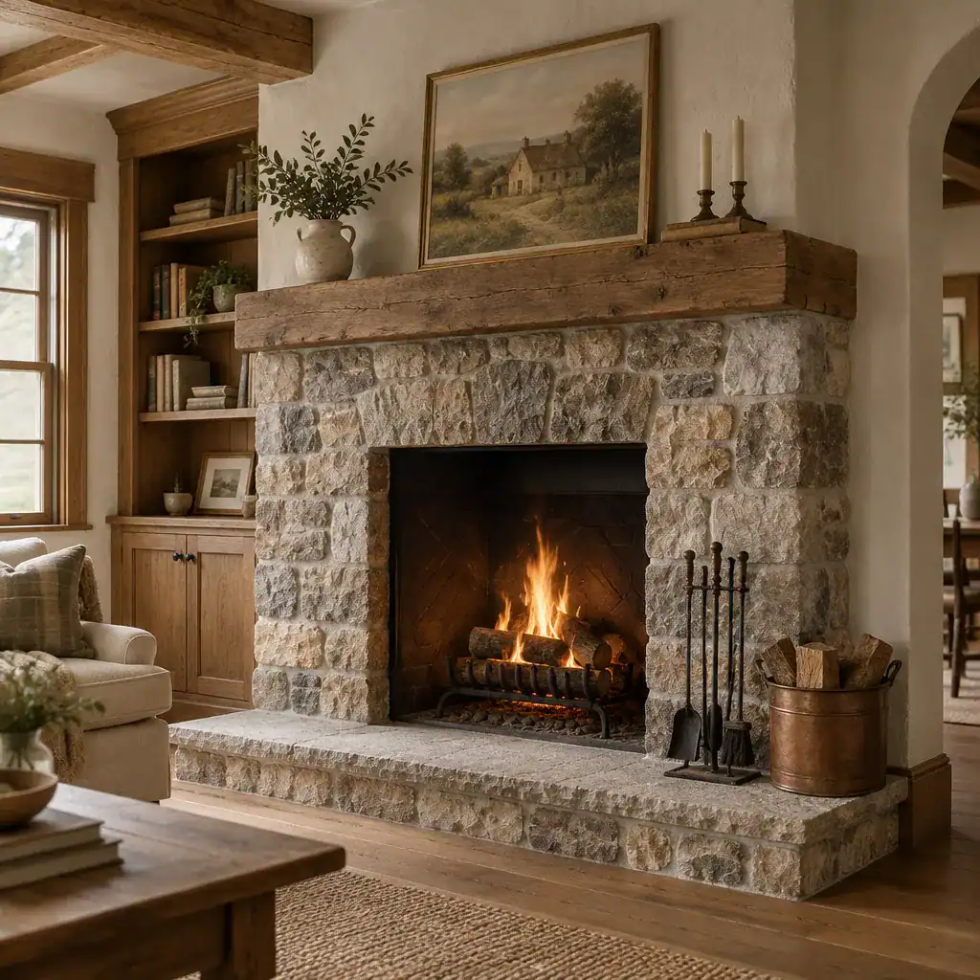
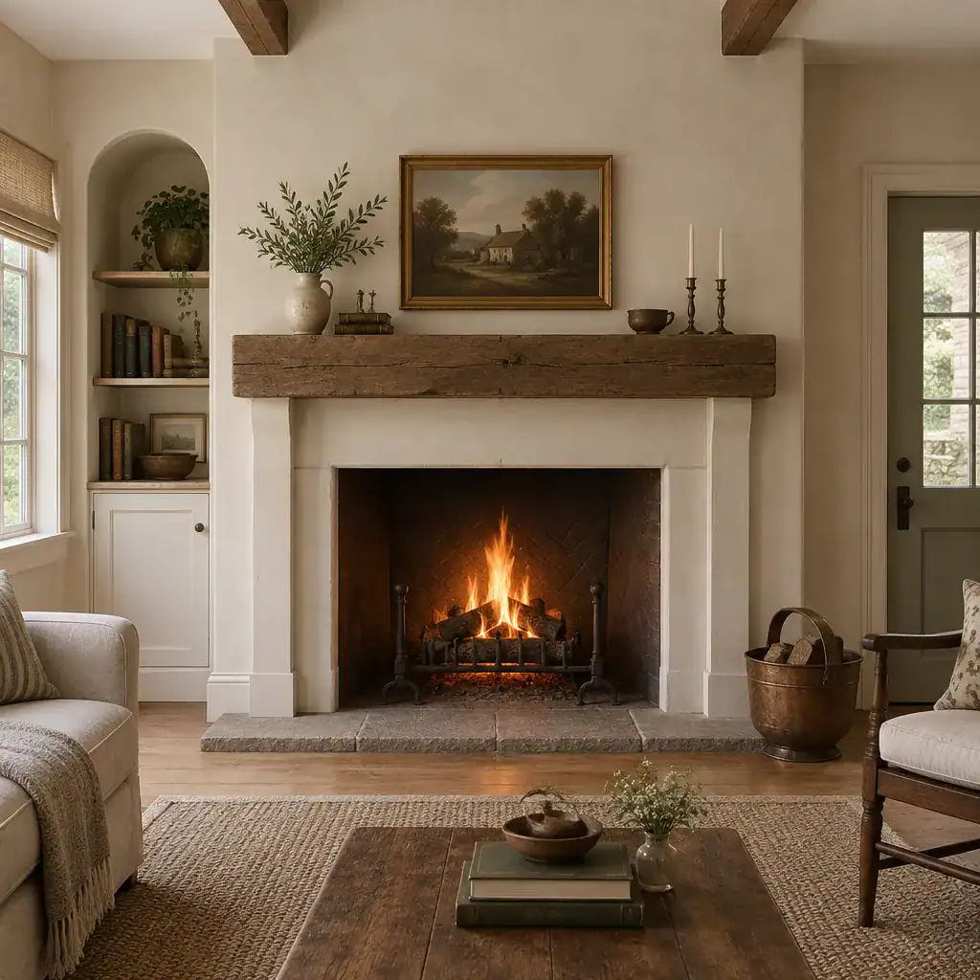
A fireplace can serve as the visual anchor of a classic cottage interior. It gives the living room or family room a natural focal point and reinforces the sense of comfort associated with traditional residential design. Its importance is not limited to the firebox itself; the chimney mass, surrounding materials, mantel, hearth, and nearby furniture arrangement all contribute to the room’s character.
Placement matters most when the fireplace is connected to daily living. In many cottage plans, it sits along a main living-room wall, at the end of a shared space, or between gathering areas where it can be appreciated from more than one room. A fireplace can also help organize circulation by creating a stable focal wall opposite an entry, opening, or view toward the porch.
Materials should complement the home’s overall palette. Stone can echo an exterior chimney or foundation detail, while brick, painted wood, plaster, or a simple mantel may suit a lighter cottage interior. The surrounding treatment should be proportioned to the room rather than designed as an oversized decorative feature. Built-in shelves, window seats, or modest cabinetry can help the fireplace wall feel useful and integrated.
Furniture placement completes the relationship. Seating should allow conversation, circulation, and a clear view of the fireplace without forcing the room into an impractical arrangement. When the fireplace, floor plan, and furniture work together, the feature feels like a true part of cottage life rather than an isolated ornament.
A successful classic cottage brings its parts into agreement. Traditional character establishes the overall direction, while stone or other complementary materials give the exterior depth and connection to the site. A suitable house plan and practical floor plan support everyday routines, while the porch and fireplace extend the feeling of welcome from the landscape into the heart of the home.
When developing or evaluating a cottage concept, prioritize consistency in scale, proportion, material choices, and use. A modest home can feel especially rich when its roofline, entry, rooms, outdoor spaces, and interior focal points all tell the same architectural story.