Classic Cottage Porch Ideas for a Timeless and Welcoming Exterior
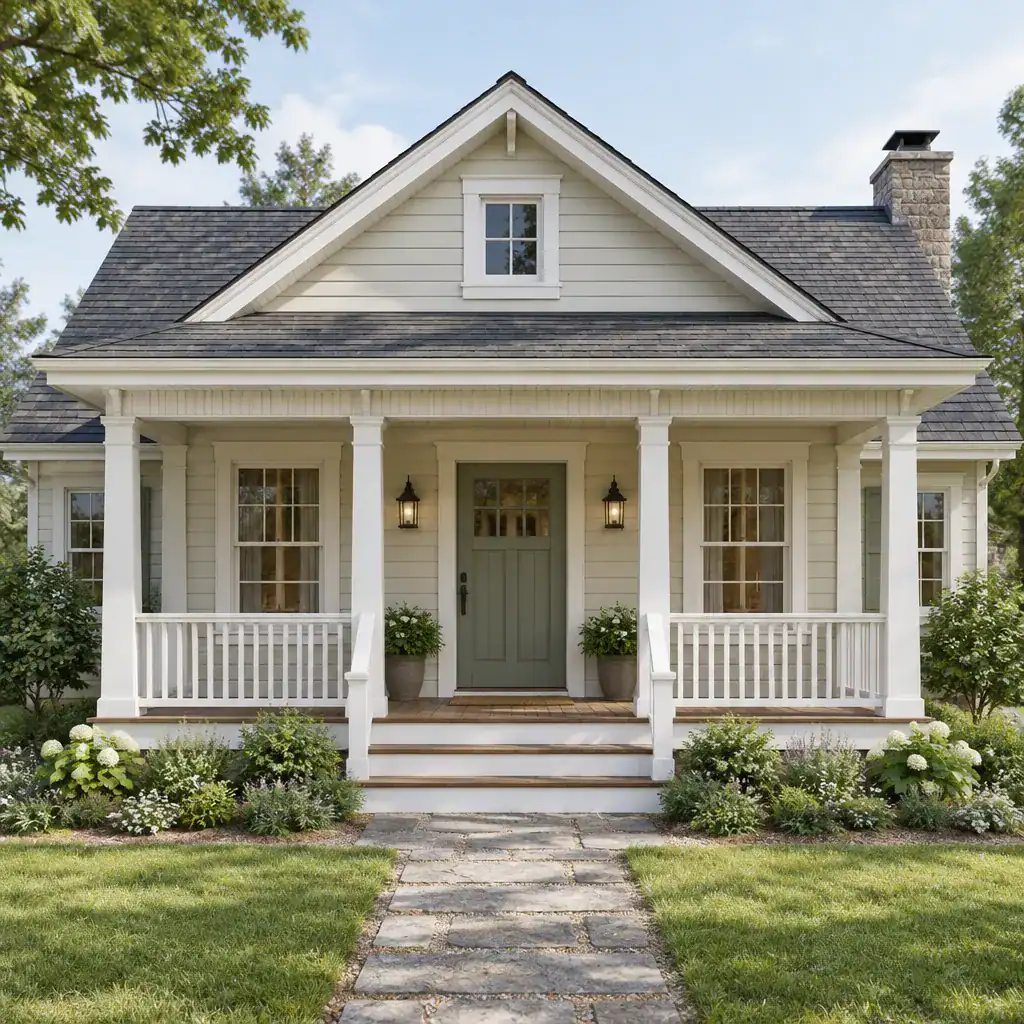
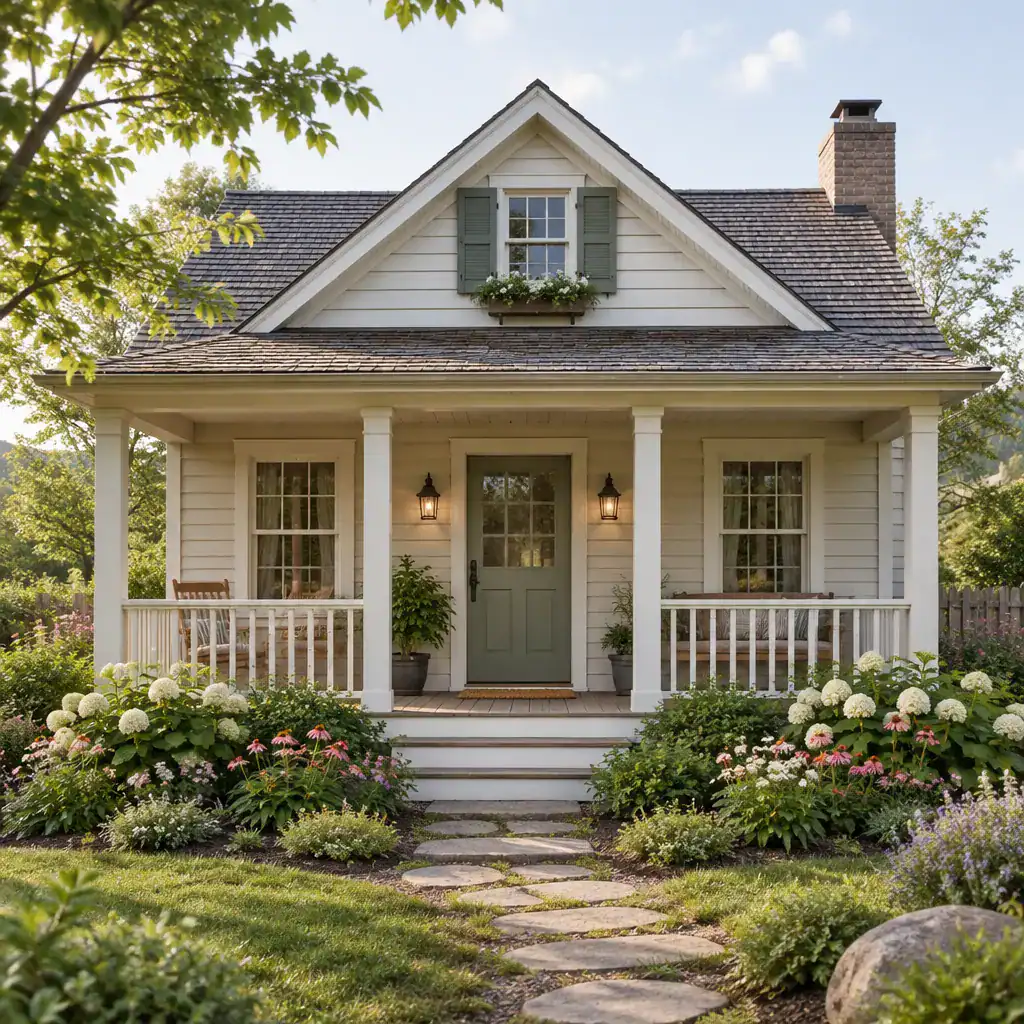
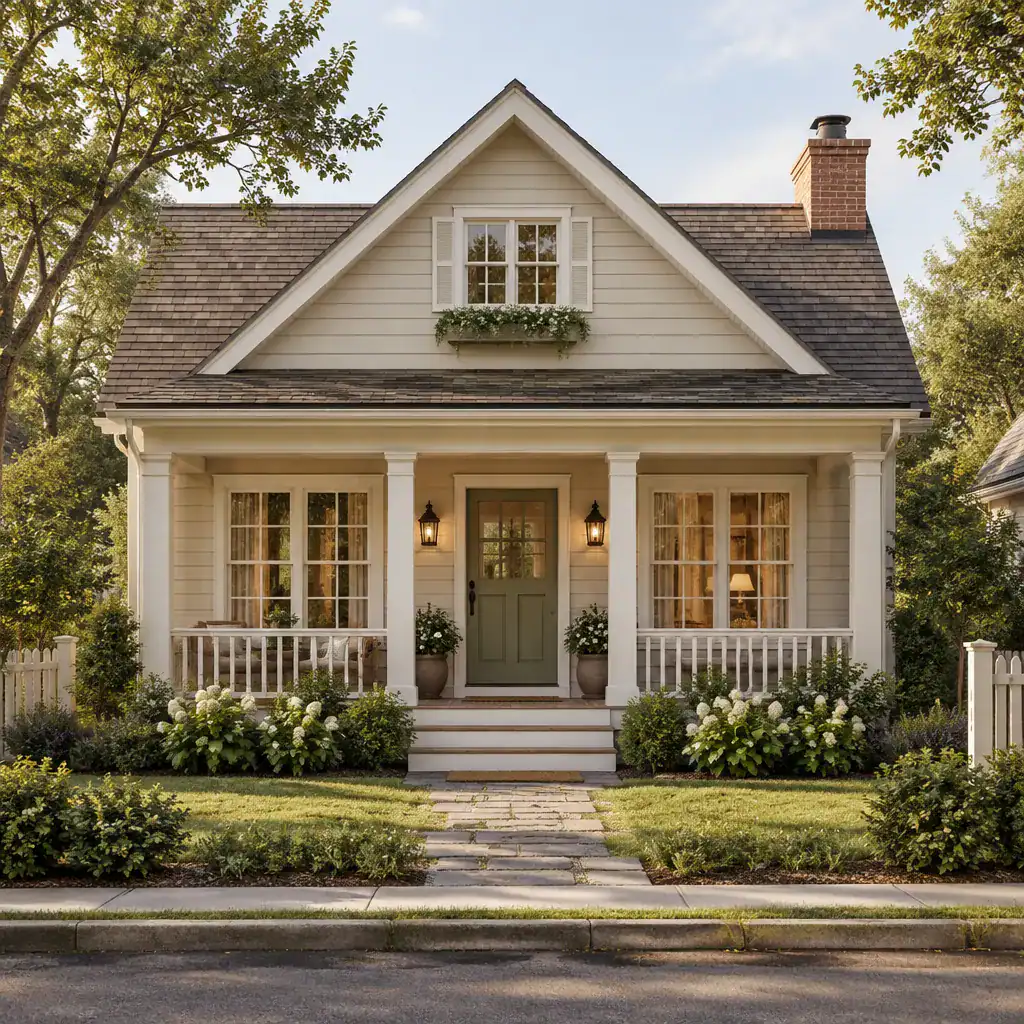
Classic Cottage Porch With Traditional Columns And Balanced Proportions

A porch feels classic and cottage-inspired when its proportions, traditional details, natural-looking finishes, and lived-in warmth work as one composition. It should also serve as a useful transition between the home and the outdoors: a sheltered place to pause, greet visitors, enjoy fresh air, or relax with a drink. Before choosing decor, consider the porch … Read more
Classic Stone Cottage Ideas for a Warm and Timeless Home

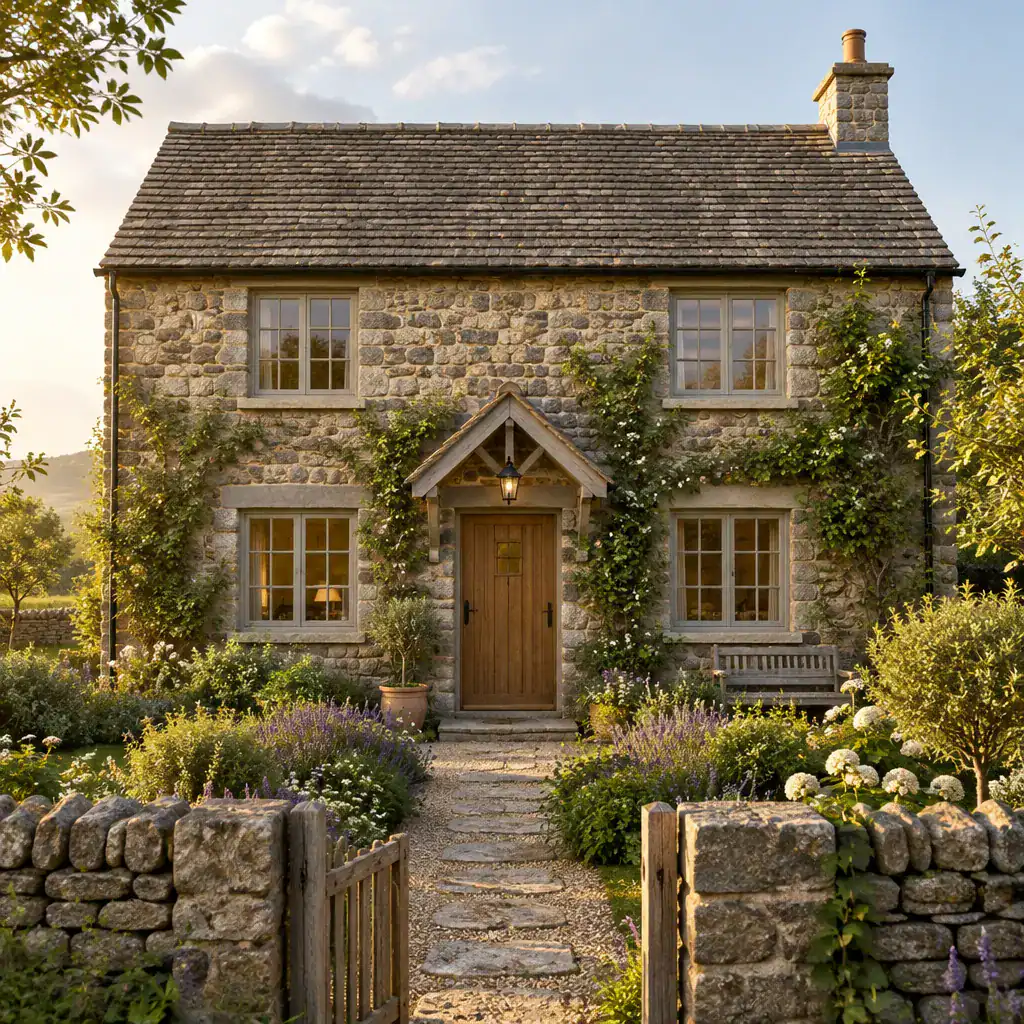
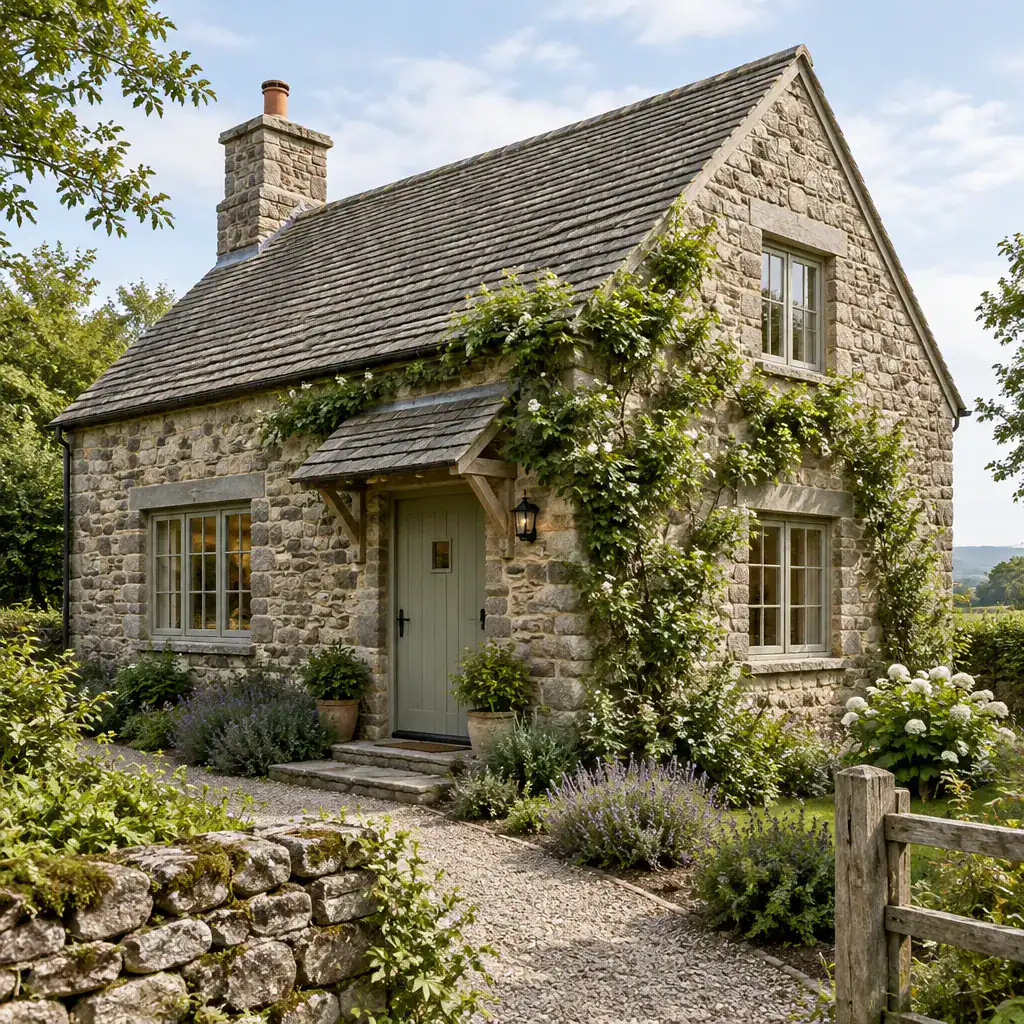
Classic Stone Cottage Exterior With Natural Stone Walls And Pitched Roof

A classic stone cottage is more than a picturesque exterior: it is a design approach that joins enduring architectural character with the needs of daily life. This guide explores how to shape that concept through proportion, layout, materials, and decoration, so each choice supports a home that feels comfortable as well as timeless. Stone, scale, … Read more

Traditional Classic Cottage Design Ideas for a Timeless and Welcoming Home

Traditional Classic Cottage Exterior With A Welcoming Porch

A traditional classic cottage has enduring appeal because it feels warm, simple, and reassuringly familiar. Its charm comes from thoughtful proportions, honest materials, and rooms designed for everyday comfort rather than display. This is not a style that depends on filling every surface with antique-looking decor; a few well-chosen architectural and decorative details can establish … Read more

Traditional Cottage

Traditional Stone Cottage Exterior With Natural Stone Walls And A Pitched Roof

A traditional cottage is defined less by a single formula than by the way its parts work together. Its appeal often comes from a welcoming scale, durable-looking materials, modestly varied forms, and rooms that feel connected to daily life and the landscape around them. Stone, timber, painted trim, pitched roofs, garden-facing windows, and sheltered entries … Read more

Traditional Cottage Porch Ideas for a Welcoming Home Exterior

Traditional Cottage Facade With A Simple Covered Front Porch

A porch is more than a covered spot outside the front door: it creates the transition between a cottage’s interior warmth and its garden, path, or street. A successful traditional cottage porch feels inviting at first glance while serving daily routines, from greeting visitors to setting down packages. The best results come from making connected … Read more

Traditional English Cottage Design Ideas for a Warm, Timeless Home

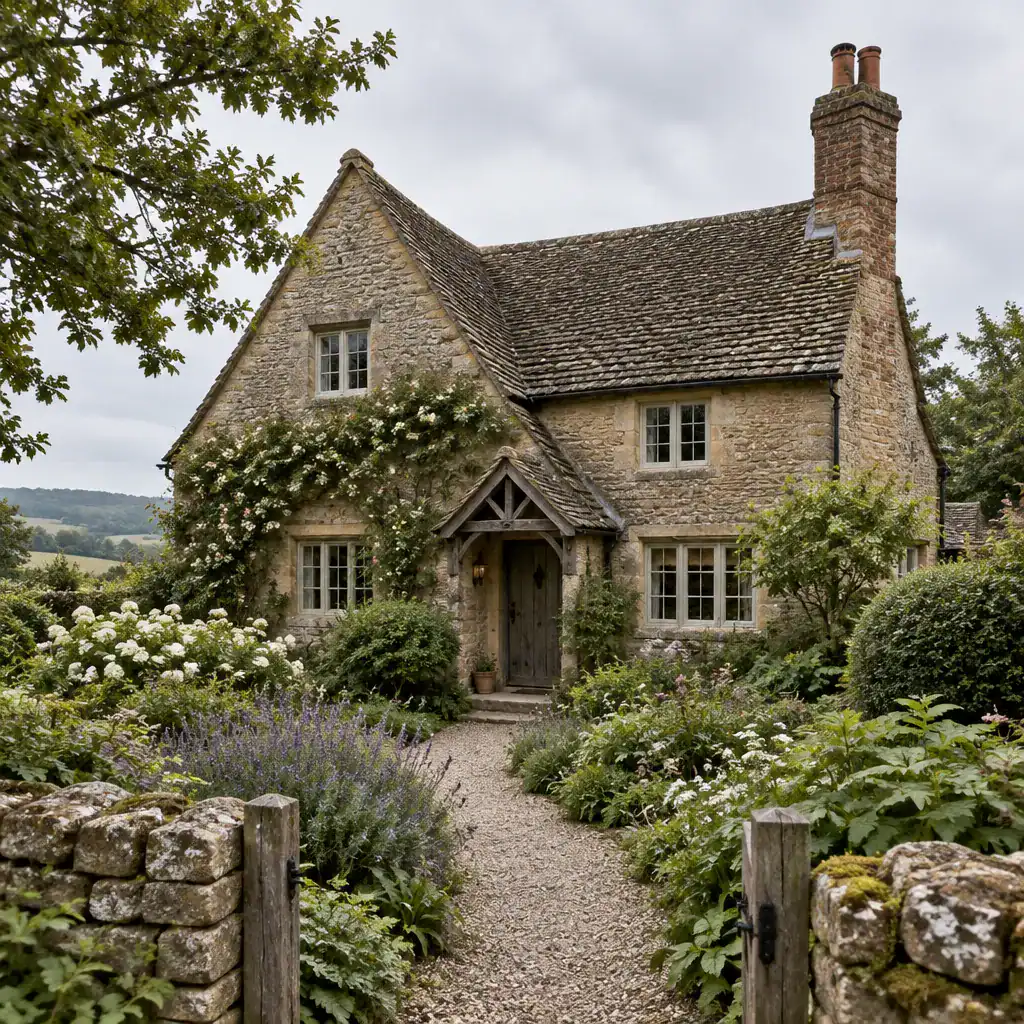
Traditional English Cottage With An Asymmetrical Façade And Garden

A traditional English cottage is appealing because it feels welcoming rather than grand: its scale is intimate, its finishes appear hand-worked, and its rooms and garden seem naturally connected. This guide explores the façade details, materials, interior atmosphere, functional rooms, and landscape choices that can create that feeling. The goal is design direction, not a … Read more

Stone Traditional Cottage Design Ideas for a Timeless, Welcoming Home

Traditional Stone Cottage Exterior With Natural Stone Walls And A Pitched Roof

A stone traditional cottage offers visual warmth, tactile character, and a reassuring sense of permanence that few finishes can match. Whether you are renovating an older home or planning a new one with traditional influences, the goal is not to copy a fixed formula but to create a convincing relationship between materials, proportions, and daily … Read more

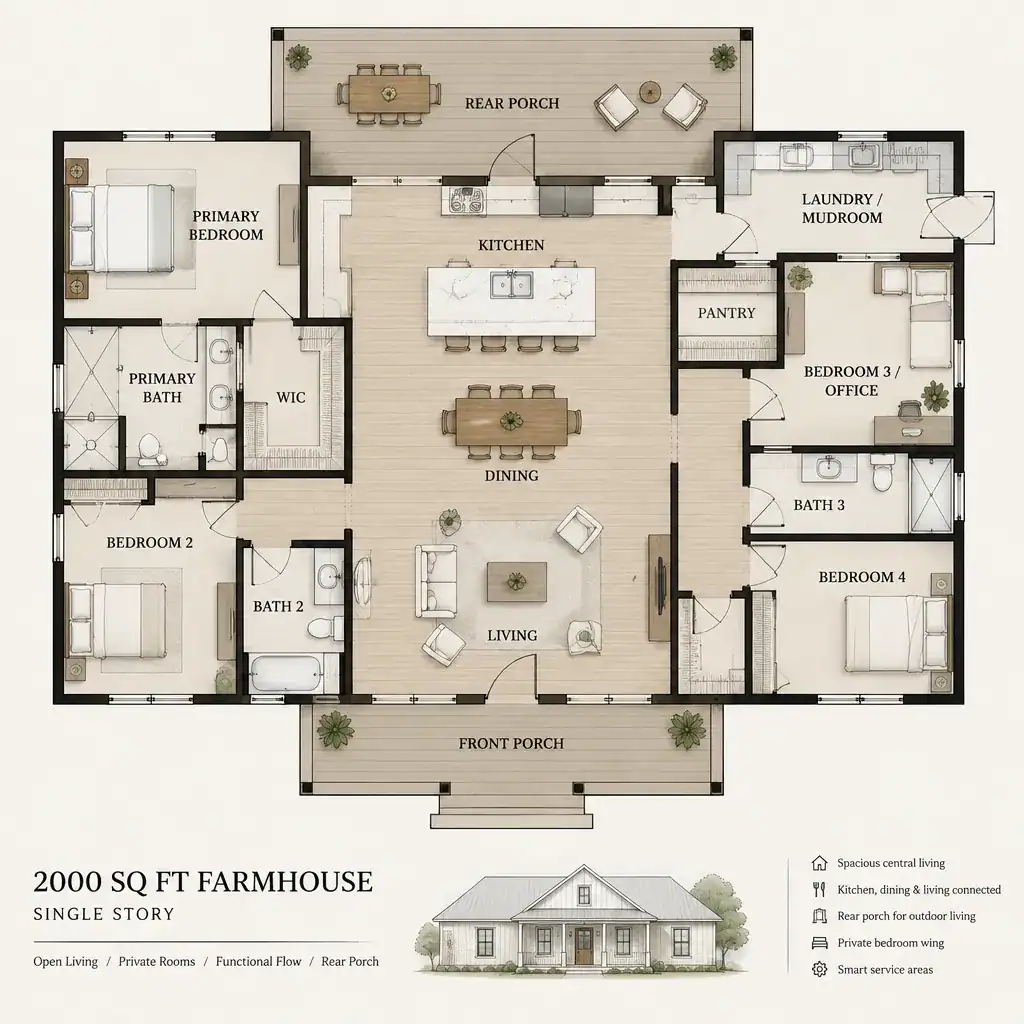
2000 Sq Ft Farmhouse With a Second-Floor Balcony: Design and Planning Ideas

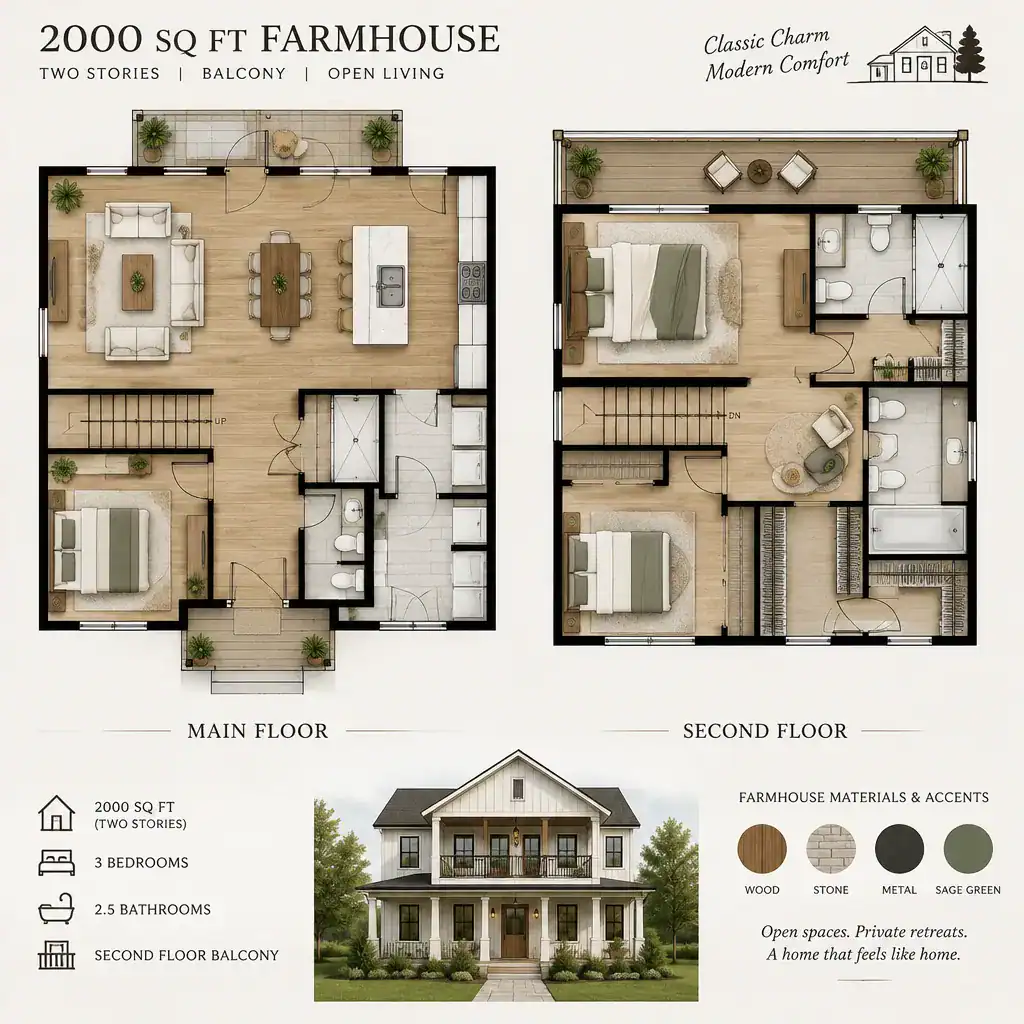
Two Story 2000 Sq Ft Farmhouse Floor Plan With Balcony

Planning a 2000 sq ft farmhouse with second floor balcony means making each level work hard while ensuring the outdoor feature feels like a natural part of the home, not an afterthought. This guide offers design-direction ideas rather than a construction-ready architectural plan, helping you identify priorities before working with a designer, architect, or builder. … Read more

2000 Sq Ft Farmhouse Design

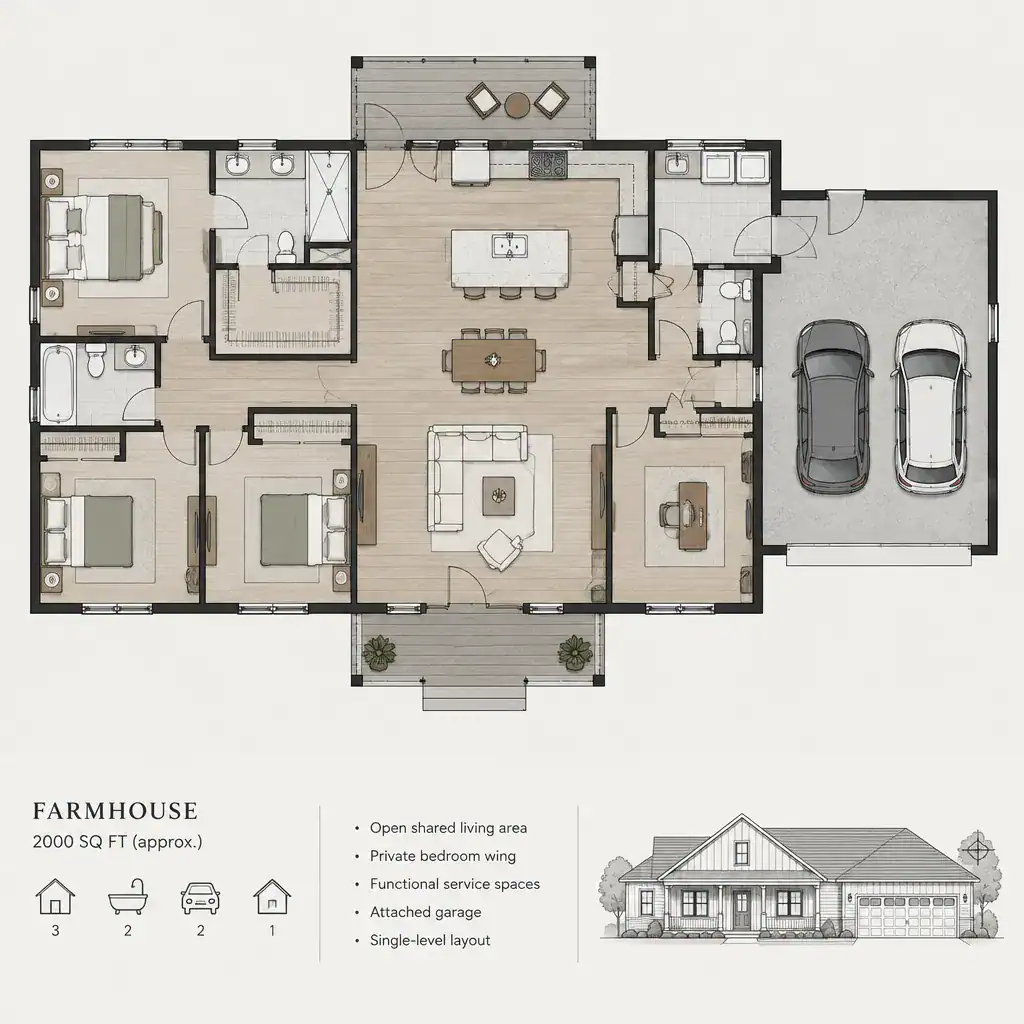
2000 Square Foot Farmhouse Floor Plan With Attached Garage Layout

Designing a 2000 sq ft farmhouse is an opportunity to balance welcoming character with practical daily living. At this scale, every connection matters: the way the home sits on the property, how visitors enter, where groceries come in from the garage, how bedrooms remain private, and how living spaces open to the outdoors. A successful … Read more