
The most beautiful bungalow designs are not defined by a single feature or a universal style. Their appeal usually comes from a coordinated exterior: approachable proportions, a welcoming route to the entrance, materials with warmth and texture, and landscape details that make the home feel rooted in its setting.
Whether a bungalow leans Craftsman, cottage-inspired, traditional, or more contemporary, its curb appeal often unfolds as a visual journey. The path draws the eye toward the porch, the porch introduces the front door, and gables, columns, trim, finishes, and planting complete the composition. These ideas can be used individually, but they are most effective when they support one clear exterior direction.
Bungalow Entryway Landscaping
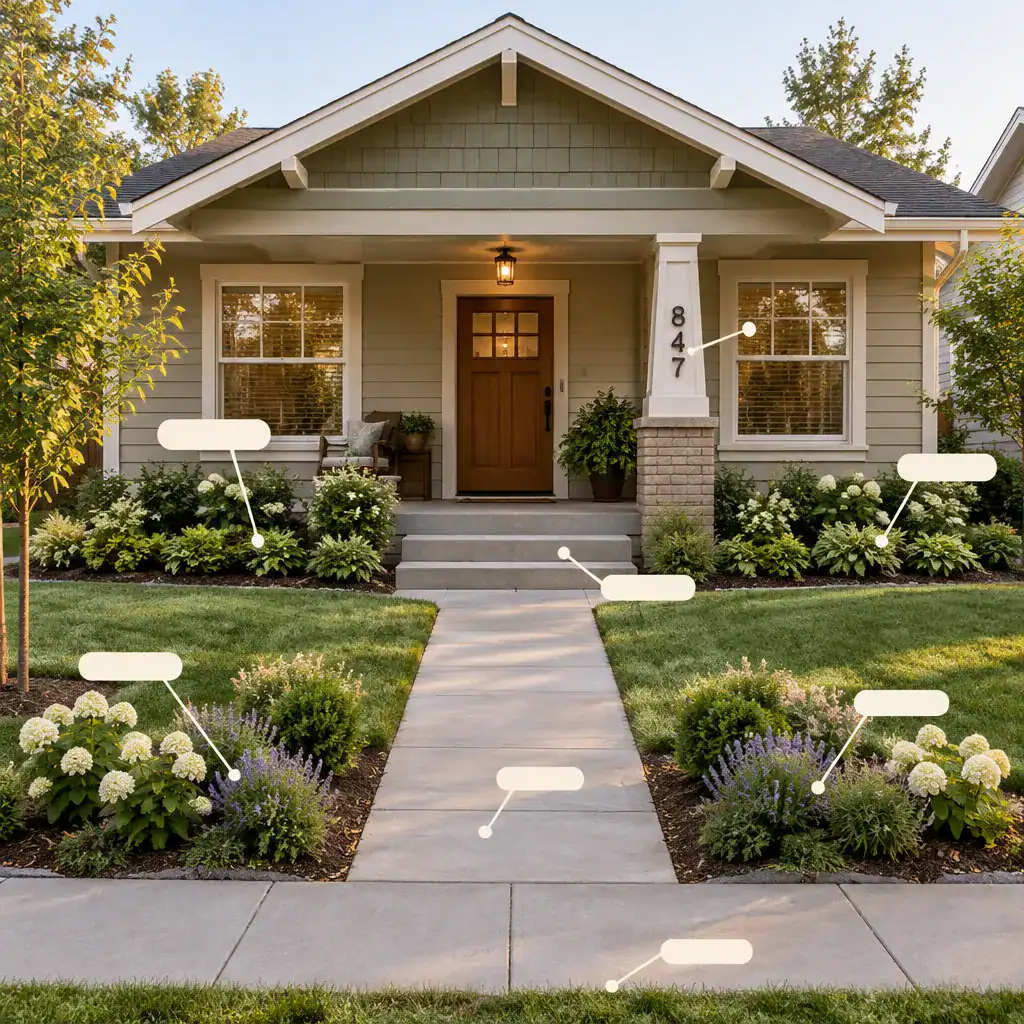
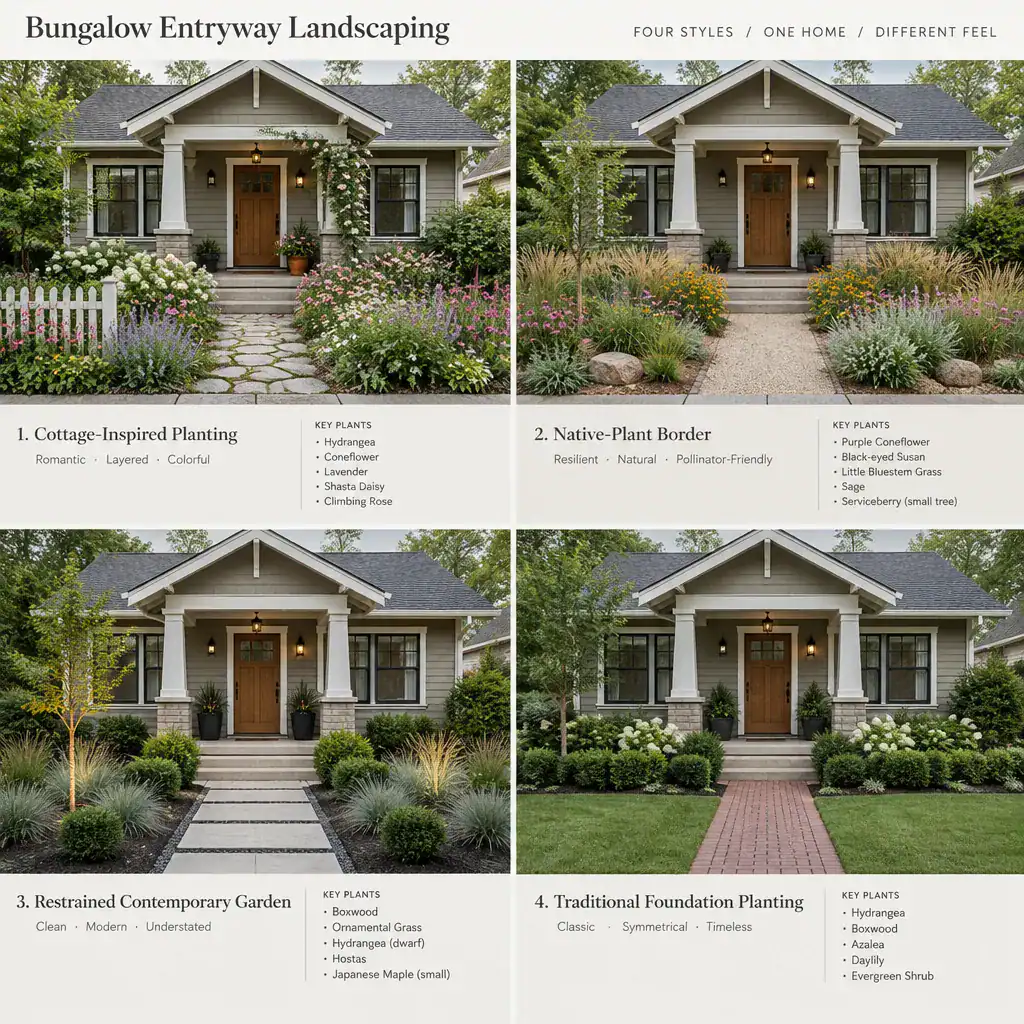
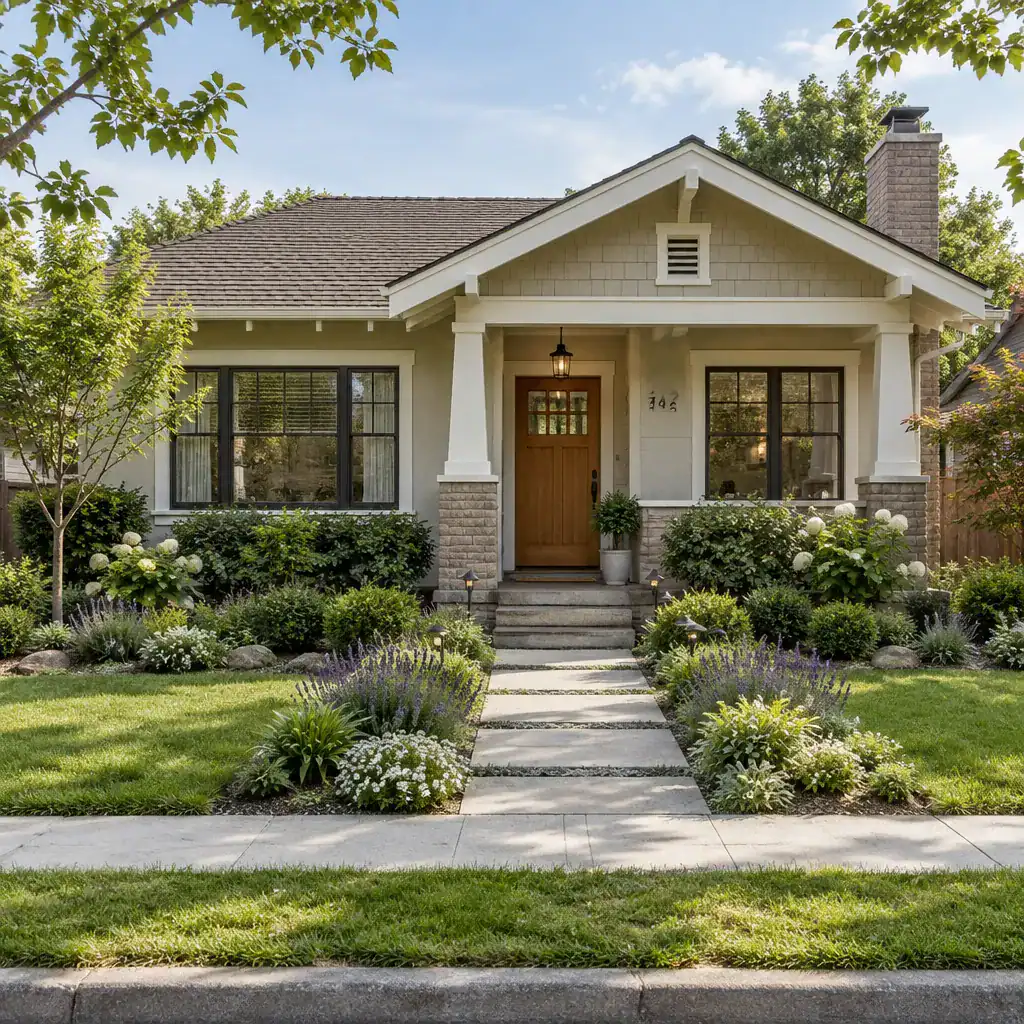
Entryway landscaping establishes the first impression of a bungalow before a visitor reaches the porch. A well-considered path, modest edging, and planting that guides the eye toward the front door can make the approach feel intentional without overwhelming the home’s naturally human-scale character.
Plant forms and textures can echo the architecture. Low, rounded planting may soften a sturdy masonry base, while more upright shapes can help frame porch posts or a front-facing gable. Seasonal color can add personality, but foliage texture, spacing, and the relationship between plants and the path are equally important to the overall view.
The goal is not to fill every open area. Leaving visual space around steps, porch openings, windows, and key trim details allows the architecture to remain legible from the street. Once the approach and arrival experience are established, attention can move upward to the architectural details that give the bungalow facade added identity.
Bungalow Decorative Gable Details
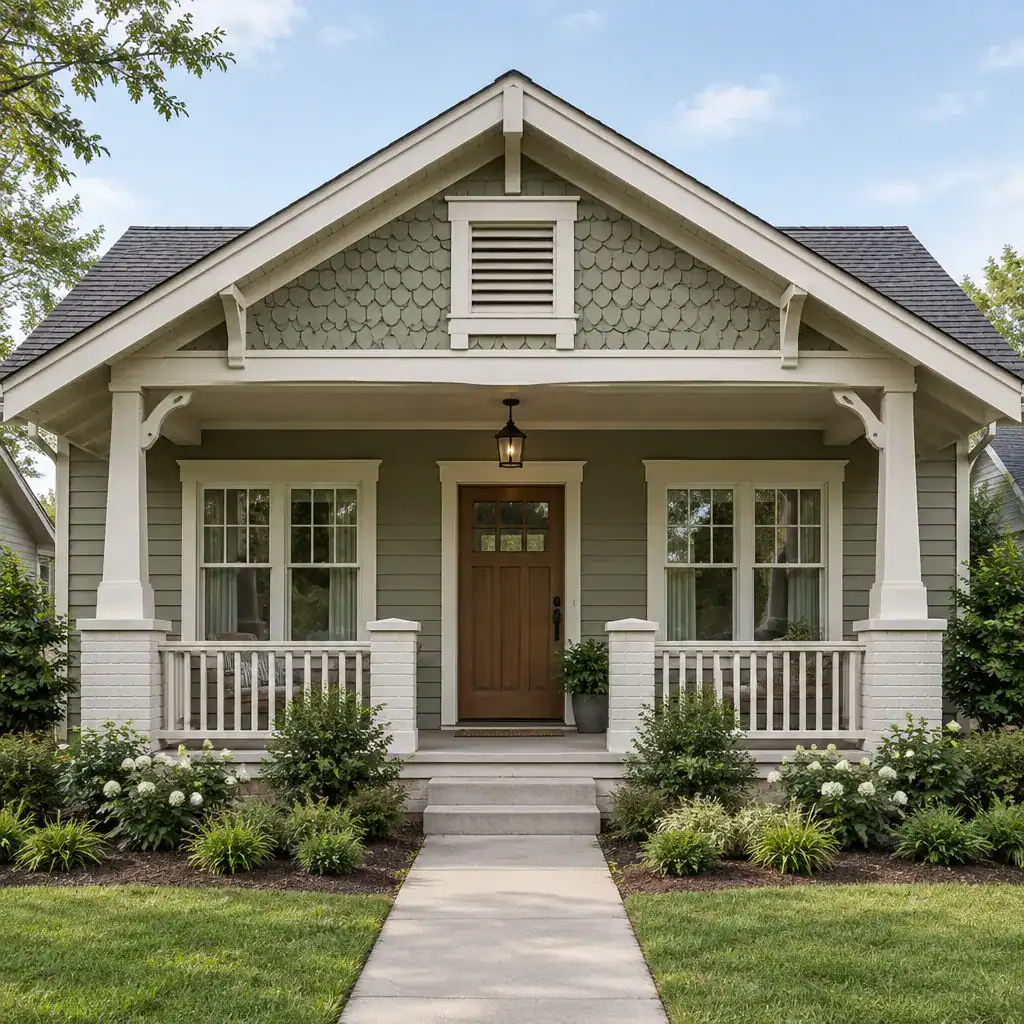
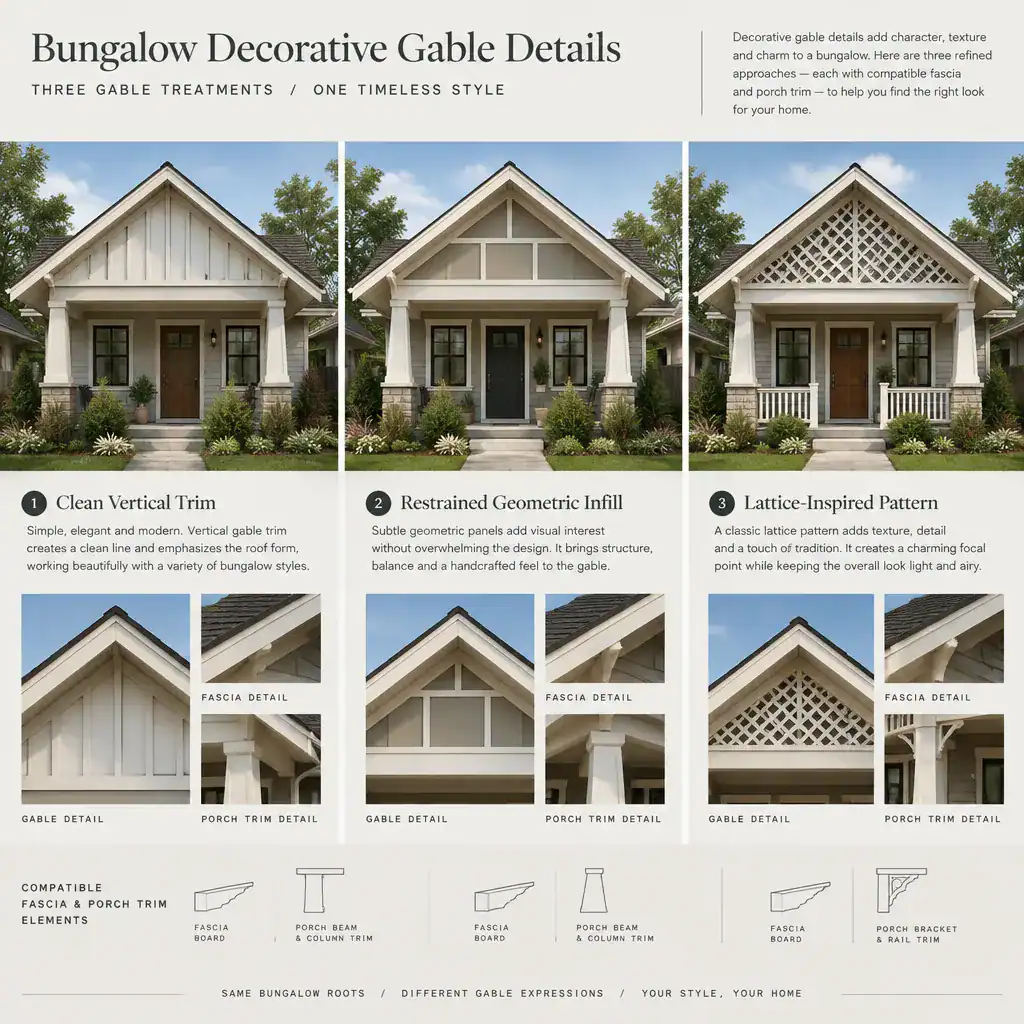
A front-facing gable can provide a natural focal point on a bungalow facade. Restrained detailing in this upper area can emphasize roof geometry, introduce texture, or reinforce a period-inspired or regional character. The best approach is usually one that adds interest while preserving the calm, grounded quality associated with bungalow design.
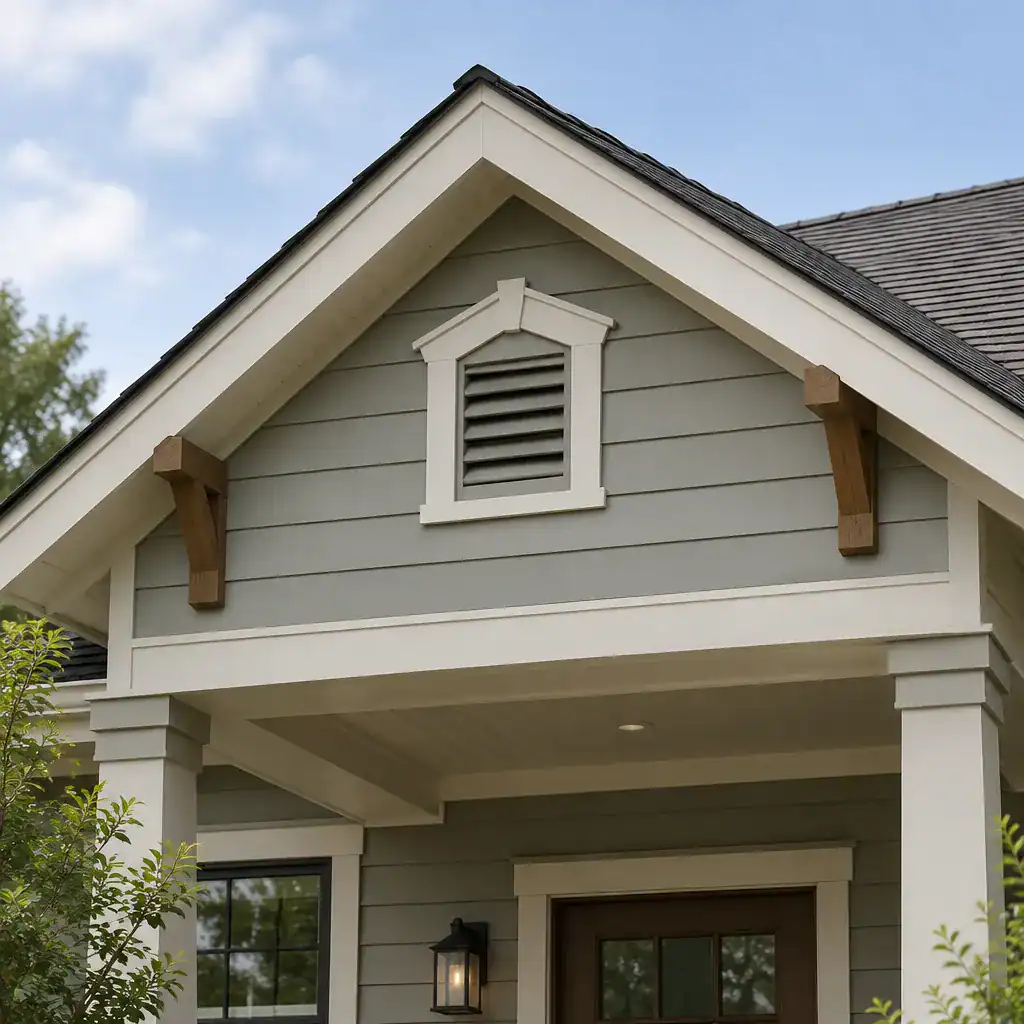
Brackets, vents, patterned shingles, trim treatments, and contrasting infill can all change the gable’s appearance. Rather than treating these elements as isolated decoration, consider how they relate to porch beams, window trim, siding, and roof color. A detailed gable paired with an equally elaborate porch may feel busy, while a simpler porch can give the upper facade room to stand out.
Consistency is especially useful when mixing old and new influences. Repeating a trim color, wood tone, or small geometric motif can create a visual link between the gable and the rest of the elevation. From the upper facade, the design naturally comes down to one of the most recognizable transitional elements of many bungalow exteriors: the front porch.
Bungalow Porch Column Styles
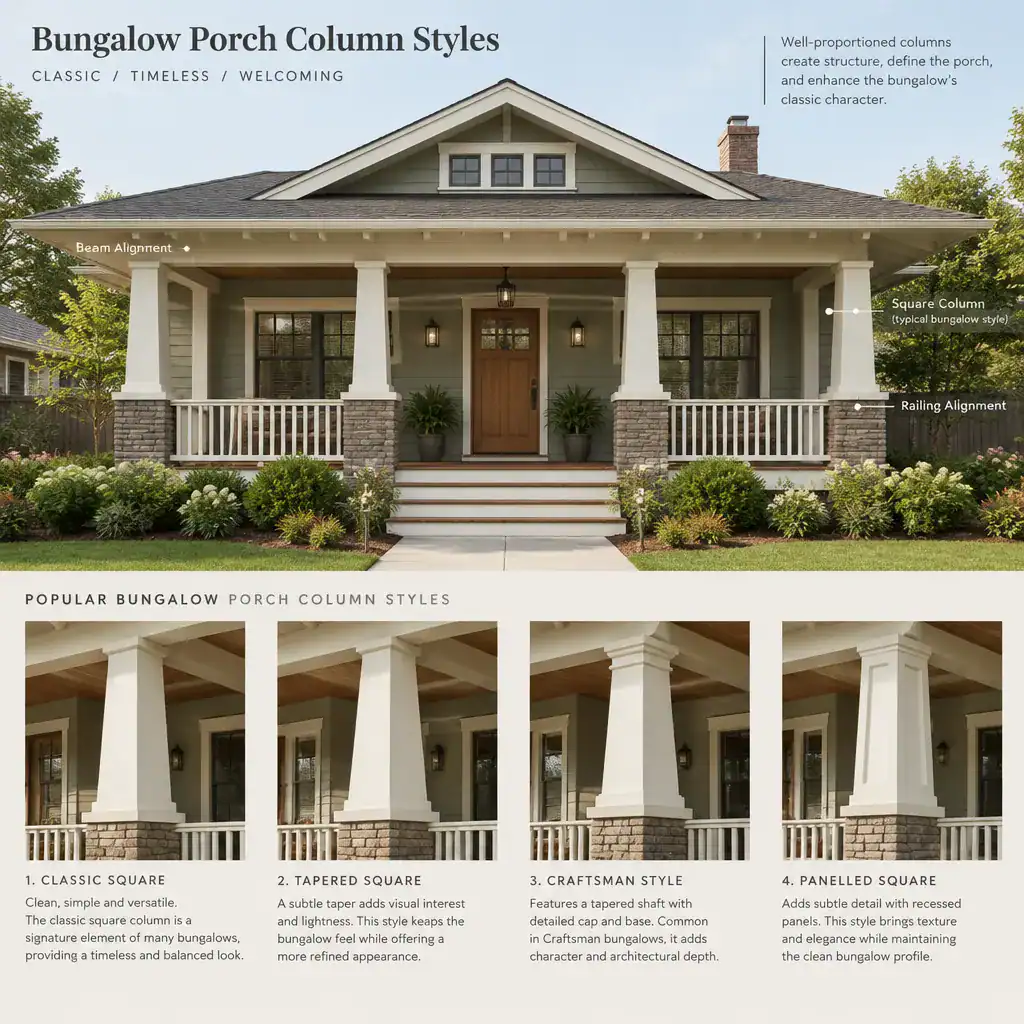
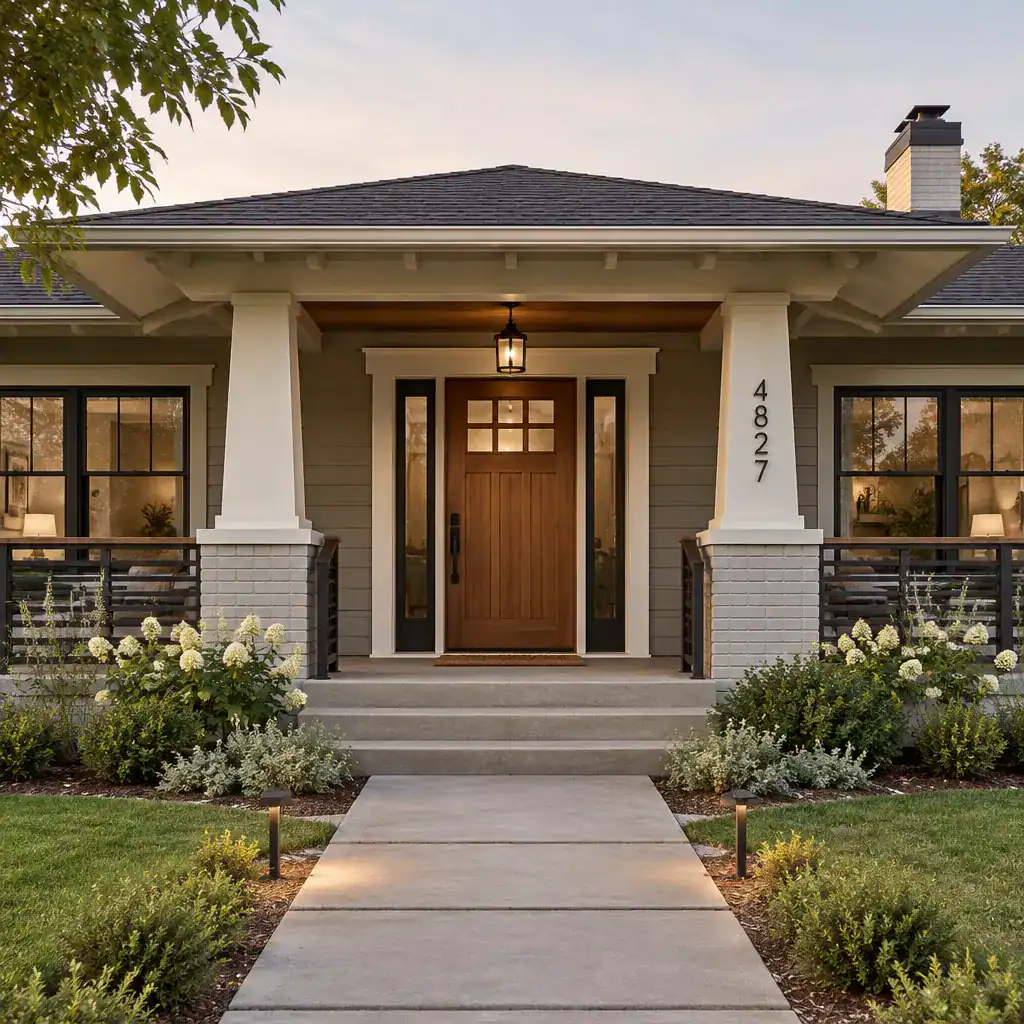
Porch columns have a major effect on the visual weight and rhythm of a bungalow. They can make an entry feel sturdy and sheltered, light and open, formal, rustic, or quietly contemporary. Tapered columns are often associated with classic Craftsman-inspired facades, while square, rounded, grouped, or masonry-supported expressions can suggest different architectural directions.
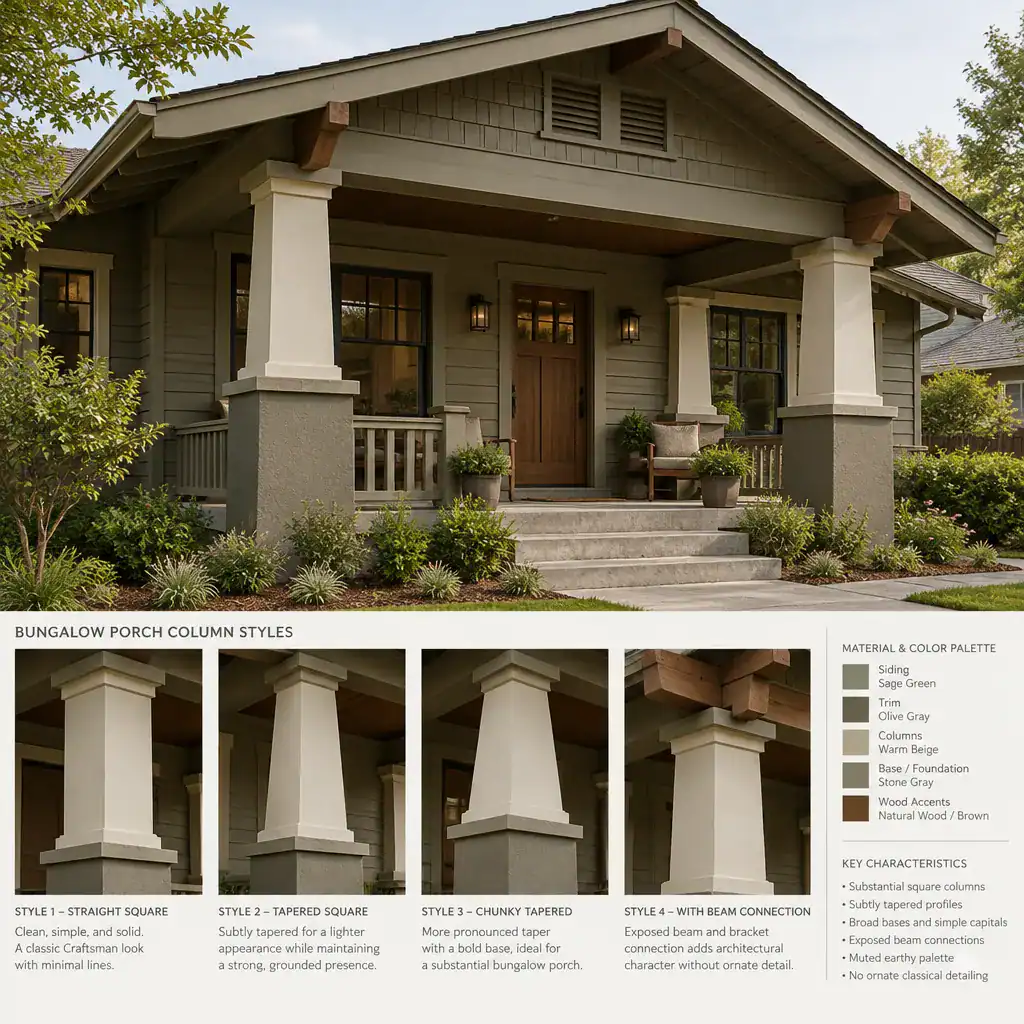
The proportion of the columns matters as much as their shape. A substantial porch roof may call for supports that feel grounded and capable, especially when the foundation has a strong stone, brick, or textured finish. Slenderer columns can suit a lighter facade, but they should still relate to the roofline, railings, and the home’s overall scale.
Finishes offer another opportunity for coordination. Painted wood, stained timber, painted masonry, and mixed-material bases each create a different mood. When altering a porch structure, column design should be reviewed in relation to structural needs and local code requirements. Once the porch structure is considered, the material palette can connect its columns and surrounding facade into a cohesive composition.
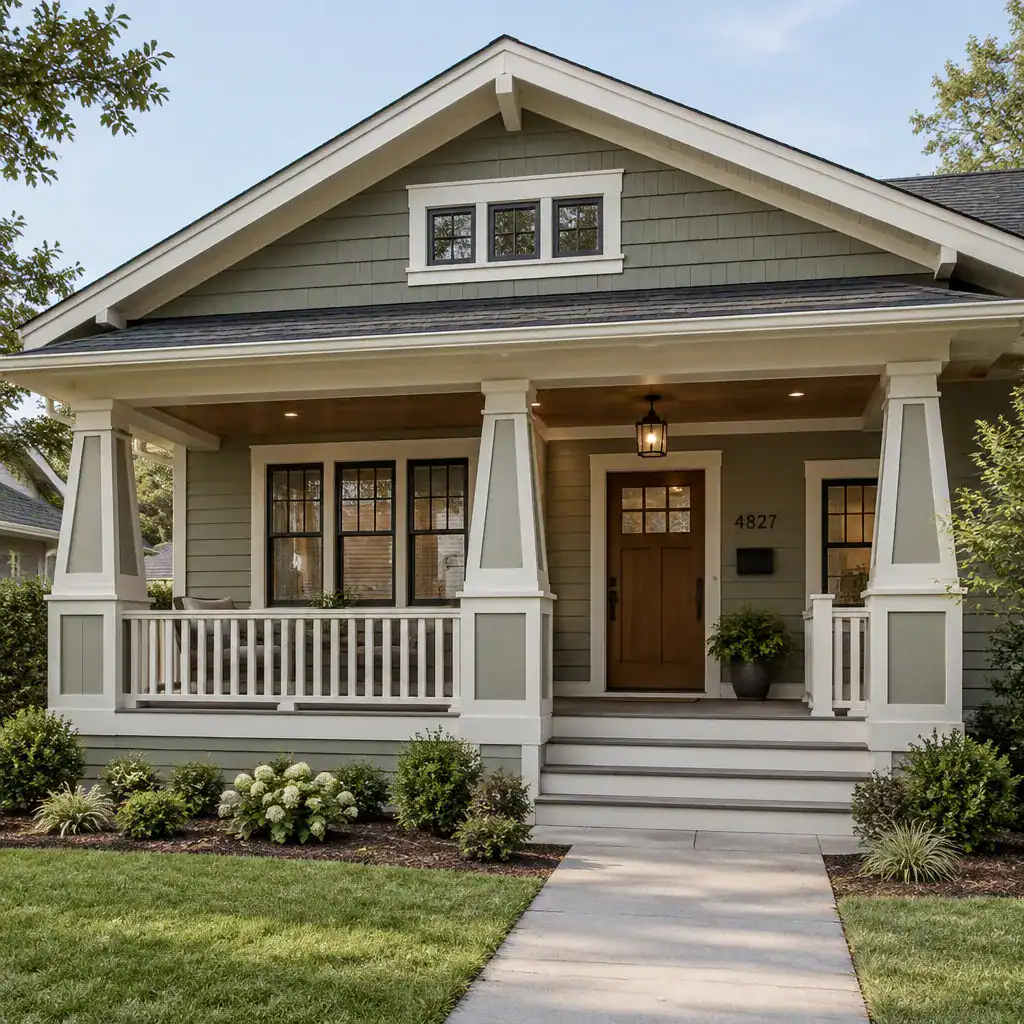
Bungalow Natural Material Finishes
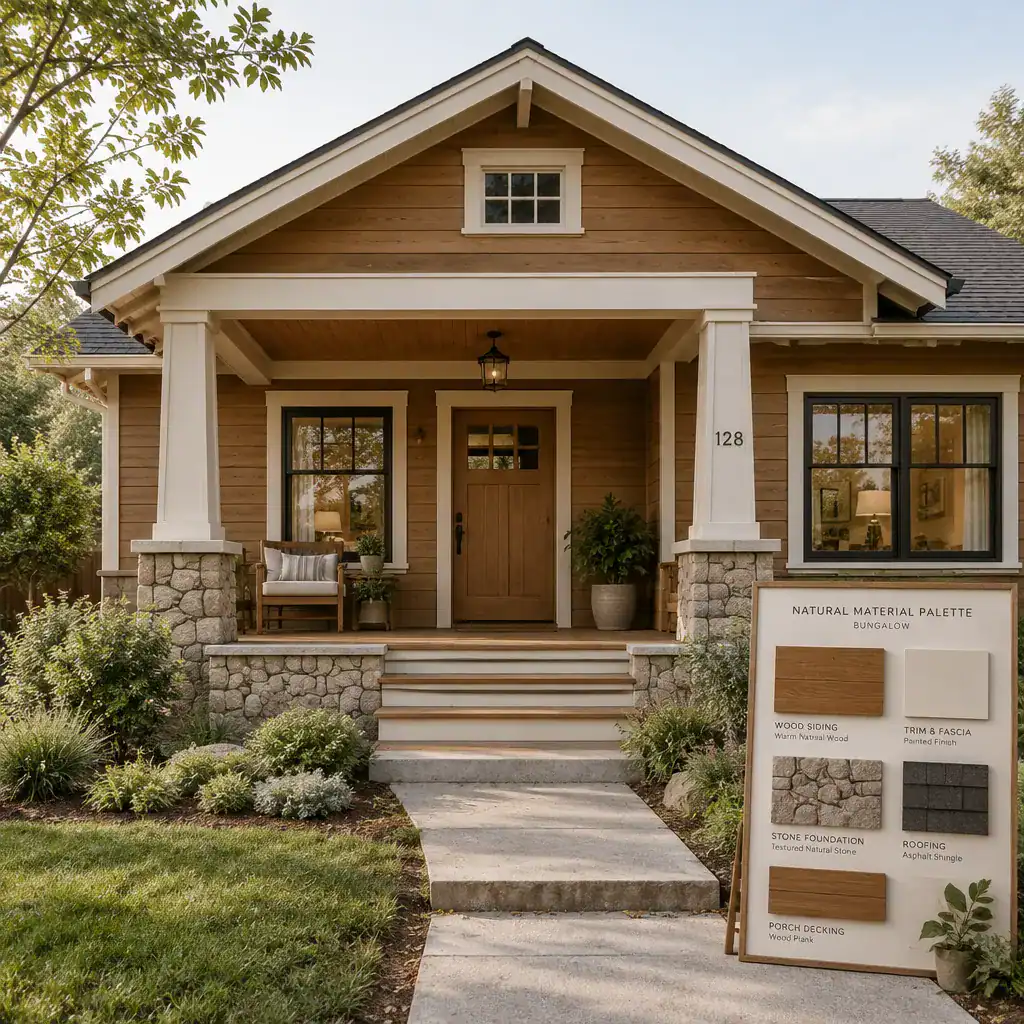
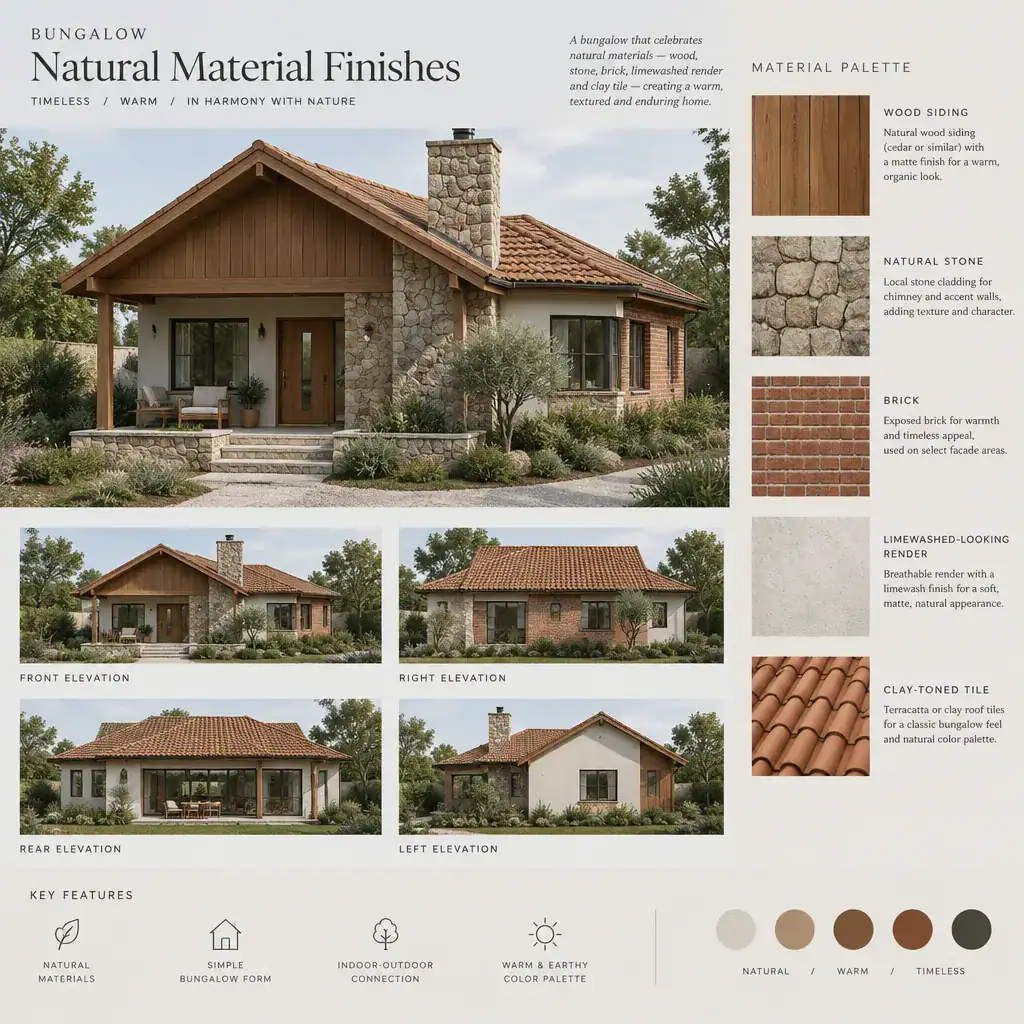
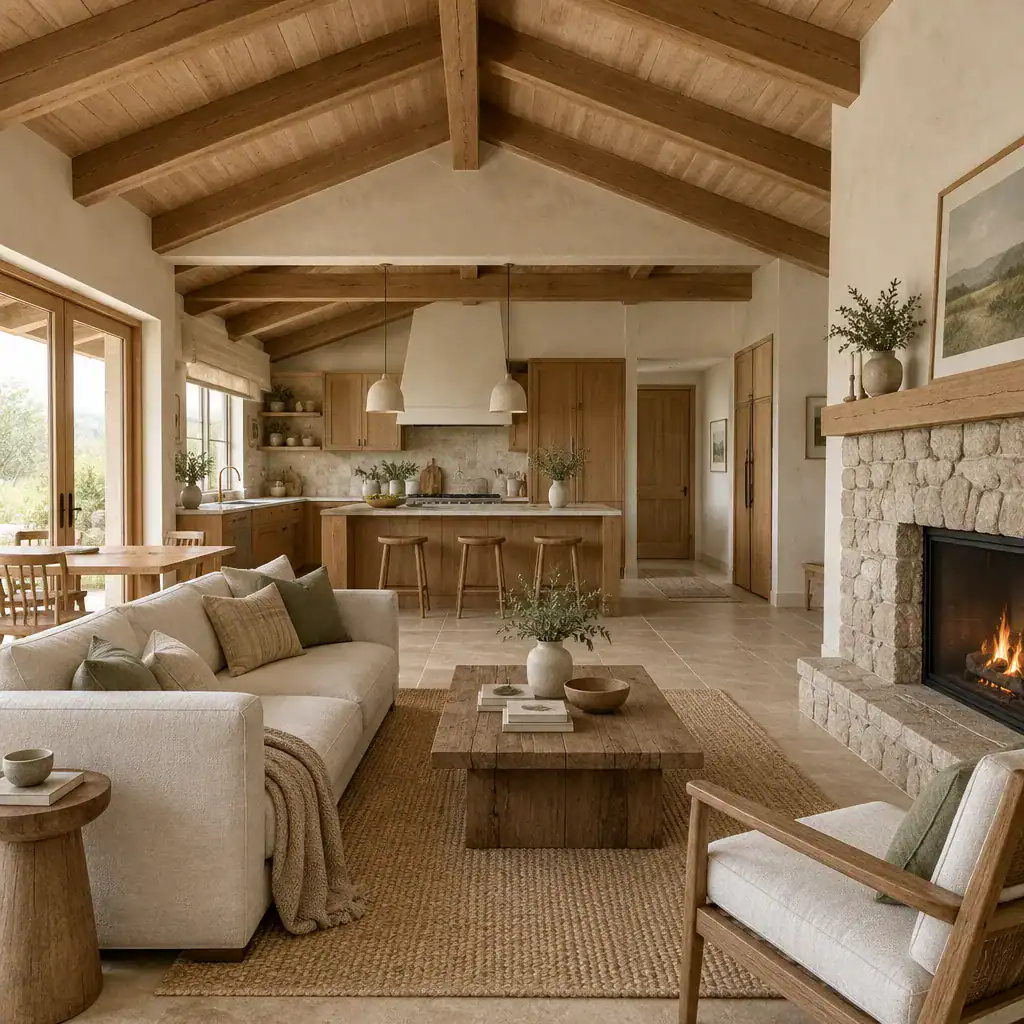
Natural-looking finishes help many bungalow exteriors feel warm, enduring, and connected to the landscape. Wood, stone, brick, and textured masonry can add visual depth through grain, variation, shadow, and tactile character. The most successful palette is usually not the one with the greatest number of materials, but the one in which each finish has a clear role.
For example, a stone or brick foundation treatment can visually anchor a lighter siding color, while wood details on the porch or gable can introduce warmth at eye level. Textured masonry may work beautifully around steps or column bases, especially when its tones relate to the walkway and garden edges. Trim should support these finishes rather than compete with them.
It is helpful to view siding, supports, trim, foundation treatment, and hardscape as a single palette. Maintenance expectations, local climate, material availability, and compatibility should also be considered with qualified professionals before final specifications are made. With the broader material direction in place, attention can turn to the feature that often gives the entry its clearest expression of welcome: the front door.
Bungalow Statement Front Door
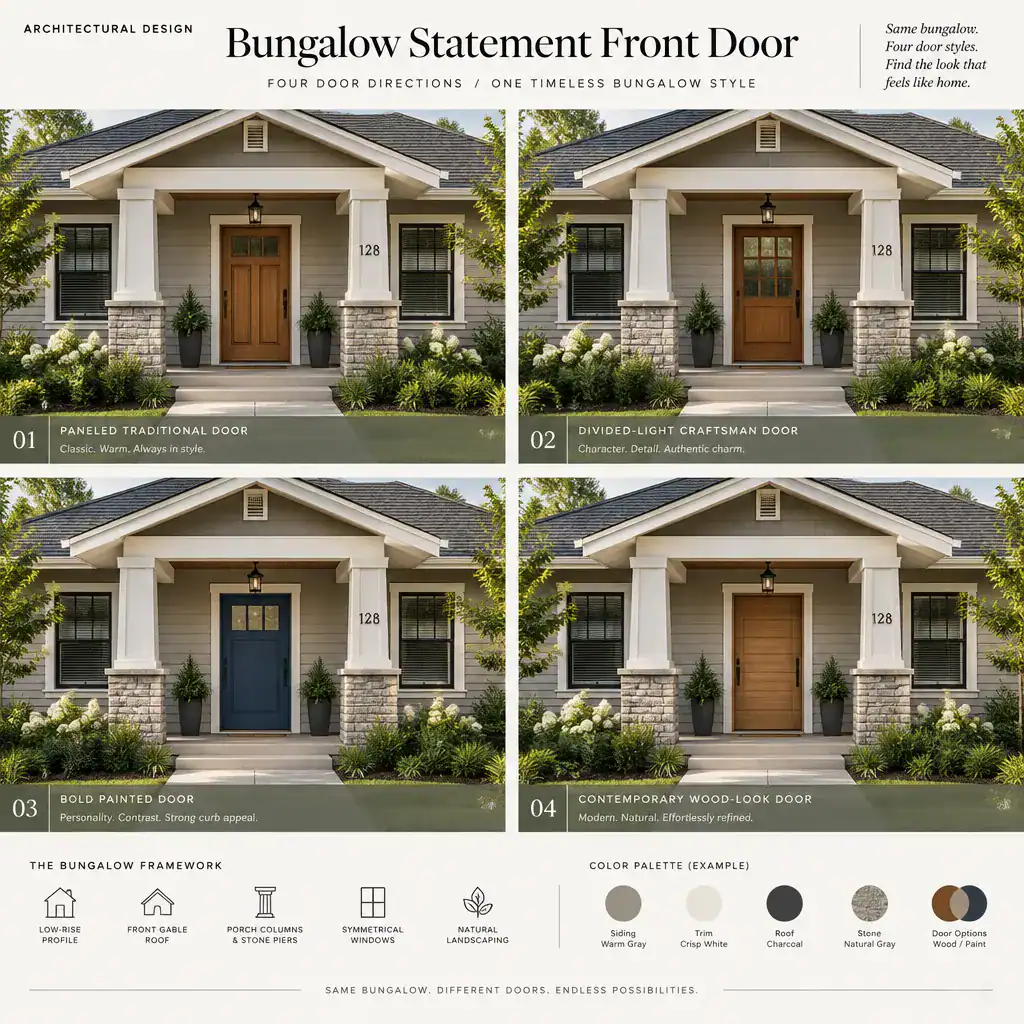
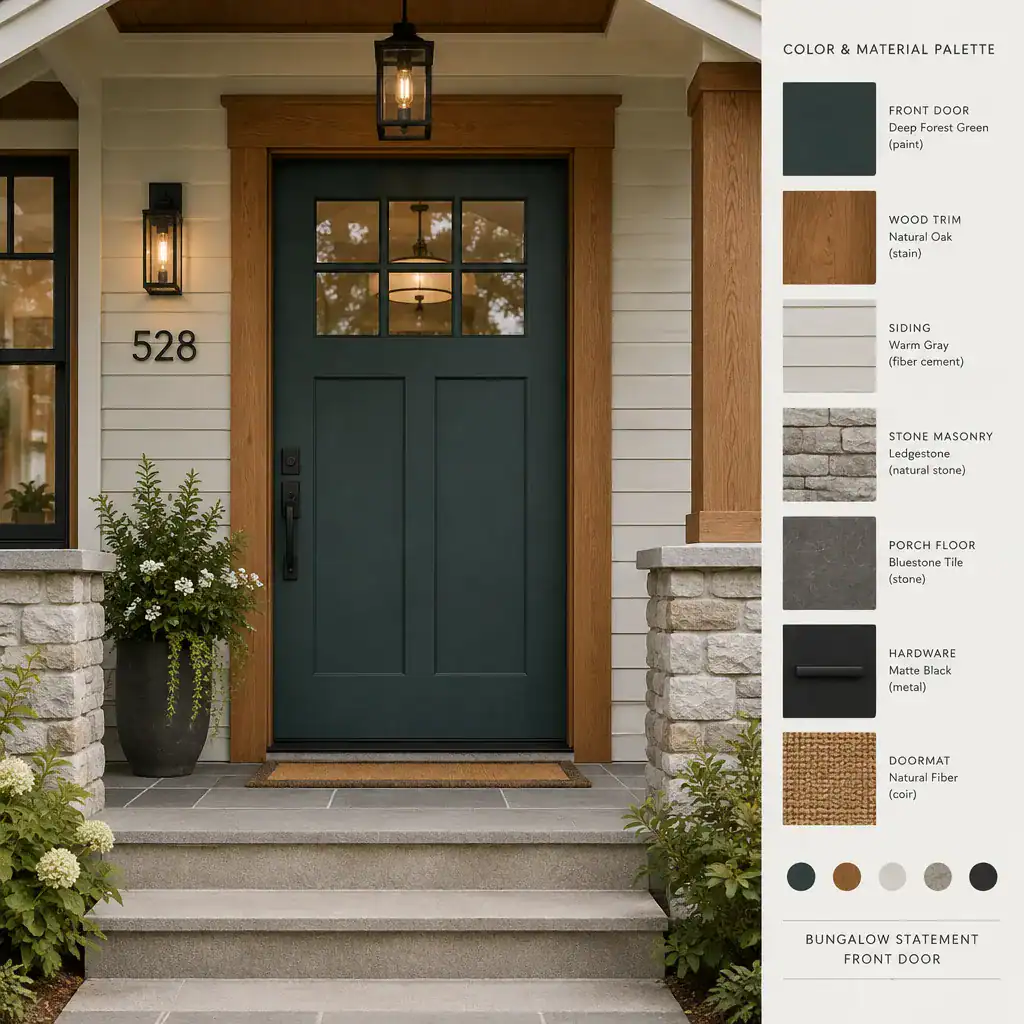
A statement front door can give a bungalow a memorable focal point without disconnecting it from the rest of the exterior. Color is one way to create emphasis, but it is not the only option. Glazing, panel arrangement, hardware, sidelights, and a carefully defined frame can all make the entrance feel more distinctive.
A traditional bungalow may suit a door with warm wood character, divided glazing, or classic hardware. A more contemporary interpretation might use a simplified panel layout, a darker painted finish, or restrained metal details. In either direction, the door should relate to the porch ceiling, trim colors, columns, and nearby planting so it feels like part of the composition rather than an added accent.
Practical considerations still matter. Security, weather resistance, accessibility, and local conditions should inform the final choice alongside appearance. Once the entrance is defined, the design can extend outward into the facade planting and garden treatment that shape the home’s street presence.
Bungalow Garden Facade Treatment
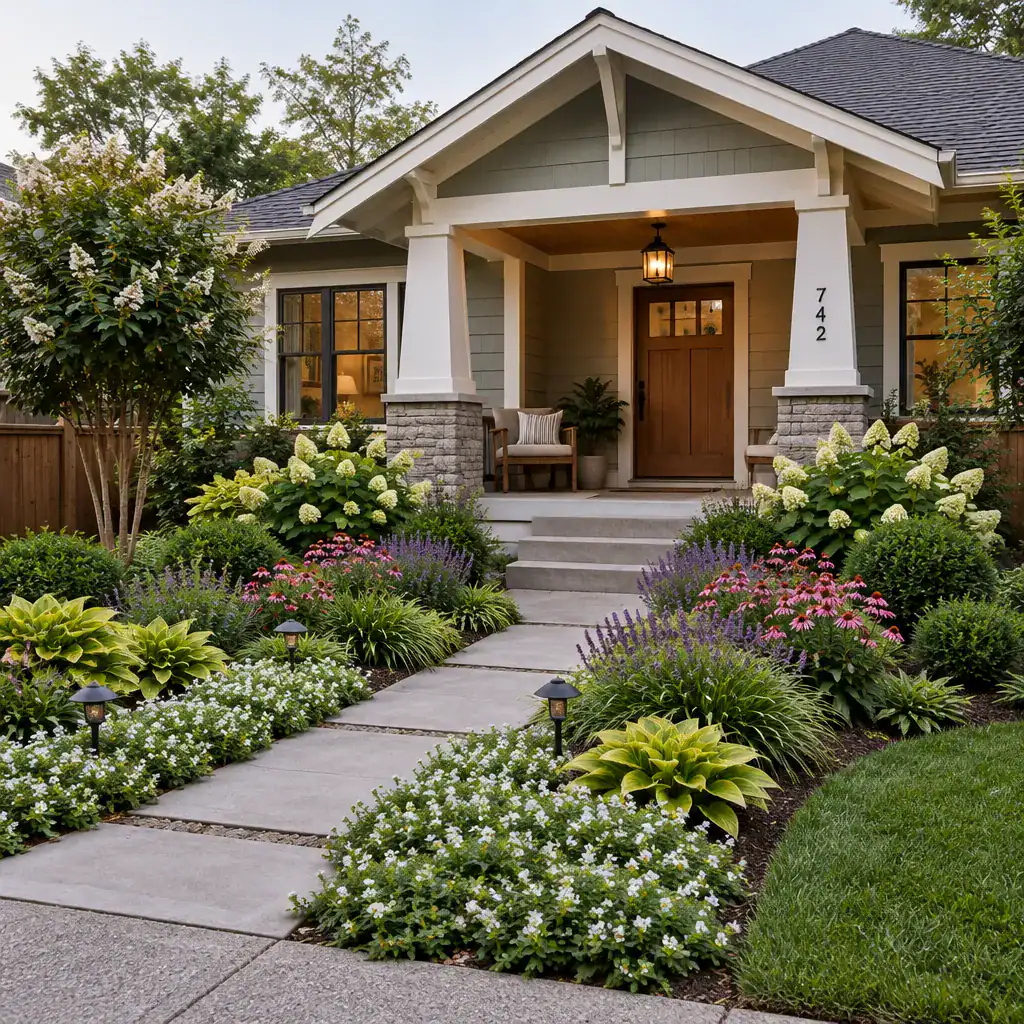
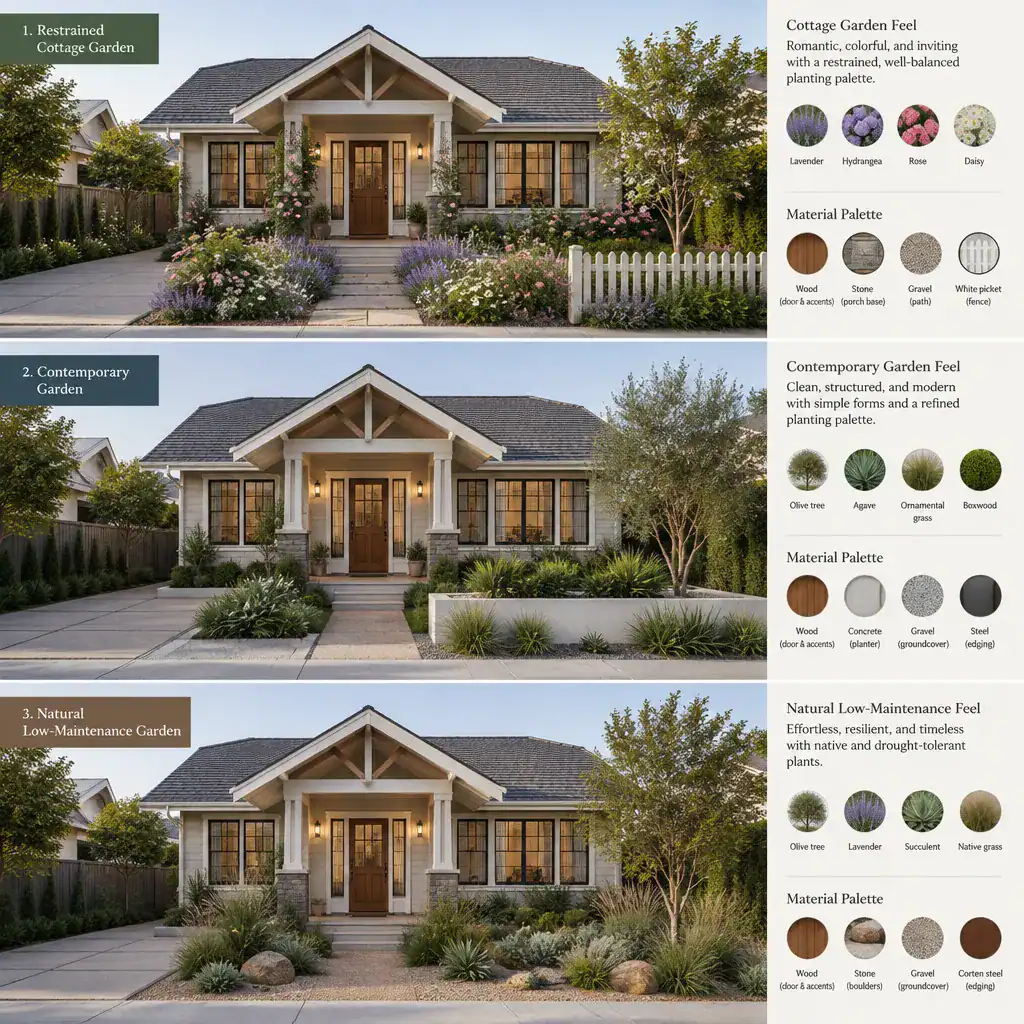
Garden facade treatment brings the architectural and landscape elements together. Foundation planting can soften the transition between home and ground, while carefully placed beds can frame porch openings, guide views along a path, or emphasize the front door. The aim is to complement the bungalow’s form, not conceal its strongest features.
Layered planting can create depth when lower plants, medium-height forms, and selective vertical accents are arranged with the facade in mind. Repetition of compatible foliage textures or colors can help the garden feel calm and cohesive. At the same time, windows, porch steps, railings, and decorative gable features benefit from enough open space to remain visible.
Consider the bungalow from more than one viewpoint: the street, the path, the porch, and the windows looking outward from inside. A garden that works from each of these perspectives helps the home feel settled into its site. Together, the facade and landscape reveal how a bungalow exterior becomes visually complete through coordination rather than accumulation.
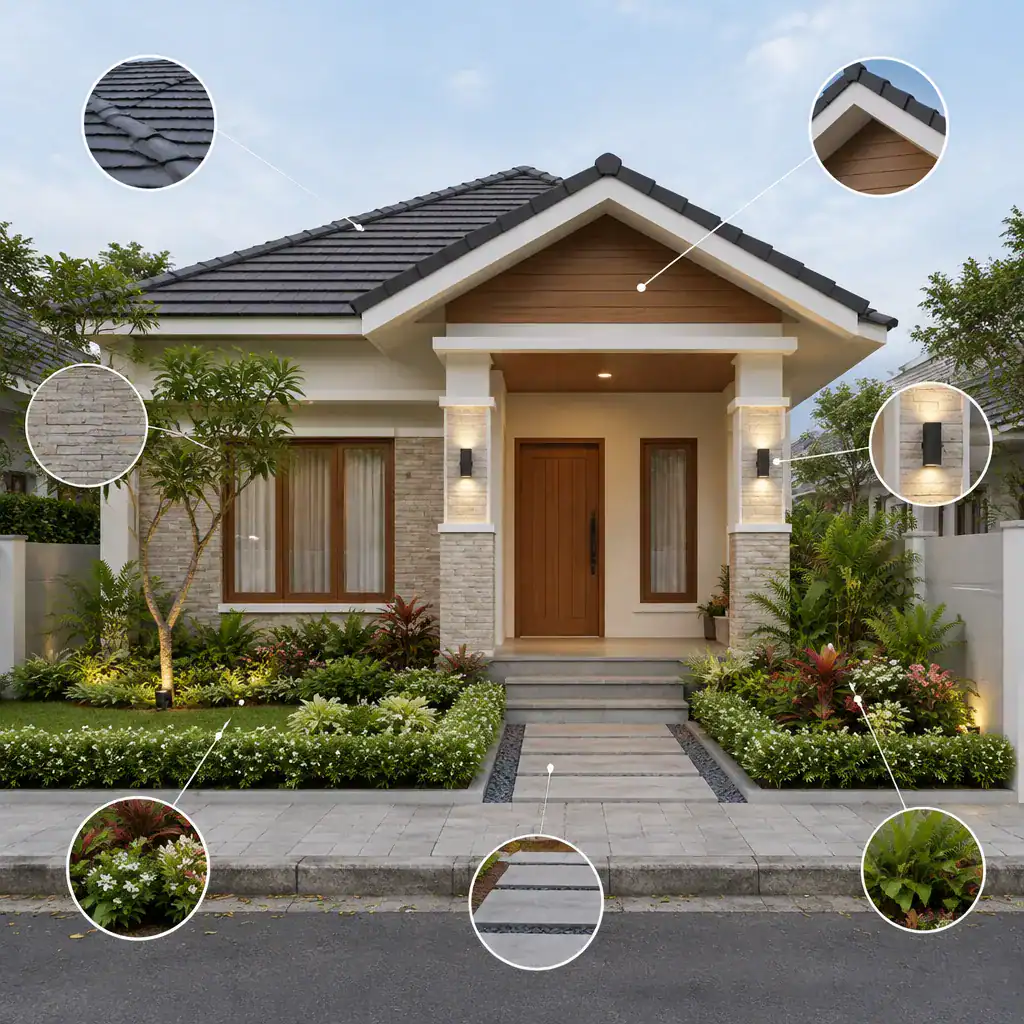
The most appealing bungalow exteriors balance architectural character with a welcoming scale, harmonious materials, and an integrated garden setting. A path, porch, gable, column, finish, and front door each have a role, but their collective relationship is what creates a finished impression.
Start with one defining element, such as the entryway, porch structure, material palette, or front door, then let the remaining choices support that direction. Adapt every aesthetic idea to the existing architecture, site conditions, maintenance needs, budget, and any professional or local requirements involved in the project.