
A simple small bungalow design is not defined only by its size. It is defined by how well each area supports daily life without creating unnecessary complexity. In a compact single-level home, circulation, storage, service functions, and room relationships need to be considered together from the start.
A practical bungalow layout can feel comfortable and welcoming when movement is easy, frequently used spaces are logically placed, and everyday items have a clear home. Accessibility, storage, kitchen planning, laundry placement, a covered entry, and utility needs all influence one another. Rather than relying on one fixed floor plan, homeowners can use these connected planning principles to develop a layout that suits their household, site, and routines.
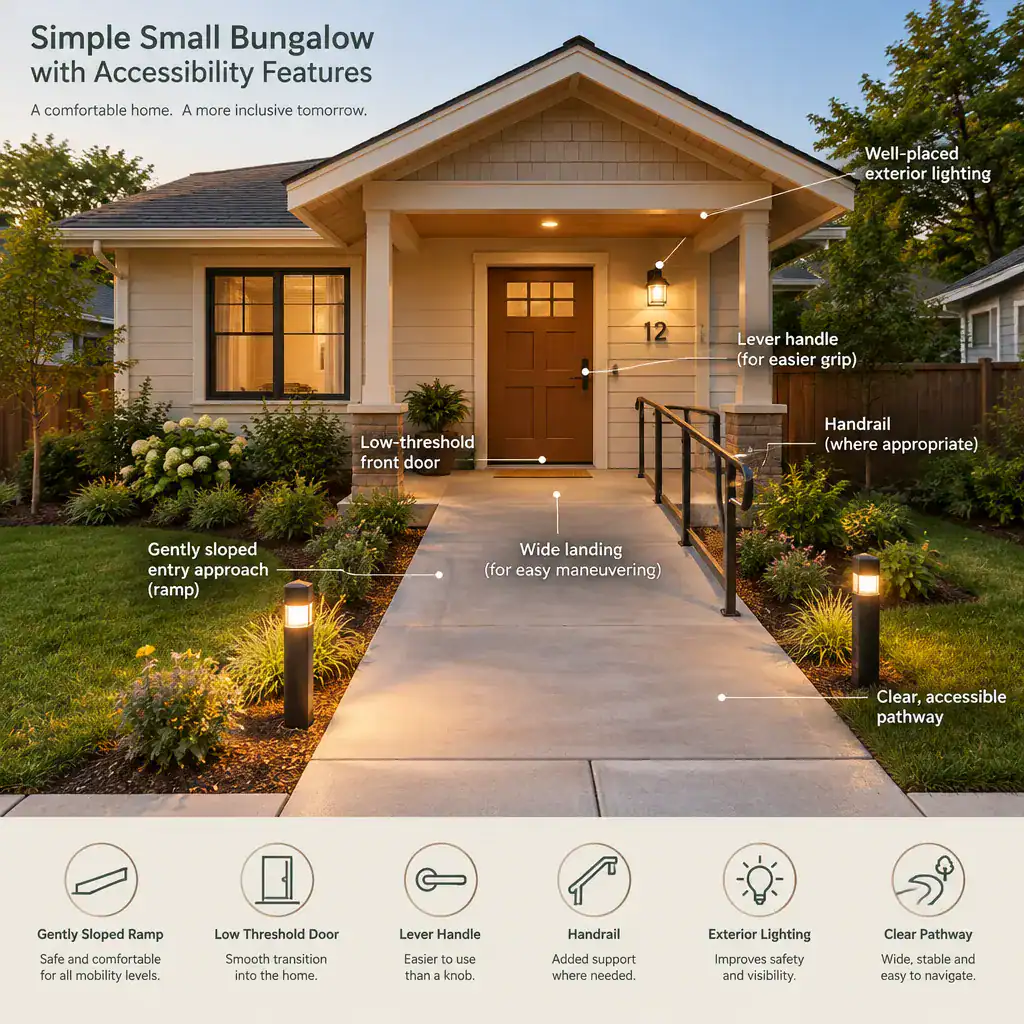
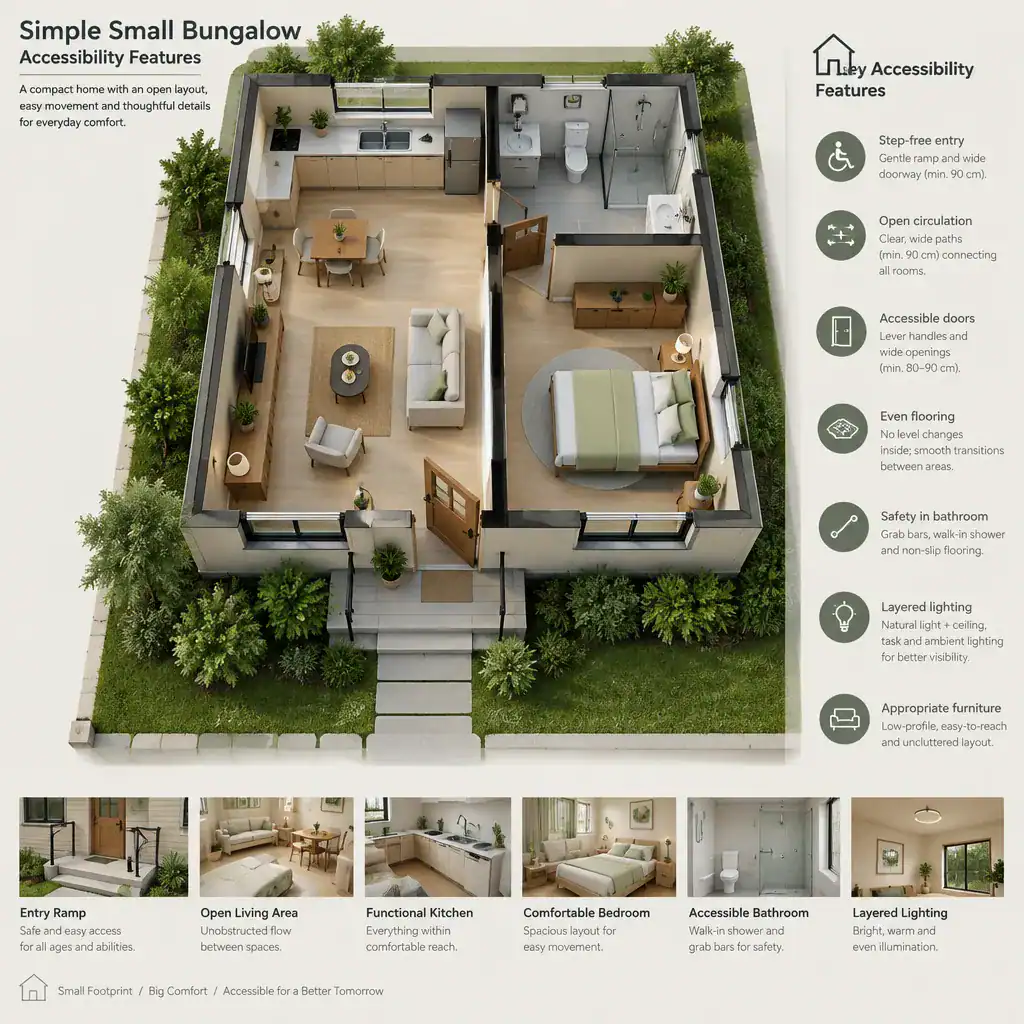
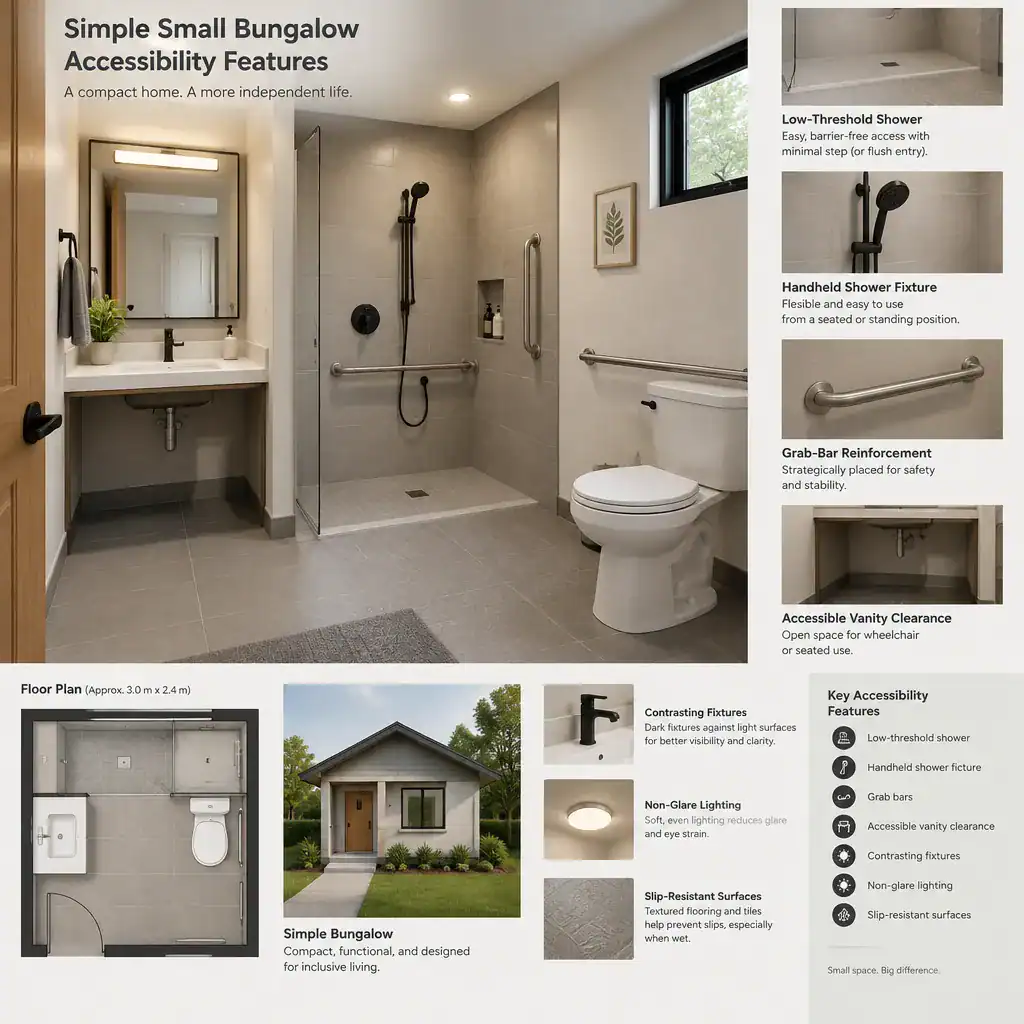
Simple Small Bungalow Accessibility Features
Accessibility planning provides the framework for a simple small bungalow because it affects how people move between rooms and use the home every day. Clear circulation paths, easy-to-use entrances, sensible transitions between living areas, and convenient placement of frequently used rooms can make a compact layout more comfortable for a wide range of residents and visitors.
When evaluating a plan, consider whether the entry, kitchen, bathroom, bedrooms, and main living spaces can be reached without awkward turns or blocked pathways. Door locations, furniture placement, fixture arrangements, and changes in floor level should be coordinated early so the bungalow remains practical as the design develops. Project-specific dimensions, accessibility standards, and local building requirements should always be confirmed with qualified design and construction professionals.
This circulation framework also guides later decisions. Storage should not narrow key paths, the kitchen should allow room for daily movement, and laundry and utility areas should be reachable without disrupting the main living spaces.
Simple Small Bungalow Storage Solutions
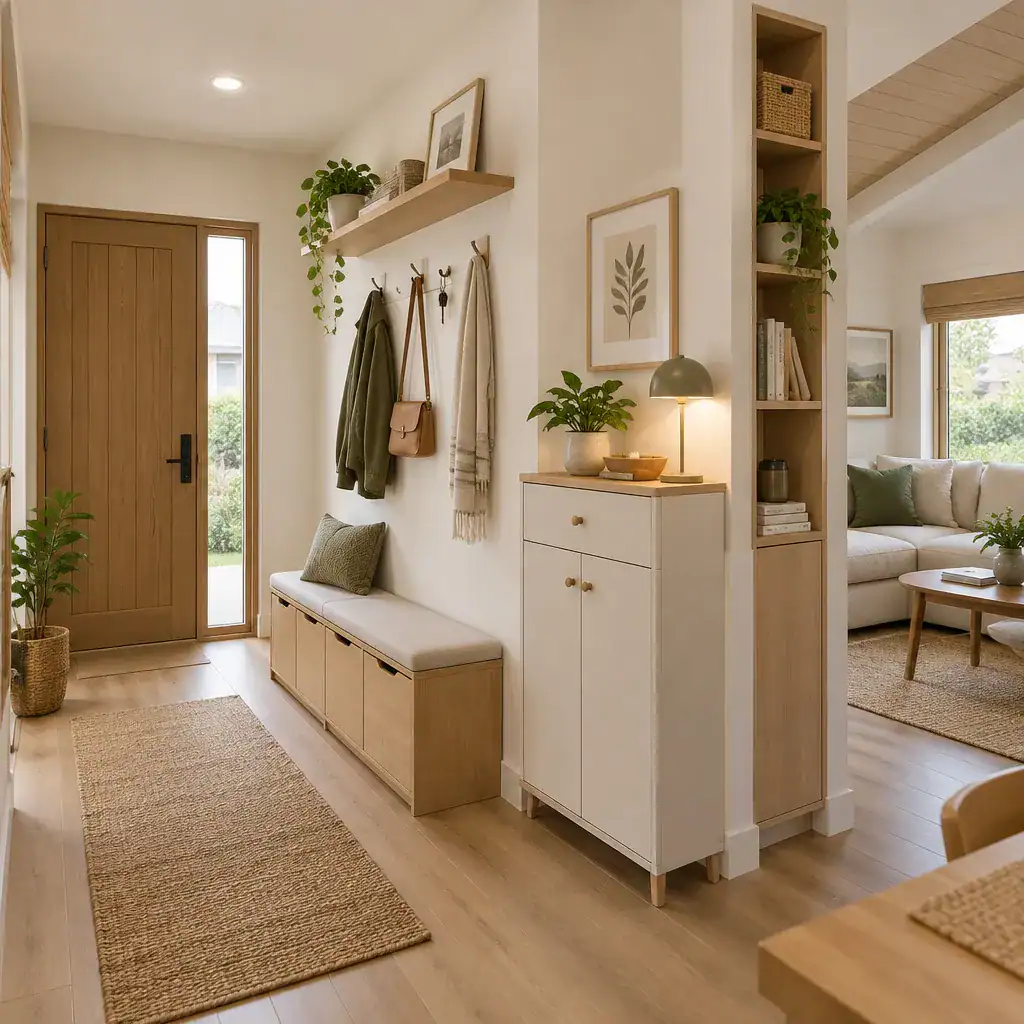
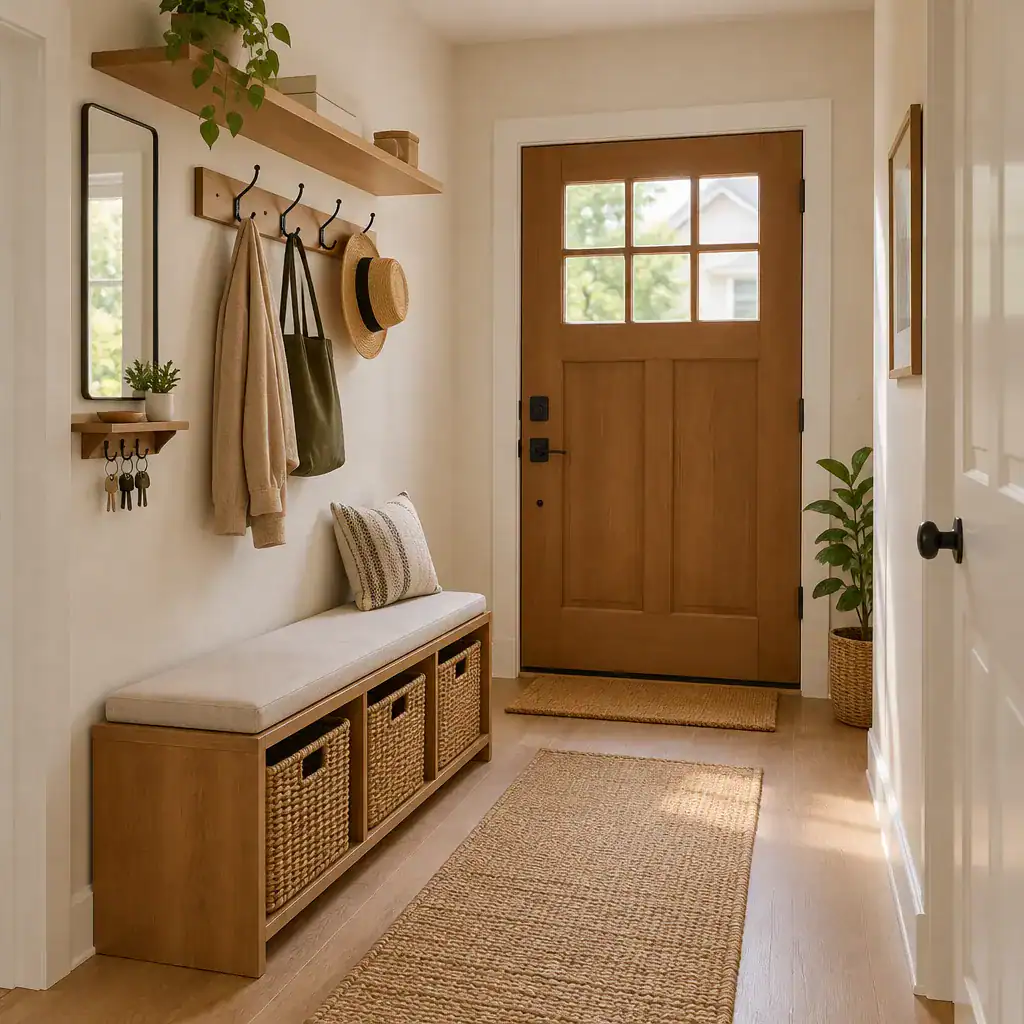
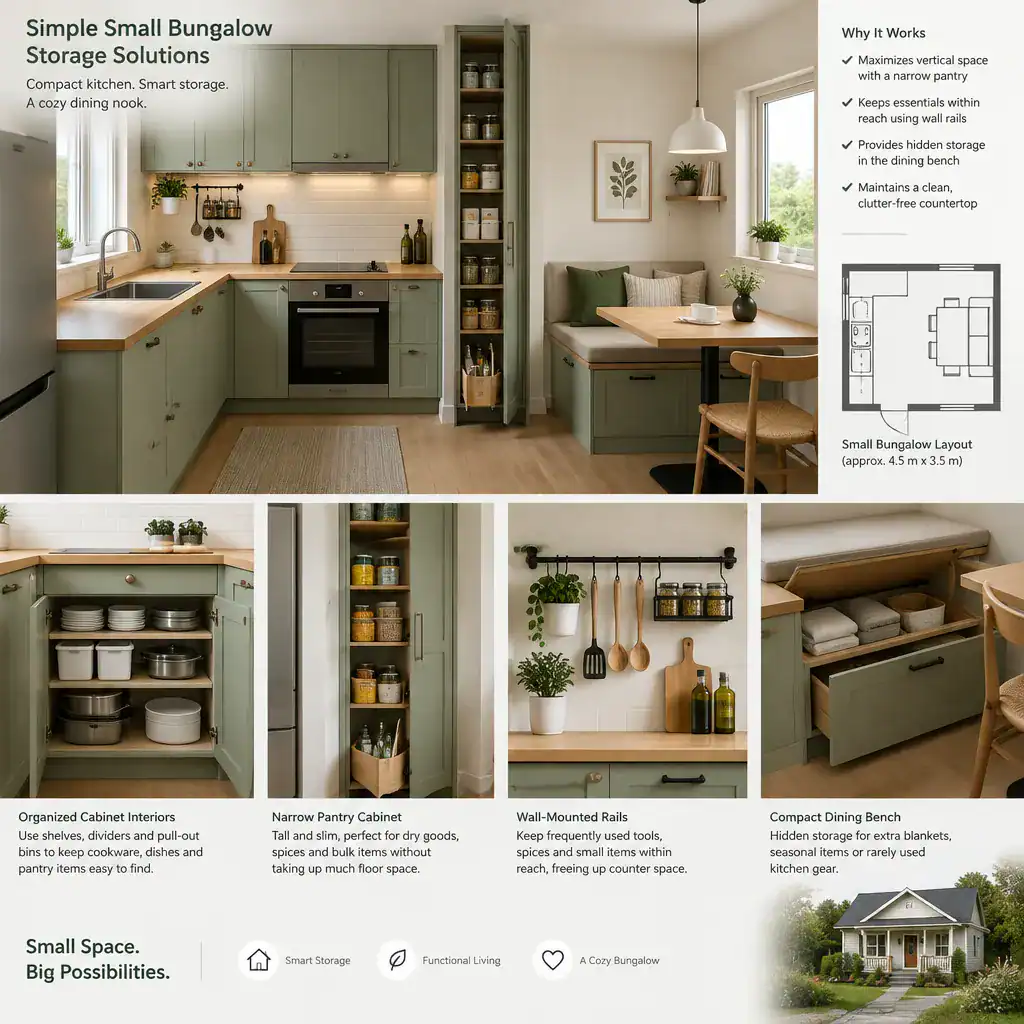
In a small bungalow, storage works best when it is built into the overall layout rather than added after rooms have already been planned. Underused wall areas, shallow cabinets, tall shelving, and carefully placed built-ins can help organize belongings while preserving open floor space.
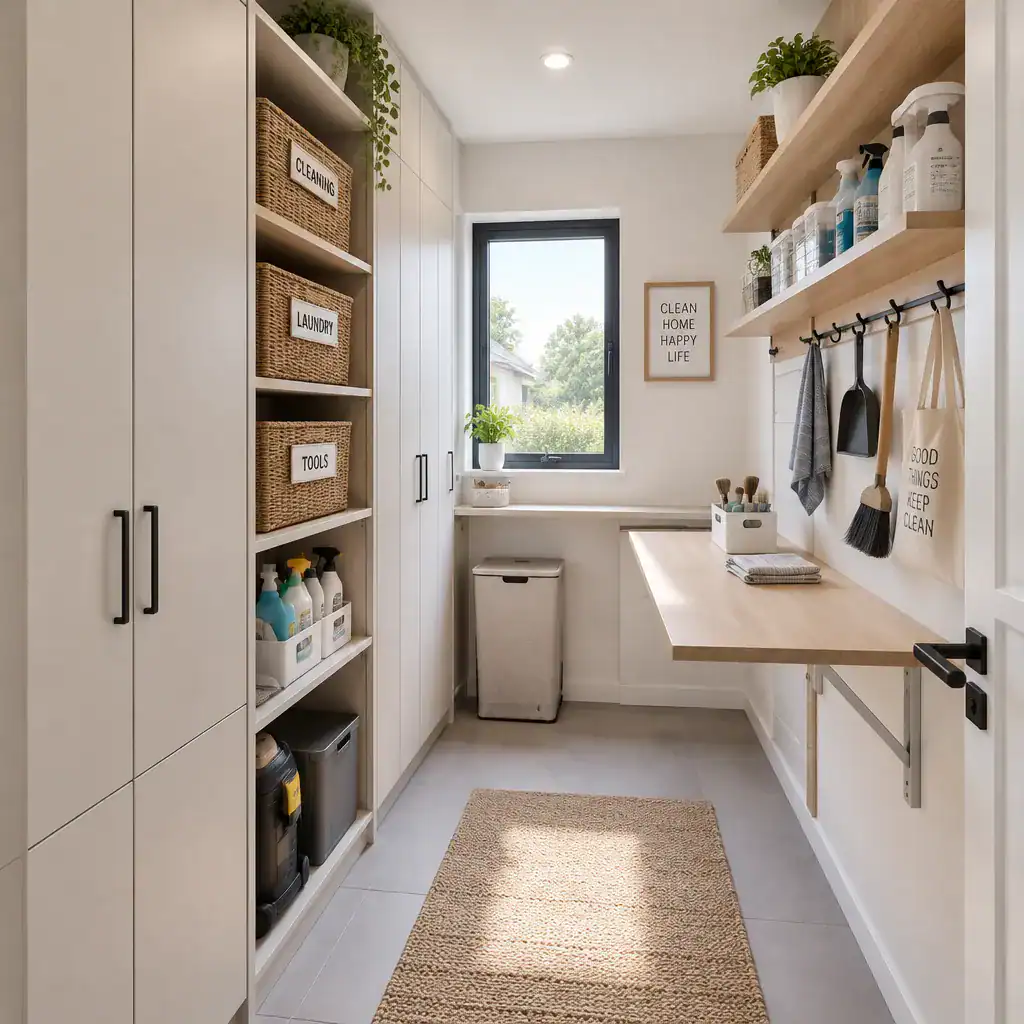
Storage should match the function of each zone. An entry may need space for outerwear, shoes, bags, or umbrellas. The kitchen benefits from accessible locations for everyday cookware and pantry items. Laundry supplies, cleaning tools, linens, and maintenance items also need defined places so they do not spill into living areas. Appropriately scaled storage is especially important because oversized units can make compact rooms feel crowded.
Circulation spaces can sometimes support organization through narrow closets, recessed shelving, or cabinetry that does not interfere with movement. A consistent storage strategy connects the entry, kitchen, laundry area, and utility space, helping the entire bungalow feel orderly instead of relying on isolated storage solutions.
Simple Small Bungalow Laundry Area
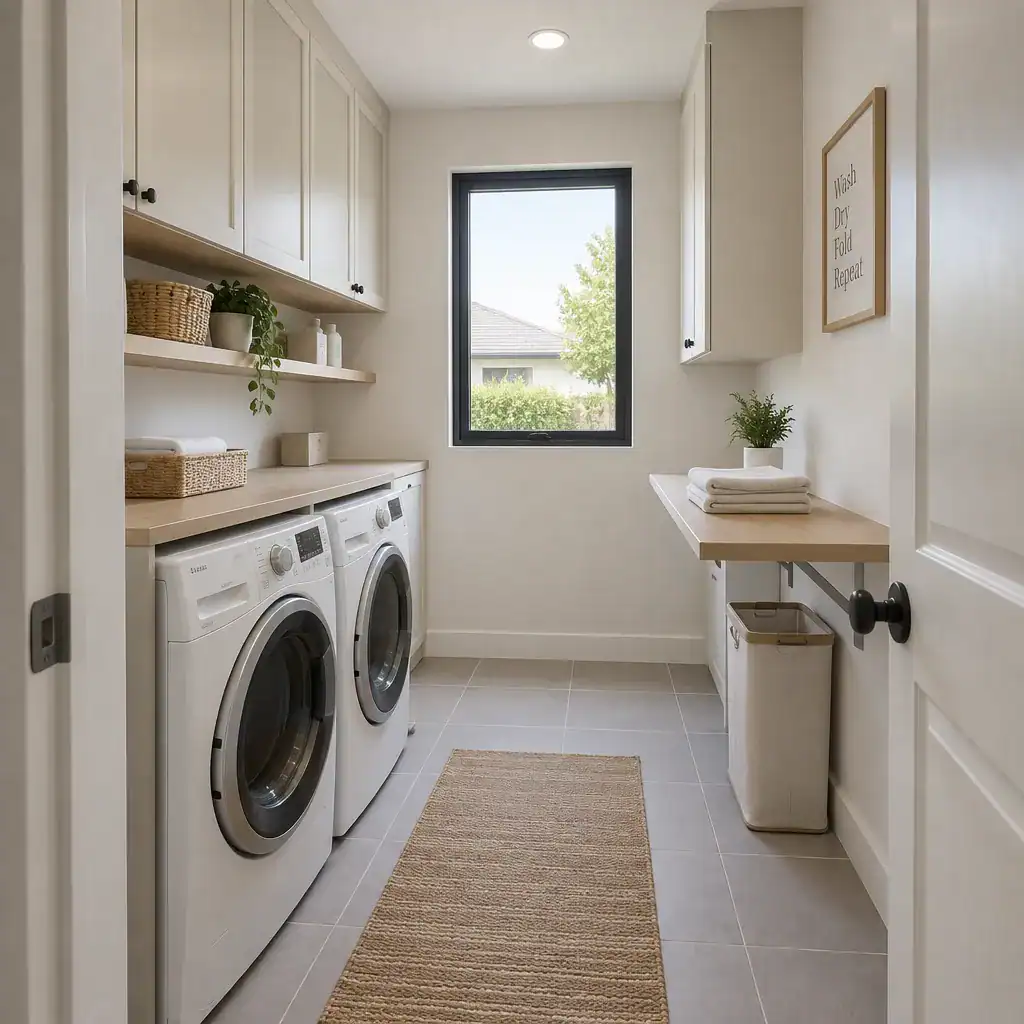
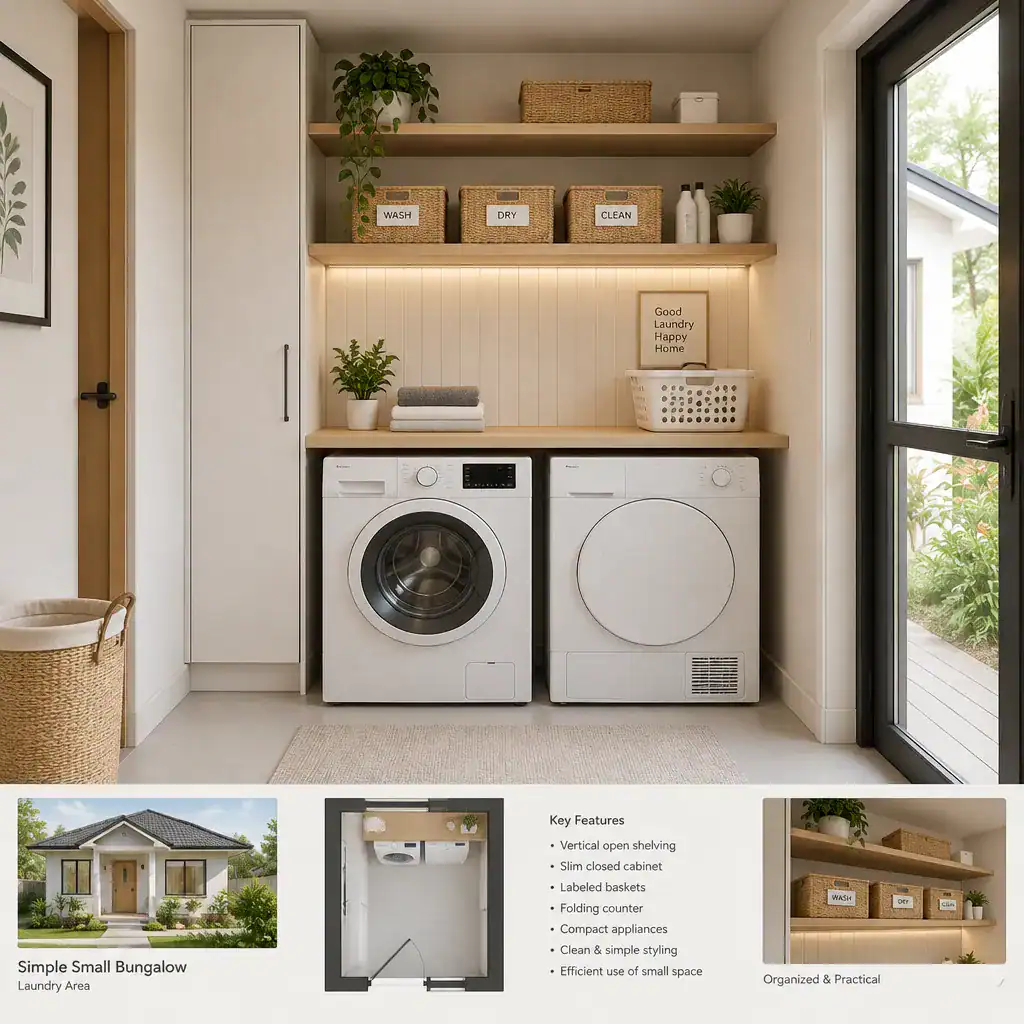
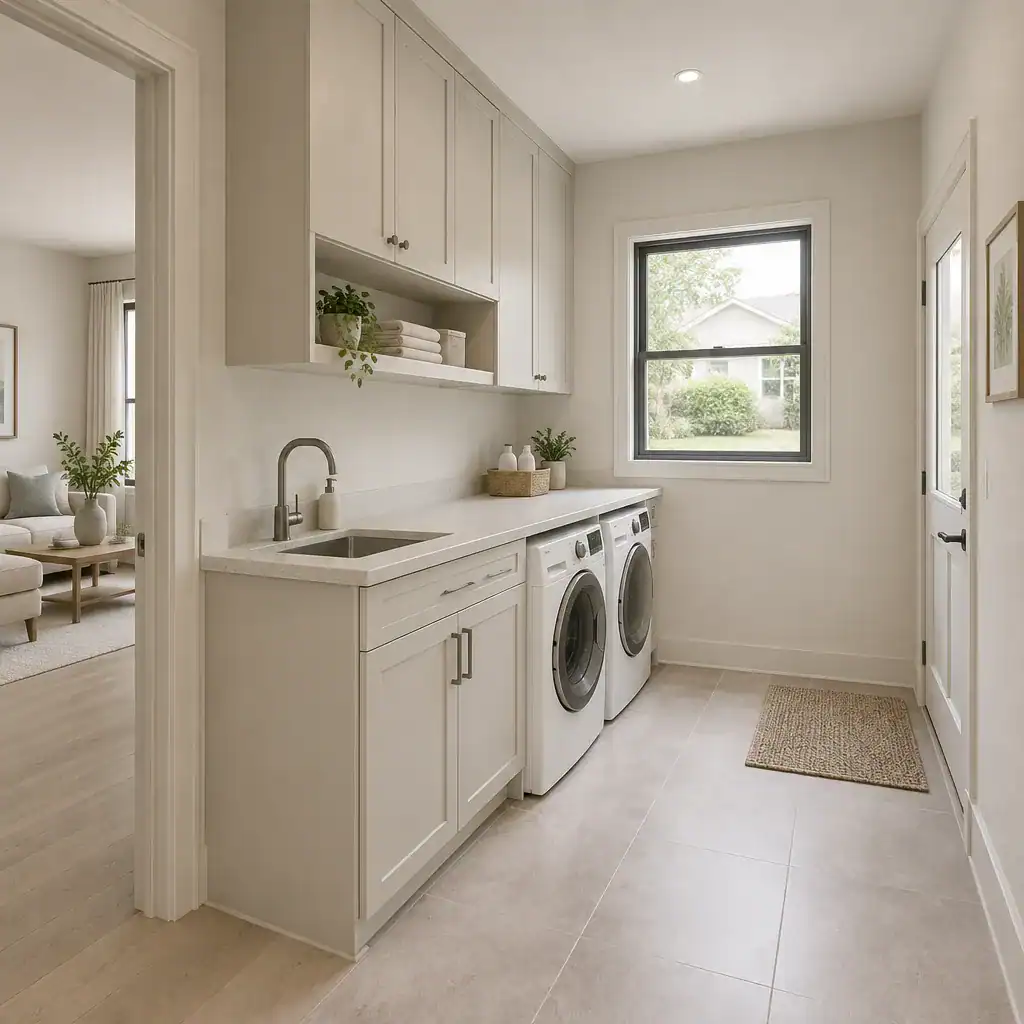
A laundry area can be incorporated into a compact bungalow without taking over the main living zones. The most suitable location depends on the floor plan, household habits, plumbing opportunities, ventilation needs, and the relationship between laundry tasks and other service functions.
Some layouts may place laundry near bedrooms or bathrooms for convenient clothing routines, while others may connect it to a mudroom, kitchen-adjacent service zone, or utility area. Combining laundry functions with storage can be useful when planned carefully, providing places for detergents, linens, baskets, and cleaning supplies without making the area difficult to use.
Routine access, appliance operation, ventilation, drainage, and plumbing coordination should all be considered during planning. A well-positioned laundry area can act as a practical transition between everyday living spaces and the bungalow’s more service-oriented rooms, leading naturally into utility room planning.
Simple Small Bungalow Compact Kitchen
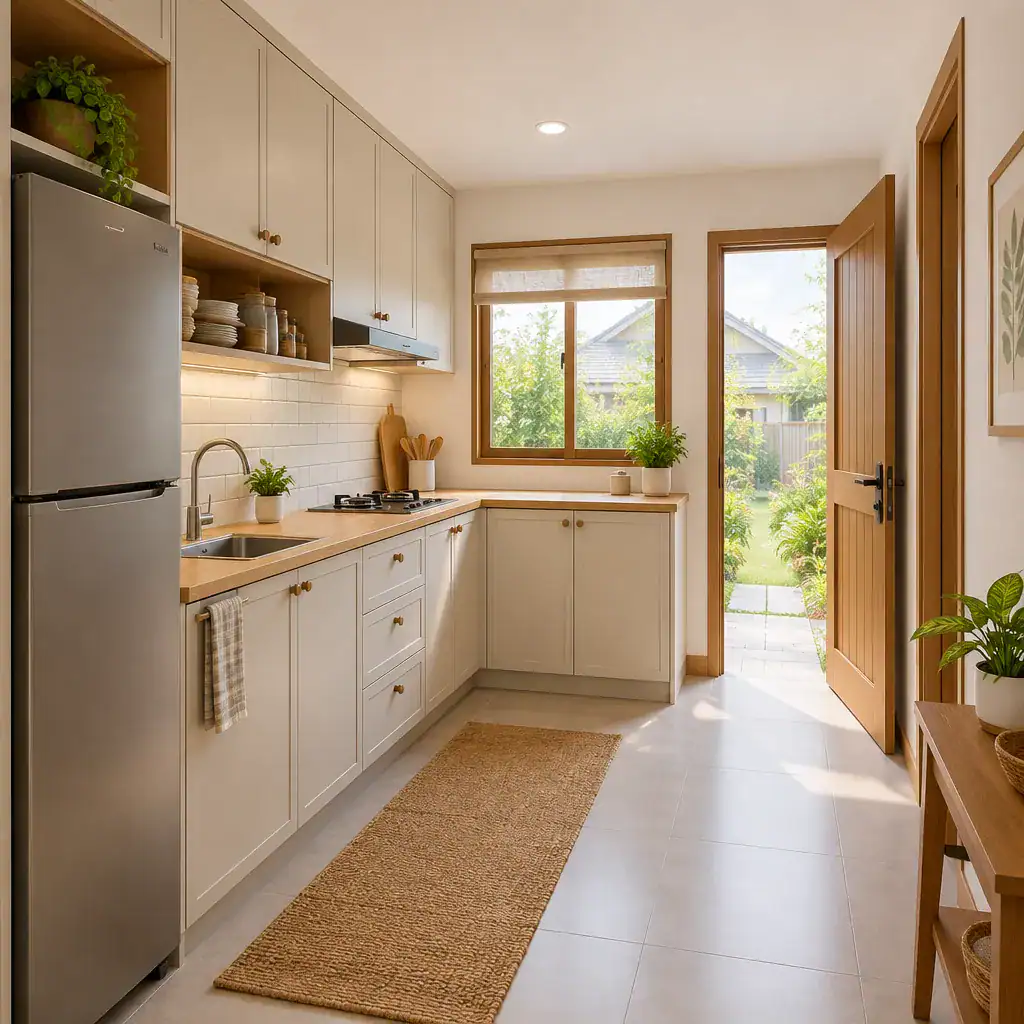
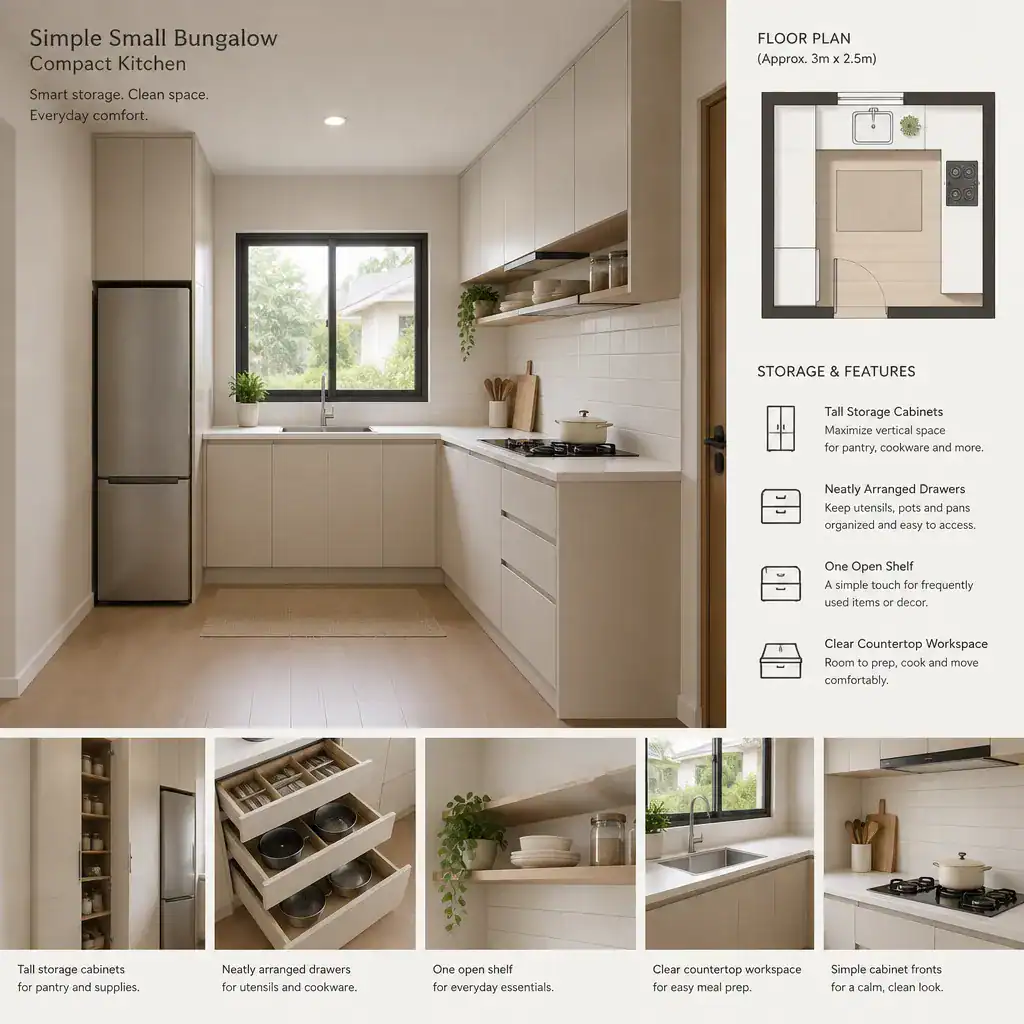
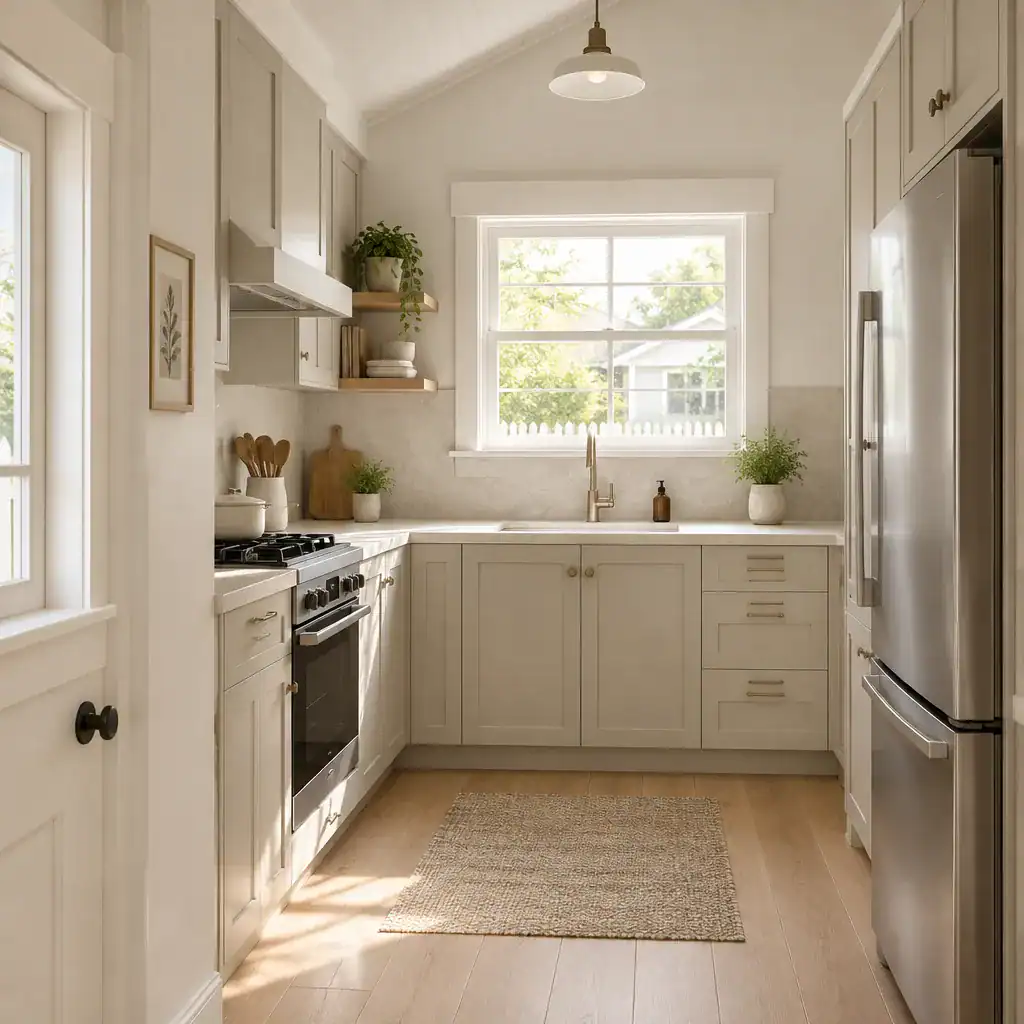
A compact kitchen can remain highly functional when its workflow, storage, appliances, and circulation are planned as one connected system. The goal is not to fit the largest possible number of cabinets into the room, but to create a usable sequence for storing food, preparing meals, cooking, cleaning, and putting items away.
Appropriately scaled cabinetry can support everyday storage without overwhelming the room. Frequently used dishes, cookware, pantry goods, and small appliances should be easy to reach, while appliance placement should allow the household to move through the kitchen comfortably. The kitchen should also be considered in relation to adjacent dining, living, entry, and service areas.
Its connection to the covered entry and utility spaces can influence daily routines such as bringing in groceries, handling deliveries, storing cleaning supplies, and managing household tasks. Appliance requirements, clearances, ventilation, and applicable code considerations should be reviewed for the specific project with qualified professionals.
Simple Small Bungalow Covered Entry
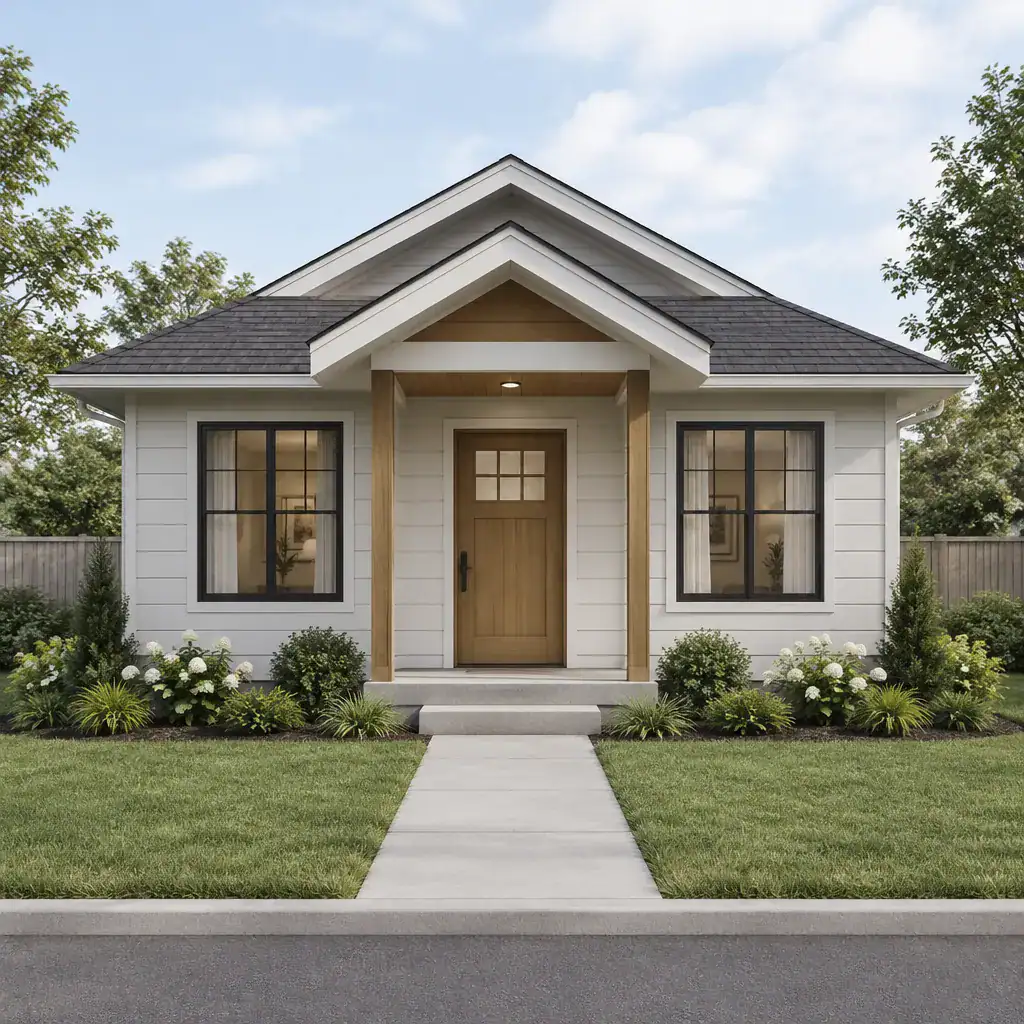
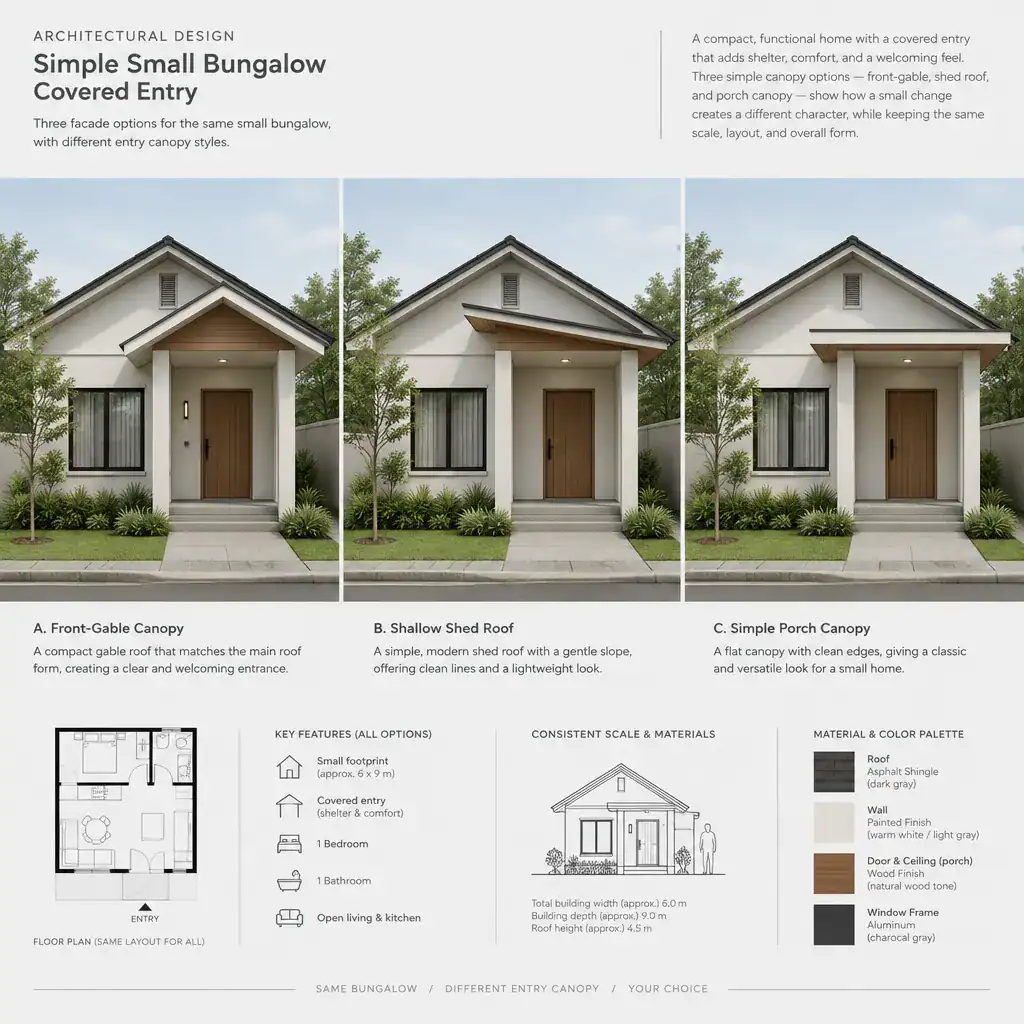
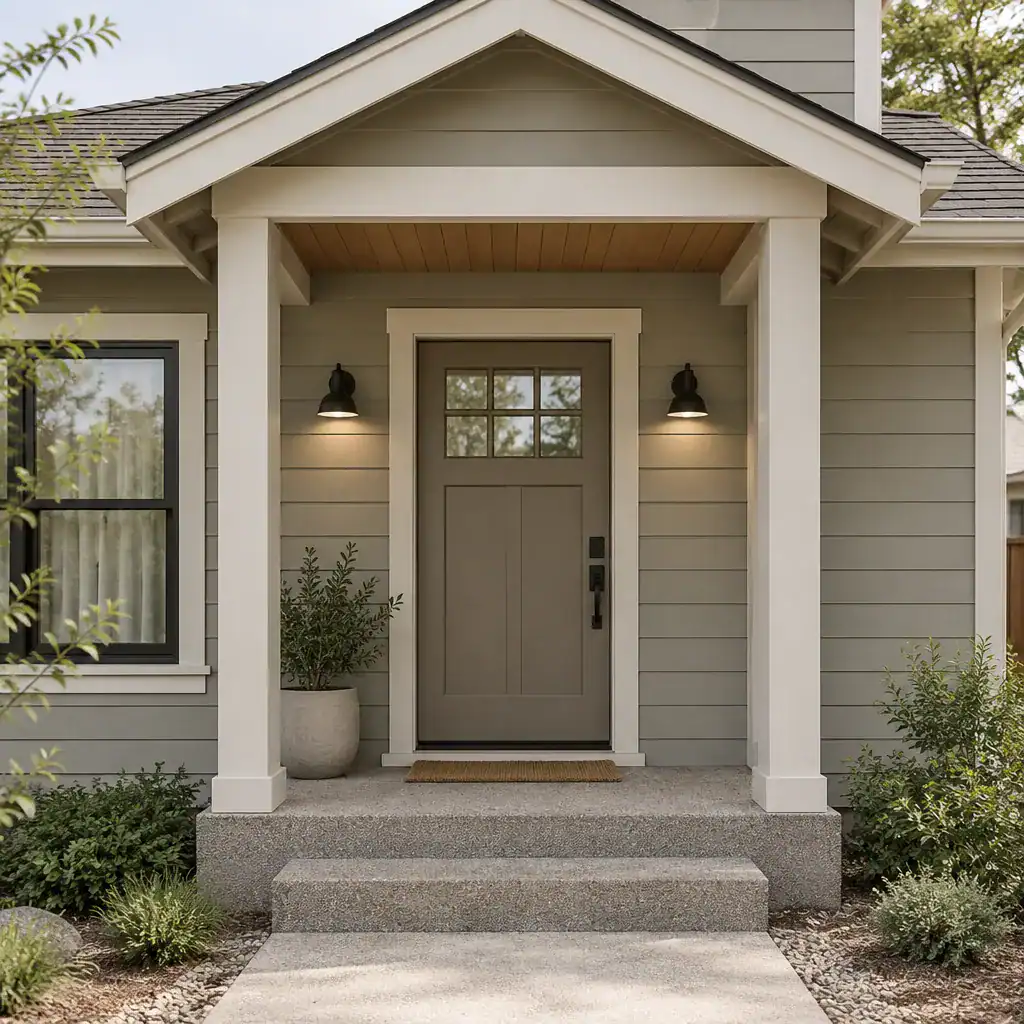
A covered entry can make arrival more comfortable by providing a sheltered transition between the outdoors and the interior. Depending on the climate, site, and architectural style, it may offer protection from rain, sun, or wind while also giving the bungalow a clearer and more welcoming approach.
Good entry planning considers lighting, visibility, path access, door operation, and the connection to interior storage. A logical arrival zone can help reduce clutter by creating an immediate place for shoes, coats, bags, or wet-weather items before they spread into the main living area.
The entry also supports the accessibility strategy established at the beginning of the plan. A clear approach and uncomplicated transition indoors can improve daily convenience while helping the compact bungalow feel calm and organized. Whether a covered entry is suitable will depend on the home’s site conditions, climate, and overall design priorities.
Simple Small Bungalow Utility Room
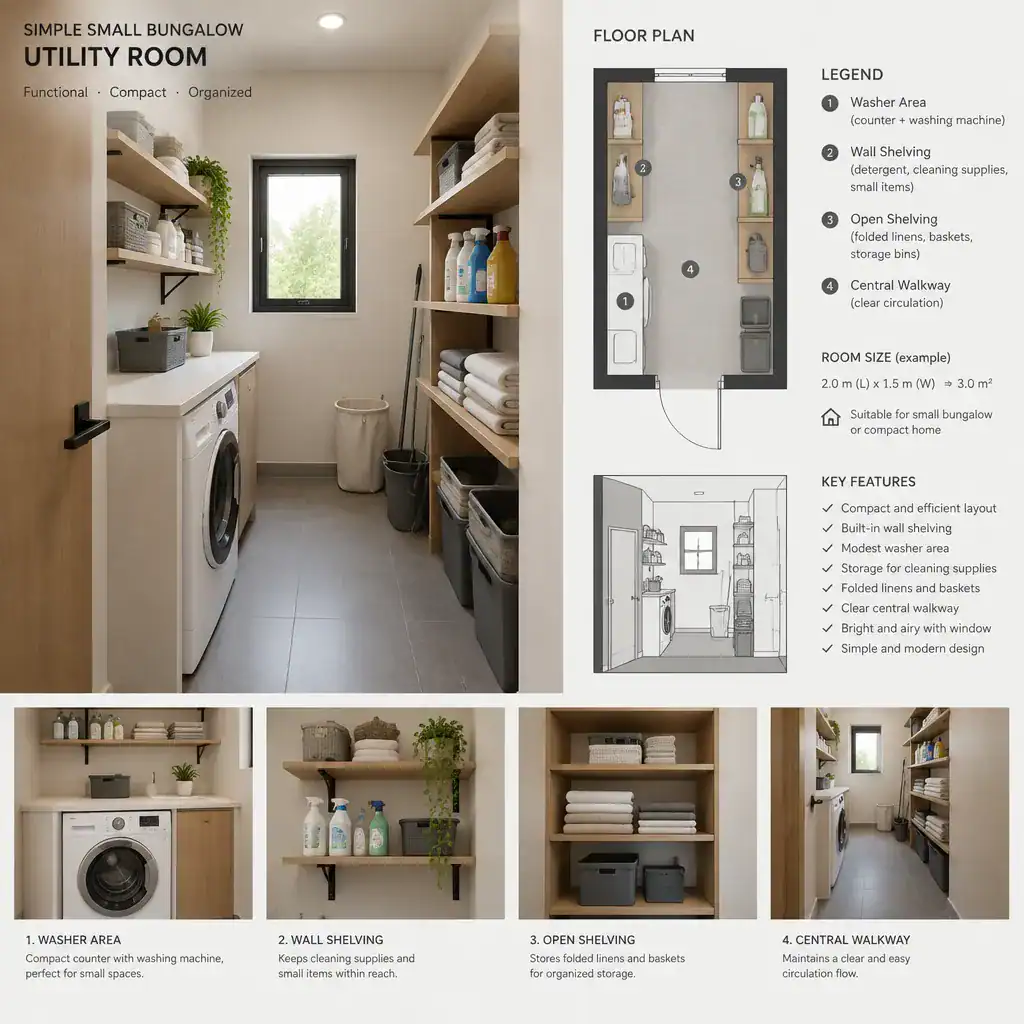
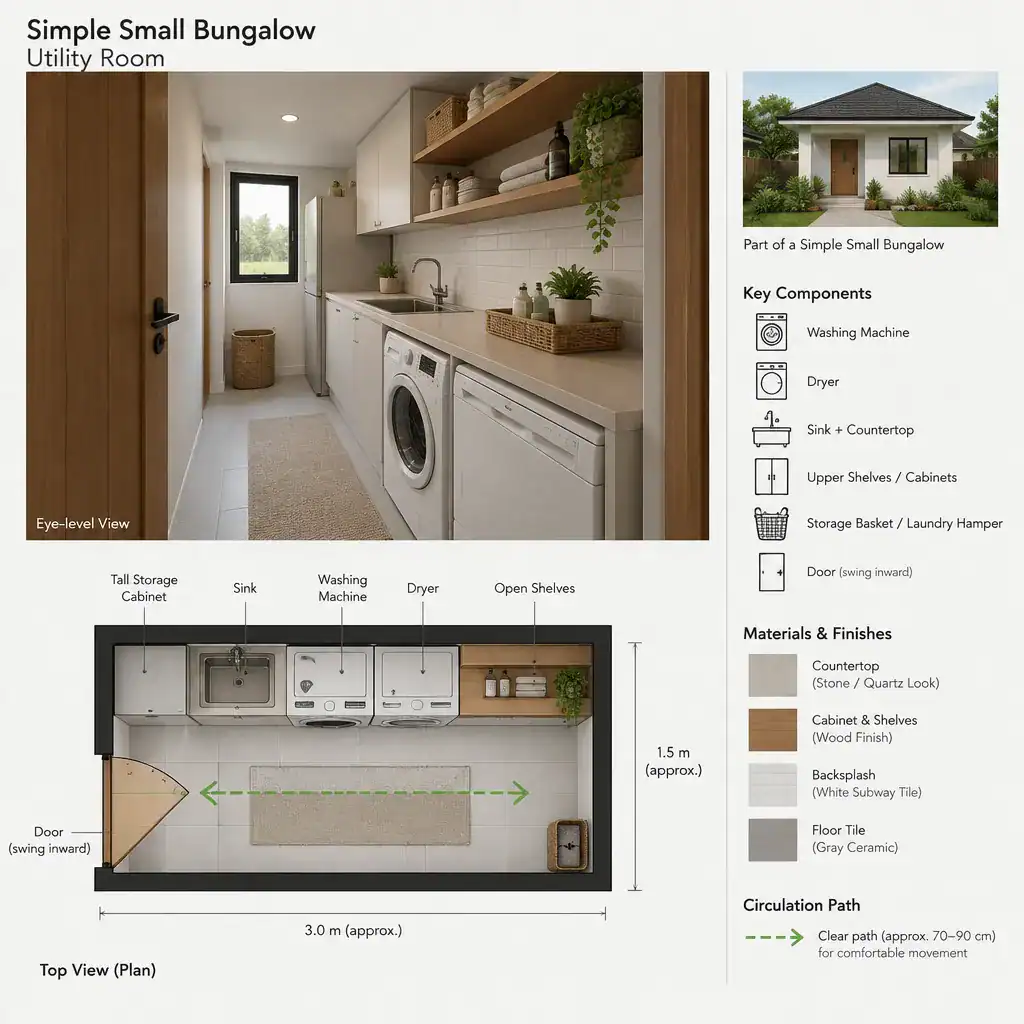
A utility room supports the less visible functions that keep a small bungalow running smoothly. It may provide space for mechanical equipment, maintenance access, household supplies, or selected laundry functions, depending on the overall plan and technical needs of the home.
Locating this area requires coordination with circulation, noise control, storage, kitchen services, and laundry placement. A utility room should be accessible for routine maintenance without forcing service work through important living areas. It can also help centralize practical items that would otherwise consume valuable space in closets, kitchens, or bathrooms.
Equipment clearances, ventilation, electrical work, plumbing, drainage, and mechanical requirements must be designed and verified by qualified professionals in accordance with applicable regulations. When coordinated properly, the utility room completes the relationship between the laundry area, compact kitchen, storage strategy, and the bungalow’s overall circulation plan.
A simple small bungalow works best when every functional zone contributes to the whole home. Comfortable movement creates the starting point, while storage, kitchen planning, laundry functions, entry protection, and utility access build on that framework. Considering these elements together can help homeowners create a compact home that feels organized, welcoming, and easier to use.
Before developing a detailed floor plan, turn these priorities into a project-specific brief based on household routines, site conditions, and future needs. Qualified architects, designers, builders, and technical professionals can then help confirm dimensions, system requirements, accessibility considerations, and local compliance for the final design.