Modern Row House Design With Skylights: Ideas for a Brighter, More Open Home
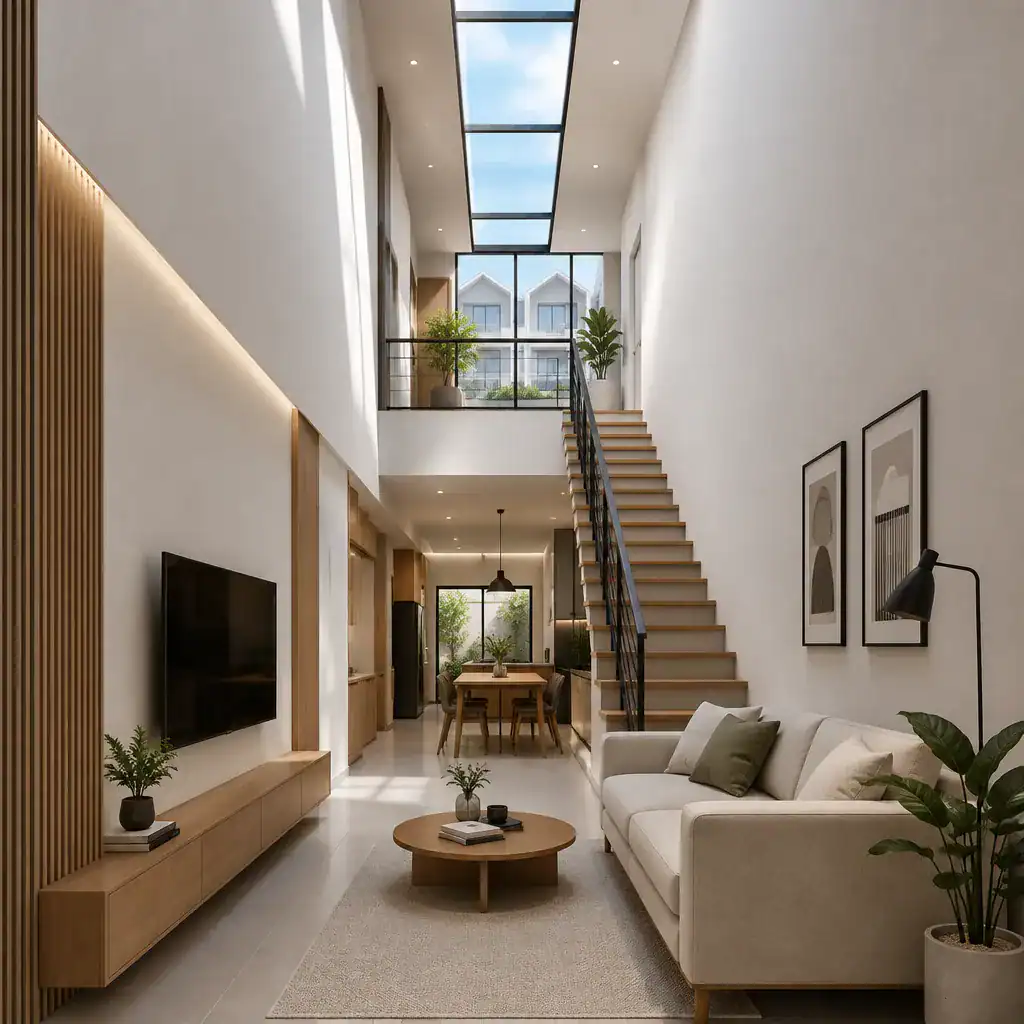
Modern Row House Interior With A Skylight Above The Central Stairwell

A modern row house design with skylights can transform a narrow attached home by bringing daylight into areas that windows alone may not reach. This article explores design ideas, spatial planning, and visual coordination for skylights; it is not a construction specification or a substitute for project-specific professional advice. Attached row houses often have deep … Read more
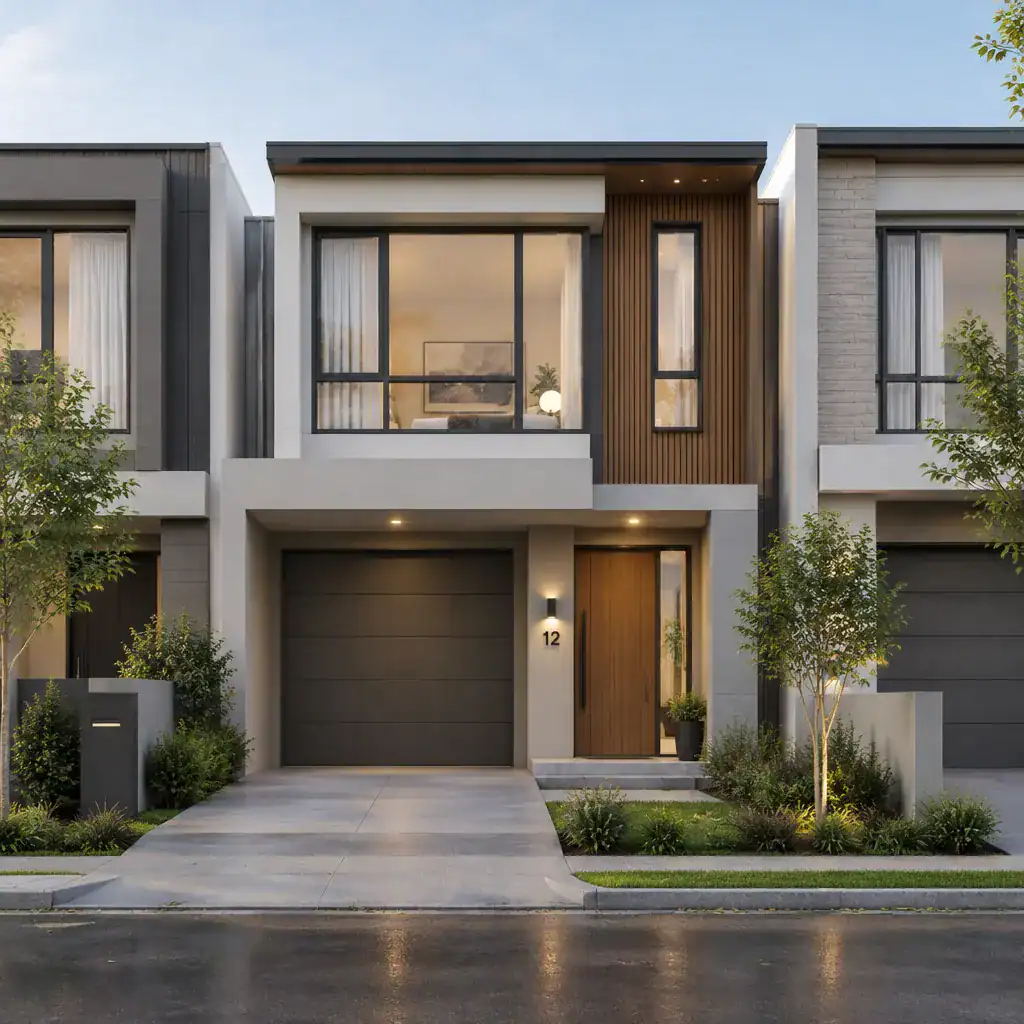
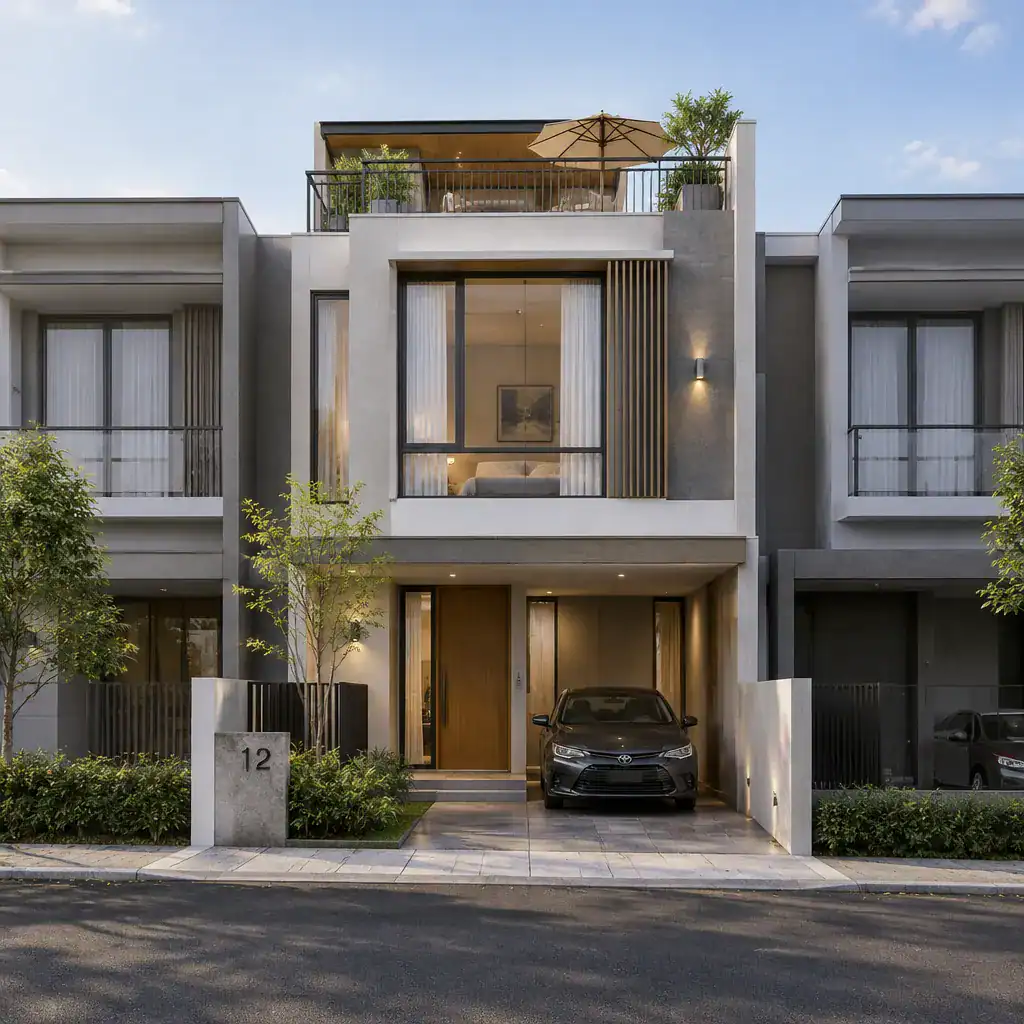
Low Cost Row House Design

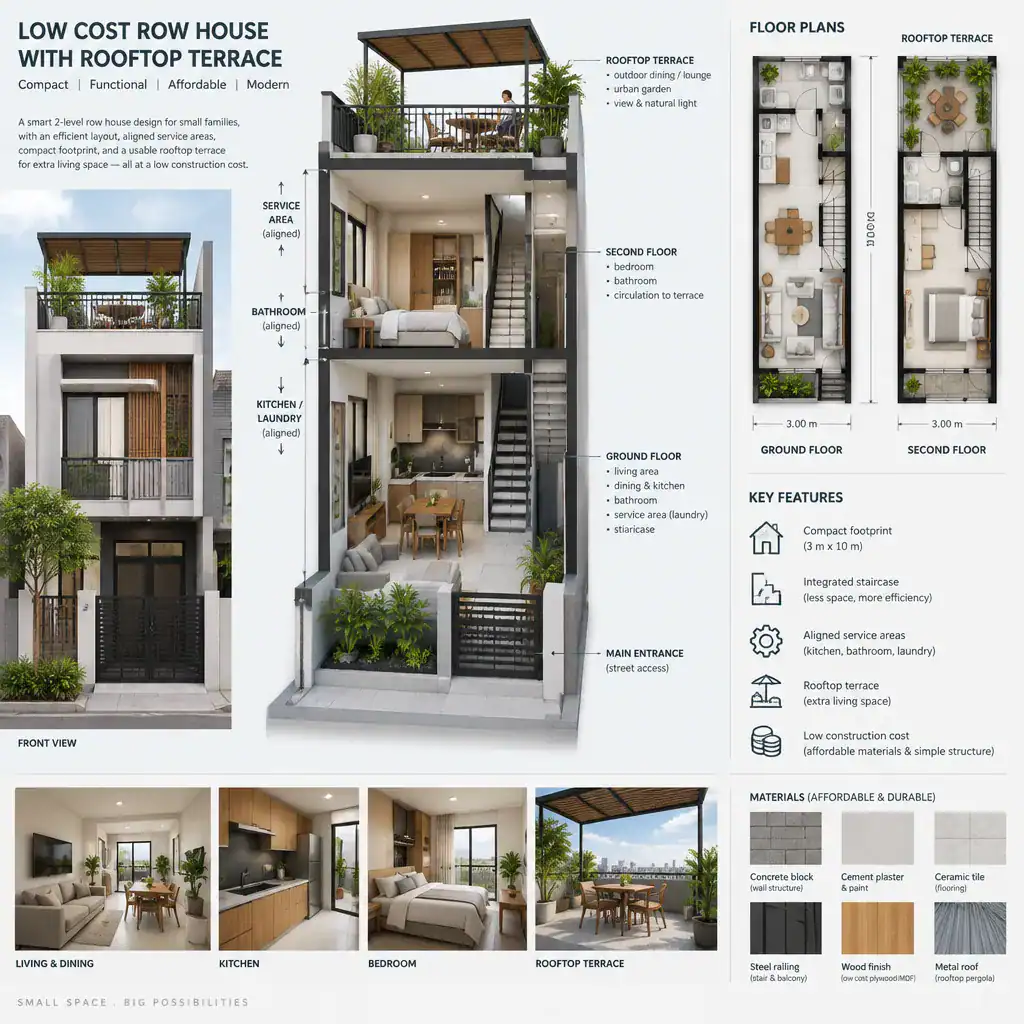
Efficient Low Cost Row House Layout With Integrated Rooftop Terrace Access

Low cost row house design works best when affordability is treated as a coordinated planning goal rather than a single shortcut. An attached home must still provide comfortable daily circulation, privacy, daylight, ventilation, storage, utility access, and outdoor connection within a compact footprint. The most suitable approach depends on the site, local regulations, climate, structural … Read more

Low Cost Row House Design With Modular Construction: Practical Planning Ideas

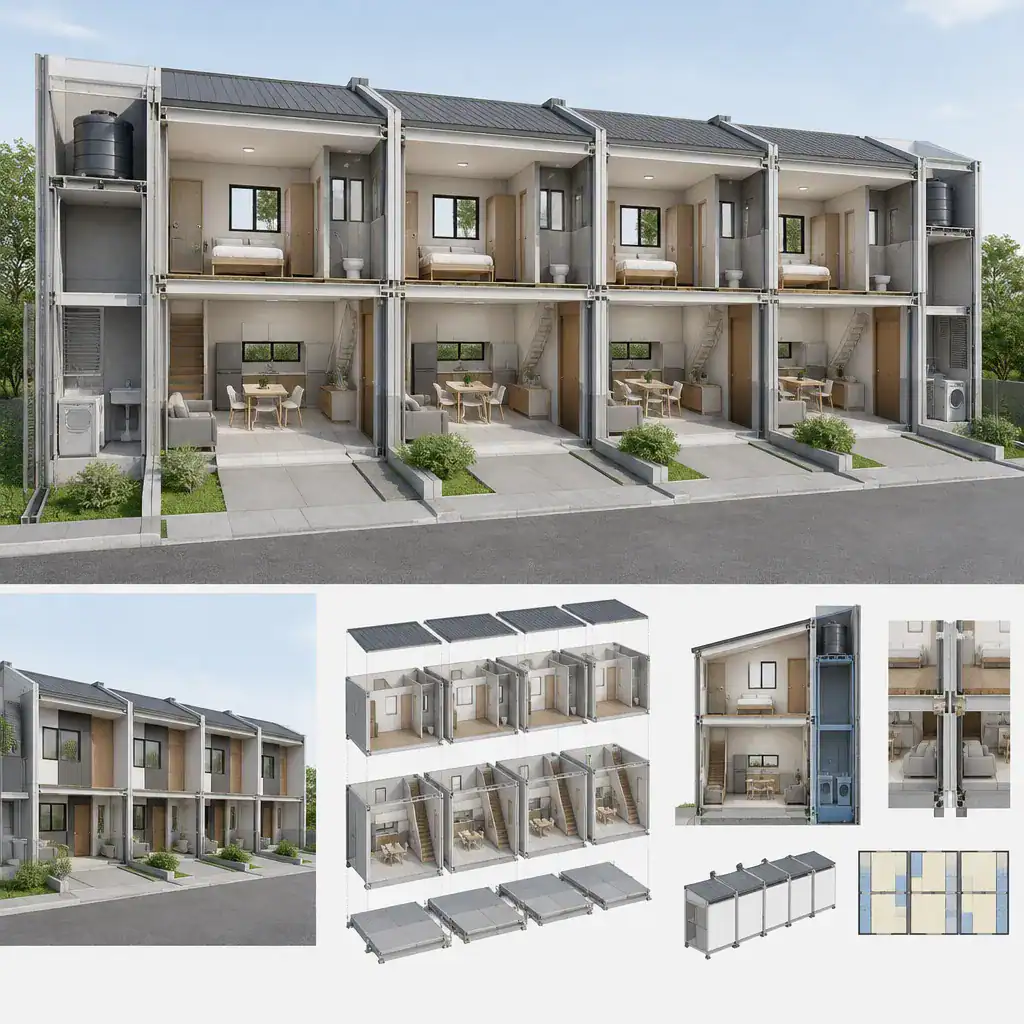
Modular Construction Concept For A Low Cost Row House

Row houses are attached homes that can benefit from repeated planning, shared walls, and coordinated construction decisions. A low cost row house design with modular construction is best understood as a planning approach, not a promise of a fixed price. Final project costs vary with location, land conditions, labor availability, approvals, materials, utility connections, site … Read more

Low-Cost Row House Design With an Open Kitchen

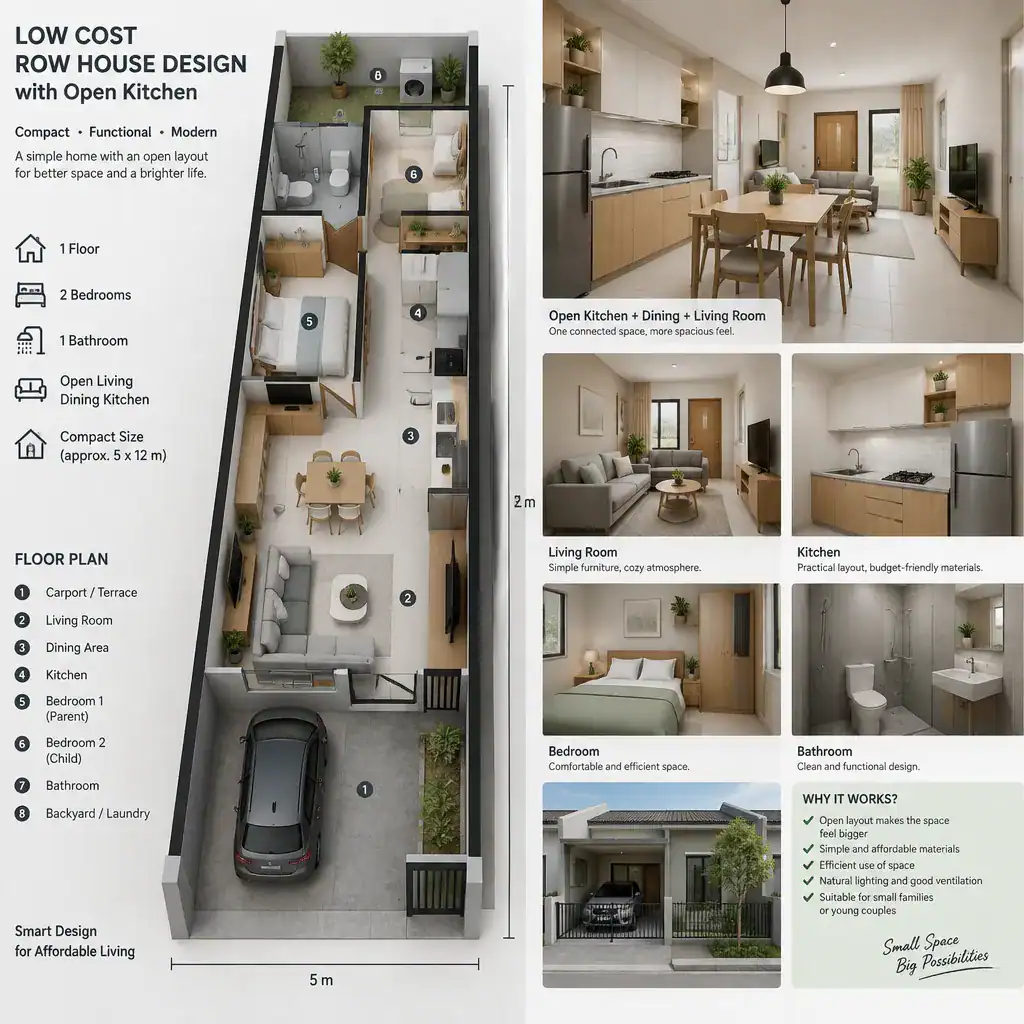
Compact Row House Floor Plan With Open Kitchen And Connected Living Areas

A low cost row house design with open kitchen can make a compact home feel more sociable and useful by linking cooking, dining, and relaxing areas instead of isolating them behind walls. The goal is not to imitate a large luxury kitchen. It is to create a practical shared space where daily movement, meal preparation, … Read more

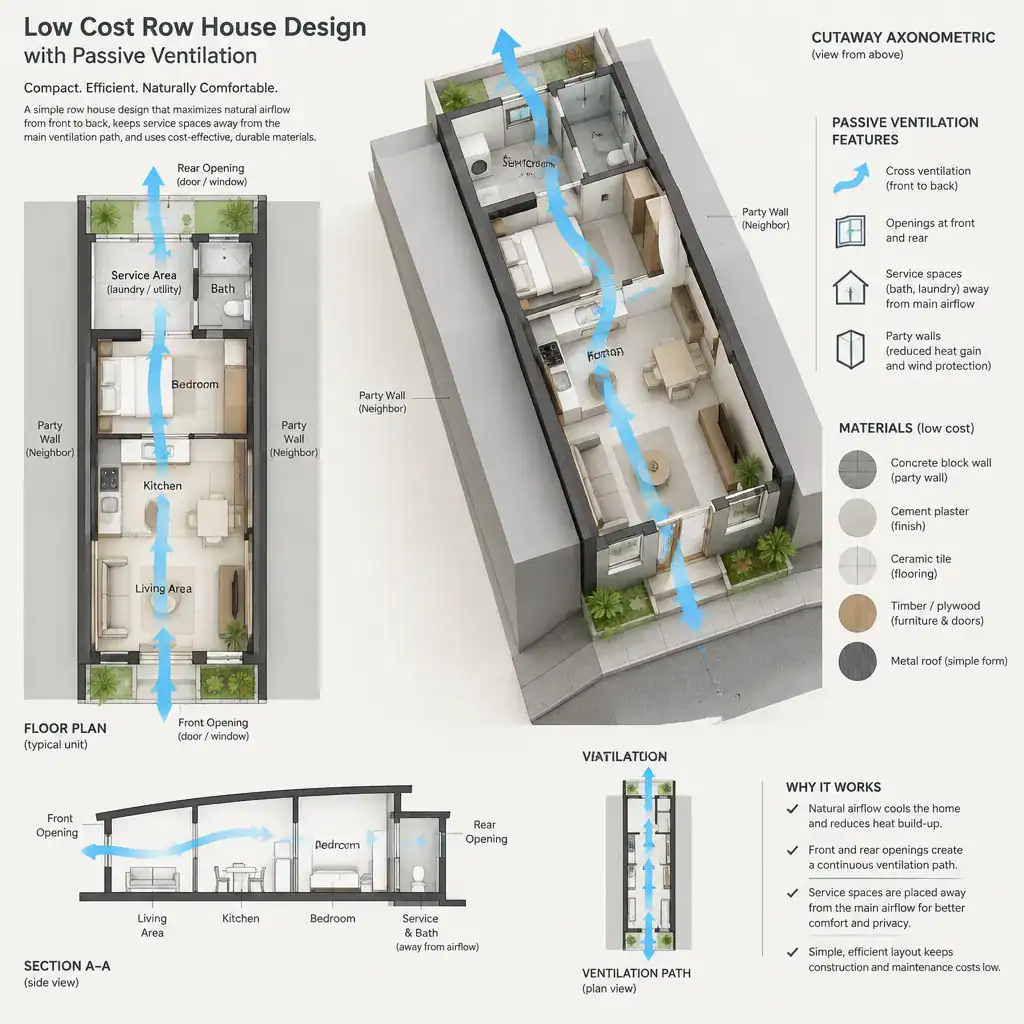
Low-Cost Row House Design With Passive Ventilation

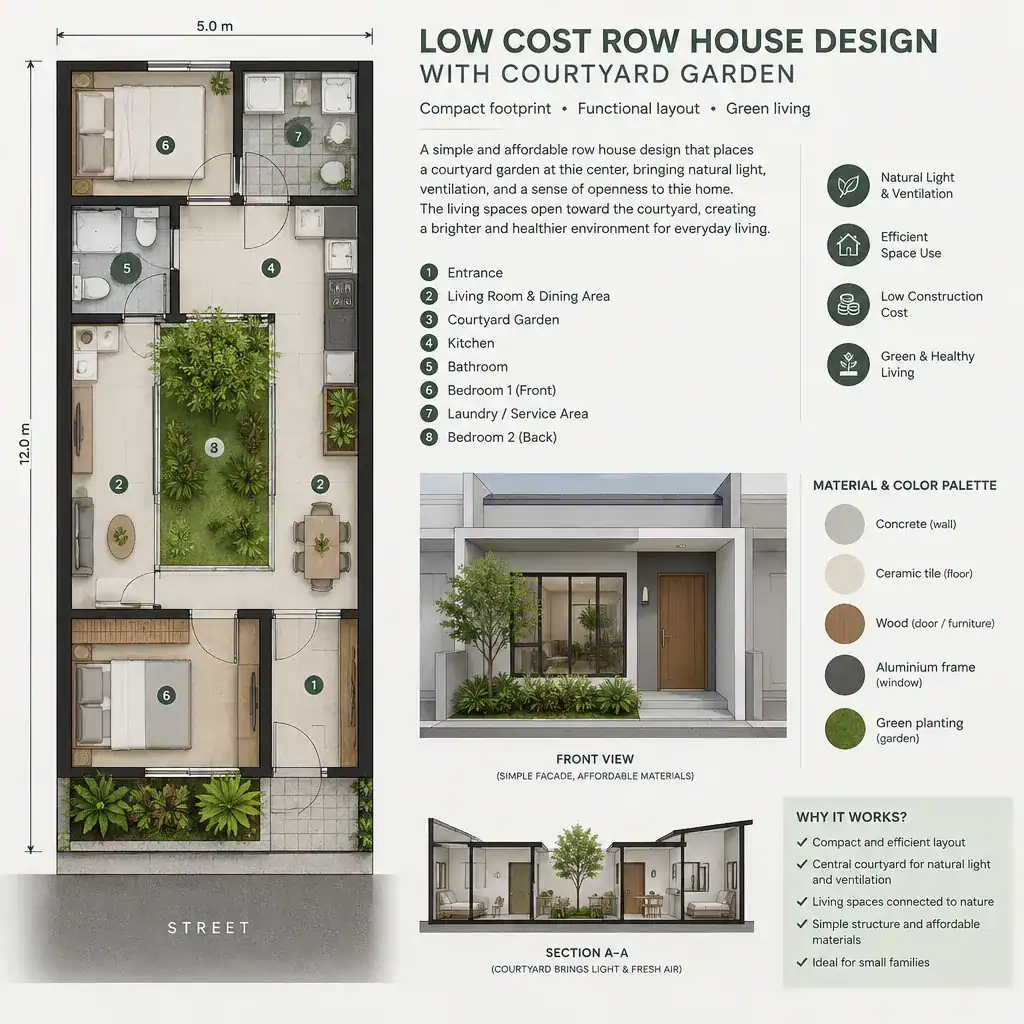
Compact Row House Floor Plan Showing Front To Rear Passive Airflow

A compact row house has to do several jobs at once: fit within a narrow footprint, stay within a realistic construction budget, protect household privacy, bring in daylight, and remain comfortable through changing weather. Because party walls usually close off both sides, natural airflow needs deliberate planning rather than a last-minute window choice. A low … Read more

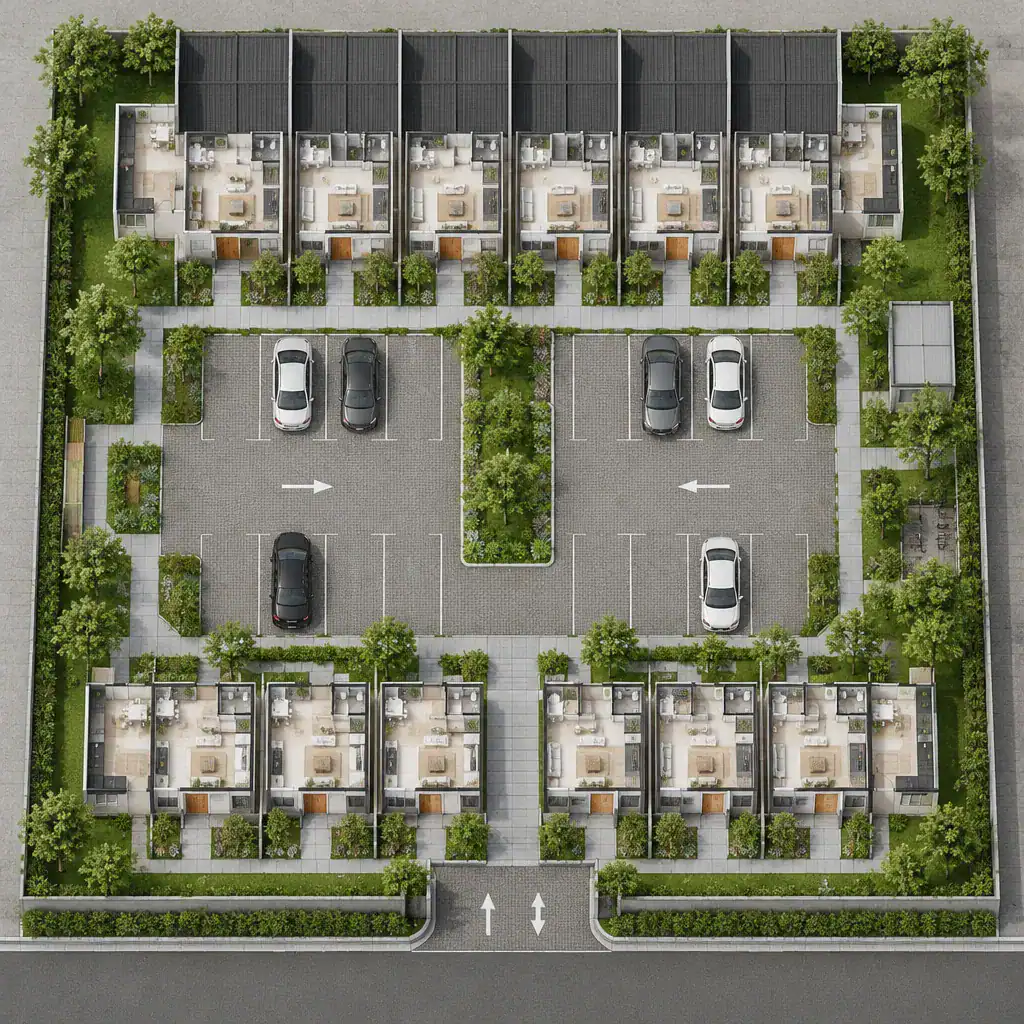
Low-Cost Row House Design With Shared Parking: Practical Planning Ideas

Row House Community With Organized Shared Parking

Row houses can be an efficient option for compact residential communities because attached homes can share walls, infrastructure routes, and repeated construction details. The opportunity is not simply to build smaller homes; it is to coordinate the entire site so that each dwelling has clear access, useful outdoor space, and a pleasant relationship with its … Read more

Low-Cost Row House Design With a Rooftop Terrace

Efficient Low Cost Row House Layout With Integrated Rooftop Terrace Access

A compact row house can feel far more generous when its roof is planned as useful outdoor living space. A low cost row house design with rooftop terrace approach focuses first on efficient planning and durable essentials, not expensive finishes. Final project costs will vary with the site, existing structural conditions, local labor, material availability, … Read more