
A small, single-level bungalow can be an excellent foundation for comfortable, accessible living. With fewer level changes and a compact footprint, daily routes between the entry, living room, kitchen, bedroom, and bathroom can be easier to simplify. The most effective simple small bungalow accessibility features are not one-size-fits-all additions; they should reflect the residents’ mobility, balance, reach, vision, routines, site conditions, budget, local regulations, and advice from qualified professionals.
Accessibility works best as a connected plan rather than a list of isolated products. Clear circulation supports safer movement, thoughtful transitions reduce trip risks, usable fixtures encourage independence, and adaptable rooms allow the home to serve changing needs. Begin by observing how the people in the household enter, move through, cook, bathe, rest, and host visitors, then prioritize the improvements that will make the greatest everyday difference.
Create an Accessible Arrival and Entry Sequence
The accessible route should begin before the front door. Where the site allows, consider a step-free or low-threshold approach from parking or the public path to the entrance. A firm, stable, slip-resistant surface is easier to navigate in wet weather and more comfortable for people using canes, walkers, or wheeled mobility equipment. Keep the approach visually clear and provide enough open area near the door for a person to pause, turn, manage packages, or assist another resident.
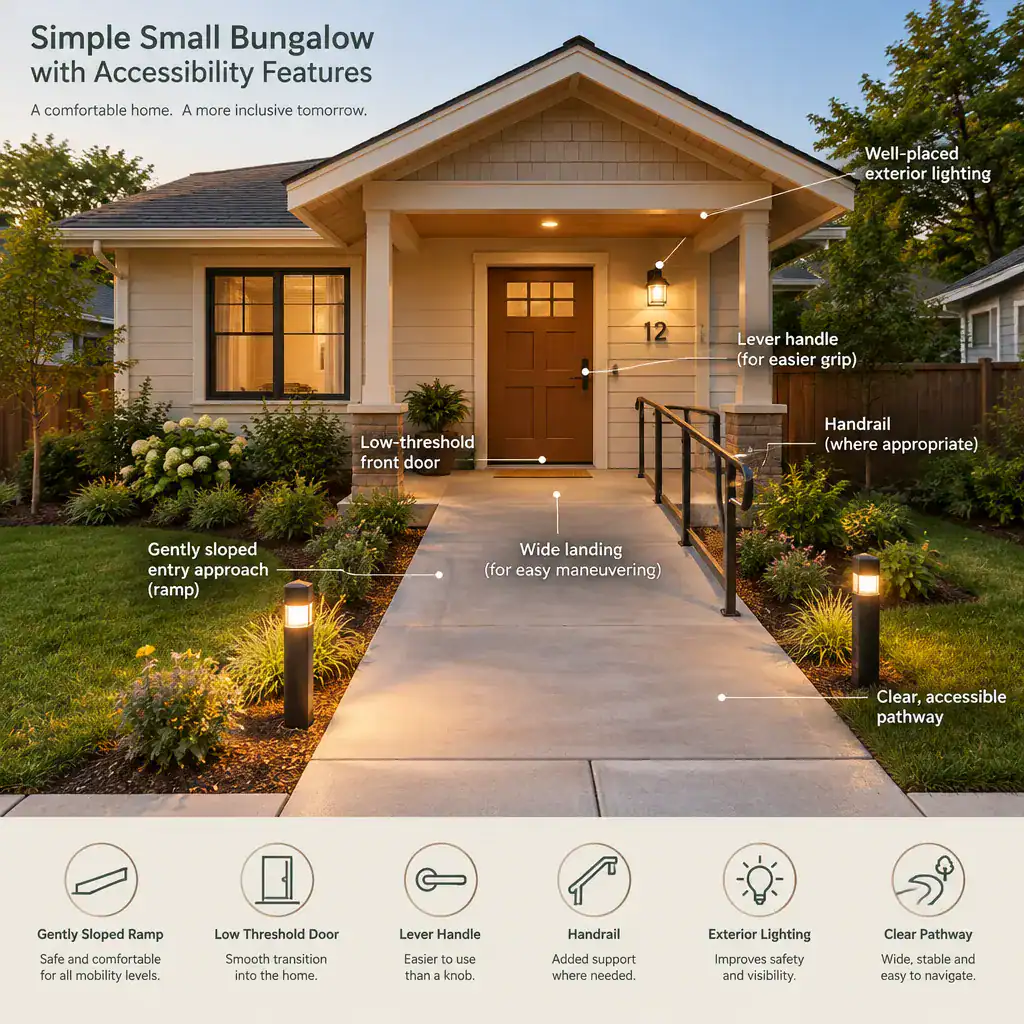
Choose an entrance door that is easy to open, with hardware that can be operated without tight grasping or twisting. Lever-style handles, dependable exterior lighting, and clear contrast between the door, threshold, and surrounding finishes can make arrival more intuitive. A handrail may be helpful where there is a slope or change in level, while landscaping should avoid narrowing the walking route.
Entry work must be coordinated with drainage, weather protection, and the home’s architecture so it feels welcoming rather than institutional. Requirements for slopes, landings, doorways, handrails, and related details vary by location and project type. Confirm applicable accessibility and building requirements with local authorities and qualified design or construction professionals before finalizing the work.
Plan Clear Interior Circulation in a Compact Layout
In a compact bungalow, a direct and uncluttered route between the entry, living area, bedroom, bathroom, and kitchen is one of the most valuable planning decisions. This continuous route reduces unnecessary turns and obstacles while helping residents move confidently through everyday tasks. For many households, simple small bungalow accessibility features start with editing the layout and furniture arrangement rather than enlarging every room.
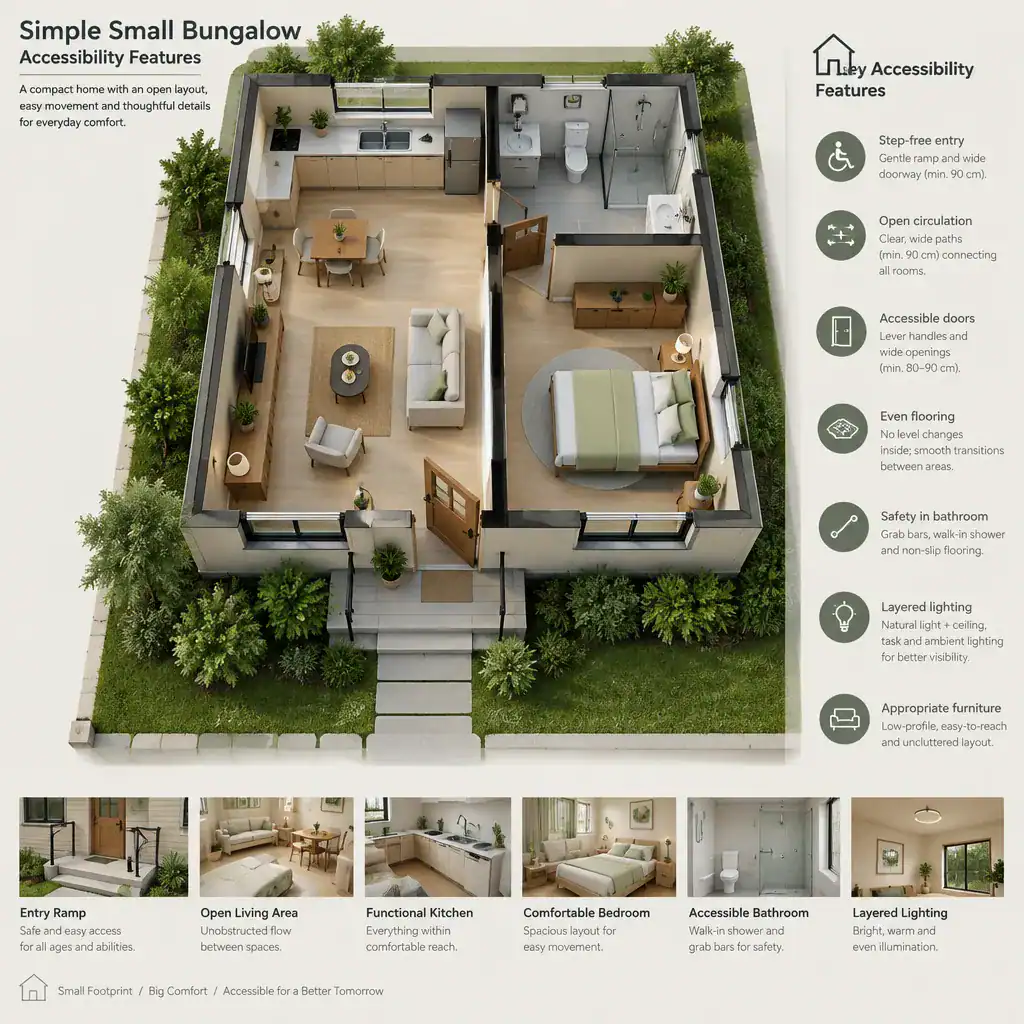
Arrange sofas, tables, rugs, and storage so they support use of the room without blocking travel paths or needed turning and passing areas. A room does not need to feel bare to be accessible: select appropriately scaled furnishings, avoid low pieces that are difficult to notice, and use closed storage to limit visual and physical clutter. Where possible, maintain even flooring transitions and address loose mats, raised edges, and cords that can create trip hazards.
Lighting also guides movement. Use consistent, glare-controlled ambient lighting along main routes, then add focused light at entries, seating areas, work surfaces, and transitions. Subtle visual contrast between walls, floors, doors, and hardware can help define the environment without disrupting a warm, minimalist bungalow look. Needed clearances depend on local standards and the mobility equipment used by residents, so avoid relying on generic dimensions without professional verification.
Make the Bathroom Safer and Easier to Use
Because bathrooms combine water, hard surfaces, and close-range movement, they deserve early attention in any accessibility plan. A curbless or low-threshold shower can reduce a difficult transition, while slip-resistant surfaces and controls placed within easier reach improve daily usability. A handheld shower fixture and a practical place to sit or rest may also suit some residents, depending on their individual needs and preferences.
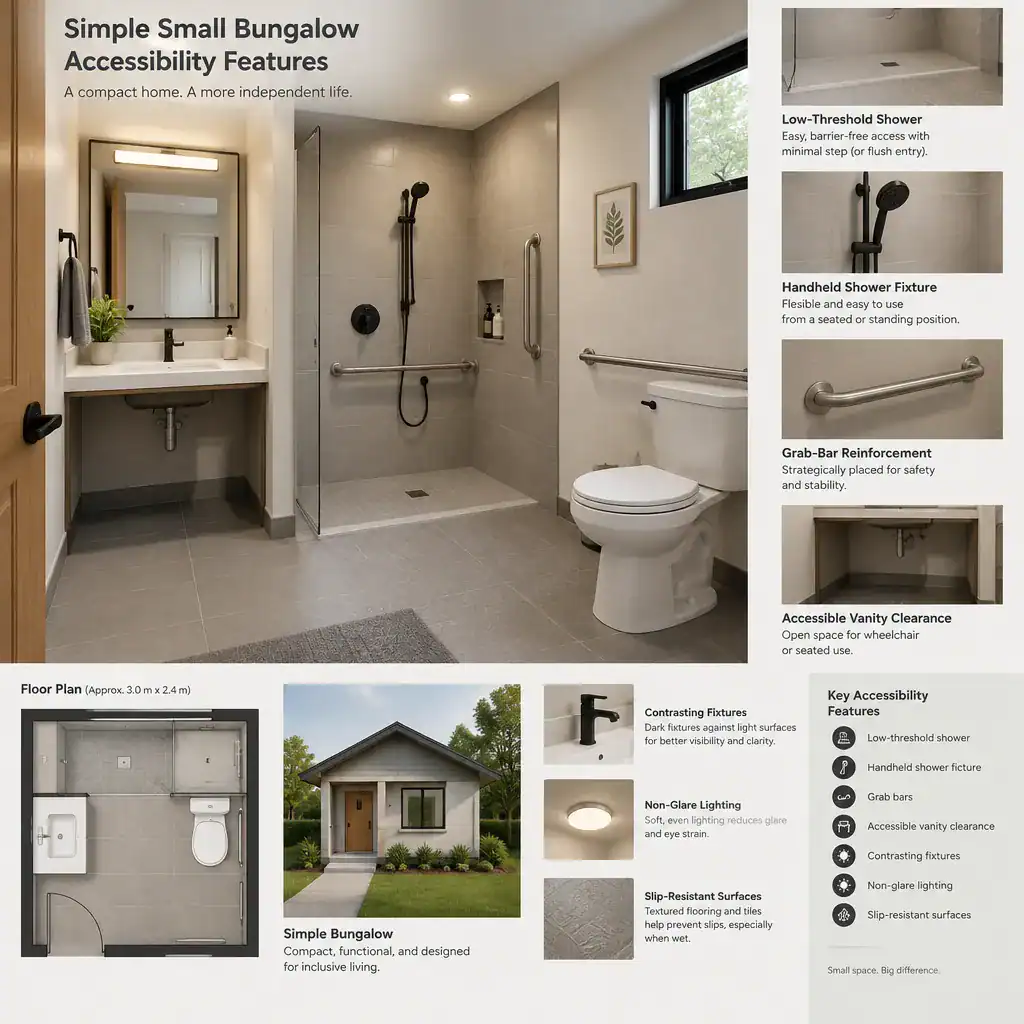
Plan for support before it becomes urgent. Reinforcing walls or identifying suitable structural locations for future grab bars gives the household more options later, without assuming that grab bars alone solve every access concern. The toilet and vanity layout should allow the approach, transfer, and seated use needed by the resident. Consider faucet controls, mirror height, storage access, lighting, and contrast as part of the same experience.
Bathroom updates require careful coordination. Waterproofing in wet areas, electrical safety, plumbing changes, ventilation, structural reinforcement, and accessibility-related clearances should be planned and reviewed by qualified professionals. Current local codes and the actual needs of the user should guide final decisions, especially when altering a compact existing bathroom.
Improve Kitchen and Living Area Usability
A comfortable kitchen supports both independence and connection with the household. Store frequently used dishes, food, and tools within comfortable reach zones, and choose easy-grip cabinet pulls or loop hardware where appropriate. Pull-out storage can make deep cabinets more usable, while a clear work area helps residents prepare food without constantly shifting items aside. These simple small bungalow accessibility features can be integrated into cabinetry that still looks clean, residential, and understated.
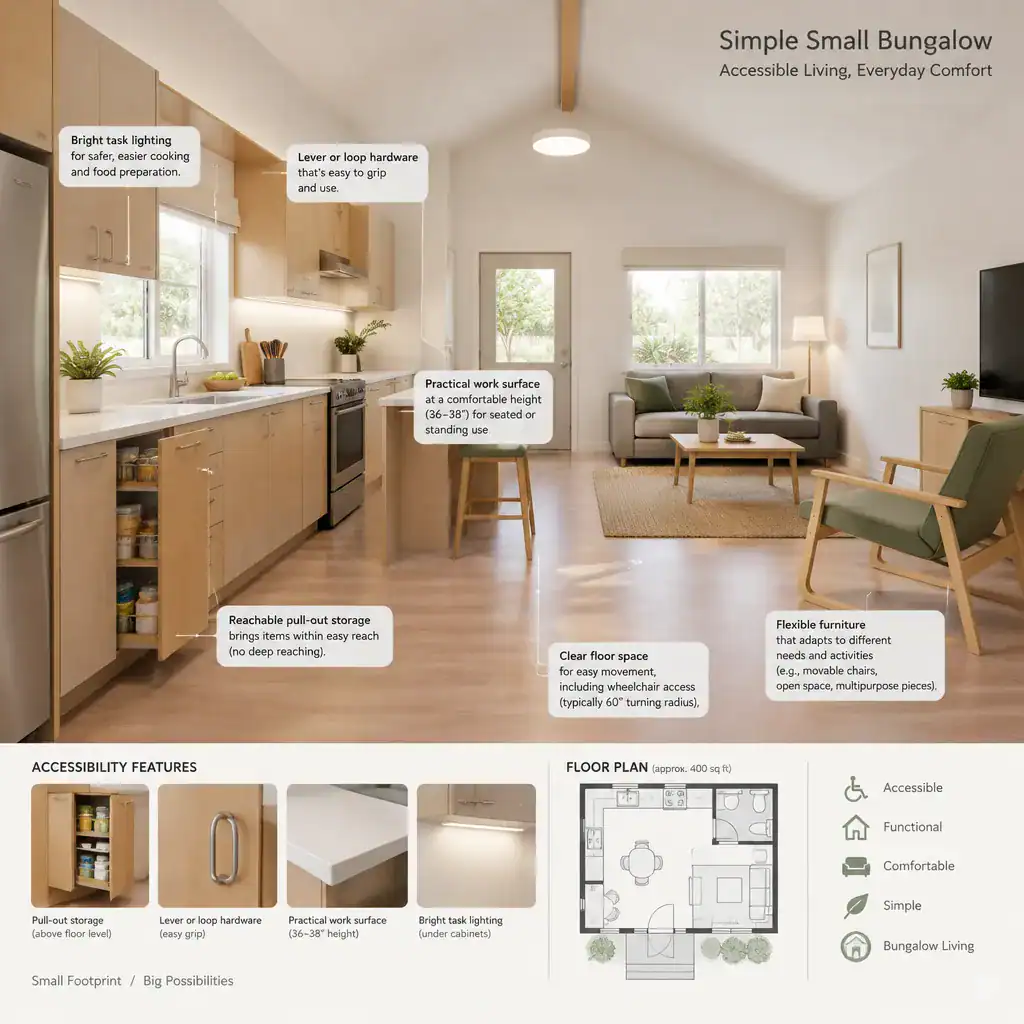
Some households benefit from work surfaces and appliances that can be used while seated or standing. The right solution depends on the resident, cooking habits, appliance instructions, and installation requirements. Prioritize safe sightlines, stable flooring, task lighting at preparation and cooking zones, and protected or rounded edges where they suit the design. Controls that are easy to see and operate can further reduce unnecessary strain.
In the adjacent living area, flexible furniture helps a small home remain useful as routines change. Lightweight chairs, movable side tables, adjustable lamps, and furnishings that do not obstruct the main route can create a room that works for conversation, rest, and mobility needs. Keep the visual field calm by limiting clutter, but retain enough familiar texture and personality to make the space feel like home.
Choose Adaptable Features for Future Needs
Future-ready planning allows a bungalow to respond gradually to changing needs instead of requiring a major renovation at a stressful time. Reinforced bathroom walls, thoughtfully located power outlets, accessible lighting controls, and rooms that can take on more than one function are practical examples. In a one-story home, locating the primary bedroom near the bathroom and minimizing unnecessary level changes can make the daily routine simpler now and later.
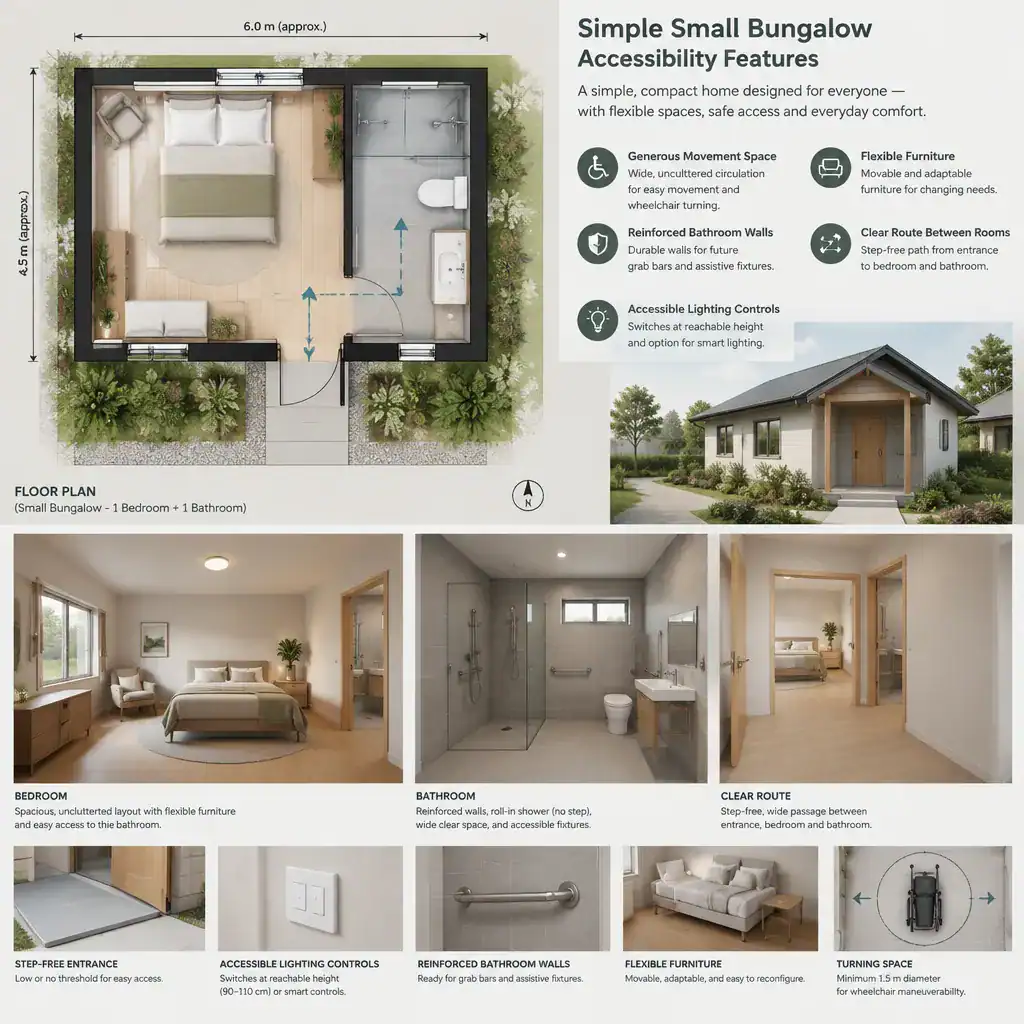
Document which elements are already built in, which can be adapted later, and which require specialist installation. This record is useful when future work involves contractors, family members, or care professionals. For example, a wall may be prepared for later support hardware, but installation should still be based on the user’s needs and the wall’s verified construction.
Before committing to major work, test the plan with the people who will live in the home. Walk the route while carrying groceries, imagine nighttime bathroom trips, and consider how doors, storage, seating, and controls work from different positions. An occupational therapist, accessibility professional, designer, or experienced builder can help evaluate whether the proposed simple small bungalow accessibility features fit the residents rather than merely looking suitable on a plan.
Build accessibility into the bungalow from the start by focusing on the entry, interior circulation, bathroom, kitchen, living areas, lighting, and future adaptability. The strongest results balance specific user needs with available space, visual comfort, budget, and applicable regulations. Use this guide as a room-by-room conversation starter with a qualified designer, builder, or accessibility professional, and create a home that supports easier, safer everyday living without losing its welcoming bungalow character.