Bungalow Roofline Inspiration: Ideas for a Welcoming Exterior
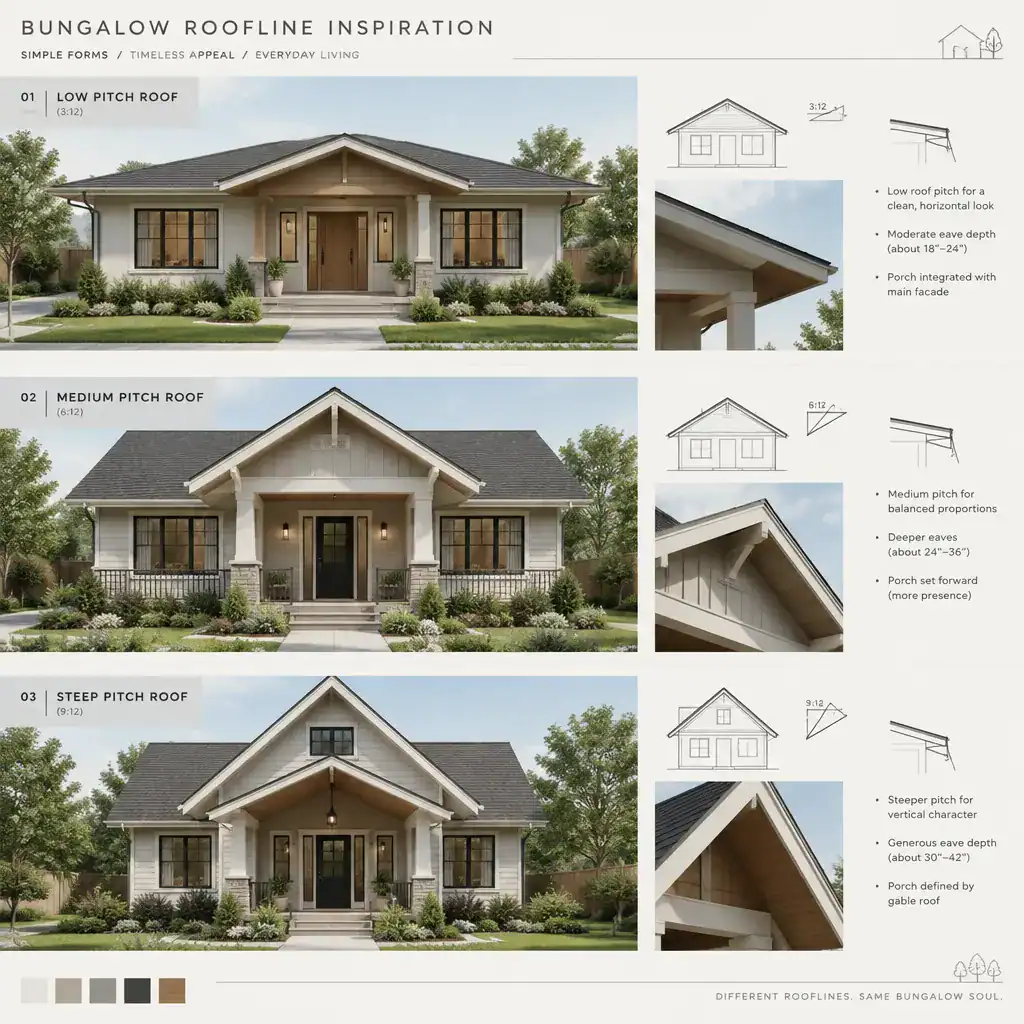
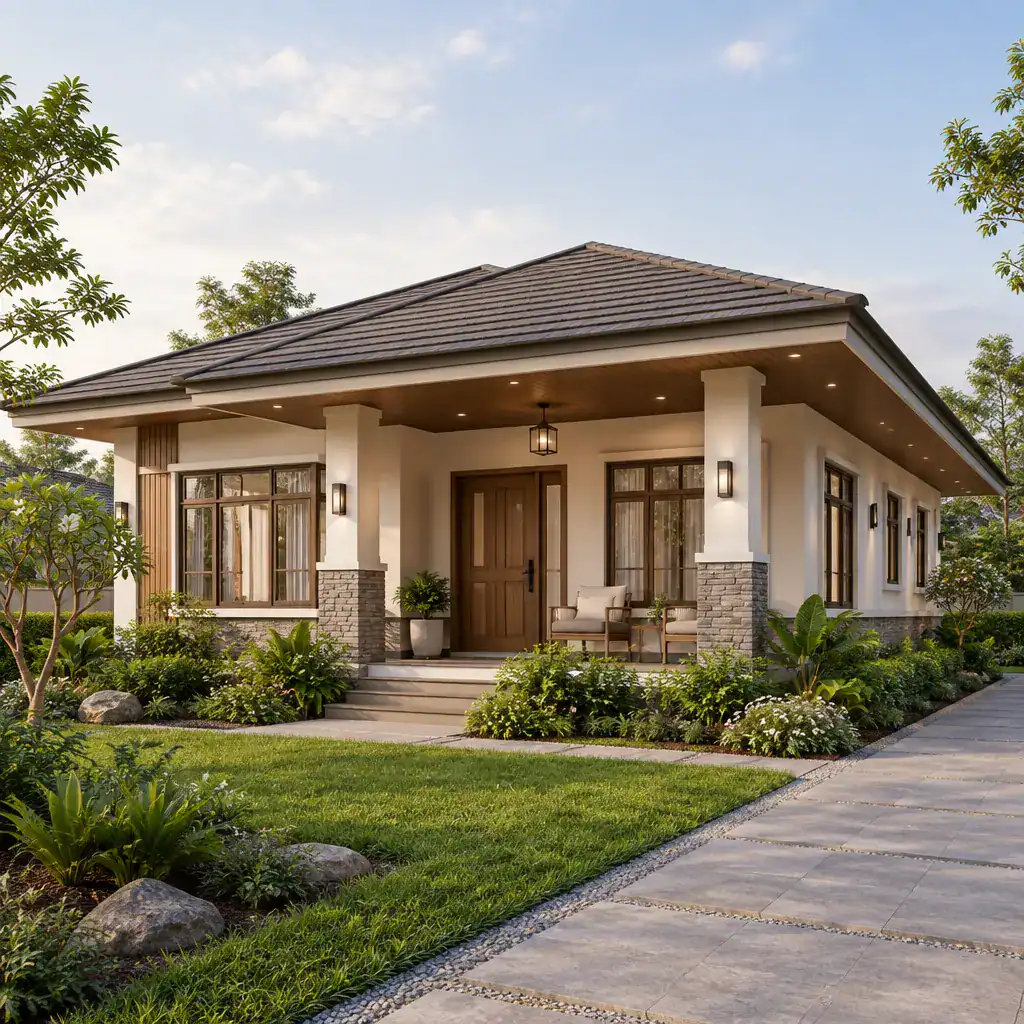
Bungalow Facade Studies Comparing Roofline Proportions

A bungalow’s roofline does much of the work in defining its street presence. Its slope, overhangs, ridge, and relationship to the porch can make the same basic footprint feel grounded, formal, relaxed, or distinctly expressive. This guide gathers bungalow roofline inspiration as a set of visual directions for design conversations, rather than as construction specifications … Read more
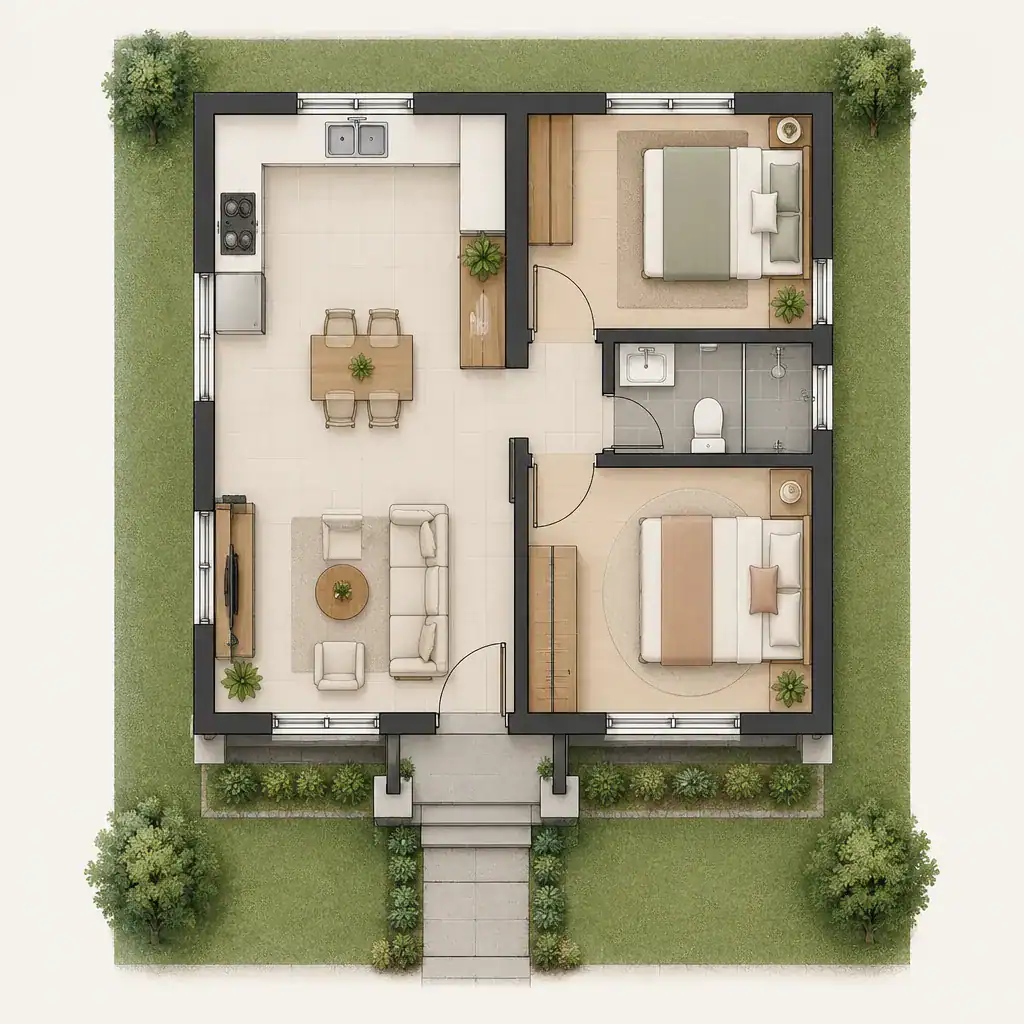
Simple Bungalow House Design 2 Bedroom: A Practical Layout Guide

Simple Two Bedroom Bungalow Floor Plan Layout

A simple bungalow appeals to households that want an accessible home without stairs, complicated circulation, or more space than they can comfortably maintain. For a couple, a small family, a retiree, or a first-time builder, two bedrooms can provide the right balance between daily comfort and a manageable footprint. This guide looks at how shared … Read more

Bungalow House

Single Story Bungalow House With A Welcoming Covered Porch

A bungalow house is often understood as a single-level or primarily single-level home, designed to keep daily living spaces closely connected and easy to navigate. Its appeal is not limited to one architectural style. A bungalow can feel warm and traditional, clean-lined and modern, quietly minimalist, or relaxed and rustic. What unites these approaches is … Read more

Bungalow House Design Ideas for a Welcoming and Functional Home

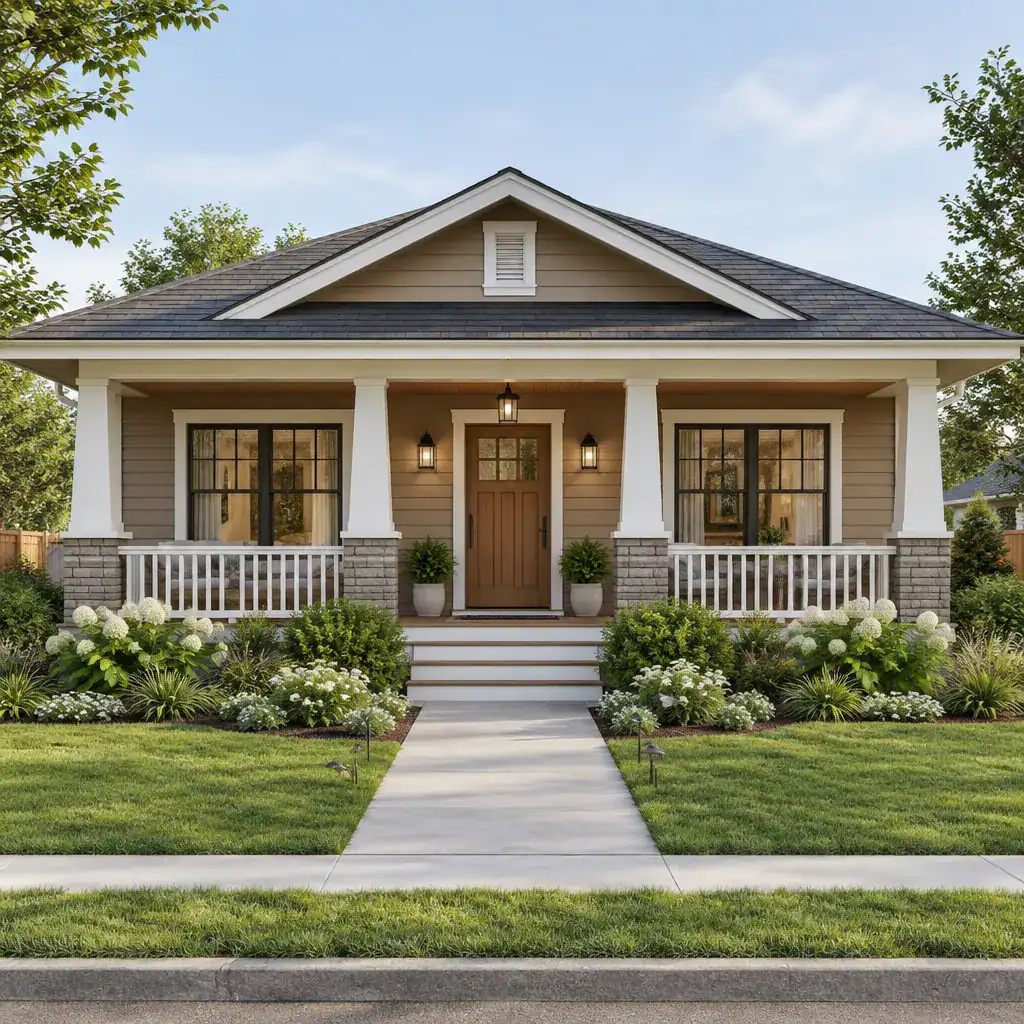
Welcoming Single Story Bungalow Exterior With A Front Porch And Balanced Facade

A bungalow offers an approachable scale, practical one-level living, and an easy relationship with the yard. The most effective bungalow house design ideas treat the exterior, floor plan, daylight, finishes, and outdoor spaces as connected parts of one welcoming home. Bungalows remain appealing because they pair recognizable architectural character with everyday comfort. Their single-story layout … Read more

Bungalow House Design Exterior Ideas for a Welcoming and Cohesive Facade

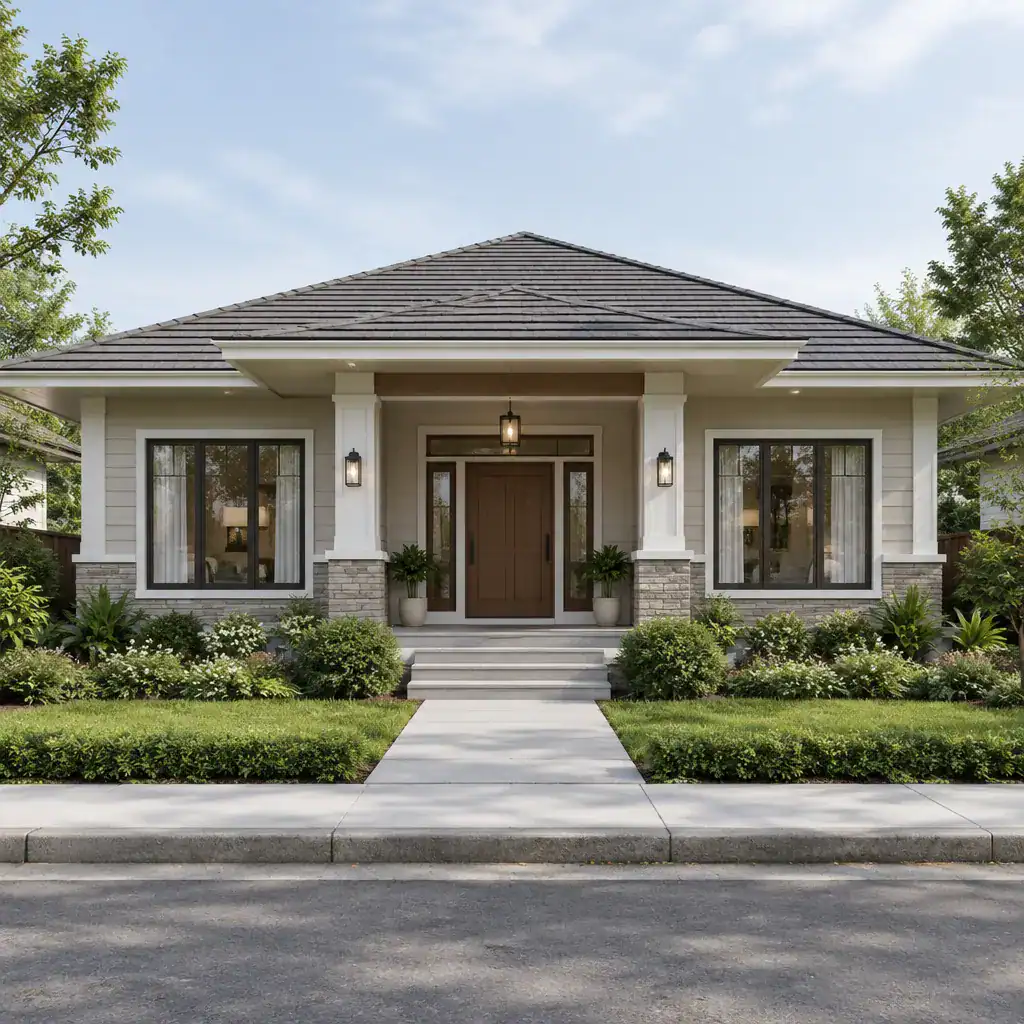
Bungalow House Exterior With A Balanced Facade And Covered Porch

A successful bungalow house design exterior feels composed rather than assembled piece by piece. The roofline, facade, porch, windows, front door, materials, and yard should read as one welcoming view from the street. This guide focuses on the visual decisions that help create that connection, from the main elevation to the smallest finishing details. Use … Read more

Bungalow House Design Ideas for a Welcoming and Practical Home

Single Story Bungalow House With A Welcoming Covered Porch

A bungalow offers an appealing way to live: rooms are arranged on one level, proportions tend to feel comfortable rather than imposing, and the home can connect naturally to a porch, garden, or patio. A successful bungalow house design brings those qualities together with practical circulation, useful storage, and a welcoming sense of arrival. This … Read more

Luxury Farmhouse Plans

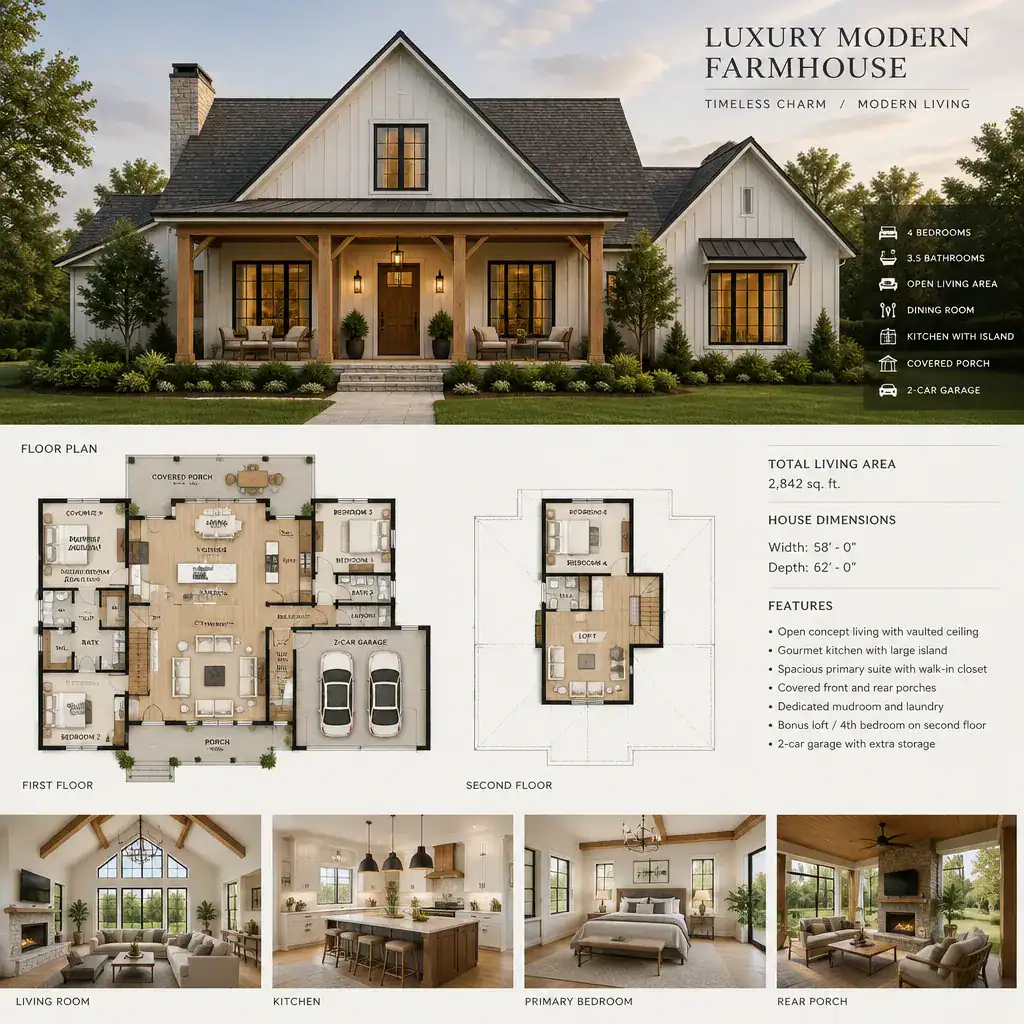
Luxury Modern Farmhouse Exterior With Contemporary Detailing

Luxury farmhouse plans bring together the welcoming character of traditional rural homes with refined proportions, comfortable daily living, and carefully considered finishes. Their appeal often comes from a sense of ease: inviting entries, bright shared spaces, private retreats, and a natural connection to porches, patios, gardens, or surrounding views. The farmhouse influence may appear through … Read more

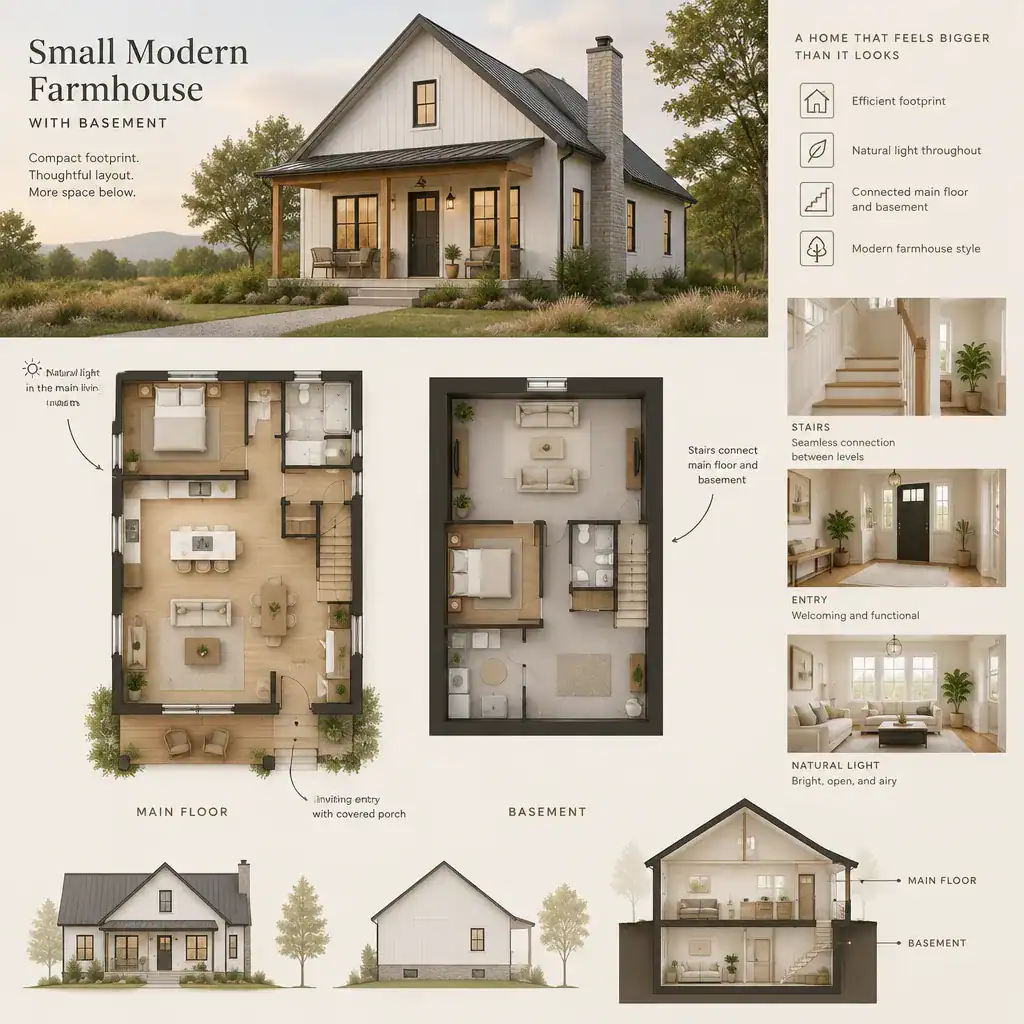
Small Modern Farmhouse Plans With Basement: A Practical Planning Guide

Small Modern Farmhouse Plan With Connected Basement Layout

A compact modern farmhouse can combine the familiarity of a simple gabled silhouette with an efficient, lower-maintenance way of living. For homeowners who want character without an oversized footprint, the most successful designs make every area work hard while keeping daily routines comfortable. The basement should be considered part of the home’s complete plan, not … Read more

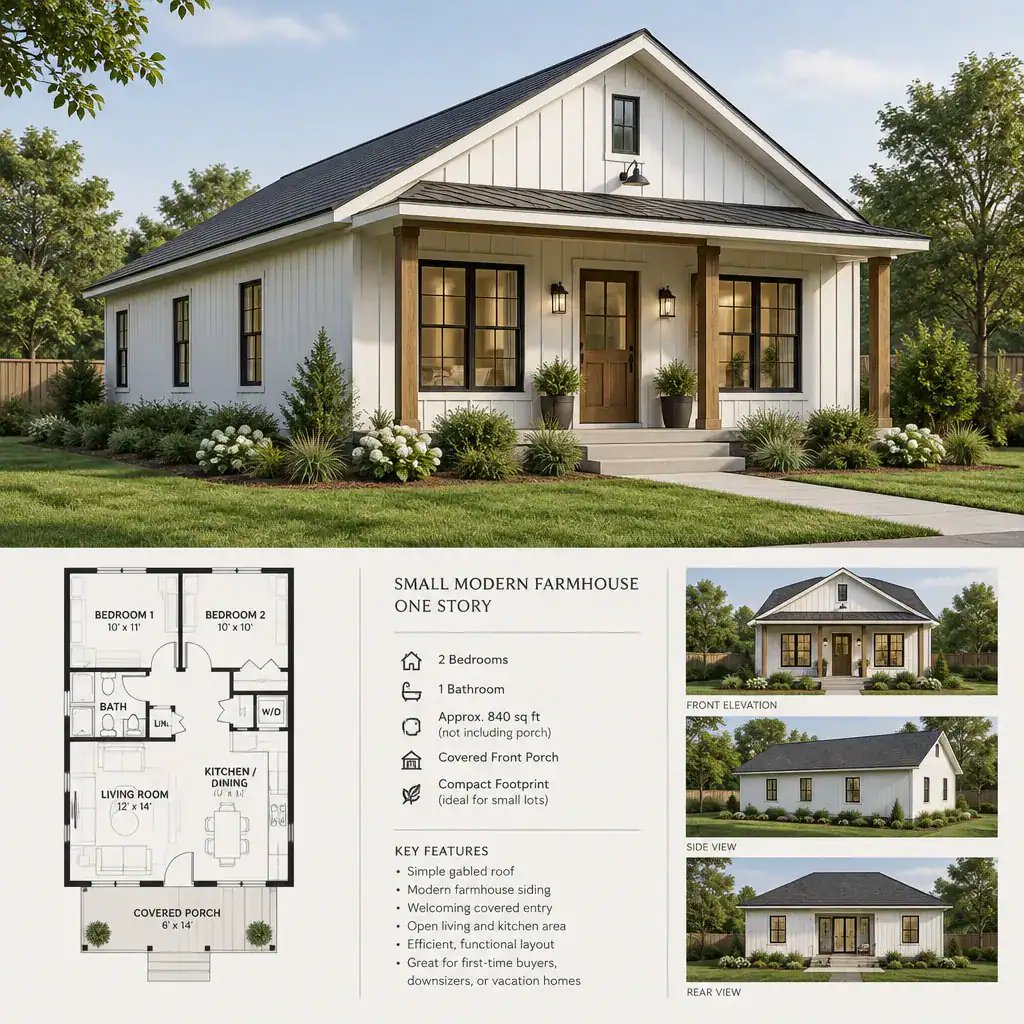
Small Modern Farmhouse Plans One Story: Ideas for an Efficient Home

Small One Story Modern Farmhouse Exterior With A Simple Gabled Roof

A one-story home appeals to many households because daily activities can happen on one accessible level, with fewer transitions between cooking, relaxing, sleeping, and stepping outdoors. For readers exploring small modern farmhouse plans one story, the goal is not simply to reduce square footage; it is to make each connection between spaces feel intentional and … Read more