
A successful bungalow house design exterior feels composed rather than assembled piece by piece. The roofline, facade, porch, windows, front door, materials, and yard should read as one welcoming view from the street. This guide focuses on the visual decisions that help create that connection, from the main elevation to the smallest finishing details.
Use inspiration as a starting point, not as a substitute for project-specific review. Changes involving roof framing, drainage, weather protection, utilities, accessibility, site conditions, or local rules should be verified with qualified professionals and the relevant local authorities before work begins.
Build the Bungalow Exterior Around a Strong Facade Composition
Begin with the overall street-facing composition before selecting decorative trim or hardware. A bungalow commonly gains its recognizable presence from a low-profile roof, a broad horizontal facade, a sheltered porch, and an entrance that is easy to identify. When these major elements are visually connected, the home can feel grounded and inviting even with a restrained material palette.
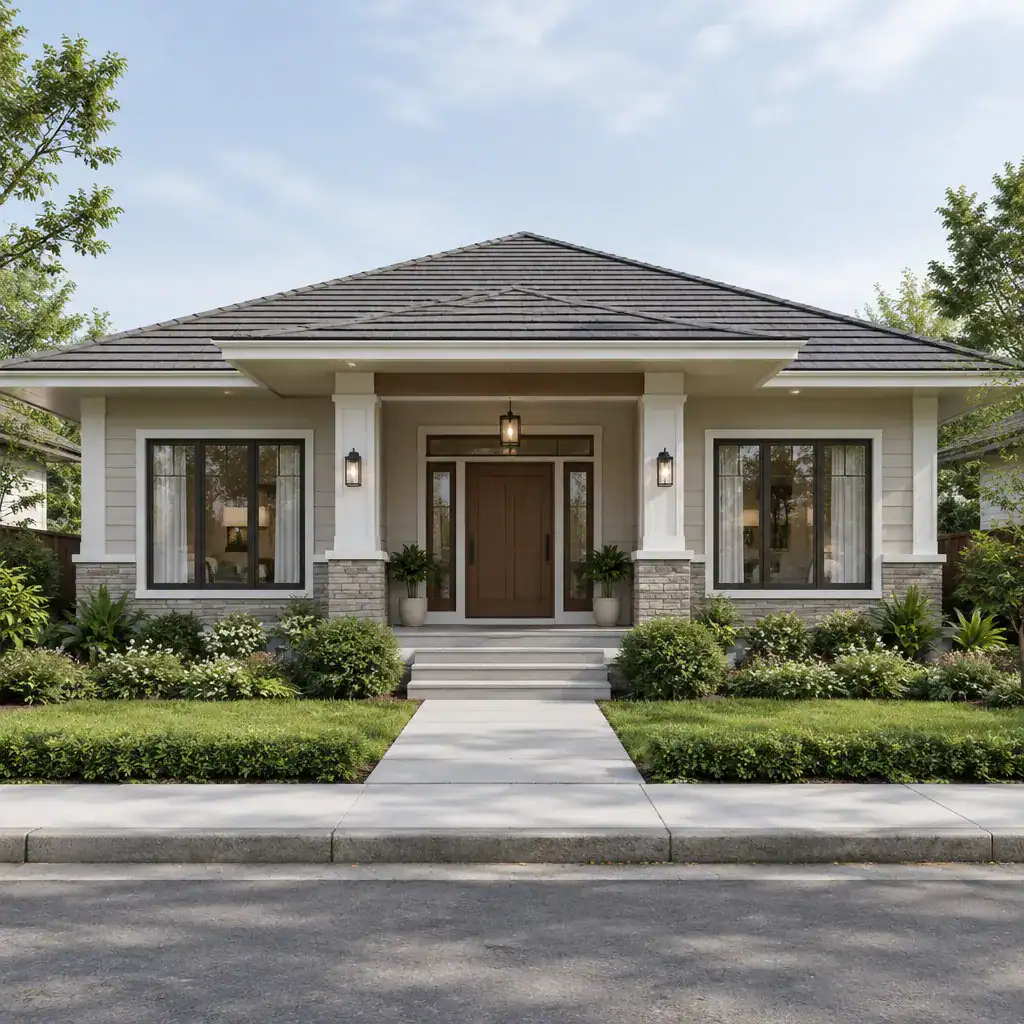
Look at the elevation from the sidewalk or curb and identify where the eye lands first. The porch and front door often serve as the focal point, while roof edges, window groups, and foundation lines create supporting structure. A centered entry can feel formal and calm, but an off-center entry can work equally well when window placement, porch mass, or a chimney creates an intentional counterbalance.
Use repetition to make the facade feel organized. Similar window proportions, aligned trim lines, repeated column spacing, or consistent horizontal siding courses can connect separate parts of the front elevation. At the same time, avoid making every feature identical. A slightly larger entry opening, a more substantial porch gable, or a carefully framed doorway can establish hierarchy without disrupting the bungalow character.
Pay attention to the balance between solid walls, glazing, and sheltered outdoor space. A facade with too many competing openings may appear busy, while a large unbroken wall can feel blank. Reviewing the full elevation first helps ensure that each later choice supports the complete bungalow house design exterior rather than becoming an isolated feature.
Use the Roof, Porch, Door, and Windows to Define Character
The roof and porch establish much of a bungalow’s architectural personality. Broad eaves can emphasize a low, relaxed profile, while visible rafter tails, brackets, or simple trim may add detail when they suit the house’s existing style. Porch columns, railings, and roof supports should appear proportionate to the roof they carry visually; overly delicate or overly heavy elements can make the entry feel disconnected from the rest of the facade.
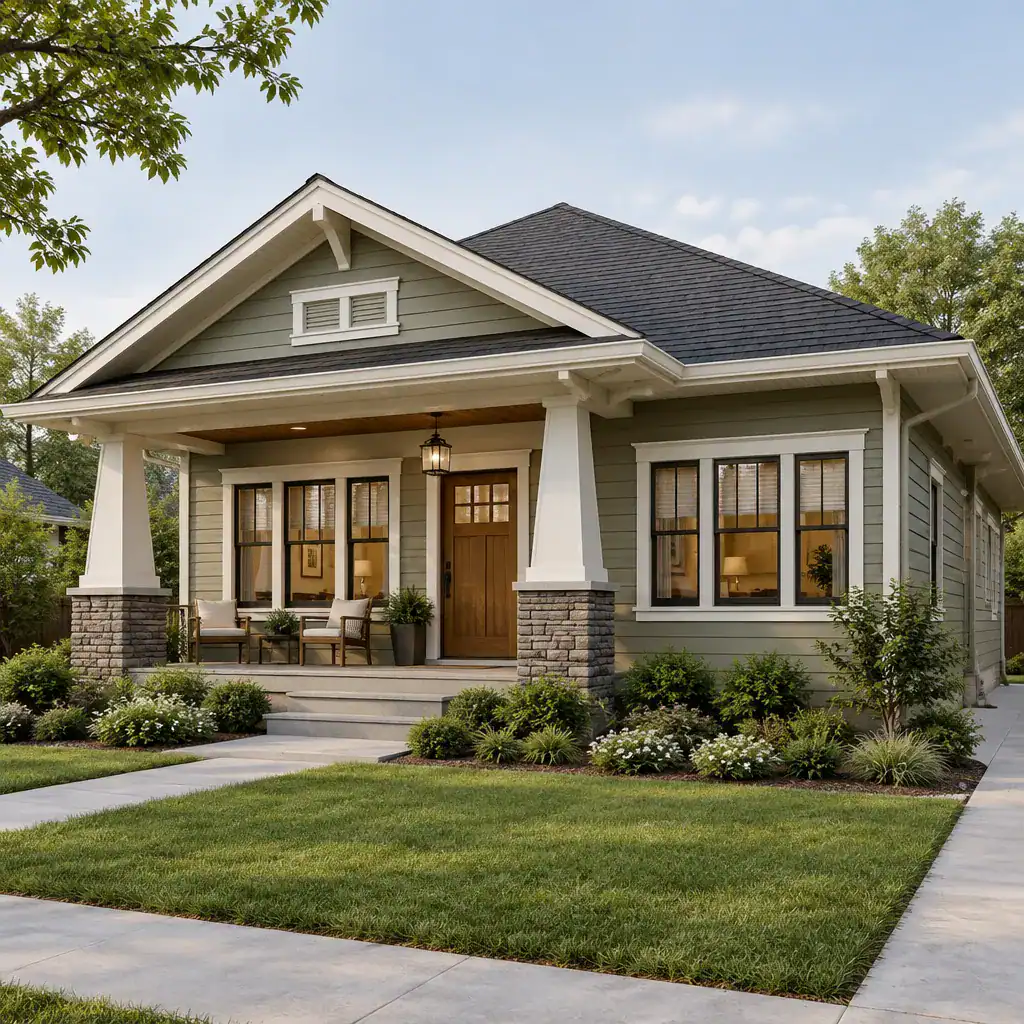
Coordinate porch depth with the entry experience. A shallow cover may provide a modest transition at the door, while a deeper porch can become a meaningful outdoor room and a major part of the front elevation. The door should be scaled to the porch opening and framed by trim, sidelights, transoms, or lighting only where those details do not crowd the composition.
Window placement is strongest when it follows a clear rhythm. Grouped windows can reinforce a horizontal facade, while taller openings or vertical trim can add contrast around an entry. Repeat trim widths and mullion patterns where practical so the openings appear related. Shutters can be useful on appropriate facade styles, but they should look intentional and should not be added simply to fill empty wall space.
Before altering roof forms, opening sizes, porch supports, or drainage paths, consult qualified professionals. Structural changes, flashing details, water management, and code compliance require review beyond visual planning.
Coordinate Exterior Materials and a Layered Color Palette
A controlled material palette gives a bungalow exterior depth without visual clutter. As a planning framework, select one dominant material for most wall surfaces, one supporting material for areas such as a lower facade or porch base, and limited accents for focal points. For example, siding may lead the composition, masonry may anchor the foundation, and natural wood may warm the front door or porch ceiling.
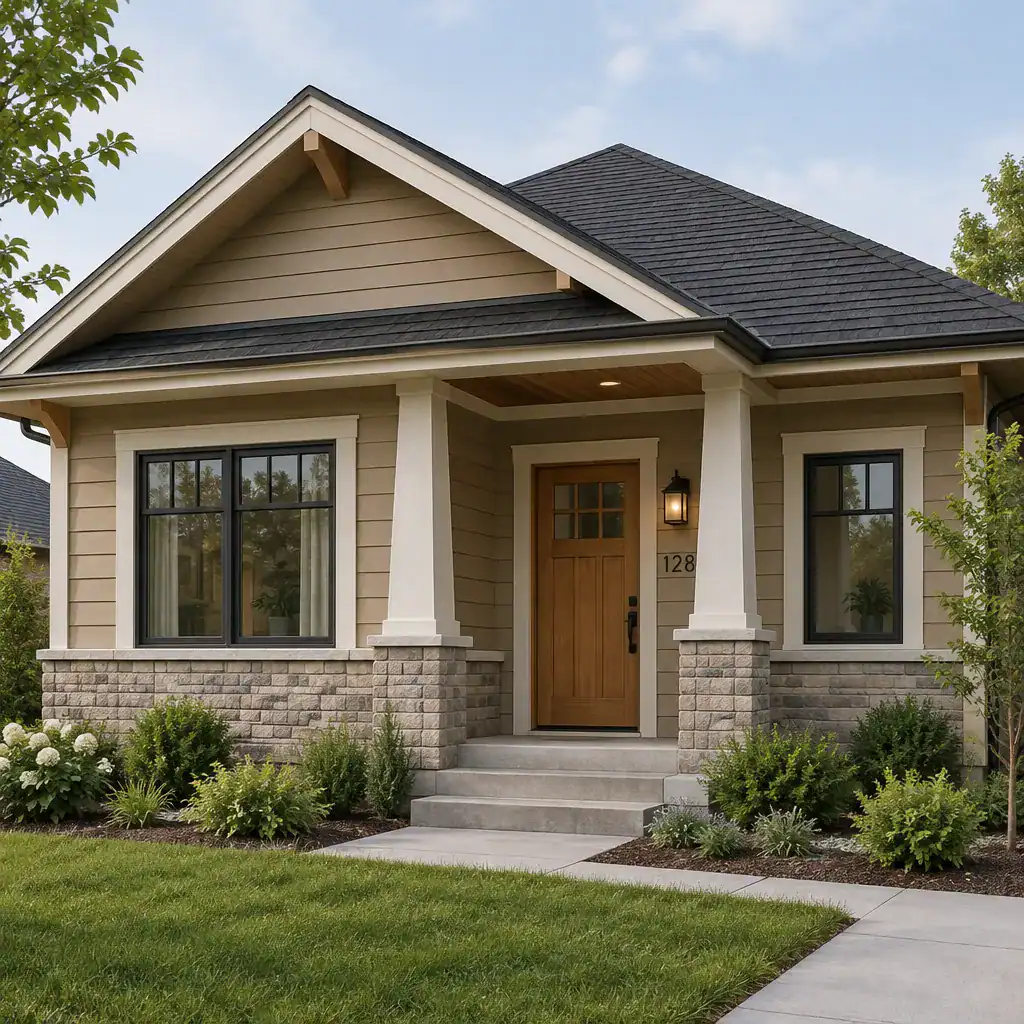
Let material transitions follow architectural logic. A masonry base can visually ground the house, while siding above keeps the elevation lighter. Porch flooring, steps, columns, and railings should relate to both the wall materials and the roof rather than introducing several unrelated textures. Smaller accents are often most effective when they are repeated sparingly, such as a wood tone that appears at the door and a porch detail.
Build color in layers. The main wall color establishes the largest field, the roof creates a strong upper plane, and trim outlines openings and edges. A front door can supply a more distinct accent, while the foundation and porch surfaces can either recede or provide a subtle contrast. The goal is not to make every component stand out; it is to make each component legible within the whole facade.
Test paint, siding, roofing, and masonry samples outdoors at different times of day. Sun exposure, shade, existing paving, and nearby homes can shift how colors appear. This careful sample review is especially useful when refining a bungalow house design exterior that needs to respect both the home and its neighborhood context.
Complete the Exterior With Landscaping and Outdoor Lighting
Landscaping should frame the house and direct attention toward the entry, not conceal the porch, windows, or architectural details. A clear path from the driveway or sidewalk to the front door gives the yard a practical organizing line. Planting beds can soften the foundation and porch edges while leaving enough open space for the facade to remain visible.
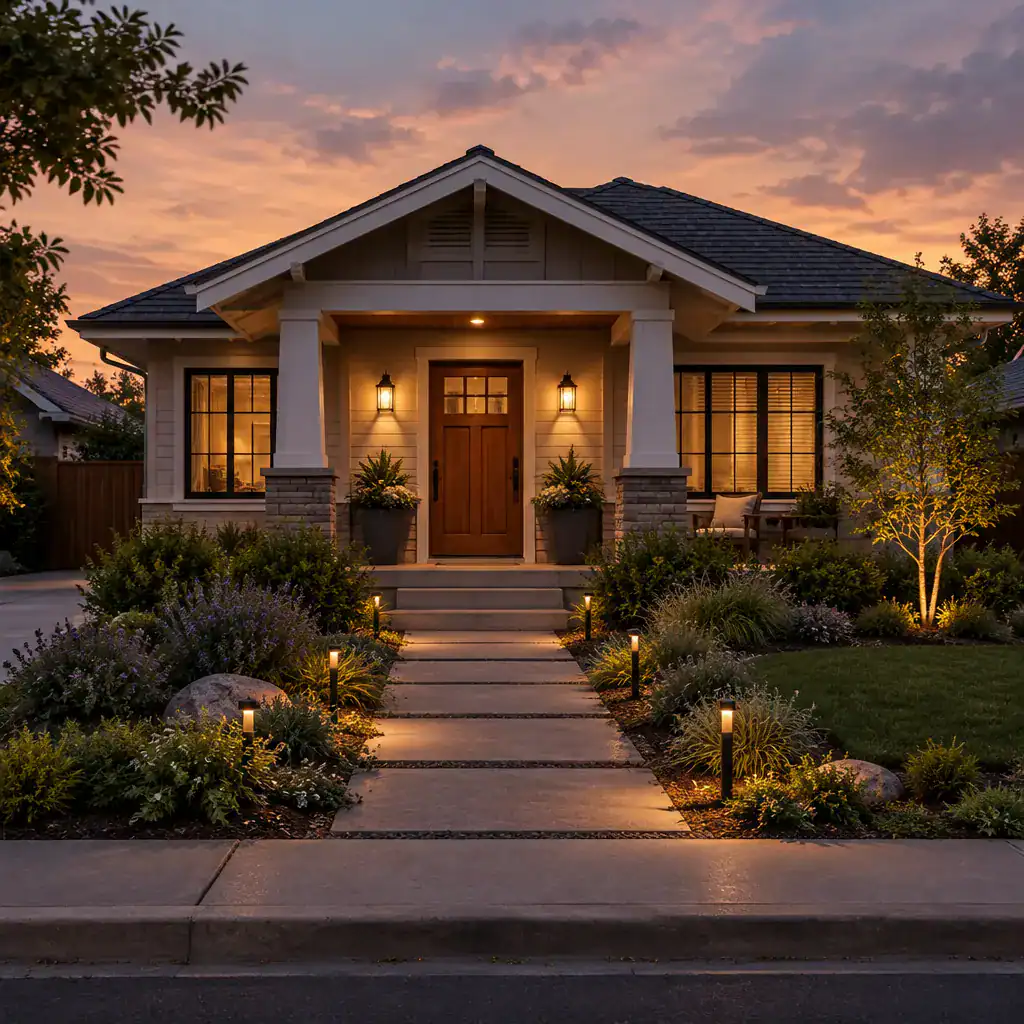
Layer plants by height, with lower selections near paths and in front of important windows, medium-height planting around foundation areas, and taller elements used selectively to frame rather than block the view. Porch planters can reinforce the entry focal point, while low boundaries, edging, or modest gates can define the front garden without making the approach feel closed off.
Outdoor lighting adds function and atmosphere after dark. Entry lighting should make the lock, threshold, and porch steps easier to see, while pathway fixtures can clarify the route through the landscape. Carefully aimed facade lighting may reveal columns, masonry texture, or roof details, but excessive brightness can flatten the composition or create glare. Choose fixtures and placement based on local conditions, maintenance expectations, and applicable electrical and safety requirements.
Keep planting and lighting in proportion to the architecture. A modest bungalow often benefits from a calm, layered foreground and warm, focused illumination rather than oversized shrubs or numerous decorative fixtures.
Use a Practical Bungalow Exterior Planning Checklist
Before finalizing a concept, review the exterior in a deliberate sequence. Start with the silhouette: assess the roofline, facade width, visible eaves, and overall street presence. Next, review the porch and entry as a connected destination, then check whether windows and doors form a consistent pattern. Move on to the material hierarchy, color relationships, landscape framing, and nighttime lighting so no individual decision competes with the larger composition.
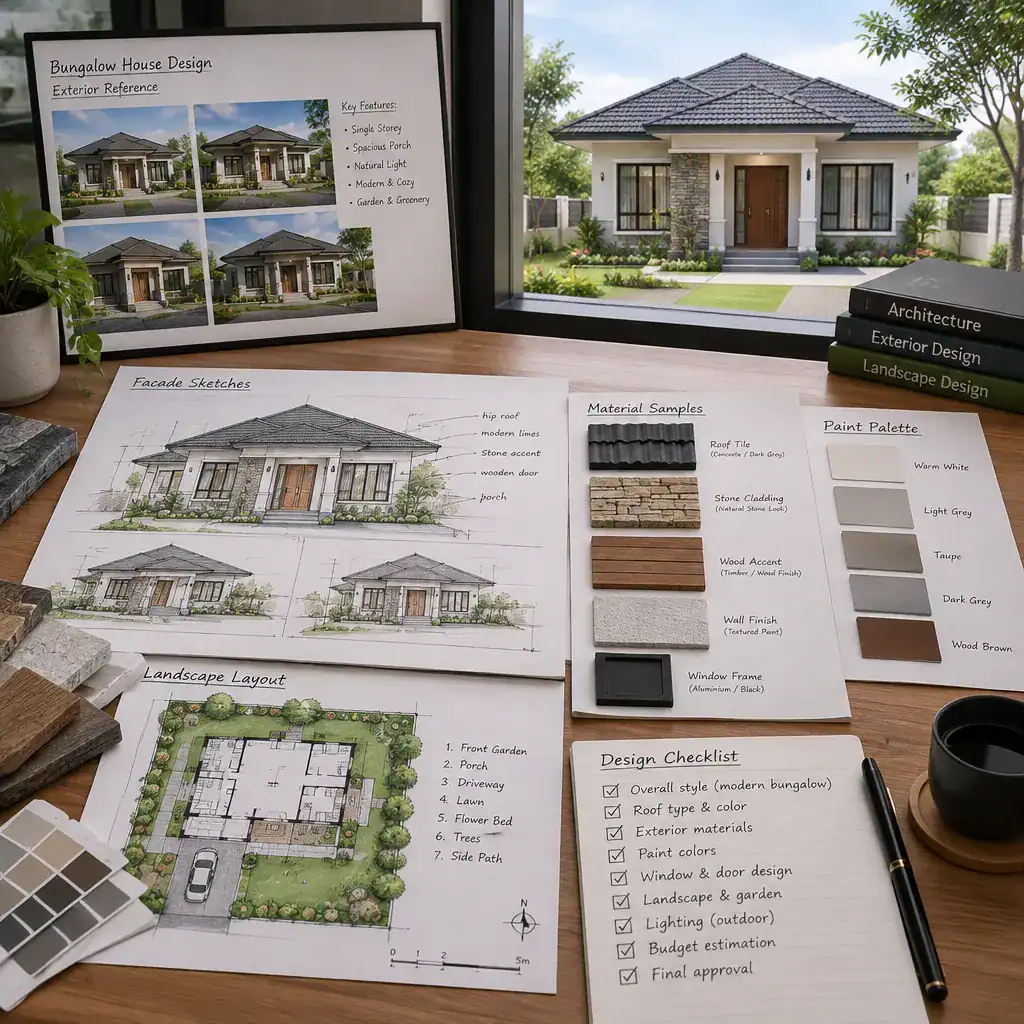
Separate cosmetic updates from decisions with broader technical effects. Repainting trim, replacing porch furniture, or adding planters may be primarily aesthetic. By contrast, modifying roof drainage, enlarging openings, rebuilding steps, changing porch supports, relocating utilities, or adjusting access routes can affect weather protection, structure, accessibility, or services and may require professional input.
Collect practical references before discussing the project with a designer or contractor. Take straight-on and angled site photos, record key measurements, note sun and shade patterns, and gather images that show the character you want to achieve. Bring physical or large-format samples of proposed siding, roofing, paint, masonry, and paving whenever possible.
Finally, confirm permits, neighborhood or historic-district restrictions, product suitability, and any professional requirements that apply to the work. This preparation helps turn an appealing bungalow house design exterior idea into a coordinated plan that responds to the actual property.
The most convincing bungalow exteriors unite architectural form, entry details, materials, color, landscaping, and lighting into one clear composition. Begin with the existing house and its site, then refine each visible layer so it supports the same character. Adapt inspiration to local regulations, maintenance needs, climate and site conditions, and professional advice before construction.