1 Cabin House Design Idea for a Simple and Comfortable Retreat
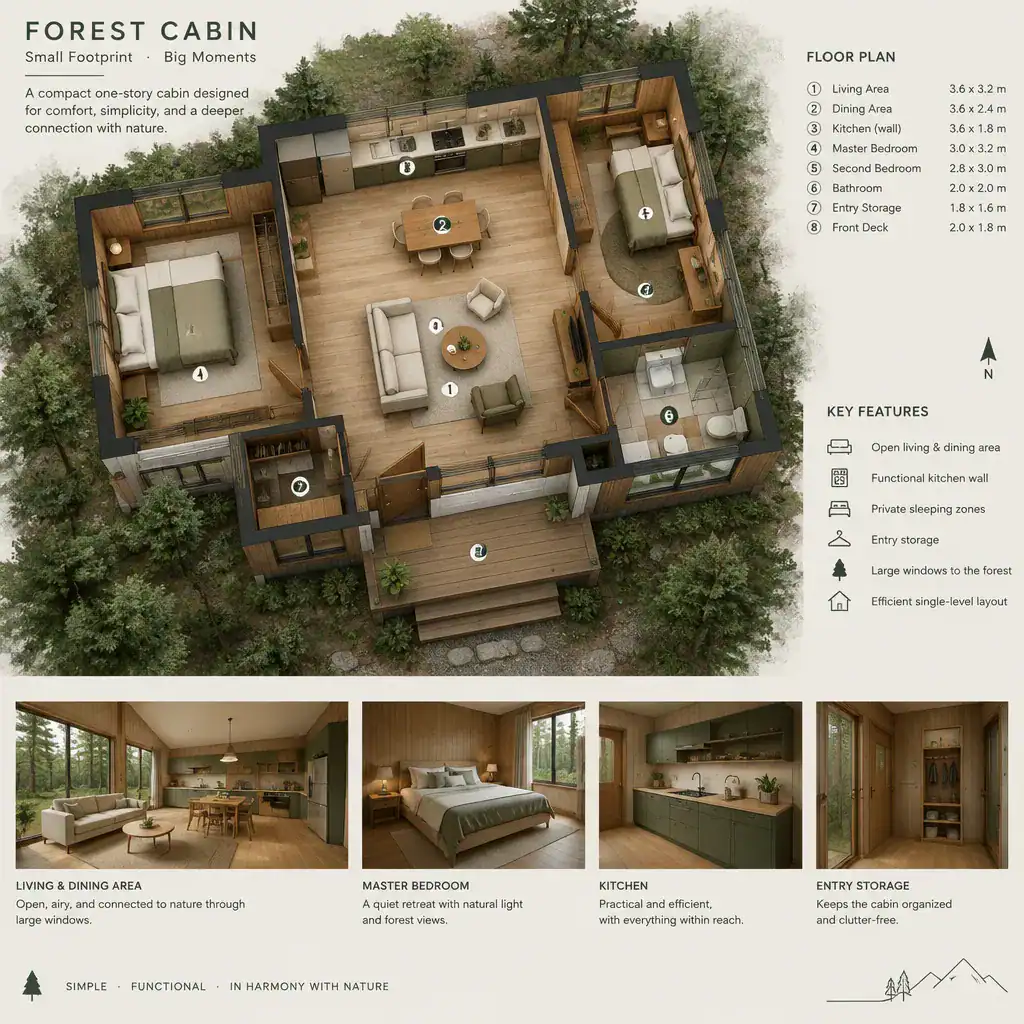
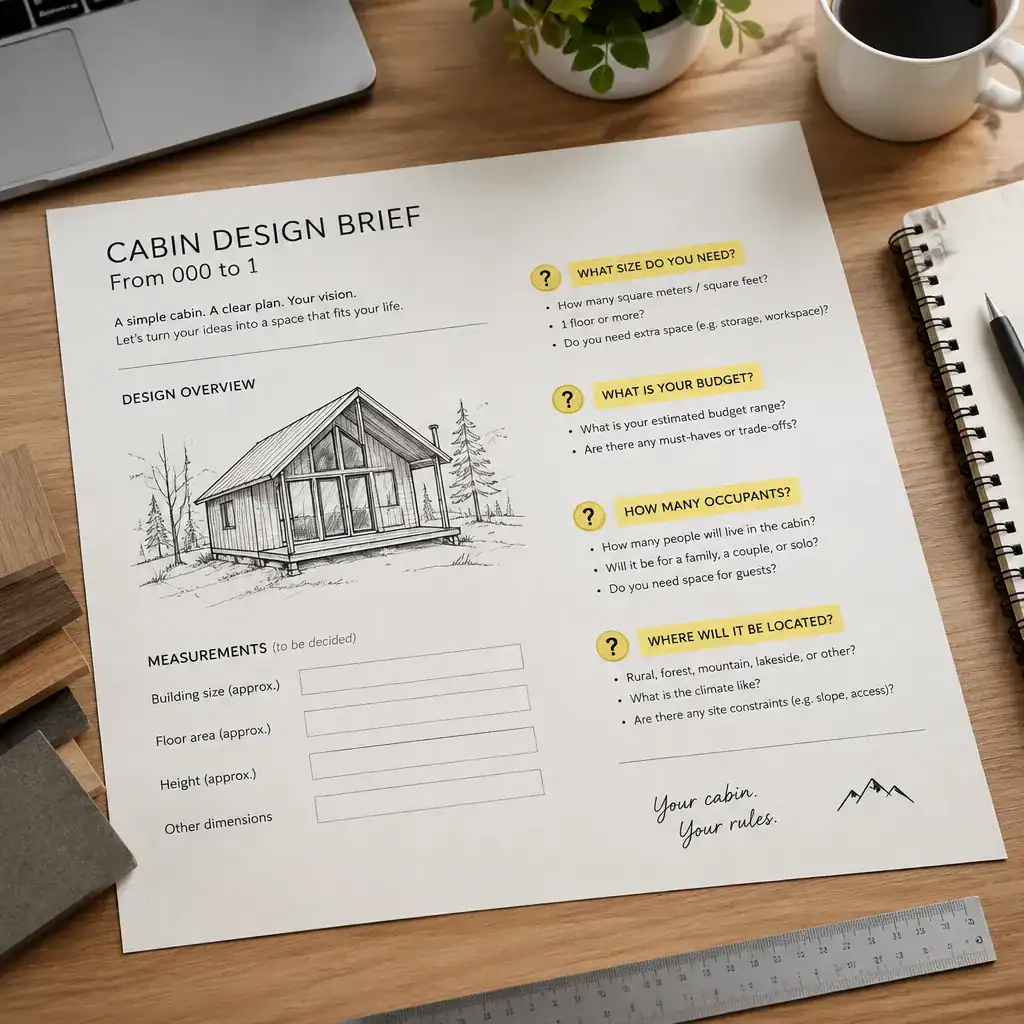
Compact Cabin Floor Plan With Open Living Area And Practical Storage

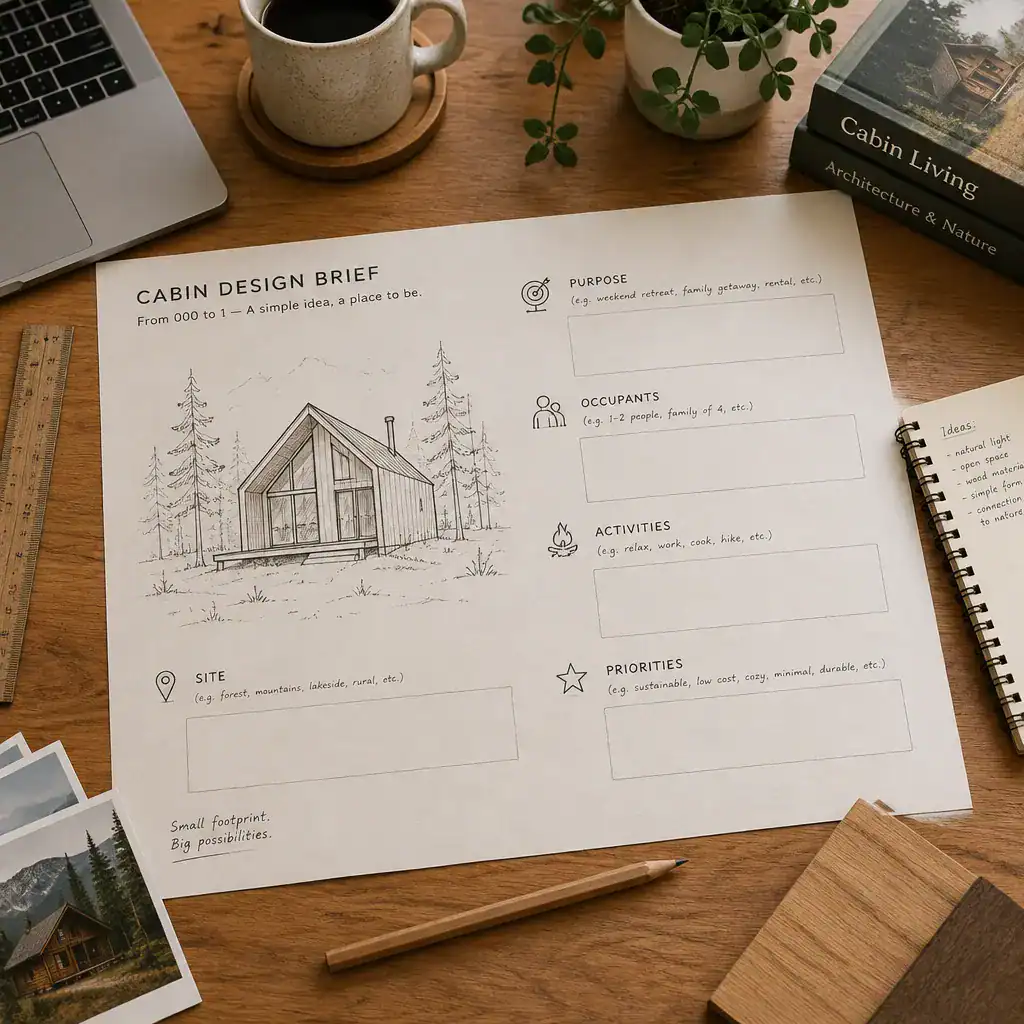
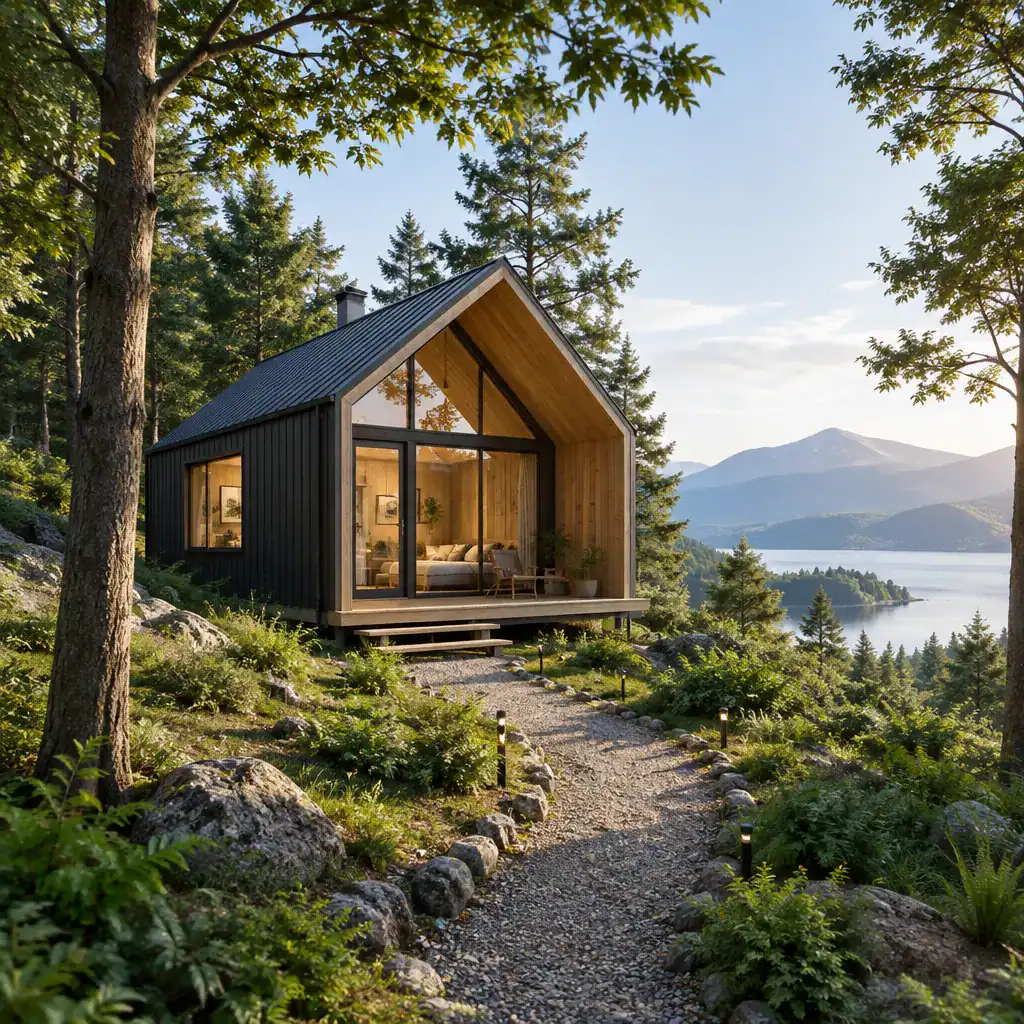
This cabin house design idea is a complete, adaptable concept for a compact retreat rather than a list of disconnected features. It pairs a calm exterior with an efficient interior, and it can be adjusted for different sites, budgets, household routines, and preferences. A cabin feels most inviting when its small footprint strengthens the connection … Read more
Cabin House Planning Ideas for a Comfortable and Characterful Retreat

Cabin Placed Within A Natural Landscape With Thoughtful Site Orientation

This practical guide helps you shape a cohesive cabin concept before detailed design begins. It focuses on the decisions that make a compact retreat feel useful, welcoming, and connected to its setting. Final dimensions, structural solutions, permits, and code requirements must always be confirmed for the specific site and location with qualified professionals. Cabin design … Read more

Cabin House Design Ideas for a Comfortable Nature-Inspired Home

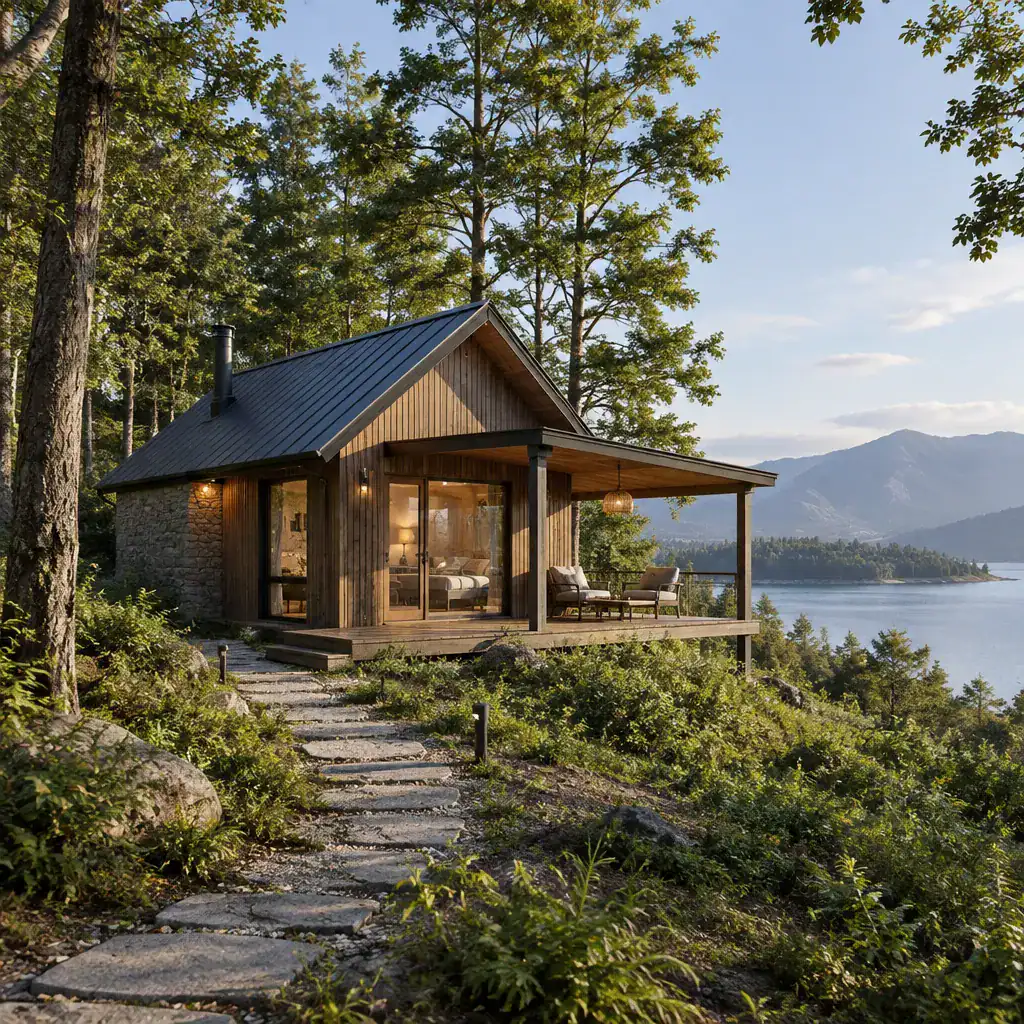
Cabin Positioned Within A Natural Landscape

A well-designed cabin balances the warmth of a retreat with the practical needs of everyday use. Whether you are starting with a vague idea or refining an existing property, the most useful planning decisions involve the site, layout, architectural character, materials, lighting, and the way indoor spaces meet the landscape. Because no particular size, climate, … Read more

Bungalow Court Unit Spacing: Practical Planning Principles for a Comfortable Community

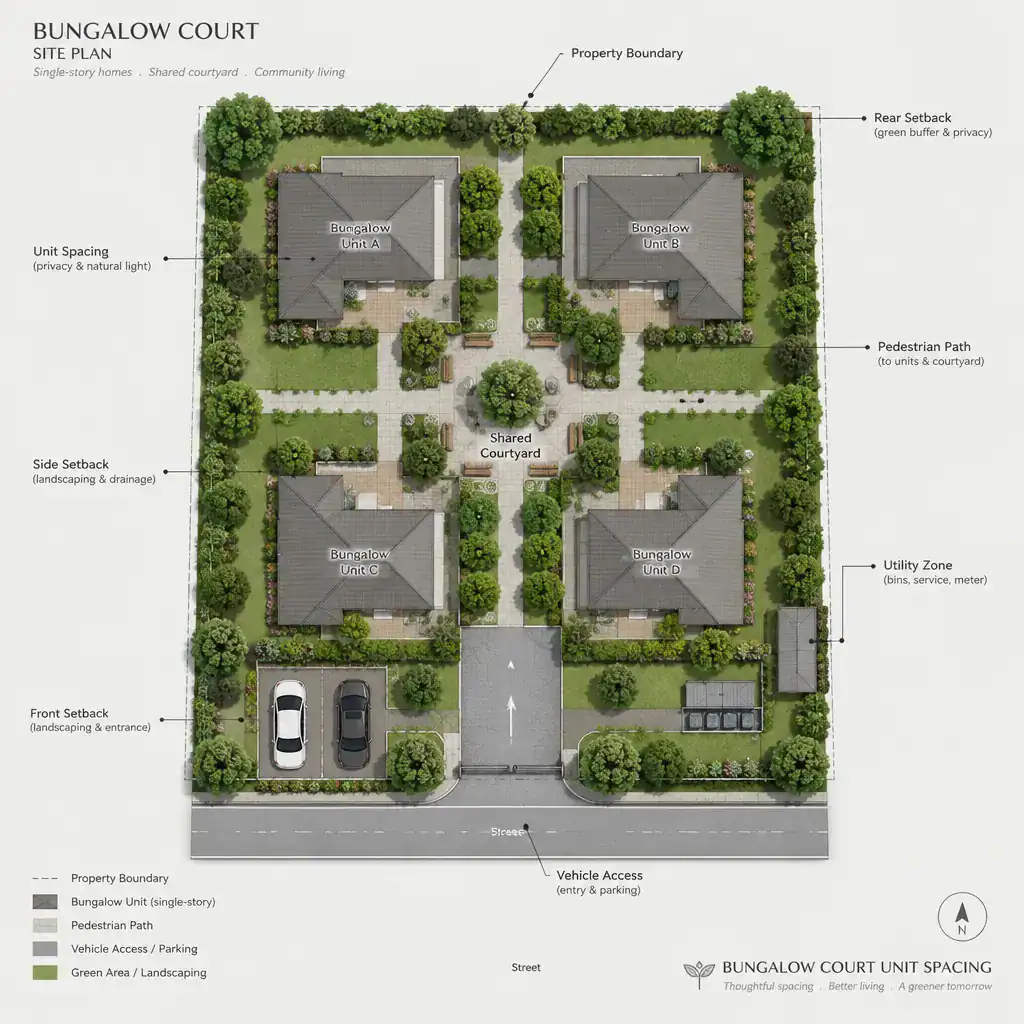
Site Plan Showing Bungalow Court Unit Spacing And Shared Courtyard

A bungalow court is a small-scale residential arrangement where separate homes share a central outdoor space. Planning the relationship between each bungalow and that court is central to creating a place that feels neighborly without sacrificing daily comfort. Spacing influences privacy, daylight, circulation, social interaction, maintenance, and safety. This guide offers practical planning principles, not … Read more

Bungalow Court Parking Layout Ideas for Efficient and Welcoming Shared Spaces

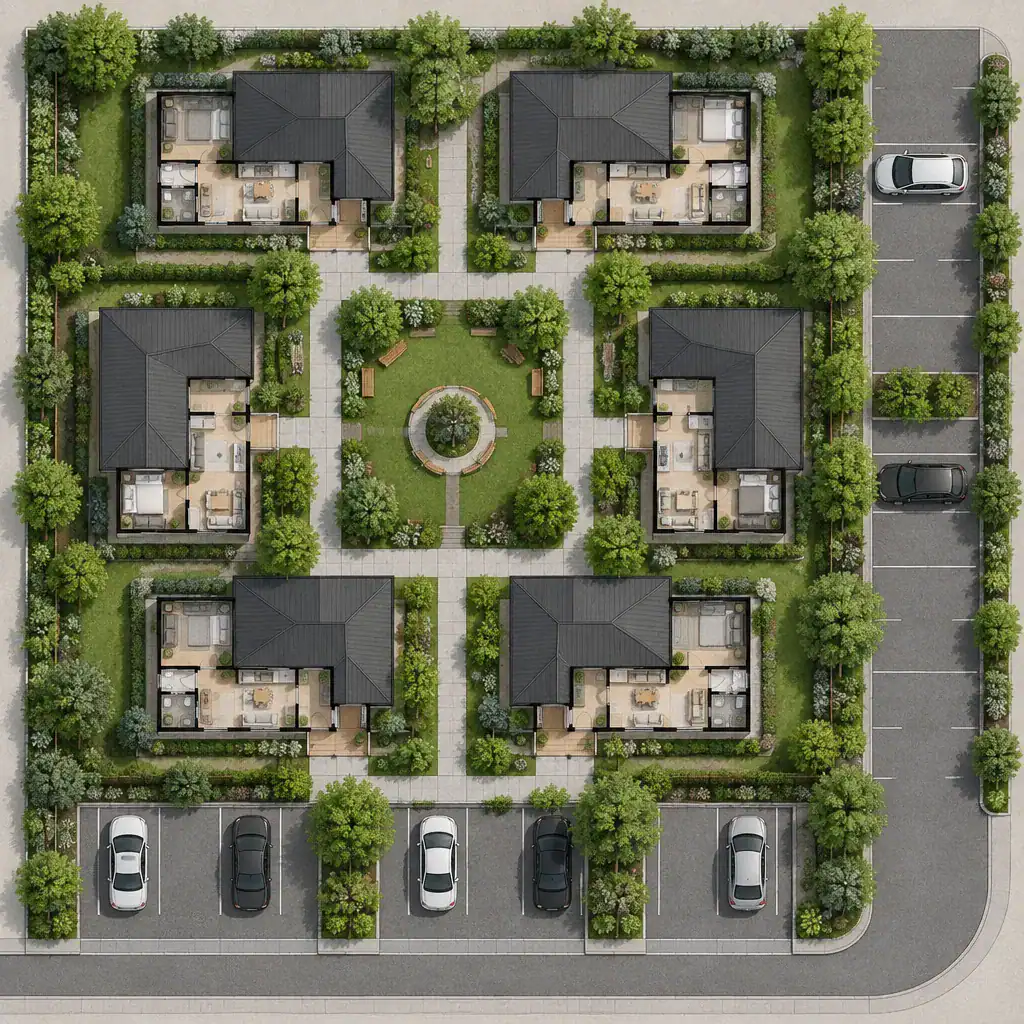
Bungalow Court With Edge Parking And A Landscaped Central Courtyard

Fitting vehicles into a compact bungalow court can be challenging: residents need convenient access, yet rows of cars and pavement can quickly overwhelm the intimate, residential character that makes this housing type appealing. A thoughtful bungalow court parking layout treats parking as one part of a larger shared environment, not as the feature that defines … Read more

Bungalow Court Site Arrangement Ideas for a Functional Shared Community

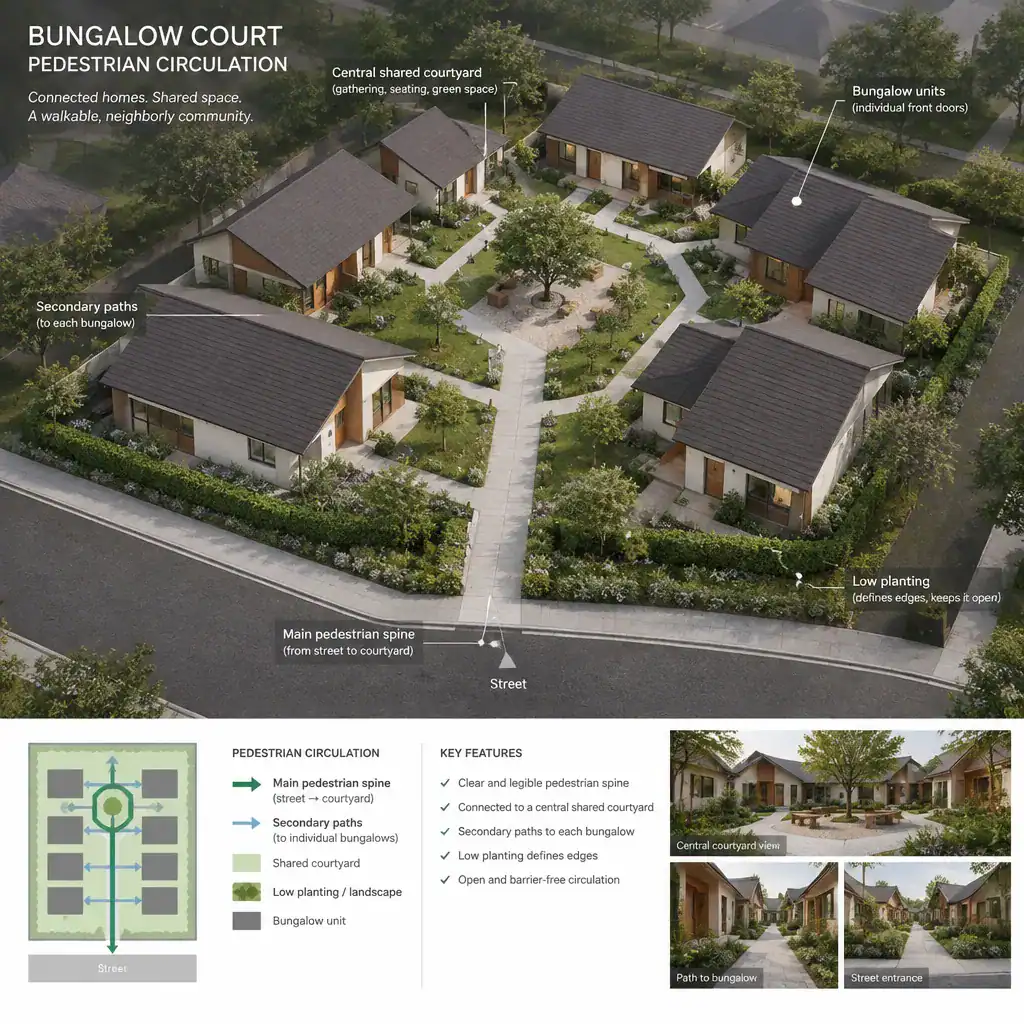
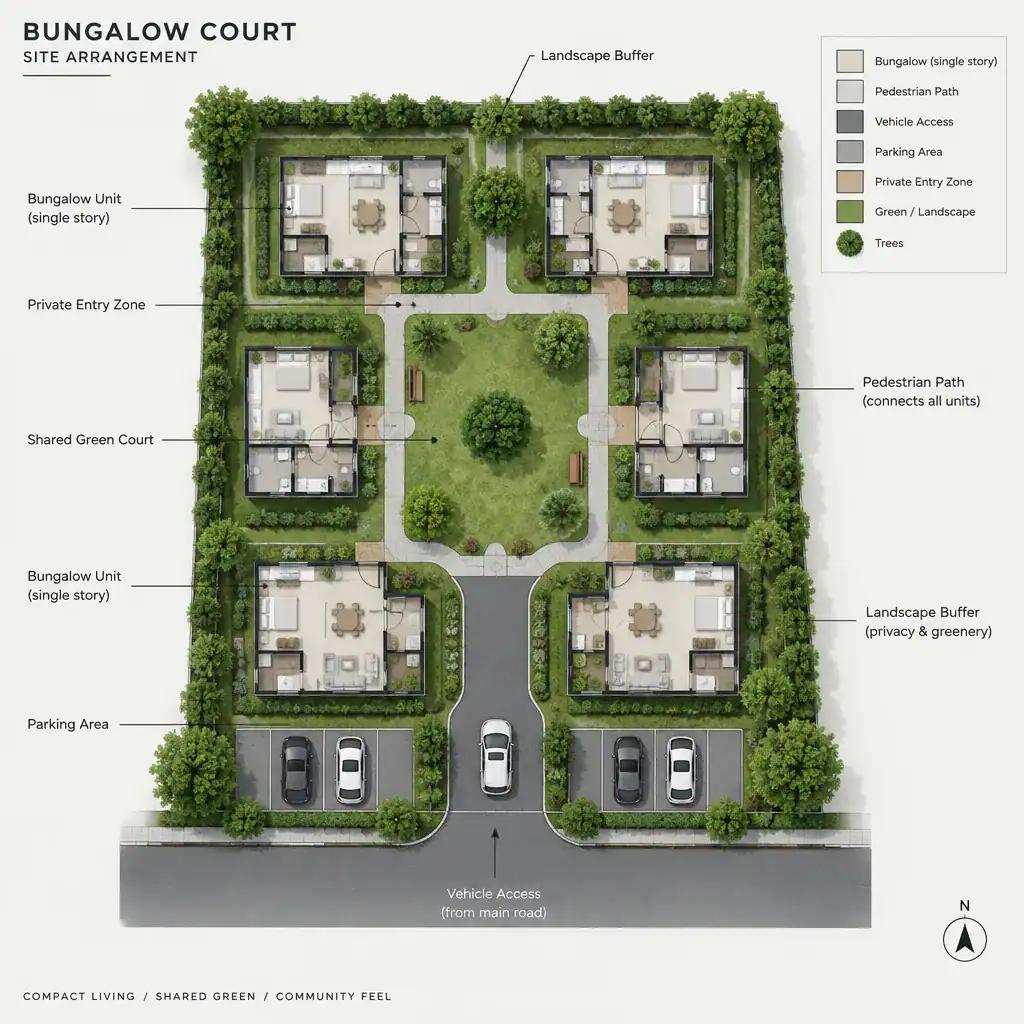
Site Diagram Showing Bungalow Homes Arranged Around A Shared Court

A bungalow court is a group of low-rise homes organized around a shared court, garden, or outdoor gathering area. A successful arrangement does more than place buildings on a lot: it balances neighborly connection with privacy, daily access, daylight, drainage, planting, and local planning requirements. This guide compares common layout patterns and offers a practical … Read more

Beautiful Bungalow Designs

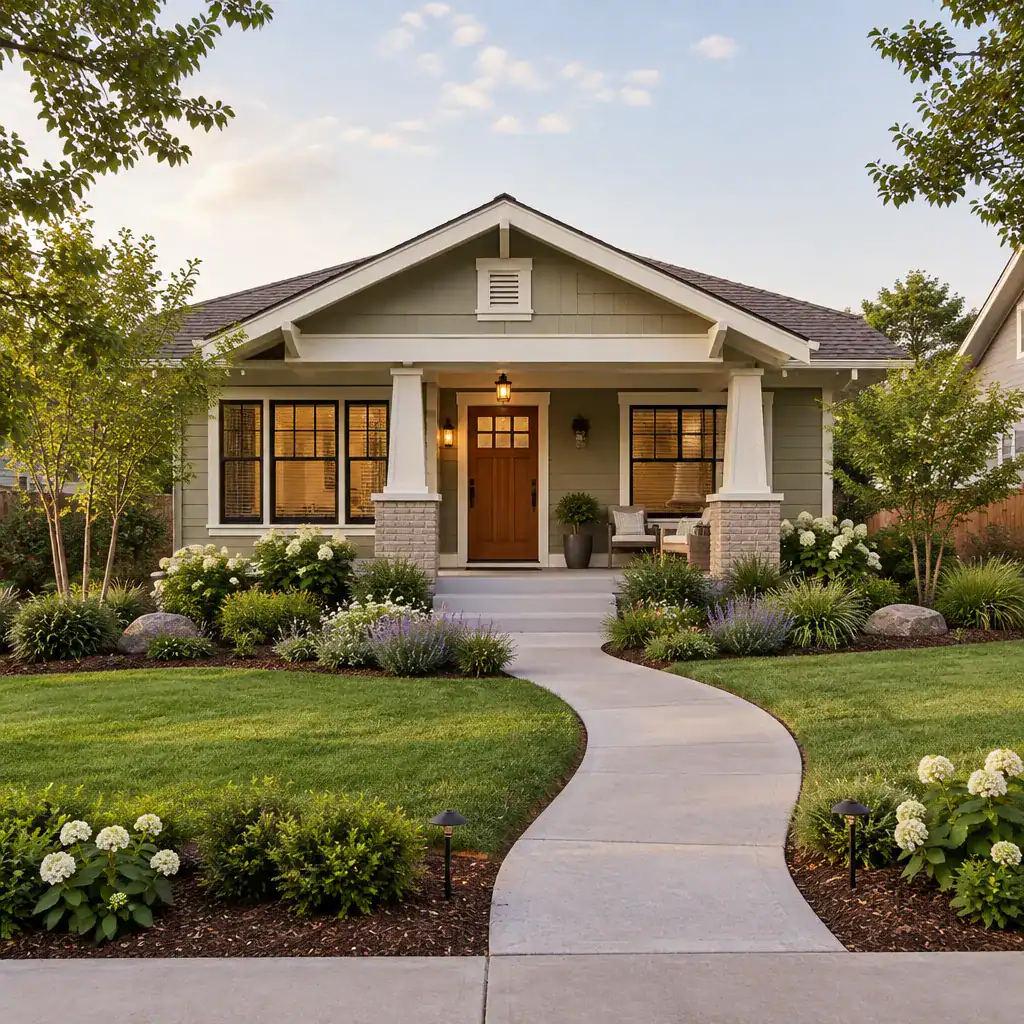
Bungalow Facade Framed By Coordinated Front Yard Landscaping

Bungalow homes have a distinctive appeal: an approachable scale, a welcoming front porch, and an exterior that feels complete when its details work together. A beautiful bungalow design is not defined by one feature alone. The facade, garden, pathway, windows, siding, entrance, and roofline all contribute to the first impression. When planning an exterior refresh … Read more