
A bungalow offers an approachable scale, practical one-level living, and an easy relationship with the yard. The most effective bungalow house design ideas treat the exterior, floor plan, daylight, finishes, and outdoor spaces as connected parts of one welcoming home.
Bungalows remain appealing because they pair recognizable architectural character with everyday comfort. Their single-story layout can suit households that value accessible movement, close connections between rooms, and manageable indoor-outdoor living. Before selecting finishes or furniture, consider the home’s existing structure, how your household moves through it, where privacy is needed, and which original details deserve attention. The goal is not to freeze a bungalow in time, but to preserve its identity while making it work for contemporary routines.
Create a Distinctive Bungalow Exterior
A memorable bungalow facade begins with its overall silhouette: a low-profile form, a clear entry, balanced window placement, and a porch that feels like a usable outdoor room. A broad front porch can soften the transition from street to home, while steps, columns, railings, and planting can give the entrance an inviting human scale. When exploring bungalow house design ideas, start with these foundational elements before adding decorative features.
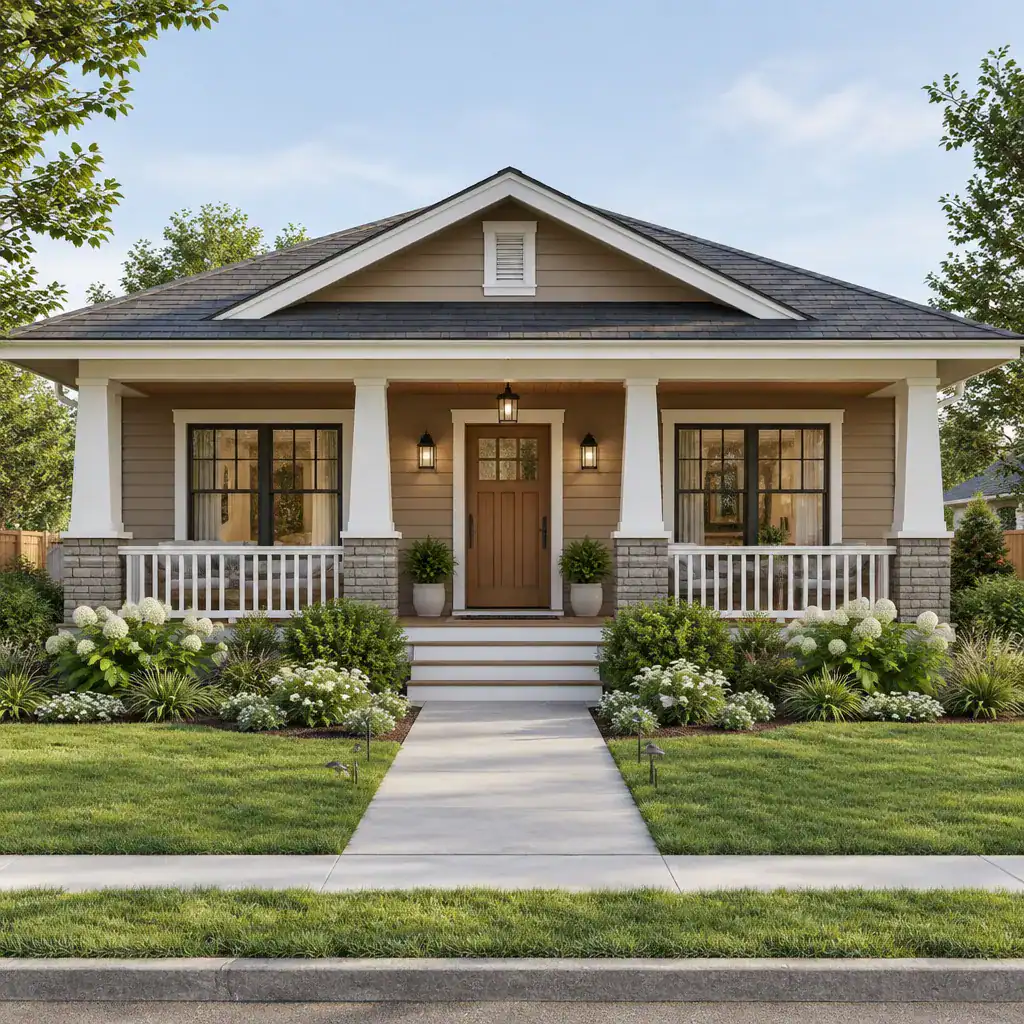
Coordinate siding, trim, roofing, doors, windows, and lighting so they read as one architectural direction. For example, natural-toned siding, a restrained contrasting trim, a simple roof color, and a front door with warm character can create more impact than several unrelated accent colors. Exterior lighting should make the entry legible and pleasant after dark without dominating the facade.
Final choices should respond to the home already in place. Climate, maintenance expectations, local requirements, and original features such as masonry, exposed rafters, or porch columns all help determine suitable materials and colors. A cohesive update usually respects those cues rather than applying a facade style that conflicts with the bungalow’s proportions.
Plan an Open and Comfortable Bungalow Layout
Connected living, dining, and kitchen areas can make a bungalow feel generous, but openness works best when each activity still has a clear home. Use furniture placement, rugs, lighting, and partial visual boundaries to distinguish a sitting area from a dining zone or kitchen work area. This approach supports togetherness while preserving places to relax, eat, cook, and focus.
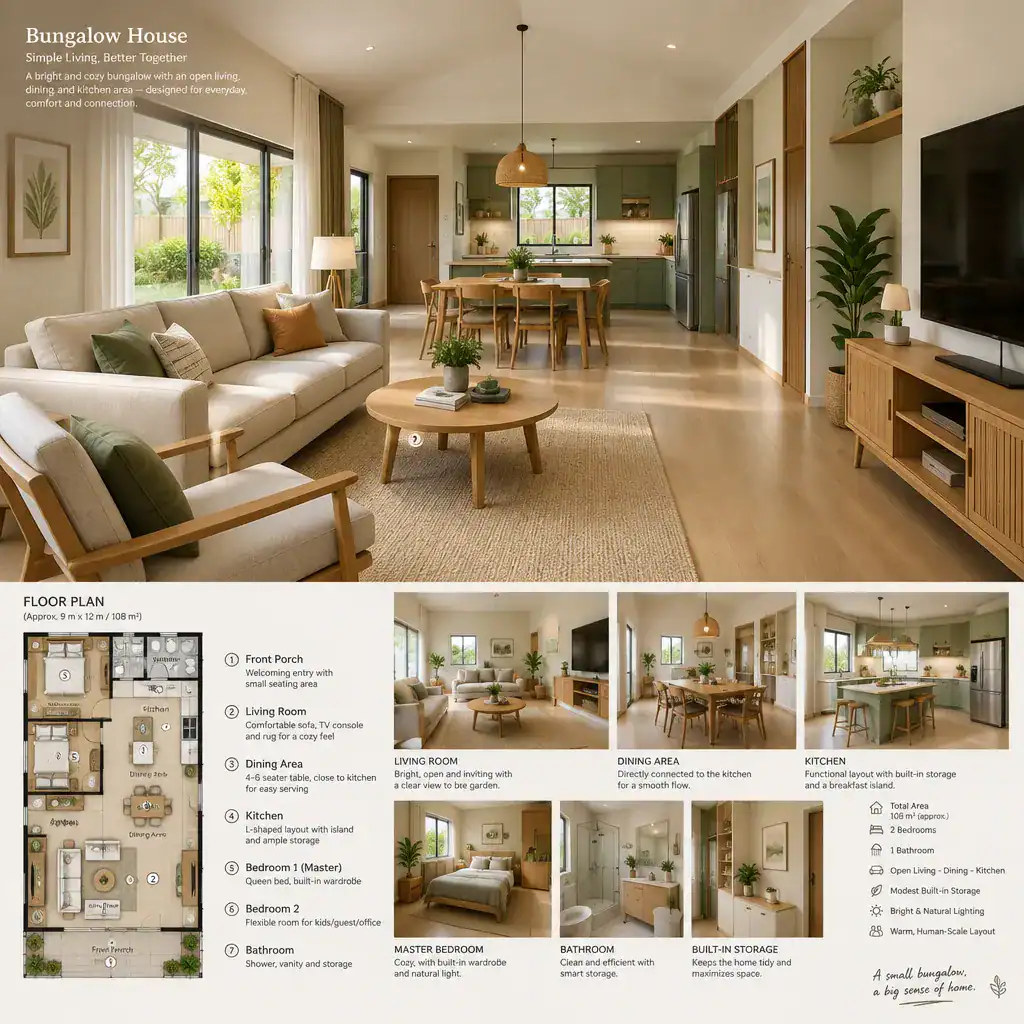
Keep circulation routes intuitive and free of furniture pinch points. Sightlines from the entry through living spaces and toward windows can make rooms feel connected, while door openings and hallways should allow daily movement without unnecessary detours. Built-in benches, shelves, cabinets, or window seats can add storage without consuming valuable floor area, helping the home remain orderly and visually open.
Adapt the arrangement to real household routines rather than pursuing an entirely open plan by default. Bedrooms and baths may need separation from entertaining areas, and accessible routes may be especially important in a single-story home. Existing load-bearing walls, plumbing locations, and openings also shape what changes are practical. Thoughtful bungalow house design ideas improve flow while respecting those constraints.
Use Windows, Ceiling Details, and Color to Add Spaciousness
Daylight is one of the strongest tools for making a bungalow feel larger and more connected. Place furnishings so windows remain visually open, frame garden views where possible, and use interior glazing selectively when a room needs borrowed light. Clear sightlines between adjacent spaces can also carry daylight deeper into the home without sacrificing every dividing wall.
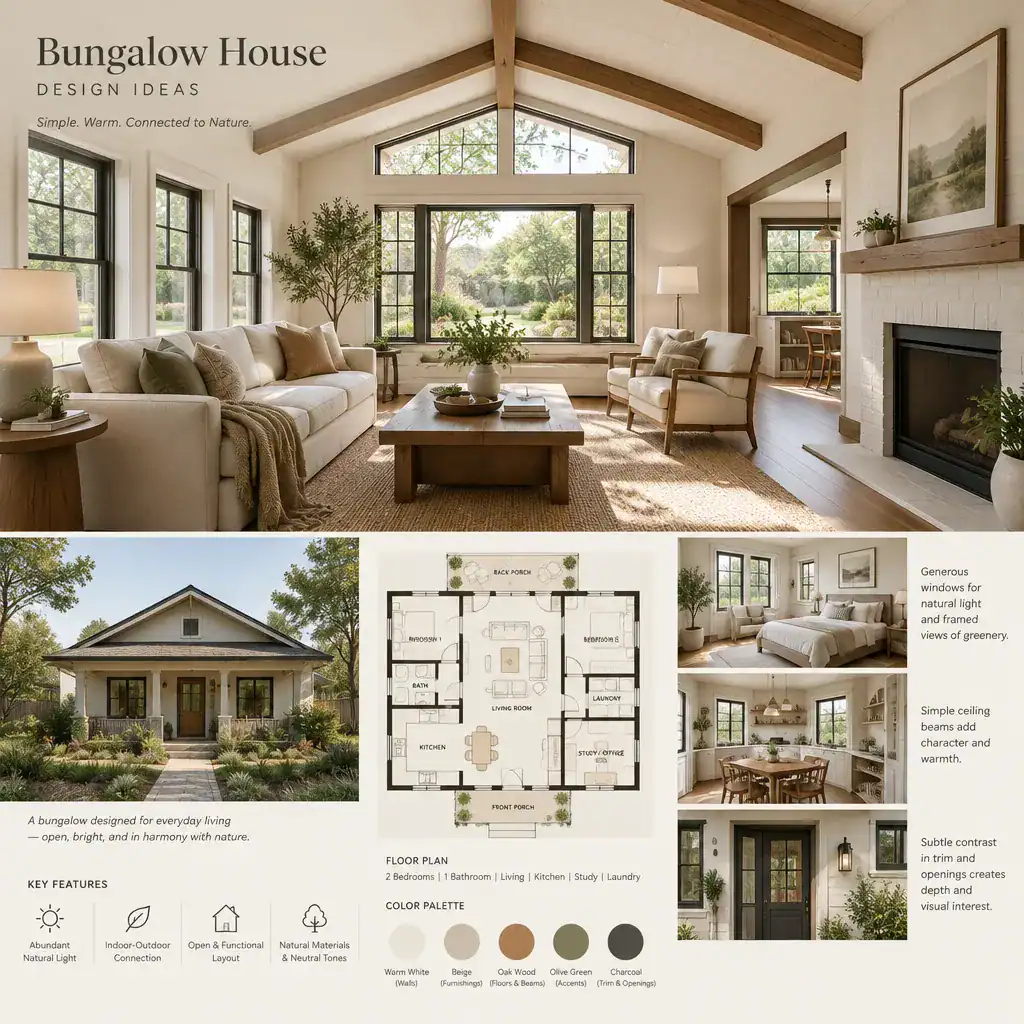
Ceiling treatments and vertical details add personality at a scale that suits a bungalow. Simple beams, carefully restored trim, paneling, or a subtle change in ceiling finish can create depth without clutter. Door casings, tall bookcases, and vertically oriented artwork can similarly draw the eye upward, provided they do not overwhelm the room’s modest proportions.
Color should be treated as a flexible design tool rather than a universal prescription. Light wall colors can reflect daylight, while deeper trim, a painted island, or a darker focal wall may add useful definition. Reflective finishes can brighten selected surfaces, but a balanced mix of matte and textured materials keeps the result warm. Evaluate window replacements or structural alterations for privacy, performance, and compatibility with the existing home before committing to them.
Build Warmth Through Materials, Furniture, and Decor
Warm bungalow interiors often rely on materials that look and feel natural: wood accents, woven textiles, ceramic pieces, linen-like upholstery, and durable flooring with visual depth. These layers make compact rooms feel settled and comfortable while allowing original details, such as trim or built-ins, to remain part of the story.
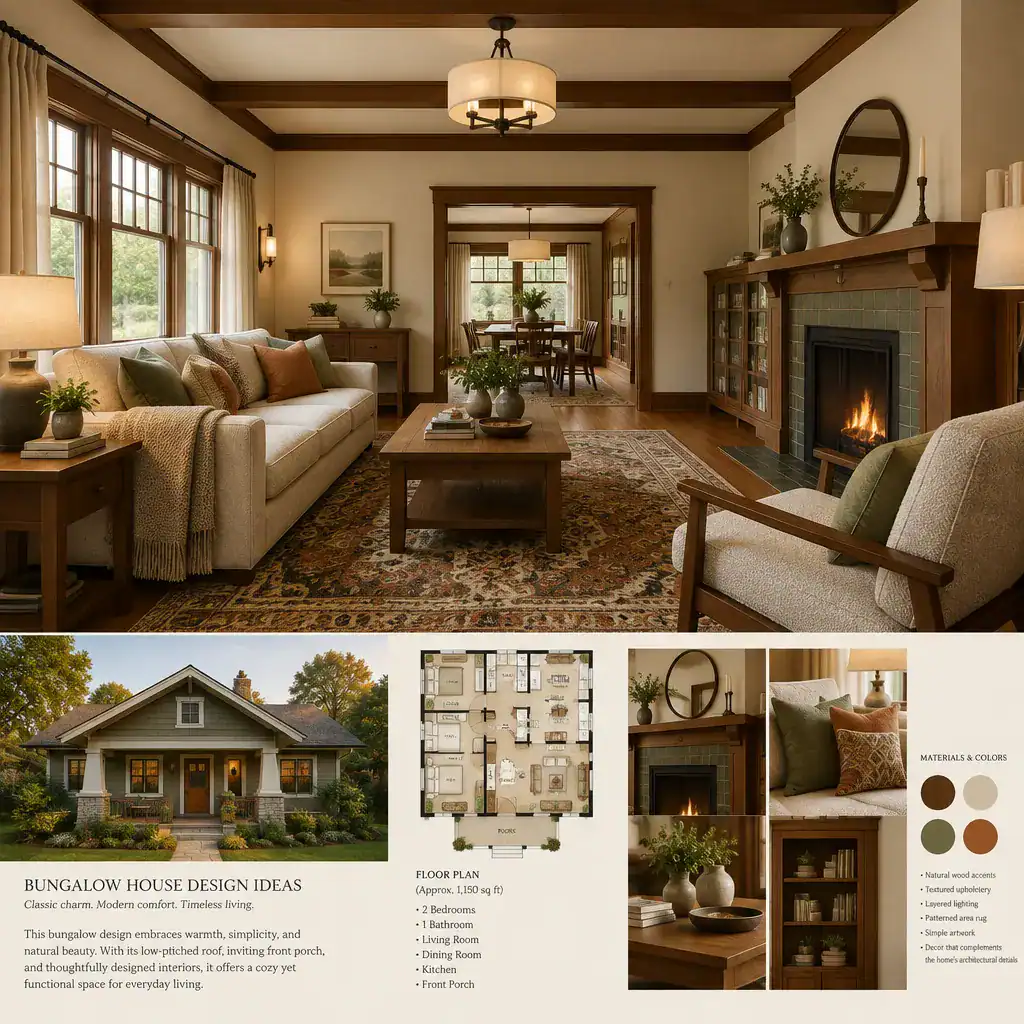
Select furniture for the home’s actual scale. A sofa, chairs, and tables should leave comfortable walking paths and preserve views across the room. Pieces with visible legs or slimmer profiles can create a lighter impression, while a substantial built-in or well-placed storage cabinet can provide needed function without scattering smaller units throughout the space.
Layer lighting, rugs, artwork, plants, and wood elements to add softness without hiding important architecture. A patterned area rug can define a conversation zone, while table lamps and wall lights create evening comfort beyond overhead lighting alone. Repeat compatible finishes across connected rooms so transitions feel intentional. These bungalow house design ideas work best when decor supports the architecture instead of competing with it.
Connect the Bungalow to Outdoor Living
Porches, patios, gardens, and well-placed doors can extend a bungalow’s daily living experience beyond its walls. A covered porch may serve as a calm arrival space or a casual sitting area, while a small patio outside the kitchen or living room can make meals and gatherings easier to take outdoors. Windows that overlook planting also strengthen the feeling of connection even when indoors.
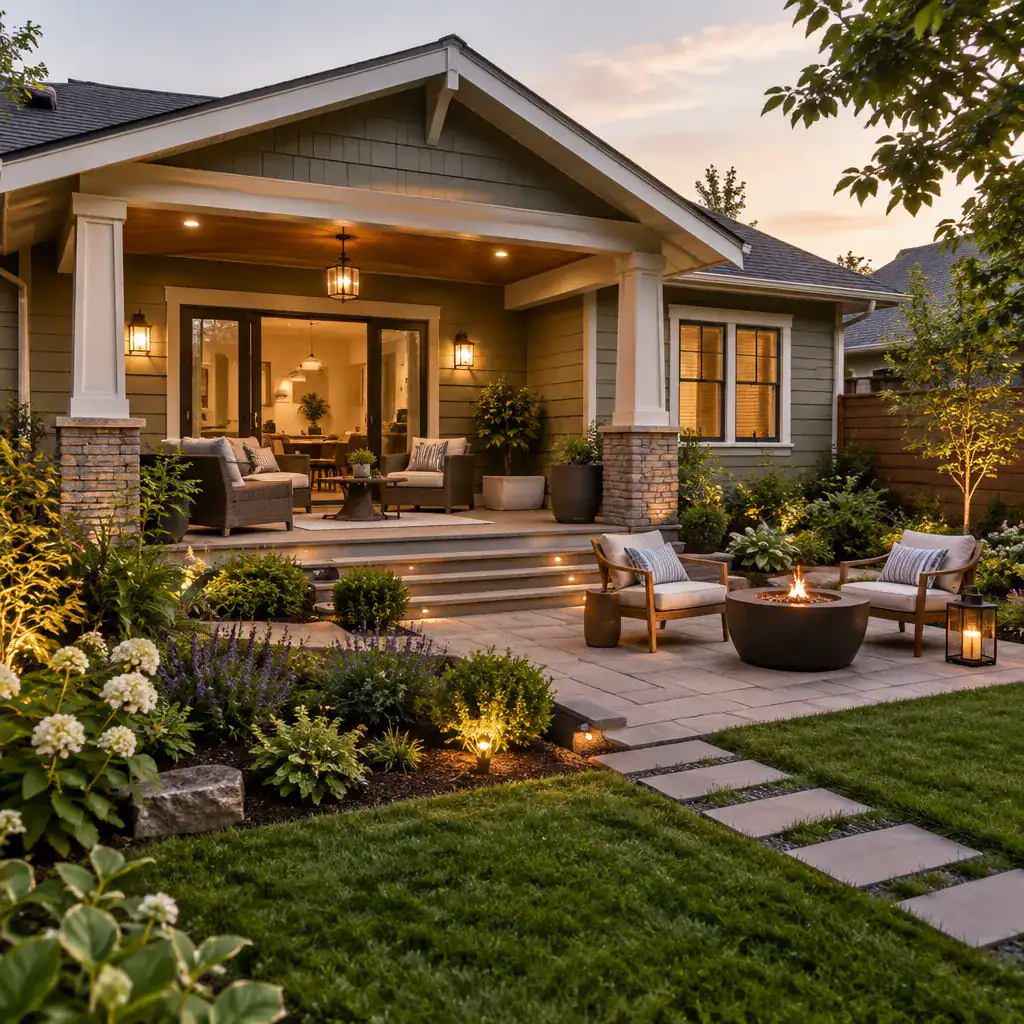
Carry the home’s design language outside through compatible paving, outdoor furniture, planters, and lighting. Materials do not need to match exactly, but they should relate to the facade and interior palette. Layered planting can frame views, soften property edges, and make a compact yard feel more immersive, while path lighting and clear routes help the area remain welcoming after sunset.
Plan outdoor improvements around privacy, drainage, sun exposure, maintenance, and comfortable circulation. A shaded seating area may be more useful in one location than another, and screening or planting can protect privacy without making the yard feel closed in. The strongest bungalow house design ideas treat these spaces as a natural continuation of the home’s welcoming scale, not as disconnected additions.
Successful bungalow design balances architectural identity with practical flow, comfortable proportions, and a meaningful connection to the outdoors. Prioritize changes that respond to your home’s structure, lifestyle, budget, climate, and maintenance expectations. By using these ideas as one coordinated direction rather than a collection of unrelated decorative updates, you can create a bungalow that feels both distinctive and easy to live in.