
A bungalow offers an appealing way to live: rooms are arranged on one level, proportions tend to feel comfortable rather than imposing, and the home can connect naturally to a porch, garden, or patio. A successful bungalow house design brings those qualities together with practical circulation, useful storage, and a welcoming sense of arrival. This guide covers the planning, exterior character, interior coordination, and everyday decisions that help create a home that feels cohesive from the street to its most-used rooms.
Bungalow homes continue to appeal to people who value easy movement, approachable scale, and a distinctly inviting appearance. Before selecting paint colors, furniture, or decorative accents, it helps to consider how daily routines will move through the home, where daylight is needed most, how much privacy each room requires, and which architectural features deserve emphasis. These early choices provide a stronger foundation for a comfortable, adaptable result.
What Defines a Bungalow House Design?
A bungalow is generally recognized by its low-scale profile, prominent roof, welcoming entry, and close relationship to its site. These are common qualities rather than strict rules: a bungalow may be traditional, modern, or transitional while still feeling grounded, approachable, and connected to the outdoors.
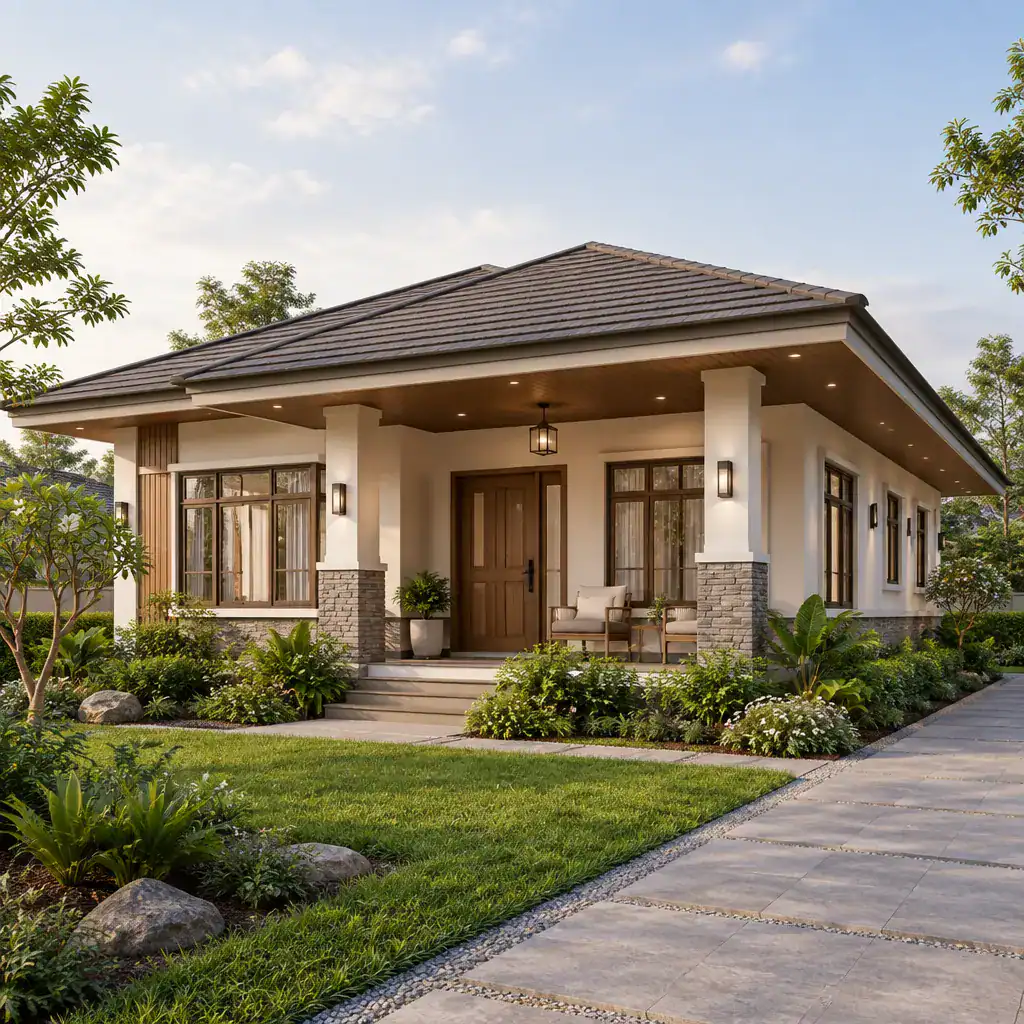
A covered porch often helps establish that welcoming character by creating a gradual transition between public street and private home. Broad eaves can add shade and visual depth, while visible rafters, brackets, columns, or other structural details can lend texture and craftsmanship. Balanced window placement and a roof form that suits the home’s footprint make the exterior feel settled rather than top-heavy.
The concept does not require one historical decorating scheme. A traditional home may highlight wood trim and masonry, while a more current interpretation may use clean-lined railings, simplified details, and a restrained material palette. In either case, the goal is to maintain balanced proportions and a warm relationship between the house, entry, and landscape.
Plan a Comfortable and Efficient Bungalow Layout
Single-story planning can make everyday movement simpler because frequently used rooms can sit on the same level without unnecessary transitions. An effective bungalow house design places living, dining, and kitchen areas where they support daily activity, while keeping bedrooms and bathrooms suitably separated for rest and privacy.
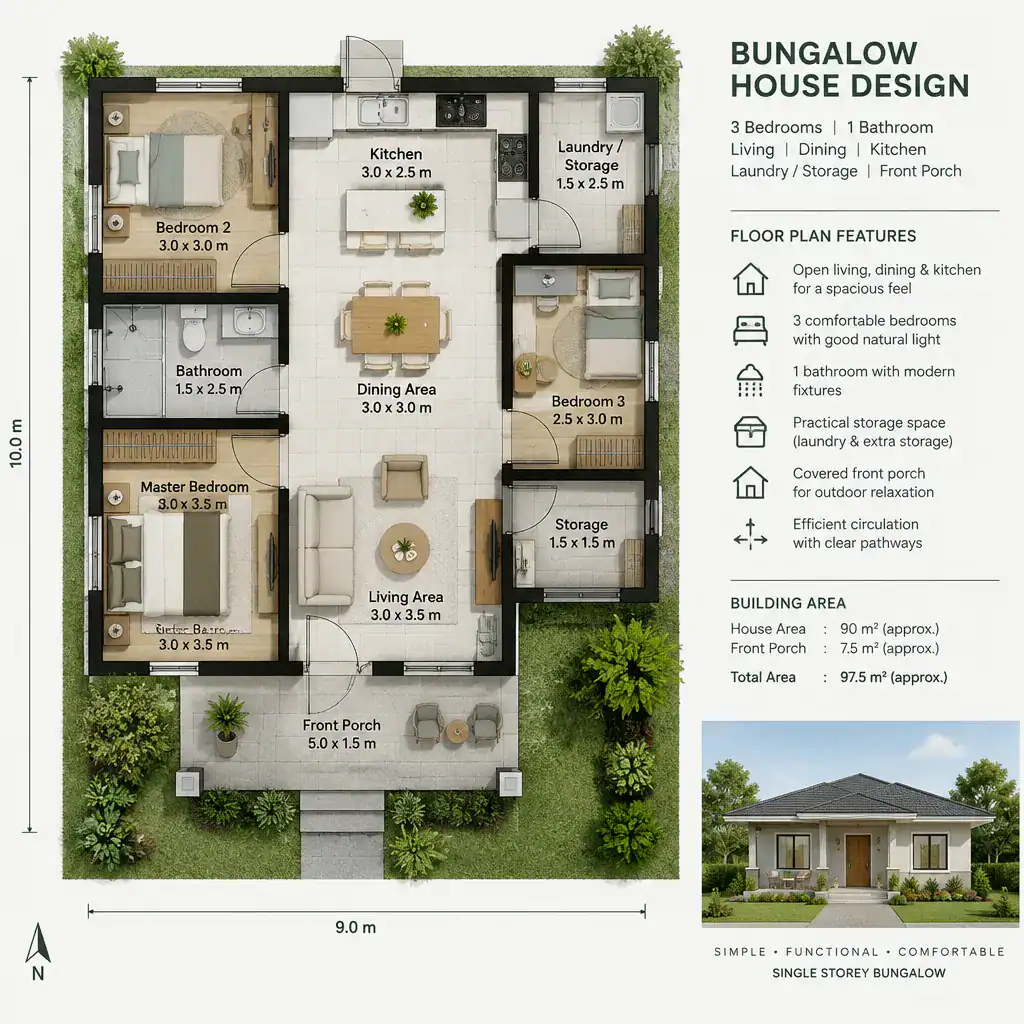
Consider the routines that shape the plan. A direct path from the entry to shared spaces may work well for visitors, while a practical route from parking or an outdoor door to the kitchen can simplify groceries and daily arrivals. Storage should be located where it is used, such as near the entry, bedrooms, kitchen, and laundry or utility functions. Service areas can remain convenient without taking over the home’s central living spaces.
Open or partially connected rooms can improve flow and spread natural light, but each area should still have a clear purpose. Furniture groupings, a ceiling change, a rug, lighting zones, or a shift in finish can define living, dining, and cooking functions without closing them off. Keep circulation paths clear, use manageable thresholds, and prioritize easy access to the rooms used most often. These accessibility-minded choices can support residents and guests over the long term.
Shape the Exterior Character
Curb appeal comes from the way roof form, porch design, windows, wall materials, and entry details work together. A proportionate porch can anchor the front elevation, and window arrangements that feel balanced with the roof and wall areas create a calm, intentional appearance.
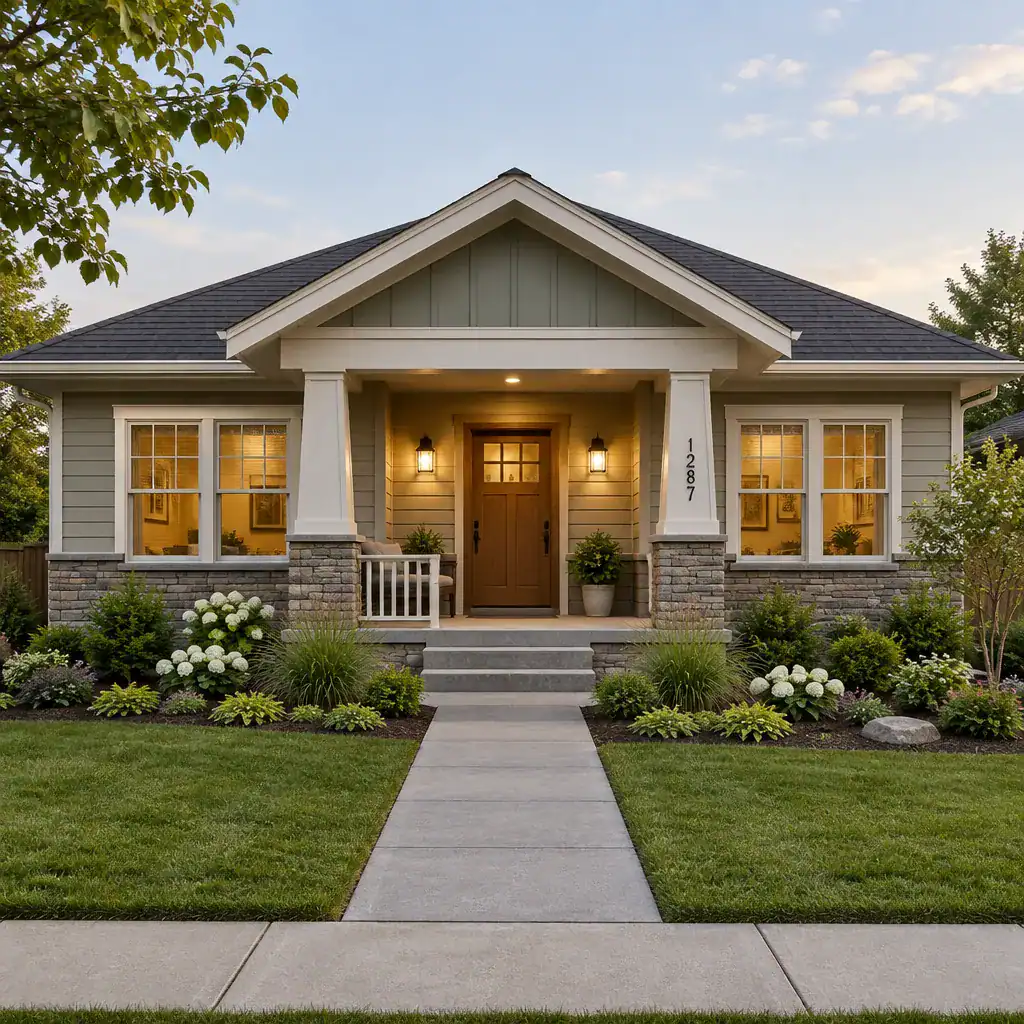
Select siding, masonry, trim, roofing, and paint as one coordinated palette instead of making each choice independently. For example, a main wall color can be supported by a quieter trim tone, a porch floor or stone base with visual weight, and an entry door that provides a controlled focal point. Material changes should reinforce the home’s form rather than divide the facade into competing parts.
Landscaping and approach details extend the home’s character beyond its walls. A simple, readable pathway, layered planting, warm entry lighting, and usable porch furnishings make arrival feel more welcoming. When renovating an existing home, respect its original proportions and neighborhood context; oversized additions, unrelated window styles, or overly elaborate details can weaken the qualities that made the bungalow appealing in the first place.
Create a Cohesive Bungalow Interior
Interiors feel comfortable when materials and furnishings support the home’s scale. Natural wood, warm neutrals, durable textiles, and a limited number of meaningful accents can create an inviting atmosphere without relying on heavy decoration. This approach lets architectural features and everyday comfort remain the focus.
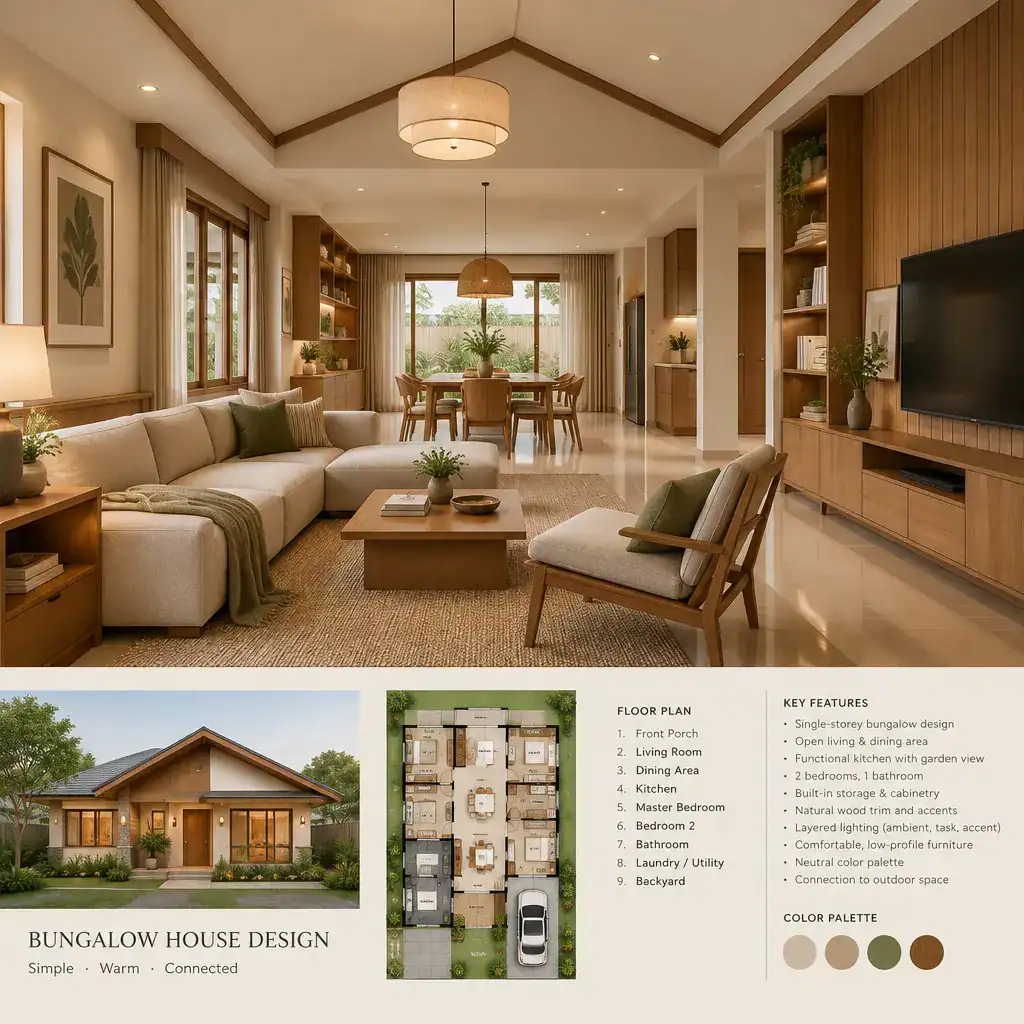
Compact rooms benefit from built-ins, low-profile seating, multifunctional storage, and furniture sized for clear circulation. A window seat, bookcase, bench, or dining storage wall can add function while reducing the need for extra freestanding pieces. Choose tables, sofas, and chairs that leave enough visual and physical breathing room around doors, windows, and walkways.
Coordinate the main living areas through related flooring, trim profiles, hardware finishes, lighting temperatures, and color relationships. They do not need to match exactly, but they should appear to belong to the same home. A bungalow house design can also combine period-inspired features, such as simple millwork or crafted wood details, with contemporary conveniences such as efficient lighting, flexible storage, and durable easy-care finishes. The right balance depends on the architecture and the people who live there.
Practical Design Decisions Before Building or Renovating
Before finalizing a design direction, review daylight, ventilation, storage needs, maintenance demands, and furniture placement. Looking at these factors early can reveal whether a room needs another window, better shading, improved airflow, more built-in storage, or a different arrangement to function comfortably year-round.
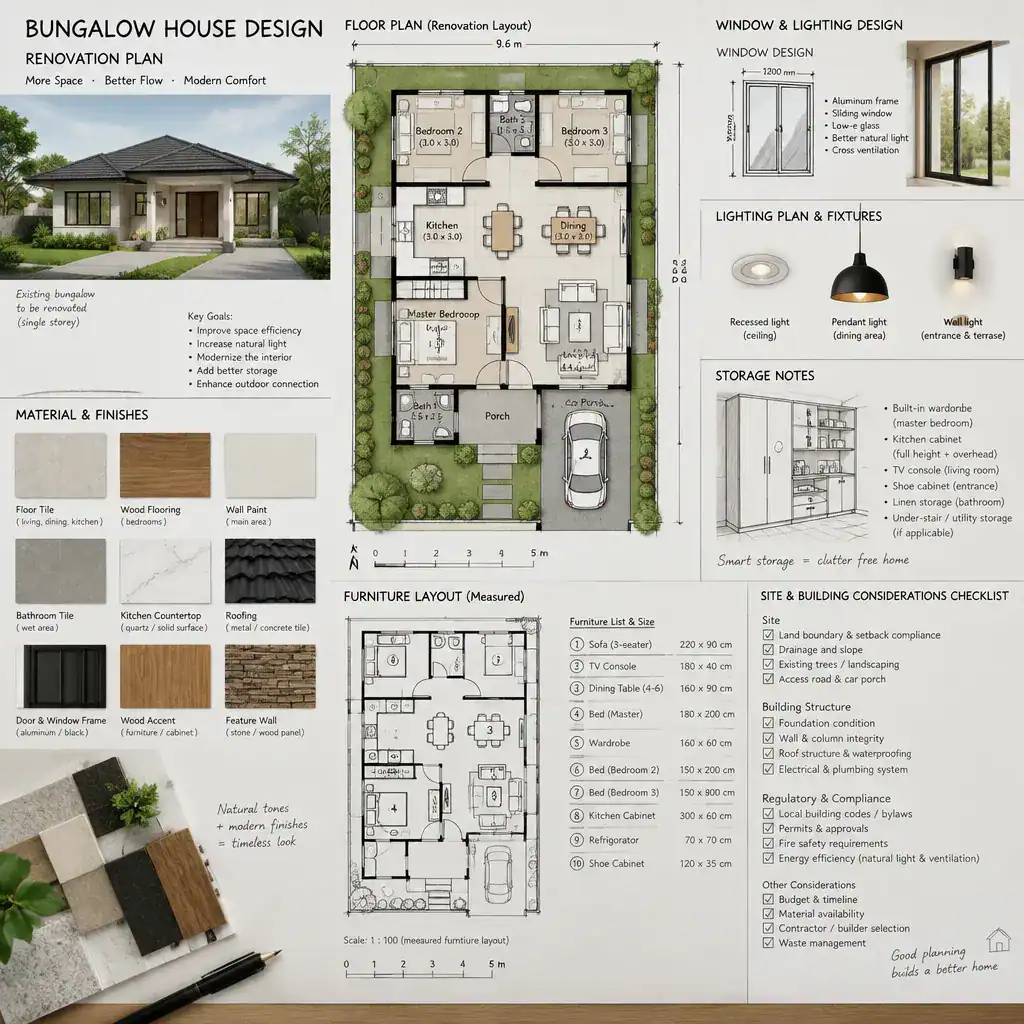
Structural changes, roof work, window alterations, electrical updates, and accessibility modifications should be reviewed with qualified local professionals. They can help assess the existing structure or site, identify permits and technical requirements, and determine whether a desired change is appropriate. Also check local building rules, site drainage and orientation, heritage restrictions where applicable, and the budget priorities that will guide trade-offs.
A useful sequence is to define lifestyle needs first, then confirm the constraints of the existing house or building site. Next, establish the layout and circulation, select architectural materials and exterior elements, and finish with furniture and decor. Following this order helps keep bungalow house design decisions rooted in performance and long-term usability rather than in isolated finish selections.
A successful bungalow aligns recognizable architectural character with the realities of everyday life. Efficient planning, coordinated exterior and interior choices, practical storage, natural light, and professional review where needed all contribute to a home that feels welcoming and works well. Start by defining the bungalow qualities you value most, then prioritize the functional improvements that will best support your home now and in the future.