
A compact modern farmhouse can combine the familiarity of a simple gabled silhouette with an efficient, lower-maintenance way of living. For homeowners who want character without an oversized footprint, the most successful designs make every area work hard while keeping daily routines comfortable.
The basement should be considered part of the home’s complete plan, not leftover square footage below it. Its stairs, windows, storage, mechanical needs, and intended uses affect how the main level feels and functions. Before selecting or adapting a plan, compare the connection between levels, natural light, privacy, furniture arrangements, site conditions, and the local reviews the project may require.
What Defines a Small Modern Farmhouse Plan With a Basement?
small modern farmhouse plans with basement typically balance recognizable farmhouse forms with cleaner, more restrained contemporary details. The exterior may use a simple roofline, straightforward massing, modest porch, and uncluttered trim, while the interior prioritizes efficient rooms and clear movement from one space to another. The goal is not to reproduce a historic farmhouse exactly, but to create a home that feels warm, practical, and intentional at a compact scale.
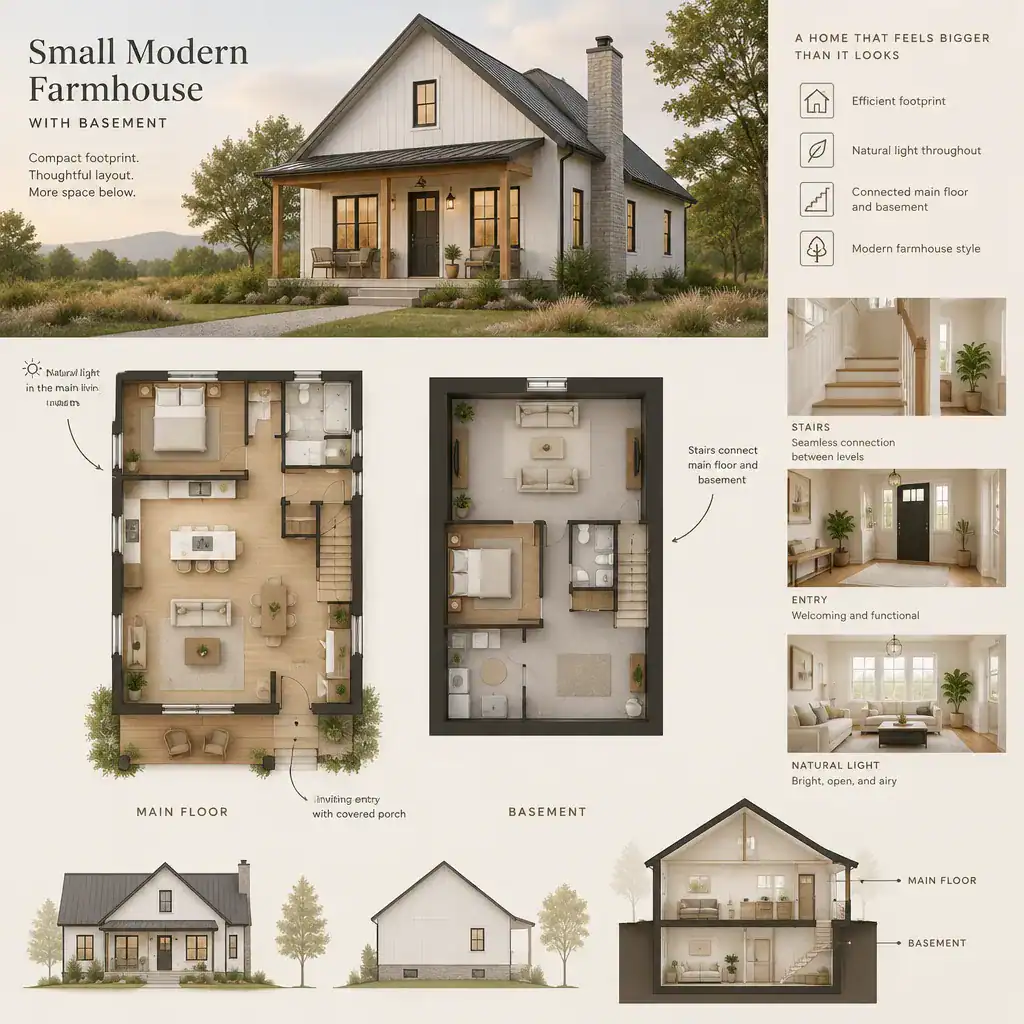
A basement adds flexible usable area, but it also shapes decisions above grade. Its location can influence the stair position, foundation approach, structural coordination, window opportunities, and entry sequence. A plan with an awkward stair can consume valuable main-floor space, while a well-positioned stair can make the lower level feel like a natural extension of everyday living.
It helps to separate appearance from performance when comparing plans. Board-and-batten-style siding, a gable, and dark window trim may establish a farmhouse-inspired look, but they do not automatically provide good circulation, storage, or daylight. Evaluate the visual character and the floor-plan logic as related but distinct decisions.
Main-Floor Layout Priorities for a Compact Home
On a smaller main floor, a kitchen, dining area, and living room often benefit from an open arrangement or at least a strong visual connection. This does not require one universal layout. Some households may prefer a broad shared room, while others may want partial separation through an island, dining table placement, or a change in ceiling or sightline. The key is allowing shared spaces to support cooking, meals, conversation, and relaxing without creating constant pinch points.
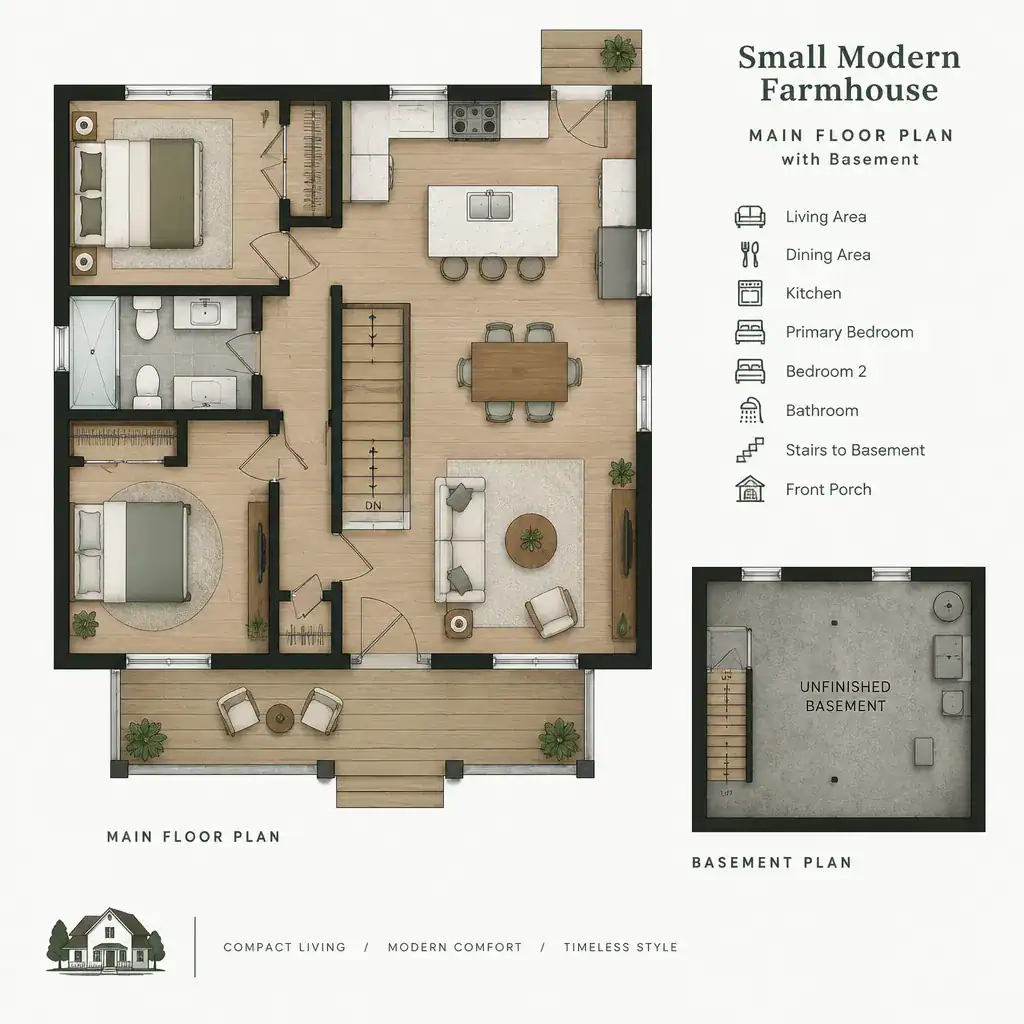
Place frequently used functions along practical routes. The entry should offer a sensible transition for coats, bags, and shoes, while the route from the kitchen to dining and outdoor areas should not cut through private rooms. The basement stair deserves equal attention: it should be easy to find, comfortable to use, and located so trips to laundry, storage, or recreation areas do not disrupt the main living space.
Coordinate bedrooms, bathrooms, closets, and utility-related functions to reduce unnecessary hallways and isolated corners. When reviewing a candidate plan, imagine furniture in place and trace door swings, window locations, and movement paths. Consider whether a bed, sofa, dining table, or desk can fit without blocking circulation, and whether windows provide useful views and light while preserving privacy.
small modern farmhouse plans with basement are often most effective when the main level handles essential daily living clearly, leaving the lower level to expand the home’s options rather than compensate for a poorly organized upper floor.
Planning the Basement as Useful, Flexible Space
A basement can support a recreation room, guest area, home office, laundry zone, dedicated storage, or a multipurpose room that changes with household needs. The best role depends on how the household lives now and what may change later. A flexible room with storage nearby may serve hobbies today, remote work later, and family gatherings in another season of life.
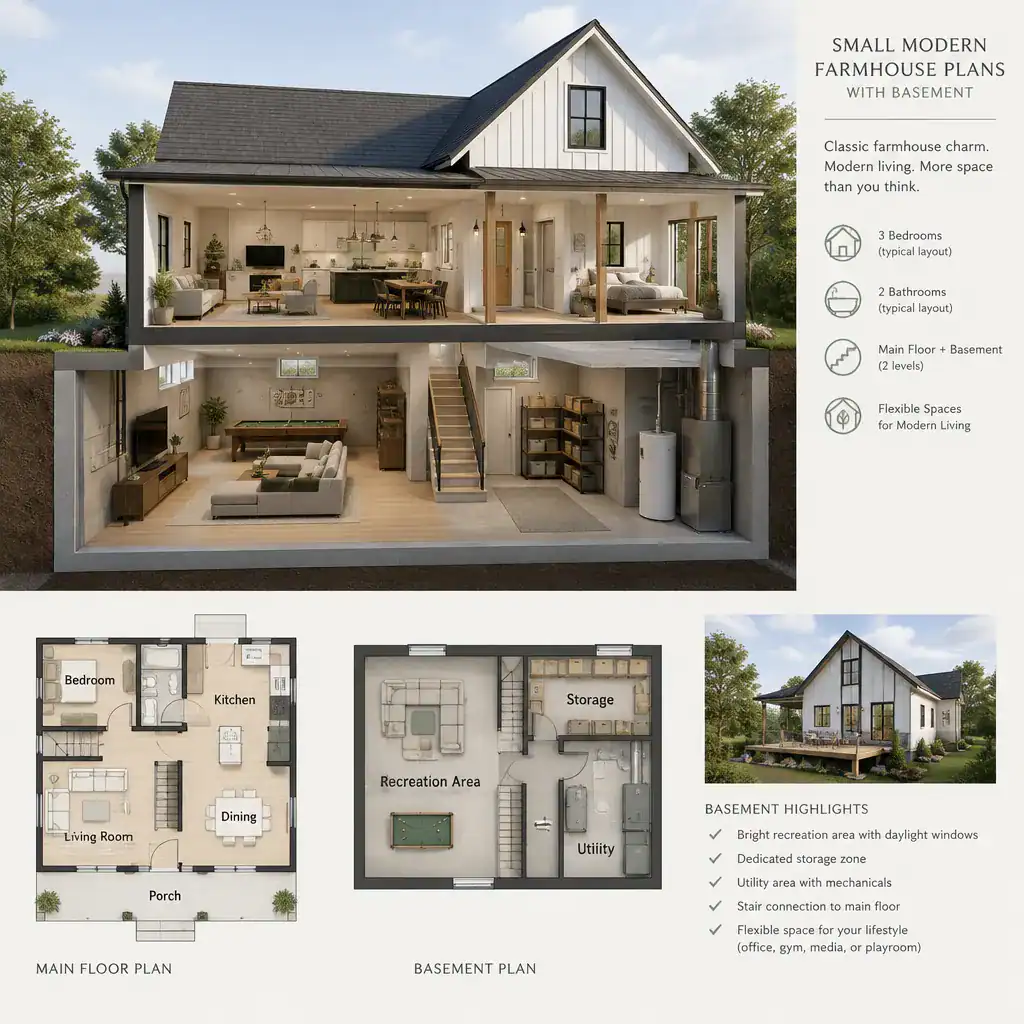
Decide on intended use early because it affects daylight, ceiling conditions, privacy, access, ventilation, plumbing coordination, and adaptability. Spaces used for extended periods generally benefit from a more deliberate relationship to windows and stair access than purely seasonal storage areas. Keeping selected areas unfinished can also be a purposeful choice when they provide organized storage, allow access to systems, or preserve room for future changes.
A proposed basement bedroom or living area may involve location-specific review of egress, moisture control, permits, and other requirements. These matters vary by jurisdiction and site, so confirm them with qualified local design, construction, and permitting professionals. Do not assume every below-grade room can be finished or used in the same way simply because it appears on a conceptual plan.
Rather than finishing every available corner, assign each zone a clear job. Separate utility and storage areas from spaces intended for work, guests, or recreation, and consider how people will carry supplies, laundry, or furniture down the stairs. This planning makes the basement feel useful without forcing it to perform as a duplicate of the main floor.
Exterior and Interior Details That Support the Modern Farmhouse Concept
Modern farmhouse character is often strongest when it is edited rather than over-applied. A simple roof form, welcoming entry, balanced window composition, and practical porch or overhang can communicate the style without excessive ornament. At a smaller scale, this restraint helps the house look composed instead of visually crowded.
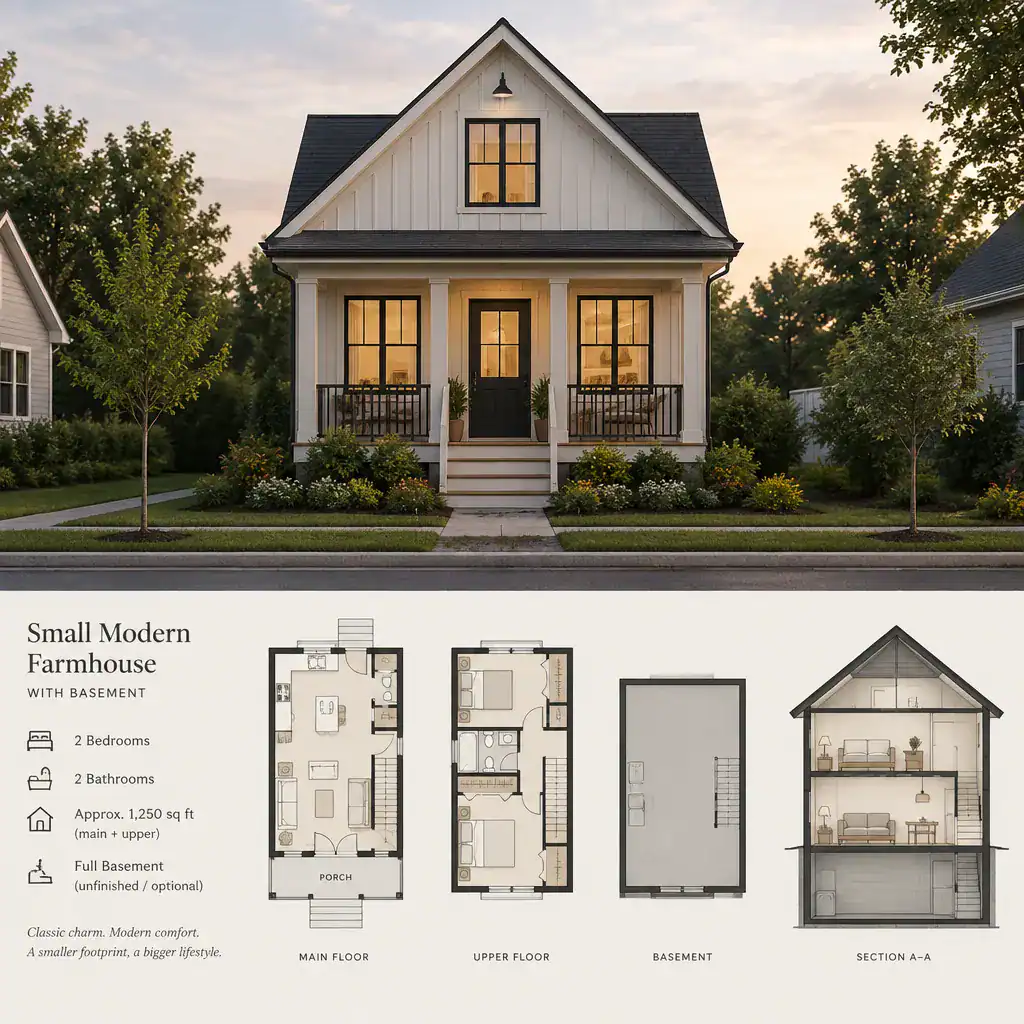
Windows should serve the interior as well as the facade. Their size and placement influence daylight, views, privacy, wall space, and furniture options. Before approving an exterior elevation, check how each opening affects a bed wall, kitchen cabinetry, a television location, or the need for privacy near neighboring properties. Openings associated with the basement should also be considered as part of the overall daylight strategy.
A coordinated palette can connect siding and trim with interior flooring, cabinetry, and lighting. Warm neutrals, simple painted finishes, natural-looking textures, and uncomplicated fixtures can support the concept while remaining adaptable to the selected plan and personal taste. Simple details give a compact home an intentional identity without requiring every surface to become a focal point.
When comparing small modern farmhouse plans with basement, look beyond a photogenic exterior and ask whether the materials, openings, and entry features support the way the rooms are actually used.
A Checklist for Comparing Small Farmhouse Plans With Basements
Start with the site before becoming attached to finishes or decorative details. Consider lot conditions, entry orientation, daylight opportunities, drainage considerations, and whether a basement is feasible for the property. The plan should relate sensibly to arrival, outdoor space, neighboring views, and the way water is managed on the site; local professionals can help evaluate the conditions that are not visible in a stock plan.
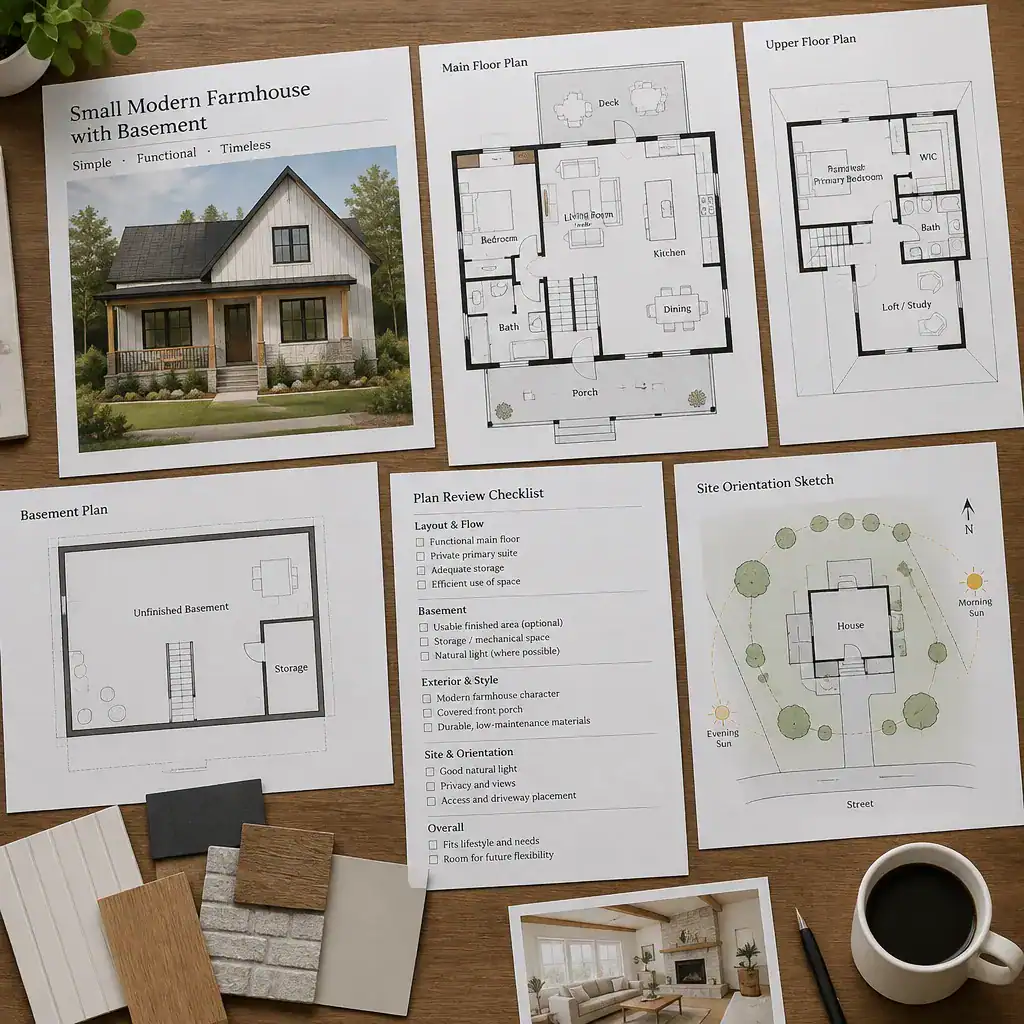
Next, review the connection between levels. Check the stair location, structural coordination, mechanical and utility zones, storage capacity, and routes for moving household items between floors. A convenient lower level begins with a main floor that does not treat the basement entrance as an afterthought.
Test each room against current routines and likely changes. Ask whether the shared living area works for ordinary weekdays, whether private rooms offer enough separation, and whether the basement can absorb shifts in work, guests, recreation, or storage needs. A plan does not need to predict every future event, but it should allow useful adaptation without making the compact main level feel overloaded.
Finally, prepare questions for qualified local professionals about building codes, permits, accessibility, soil and water conditions, drainage, construction methods, and likely project costs. These factors cannot be confirmed from a general plan alone. Reviewing them early can help identify whether small modern farmhouse plans with basement align with both the property and the household’s priorities.
The strongest compact farmhouse plan balances efficient daily living with a basement that has a clear, adaptable purpose. Compare circulation, daylight, storage, site conditions, and local requirements alongside the style of the exterior. A selected plan is a valuable starting point, but it should be reviewed and refined with qualified design and construction professionals before work begins.