
Luxury farmhouse plans bring together the welcoming character of traditional rural homes with refined proportions, comfortable daily living, and carefully considered finishes. Their appeal often comes from a sense of ease: inviting entries, bright shared spaces, private retreats, and a natural connection to porches, patios, gardens, or surrounding views. The farmhouse influence may appear through familiar rooflines, gables, board-and-batten detailing, warm natural materials, or generous covered outdoor areas.
Luxury does not depend on making every room larger or adding complexity for its own sake. A well-resolved plan can feel elevated through natural light, intuitive circulation, calm transitions between public and private spaces, and rooms that support how a household actually lives and entertains. From clean-lined modern farmhouses to simplified layouts, expansive mansion-scale homes, and compact interpretations, the right direction depends on the desired balance of character, scale, flexibility, and comfort.
Luxury Modern Farmhouse Plans
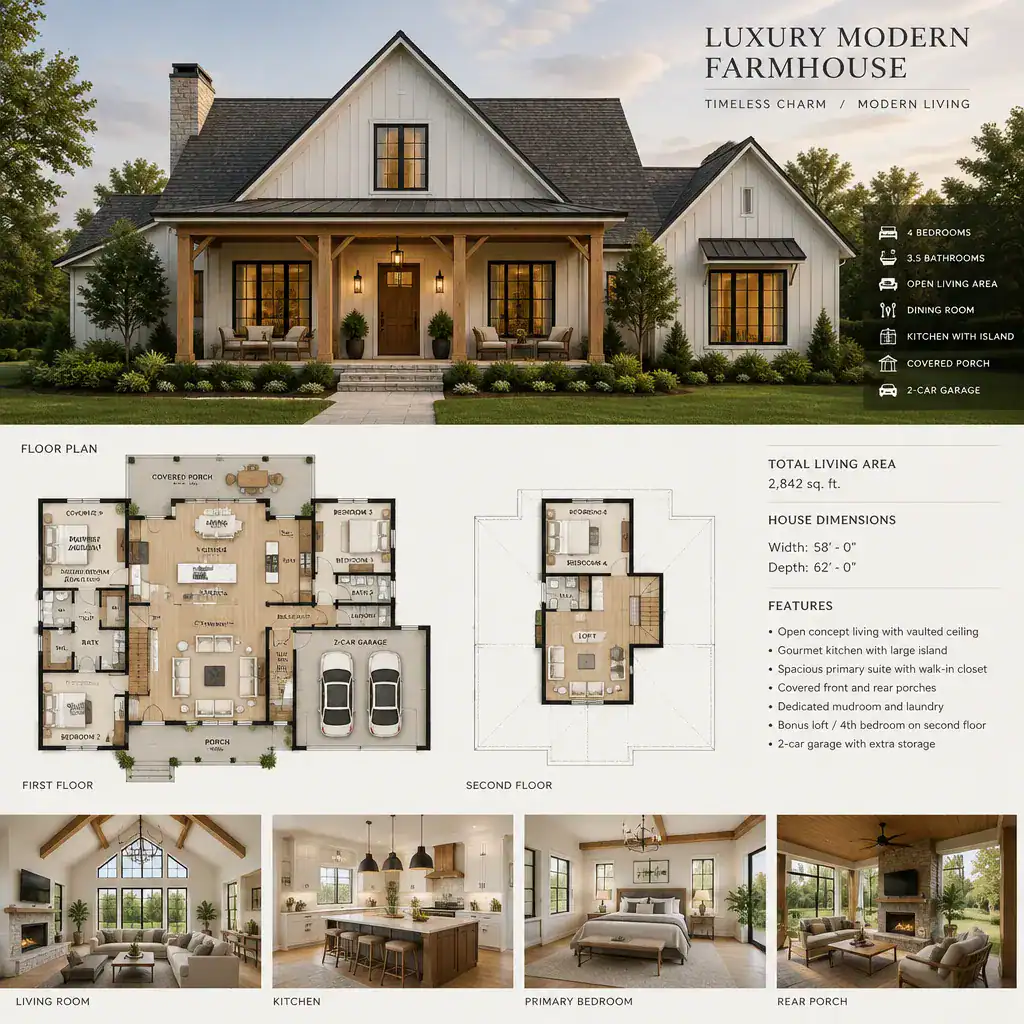
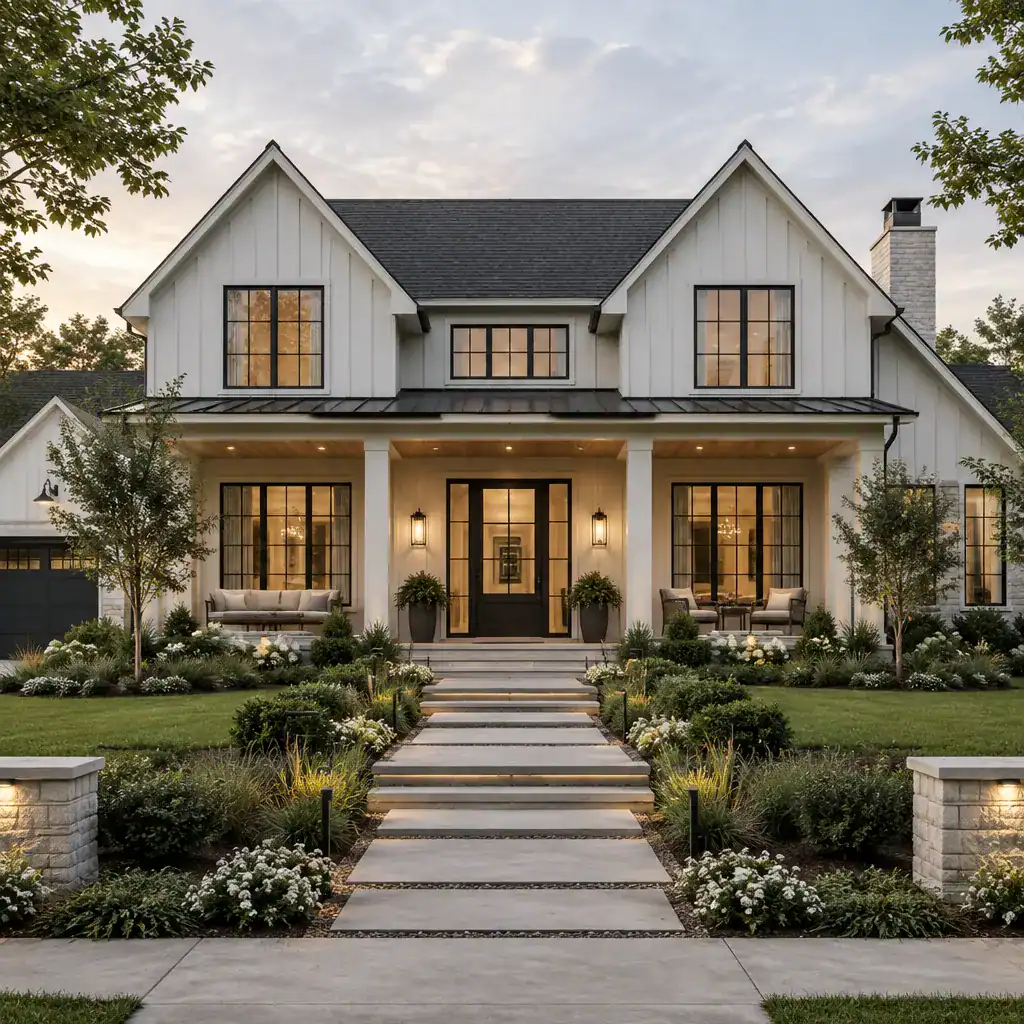
Luxury modern farmhouse plans reinterpret classic farmhouse qualities with cleaner forms and a more contemporary approach to space. The exterior may still feel familiar through pitched roofs, porches, timber accents, and layered natural materials, but these elements are typically arranged with greater visual restraint. Large windows, simplified trim, and a balanced combination of light and dark finishes can make the home feel current while preserving its warmth.
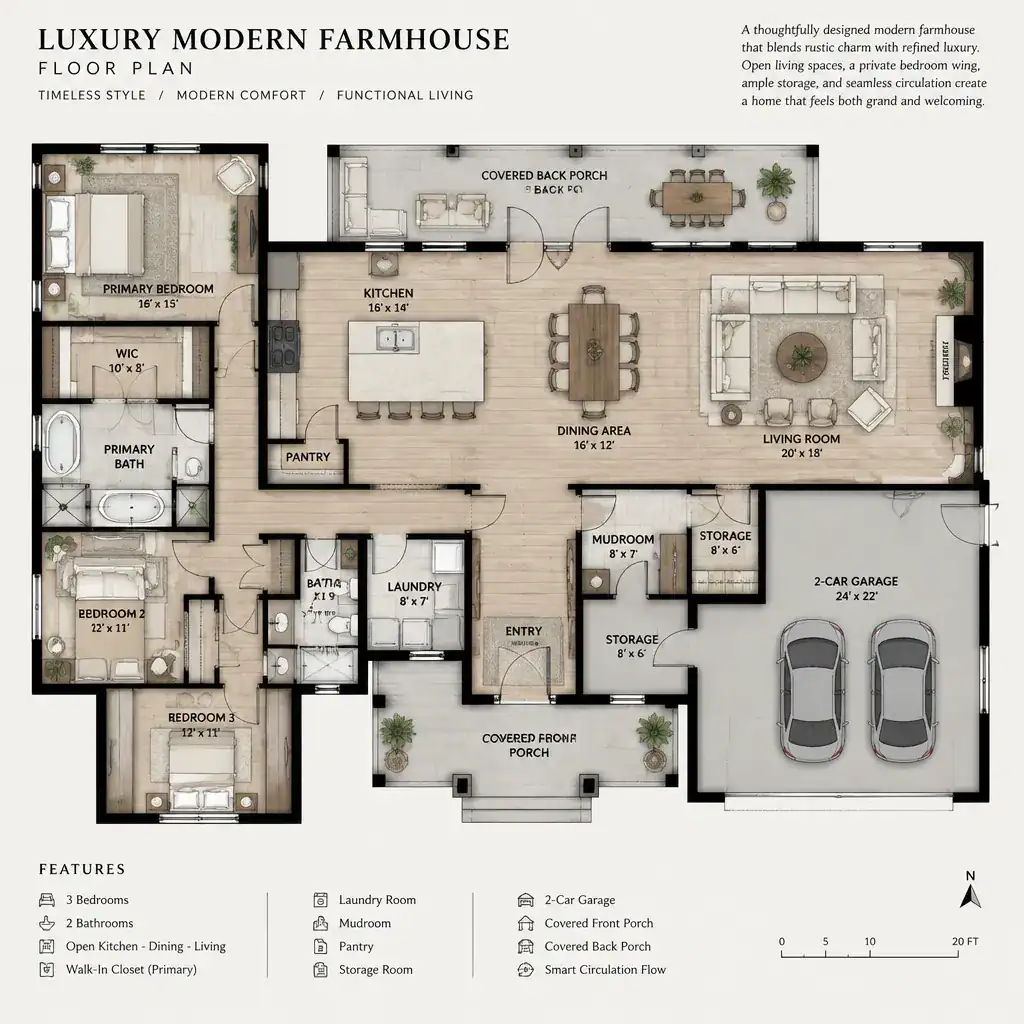
Inside, modern farmhouse planning often favors open yet organized living areas. The kitchen, dining area, and main gathering room can remain visually connected without becoming one undifferentiated space. Changes in ceiling treatment, furniture placement, sightlines, and openings to outdoor living areas help each zone retain its identity. This approach supports everyday interaction while allowing the home to feel composed rather than overly exposed.
The arrival sequence also matters. A welcoming porch, clear entry, and gradual reveal of the main living spaces can establish a more intentional experience than entering directly into a large open room. Covered outdoor areas extend the usable living environment and reinforce the farmhouse relationship between the home and its setting. When selecting a modern farmhouse direction, consider how exterior material hierarchy, kitchen-to-living connectivity, privacy, and outdoor access work together as one plan.
Simple Luxury Modern Farmhouse Plans
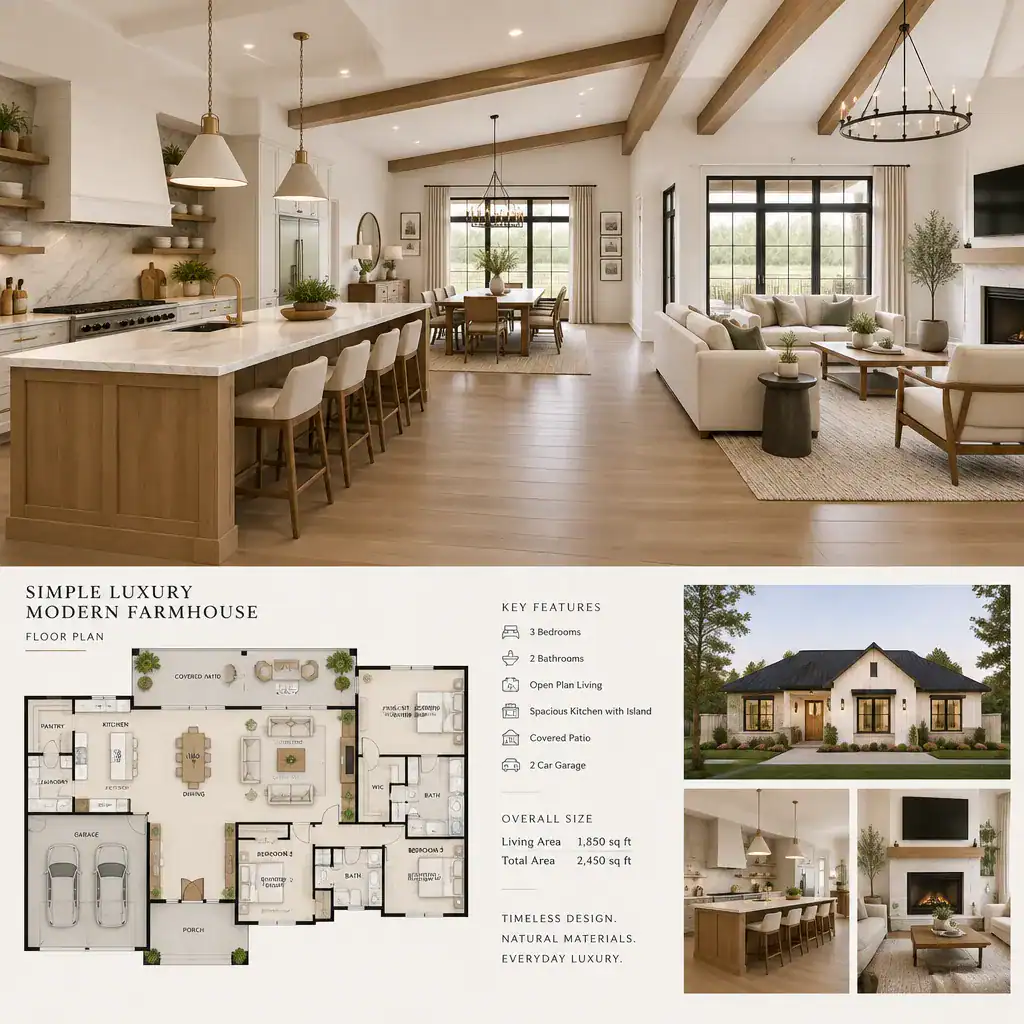
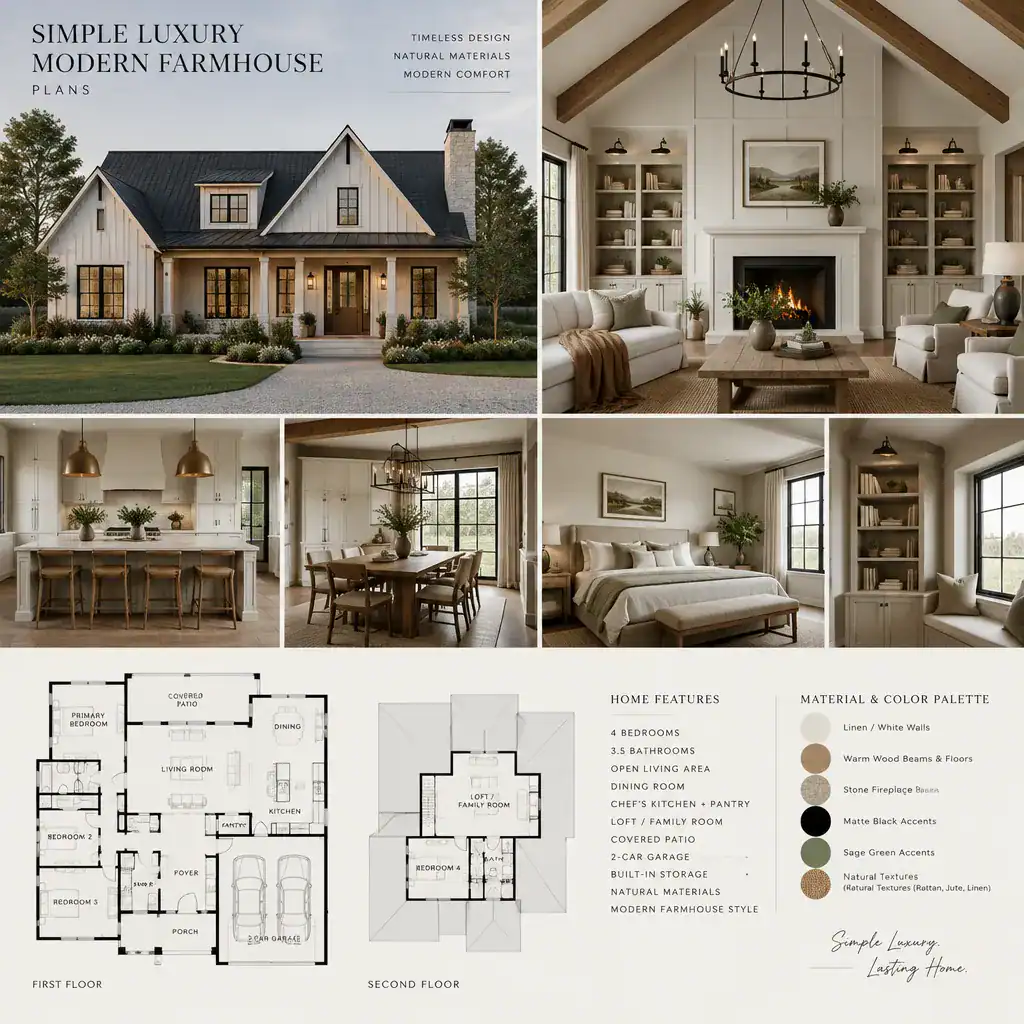
A simple luxury modern farmhouse plan retains the comfort and polish of the modern farmhouse style while reducing unnecessary visual and spatial complexity. Simplicity in this context does not mean sacrificing quality, convenience, or character. Instead, it means creating a plan with purposeful circulation, efficient zones, restrained forms, and a cohesive architectural language.
Shared spaces may be arranged around a central living core, with quieter rooms placed beyond a clear threshold. This makes the home easier to understand as you move through it and can reduce the feeling of long, disconnected corridors or overly specialized rooms. A focused set of spaces, each with a distinct role, often produces a more relaxed and enduring result than a layout filled with competing features.
A limited material palette supports this calm approach. Repeating complementary finishes across the exterior and interior can create continuity, while carefully chosen focal points such as a fireplace, kitchen island, framed view, or covered terrace give the home a memorable identity. This direction suits readers who want an upscale farmhouse with a polished feel but prefer a layout that remains practical, legible, and visually quiet.
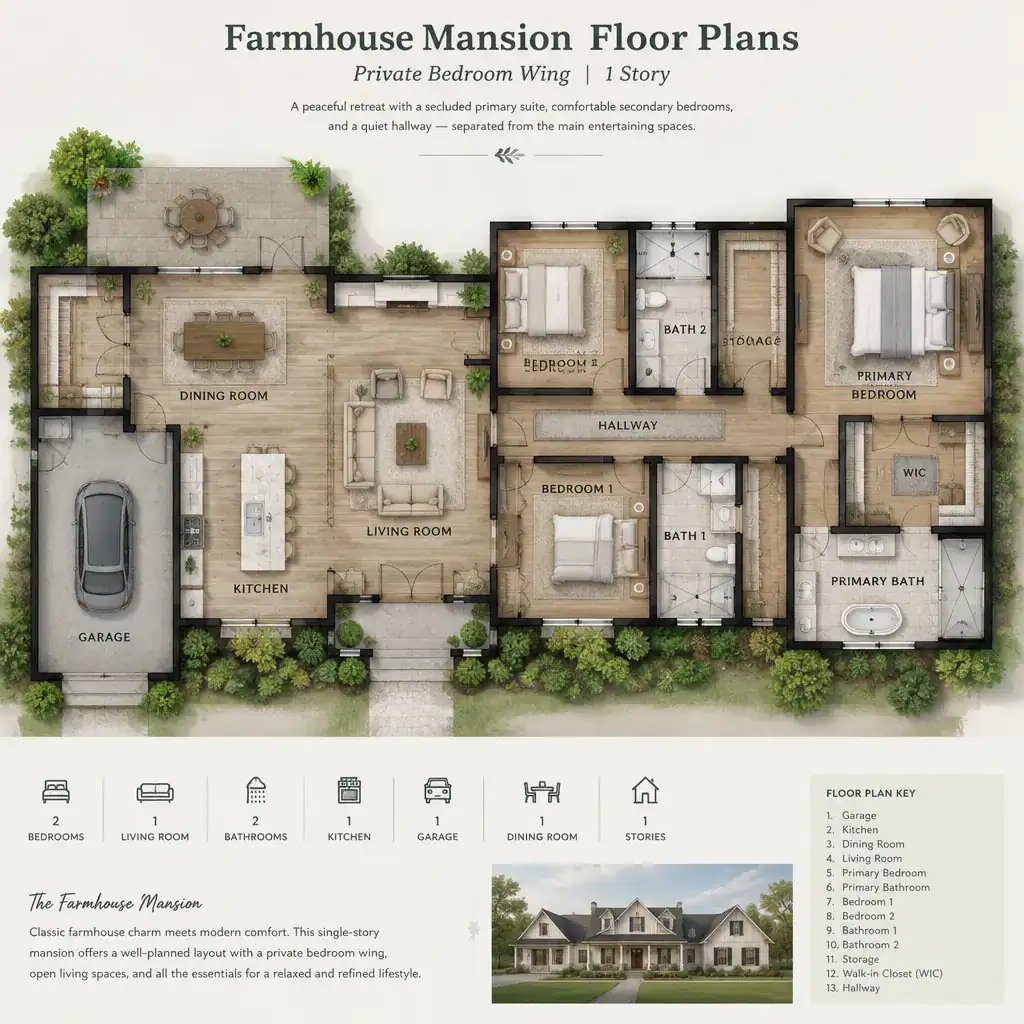
Farmhouse Mansion Floor Plans
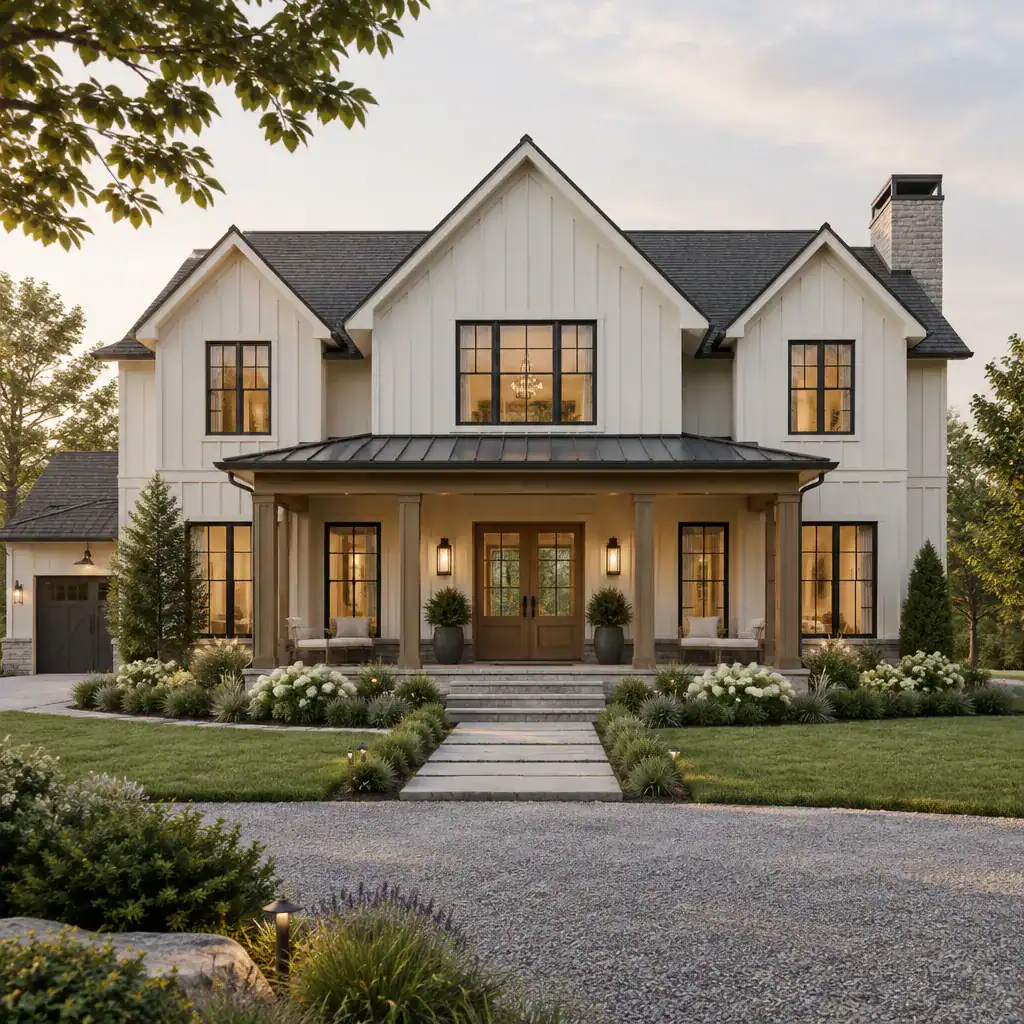
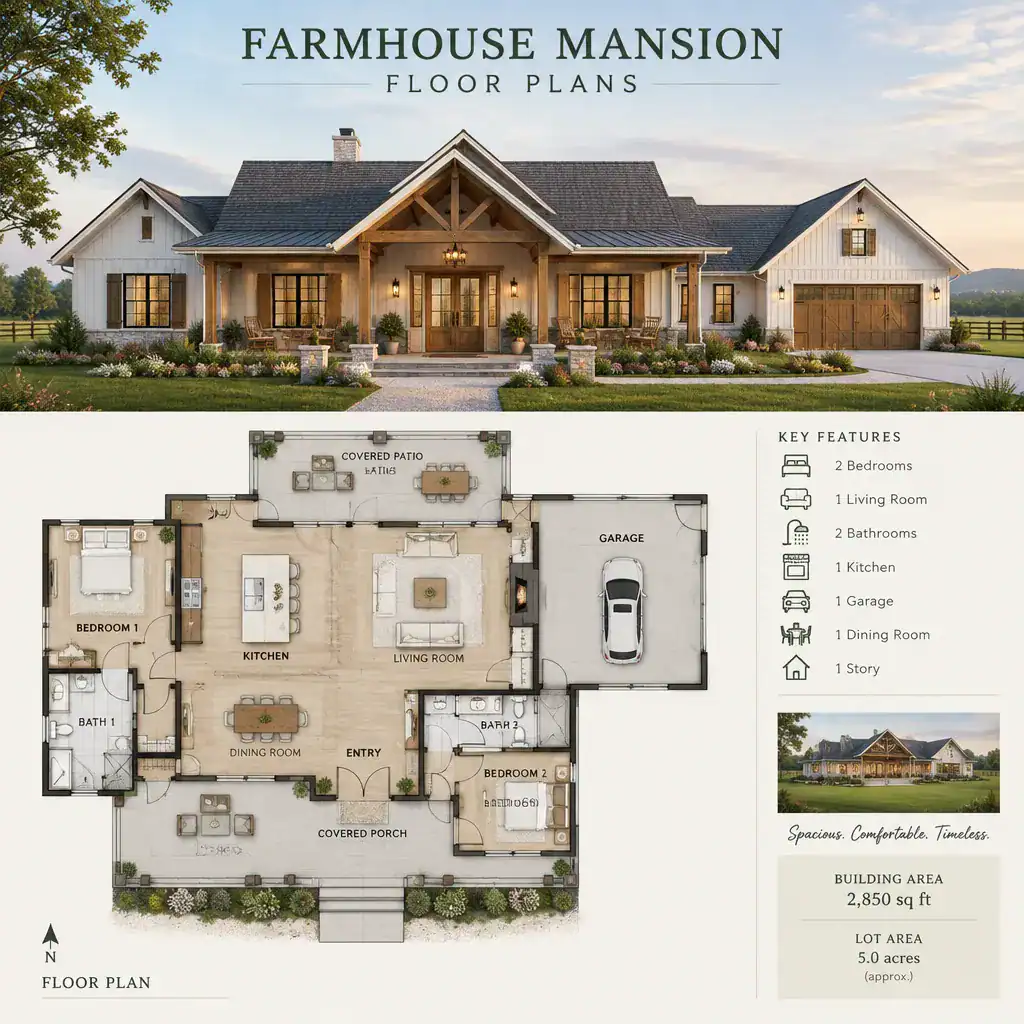
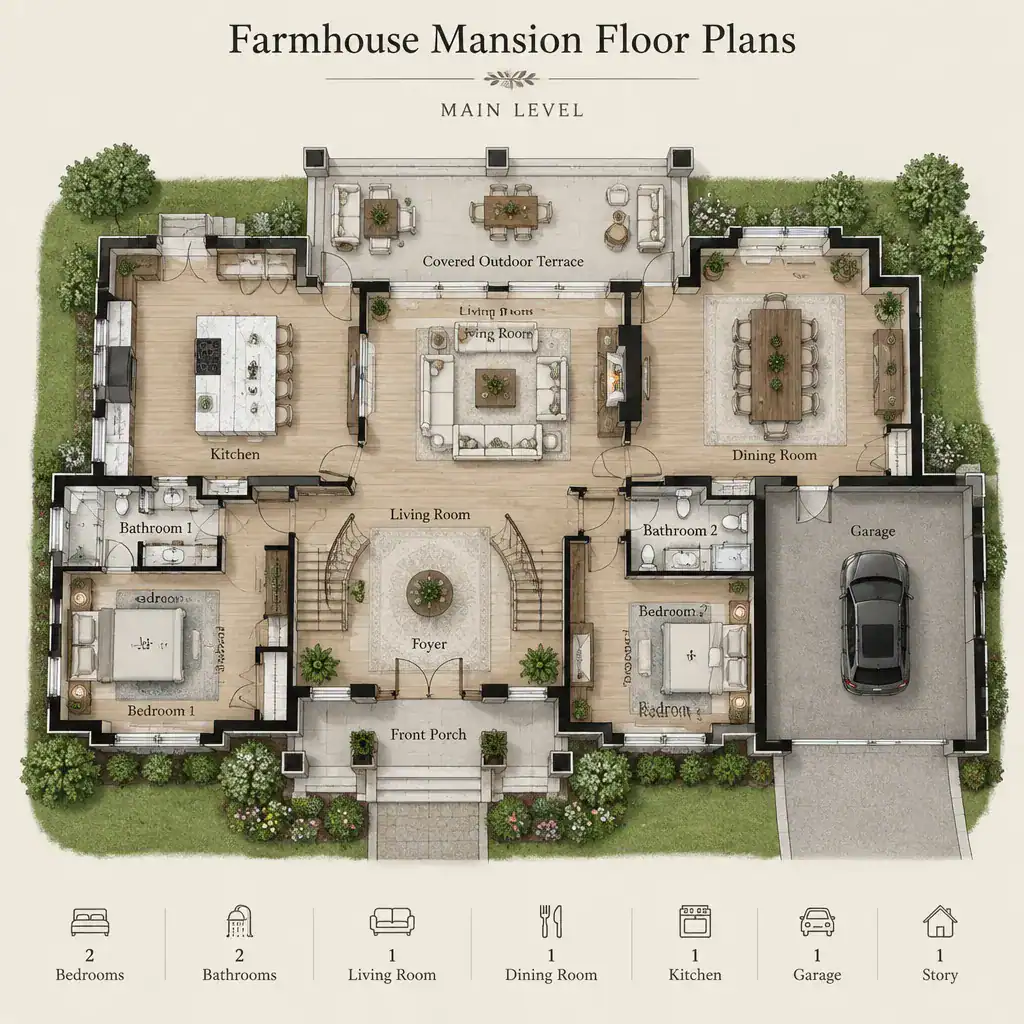
Farmhouse mansion floor plans expand the core ideas of farmhouse living into a more generous and layered residential experience. Larger plans can create room for distinct gathering areas, retreat spaces, guest functions, service zones, and stronger separation between household routines and entertaining. The challenge is maintaining a coherent identity so that the home feels welcoming rather than merely oversized.
At this scale, the relationship between zones becomes especially important. A formal arrival experience may lead toward more public entertaining spaces, while everyday household activity can be organized around a separate but connected family core. Private areas benefit from thoughtful distance from active gathering zones, and secondary spaces should support the main rooms rather than interrupt their flow.
Indoor-outdoor transitions can also become more varied in a larger farmhouse plan. A covered porch, terrace, outdoor dining setting, or garden-facing room can each serve a different lifestyle purpose while remaining connected through shared views and materials. To preserve farmhouse character, generous square footage should still be grounded by approachable elements such as warm textures, familiar roof forms, human-scaled entries, and comfortable rooms with a clear purpose.
Modern Farmhouse Mansion Floor Plans
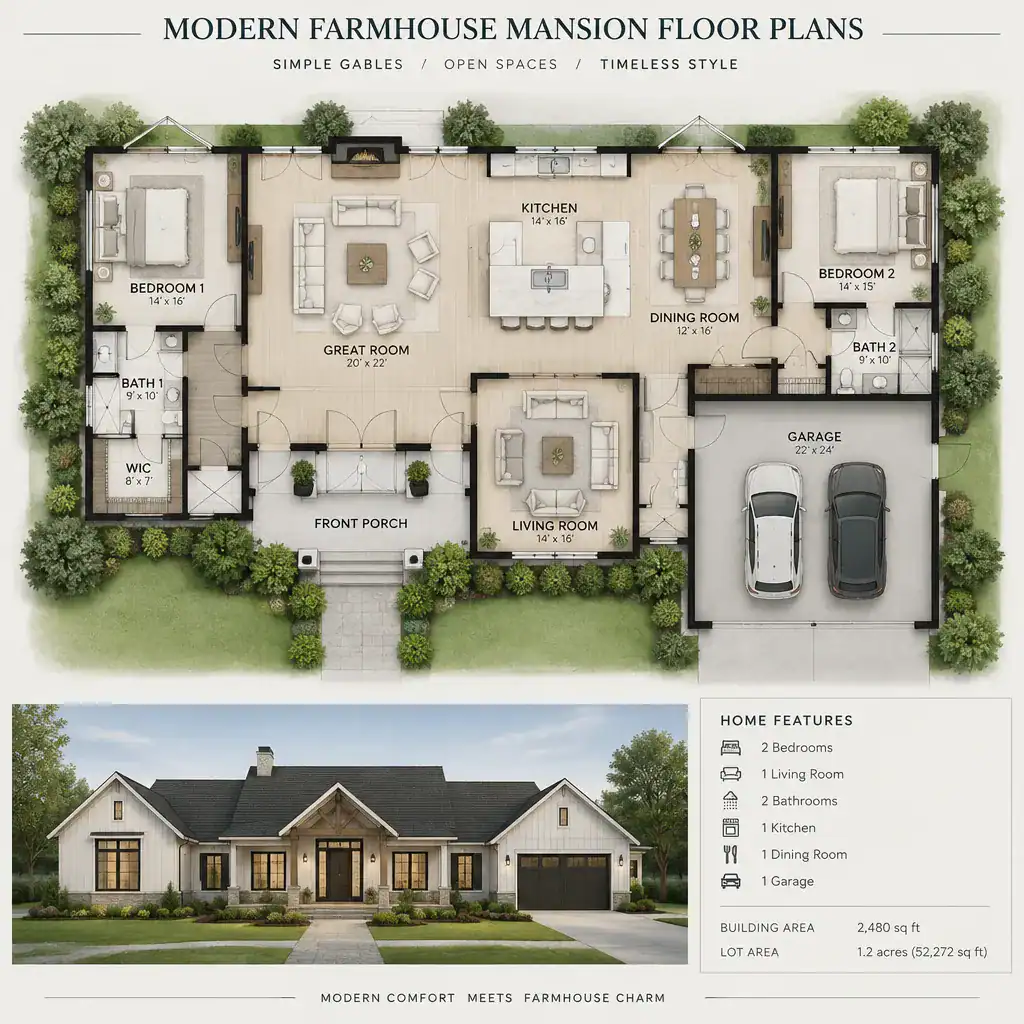
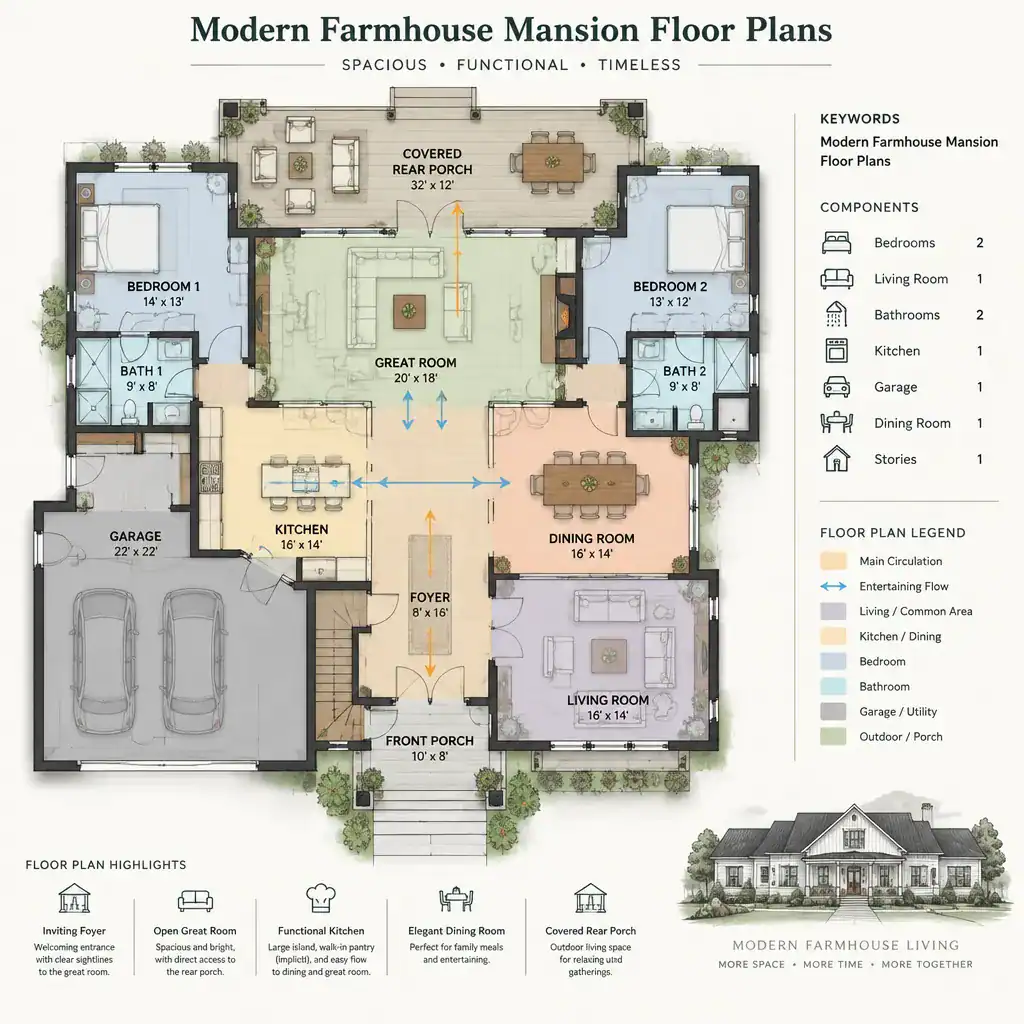
Modern farmhouse mansion floor plans use contemporary planning principles to make an expansive home feel connected instead of fragmented. Rather than relying only on large rooms, these plans often emphasize visual continuity, framed views, consistent material transitions, and clear movement between the most important areas of the house. A large footprint can feel more cohesive when each major space relates to a central orientation, an outdoor focal point, or a shared architectural rhythm.
Flexible gathering areas are valuable in this approach. A home can support both everyday family life and larger occasions when its main rooms connect easily but still offer degrees of separation. Openings, transitional spaces, and outdoor rooms can help the plan expand for entertaining without requiring every activity to occur in one enormous area.
Private bedroom zones benefit from more deliberate placement in a mansion-scale layout. Separating restful areas from active living rooms, arrivals, and entertainment spaces can preserve a sense of retreat. The same principle applies to the distinction between formal and everyday spaces: they should feel related, not isolated. Modern luxury is expressed not only through scale, but also through how comfortably the home shifts between gathering, quiet time, and daily routines.
Simple Farmhouse Mansion Floor Plans
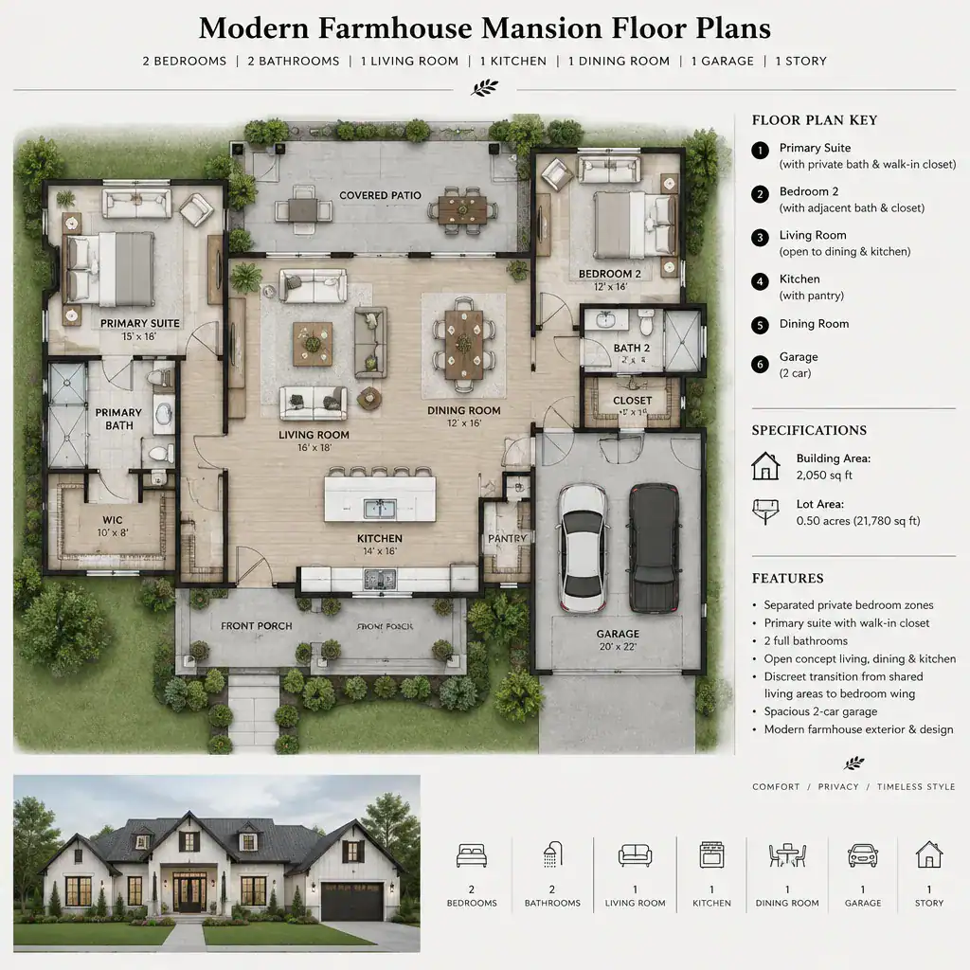
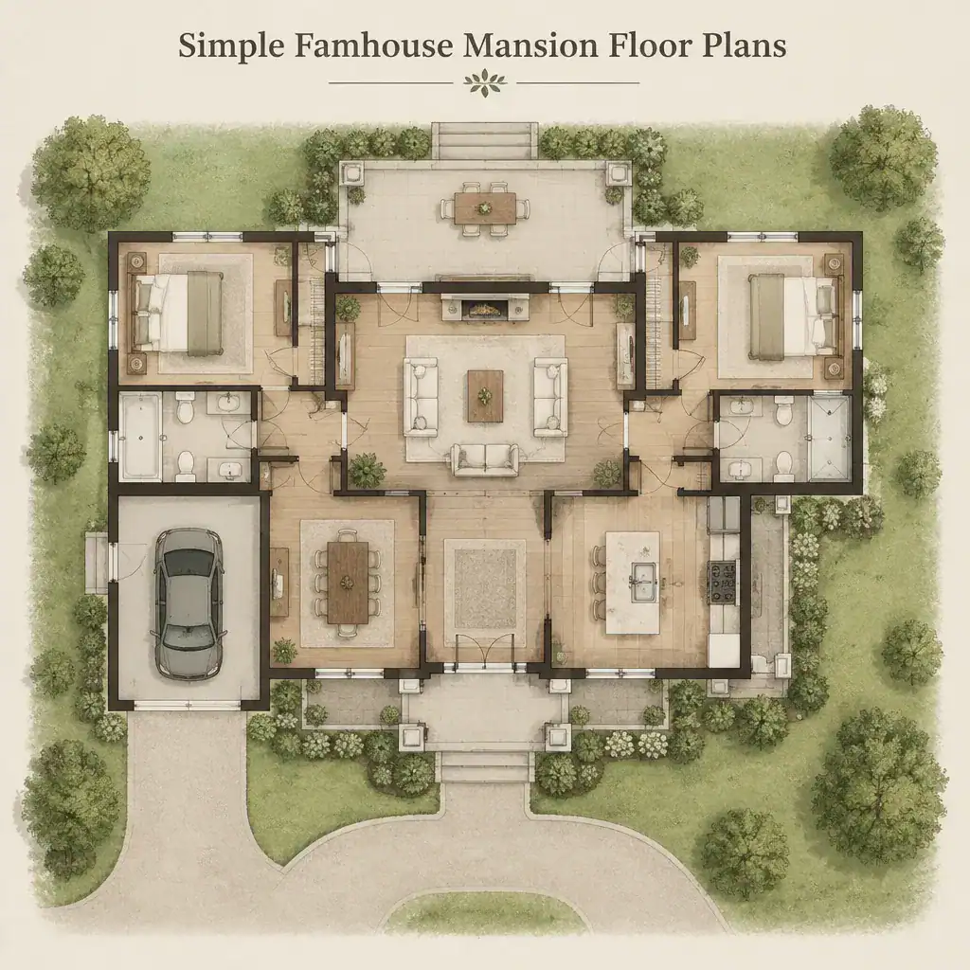
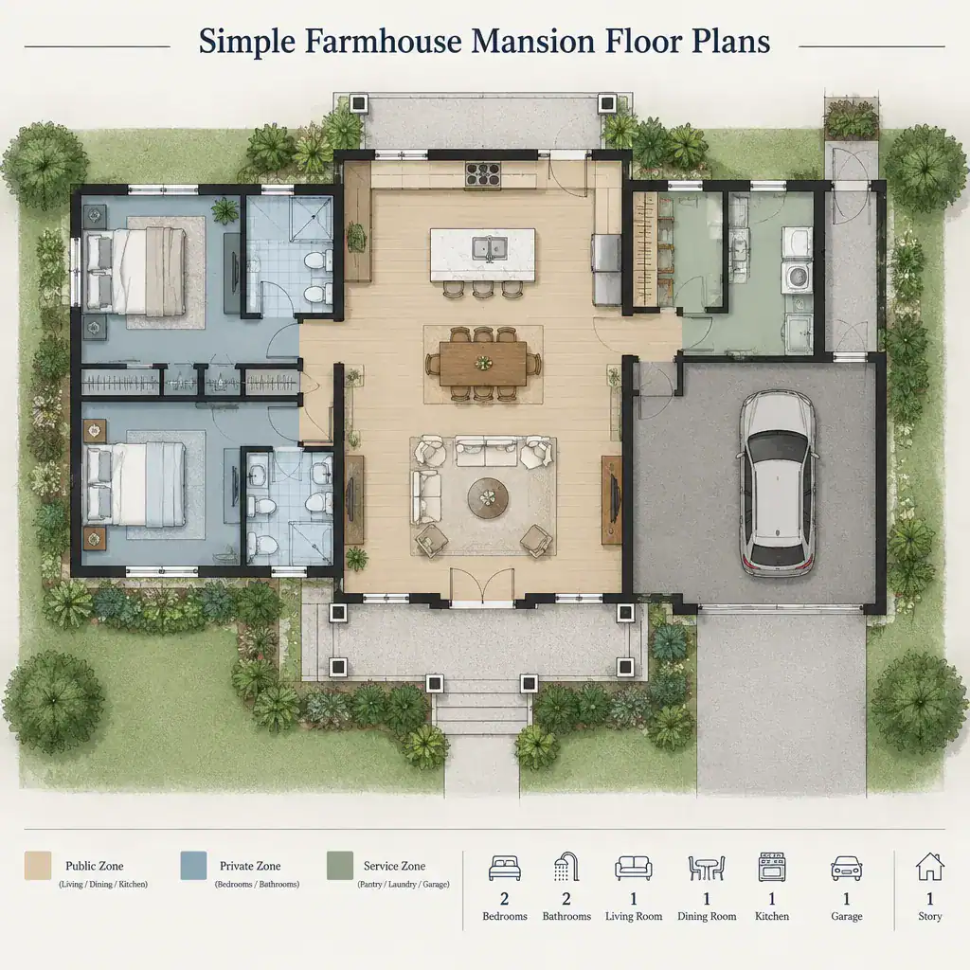
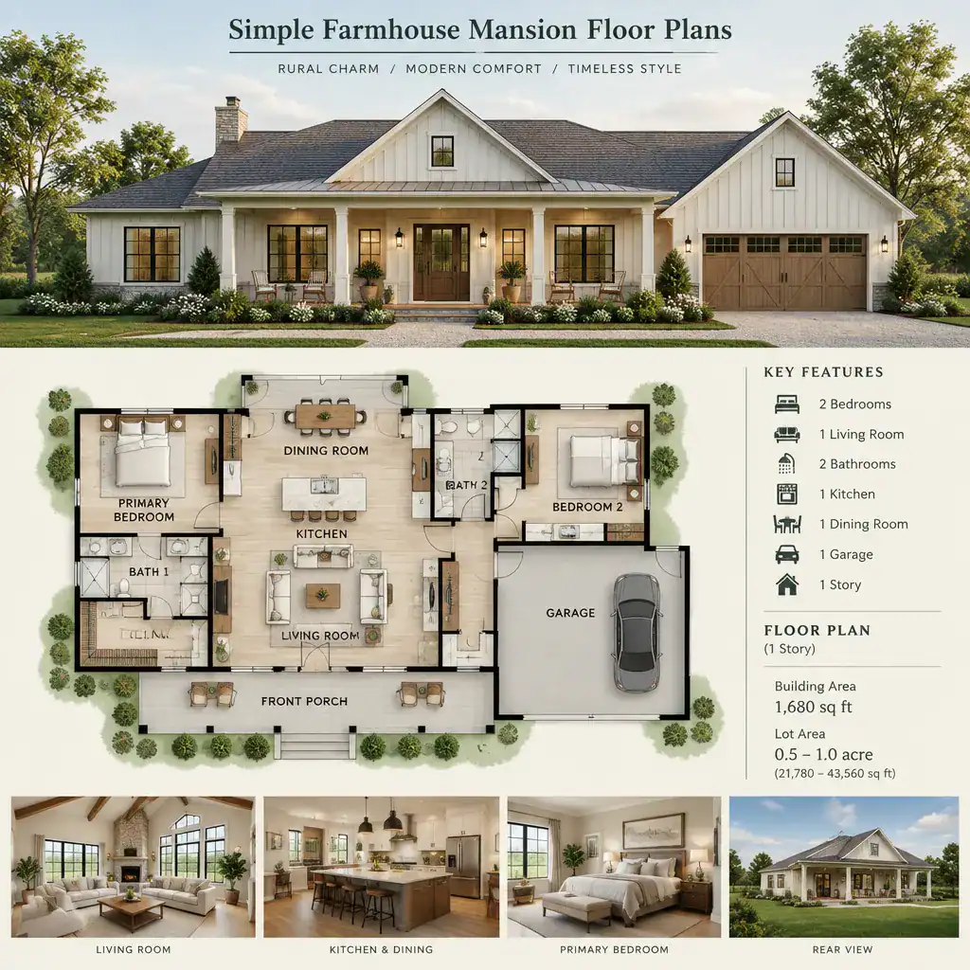
A simple farmhouse mansion floor plan applies the discipline of a straightforward layout to a larger home. The objective is not to minimize the home, but to make its scale easy to navigate and enjoyable to live in. Clear zoning, balanced massing, repeated architectural language, and direct connections between key spaces can prevent a substantial plan from feeling unnecessarily complicated.
One effective direction is to establish a recognizable main living core and organize supporting functions around it in a logical sequence. This may create a clear distinction between guest-facing areas, family spaces, private retreats, and practical support rooms without making the house feel divided into unrelated wings. Repeated forms, materials, and window patterns can further reinforce unity across the plan.
This approach extends the same principles found in a simple luxury modern farmhouse: every space should have a purpose, circulation should be understandable, and visual interest should come from proportion and thoughtful detail rather than constant variation. Exterior connections should be equally intentional, with porches, terraces, and outdoor gathering spaces placed where they naturally support interior living instead of becoming isolated additions.
Small Farmhouse Mansion Floor Plans
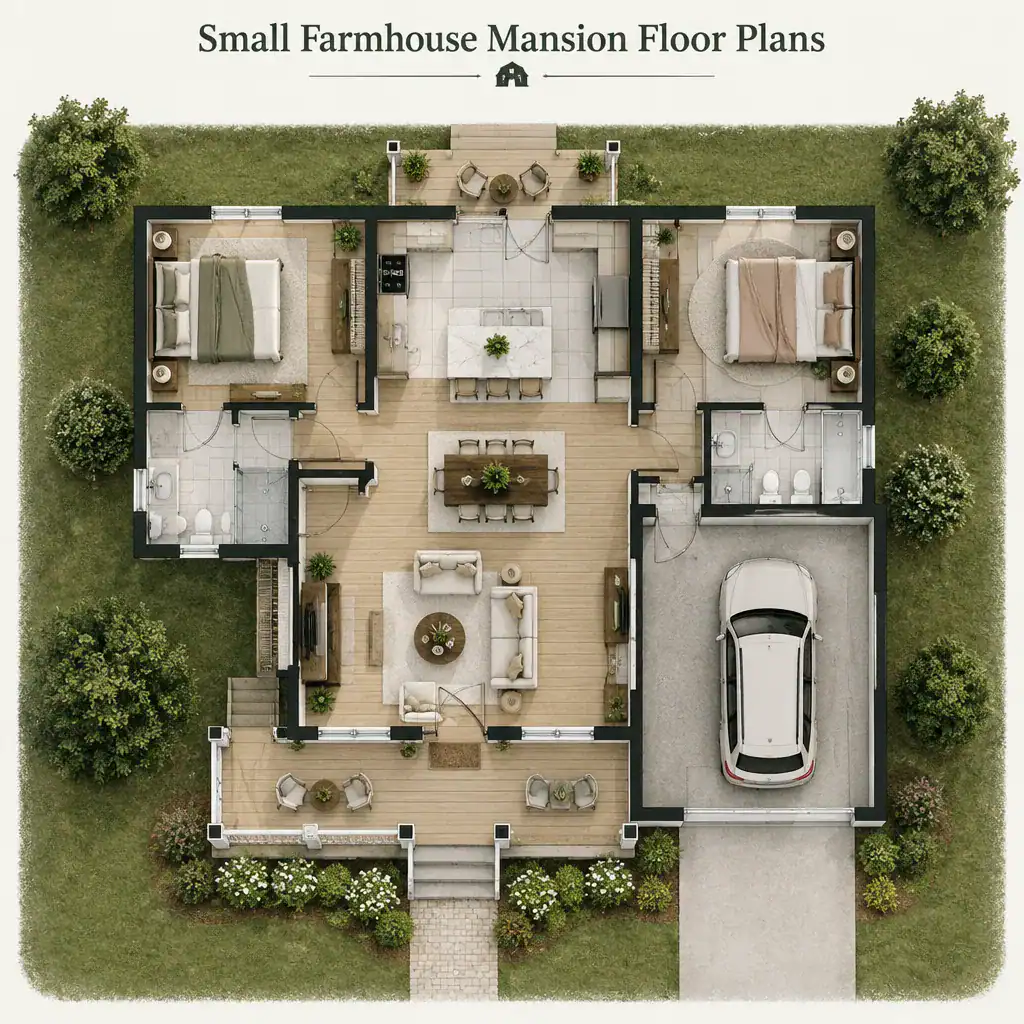
Small farmhouse mansion floor plans may sound contradictory, but the concept describes compact homes that borrow the comfort, refinement, and presence associated with larger luxury residences. Instead of reproducing a mansion-scale program, these homes use selective features to create an elevated impression. Strong focal points, carefully composed shared spaces, quality detailing, and meaningful outdoor connections can give a smaller plan a sense of generosity.
Efficient room relationships are especially important in this interpretation. When the kitchen, dining area, living space, entry, and outdoor areas are well connected, the home can support daily life and entertaining without requiring excessive square footage. A framed landscape view, a well-proportioned covered porch, or a thoughtfully finished central gathering space can contribute more to the experience than simply adding rooms.
Compact luxury also depends on resisting the urge to imitate a larger residence superficially. A smaller farmhouse plan works best when it reflects the household’s actual routines, storage needs, privacy preferences, and preferred ways of gathering. By focusing on a limited number of high-impact spaces and enduring details, it can feel polished, personal, and distinctly farmhouse without becoming crowded or overdesigned.
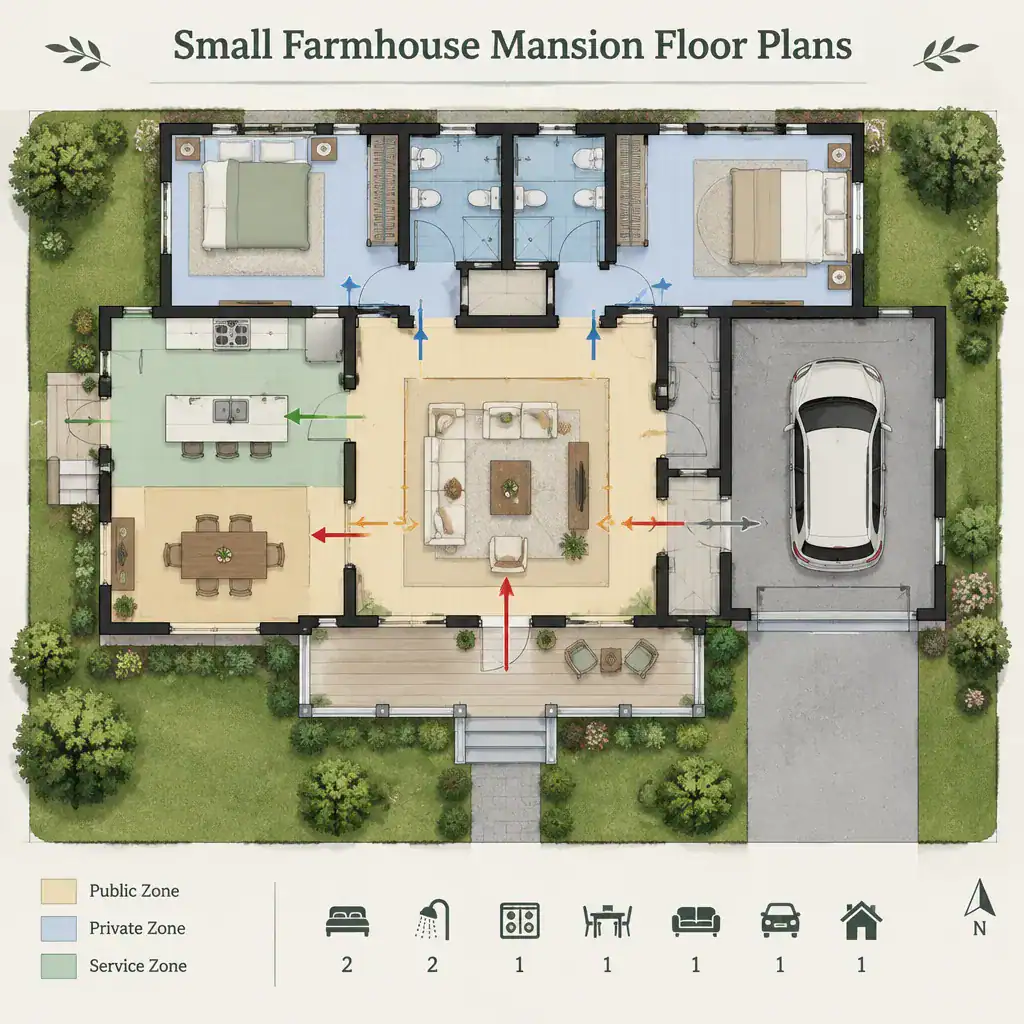
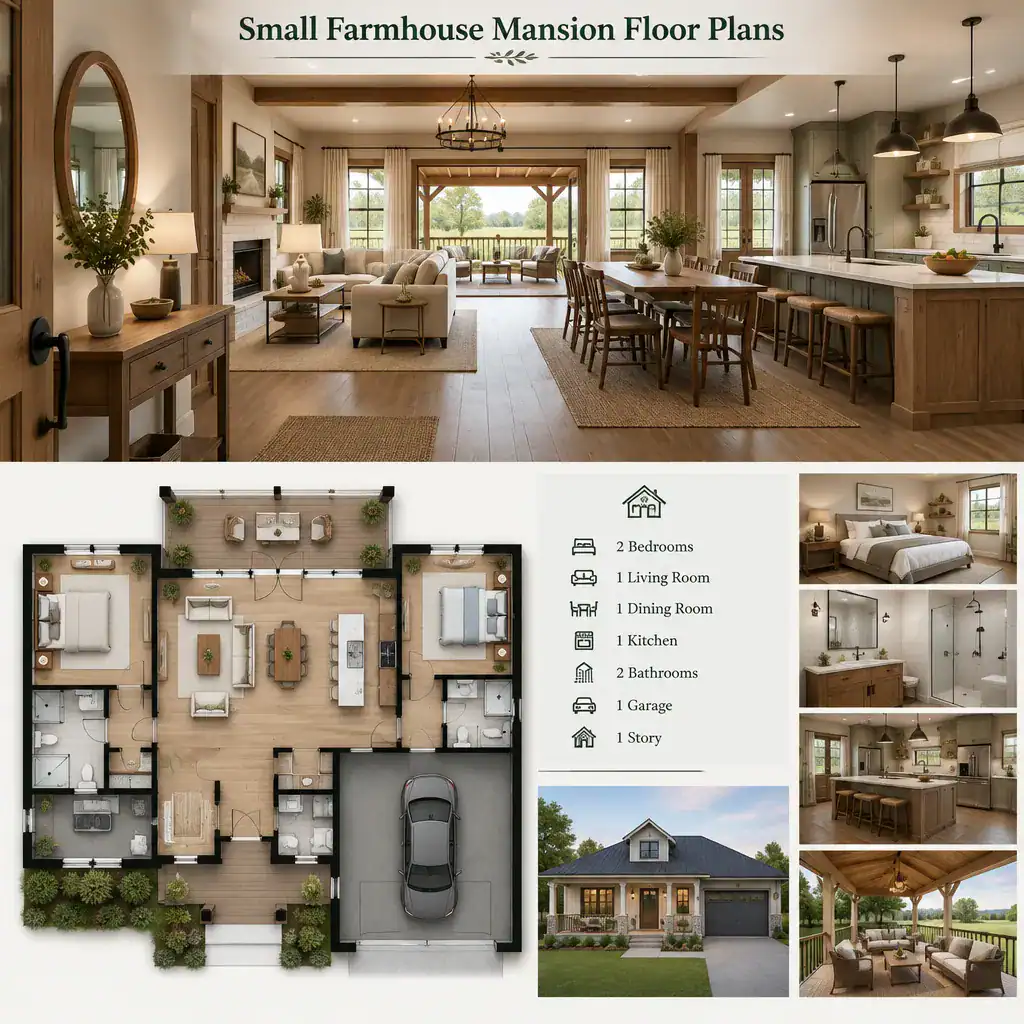
Luxury farmhouse plans range from clean-lined modern homes and calm, simplified layouts to expansive mansion-scale residences and compact homes with an elevated sense of character. Modern versions emphasize contemporary convenience and visual clarity, while simple versions focus on restraint, efficient zoning, and cohesive materials. Mansion-scale plans introduce more layers of privacy, entertaining, service, and indoor-outdoor living, whereas smaller interpretations rely on selective features and strong spatial relationships.
Before choosing a direction, compare your lifestyle needs, preferred architectural character, privacy expectations, entertaining habits, site conditions, and future flexibility. Consider which spaces need to connect closely, which activities need separation, and how the home should relate to its surroundings. A successful luxury farmhouse plan is defined by coherent planning and long-term usability rather than size alone. Final plan selection and site-specific decisions should be reviewed with qualified design and building professionals.