
A bungalow house is often understood as a single-level or primarily single-level home, designed to keep daily living spaces closely connected and easy to navigate. Its appeal is not limited to one architectural style. A bungalow can feel warm and traditional, clean-lined and modern, quietly minimalist, or relaxed and rustic. What unites these approaches is the need to create a balanced relationship between the floor plan, the exterior form, and the way the home meets its site.
Successful bungalow planning begins with the whole experience of the home. Proportion, circulation, natural light, privacy, storage, and access to outdoor areas all influence how comfortable the house feels over time. The footprint affects how rooms relate to one another, while the façade, roof shape, entry sequence, materials, and landscaping establish the home’s public character. Considering these elements together creates a more cohesive result than making isolated decisions about finishes or decoration.
This guide moves from broad bungalow house design principles to exterior composition and adaptable ideas for improving usability and visual character. Whether you are planning a new build, comparing homes, or renovating an existing property, the goal is to establish a design direction that can be refined around your site, household needs, budget, local requirements, and professional advice.
Bungalow House Design
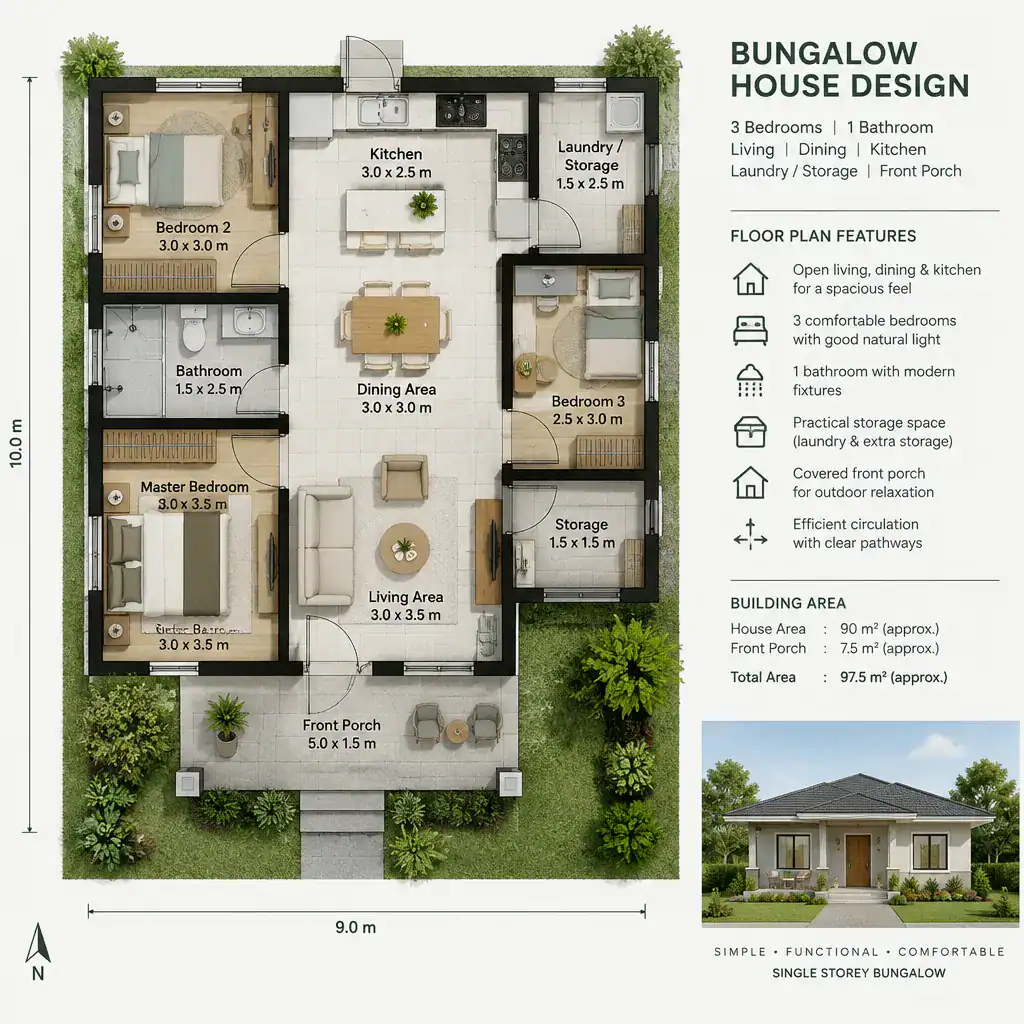
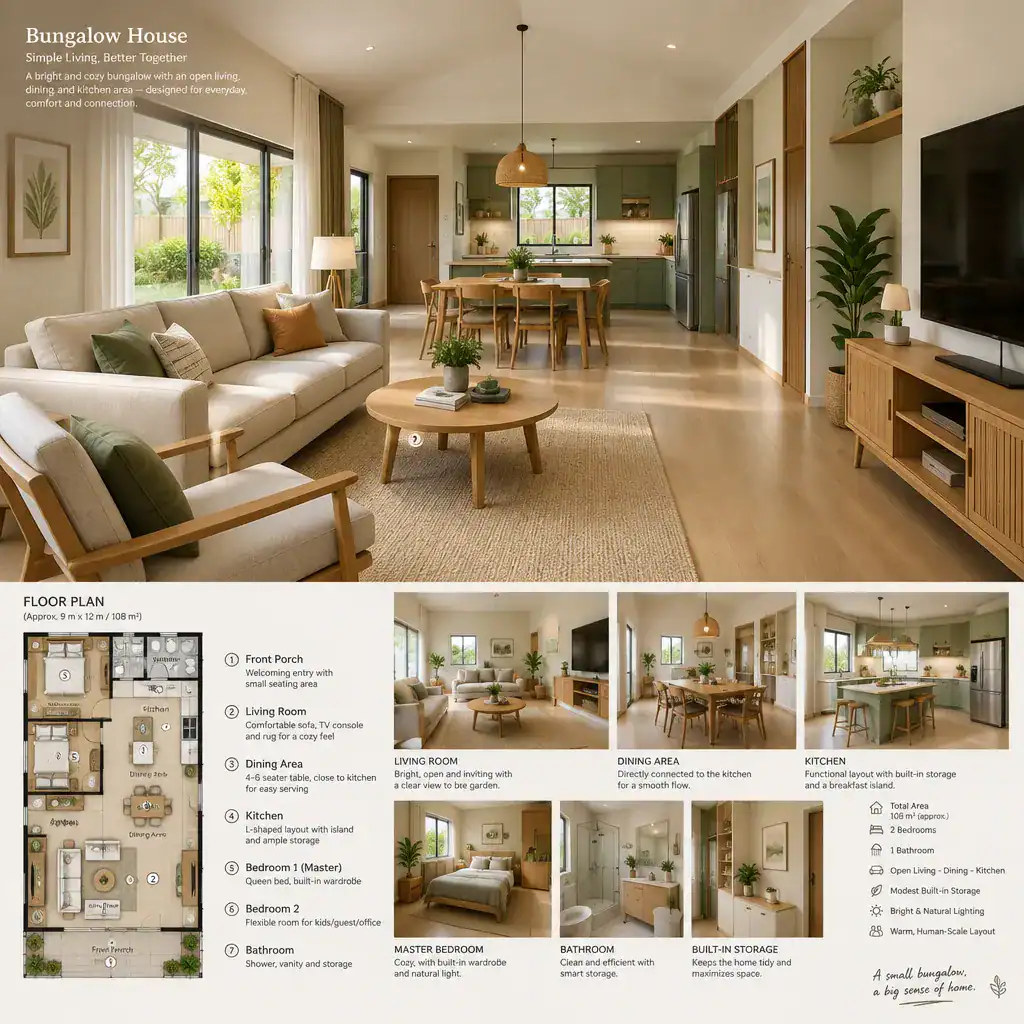
The design of a bungalow house starts with its footprint and the relationships between rooms. Because most everyday spaces are located on one level, the plan can feel direct and intuitive when public areas, private rooms, service zones, and outdoor spaces are arranged with purpose. An open living, dining, and kitchen area may encourage a sociable atmosphere, while bedrooms placed farther from entertaining areas can provide a greater sense of retreat. The best arrangement depends on household routines, desired privacy, and the opportunities offered by the site.
Circulation deserves early attention. Hallways, transitions between rooms, and routes from the entry to the main living areas should feel natural rather than left over after rooms have been positioned. A compact layout may reduce unnecessary passage space, while a more spread-out plan can create separation between functions. Ceiling treatments can also shape the experience: a higher or vaulted ceiling may add emphasis to a shared living area, whereas simpler ceiling lines can support a calm, understated interior.
Window placement is equally important because it affects daylight, views, privacy, and the connection to gardens or patios. Openings facing an outdoor living area can make a modest bungalow feel more expansive, while carefully positioned side windows may bring in light without overlooking neighboring properties. Storage should be integrated into the planning stage through closets, utility areas, pantry space, built-in cabinetry, or flexible storage walls, rather than added only after the main rooms are defined.
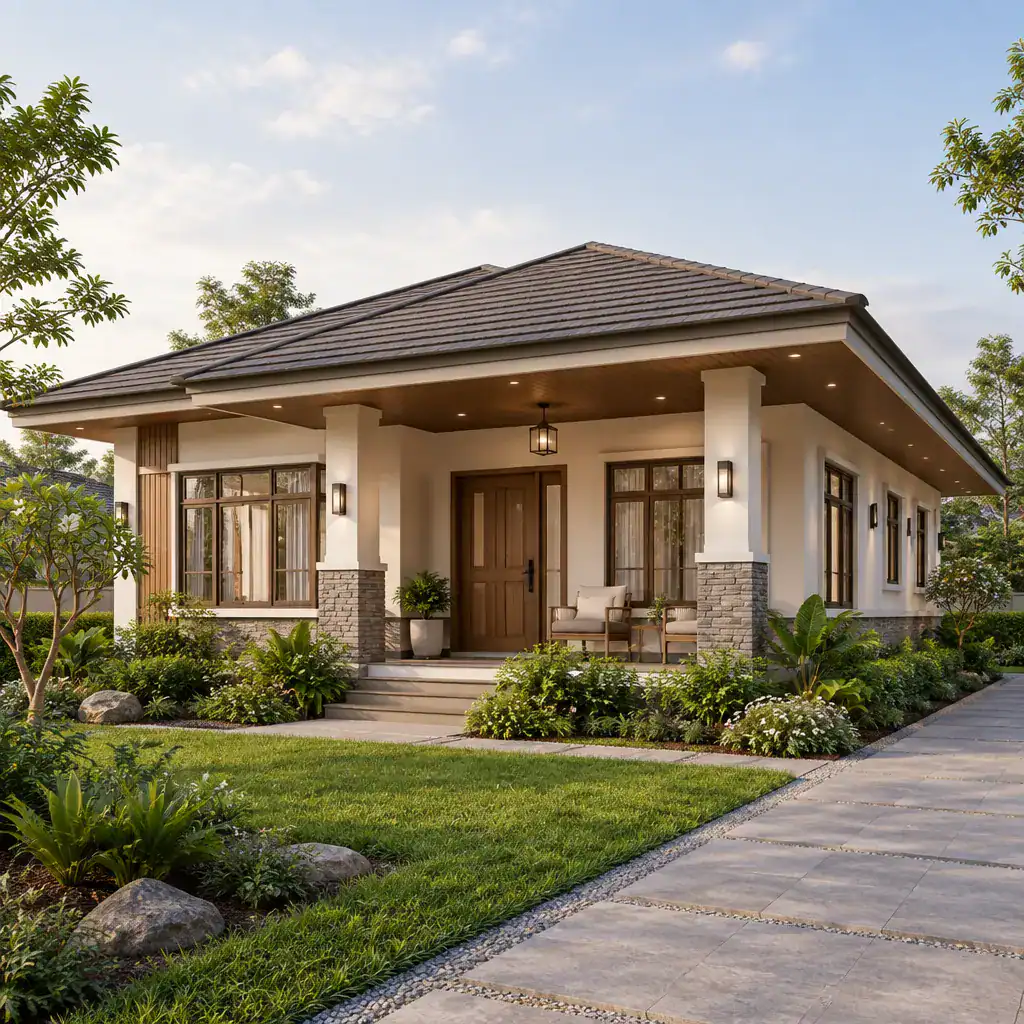
Several visual directions can work well for a bungalow house. A modern interpretation may use simple roof forms, larger openings, restrained detailing, and a limited material palette. A traditional approach may emphasize a porch, balanced façade proportions, familiar trim, and layered rooflines. Minimalist designs often rely on clean geometry and visual restraint, while rustic versions may introduce timber, stone, textured cladding, and a stronger connection to a natural setting. Whichever direction you choose, the plan, façade, materials, and interior transitions should support the same overall character.
Before finalizing a concept, evaluate orientation, topography, views, drainage considerations, neighborhood context, local planning requirements, construction scope, and the way your household uses the home. These practical conditions can influence whether a desired layout or exterior treatment is appropriate and help guide productive discussions with a designer or builder.
Bungalow House Design Exterior
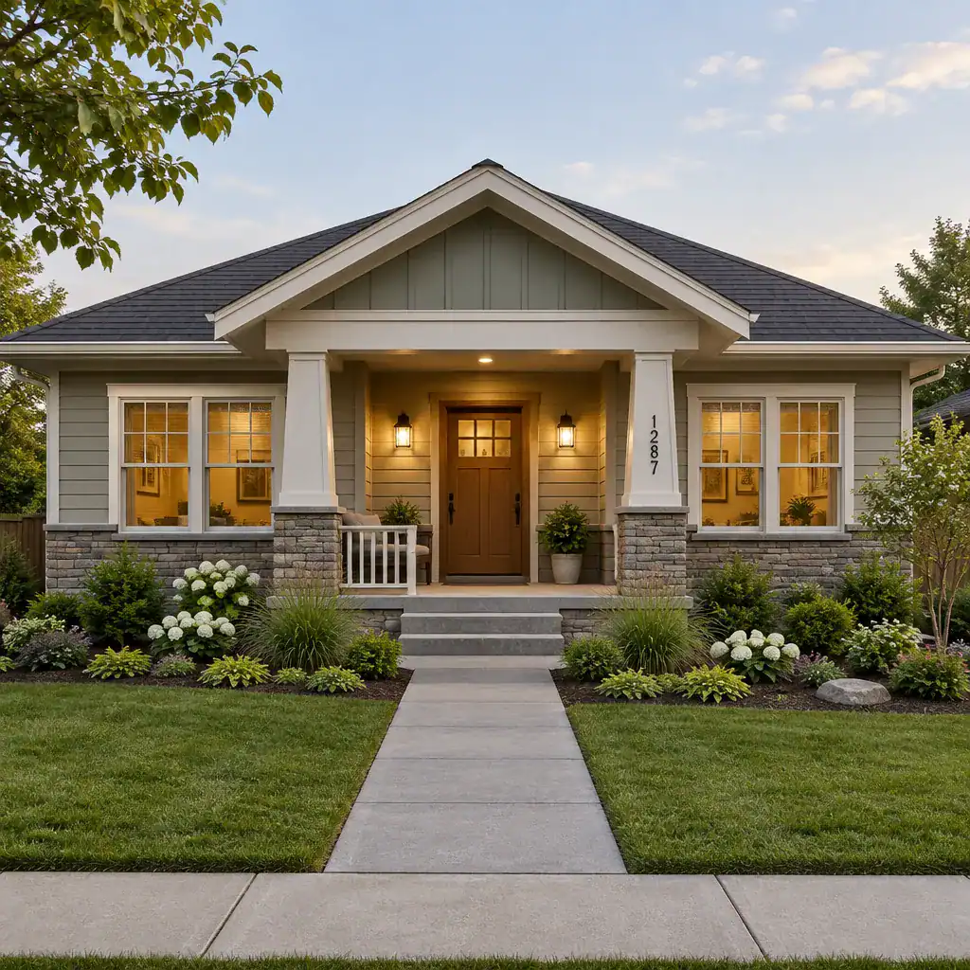
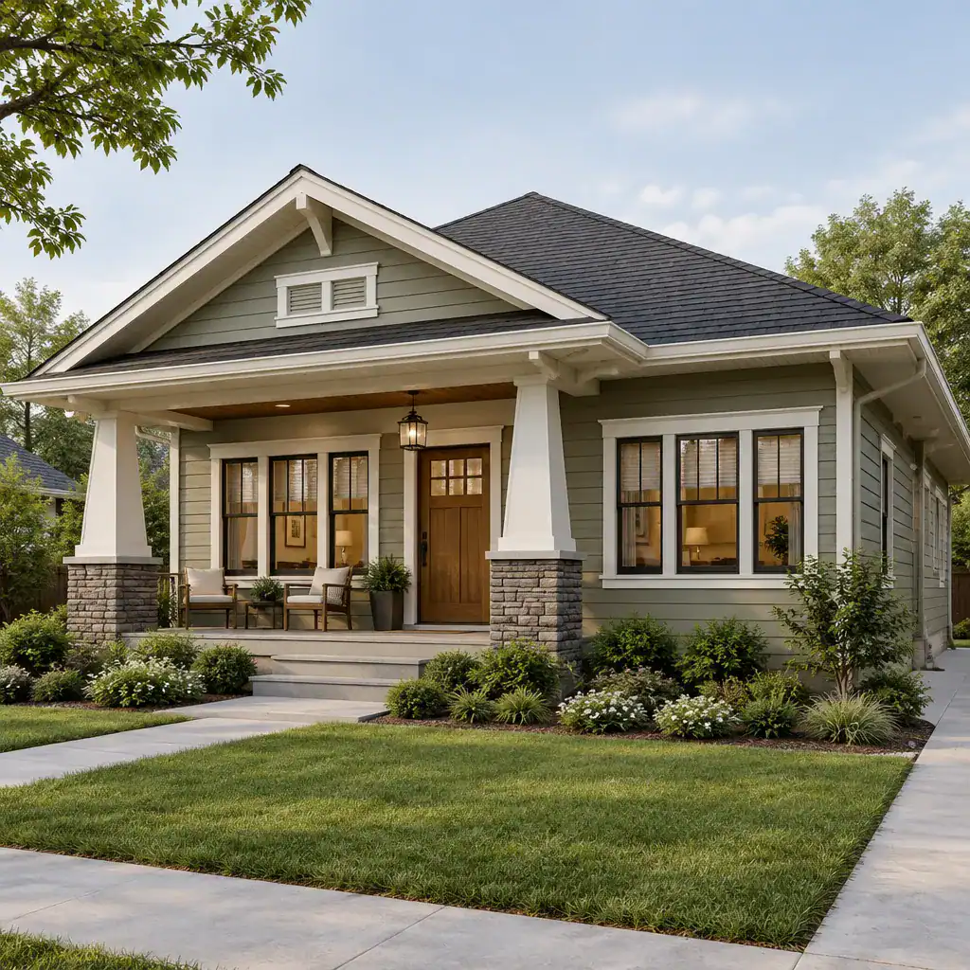
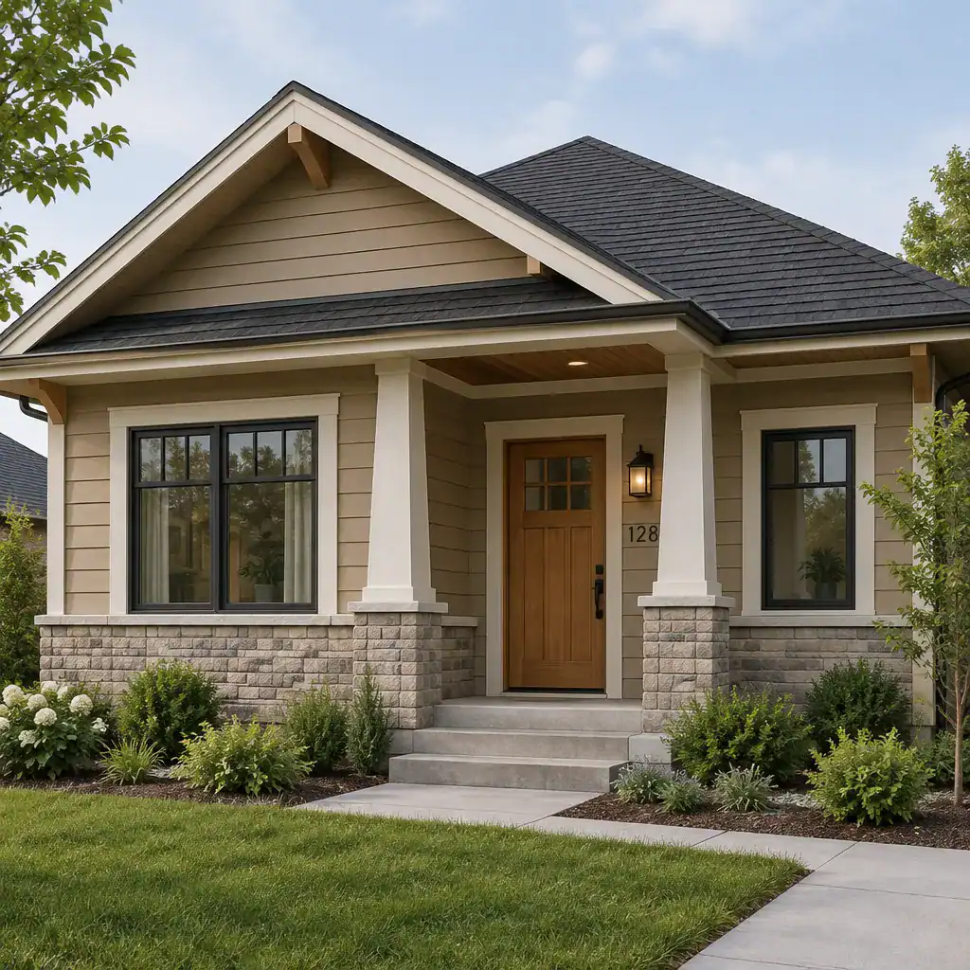
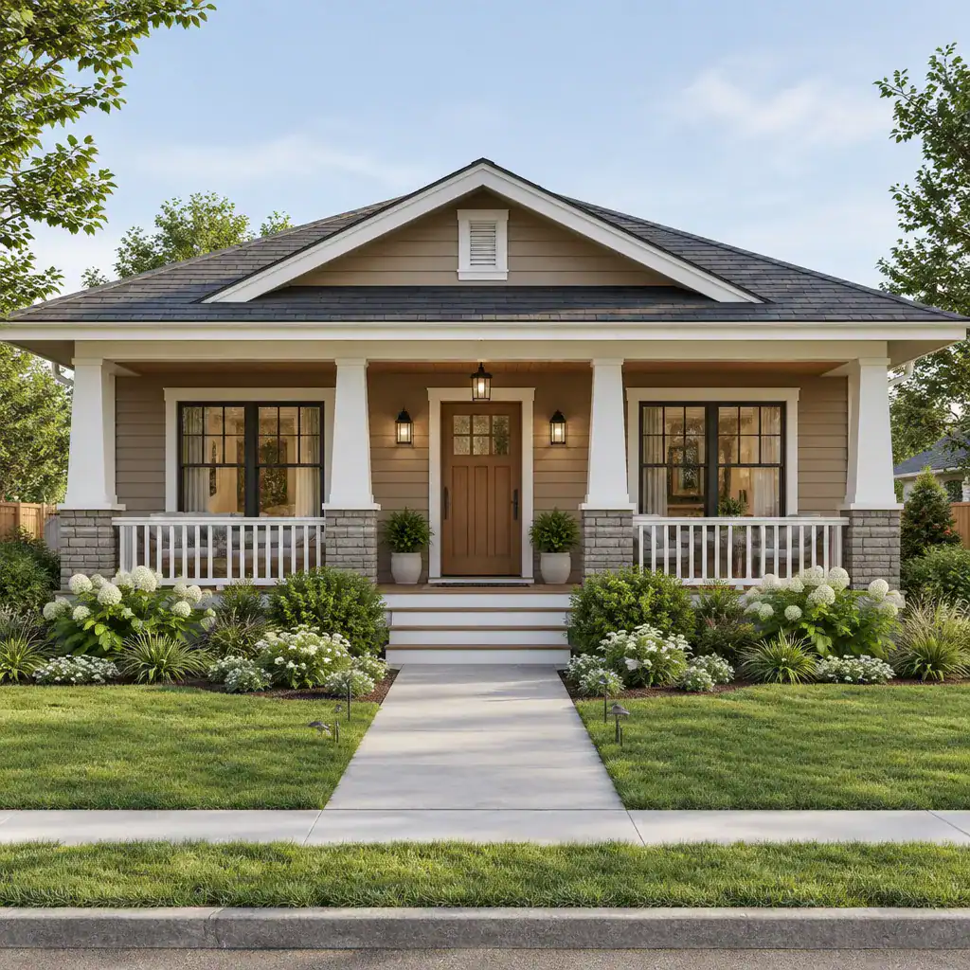
The exterior of a bungalow house translates the planning concept into a visible architectural composition. Rooflines, porch forms, wall proportions, windows, doors, cladding, trim, lighting, and landscaping should be considered as connected layers. A strong exterior does not depend on using the most elaborate materials; it depends on creating a clear hierarchy that helps the home look settled, welcoming, and appropriate for its setting.
The roof is often one of the defining elements. A low, broad roof can reinforce a horizontal bungalow profile, while a more articulated roofline may help distinguish an entry, accommodate changing interior volumes, or respond to the scale of the site. The roof form should relate to the overall massing rather than compete with it. Similarly, a front porch or covered entry can provide shelter and create a gentle transition from the street to the front door, but its size and detailing should feel proportionate to the house.
Window rhythm helps organize the façade. Openings can be arranged to reflect interior rooms while still creating a balanced exterior view. The main door may act as a focal point through its placement, color, surrounding trim, canopy, or approach path. When a garage, driveway, or parking area is part of the front elevation, consider how it relates to the entrance so that the arrival sequence still feels clear and inviting.
Material selections are most effective when they support the architectural direction. A contemporary bungalow might combine smooth render, brick, metal accents, or timber details in controlled areas. A more traditional exterior may use masonry, painted siding, layered trim, and a porch with recognizable detailing. Rustic approaches can incorporate natural stone, stained wood, or textured finishes. Instead of treating each material as a separate feature, use color, texture, and placement to create a coherent composition.
Exterior lighting and landscape design complete the transition between the building and its surroundings. Lighting can clarify paths, define the entry, and support safe movement without overwhelming the façade. Planting, paving, boundary treatments, and garden beds can soften the base of the house and frame views from inside. Consider street presence, sun and weather exposure, maintenance needs, privacy, and the connection between the entry, driveway, garden, and outdoor living areas when developing the final exterior scheme.
Bungalow House Design Ideas
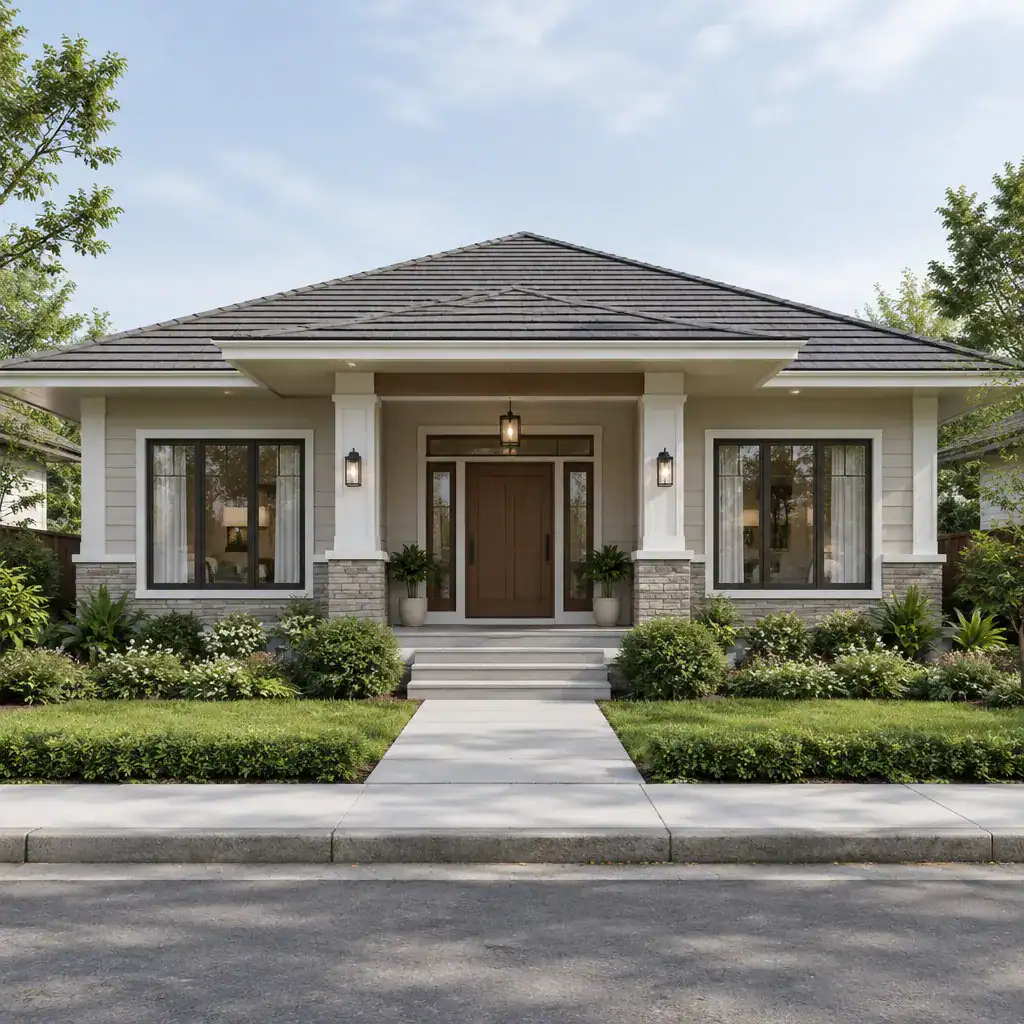
Practical bungalow house design ideas work best when they reinforce the larger plan and exterior concept. Start with daylight by identifying the rooms where natural light will have the greatest effect on daily life. A brighter shared living space, a well-placed kitchen window, or glazed doors facing a patio may improve the sense of openness, provided privacy, orientation, climate, and shading needs are also considered.
Indoor-outdoor flow can be strengthened by linking main living spaces to a terrace, porch, courtyard, deck, or garden seating area. The connection may be expressed through aligned doors, repeated flooring tones, coordinated materials, or views that draw the eye outside. This does not require every room to open directly outdoors; a focused relationship between key interior spaces and one well-designed external area can be more effective.
A welcoming entry can give the bungalow a clearer identity. This may involve a covered threshold, a defined path, layered planting, a useful landing area, or lighting that makes the approach easy to understand. Inside, an entry zone with a bench, hooks, cabinet, or nearby closet can help manage everyday items and reduce clutter in the main living spaces.
Built-in storage is especially valuable in a single-level home because it can preserve usable floor area while keeping the layout calm. Consider storage as part of walls, window seats, utility spaces, kitchens, bedrooms, and transitional areas. Flexible rooms can also add long-term value to the plan. A study, guest room, hobby space, or quiet sitting room may be designed to adapt as household routines change.
Material coordination can bring the design together from inside to out. Repeating a timber tone, masonry color, metal finish, or neutral palette in carefully chosen places can make the home feel intentional without creating an overly matched appearance. Each idea should be tested against the bungalow’s dimensions, orientation, climate, site conditions, local rules, budget, and construction realities before it is adopted.
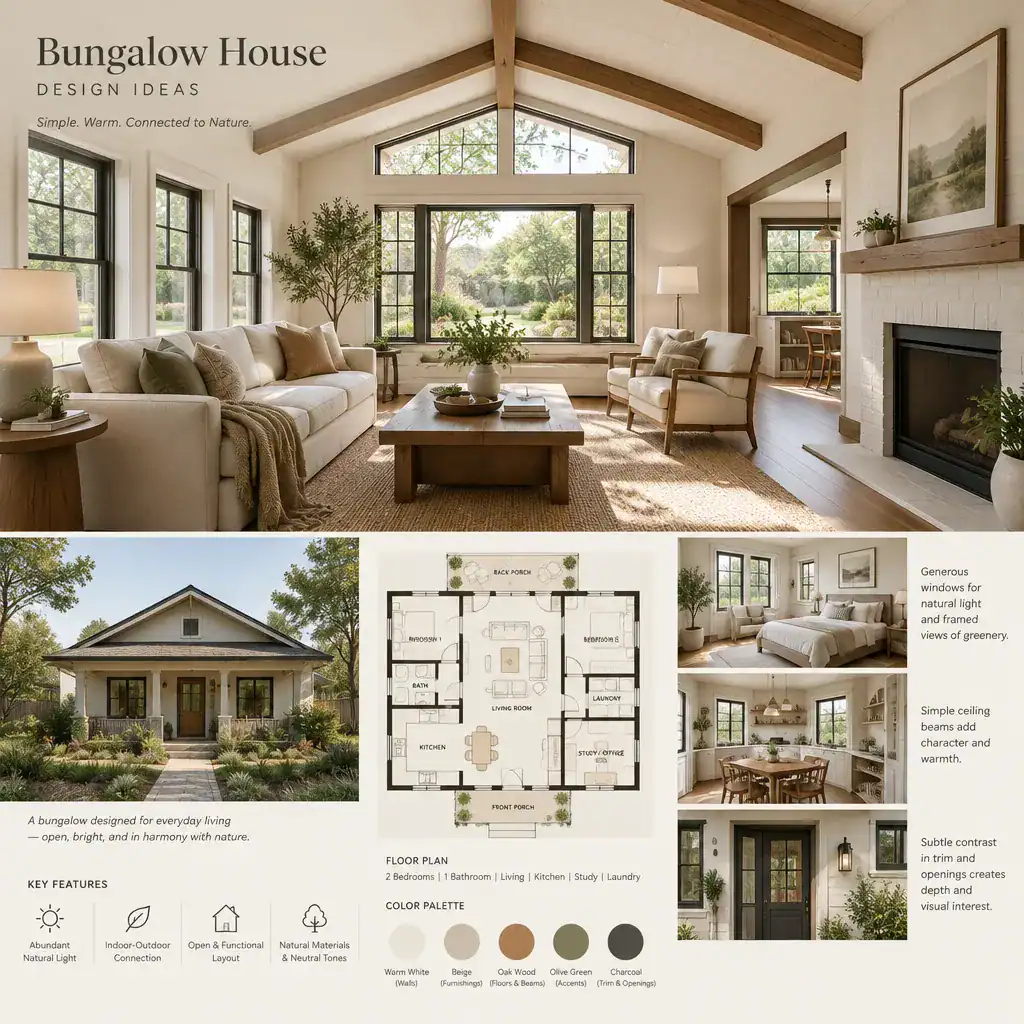
A well-planned bungalow house develops from a clear concept rather than a collection of separate features. Begin by defining how the floor plan should support everyday life, then coordinate the façade, roof, openings, materials, entry, storage, and outdoor spaces around that direction. This approach can produce a home that feels more comfortable, visually coherent, and responsive to its setting.
Use design inspiration as a starting point, then adapt it to the site, household needs, regulations, available resources, and advice from qualified professionals. When the interior layout and exterior character are treated as one design system, a bungalow can be shaped to suit both present routines and future changes.