
A simple bungalow appeals to households that want an accessible home without stairs, complicated circulation, or more space than they can comfortably maintain. For a couple, a small family, a retiree, or a first-time builder, two bedrooms can provide the right balance between daily comfort and a manageable footprint.
This guide looks at how shared rooms, private rooms, storage, daylight, and movement can work together in a single-story plan. It also outlines the practical questions to resolve before adapting a layout to a particular site, budget, and way of life.
Core Layout Principles for a Two-Bedroom Bungalow
A compact bungalow works best when each area has a clear role. The front entry can lead naturally into the living room, while the kitchen and dining area form a shared daily-use zone nearby. Bedrooms and the bathroom can sit in a quieter zone, reducing the sense that visitors move through private areas. This basic arrangement helps a small home feel orderly rather than cramped.
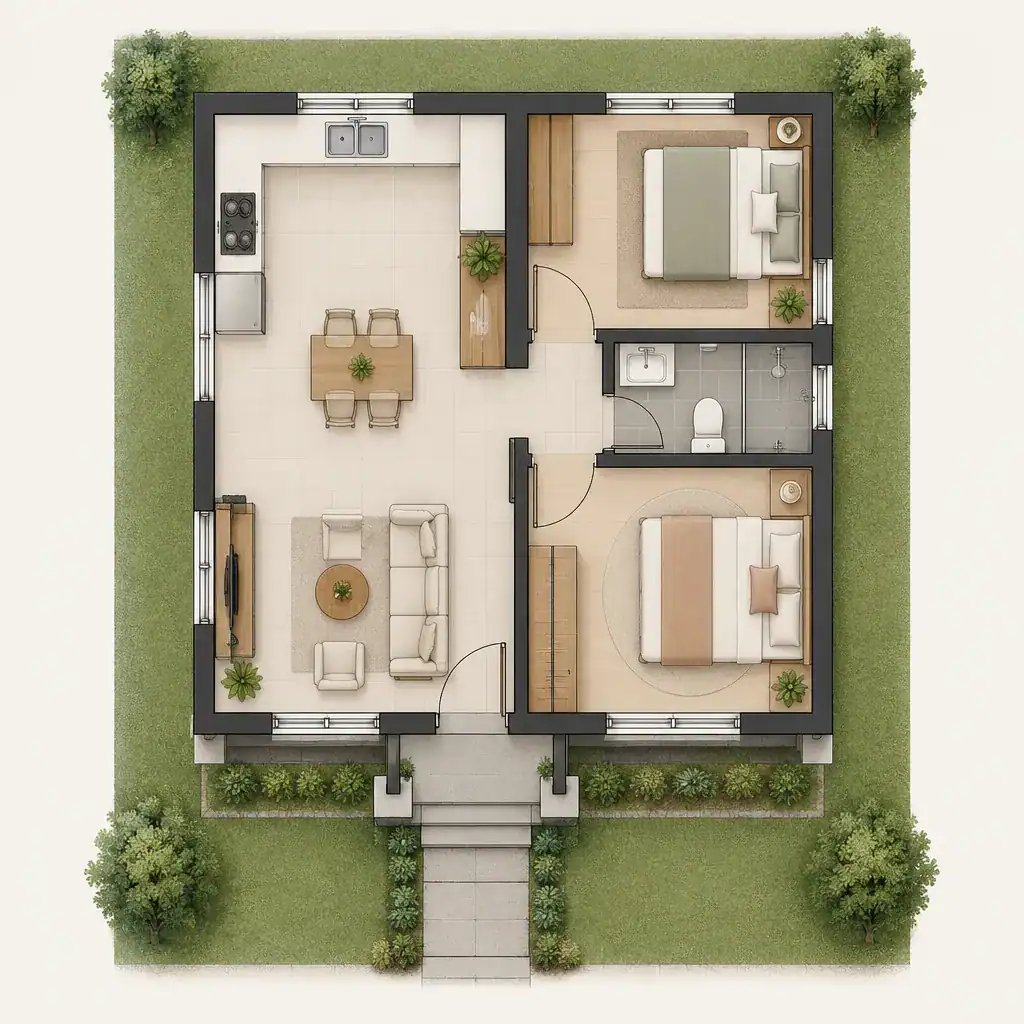
Separating public and private functions is especially helpful in a modest plan. The living room, dining area, and kitchen can be grouped where guests are welcomed, while bedroom doors are positioned away from main seating and cooking activity. A short, purposeful passage may be useful, but long corridors can consume floor area without adding comfort. Direct routes between the entrance, kitchen, bathroom, and bedrooms make everyday movement easier.
A simple bungalow house design 2 bedroom layout should never be treated as a universal template. The final room arrangement needs to respond to the lot shape, sun direction, setbacks, utility connections, local rules, accessibility requirements, and the routines of the people who will live there. A household that entertains often may favor a larger shared zone, while one that values quiet may prioritize stronger separation around the bedrooms.
Creating Comfortable Shared Living Areas
Positioning the living room near the entrance gives the home a welcoming center and prevents guests from crossing private spaces. It can connect visually to the dining area or kitchen without requiring every room to become one completely open space. Partial walls, wide openings, cabinetry, or a change in furniture arrangement can preserve connection while defining each activity area.
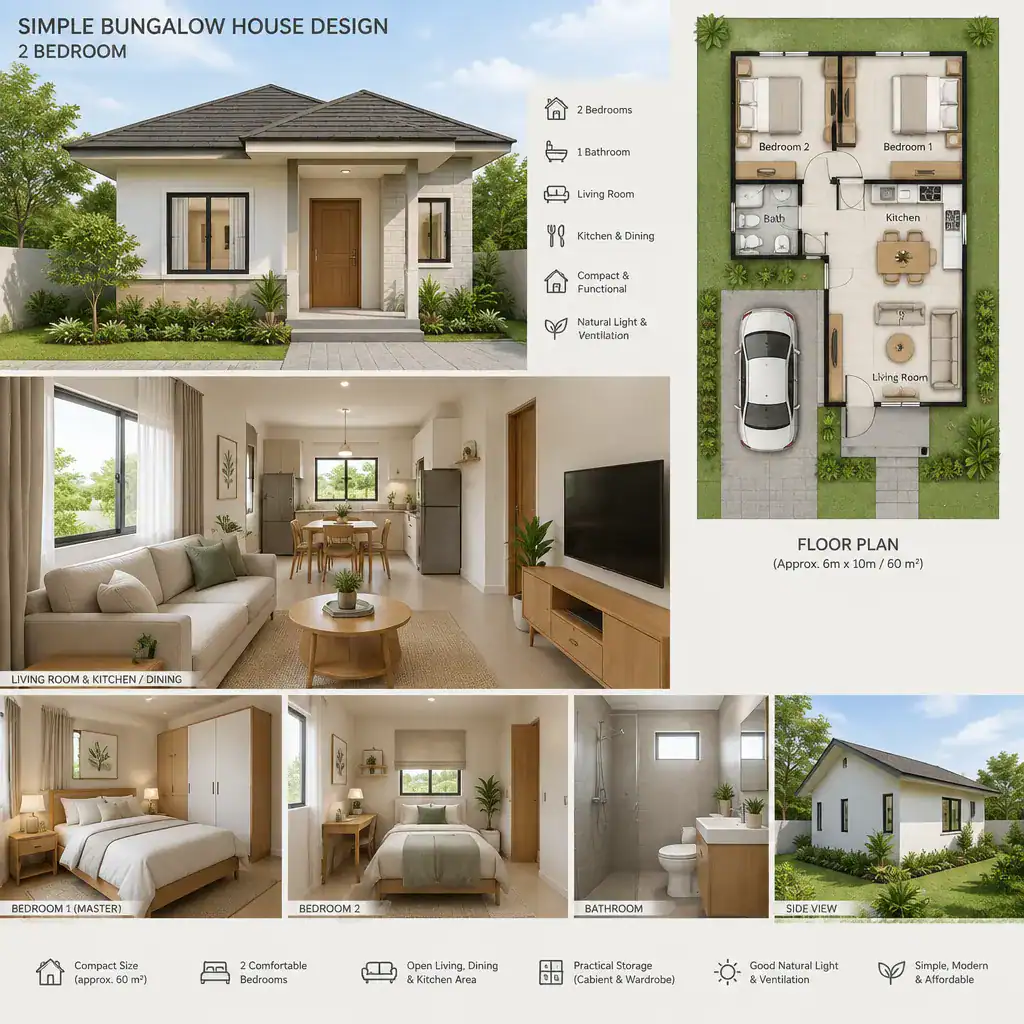
Furniture should suit the room rather than overwhelm it. Choose seating, tables, and storage that leave practical walking routes between the entry, seating area, dining chairs, and kitchen work areas. Closed cabinets, shelves, and a thoughtfully placed pantry or utility storage area can reduce visual clutter and keep frequently used items close at hand. In a simple bungalow house design 2 bedroom plan, this discipline can make the shared rooms feel calm and usable.
Windows, exterior doors, and interior openings should be considered as one system. Daylight can improve the living and dining areas, while openings on more than one side may support natural ventilation when conditions allow. At the same time, window placement should respect neighboring views, street exposure, and the need for comfortable furniture walls. Shading, glazing choices, and ventilation details should be reviewed for the local climate with an appropriate professional.
Planning the Two Bedrooms and Bathroom
Placing both bedrooms in the same part of the house can simplify circulation and may allow bathrooms and service lines to be organized efficiently. This arrangement can suit a small family, especially when bedroom doors open from a short private hall. Alternatively, locating the bedrooms farther apart can offer more privacy for adults sharing a home, a guest room, or a household with different schedules.
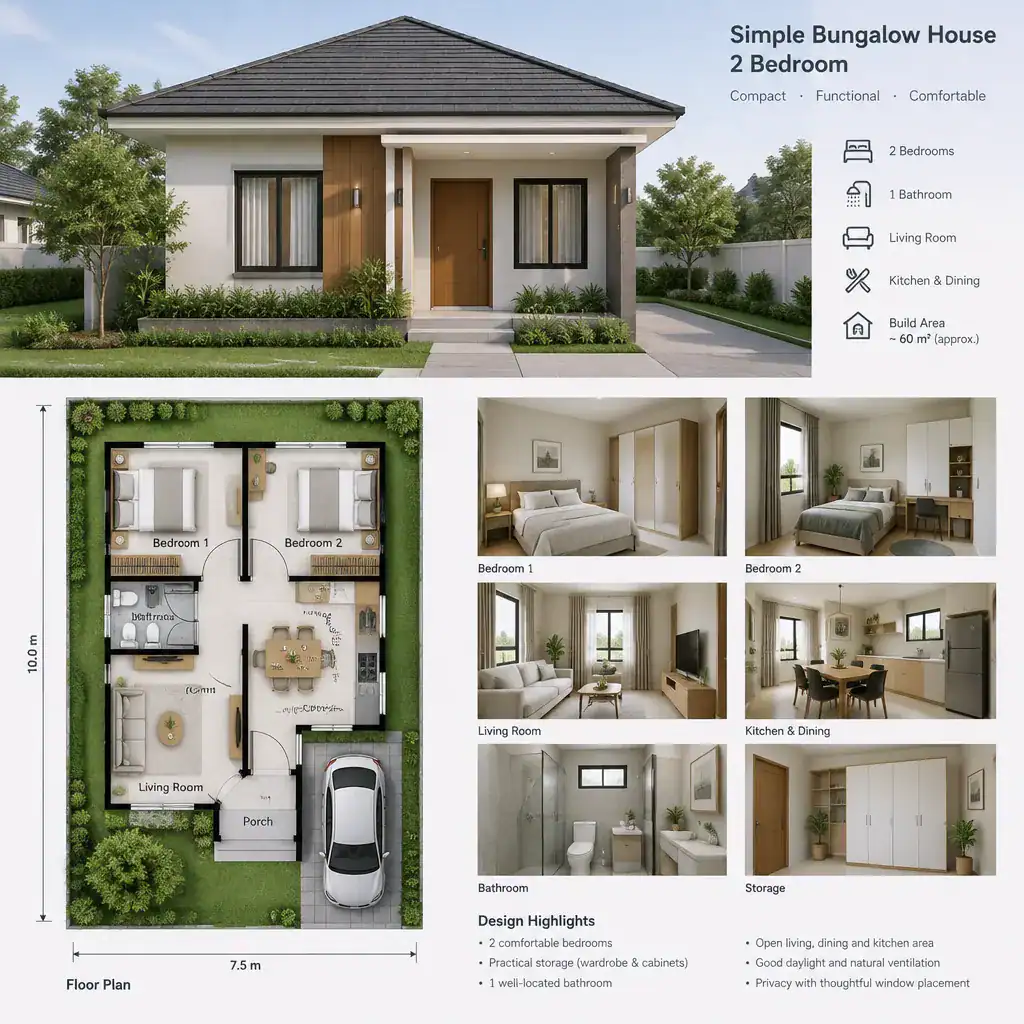
Comfort depends on more than the room count. Each bedroom needs a sensible place for a bed, storage, and clear movement around doors and furnishings. Consider how a door swings, where a wardrobe can stand, and whether windows bring in light while maintaining privacy. These details influence whether rooms feel restful and practical after furniture is in place.
The bathroom should be convenient from both bedrooms and reasonably accessible to visitors without exposing the bedroom zone. Its exact location should support privacy, day-to-day use, and a logical relationship with kitchen or laundry services where appropriate. Fixture placement, ventilation, accessible clearances, waterproofing, and local code obligations require confirmation by a qualified professional. For households wanting flexibility, a simple bungalow house design 2 bedroom concept may also be explored with an additional bathroom or adaptable bathing arrangement where the site and budget permit.
Simple Design Features That Improve Everyday Living
A restrained exterior often suits a bungalow well. A straightforward roofline, balanced window placement, durable low-maintenance finishes, and a clearly defined entry can create a welcoming appearance without unnecessary complexity. A small covered approach or porch may provide a transition between outdoors and indoors, subject to the site, weather, and project requirements.
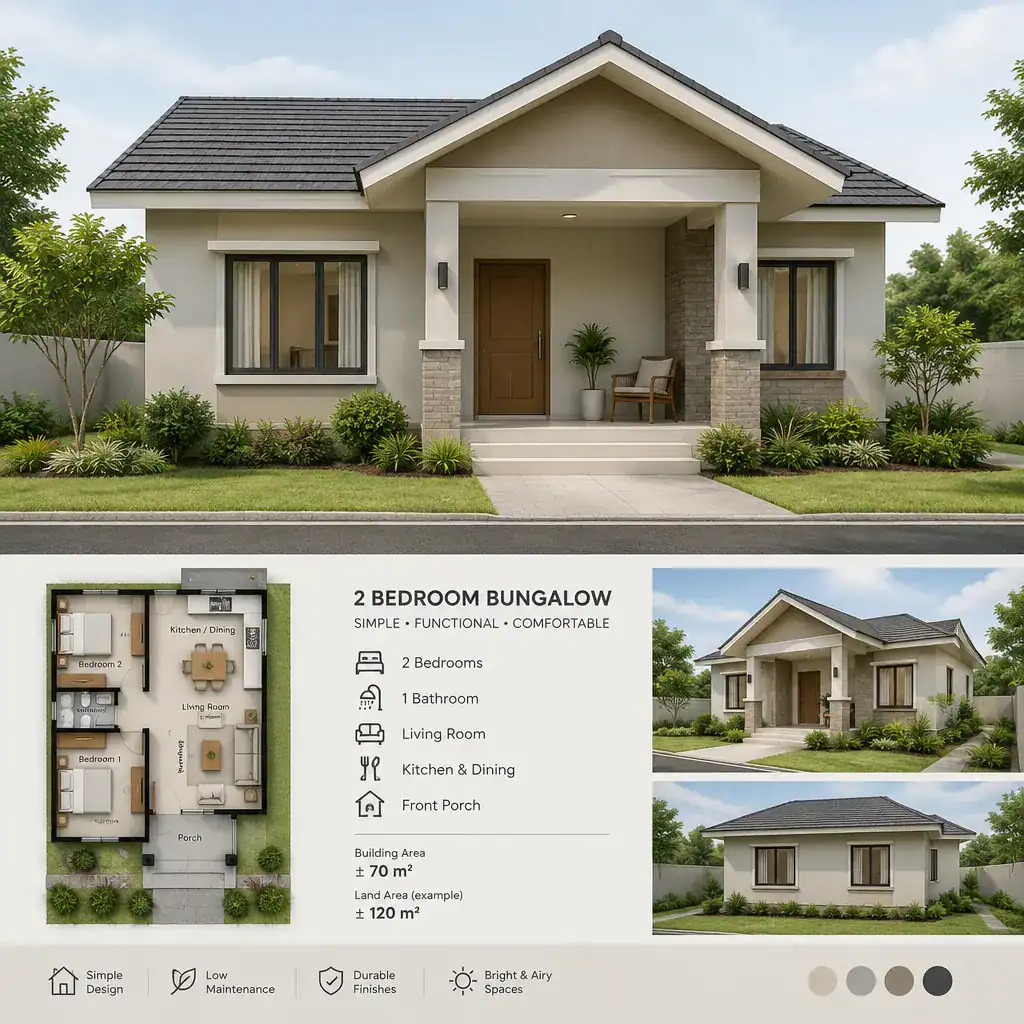
Inside, a consistent palette of colors, flooring, lighting, and hardware helps the home feel connected from room to room. This does not mean every finish must match exactly; it means selections should work together and support the scale of the house. Thoughtful lighting can distinguish cooking, dining, reading, and circulation areas without relying on excessive ornament.
Built-in cupboards, linen storage, entry storage, and flexible niches can improve daily living more than decorative features alone. A room or corner that can shift between guest use, hobbies, work, or caregiving adds long-term value to a simple bungalow house design 2 bedroom plan. Personal style choices are largely aesthetic, but structural changes, safety provisions, climate response, and maintenance demands should be evaluated separately and verified with relevant specialists.
Customizing the Design Before Building
Before a plan is finalized, confirm the lot dimensions, orientation, access points, setbacks, utility locations, budget boundaries, and local approval process. These conditions can affect the building footprint, entry position, window placement, drainage approach, and the relationship between indoor rooms and outdoor areas. A plan that looks efficient on paper may need meaningful adjustment to fit its actual site.
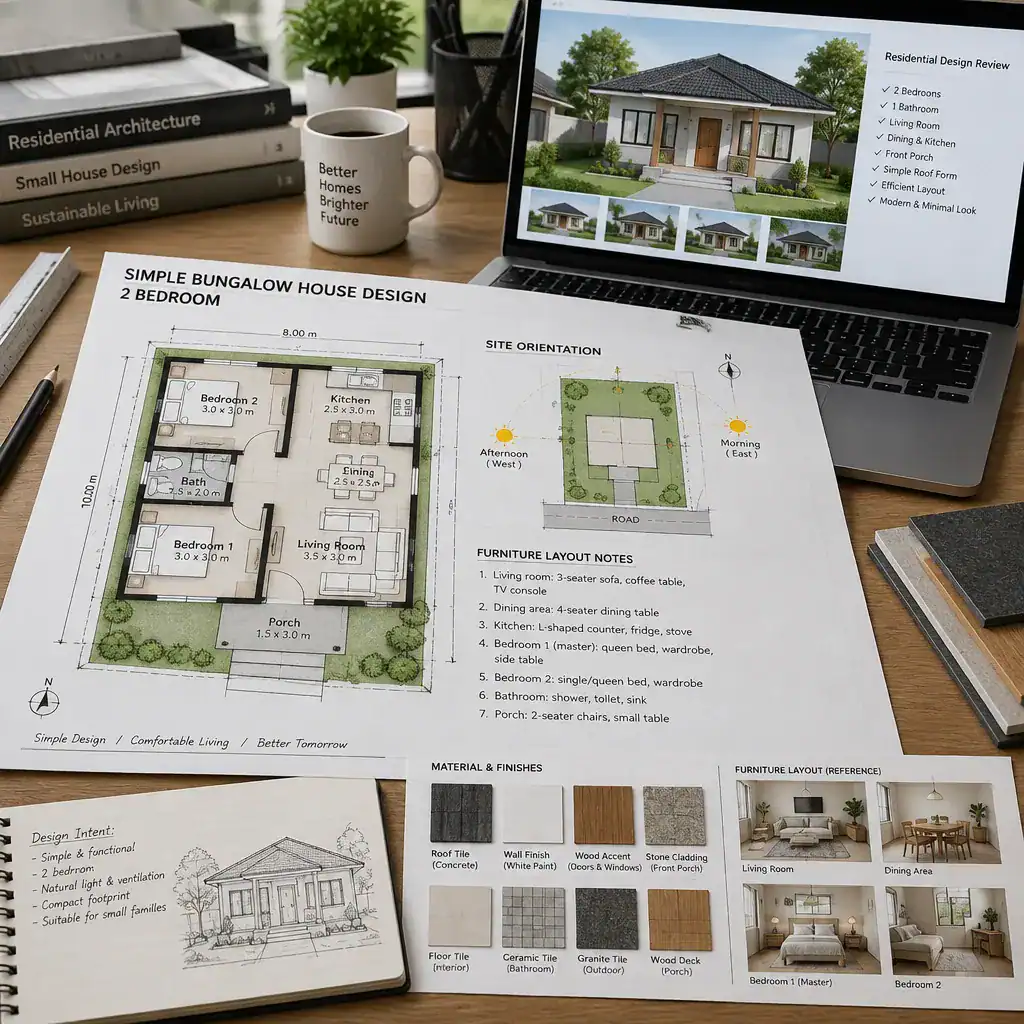
Household routines should guide decisions about room sizes and connections. Consider where shoes, bags, groceries, cleaning supplies, linens, and outdoor items will be stored; how meals are prepared; whether people work from home; and how often guests visit. These answers can shape the entry, kitchen storage, dining space, bedroom closets, and the desire for a patio, garden door, or other indoor-outdoor connection.
Reviewing more than one floor-plan option before locking in structural walls and service locations can reveal useful trade-offs. Compare a bedroom-wing arrangement with a split-bedroom layout, or a more open shared zone with one that provides clearer room boundaries. A licensed architect, designer, engineer, or local building professional can help confirm what is appropriate and required for the project, particularly where permits and technical approvals apply.
A simple two-bedroom bungalow can combine the convenience of single-level living with efficient, comfortable space planning. The strongest solution is not defined by a fixed layout: it reflects the lot, regulations, budget, climate, maintenance expectations, and household needs. Use these planning considerations as a starting point for conversations with design and building professionals who can develop a safe, compliant, and site-specific home.