
A bungalow’s roofline does much of the work in defining its street presence. Its slope, overhangs, ridge, and relationship to the porch can make the same basic footprint feel grounded, formal, relaxed, or distinctly expressive. This guide gathers bungalow roofline inspiration as a set of visual directions for design conversations, rather than as construction specifications to copy without review.
When comparing options, look beyond a roof’s outline alone. Consider its silhouette, visual weight, architectural character, coordination with exterior materials, and response to the site. Structural design, drainage, planning rules, and local code requirements should always be confirmed with qualified architects, builders, engineers, or other relevant local professionals.
Start With the Bungalow’s Overall Proportion
A successful bungalow roof is part of a complete facade composition. Roof pitch affects how tall or low the home appears, while eave depth can create a sheltered, horizontal character. Ridge placement, facade width, and the height of walls below the roof should work together so the roof feels connected to the house instead of sitting heavily on top of it.
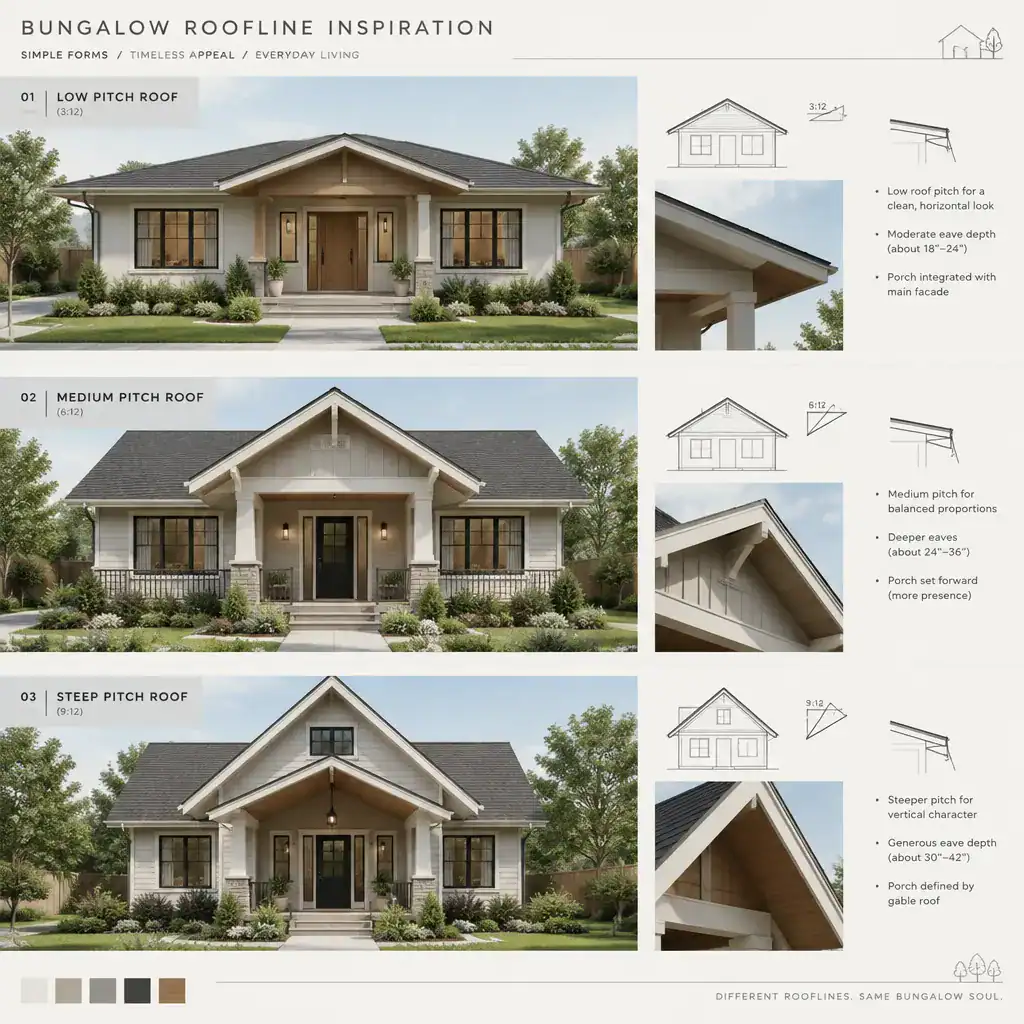
On a broad, low bungalow, a modest pitch and generous eaves often reinforce the home’s relaxed scale. A steeper or taller roof can add presence, but it may also dominate a narrow facade if the wall and porch proportions do not support it. The goal is not to make the roof disappear; it is to give it an appropriate share of the overall visual weight.
Porches, dormers, gables, and additions need the same discipline. A porch roof that aligns naturally with the main form can reinforce the entry sequence, while an unrelated pitch or awkward intersection can make the front elevation feel fragmented. Dormers and secondary gables can add rhythm, but too many competing peaks may distract from the primary roof shape. Before finalizing details, compare simple elevation sketches or reference images side by side to judge the silhouette from the street.
Classic Gable Roofline Ideas for a Bungalow
Gable roofs remain a flexible direction for bungalows because their orientation can change the emphasis of the facade. A front-facing gable creates a clear focal point and can draw attention toward the entry or covered porch. A side-facing gable usually reads as a longer, calmer roof mass, which may suit a wider site or a facade where the porch is intended to be the main feature.
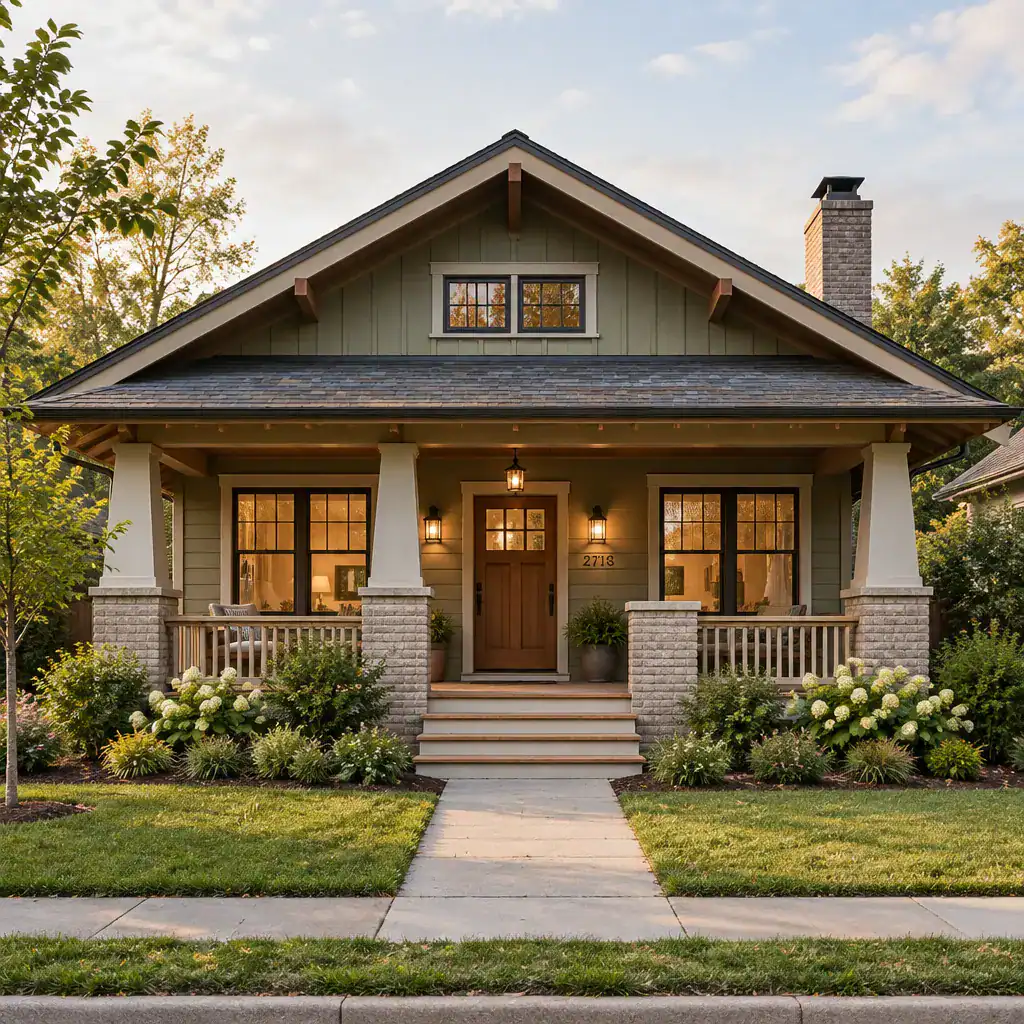
For homeowners collecting bungalow roofline inspiration, a front gable is useful to study because it can be both simple and characterful. Exposed rafter tails, restrained trim, porch brackets, or a contrasting gable finish can give the upper facade depth without requiring an overly ornate design. These details should support the primary shape rather than compete with it.
A side-gabled composition may be the better visual choice when a home needs a quieter profile, when the lot is wide, or when the porch spans much of the front. Either orientation still requires project-specific review for structure, water management, and local requirements. The appealing image of a gable must be translated into a roof plan that handles its valleys, flashing, overhangs, and drainage appropriately.
Hipped, Cross-Gabled, and Layered Roofline Inspiration
A hipped roof slopes down on all sides, producing an enveloping silhouette that often feels settled and unified. It can be especially effective when the bungalow benefits from a lower, less directional roof presence. In contrast, a cross-gabled roof uses intersecting ridges and gable ends to create stronger movement across the exterior, often highlighting an entry, porch, side wing, or later addition.
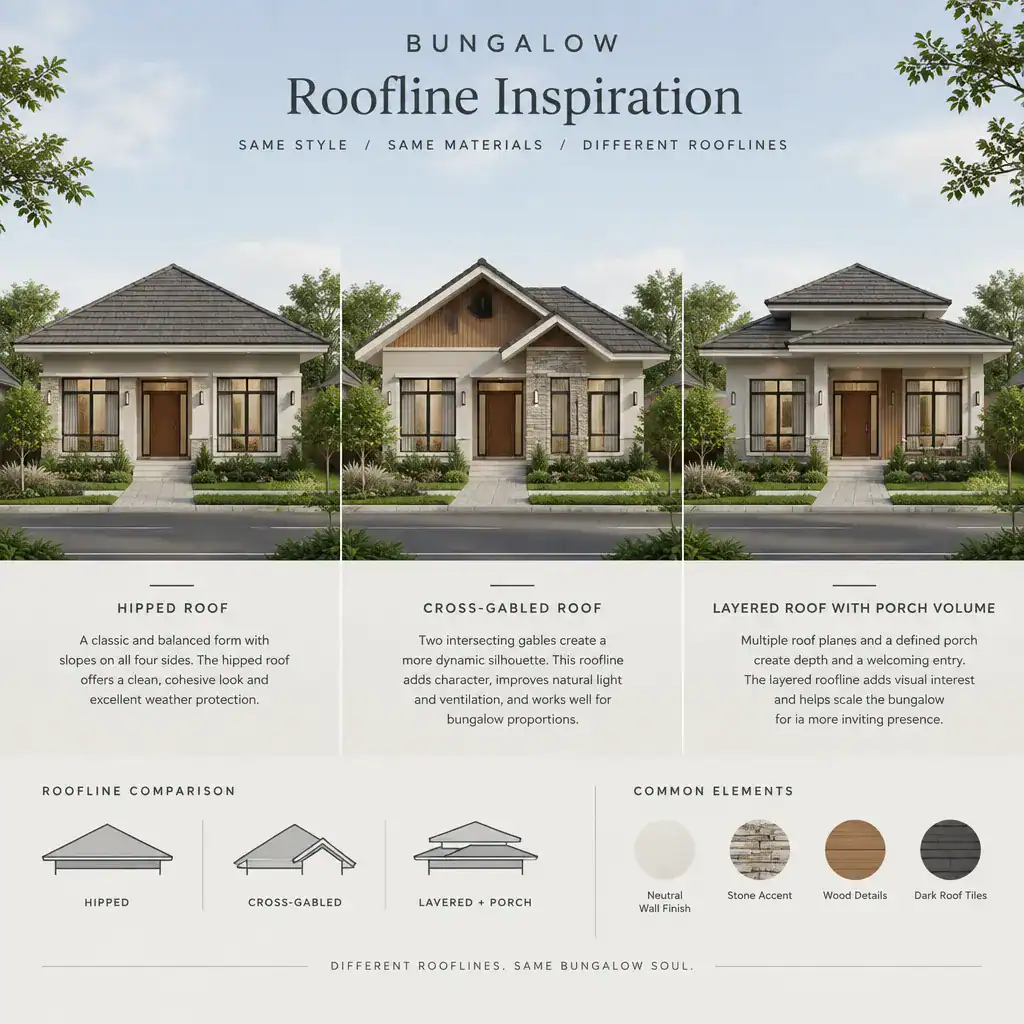
Layered roof compositions sit between these approaches. A main roof may establish the house’s primary mass, while a lower porch roof or wing roof clarifies smaller volumes. This can add welcoming depth to the facade when each layer has a clear role. It can also become visually busy if every room or projection receives its own competing roof form.
Where several roof masses meet, coordination matters more than complexity. Consistent or intentionally related pitches, a shared trim language, and compatible roofing materials help separate volumes feel like one home. A cross-gable may be appropriate when a porch or addition needs definition, but a simpler main roof can create the more coherent bungalow silhouette when the existing facade already has enough architectural interest.
Materials and Details That Strengthen the Roofline
Roofing color and texture strongly influence how prominent a roofline appears. A dark, textured roof may visually anchor a pale facade, while a lighter or more closely matched roof can soften the transition between wall and roof. Fascia, soffits, gutters, and gable finishes also shape the perceived edge of the roof, making it look crisp, substantial, understated, or highly articulated.
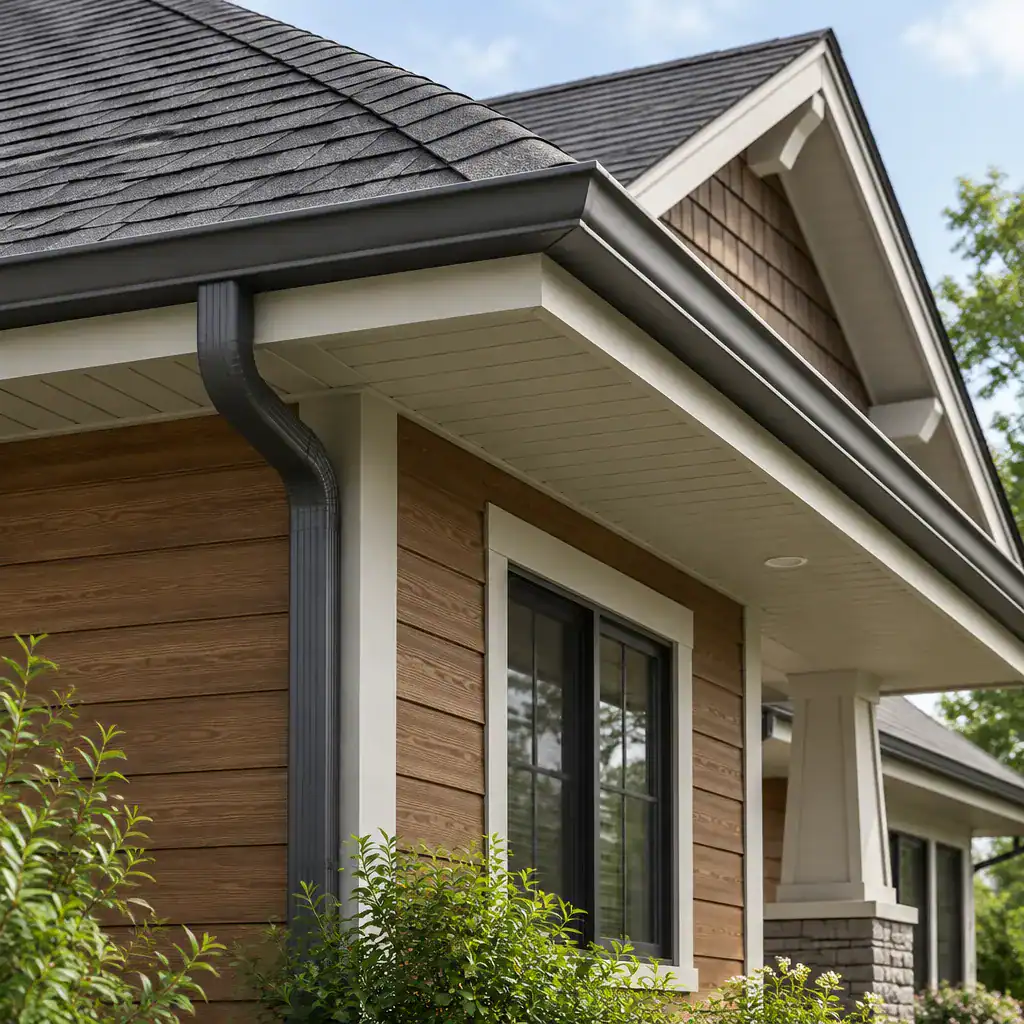
Use material coordination to connect the roof with siding, masonry, wood accents, windows, and porch elements. For example, warm timber details may echo a similarly warm roofing tone, while a simple gable cladding change can distinguish a peak from the main wall. In collecting bungalow roofline inspiration, pay attention to the shadow lines at eaves and gables as closely as the roofing itself. Well-placed trim can clarify a roof edge; excessive trim can add visual noise.
Drainage components deserve the same attention. Gutters and downspouts should be planned as visible parts of the exterior composition, with routes that work with the roof geometry and facade. Their placement needs to support effective water control while avoiding unnecessary interruptions to key porch posts, windows, masonry, and decorative details.
Choosing a Roofline for Climate, Site, and Renovation Constraints
A roofline should respond to the conditions around it as well as the style of the house. Rainfall, snow, wind exposure, shade, ventilation needs, and maintenance access can all affect what is practical. Discuss these conditions with local professionals who understand the area’s weather patterns, construction methods, and applicable requirements.
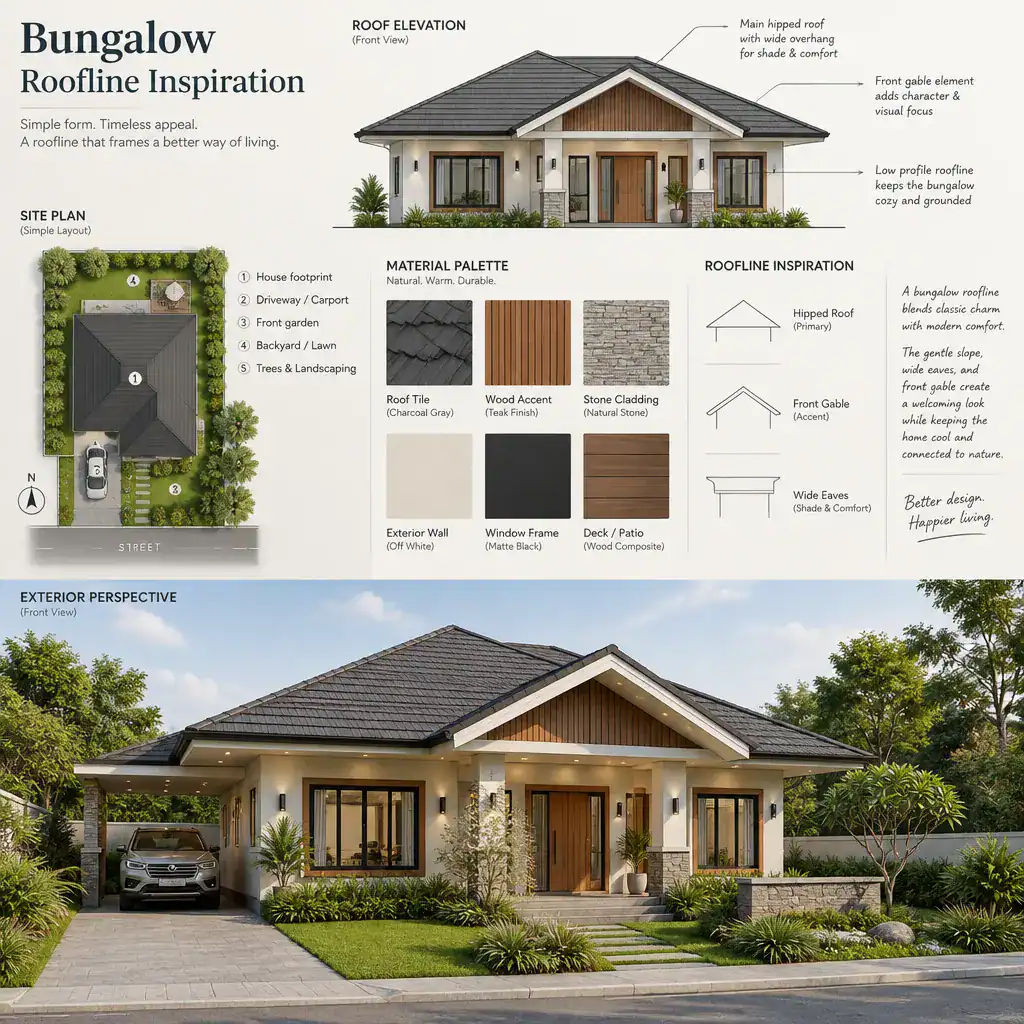
Site context also changes how a design will be seen. Lot orientation can affect light and heat exposure, while neighboring homes may influence the desired level of privacy or visual prominence. Mature trees can frame a low roof beautifully, but they may also affect shade, debris, and maintenance planning. Consider the views from the street and approach, rather than judging the roof only from a single front-elevation image.
Renovations add another layer of decision-making. An addition may need to connect to an existing roof, preserve interior ceiling conditions, or match materials that are still in good condition. A visually appealing new gable is not automatically the right answer if it creates difficult junctions or disrupts the original bungalow’s proportions. Compare concept elevations with practical roof plans before approving a direction.
A Practical Checklist for Selecting Your Bungalow Roofline
Review each option by asking whether it reinforces the bungalow’s scale, makes the entry easy to read, relates naturally to the porch, and supports the intended architectural character. The roof should also have a realistic path for drainage, ventilation, maintenance access, and structural support. A beautiful street-facing view is only one part of the decision.
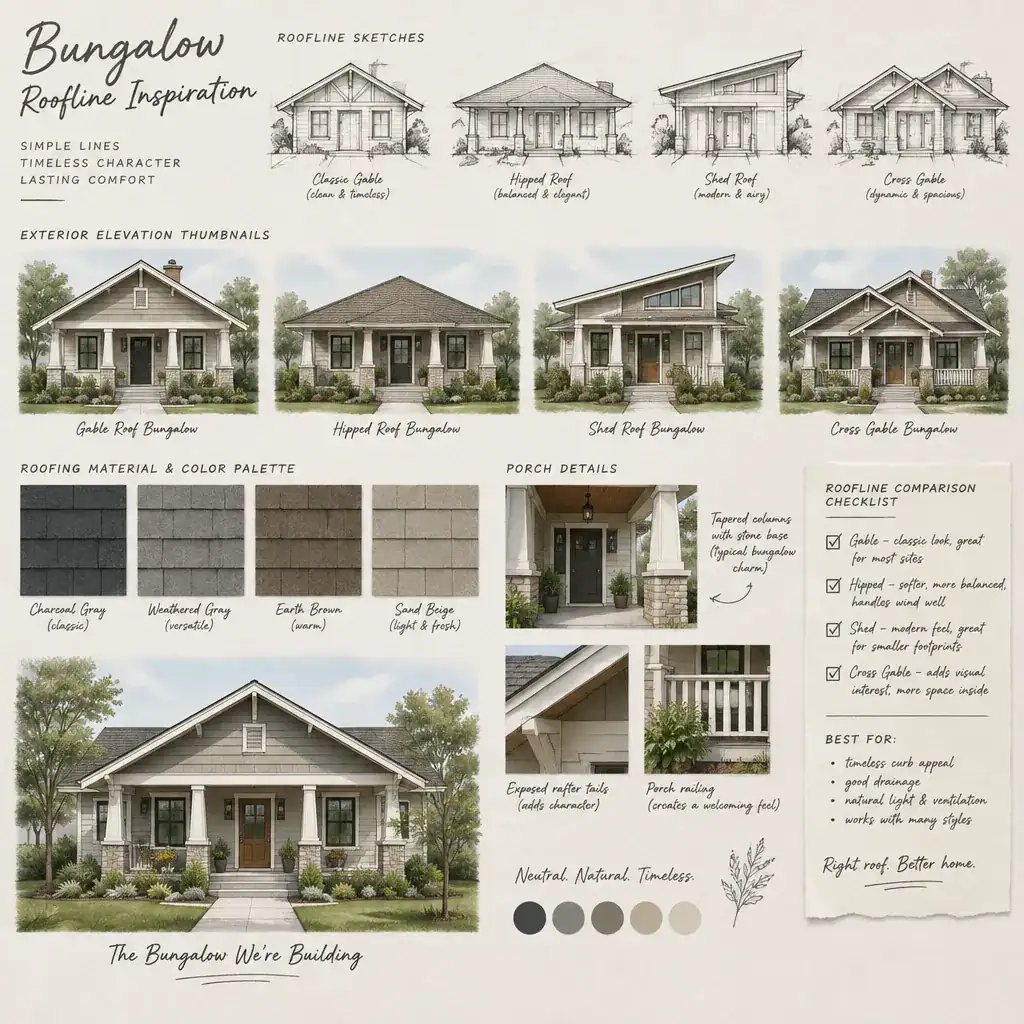
Compare the selected form from the street, side yard, and rear, as well as from important interior perspectives. This wider review can reveal whether a new ridge blocks a view, creates an awkward wall-to-roof relationship, or changes the feel of a ceiling inside. Reference images for bungalow roofline inspiration are most useful when they include multiple views instead of one carefully cropped facade.
Prepare a concise reference board with preferred silhouettes, roofing samples, porch details, exterior colors, and notes about features you want to avoid. Bring a focused list of questions to the design and construction team, including how the proposed roof connects to existing work, where water will go, and how the form responds to the site. This makes visual preferences easier to translate into professionally reviewed plans.
The strongest bungalow roofline balances visual character with proportion and practical performance. By comparing silhouettes, material details, site conditions, and renovation constraints together, you can narrow a wide range of ideas into a direction that feels appropriate for the home. Use your chosen references as a starting point, then rely on qualified professionals to develop plans that suit the property and project requirements.