
A horse barn with living quarters brings equestrian functions and residential comfort into one coordinated building concept. It can suit owners who want daily access to their horses, a practical base for managing a property, or a compact way to combine home and barn uses. The right arrangement depends on the number of horses, the routines taking place in the barn, the character of the site, and how much privacy is needed between animal-care areas and the home.
This is a planning overview rather than a construction-ready plan. Early decisions should focus on the relationship between stalls, circulation, storage, outdoor access, and the living spaces. From there, owners can compare two-stall, four-stall, and six-stall directions, then consider whether a modern, simple, or small barn house approach best supports their priorities.
2 Stall Horse Barn With Living Quarters
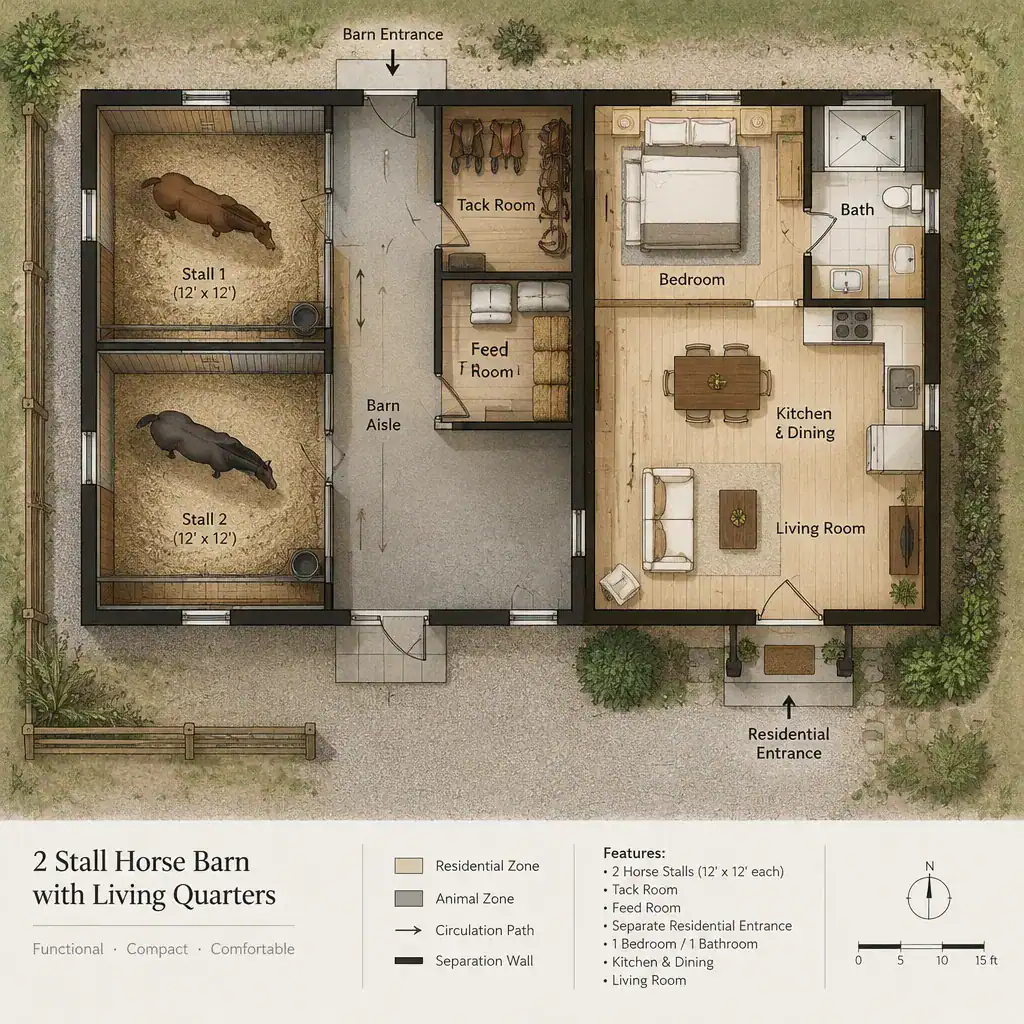
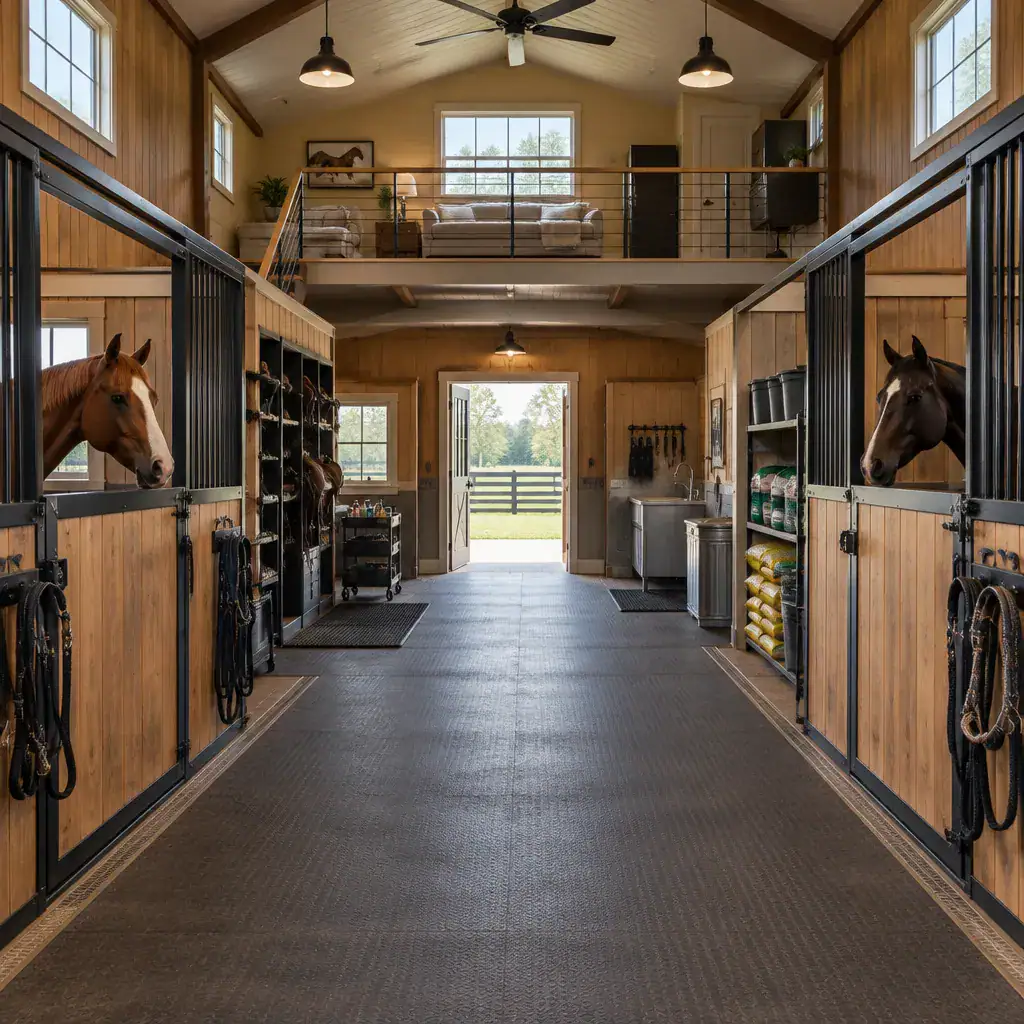
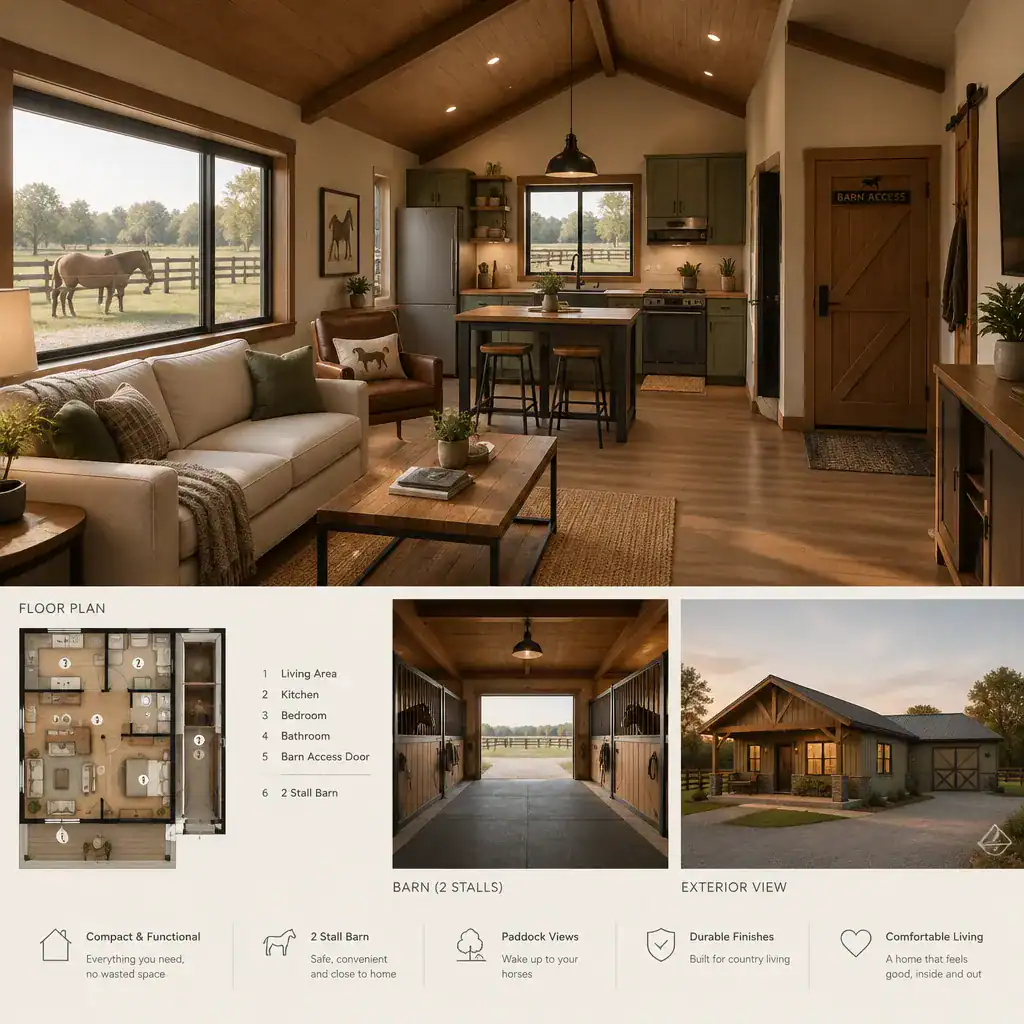
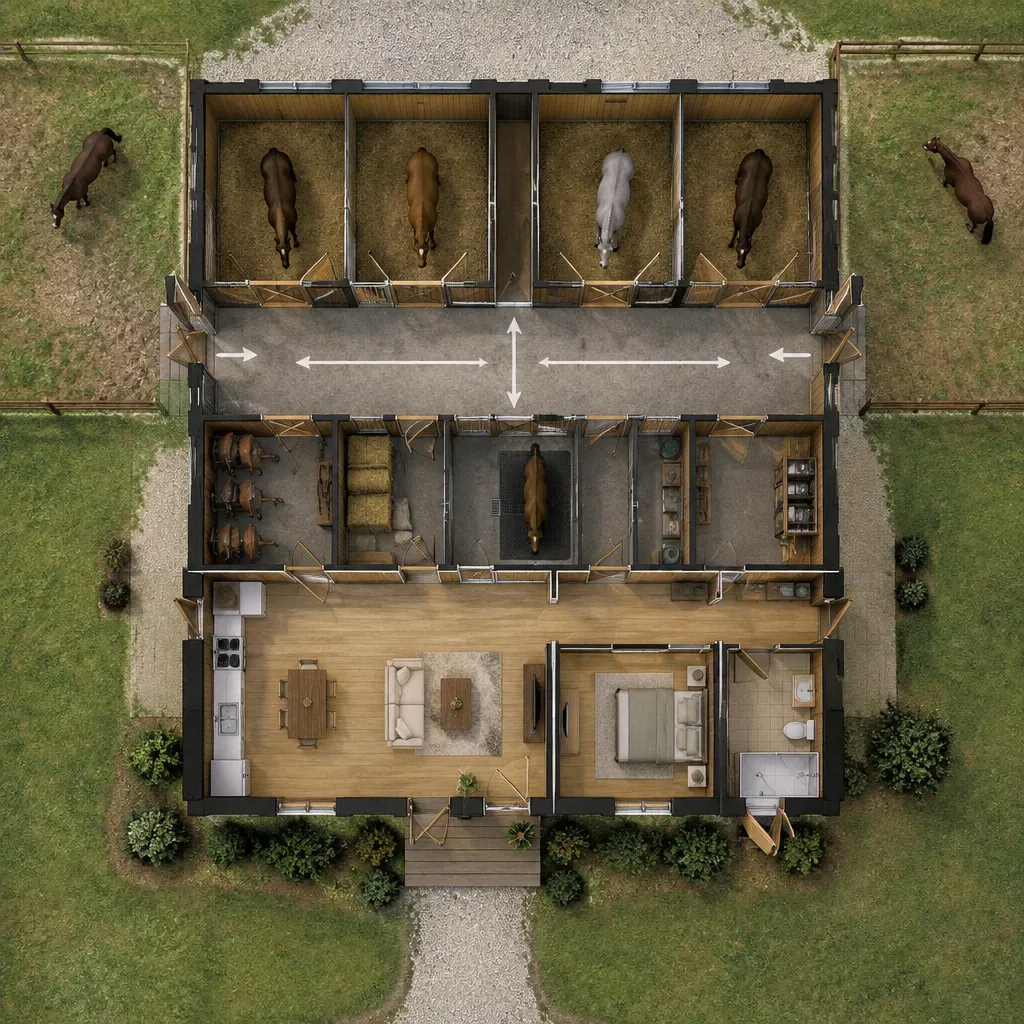
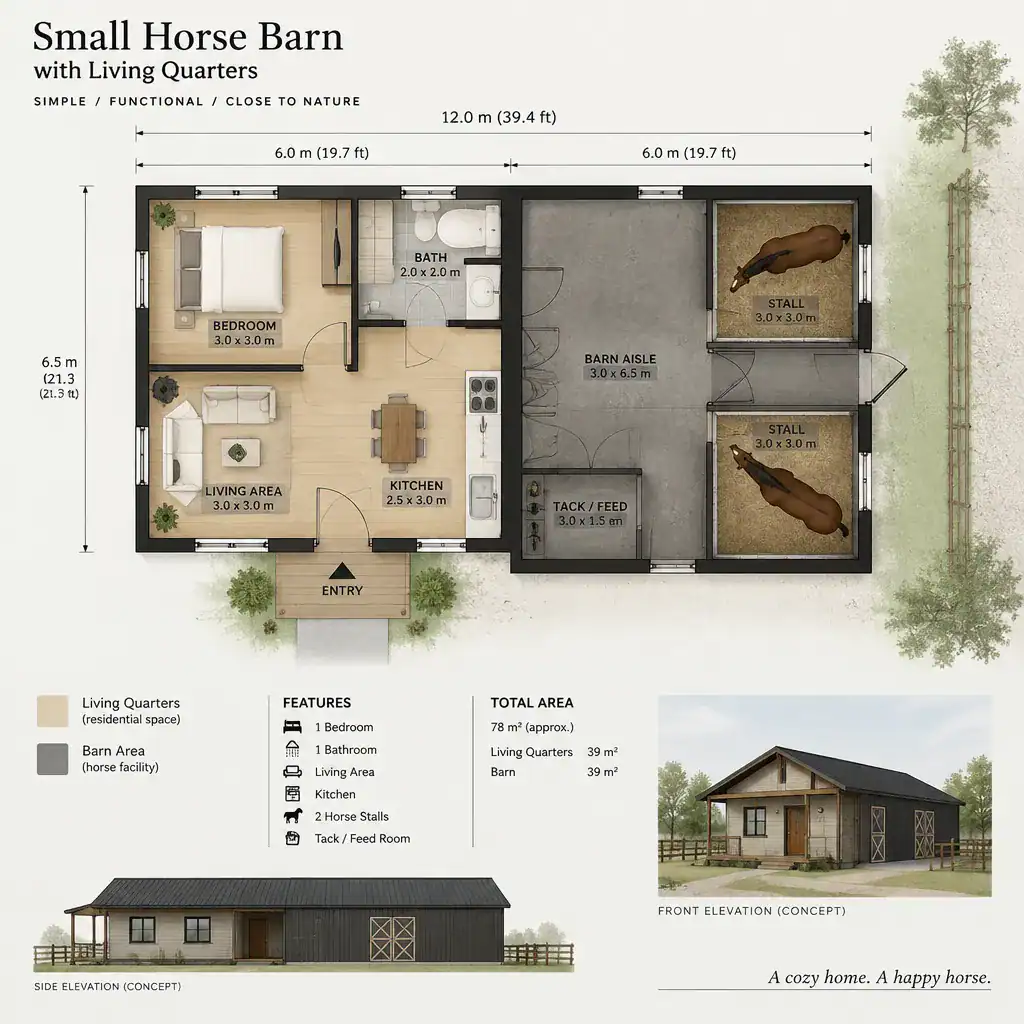
A 2 stall horse barn with living quarters is often a logical starting point for owners with a limited number of horses or a preference for a more compact property arrangement. With fewer stalls, the overall concept can place strong emphasis on efficient daily movement between the residence and essential horse-care areas.
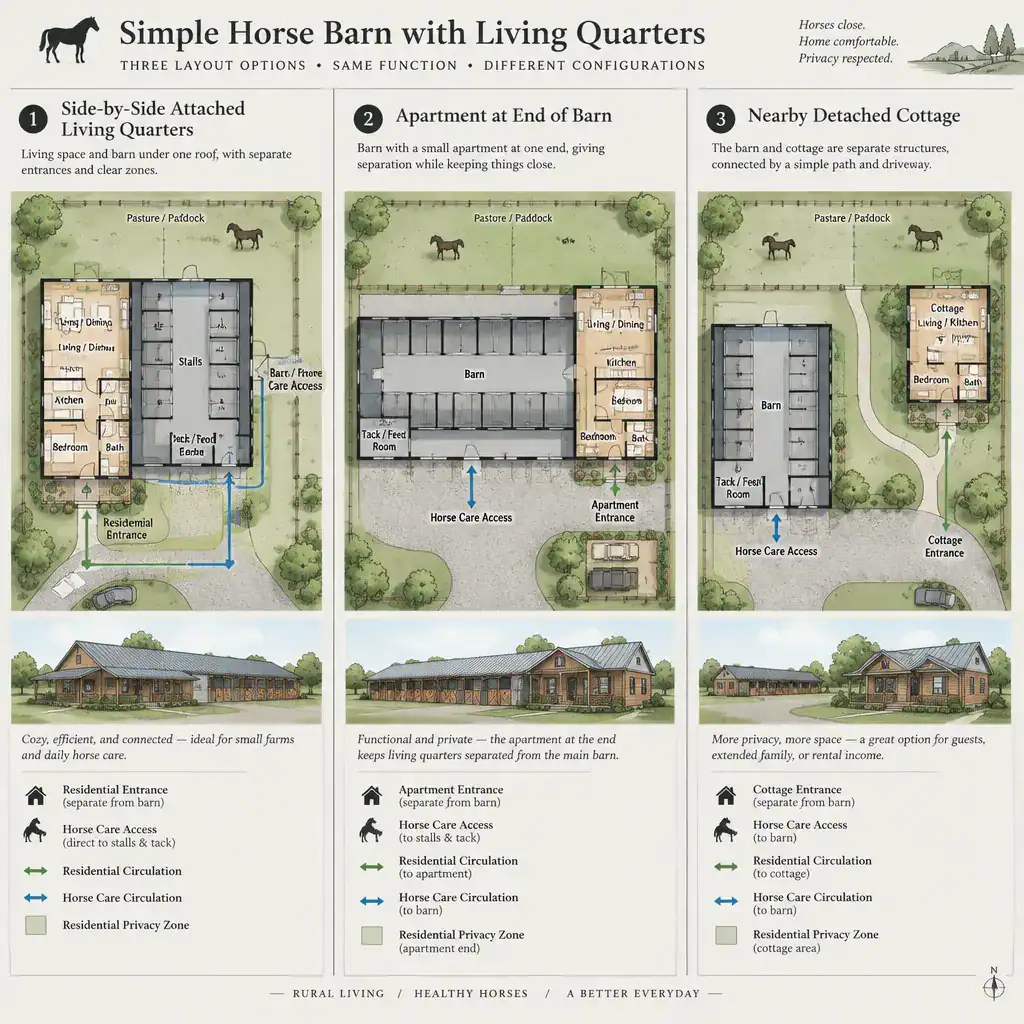
The living quarters may sit beside, above, or within a clearly connected portion of the barn massing, depending on the desired degree of separation. Even in a compact concept, it is helpful to consider how tack, feed, grooming activity, storage, and access routes fit into the larger layout. A clear transition between the home and working barn areas can make routines easier while helping the residential portion feel more settled and private.
This approach is not simply about minimizing size. A well-considered two-stall concept prioritizes the functions used every day and leaves room for practical site access, outdoor connections, and professional review of safety and local requirements.
4 Stall Horse Barn With Living Quarters Plans
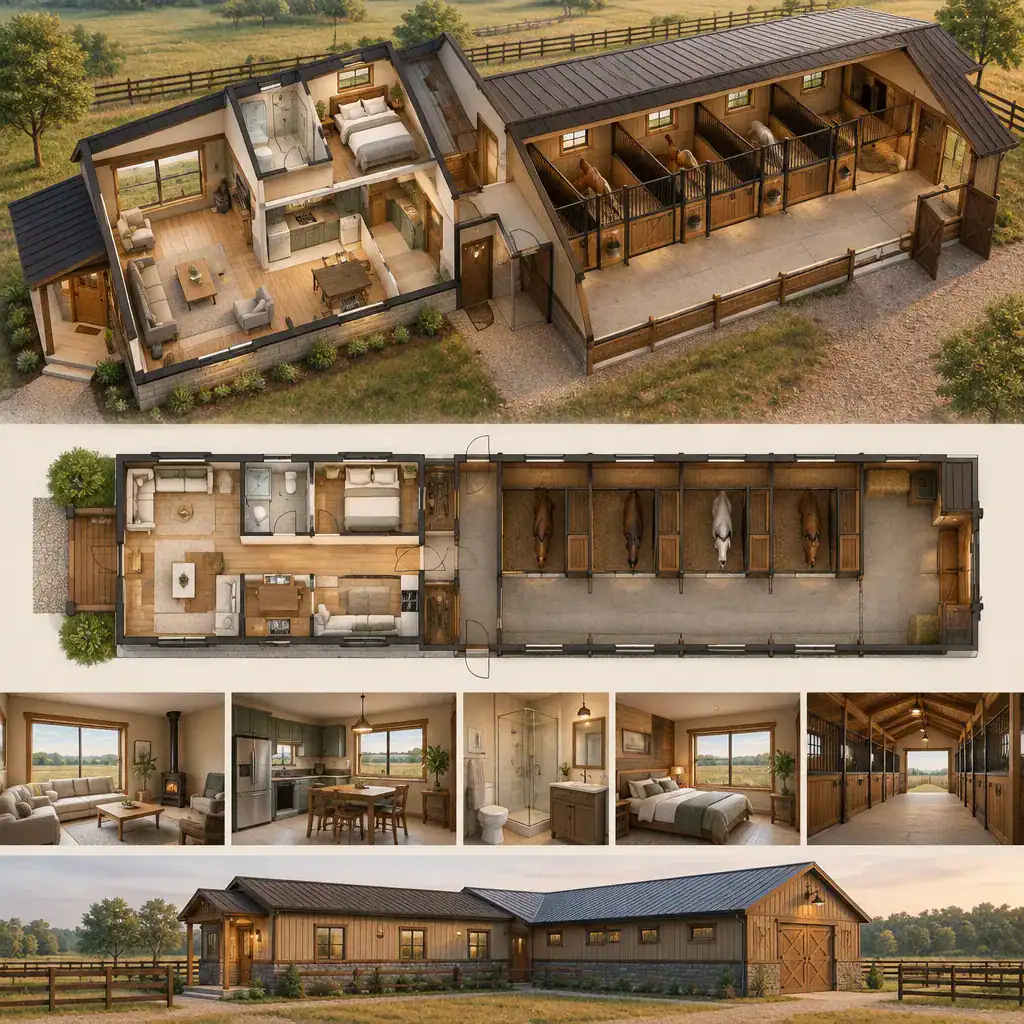
Four stall horse barn with living quarters plans introduce a broader level of organization. Compared with a two-stall arrangement, additional stalls can increase the importance of circulation, support spaces, entrances, and the separation between active barn routines and residential life.
The barn portion may need a more deliberate structure for moving between stalls, storage, grooming-related tasks, and exterior turnout areas. At the same time, the living quarters should retain a comfortable identity rather than becoming an afterthought within the barn. Some owners may prefer one unified building form, while others may favor a residential section with a clearer visual distinction through its placement, roofline, openings, or entry sequence.
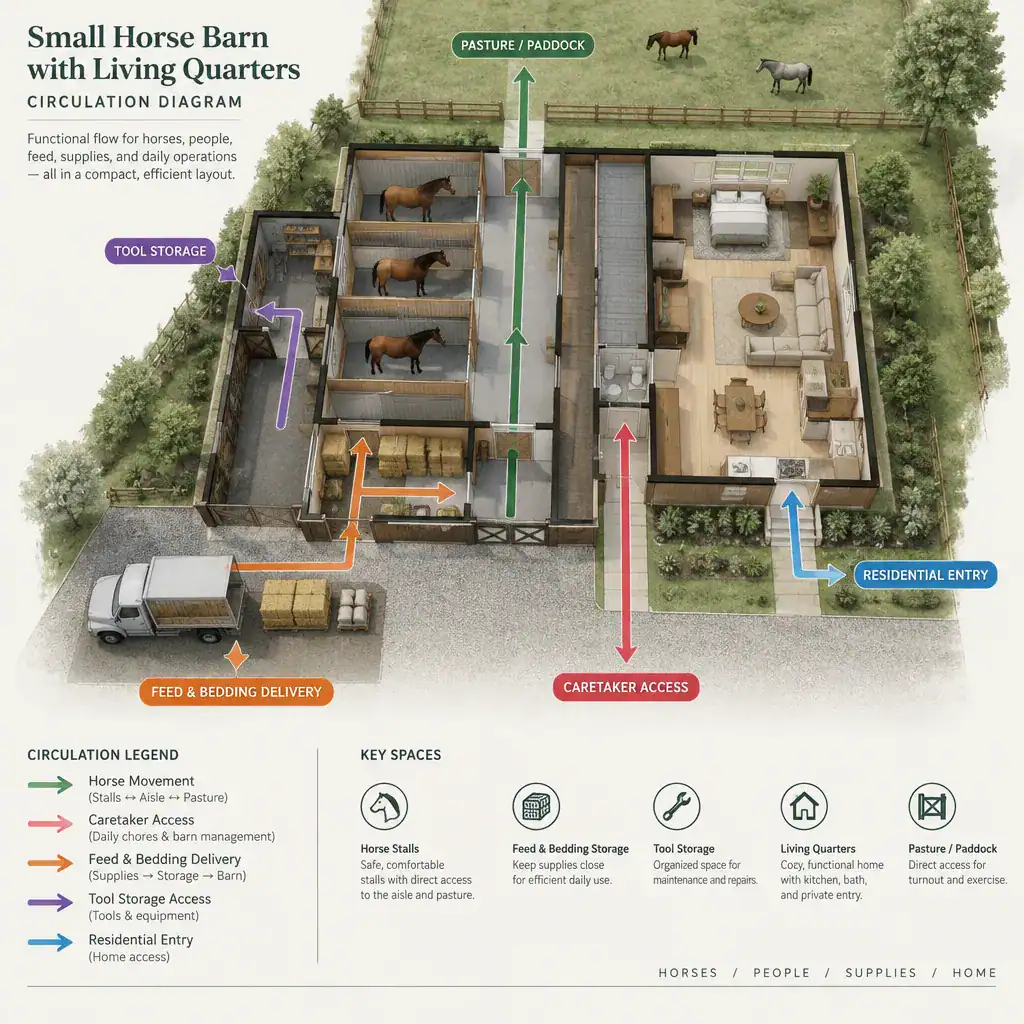
At this stage, it is useful to map the routines of everyone using the property. Consider who enters the barn, where supplies arrive, how horses move to outdoor areas, and how household occupants reach the residence without crossing unnecessarily through working zones. These questions can guide discussions with a designer or builder before detailed planning begins.
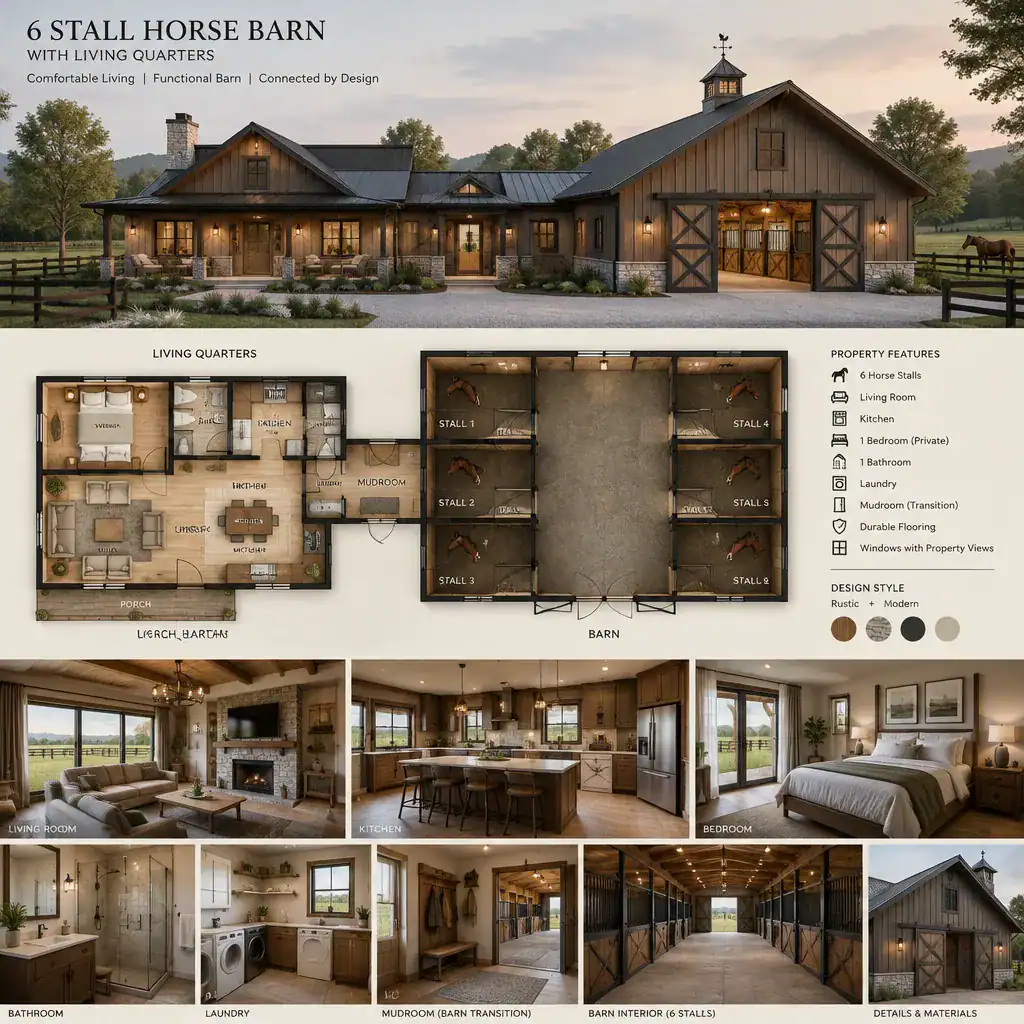
6 Stall Horse Barn With Living Quarters
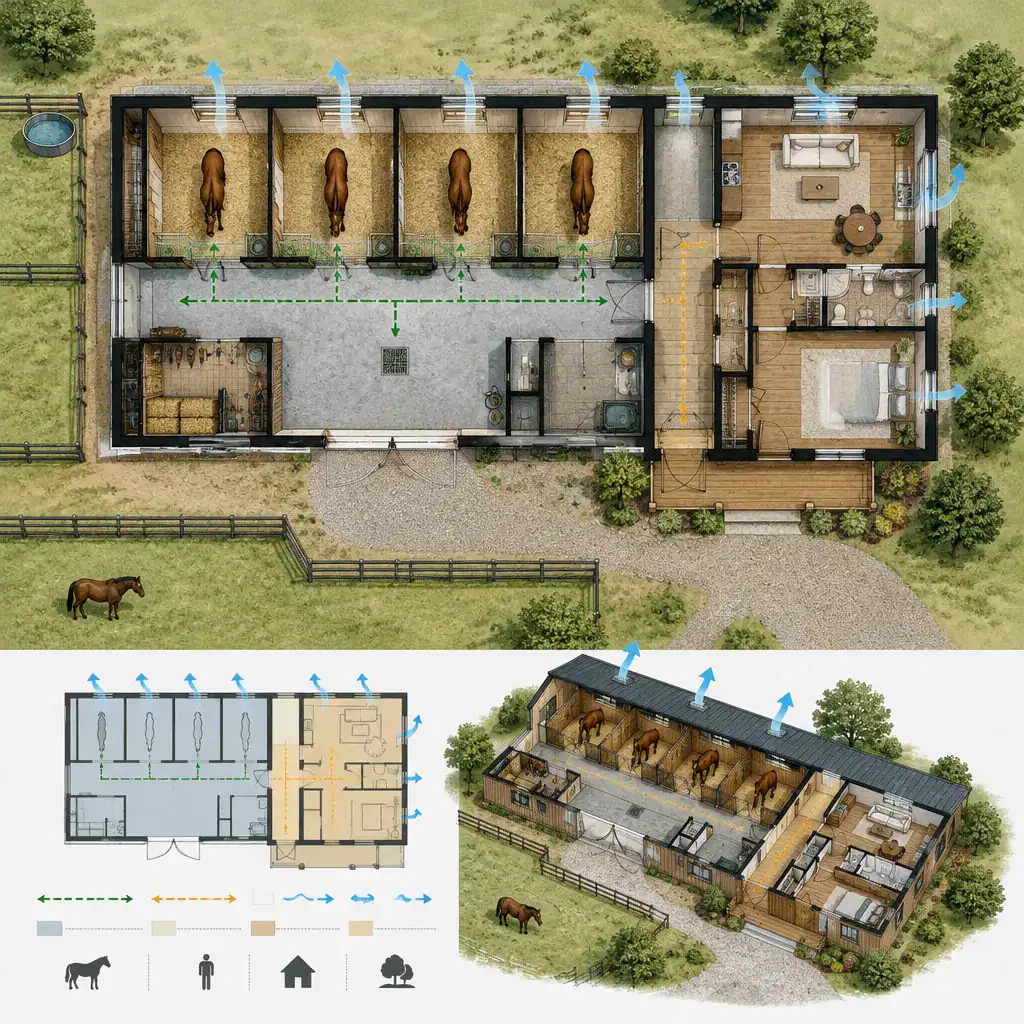
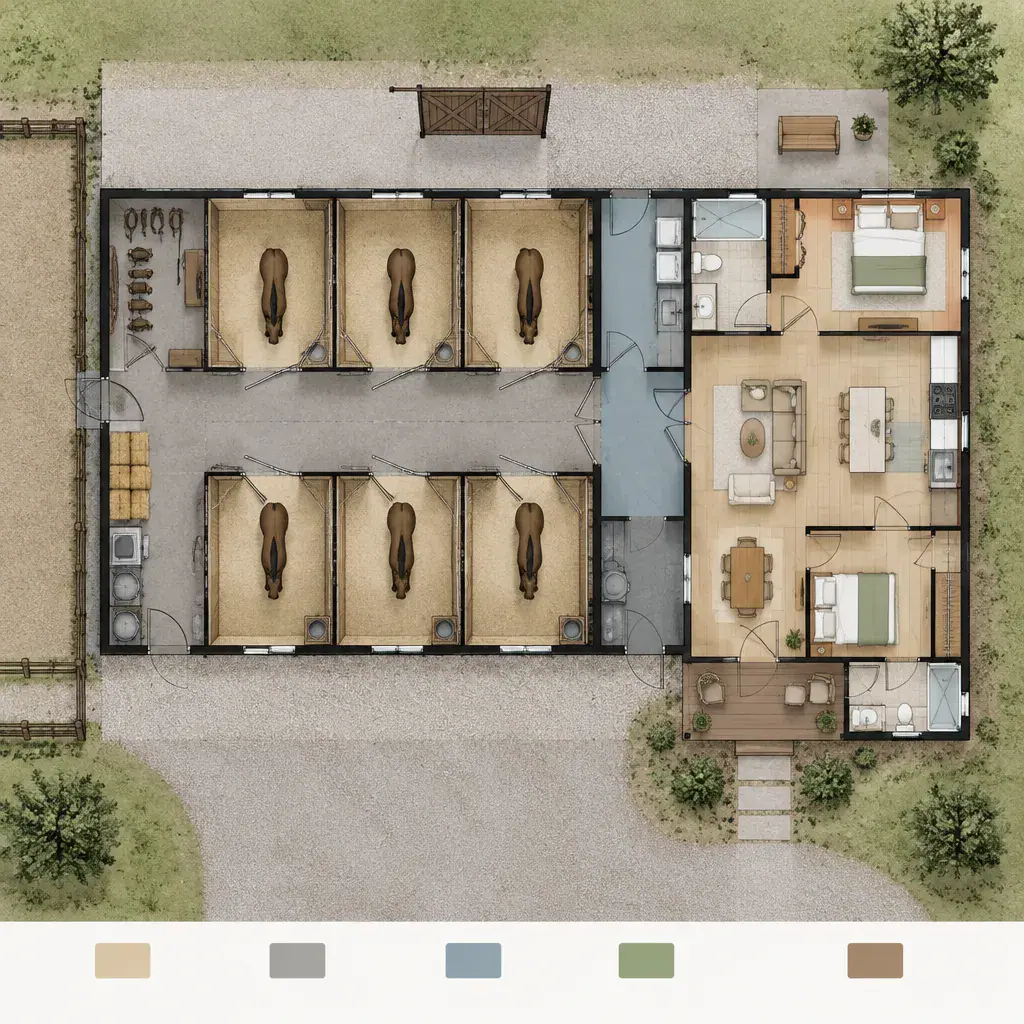
A 6 stall horse barn with living quarters can support a more substantial equestrian arrangement, but the larger stall count also calls for more careful early organization. The goal is not automatically to create a larger residence; instead, the barn and home should each reflect their actual daily use.
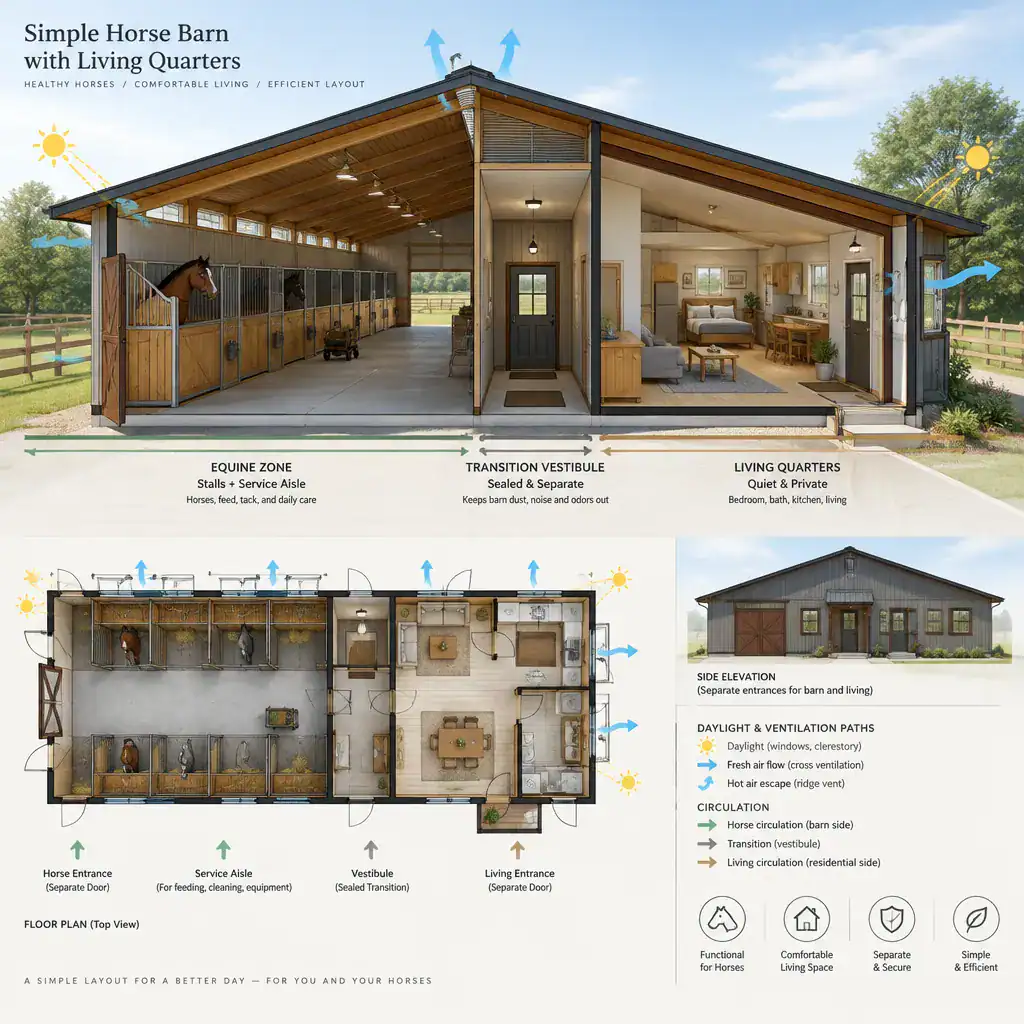
With more stalls, circulation between horse areas, storage, grooming-related spaces, entrances, and exterior access becomes especially important. Residential privacy also deserves close attention, particularly when the barn may be used by additional family members, helpers, visitors, or clients. A thoughtfully planned transition can help distinguish the quieter home environment from the more active operational side of the building.
Owners considering this scale should consult qualified professionals about site conditions and applicable zoning, building, animal-use, accessibility, and safety requirements. Reviewing these matters early can help ensure that a preferred layout direction is appropriate for the property before major design decisions are made.
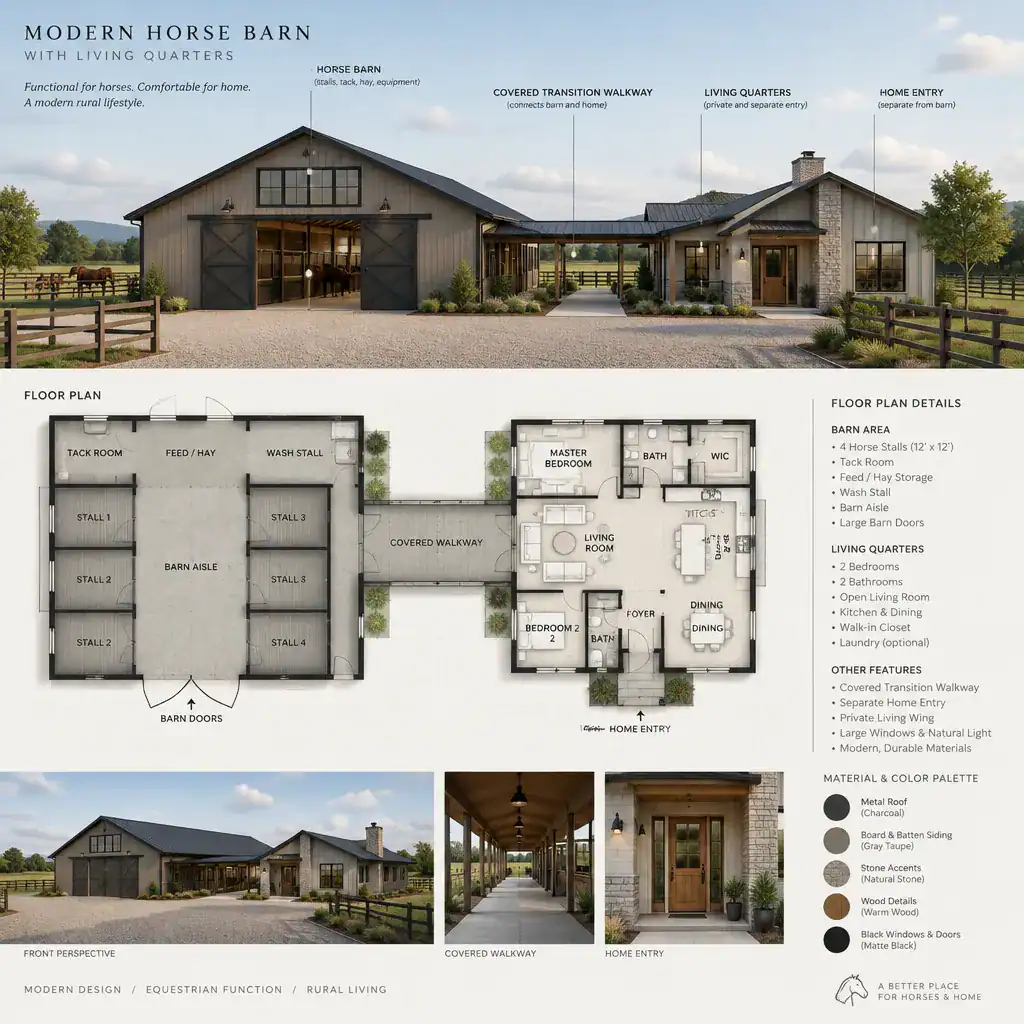
Modern Horse Barn With Living Quarters Plans
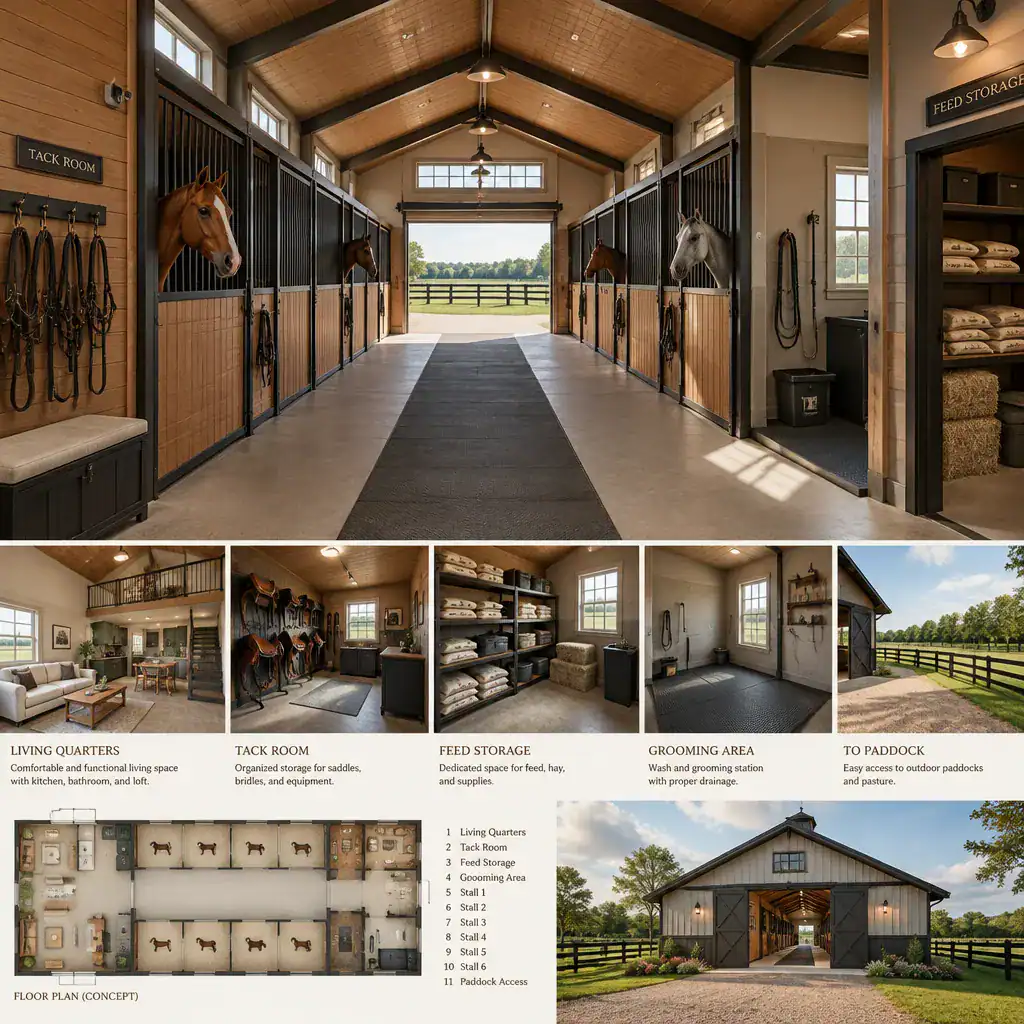
Modern horse barn with living quarters plans focus on architectural character as well as function. A contemporary direction may use clean massing, restrained detailing, coordinated materials, carefully positioned openings, and a clear relationship between the residential and equestrian portions of the building.
Modern design does not need to be a separate building type or limited to a particular capacity. The same visual approach can be adapted to a compact two-stall concept, a four-stall layout, or a larger six-stall arrangement. Proportion, roof form, entry placement, and the way barn and home volumes connect can all shape the final appearance.
Function should remain central. Materials, openings, and exterior details should suit the property’s maintenance needs and the realities of an active horse environment. The most successful modern barn house concepts use visual simplicity to clarify the building’s organization rather than allowing appearance to override practical circulation, access, and separation.
Simple Horse Barn With Living Quarters Plans
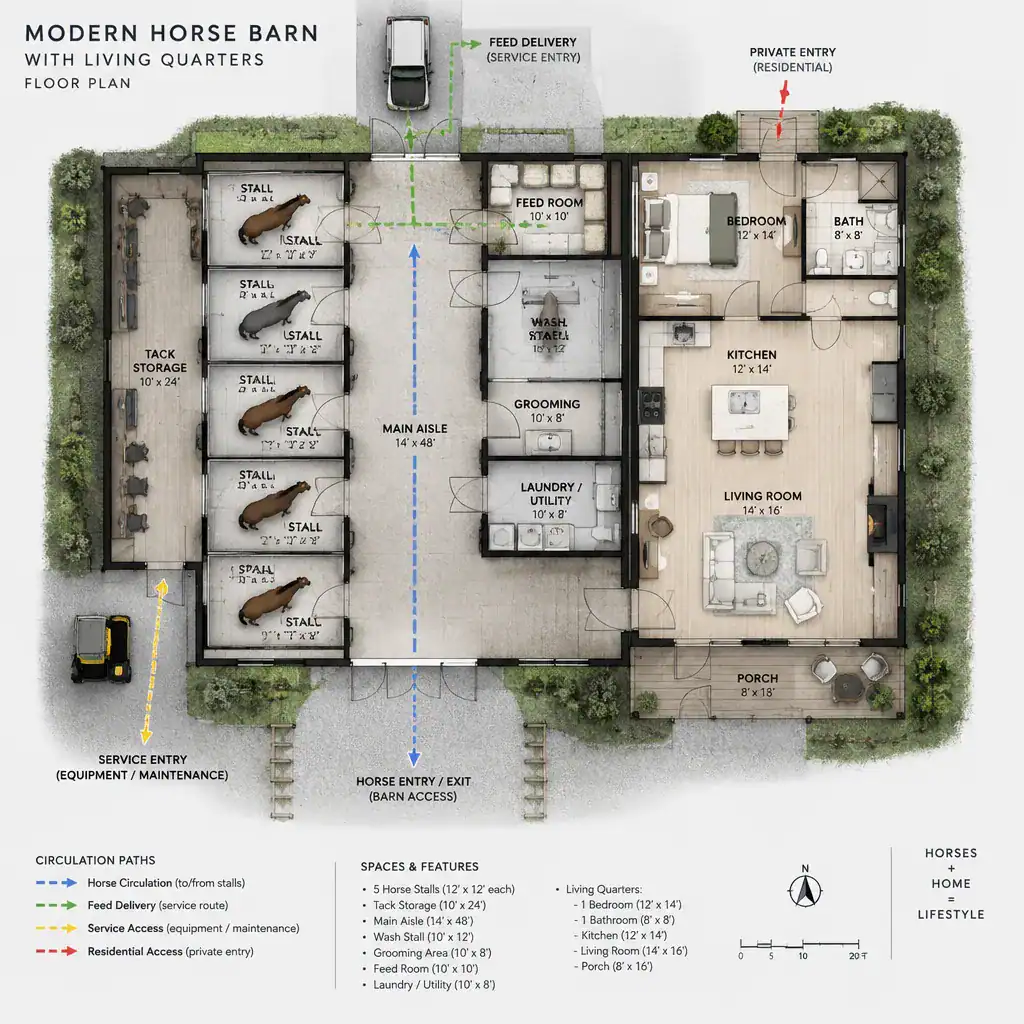
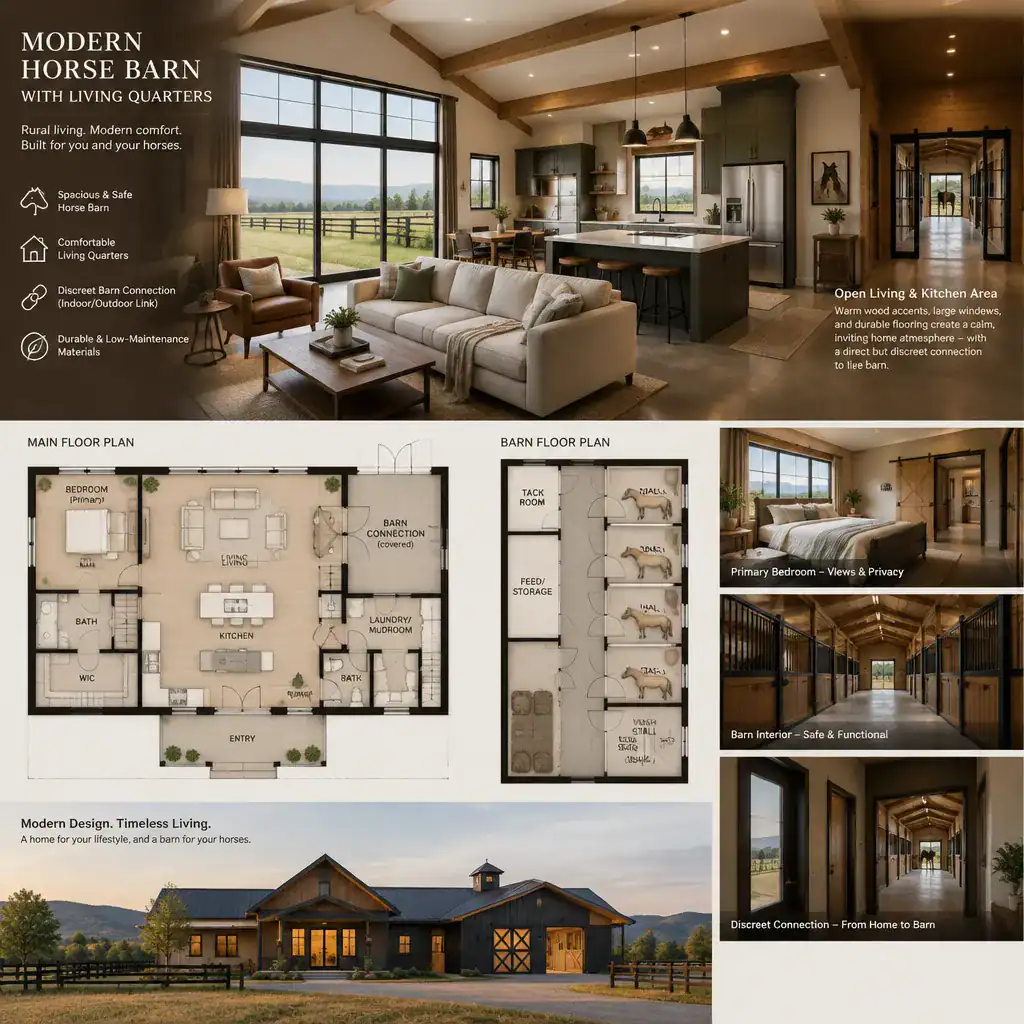
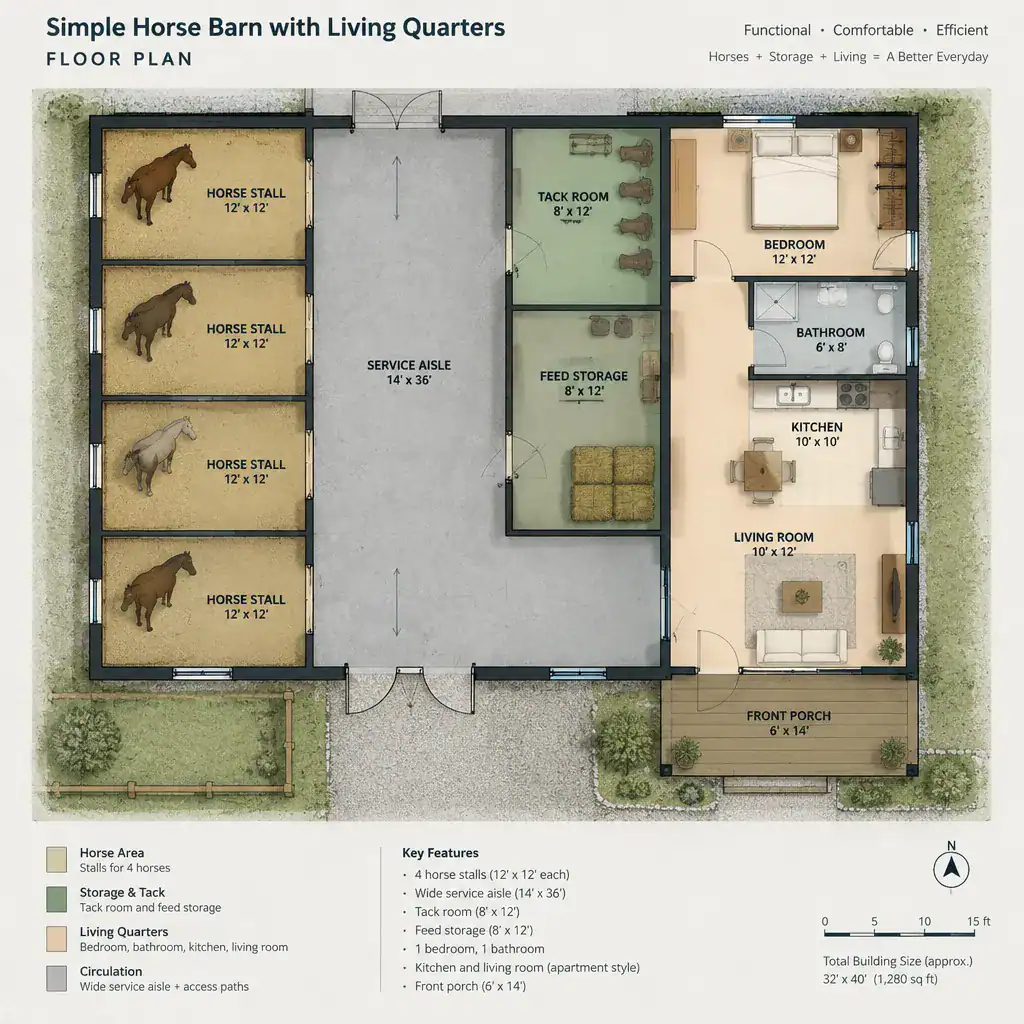
Simple horse barn with living quarters plans treat simplicity as a planning strategy. A straightforward form, understandable circulation pattern, direct access, and practical storage can reduce unnecessary complexity while still creating a comfortable place to live and care for horses.
This direction often begins by identifying the essential spaces: stalls, support areas, useful storage, outdoor connections, and a residential arrangement suited to the household. A simple plan can work at different scales because it is based on clarity, not on a specific construction method, budget, or architectural style.
Visual simplicity should not mean overlooking important planning concerns. Separation between horse and residential zones, ventilation, drainage, utility coordination, safety, and local requirements still need professional review. Whether the project includes two stalls or six, a restrained and organized concept can make the building easier to understand and more responsive to everyday routines.
Small Horse Barn With Living Quarters
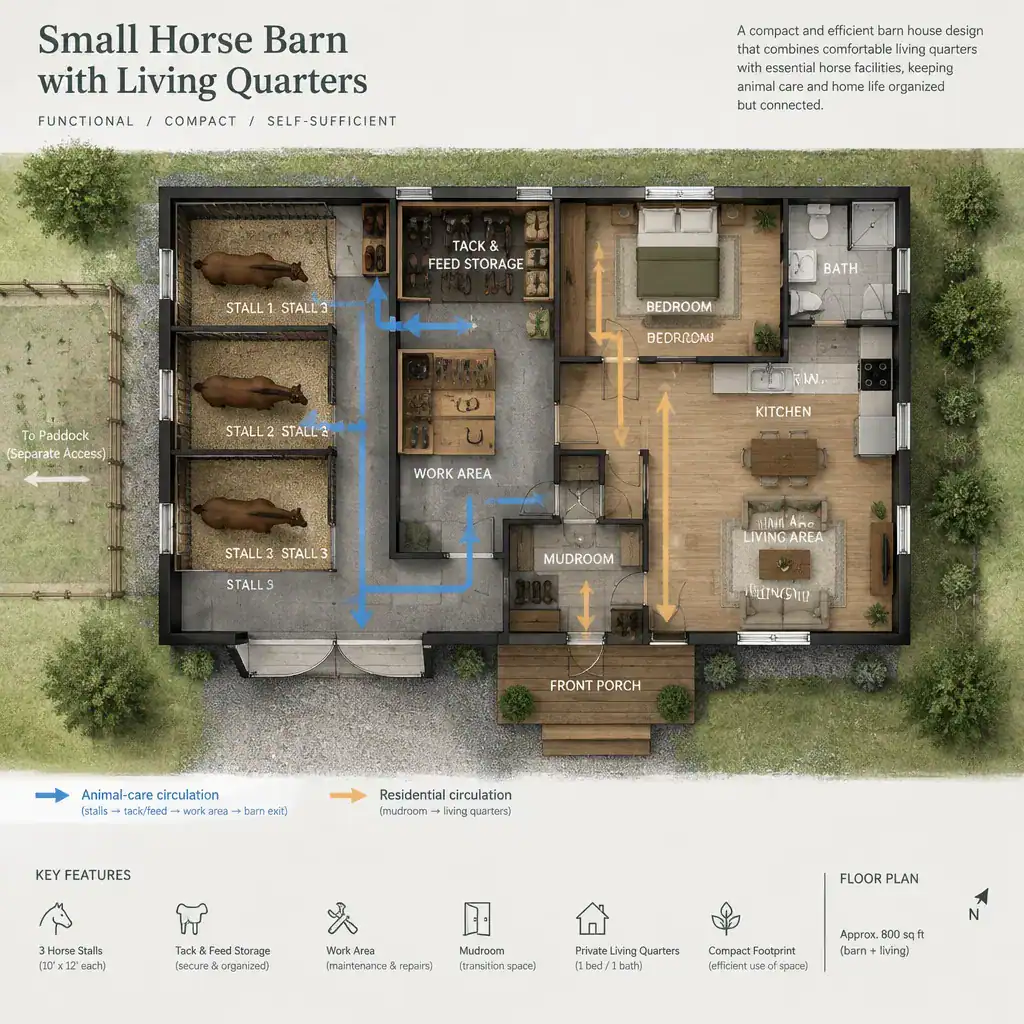
A small horse barn with living quarters is well suited to owners working with a limited footprint, a smaller property, or more modest residential needs. Compact planning requires clear priorities because stalls, support functions, living spaces, access routes, and outdoor relationships all compete for attention within a tighter overall concept.
One key choice is whether the living quarters should be closely integrated into the barn form or given a more visibly separate identity within the same barn house design. A connected arrangement may support convenient daily routines, while a more distinct residential zone may better support privacy and a sense of home. The right choice depends on household preferences, horse-care patterns, and the conditions of the site.
Before choosing a small-layout direction, assess storage needs, future flexibility, visitor access, vehicle movement, and the connection to turnout or other outdoor horse areas. A compact concept can draw inspiration from the efficient two-stall approach, the clarity of simple planning, or the clean character of a modern barn house without assuming that one solution fits every property.
Choosing the Right Horse Barn With Living Quarters Concept
The best horse barn with living quarters concept aligns horse capacity, daily workflow, residential comfort, site conditions, and architectural preferences. A two-stall arrangement may suit a focused and compact routine, while four stalls can call for more deliberate organization of support spaces and circulation. A six-stall direction may require stronger operational separation and more careful attention to access and privacy.
Modern, simple, and small are not mutually exclusive categories. A small barn can have a modern character, a larger barn can follow a simple planning strategy, and any stall capacity can benefit from a well-defined relationship between the home and equestrian areas. The strongest direction is the one that supports how the property will actually be used.
Before meeting with a qualified designer, architect, engineer, or builder, prepare a prioritized brief covering horse numbers, daily routines, residential needs, storage, desired privacy, future changes, and preferred visual character. Local regulations, site access, utilities, drainage, safety considerations, and animal-care requirements should be validated with appropriate professionals before development moves forward.