
A four-bedroom barndominium can accommodate a growing family, frequent overnight guests, a dedicated office, or a flexible mix of private rooms. The most successful plan is not defined by bedroom count alone. It balances shared living areas, quiet zones, storage, circulation, and the practical transitions that make a barn-inspired home comfortable for everyday use.
As you compare ideas, consider whether your household benefits more from a compact two-level footprint, the convenience of one-level living, extra support space below grade, or a garage connected to daily entry areas. Site conditions, local regulations, structural design, budget, and professional review all influence whether a particular arrangement is appropriate. The following configurations offer a useful framework for discussing priorities with a qualified designer, architect, or builder.
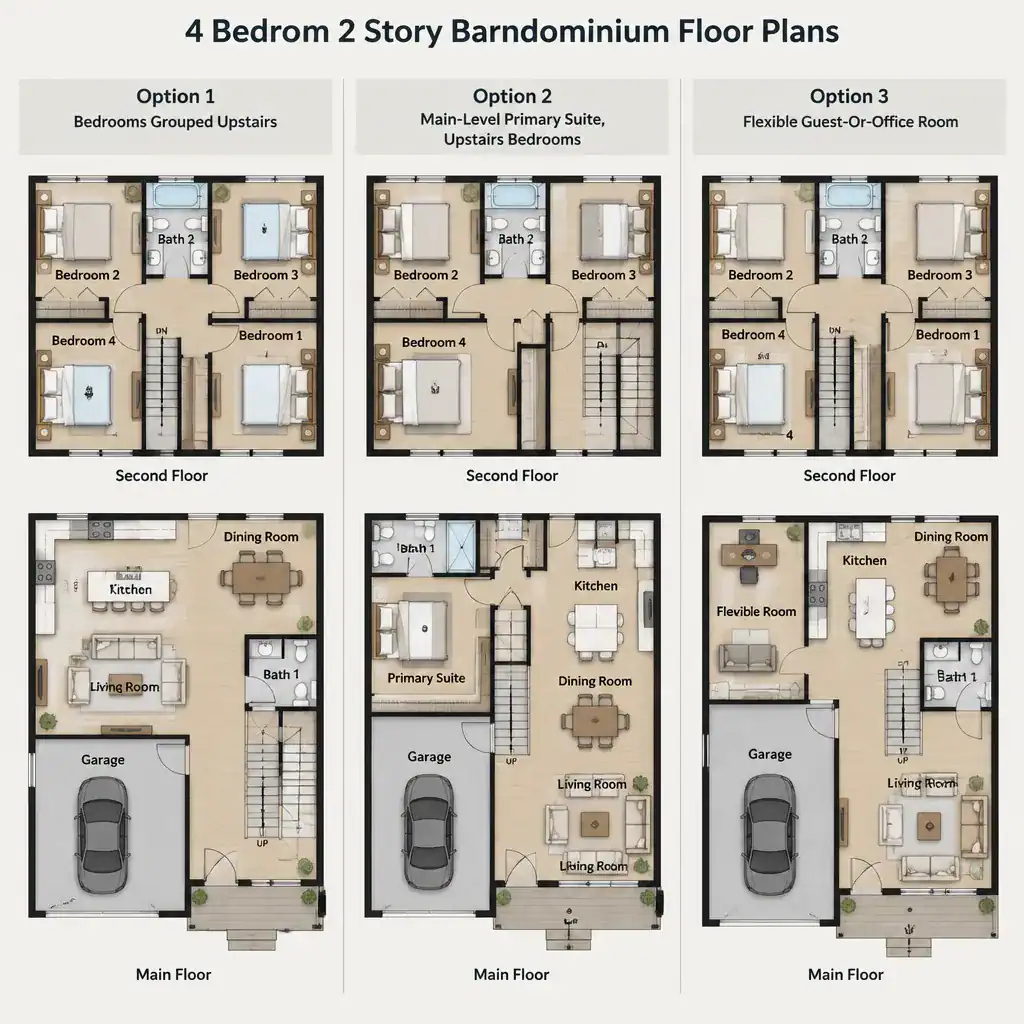
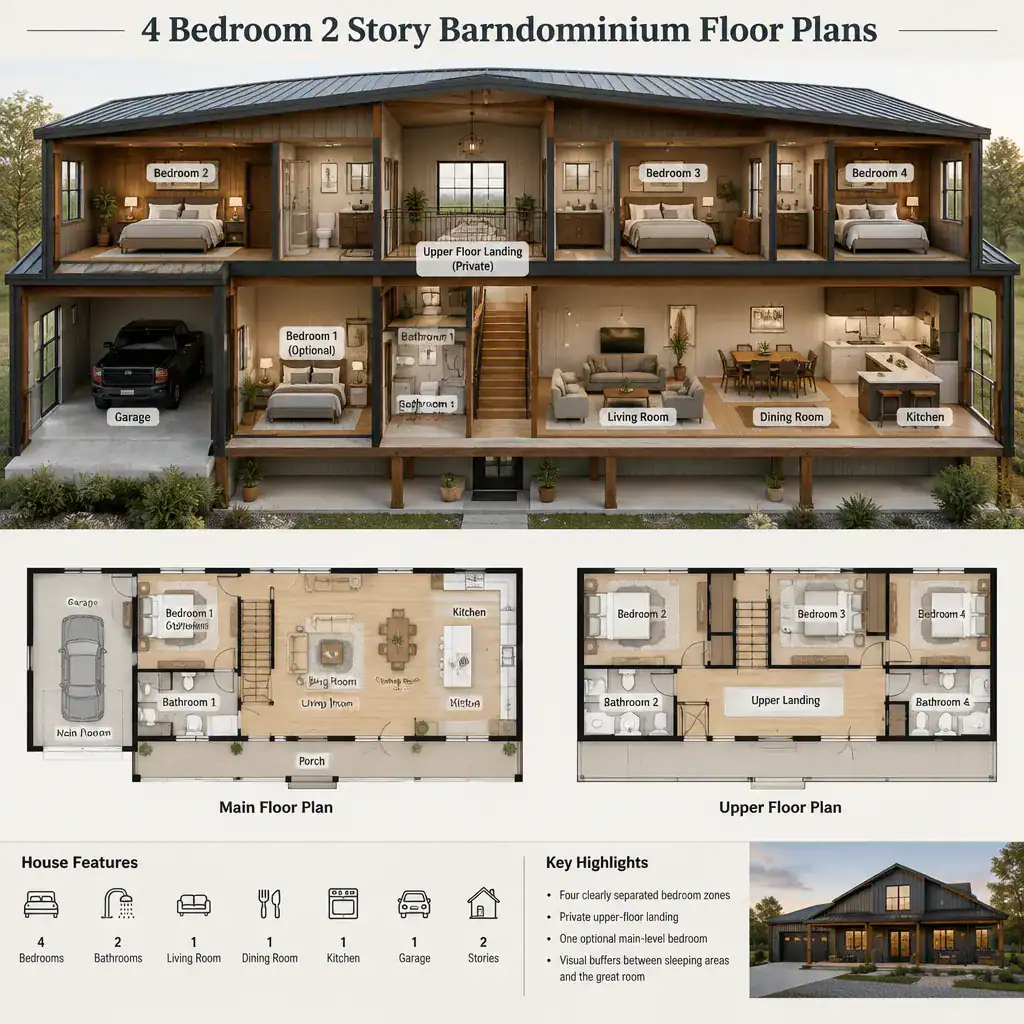
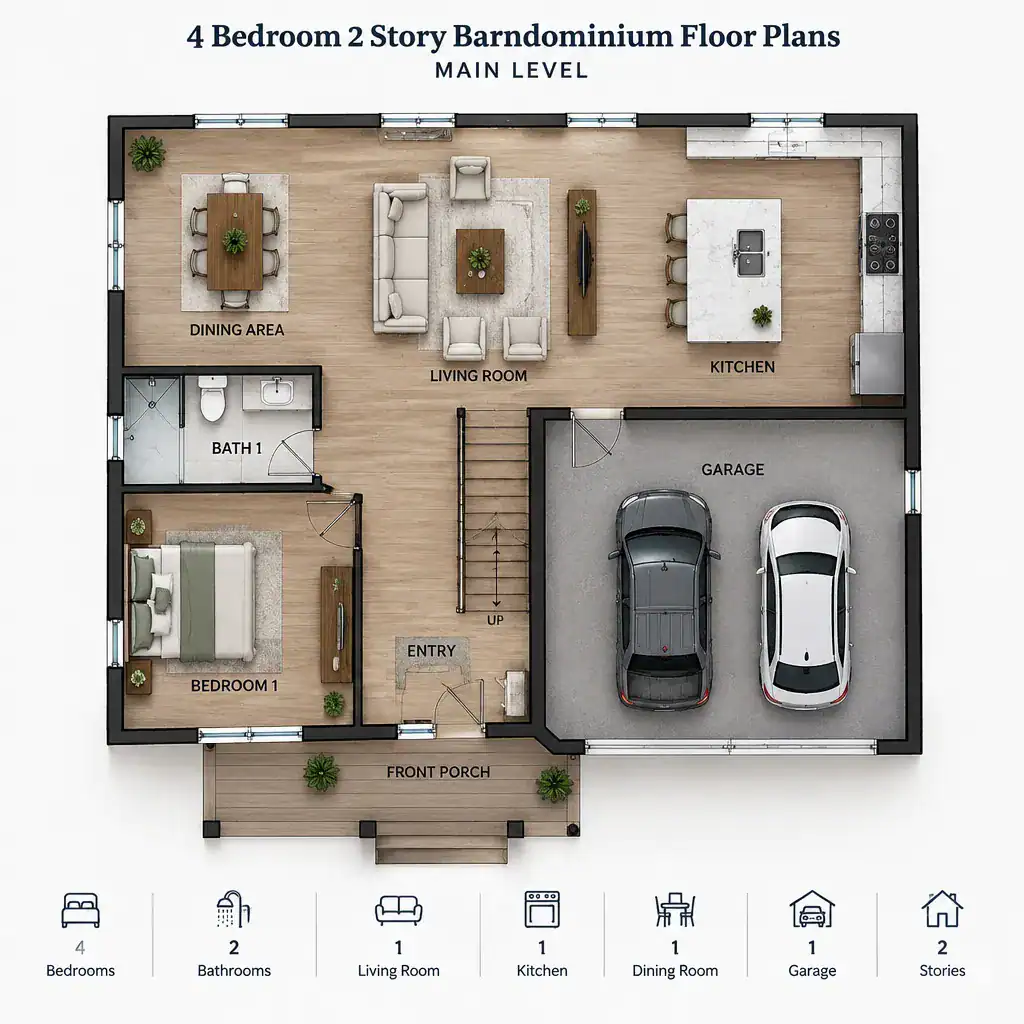
4 Bedroom 2 Story Barndominium Floor Plans
A two-story barndominium can create clear separation between active and quiet spaces. For example, the main floor may hold the kitchen, dining area, great room, utility spaces, and a primary suite, while secondary bedrooms occupy the upper level. Another approach places bedrooms on both floors to give guests, older children, or multigenerational family members more privacy.
Building upward can reduce the overall footprint, which may help on a narrower or more constrained building area. It also creates stronger zoning between entertaining areas and sleeping rooms. However, the stair location becomes an important circulation decision, and daily accessibility should be considered from the start. A two-story format should be evaluated with the household’s present routines and future mobility needs in mind.
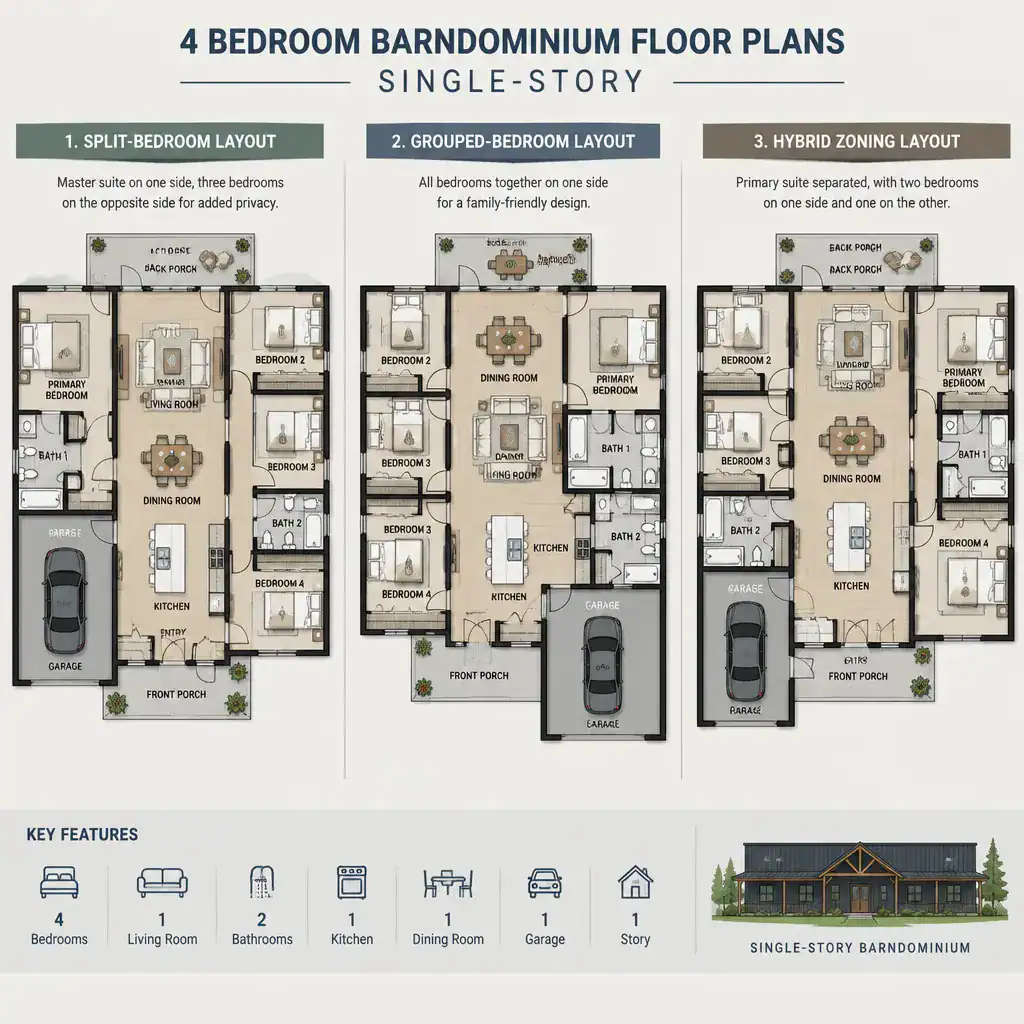
4 Bedroom Barndominium Floor Plans Single-Story
A single-story arrangement keeps all four bedrooms and common spaces on one level. This can make everyday movement more direct, provide easy visual connection between key rooms, and eliminate dependence on stairs between bedrooms and shared areas. It is often appealing for households that value straightforward circulation and convenient access to outdoor living spaces.
The trade-off is that a one-level plan may require a wider footprint. Site layout, driveway placement, setbacks, views, and outdoor areas can all affect how comfortably the home fits on the property. Bedroom privacy also needs careful planning, since rooms located too close to the kitchen, great room, or entry may receive more activity and noise than desired.
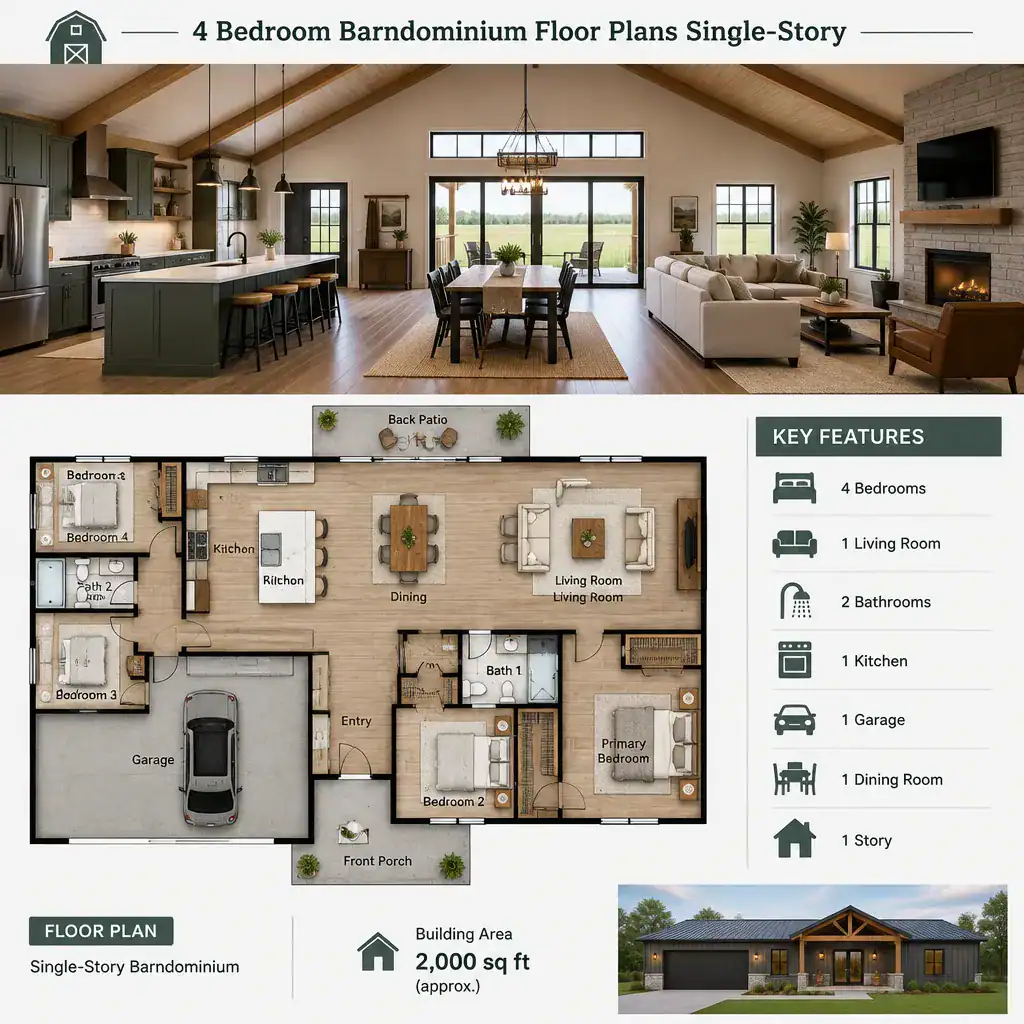
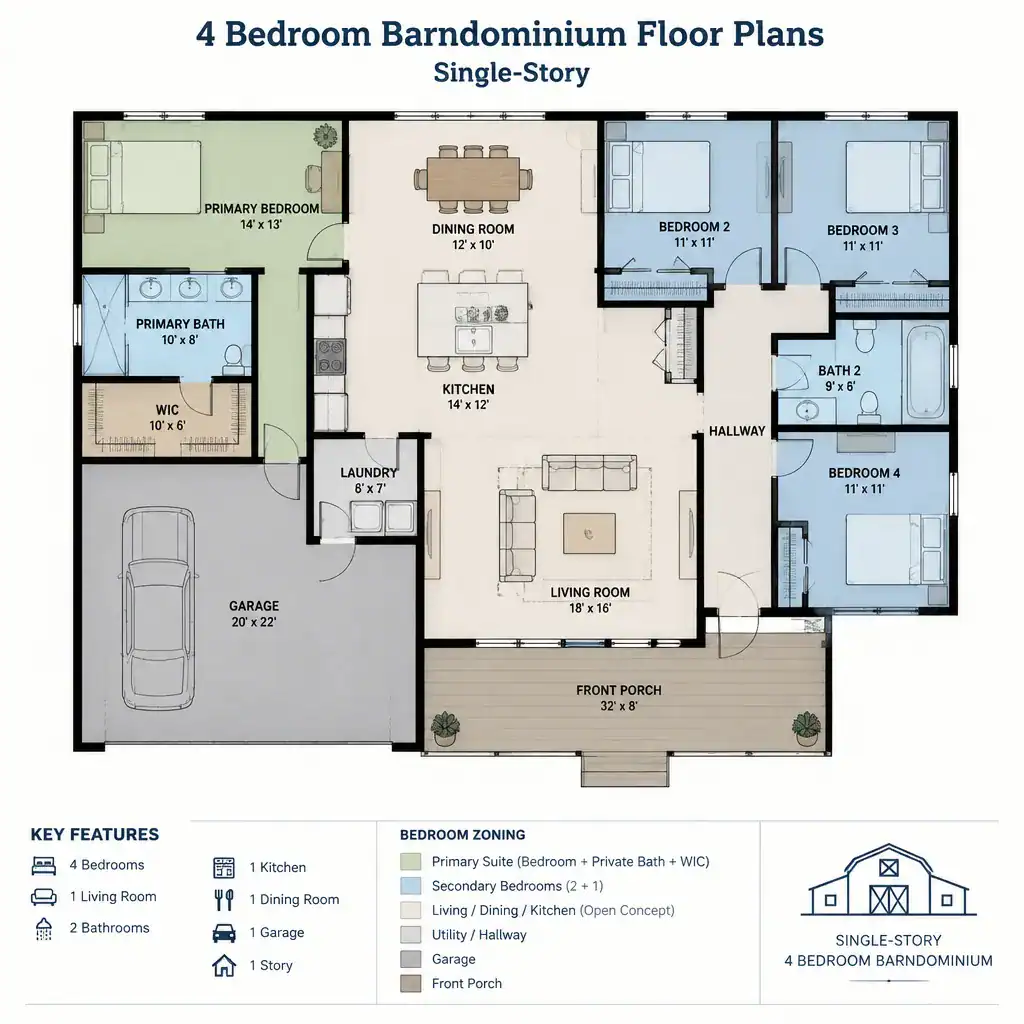
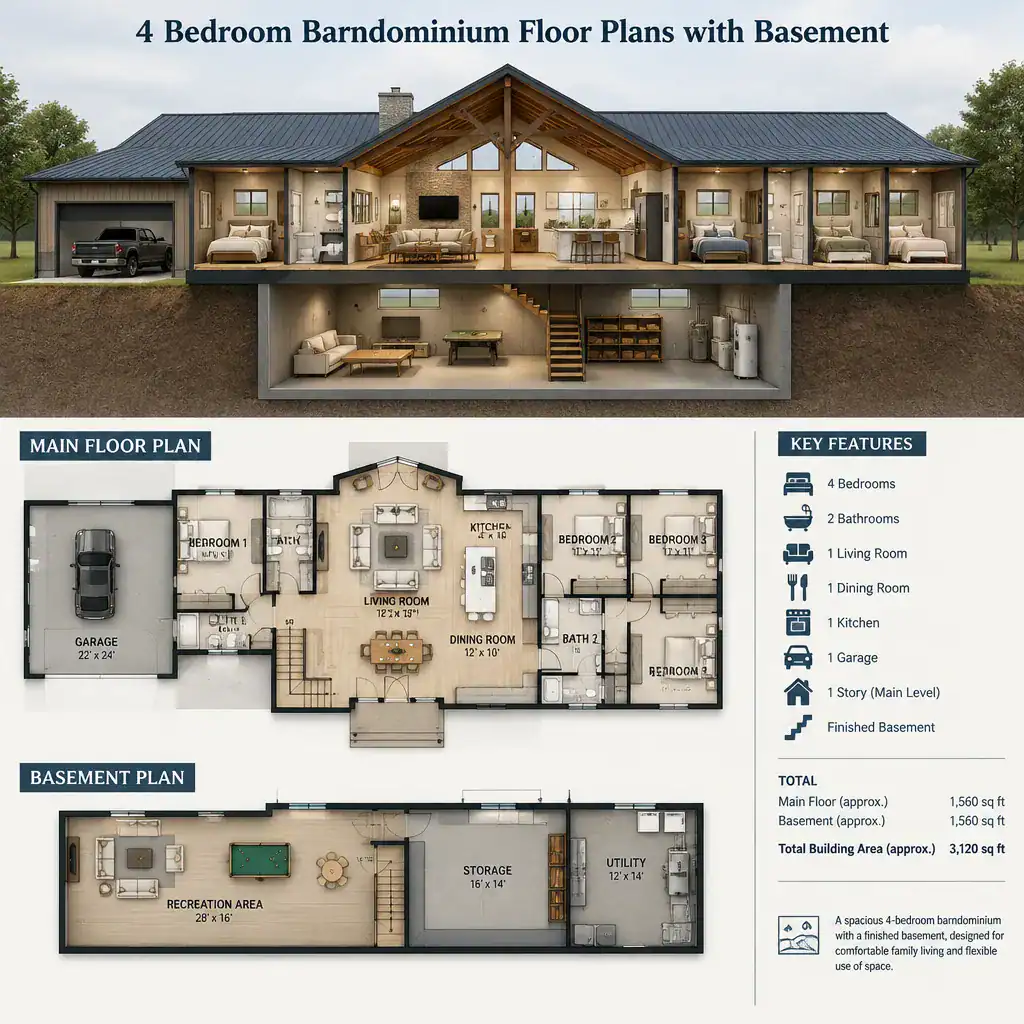
4 Bedroom Barndominium Floor Plans With Basement
A basement can supplement a four-bedroom main level with flexible space for recreation, storage, mechanical equipment, hobbies, or future use. This may allow the primary floor to remain focused on bedrooms and everyday living while less frequently used functions move below grade. In some layouts, basement access can be located near a mudroom, hall, or central living area for practical circulation.
A basement is not automatically suitable for every barndominium site. Soil conditions, drainage, slope, water management, local requirements, access, and the relationship between the lower level and the main floor all require early review. When feasible, it can add useful flexibility, but its purpose should be defined around real household needs rather than included simply for additional area.
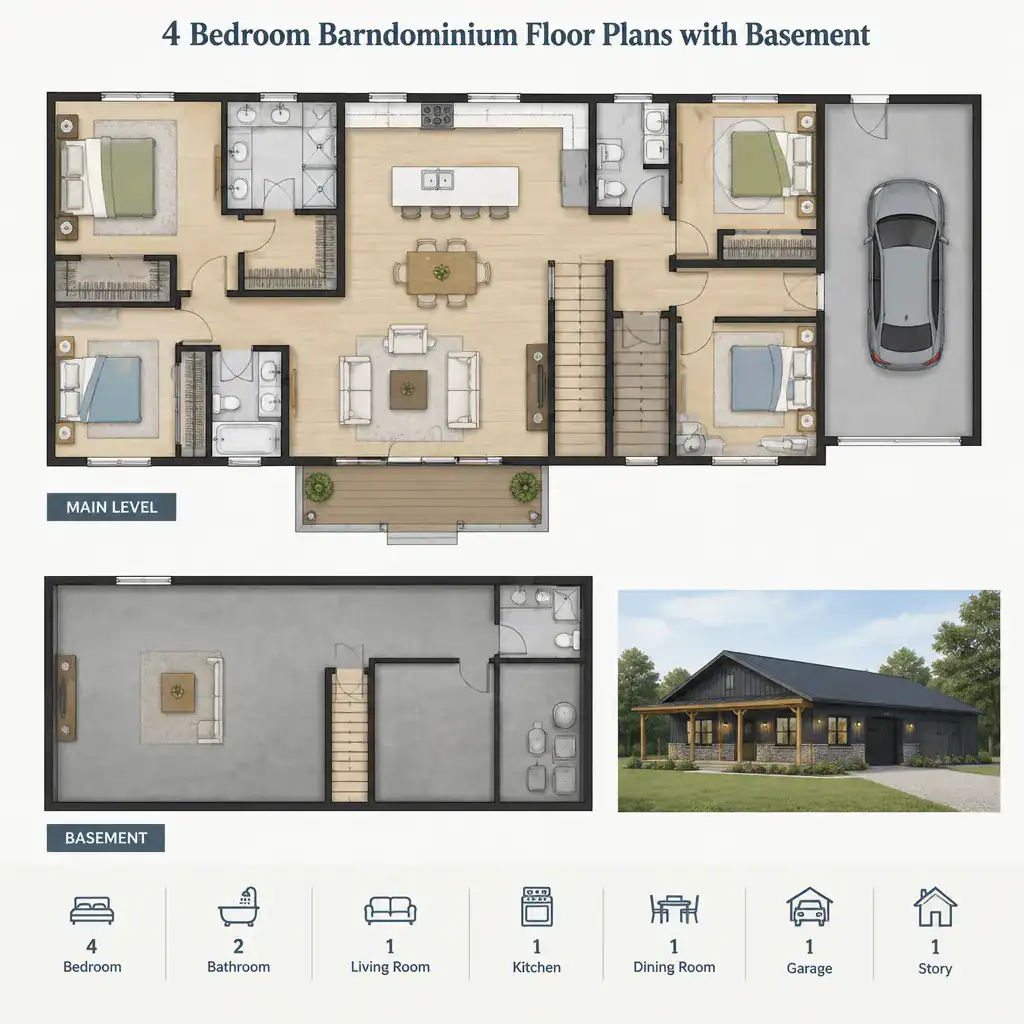
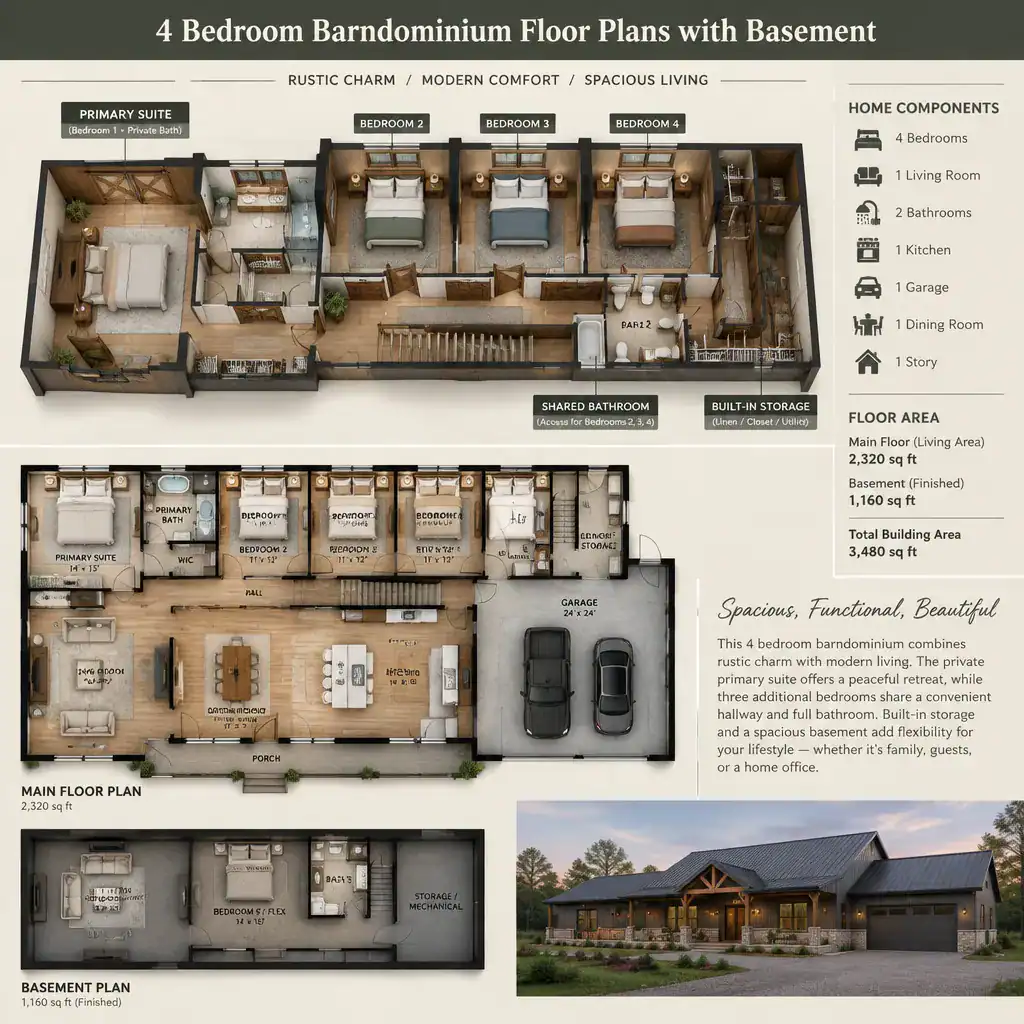
4 Bedroom Barndominium Floor Plans With Garage
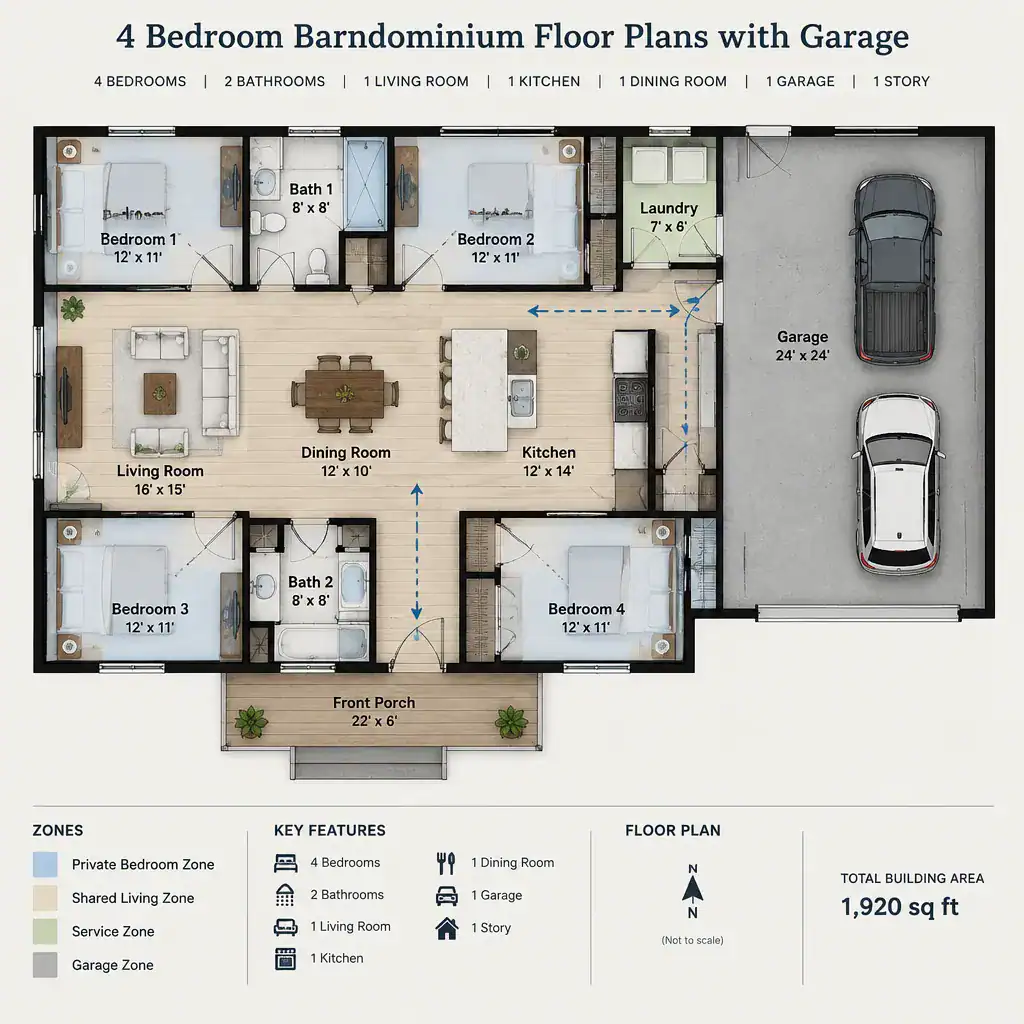
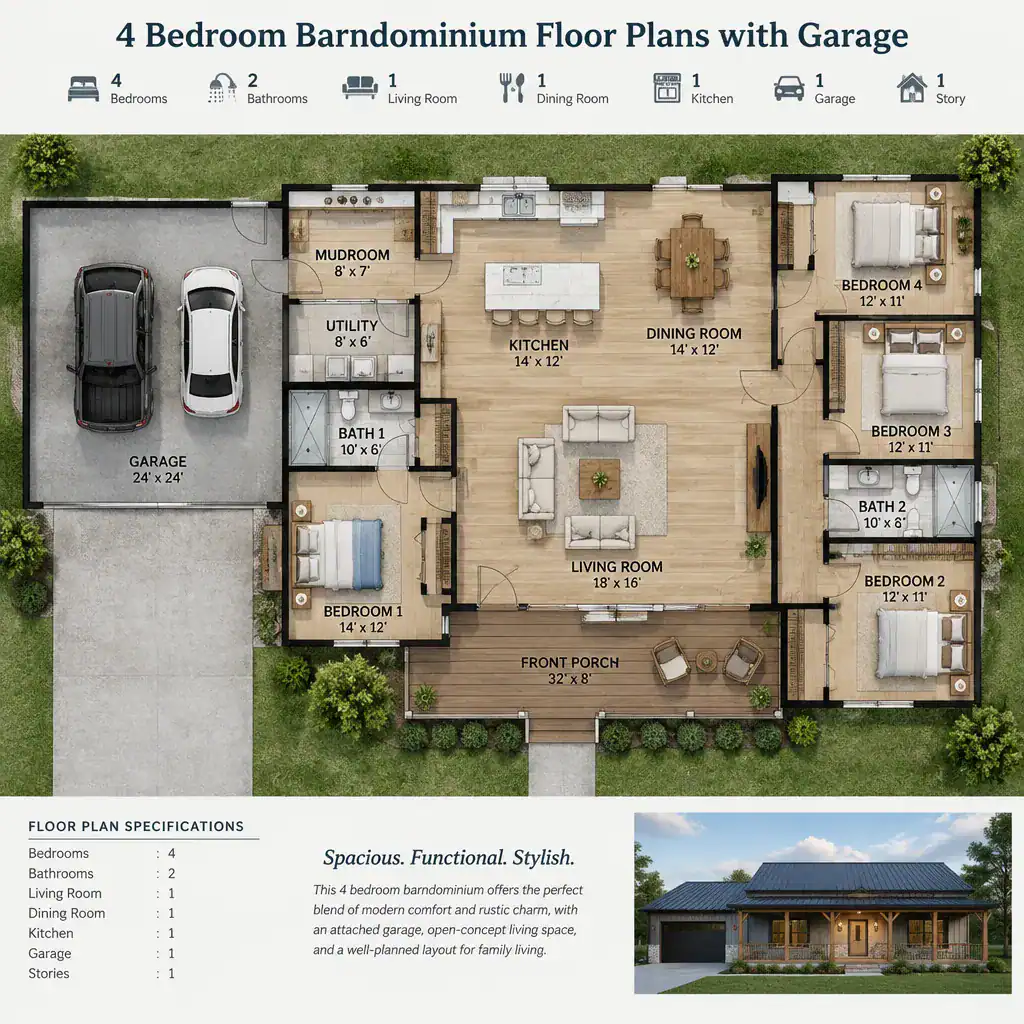
An attached or integrated garage changes more than vehicle storage. It shapes the arrival sequence into the home and often determines where a mudroom, laundry area, pantry connection, storage room, or utility zone makes the most sense. A well-planned transition can provide a practical place for shoes, outerwear, bags, and everyday supplies before residents enter the main living area.
Garage placement should be considered alongside driveway access, the home’s orientation, outdoor gathering areas, and bedroom locations. Locating it near service-oriented rooms can help create a useful buffer between vehicle activity and quieter spaces. The final relationship should also account for site access and the appropriate separation and detailing required by the project team and applicable regulations.
4 Bedroom Barndominium One Story Plans
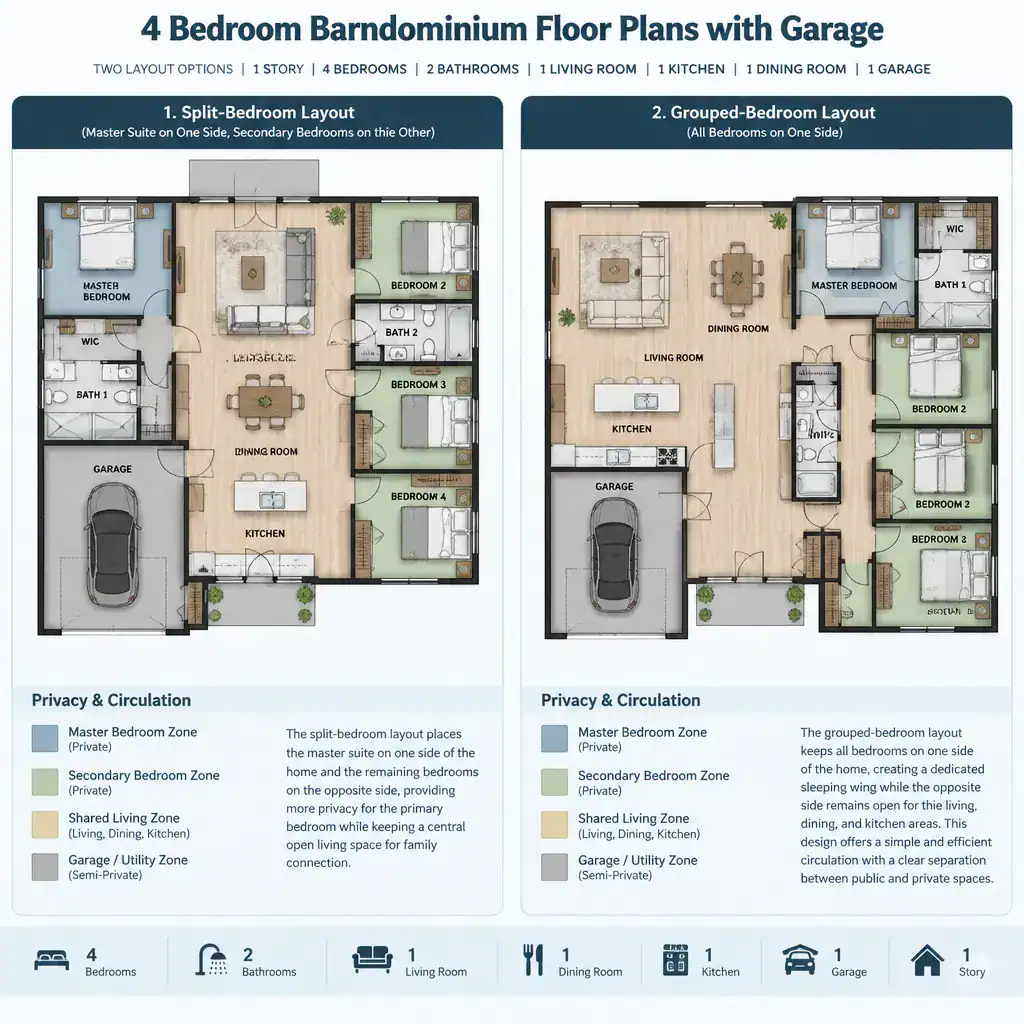
Within a one-story plan, bedroom zoning can make a major difference in how the home feels. A shared bedroom wing can group secondary bedrooms near a hall, bathroom, and flexible study area, creating a compact family zone. A split-bedroom arrangement places the primary suite apart from the other bedrooms, which may offer more separation from children, guests, or work-from-home activity.
Another option is to position one bedroom near the entry or common area for guests, an office, or changing household needs, while keeping the remaining bedrooms together. These strategies are less about the one-level format itself and more about deciding which household members need close connection, quiet separation, or convenient access to shared spaces.
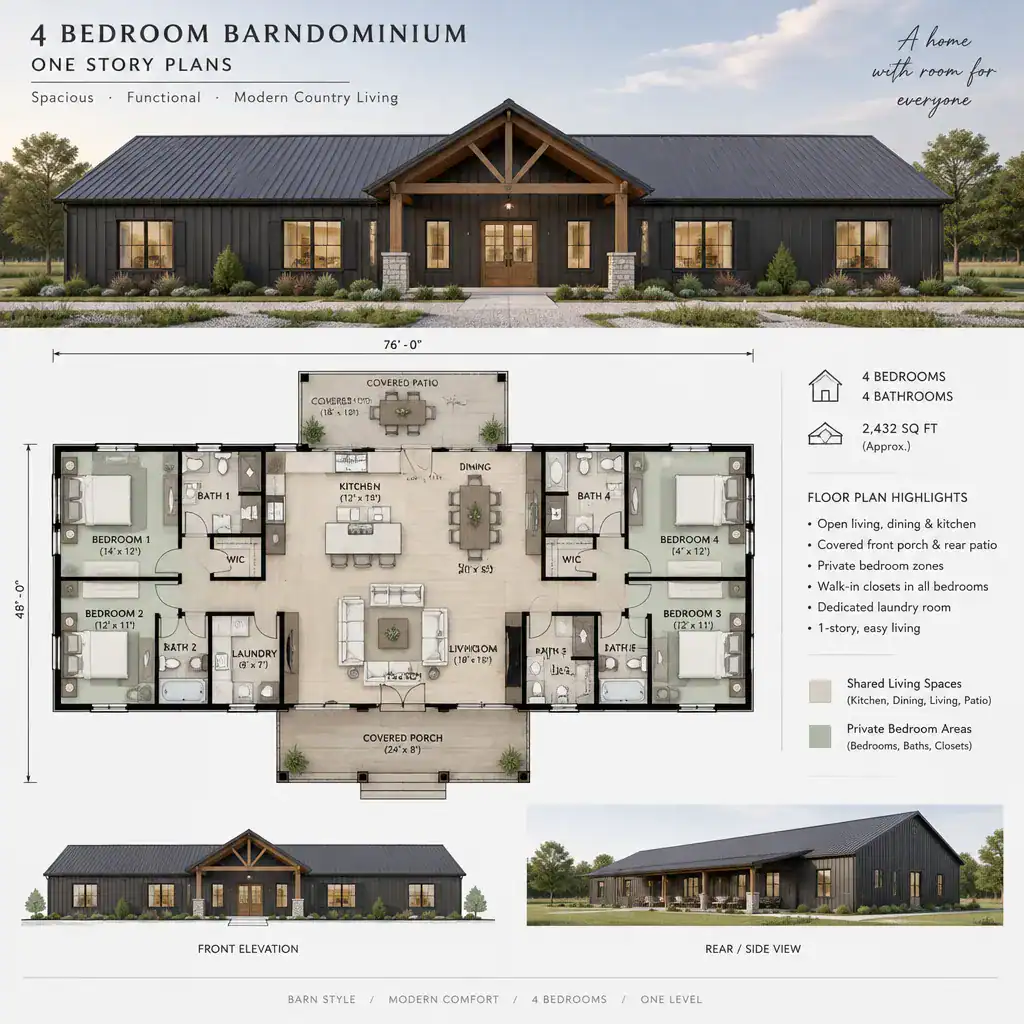
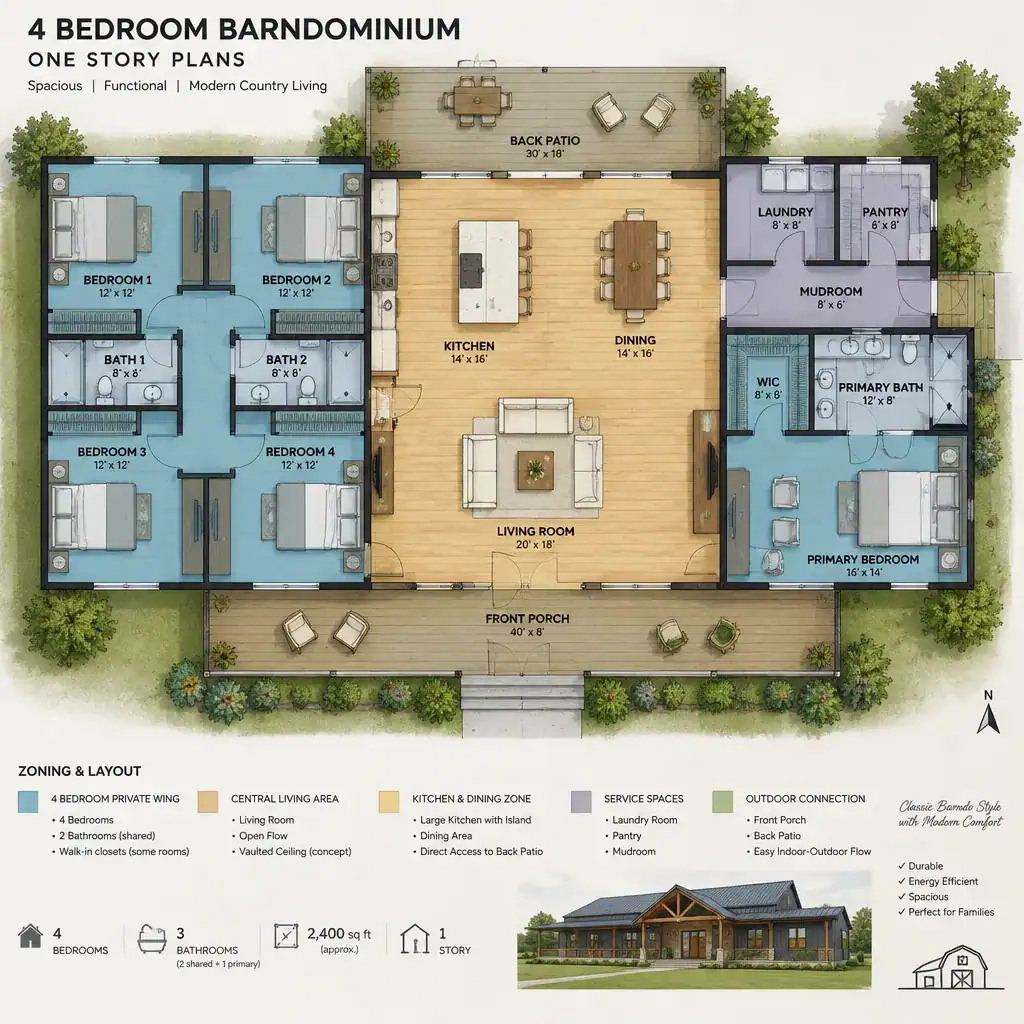
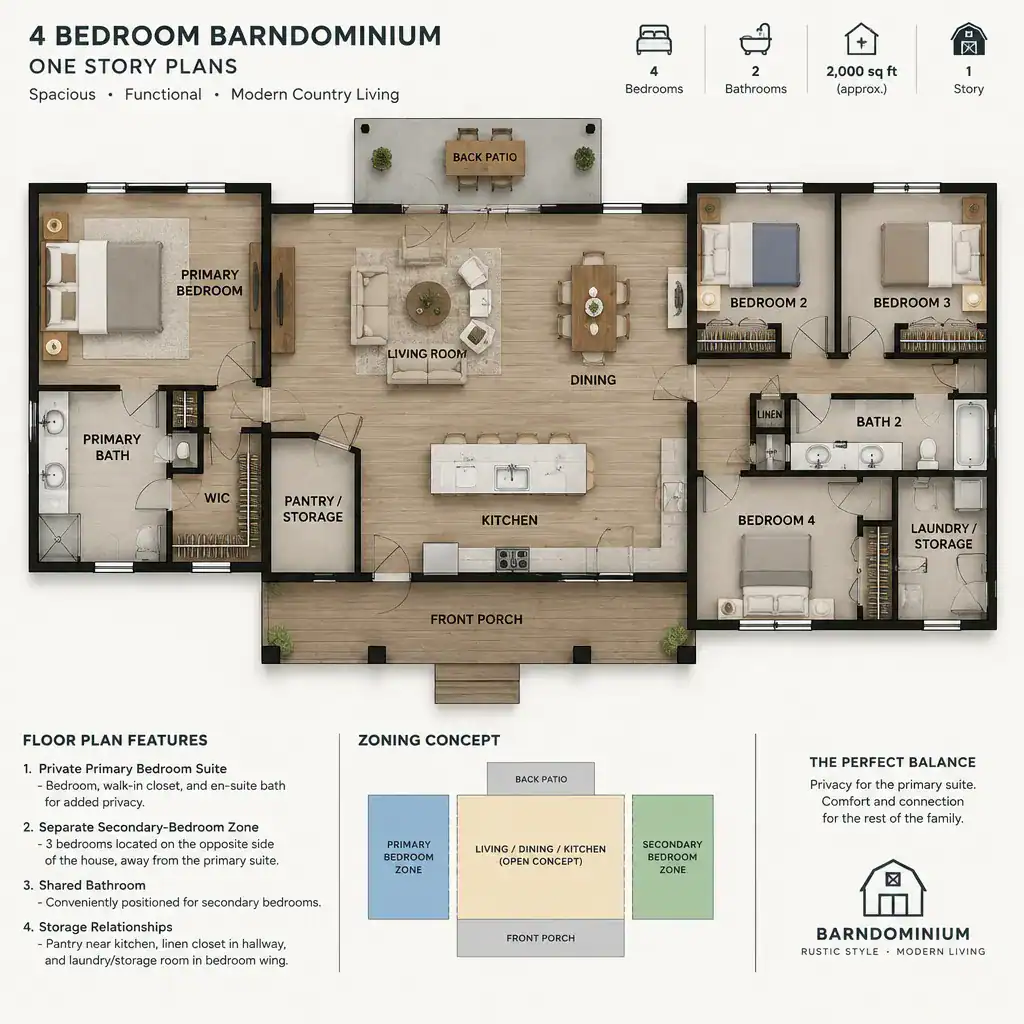
Modern Barndominium Floor Plans 4 Bedroom
Modern four-bedroom barndominium plans often emphasize open shared spaces, clear sightlines, and purposeful transitions between public and private areas. A kitchen, dining area, and great room may function as a central gathering zone, while halls, partial walls, storage elements, or changes in ceiling treatment help define bedroom areas without making the overall plan feel disconnected.
A restrained material palette and strong connections to patios, porches, or surrounding views can reinforce a contemporary direction. These ideas can work in a one-story, two-story, basement, or garage-integrated layout. The key is to apply modern design choices in ways that support daily routines, preserve needed privacy, and make the home’s circulation easy to understand.
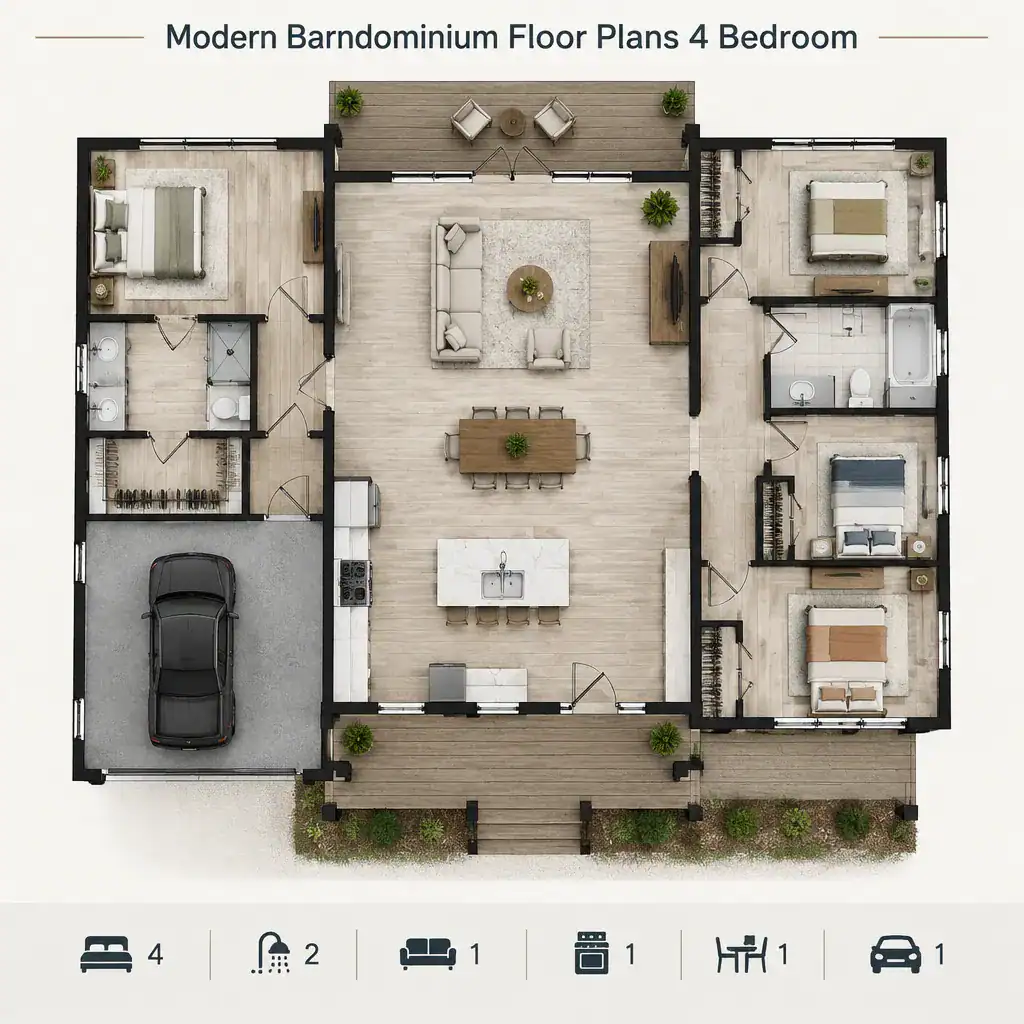
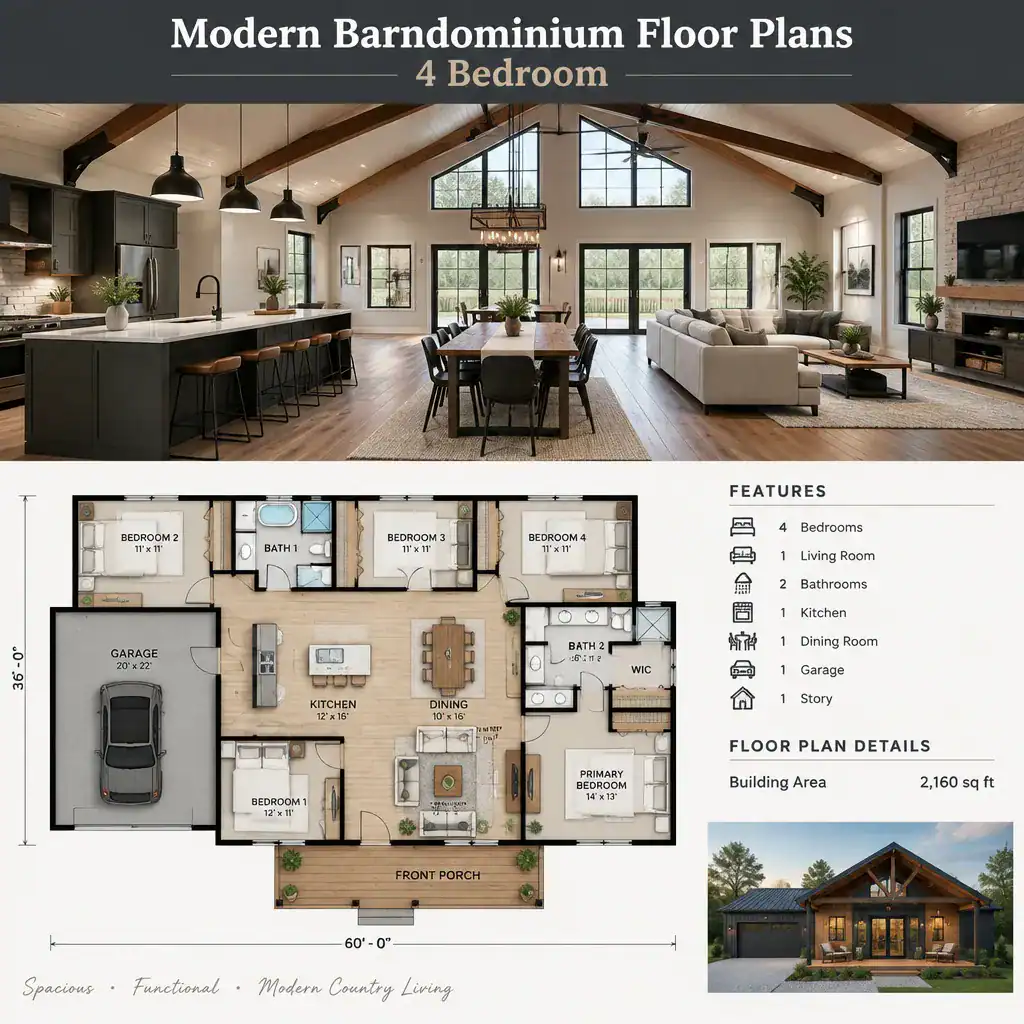
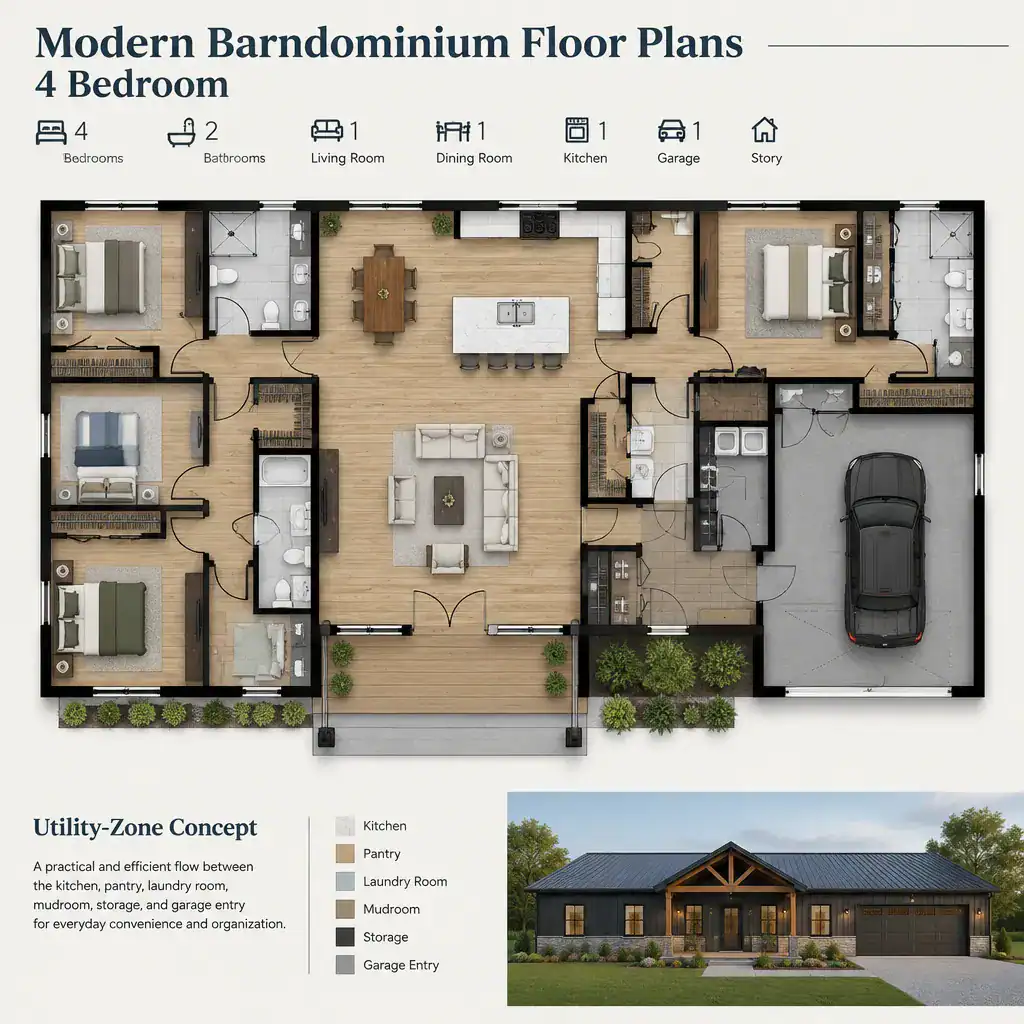
Four-bedroom barndominium floor plans can be adapted through vertical zoning, single-level circulation, basement support space, garage integration, and modern design choices. Before selecting or commissioning a plan, compare your household routines, privacy preferences, accessibility needs, storage expectations, future flexibility, and property conditions.
A concept plan is a valuable starting point, but it should be professionally validated for structural design, site conditions, local codes, utility planning, and construction feasibility. Working with qualified design and building professionals can help turn the preferred layout approach into a home that responds to both the property and the people who will use it.