
Barn style house plans offer a flexible residential direction rather than one fixed look. Some emphasize an open, utility-inspired interior with simple forms, while others use familiar barn references to create a more refined, traditional, or regionally influenced home. The most suitable approach depends on how a household wants rooms to connect, how much visual simplicity it prefers, and whether the exterior should feel rustic, classic, contemporary, or tied to a particular regional character.
Comparing barn house plans by spatial organization is often more useful than treating every barn-inspired design as interchangeable. A loft changes the relationship between levels, a simple plan prioritizes clear organization, and traditional or classic plans can add a stronger sense of established character. Transitional and New England-inspired directions introduce further choices about modern living patterns, detailing, and exterior expression.
Barn Style House Plans With Loft
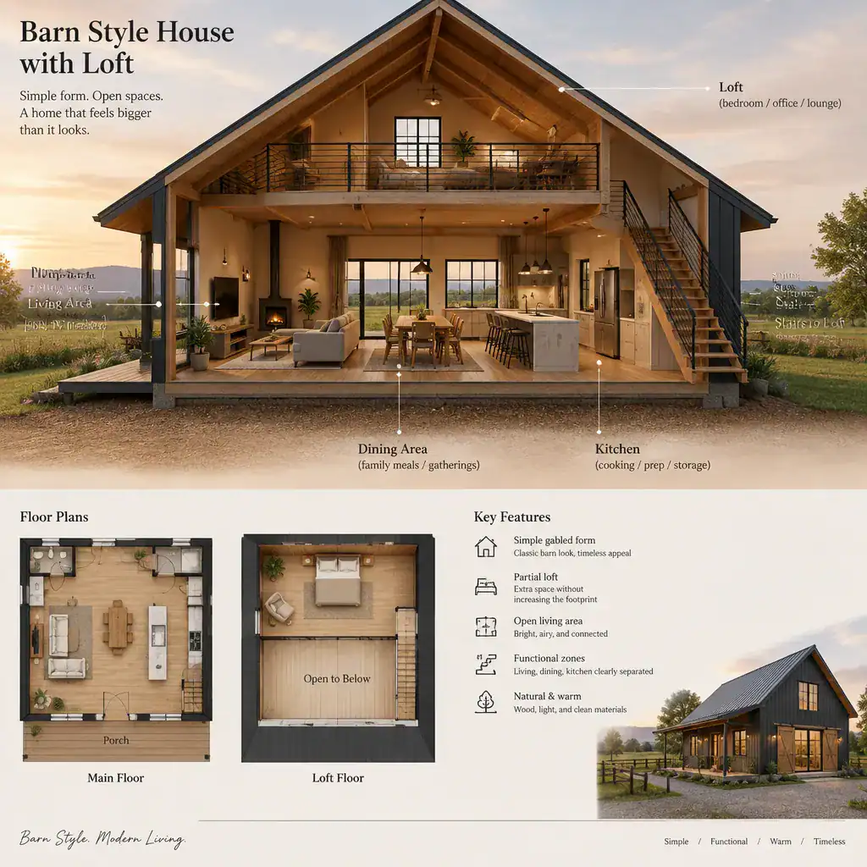
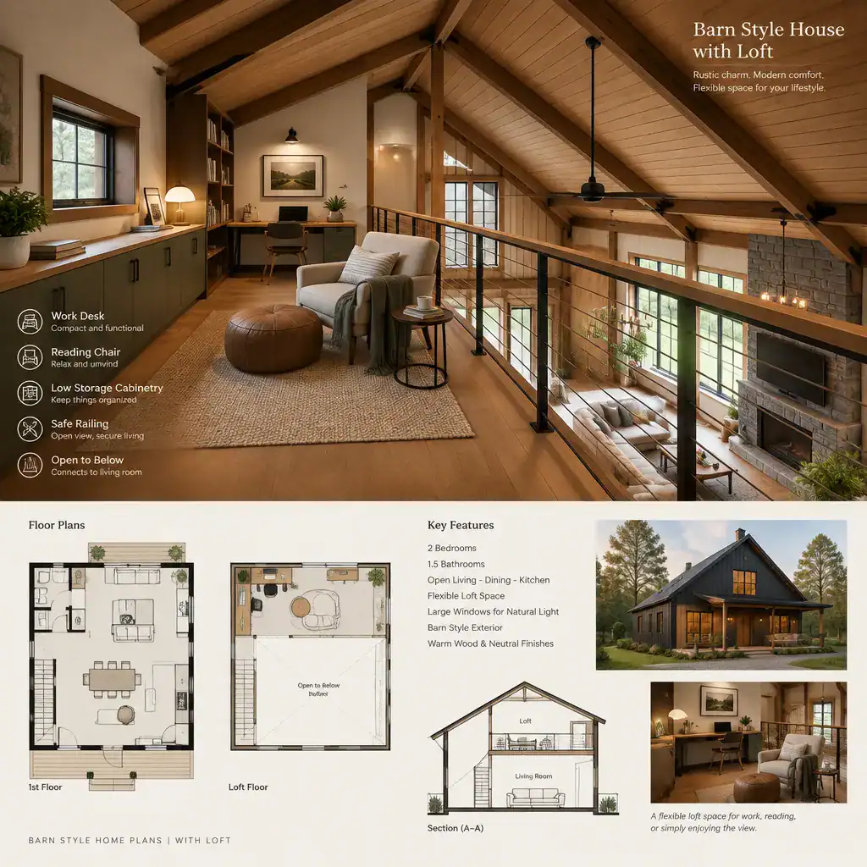
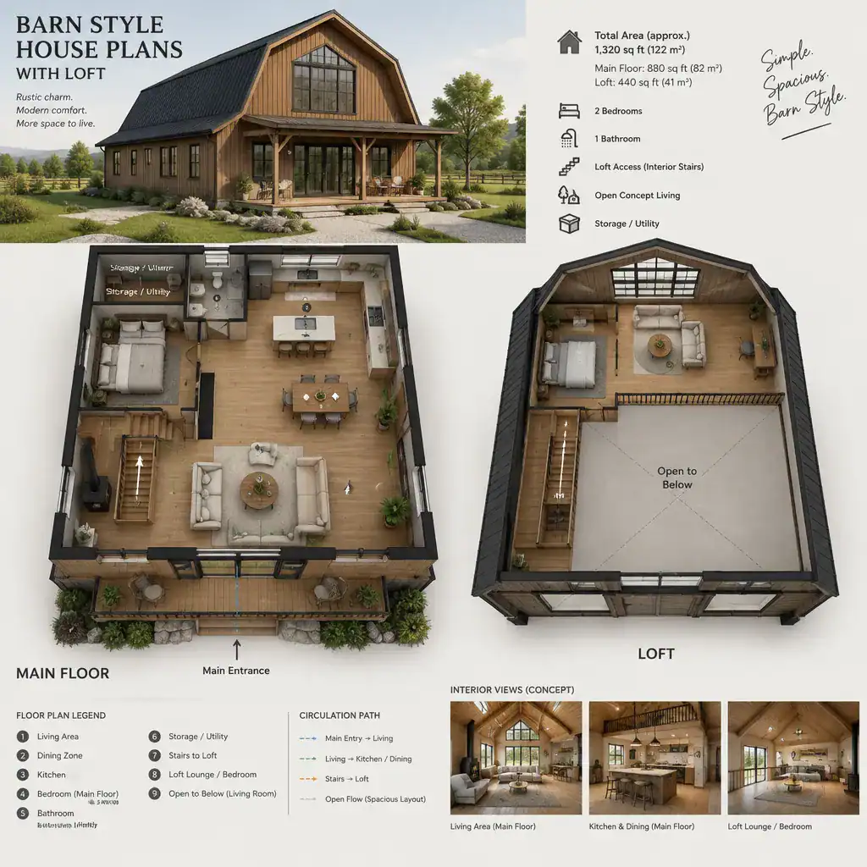
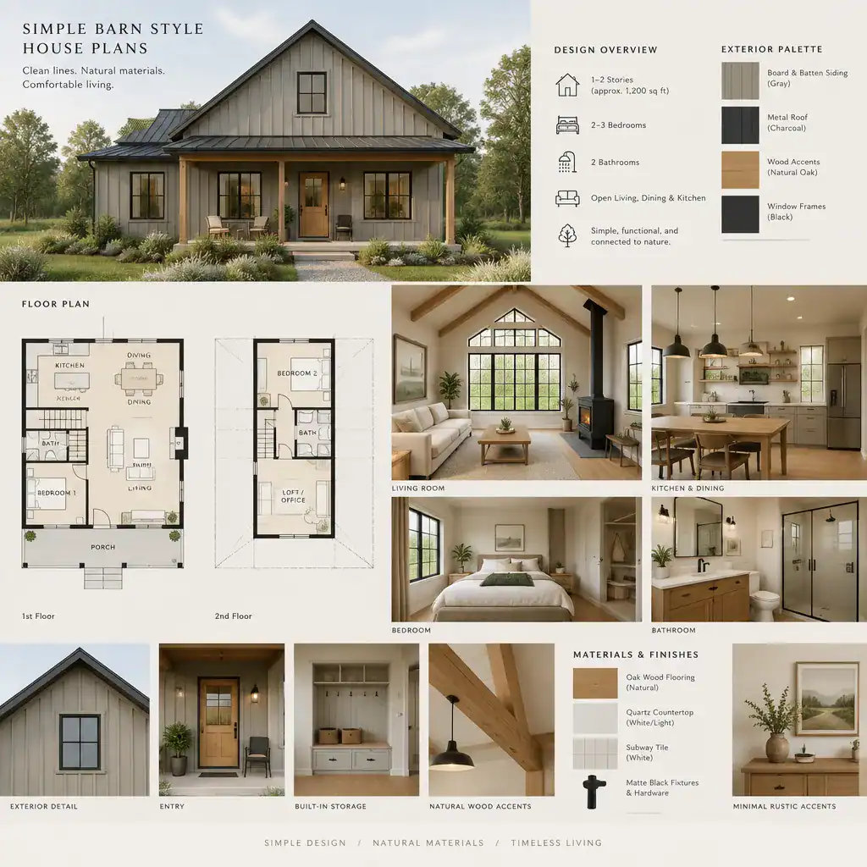
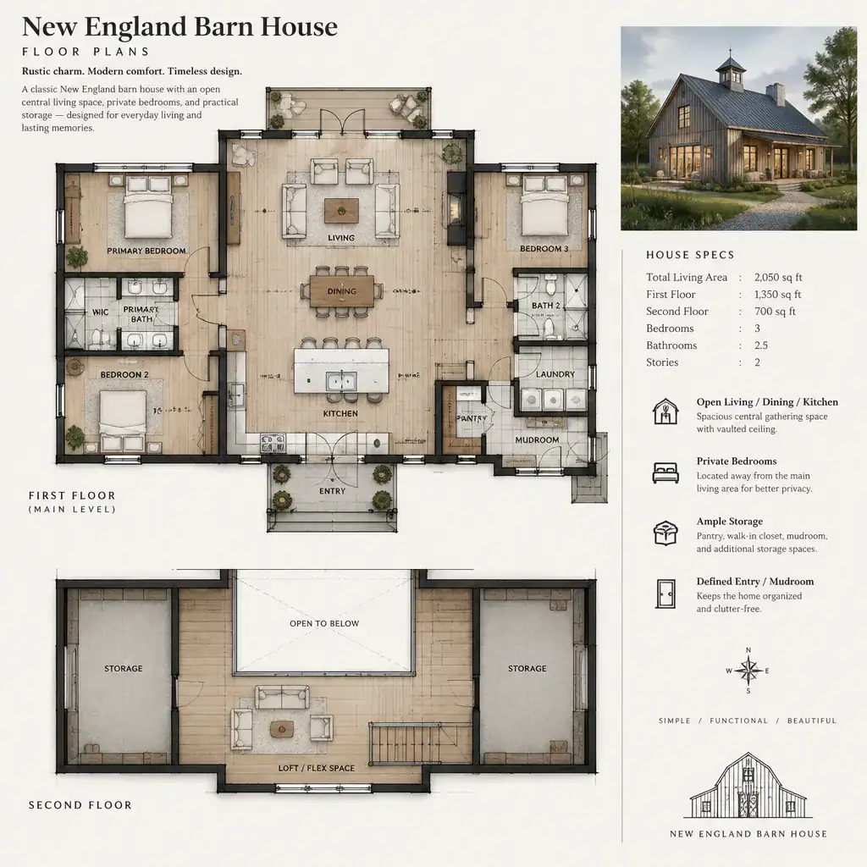
A loft is a planning feature that can make a barn-inspired home feel vertically connected. Depending on the layout, the upper level may overlook the main living area, sit beside a vaulted central space, or function as a more enclosed zone connected by a stair and landing. This visual relationship between upper and lower floors can become one of the home’s defining interior features.
Loft space may serve as a sleeping area, reading nook, home office, or flexible retreat, although none of these uses is required. When reviewing barn style house plans with lofts, consider how the loft affects privacy, circulation, daylight, and ceiling volume below. An open loft can create a strong focal point and a sense of openness, while a more separated loft may better support quieter activities.
Loft-oriented plans may appeal to readers who value vertical space and want the interior to feel visually memorable. They are best evaluated as part of the whole layout, including how stairs fit into daily movement and how upper-level activity relates to the shared spaces below.
Simple Barn Style House Plans
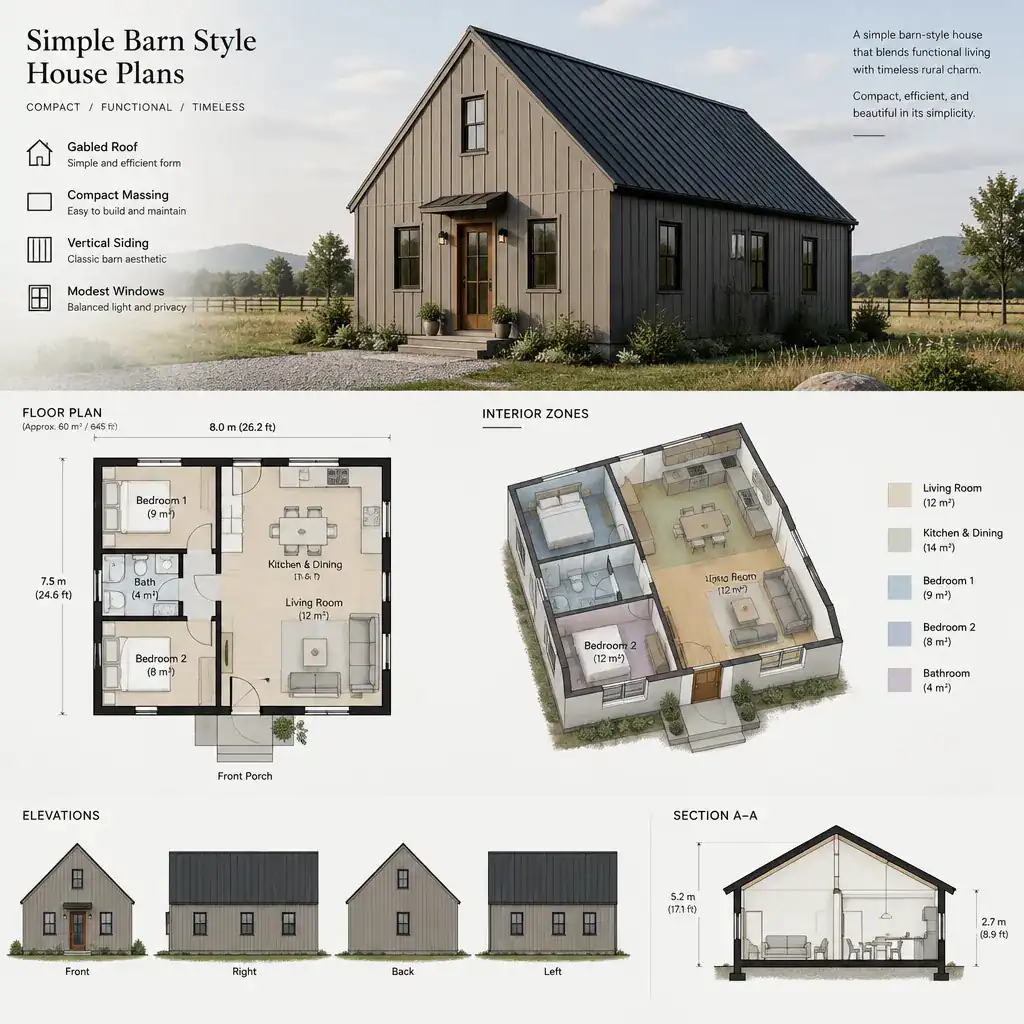
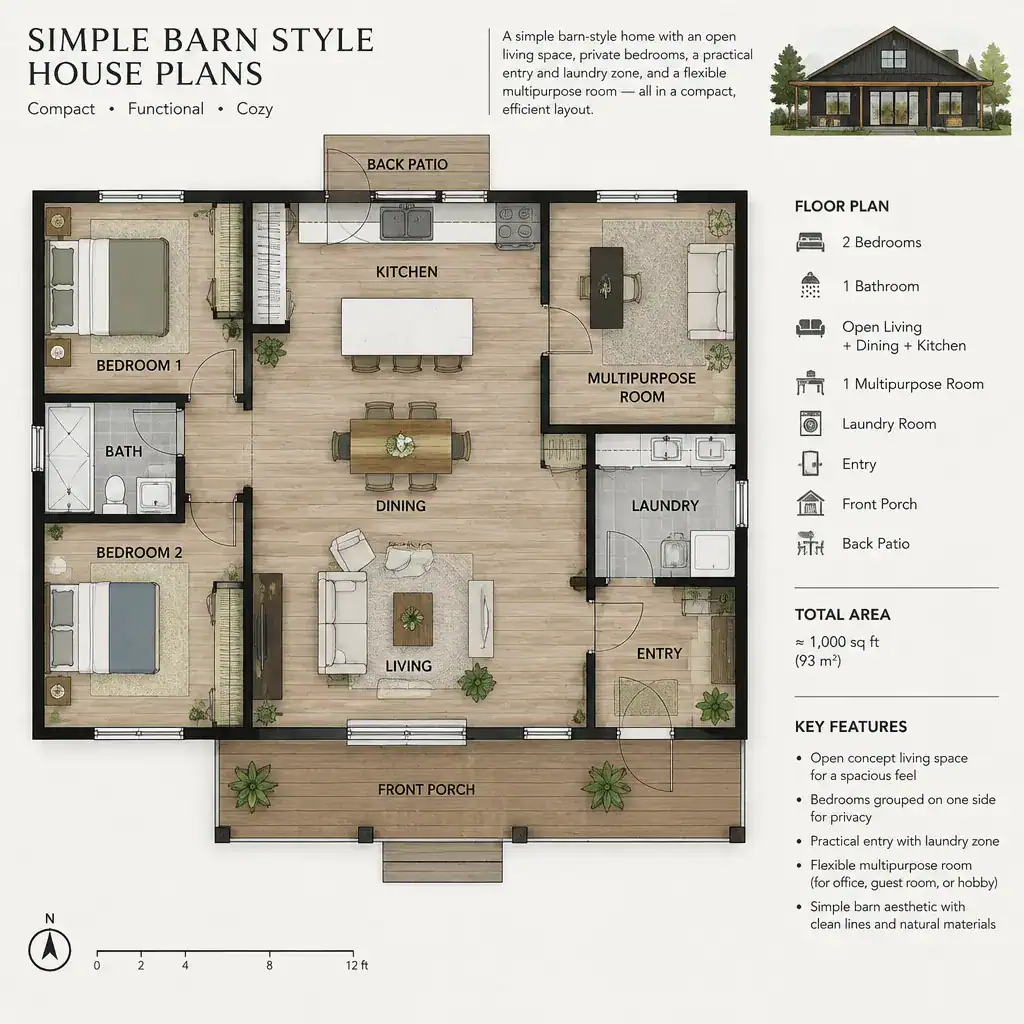
Simple barn style house plans focus on clear organization, restrained forms, and easy-to-understand relationships between major rooms. The design may use straightforward massing and direct circulation rather than numerous separate wings, complicated transitions, or highly formal room sequences. This can give the home a calm, legible foundation for personal furnishings and future decorative choices.
In a simple plan, entry placement, shared living areas, bedroom separation, storage, and outdoor connections deserve close attention. A compact central living zone may encourage everyday interaction, while more distinct private areas can shape a quieter household rhythm. The goal is not to make every room minimal, but to ensure the arrangement feels intentional and easy to navigate.
Simplicity should not be treated as an automatic promise of lower cost, faster construction, or universal suitability. Instead, it is a planning direction for homeowners who prefer a barn house with a clear spatial framework and limited visual complexity.
Traditional Barn House Floor Plans
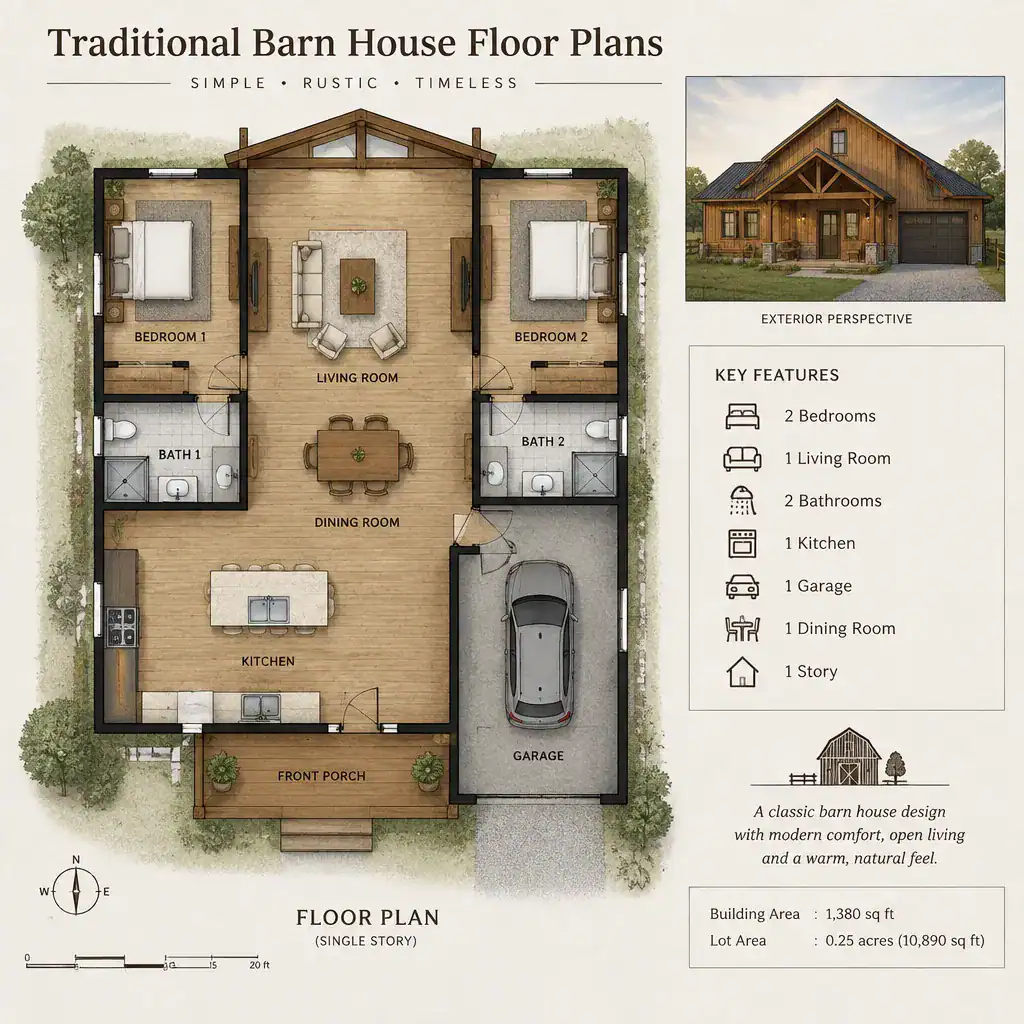
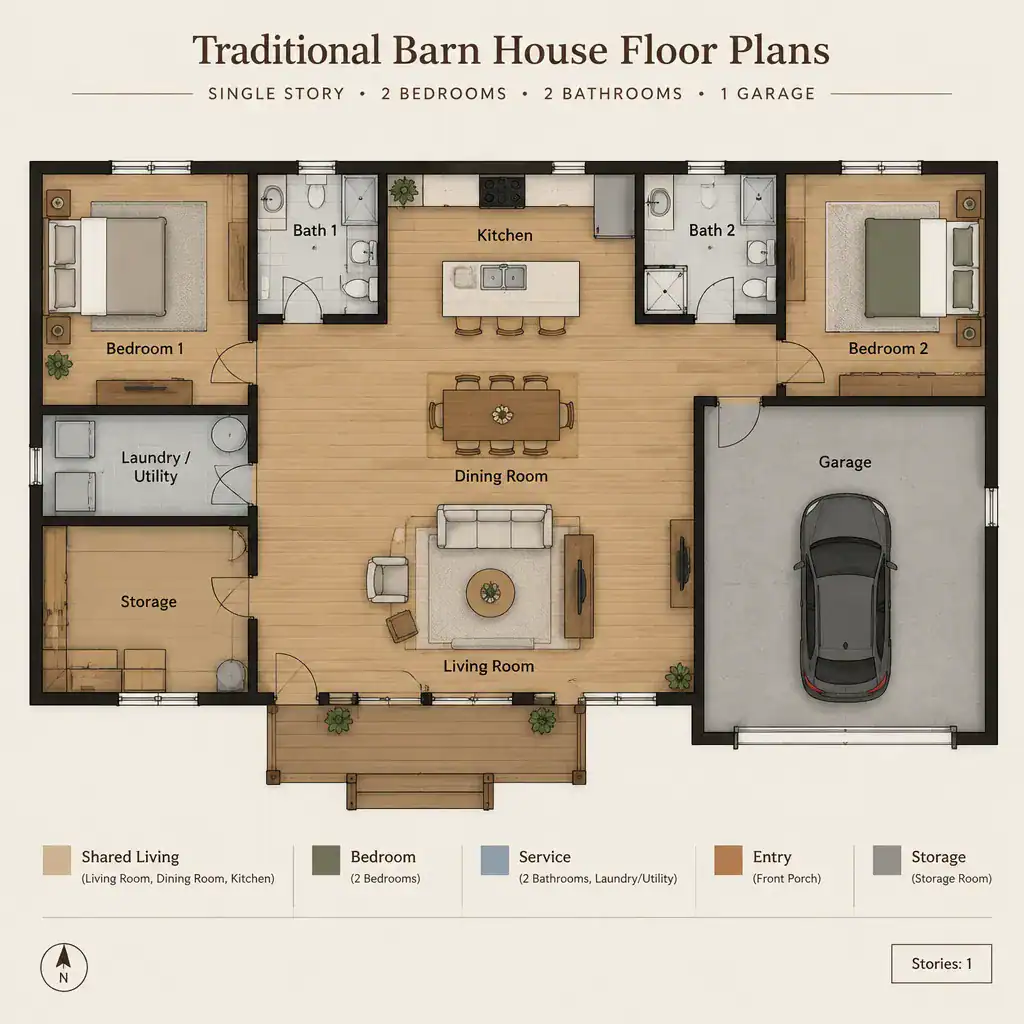
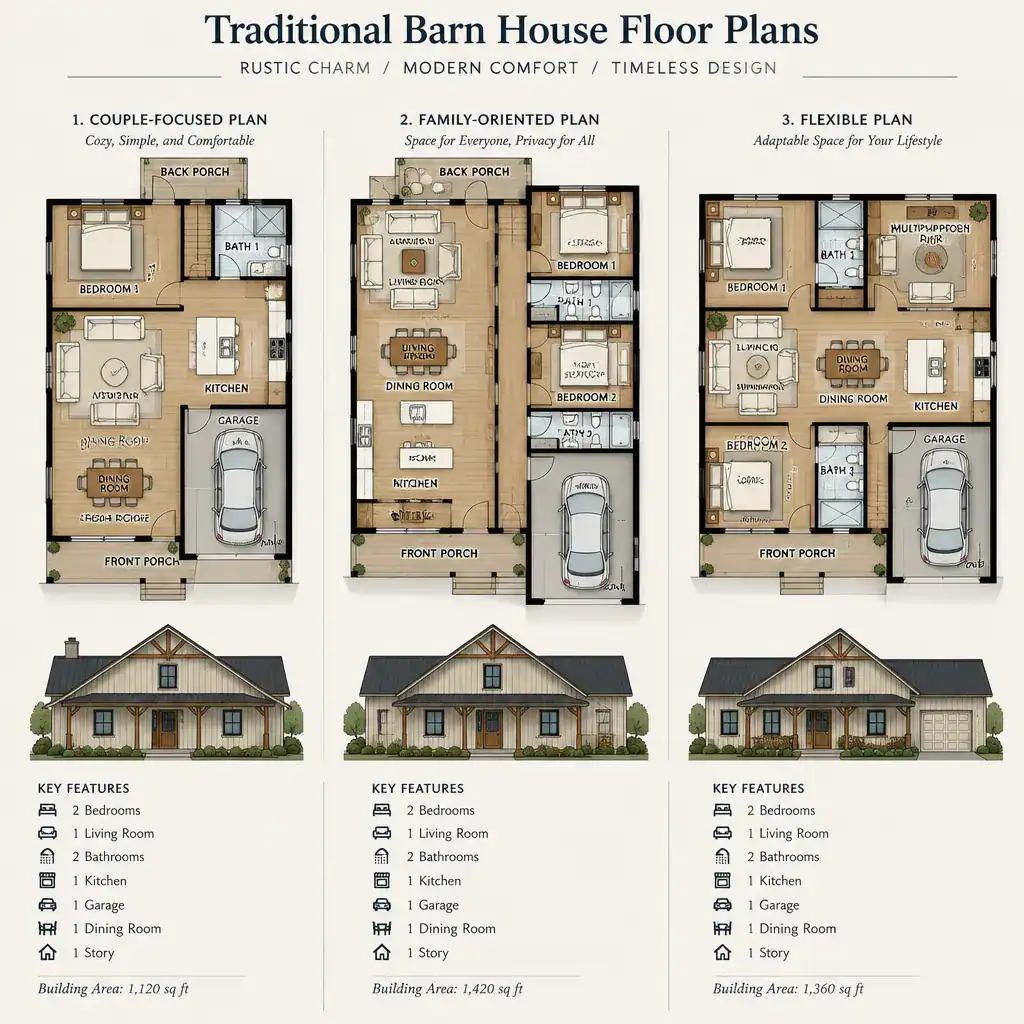
Traditional barn house floor plans draw on recognizable barn-inspired organization, practical zoning, and a close connection between form and function. Rather than following a single historical formula, this direction can use familiar proportions and a grounded arrangement of communal, private, and service spaces.
A traditional plan may place shared rooms where they form the social center of the home, with bedrooms and support areas positioned for greater separation. Circulation can be simple and purposeful, helping the layout feel connected to the direct, workmanlike logic often associated with barn architecture. The exterior form may also communicate the interior organization through its roof shape, entry placement, and overall composition.
When comparing this approach, consider how much traditional influence feels appropriate. Some homeowners may want a clear barn reference throughout the plan and exterior, while others may prefer only selected traditional cues within a more current residential layout.
Classic Barn House Plans
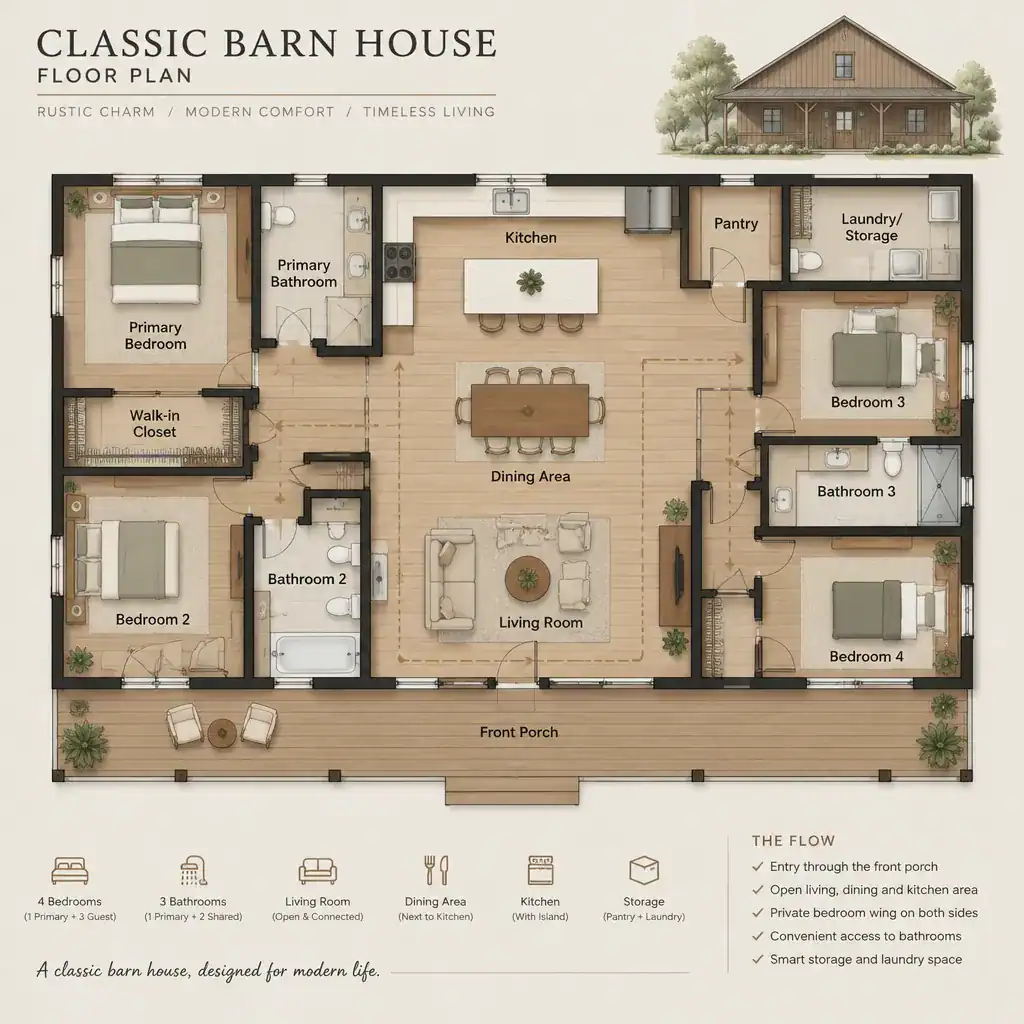
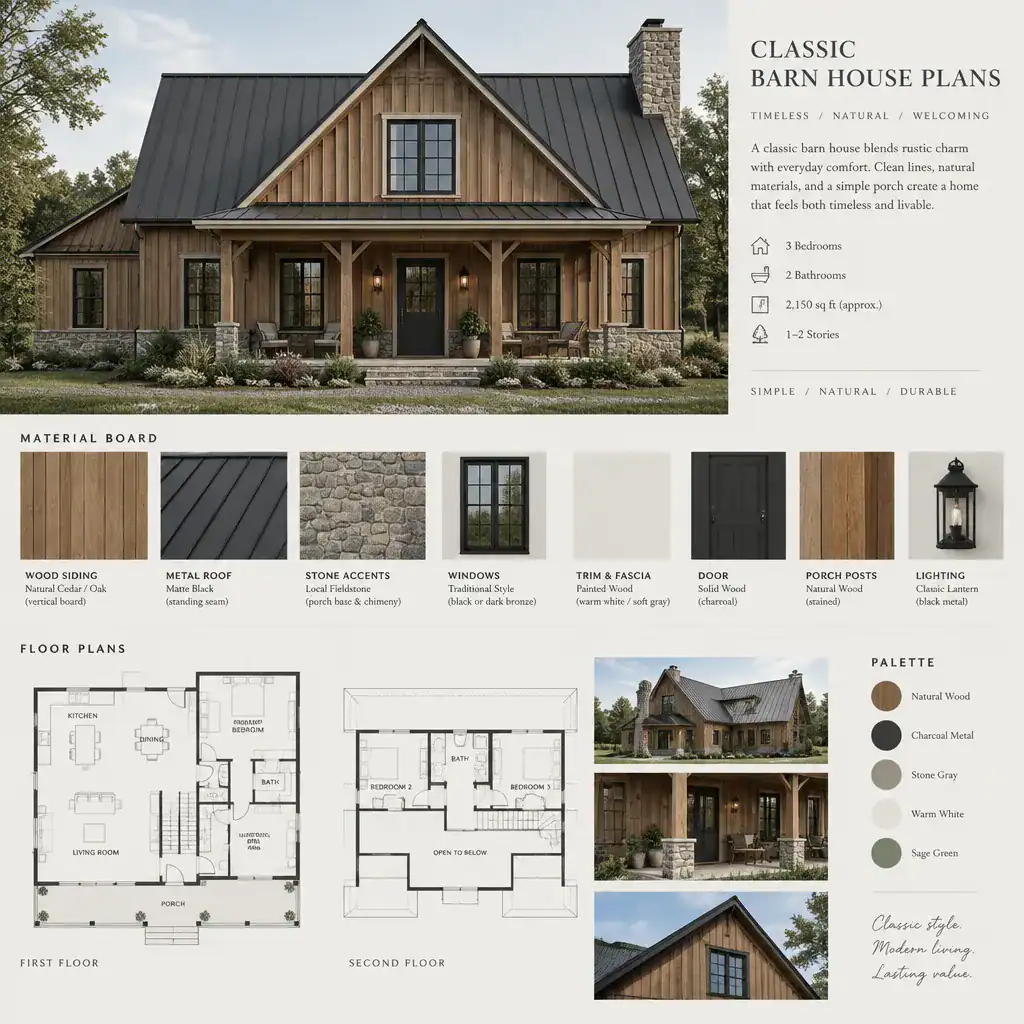
Classic barn house plans offer a timeless and balanced interpretation of the barn house concept. Their character may come from familiar roof forms, measured proportions, restrained detailing, and a coherent relationship between the exterior and interior. The result is often less about recreating a historic building exactly and more about creating an enduring visual impression.
Classic planning differs from a purely traditional approach because it places particular emphasis on composition and consistency. Room arrangement, entry sequence, window placement, and the relationship between formal and informal spaces can all influence whether the home feels settled and cohesive. A classic barn-inspired exterior is strongest when the plan supports the same sense of order found in the façade.
There is no single definition of a classic barn house. Some plans may lean toward symmetry and familiar detailing, while others may use a looser barn silhouette with carefully balanced interior spaces. Reviewing both floor plans and exterior references helps clarify the intended character.
Transitional Barn House Plans
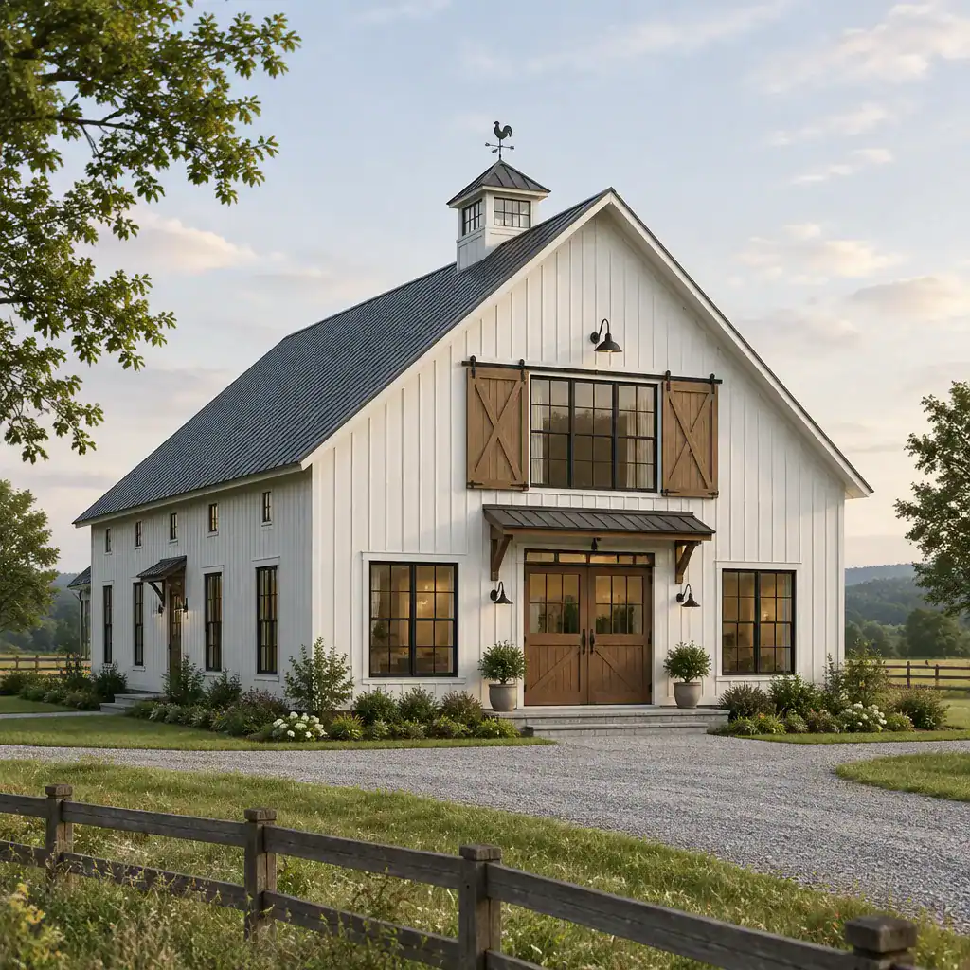
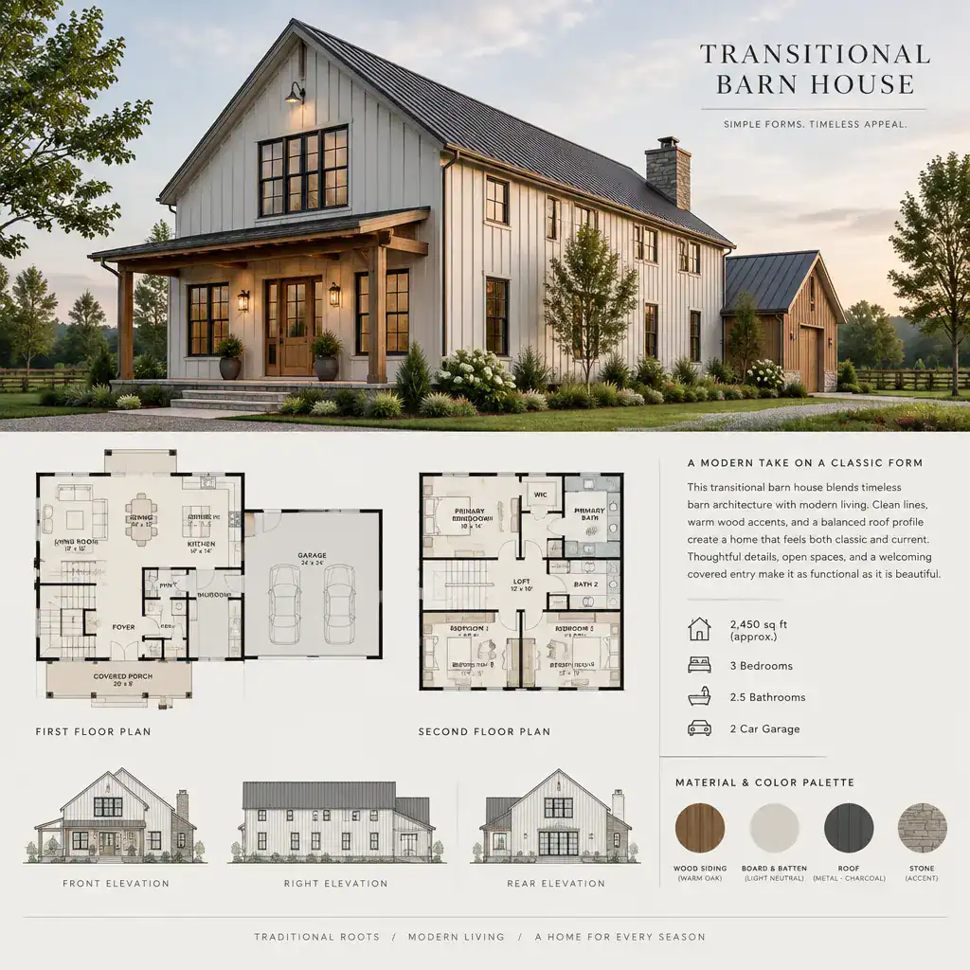
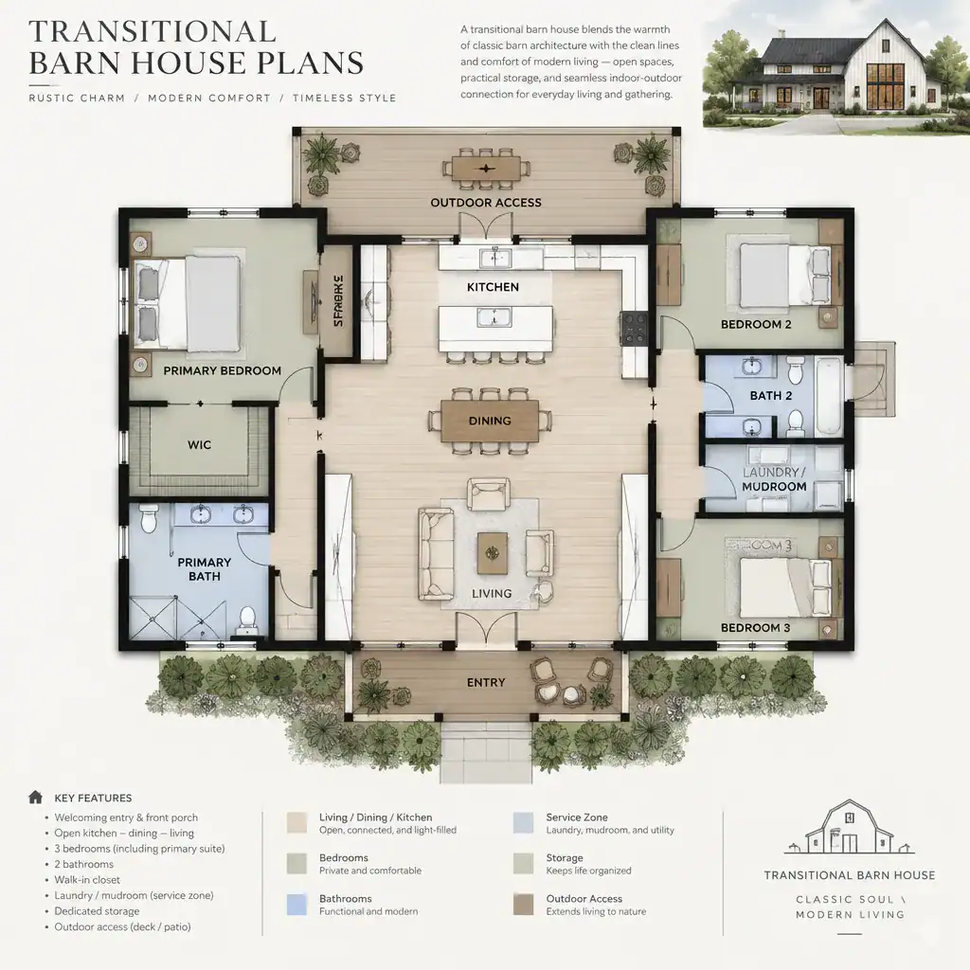
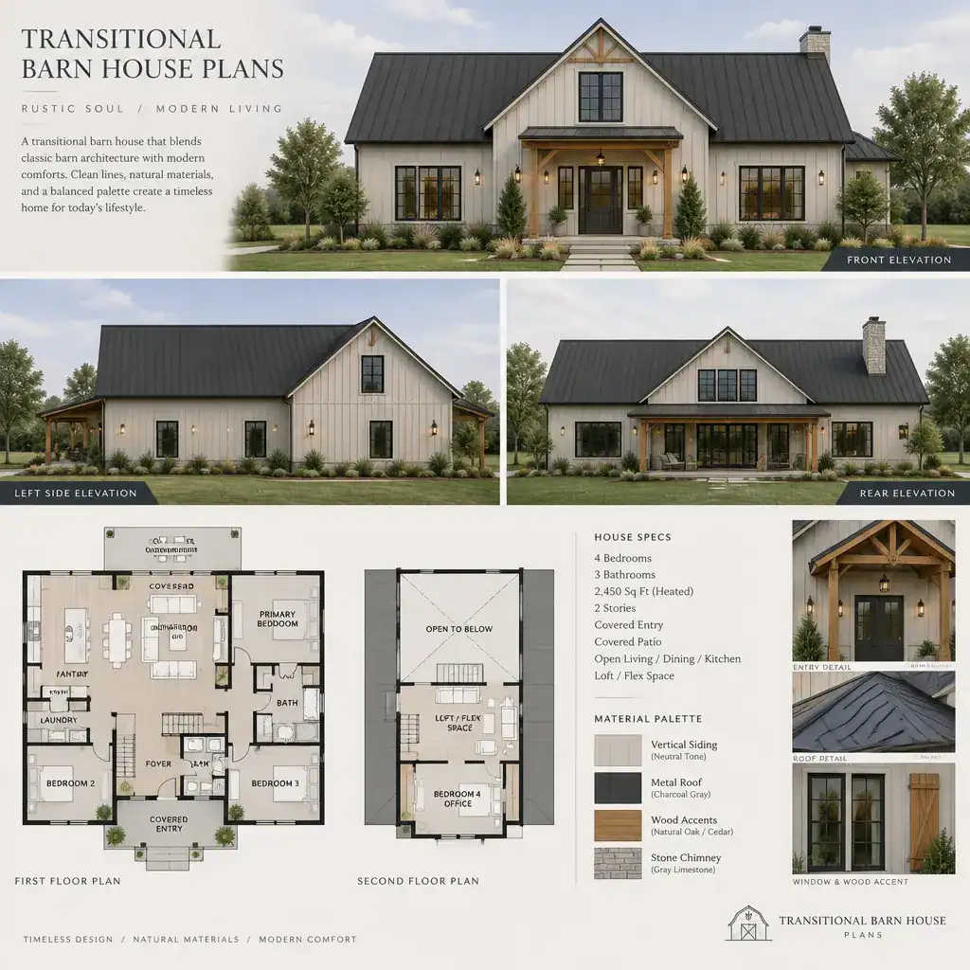
Transitional barn house plans create a middle ground between traditional barn references and contemporary residential preferences. They may retain a recognizable barn-shaped shell while introducing cleaner detailing, open shared spaces, flexible rooms, and circulation patterns that suit current everyday routines.
This direction can work well for readers who appreciate barn identity but do not want the home to appear strictly historic. A transitional plan may consider broad communal areas, adaptable secondary rooms, simplified interior finishes, and a more relaxed flow between kitchen, dining, and living zones. The important consideration is visual coherence: updated interior organization should still feel connected to the exterior barn-inspired idea.
When comparing transitional plans, ask whether the home should read as clearly historic, subtly barn-inspired, or distinctly modern with barn-like proportions. The answer can guide choices about roof profile, openings, interior volume, detailing, and the degree of separation between rooms.
New England Barn House Plans
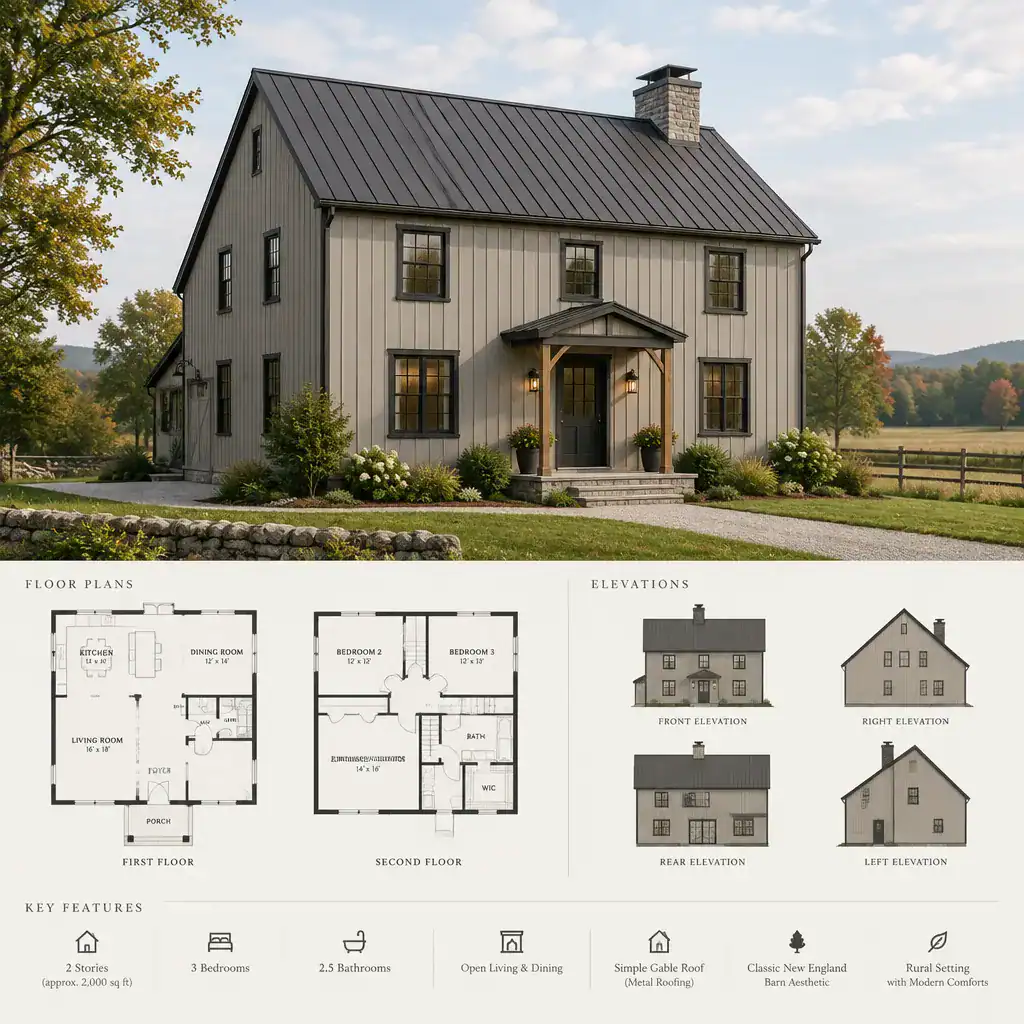
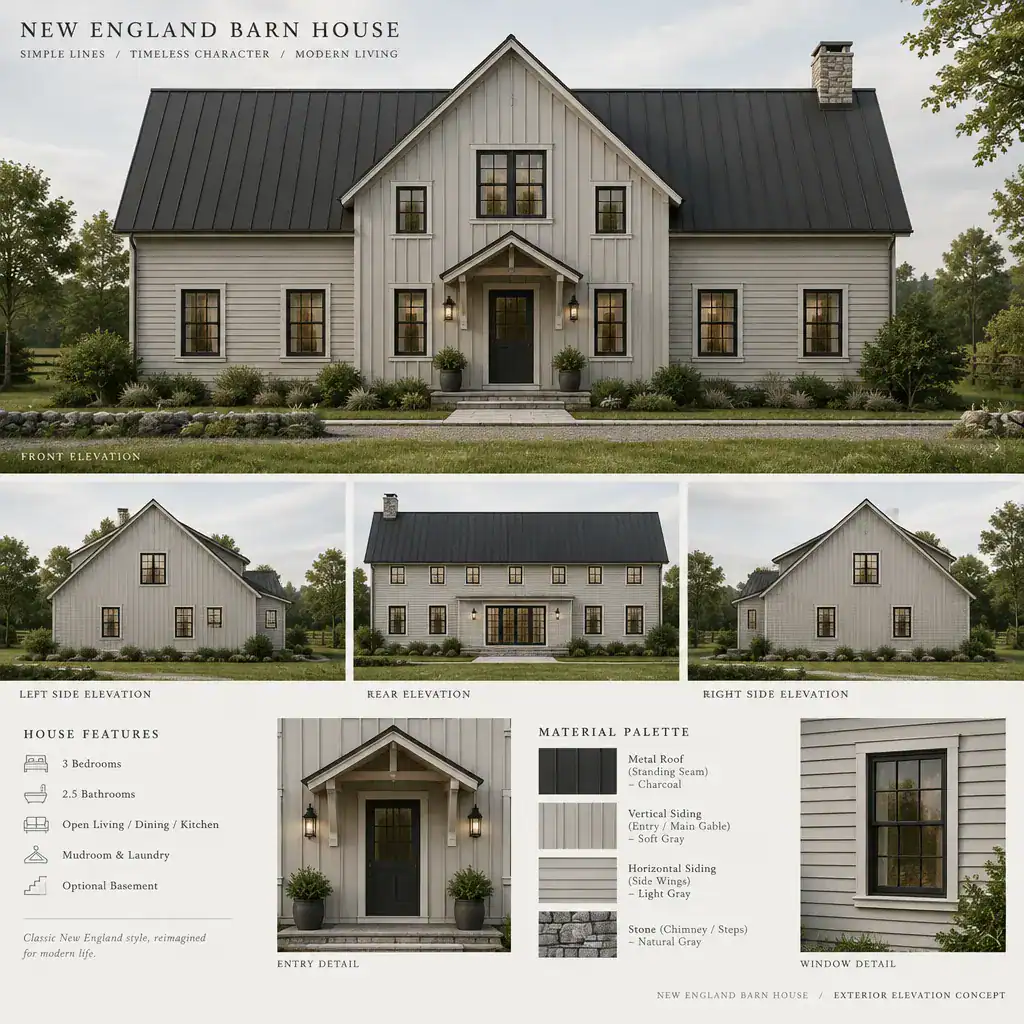
New England barn house plans present a regional design direction that can shape exterior character, proportions, material choices, and the relationship between the home and its setting. This influence should not be understood as one standardized floor plan. Instead, it offers a reference point for homeowners drawn to a barn house that feels rustic, refined, traditional, or thoughtfully adapted for contemporary living.
Roof silhouette, façade composition, entry expression, material palette, and indoor-outdoor connections should be considered together. A regional reference is most convincing when these elements support one another rather than appearing as unrelated surface details. The interior plan can remain flexible while the exterior communicates a clear sense of place and architectural intention.
Before pursuing this direction, evaluate how the reference fits the actual site, climate, neighborhood context, and personal preferences. A New England-inspired appearance can inform a home’s overall character, but it should be interpreted in a way that supports the household’s own living patterns rather than copied without context.
Choosing a Barn Style House Plan Direction
Barn style house plans can be compared through several distinct directions: loft-focused layouts, simple plans, traditional organization, classic composition, transitional interpretation, and New England-inspired character. Each places emphasis on a different combination of spatial flow, ceiling experience, privacy, exterior expression, and regional influence.
As you narrow the options, compare plans according to how people will move through the home, where private and shared activities will occur, how much visual openness is desired, and whether the exterior character reflects the intended lifestyle. Review floor plan drawings and design references together so that the interior arrangement and outward appearance support the same overall idea.
The best barn style house plan is ultimately the one that aligns the desired barn identity with the household’s actual way of living. Whether that means a dramatic loft, a simple and organized layout, a classic silhouette, or a contemporary regional interpretation, a clear planning direction provides a stronger starting point for future design decisions.