
A barn house that combines two horse stalls, essential equestrian support space, and a residence can make daily property management more convenient. The most successful concepts treat the stall area and living quarters as connected functions with different needs, rather than as one open, shared-use room. This guide offers early planning ideas only; it is not a stamped architectural plan, structural advice, or animal-care instruction.
Combining horse facilities with a home calls for deliberate zoning and circulation. Horses, feed, equipment, visitors, household members, and service vehicles should each have sensible routes that do not create unnecessary conflicts. Before adapting a plan, consider the overall layout, stall access, residential privacy, storage, utilities, site conditions, and approvals required in your location.
Choose a Layout That Separates Horse Care and Residential Living
A clear division between the equestrian core and the residence gives a compact barn house a more orderly feel. In a side-by-side arrangement, the two stalls, aisle, and support rooms occupy one end or wing, while the living quarters sit at the other end. This can create a simple, mostly single-level relationship between daily horse care and home life. A more compact stacked or vertically separated concept places residential rooms above or apart from the barn functions, potentially preserving ground-level space while requiring especially thoughtful access, sound control, and professional review.
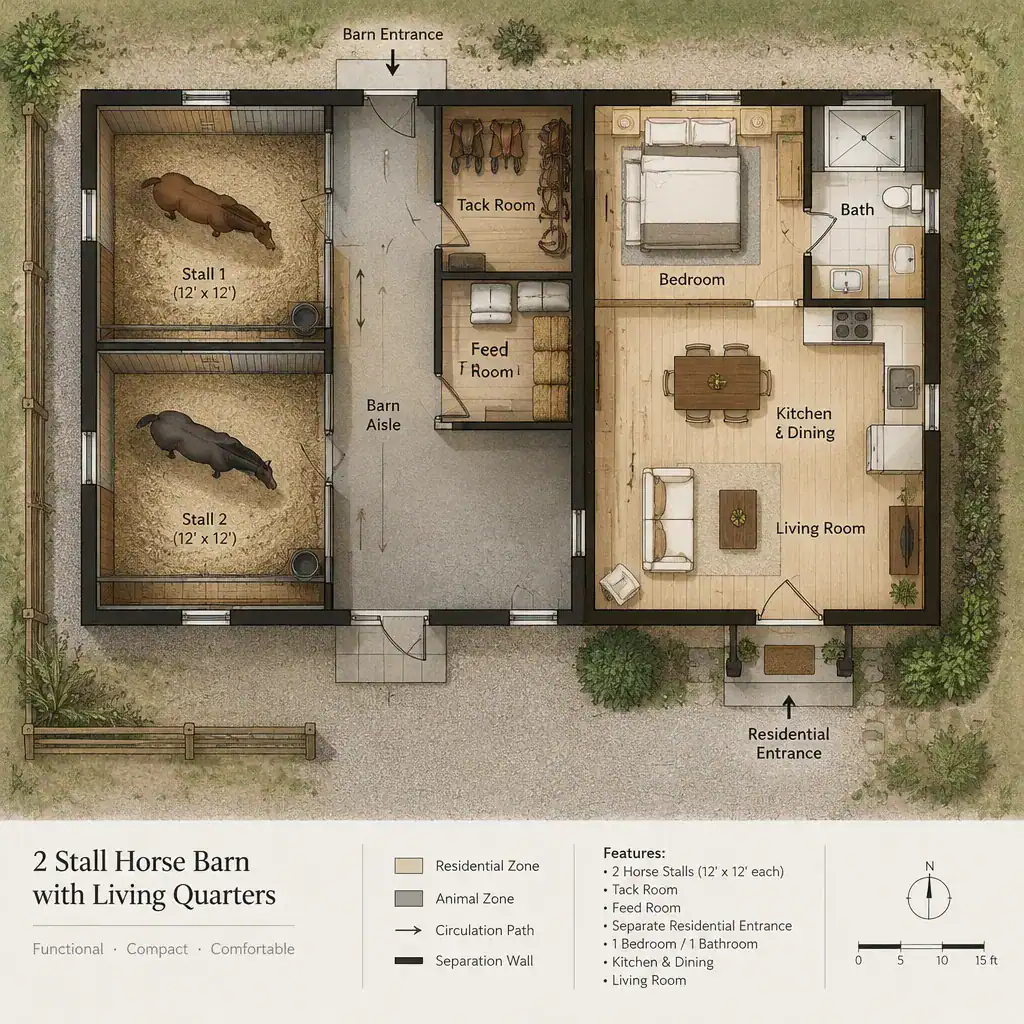
Give the residence its own front door and arrival path whenever the property layout allows. Horse handling, feed deliveries, and equipment movement can then use a service-side route, while residents and guests enter a calmer residential zone. This separation helps prevent routine barn traffic from becoming household traffic.
Windows, glazed doors, or carefully placed interior sightlines can maintain a visual connection to the barn and property without routing horse-care activity through the home. The goal is to make supervision convenient while keeping the living areas private and comfortably residential.
Organize the Two-Stall Barn Core Around Daily Horse Care
The two stalls should form a straightforward barn core with practical access for feeding, cleaning, inspection, and movement to turnout areas. Think beyond the stall doors themselves: daily work also involves approaching the stalls, carrying supplies, moving tools, and leaving the building safely. A simple internal sequence can make these repeated tasks feel less congested.
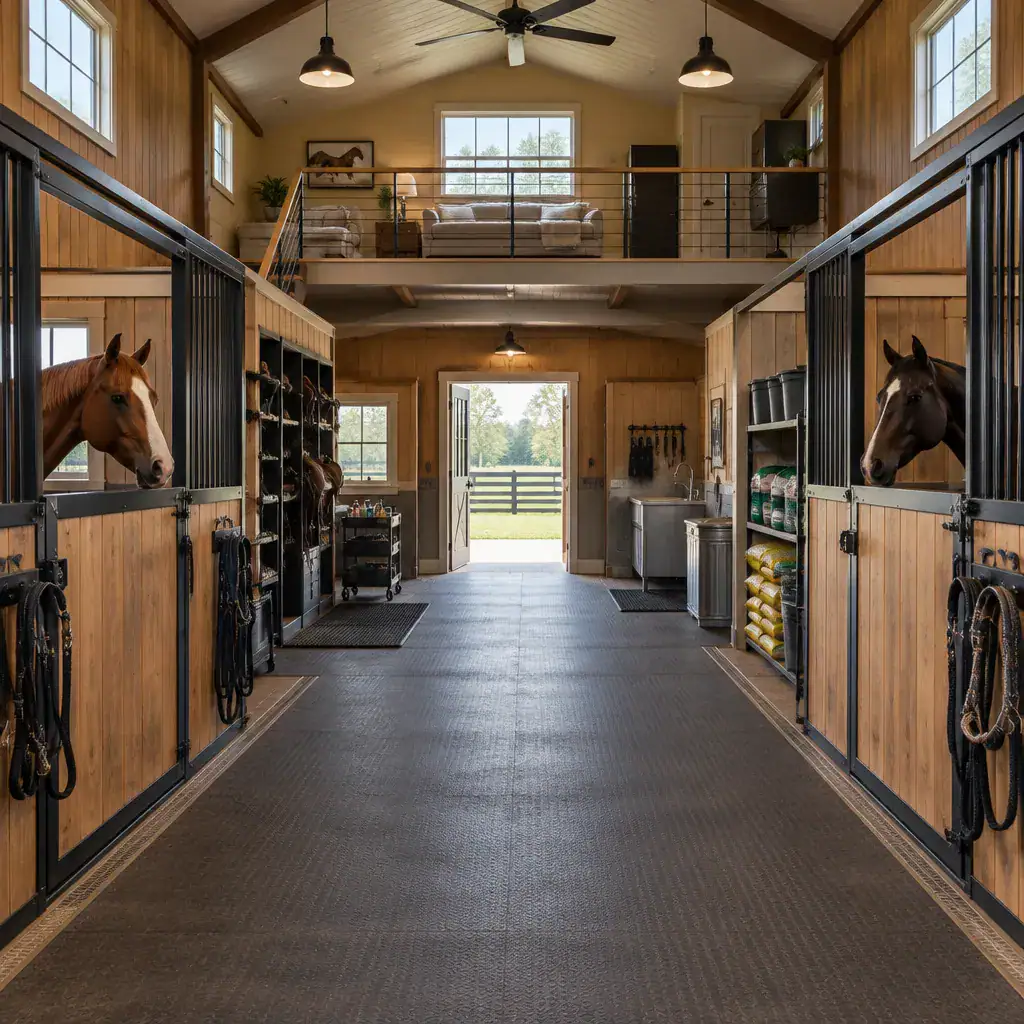
Locate tack, feed, grooming, and equipment areas near the work zone in a way that supports your routine. Their final arrangement should respond to the horses, the property, storage needs, and applicable local guidance. Keeping these functions close to the stalls can reduce back-and-forth movement, but they should not obstruct the main working route.
Review door locations, aisle movement, delivery access, and potential exit paths early in the design process. Consider how a person will enter with supplies, how horses will move outdoors, and where cleaning or maintenance activities occur. A two-stall count is only the starting point; adequate service access and usable working space are equally important to a functional barn area.
Design Living Quarters for Privacy, Comfort, and Easy Access
The living quarters should read as a distinct home zone, with an entry, living room, kitchen, bathroom, and flexible sleeping space arranged for the intended household. A compact plan may use an open living and kitchen area to make the residential footprint feel more generous, while a bedroom or multipurpose room can support overnight guests, a caretaker, or everyday family use.
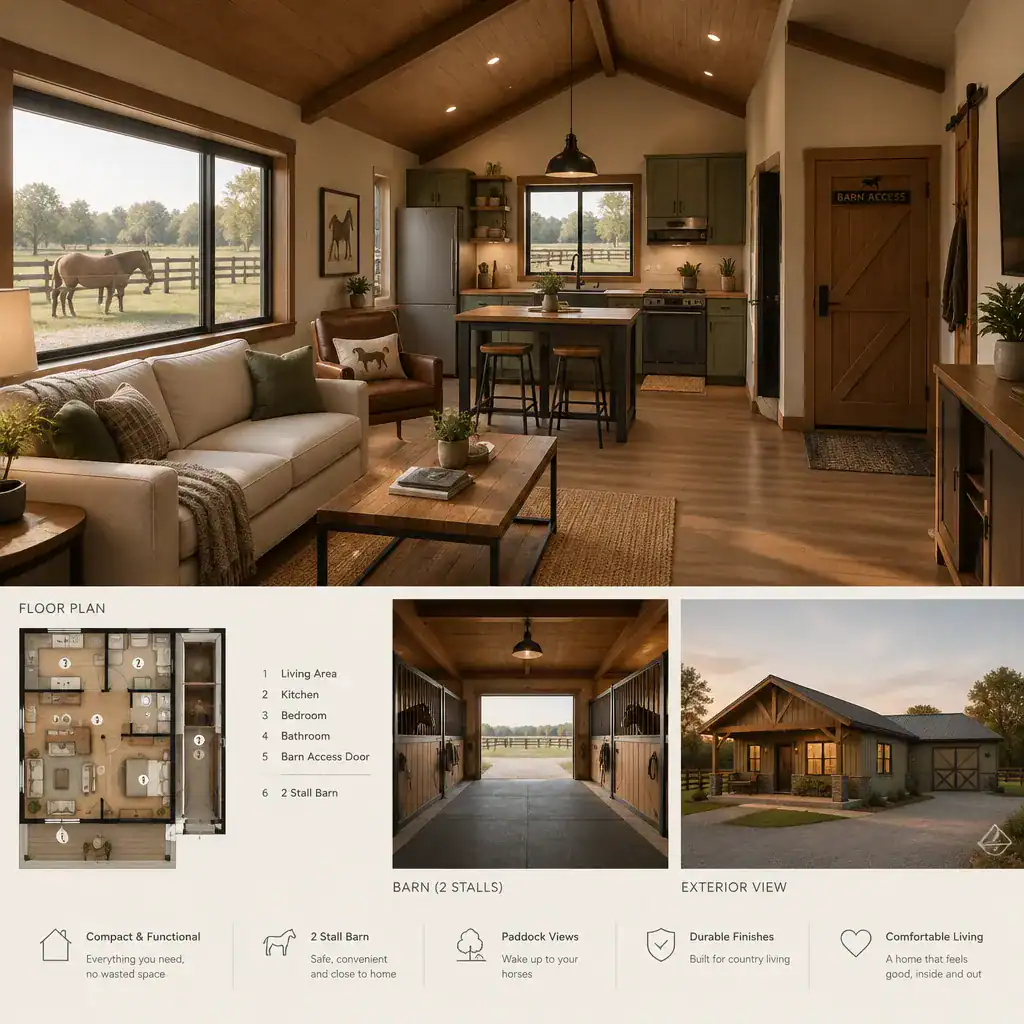
Physical separation between residential rooms and the barn work area helps limit unwanted noise, odors, dust, and through-traffic. A connecting door may be useful for quick checks and bad-weather access, but it should not turn the living room or kitchen into a passageway for routine horse-care tasks. Discuss appropriate separation strategies with qualified local designers and builders.
Place exterior doors and windows to provide useful views of paddocks or the wider property while preserving privacy from service areas. An adaptable layout is also valuable: living quarters may begin as a guest suite or caretaker residence and later become a full-time home, so flexible sleeping and storage arrangements can extend the usefulness of the plan.
Connect the Barn House to the Site and Outdoor Horse Areas
A good building layout begins with the site. Position the barn house in relation to paddocks, turnout areas, vehicle access, drainage patterns, prevailing conditions, and the residential approach. The shortest route is not always the best route; a convenient connection to outdoor horse areas should also support privacy, maintenance, and calm household arrival.
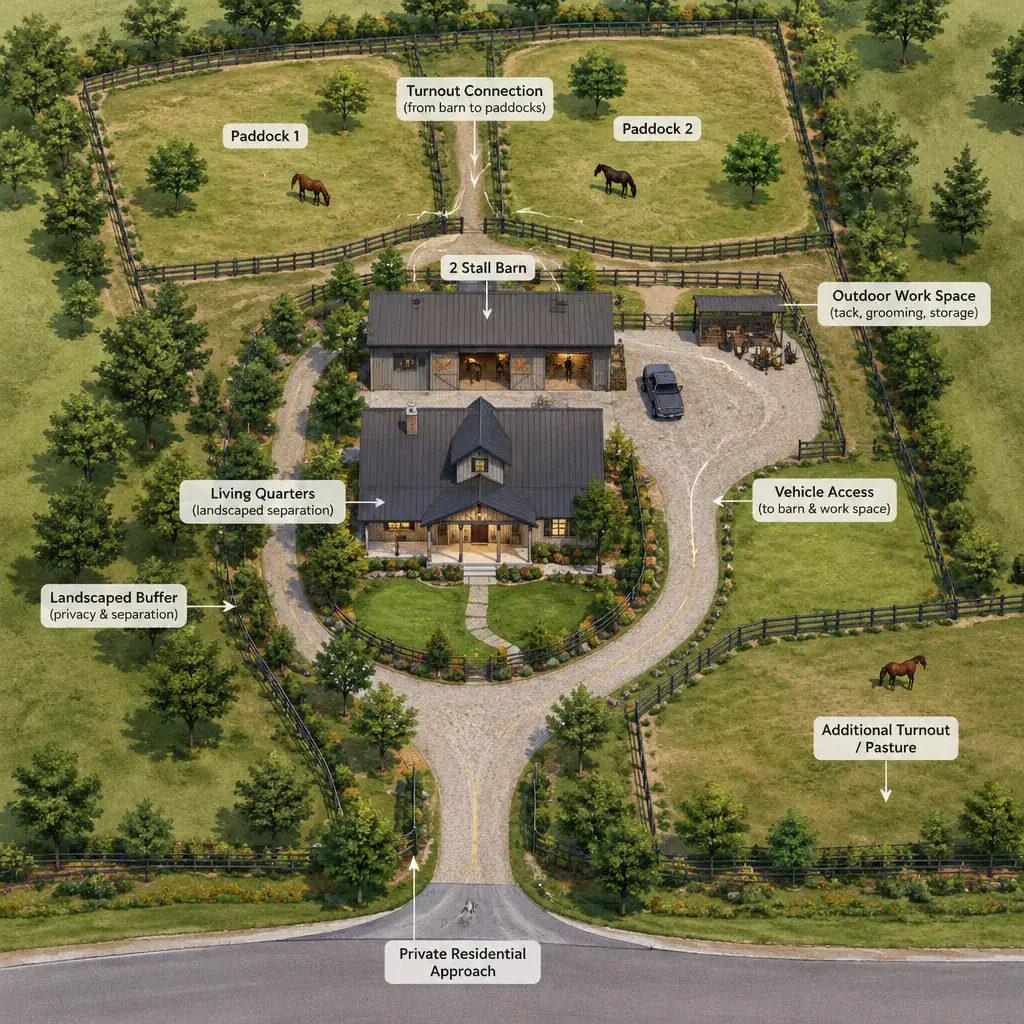
Where the site permits, separate pedestrian entry, horse movement, deliveries, and household parking. This can make it easier to welcome guests without crossing active work zones and can reduce conflicts between vehicles and daily horse routines. Thoughtfully positioned exterior doors and covered transition areas can also improve movement between the residence, barn, and outdoor spaces during changing weather.
Placement decisions are site-specific and should be confirmed before construction details are finalized. Qualified professionals and local authorities can help identify requirements related to the parcel, access, drainage, land use, and the proposed relationship between animal and residential functions.
Review Utilities, Storage, Safety, and Future Flexibility Before Choosing a Plan
Before selecting a plan, make a practical checklist for water, power, heating or cooling, ventilation, waste handling, storage, fire safety, and separation between animal and residential areas. These systems influence the layout from the beginning because they affect where support rooms, equipment, doors, and service access can logically be located.
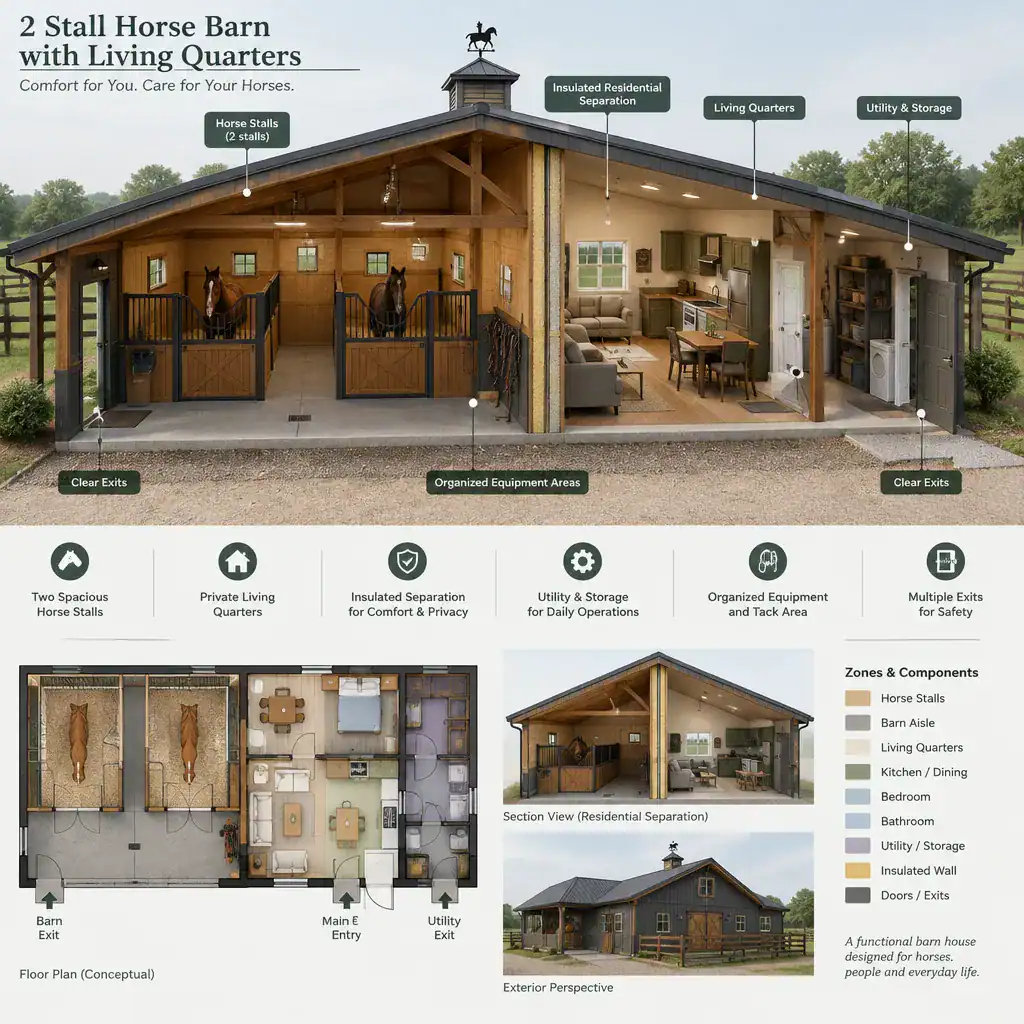
Plan storage for seasonal equipment, feed management, tools, and household belongings so that aisles, entries, and working paths remain usable. A storage strategy should reflect what is actually kept on the property, not only what appears on an initial floor plan. This helps prevent the equestrian core and residential areas from becoming cluttered over time.
Also consider possible changes: additional storage, a larger household, modified turnout arrangements, or evolving property use. Finally, verify relevant building codes, zoning, agricultural rules, accessibility needs, insurance considerations, and professional design requirements for your specific location. Local review is essential before relying on any concept plan.
A successful two-stall barn house starts with clear coordination between horse care, residential comfort, and site circulation. Turn these priorities into a design brief for a qualified local architect, designer, or builder. Evaluate stall workflow, living privacy, property access, utilities, storage, safety, and future adaptability together, so the building can function as both a practical equestrian facility and a comfortable place to live.