
Small barn homes appeal because they pair a distinctive, familiar silhouette with an interior that can be easy to understand and manage. For homeowners and self-builders, simple small barn house plans are most useful when they do more than look charming: they should make daily routines, storage, furniture placement, and movement through the home feel straightforward.
This guide focuses on layout logic, livability, and adaptable ideas rather than one fixed design. As you compare options, consider room arrangement, circulation, storage, daylight, and exterior simplicity together. Final dimensions, code compliance, structural design, and suitability for a particular site should always be reviewed with qualified design, engineering, building, and permitting professionals.
What Defines a Simple Small Barn House Plan?
A simple small barn house plan usually combines a compact footprint with direct circulation and a barn-inspired overall form. The concept often starts with a clear rectangular or near-rectangular mass and a gabled roof, then organizes the interior around a small number of useful rooms. This approach can limit awkward leftover space while giving the home a recognizable identity.
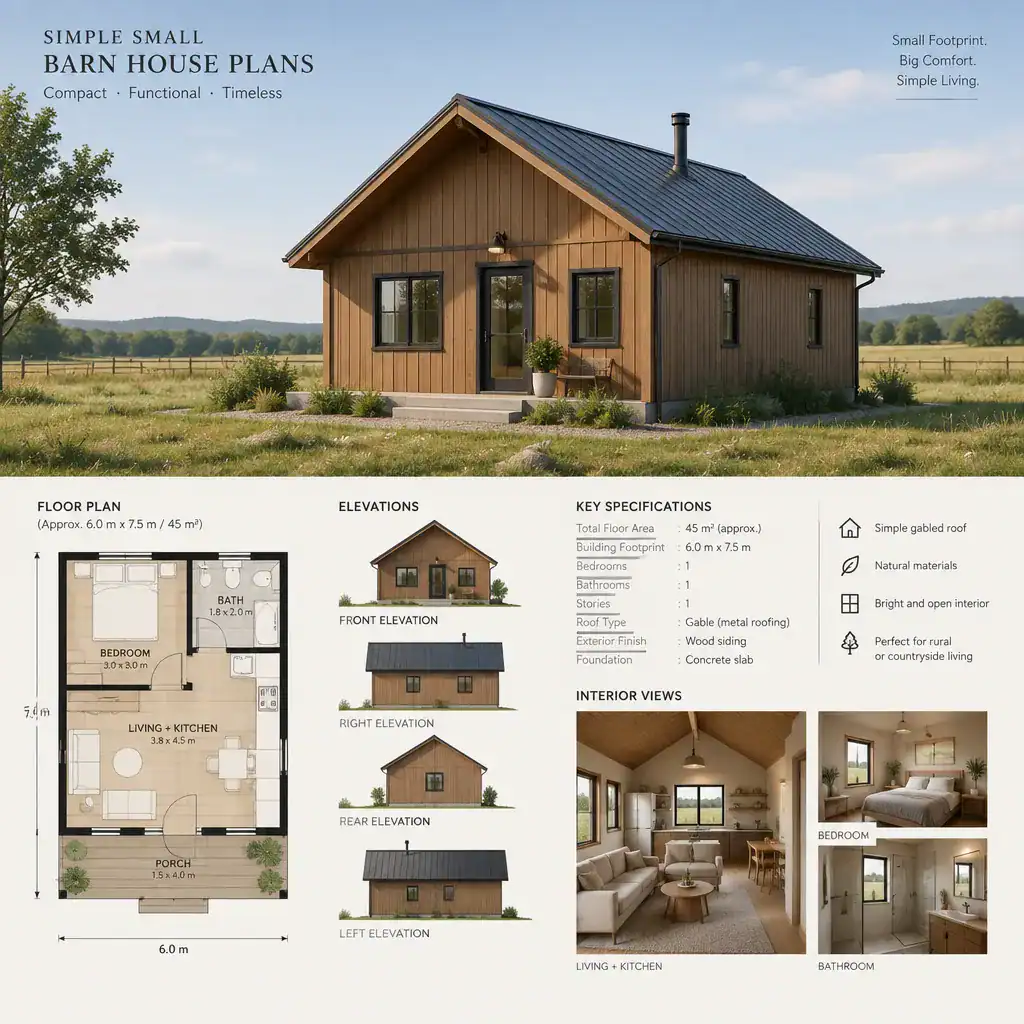
Exterior simplicity supports that clarity. A straightforward roof shape, restrained trim, a modest porch or entry, and a limited palette of finishes can create a cohesive barn character without relying on excessive decorative features. Vertical siding, simple window groupings, and natural-looking materials may reinforce the idea, but they work best when selected as part of one calm composition.
Simple does not mean bare or inconvenient. The strongest simple small barn house plans still make room for everyday necessities, including coat storage, food storage, cleaning supplies, linens, and belongings that should not occupy the main living area. Purposeful room planning is what turns a visually uncomplicated house into a comfortable one.
Plan an Efficient Layout for Compact Living
Start by deciding how open the shared spaces should be. An open kitchen, dining, and living area can make a compact interior feel connected, provide flexibility for different furniture arrangements, and reduce the area devoted to walls and hallways. A more separated layout may better contain noise, create visual order, or give household members more privacy. Neither approach is automatically better; the right choice depends on how the household cooks, relaxes, works, and entertains.
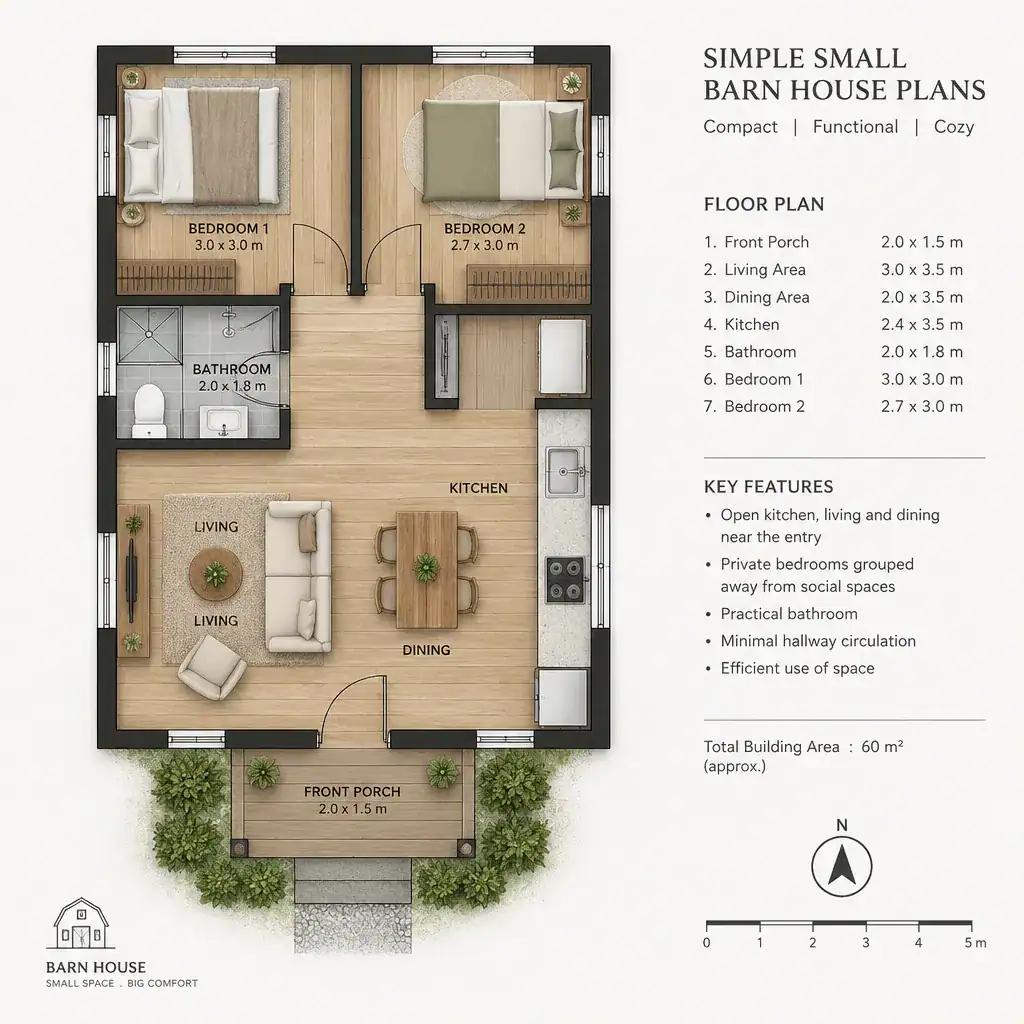
Arrange the kitchen, living room, and dining area around real daily movement. For example, an entry that leads naturally toward a place to set down groceries, a kitchen that connects conveniently to dining, and a living area that does not become a passageway can make a small home work harder. Treat these rooms as connected zones rather than isolated boxes on a drawing.
Private rooms need equal attention. Bedrooms and bathrooms should remain easy to reach, but a bedroom door opening directly into the busiest social space may reduce privacy. Grouping private rooms toward one side or end of the plan can create a quieter zone. Keep circulation simple: a short, useful path between the entry, common spaces, bedrooms, and bathroom generally wastes less area than a long central hallway.
Add Storage and Flexible Spaces Without Overcomplicating the Plan
Storage should be planned early, not added after every room has been drawn. Entry cabinetry can hold coats, shoes, bags, and outdoor items before they spread through the living room. Built-in shelving can use shallow wall areas efficiently, while bedroom closets support everyday organization. If the design includes stairs, the area below them may offer storage, provided it suits the layout and applicable requirements.
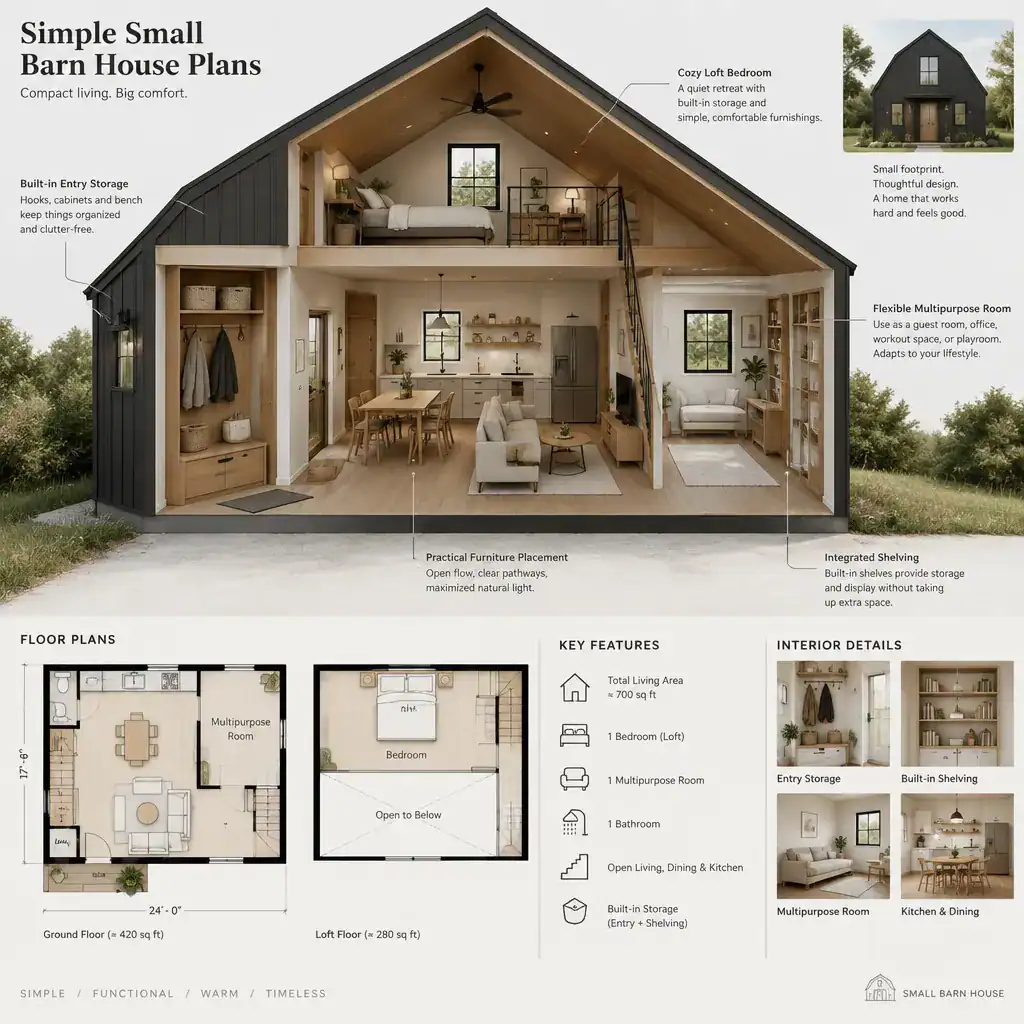
One flexible room can be more valuable than several highly specialized rooms. Depending on the household, it may function as a home office, guest room, hobby room, reading space, or future nursery. In simple small barn house plans, a flexible room is especially helpful because it allows the home to adapt as routines change without requiring a larger footprint.
Test furniture layouts before committing to the plan. Confirm that a sofa, dining table, beds, desks, and storage pieces fit without blocking doors, windows, or walking paths. Built-ins should support usable floor area rather than make rooms feel narrow. Avoid adding rooms with a single limited purpose unless they answer a clear and frequent household need; multiuse space often offers more long-term value in a compact home.
Use Light, Openings, and Exterior Details to Strengthen the Barn Character
Well-placed windows can make a compact home feel brighter and more connected to its surroundings while also supporting views, ventilation, and privacy. Consider what each opening faces: a desirable view may justify a larger window, while a neighboring property or exposed street edge may call for a more selective placement. Daylight should reach the rooms used most often, especially the main living area.
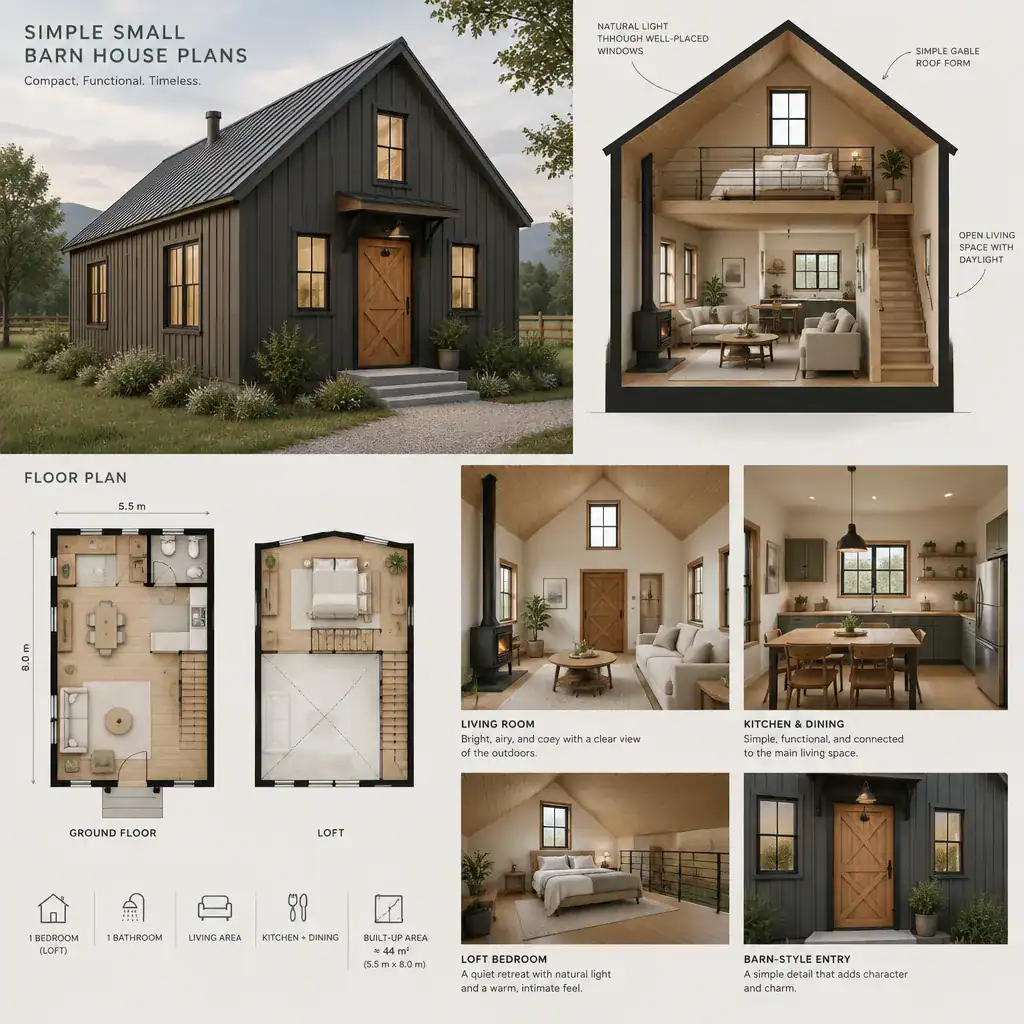
A simple gable, vertical siding, a barn-style entry door, or one larger glazed opening can strengthen the intended character when used selectively. These features do not all need to appear at once. A restrained exterior often feels more convincing when a few details are repeated thoughtfully rather than competing for attention.
Balance exterior expression with interior needs. A dramatic wall of glazing can reduce wall space for shelving, cabinets, or furniture, while too many openings can complicate privacy. Before finalizing windows and doors, assess orientation, neighboring homes, access routes, views, and site conditions. This review helps ensure that the visual idea also supports daily use.
How to Evaluate a Simple Small Barn House Plan Before Choosing It
Review a plan through the lens of everyday life. Walk through a typical morning, grocery arrival, meal preparation, laundry routine, workday, and evening at home. Check whether the plan accommodates expected furniture, provides enough practical storage, protects bedroom privacy, and gives each household member appropriate shared and personal space. This process reveals whether simple small barn house plans are genuinely efficient or merely reduced in size.
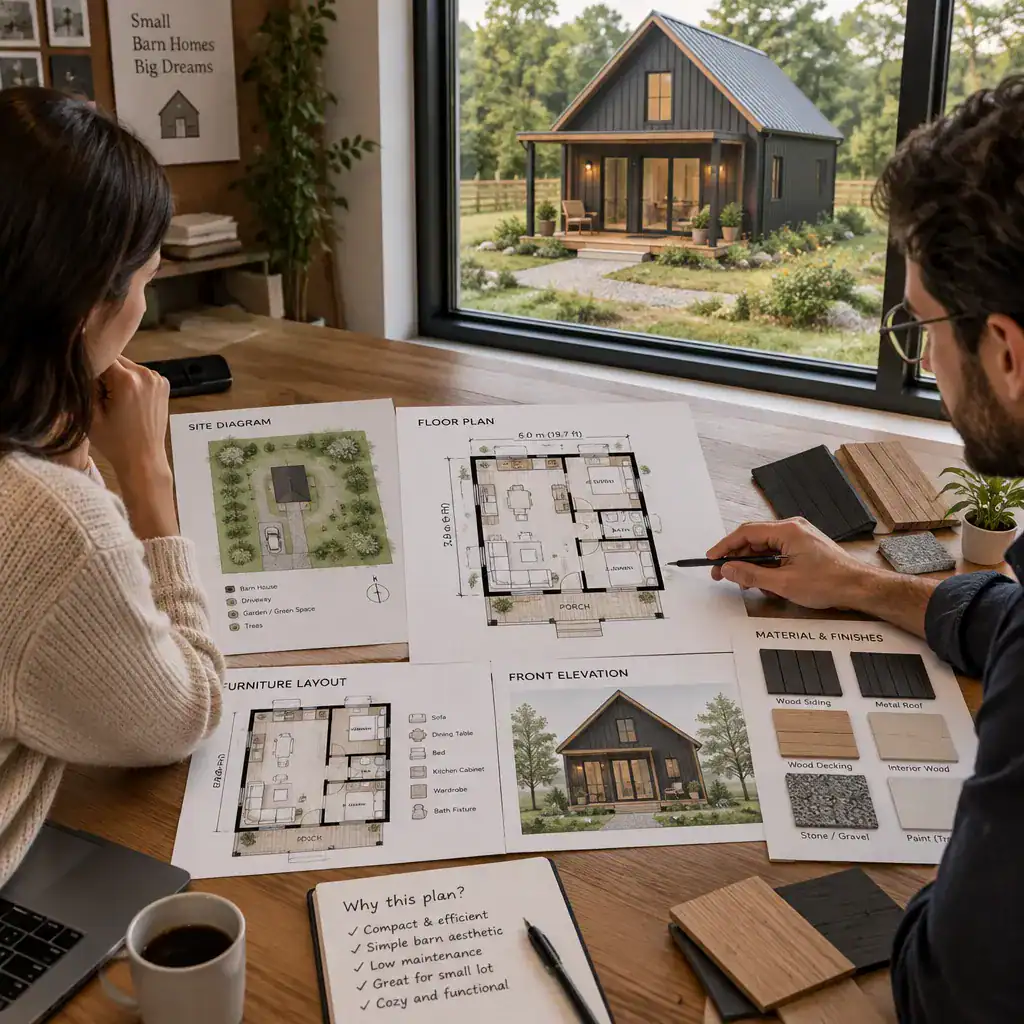
Then compare the plan with the site. Access, views, orientation, drainage, topography, neighboring properties, and local building requirements can all affect whether a design is appropriate. A plan that seems ideal on a screen may need adaptation once it is considered in relation to the actual land and local review process.
Ask the plan provider exactly what the package includes and what must be obtained separately. Structural details, engineering, site-specific work, permits, and other documentation may require additional professional input. Also look for ways to simplify construction and maintenance without compromising safety, durability, or long-term usability. Clear forms, fewer unnecessary transitions, and practical room relationships can be worthwhile priorities.
The strongest small barn house plans bring together a clear layout, efficient storage, useful daylight, and restrained barn-inspired character. Compare each option against your lifestyle, site conditions, budget, and the requirements identified by local professionals. In the end, simplicity should make the home easier to live in, not merely make it smaller.