
Barn house plans bring the familiar proportions and straightforward character of agricultural buildings into a residential setting. They can suit a primary home, weekend retreat, or compact rural dwelling, but the best plan is not defined by appearance alone. Budget priorities, household routines, desired square footage, site conditions, and the level of modern or traditional expression all influence the right direction.
Comparing barn house plans is easier when the choices are viewed as connected decisions. A cost-conscious layout may favor a simple form and efficient circulation; living quarters require thoughtful relationships between shared and private rooms; modern detailing can change how a plan connects to views and outdoor areas; and a smaller footprint calls for careful use of every transition and storage zone.
Affordable Barn Style House Plans
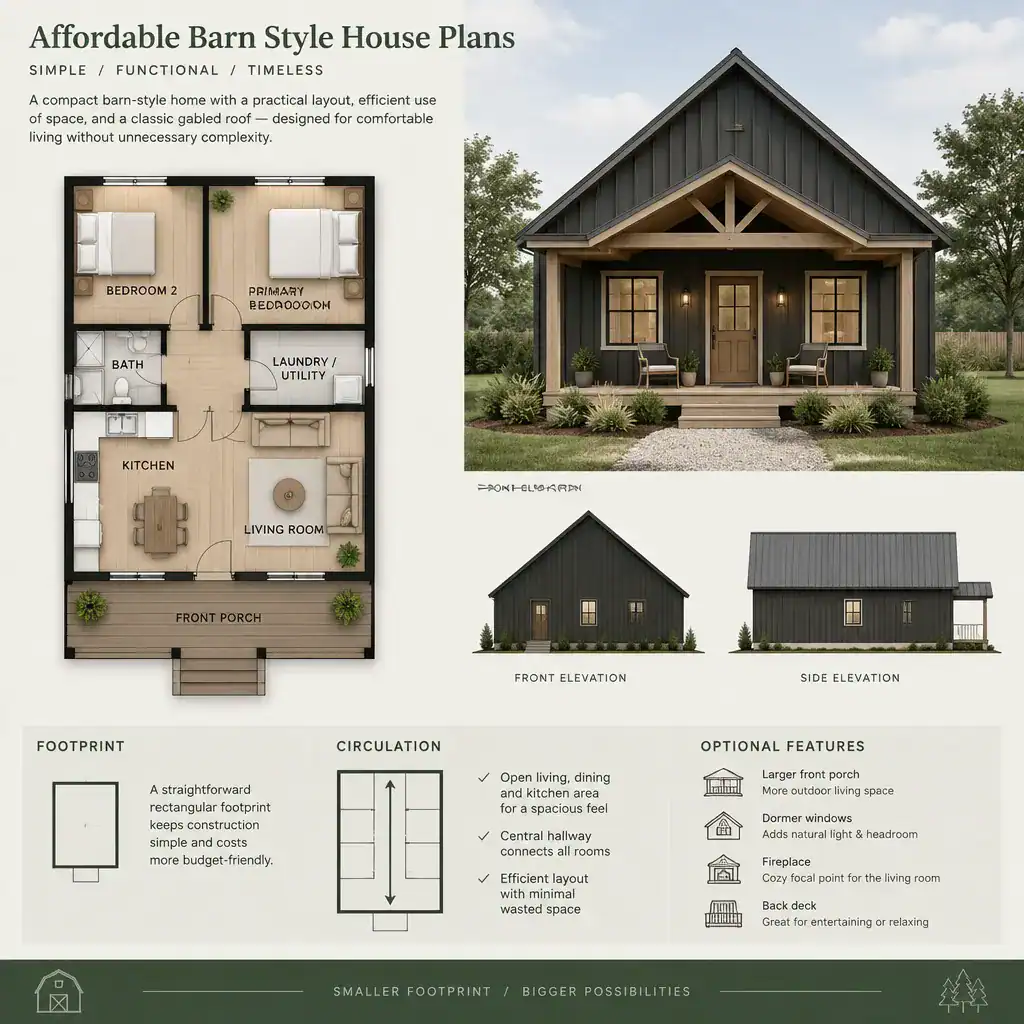
Affordable barn style house plans often begin with planning discipline rather than a promise of a particular construction cost. A straightforward building form, a compact circulation pattern, and a focused program of essential rooms can help reduce unnecessary complexity during early plan comparisons. Grouping kitchens, bathrooms, laundry areas, and other service spaces in sensible relationships may also support a more efficient layout.
When reviewing a cost-conscious concept, consider whether the plan gives priority to the rooms your household will use most often. A large open gathering space may be valuable for some owners, while others may prefer additional bedrooms, a mudroom, storage, or a flexible work area. Local labor conditions, site preparation, utilities, permits, structural requirements, and finish selections should be verified with qualified local professionals before construction decisions are made.
Barn Designs With Living Quarters
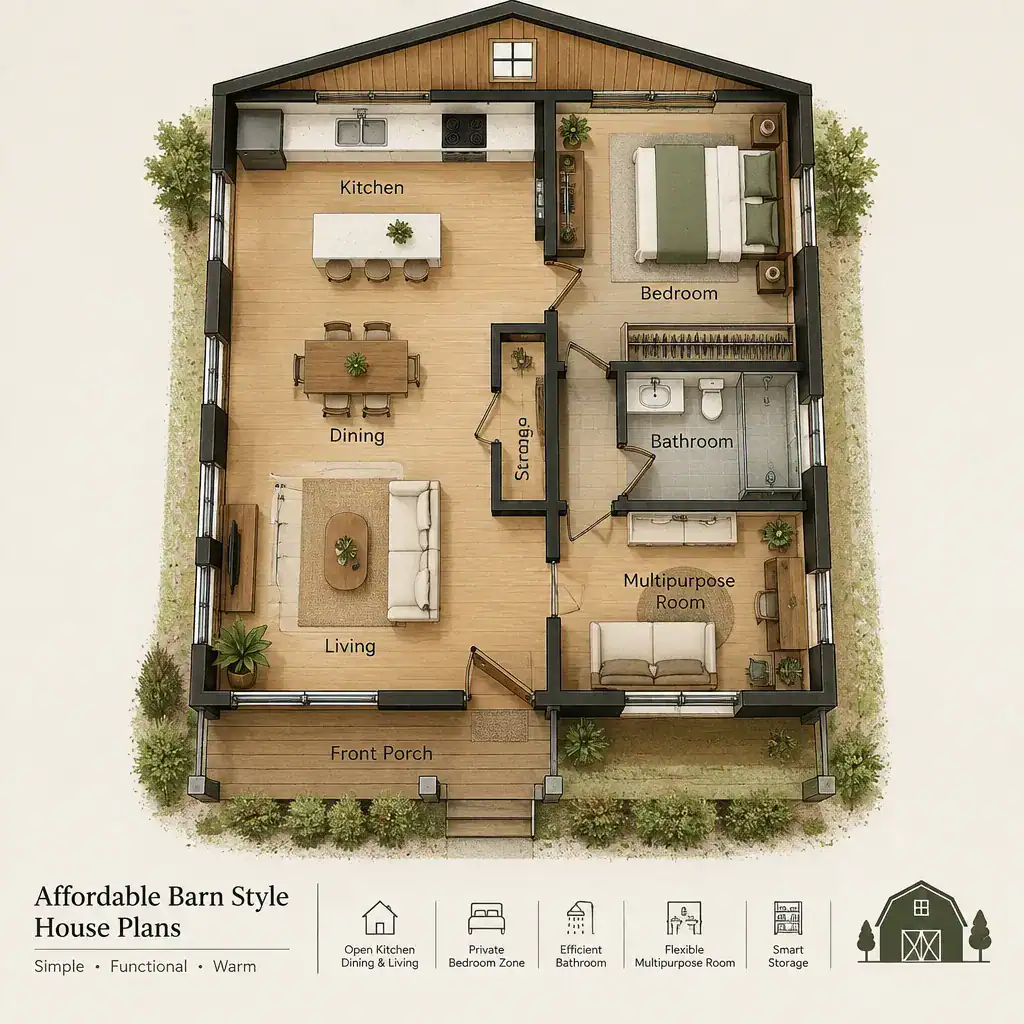
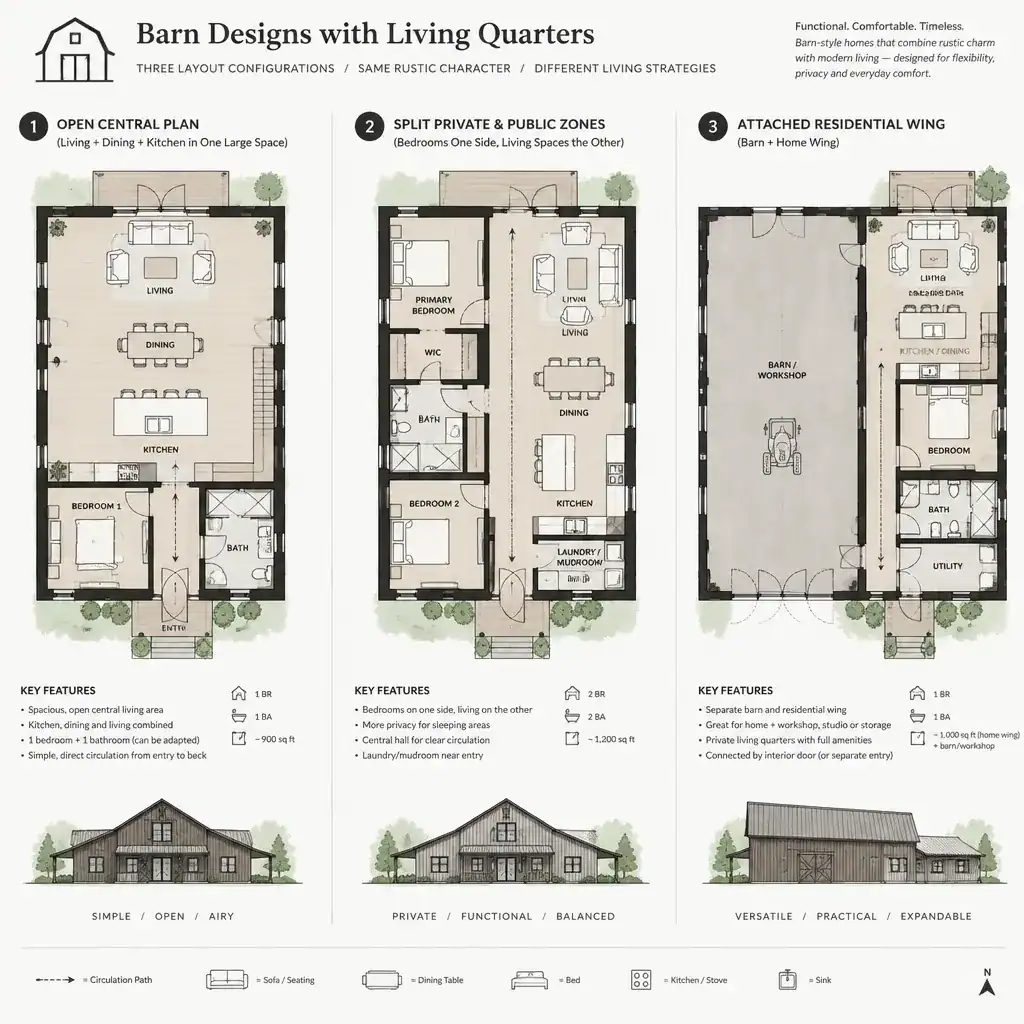
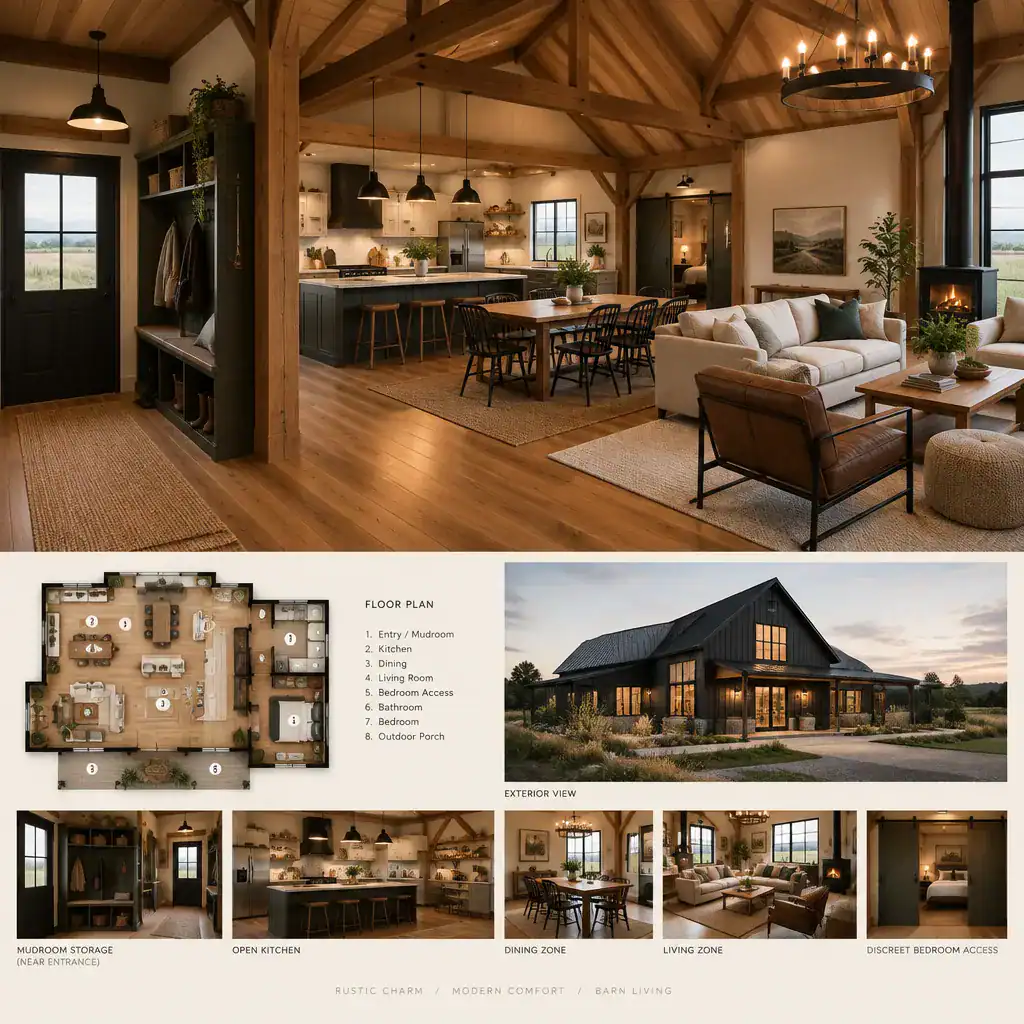
Barn designs with living quarters turn the barn-inspired shell into a complete home organized for daily life. The plan may include shared living and dining areas, a kitchen, bedrooms, bathrooms, storage, and circulation routes, but the arrangement should follow the household’s routines rather than a predetermined formula. A family that spends much of its time outdoors may value a practical entry and gear storage, while a retreat home may place greater emphasis on communal space and views.
Living quarters work best when active and quiet zones are considered together. Shared spaces can be positioned to welcome daylight and outdoor access, while sleeping areas may benefit from more separation. Utility rooms, closets, pantries, and mechanical areas also deserve early attention because they affect how orderly and comfortable the home feels over time.
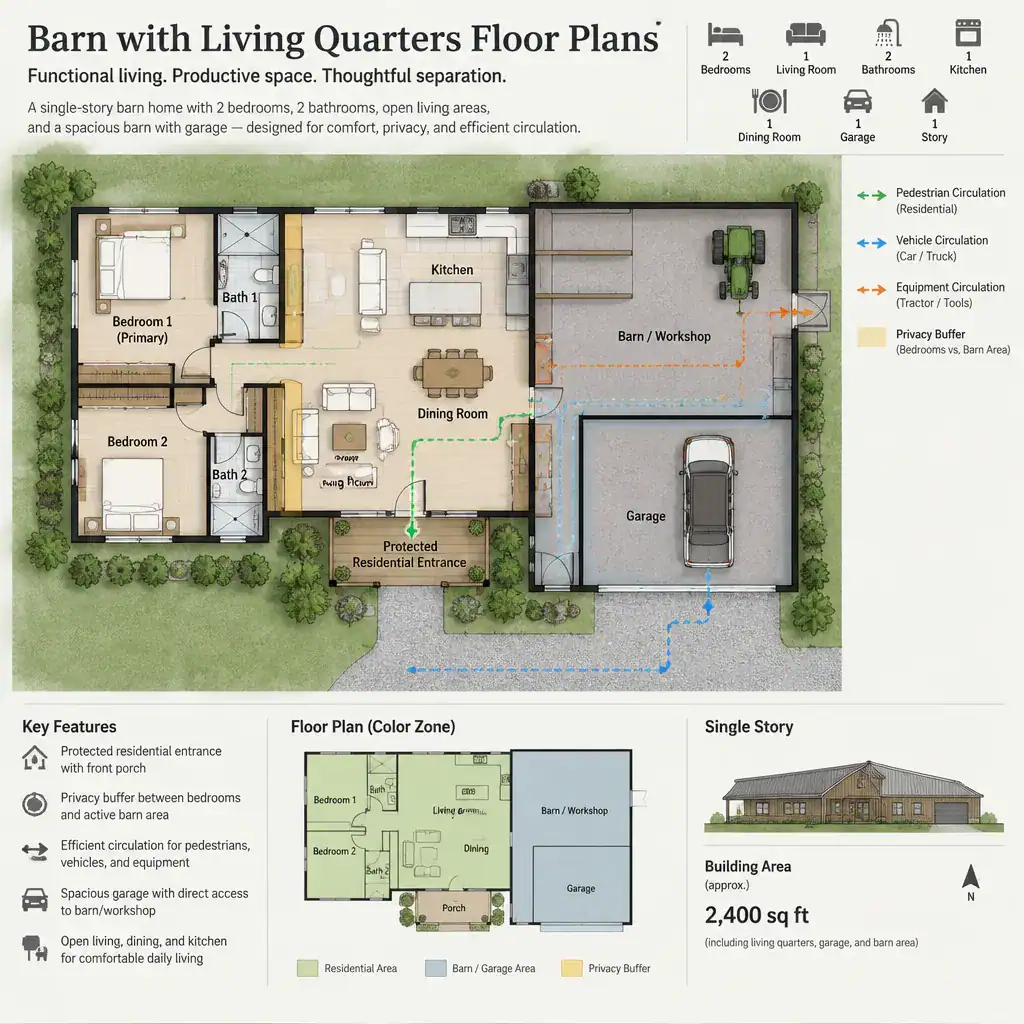
Barn With Living Quarters Floor Plans
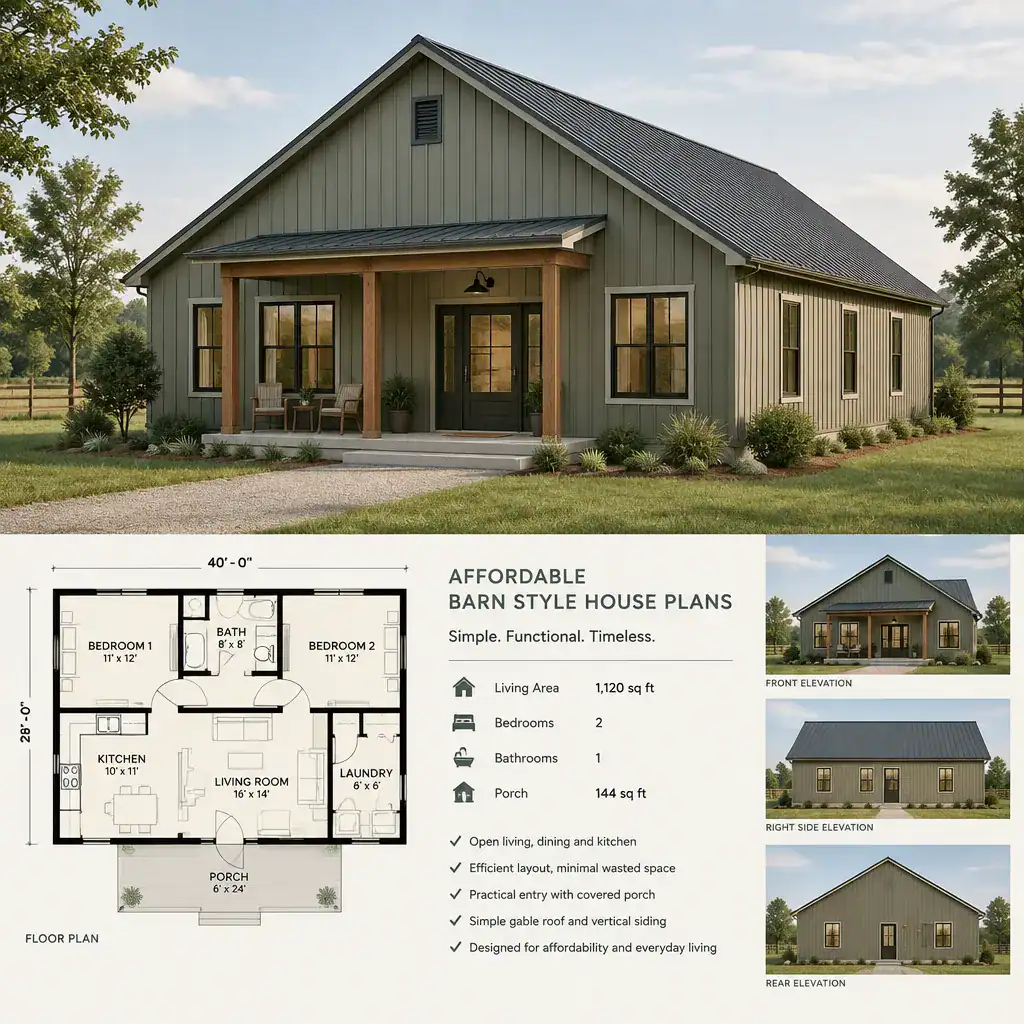
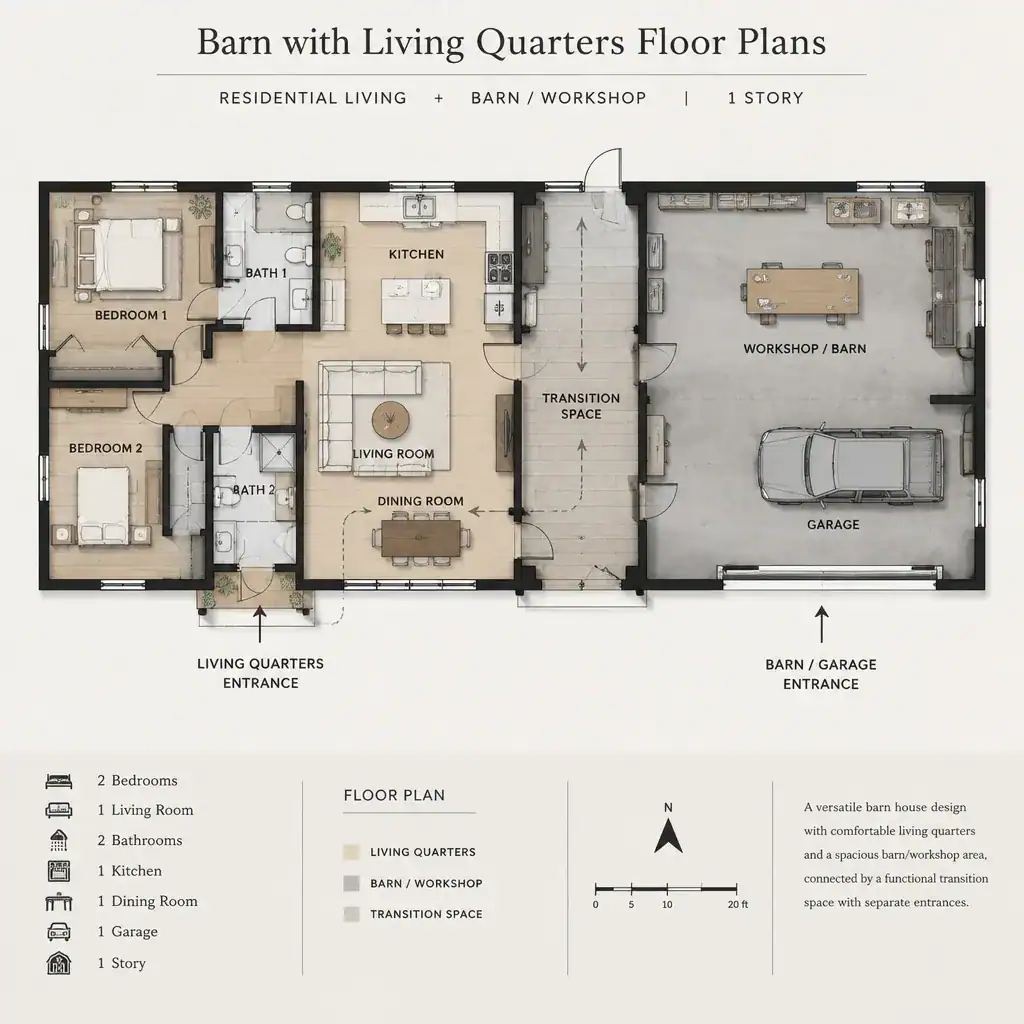
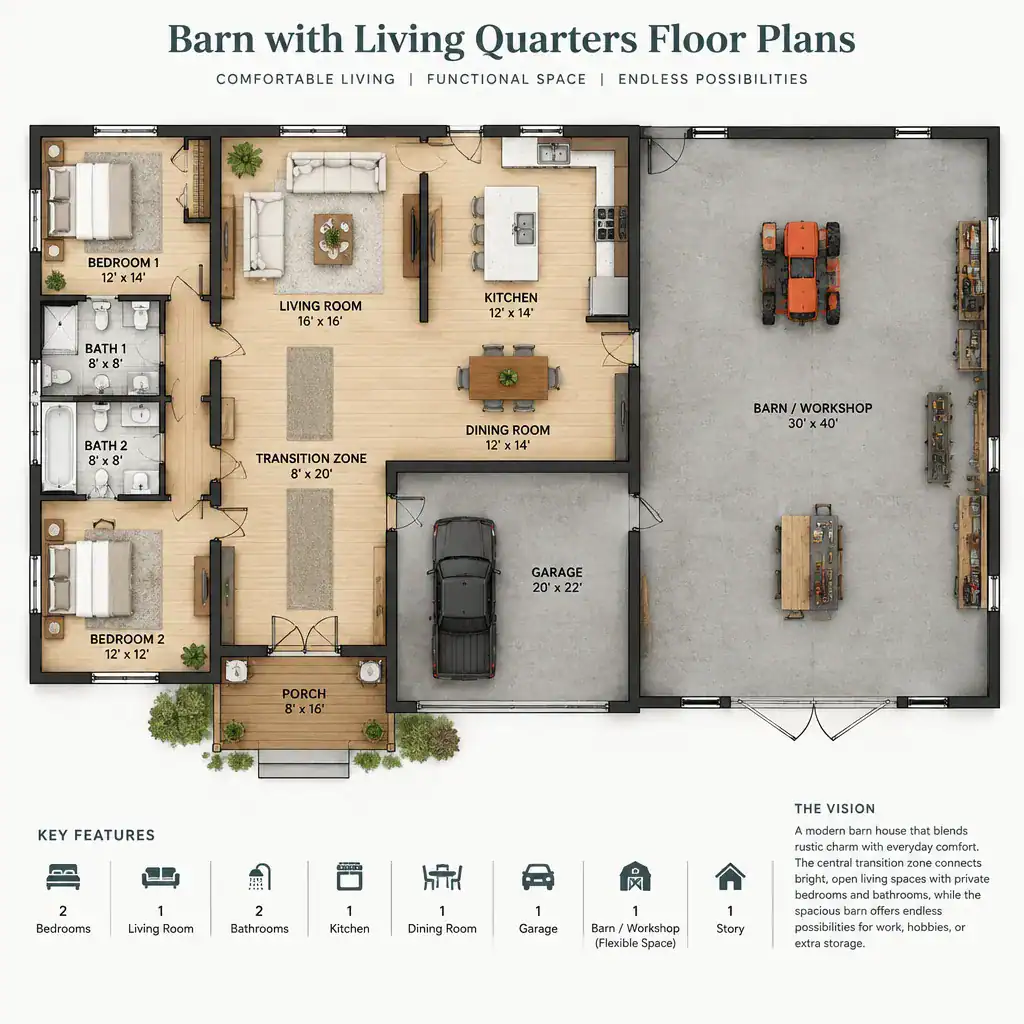
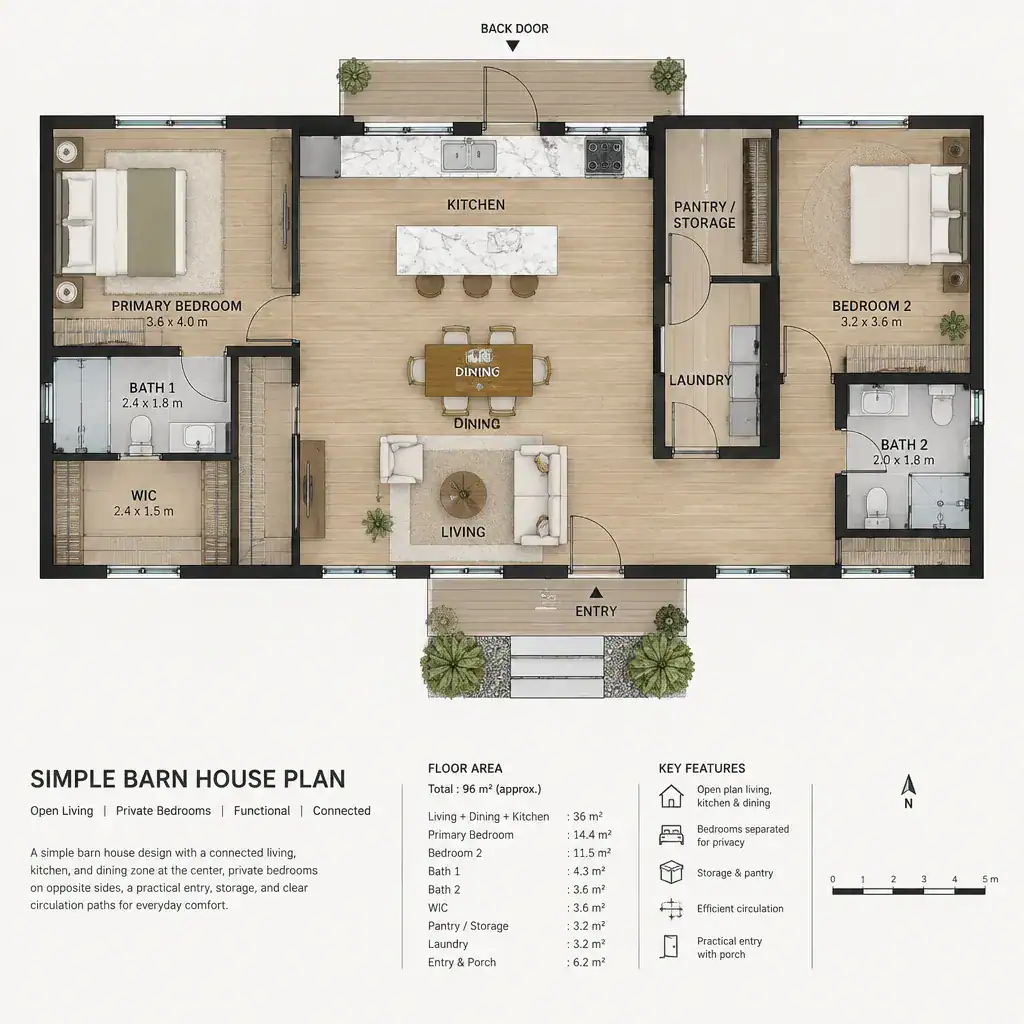
Barn with living quarters floor plans shape the experience of moving through the home. An open-plan kitchen, dining, and living area can create a social center and make a modest footprint feel more connected. In contrast, separate rooms can provide acoustic privacy, clearer boundaries, and distinct spaces for work, guests, or changing household needs. Flexible rooms may serve more than one purpose when their location, storage, and access are planned carefully.
Evaluate entrances, windows, stairs, storage, and service zones as a coordinated system. An entry affects where coats, shoes, and supplies collect; window placement influences light, privacy, and furniture options; and a stair or hallway can either support intuitive circulation or consume valuable area. Reviewing these relationships together helps reveal whether a plan is practical beyond its overall appearance.
Modern Barn House
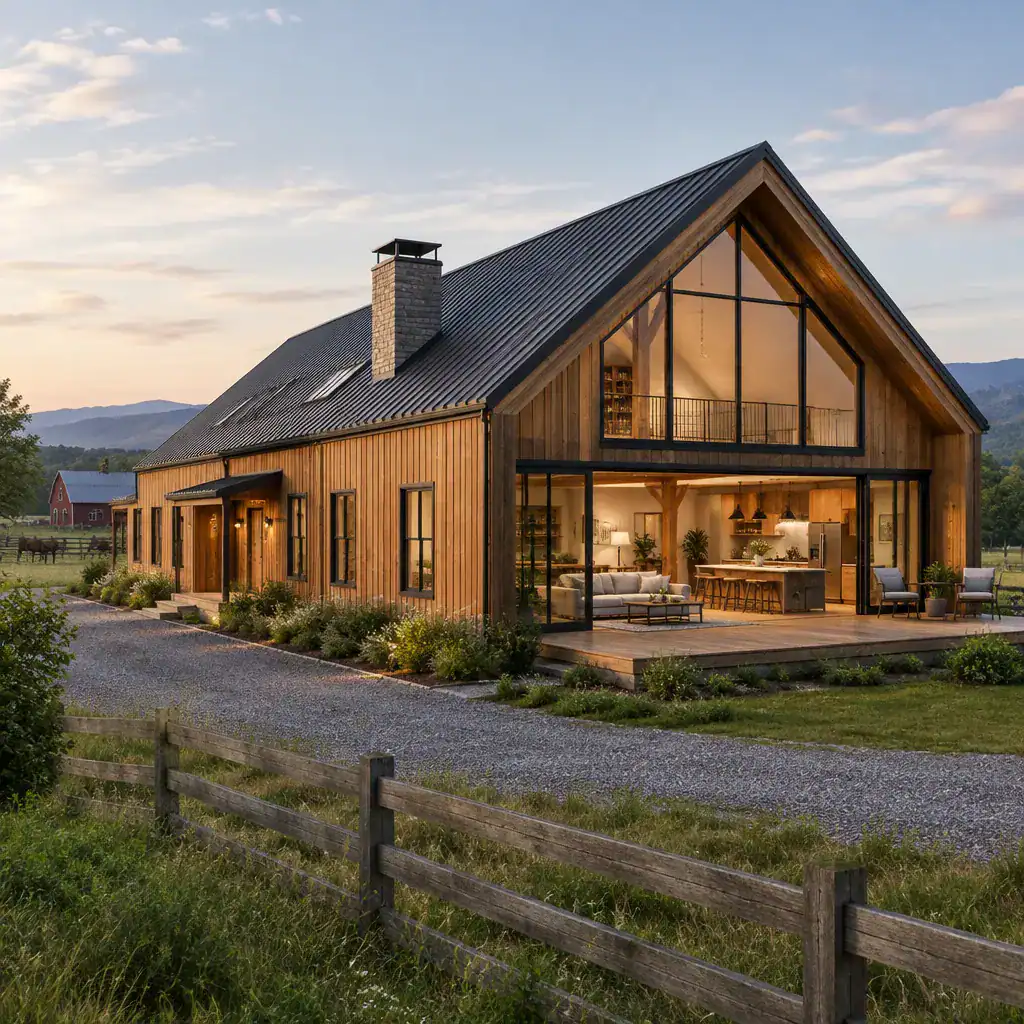
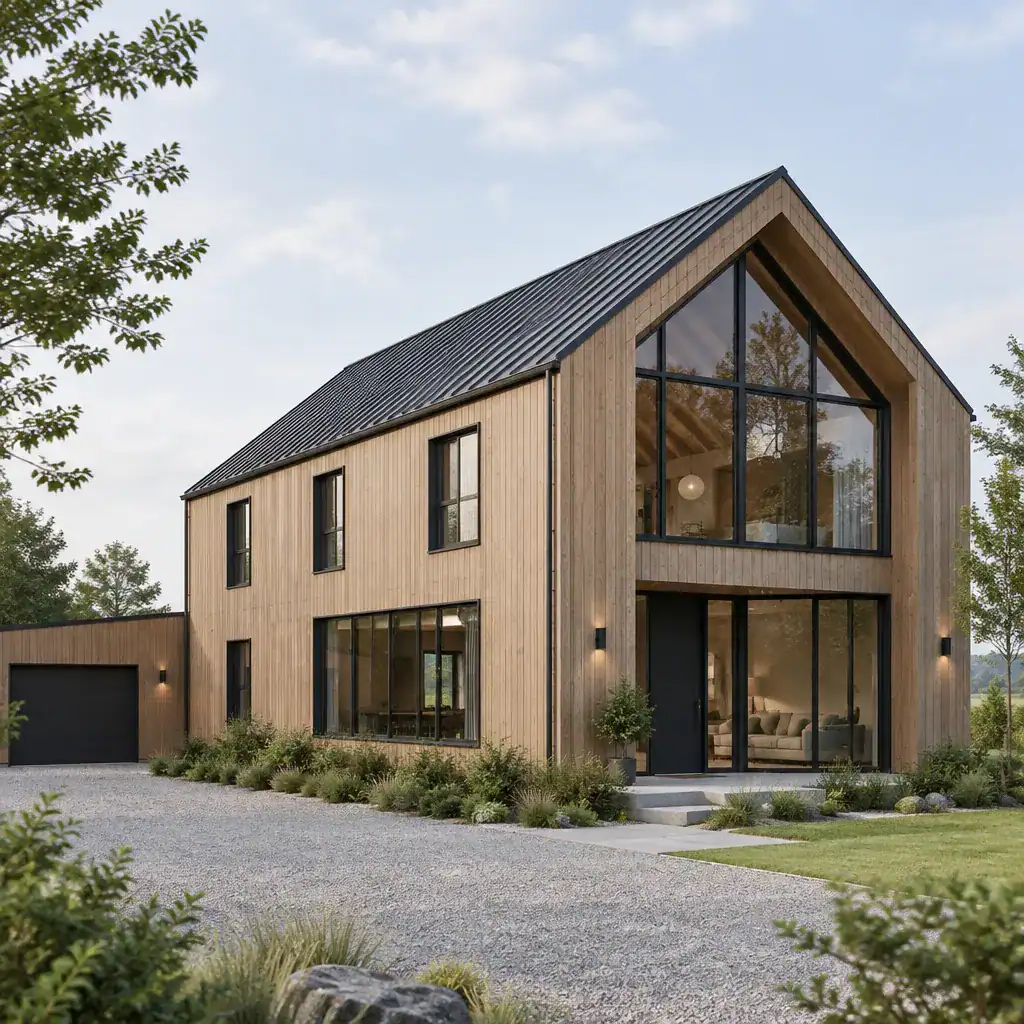
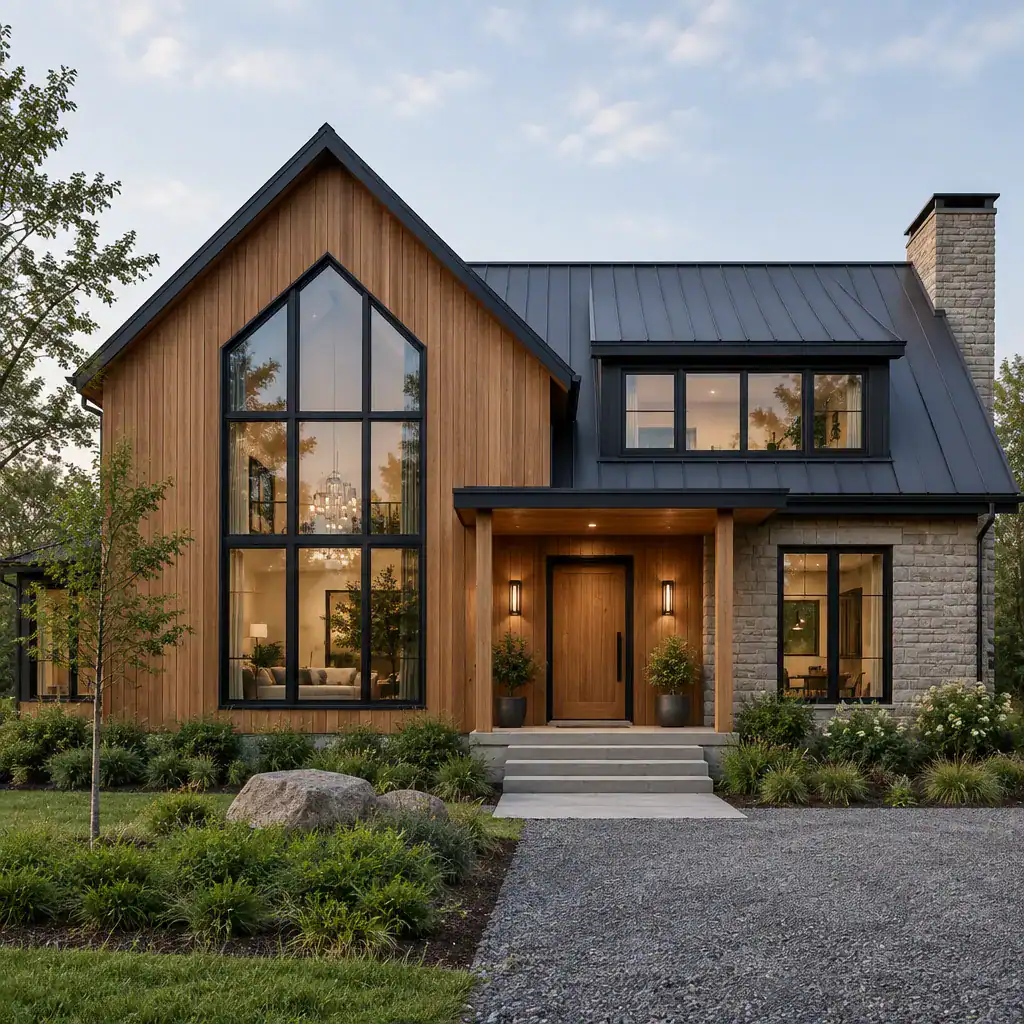
A modern barn house can reinterpret traditional barn cues through clean lines, restrained detailing, simplified roof forms, broad openings, and a stronger visual relationship between interior and exterior spaces. Some plans emphasize a dramatic central volume, while others use a quieter exterior with carefully framed views and daylight. Modern style does not require one fixed layout or finish palette.
For plan selection, the important question is how the design direction supports the way the home will be used. Generous glazing may encourage a close connection to a landscape, yet it should be considered alongside privacy, orientation, climate, and site conditions. A contemporary open interior may suit entertaining, while more defined rooms may better support work, rest, or multigenerational living. The architectural expression and the floor plan should reinforce one another.
Simple Barn House Plans
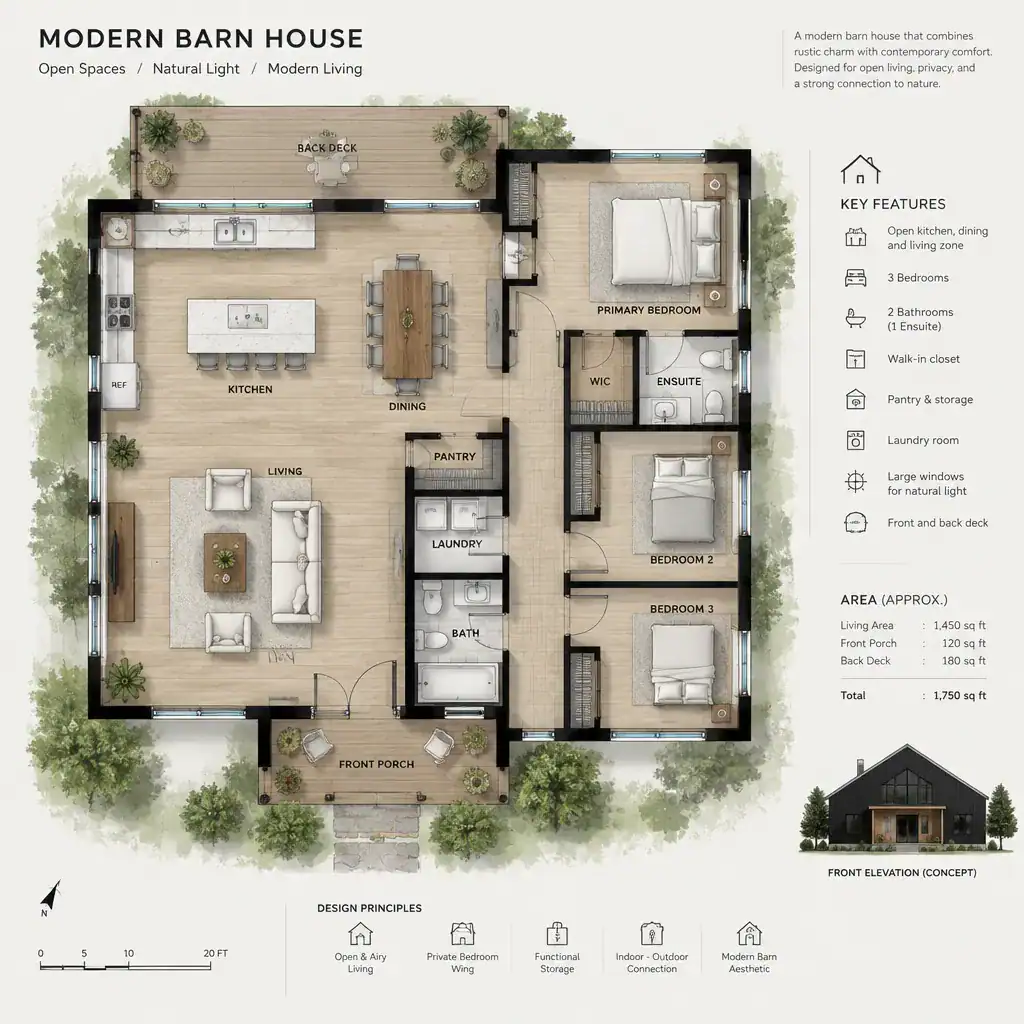
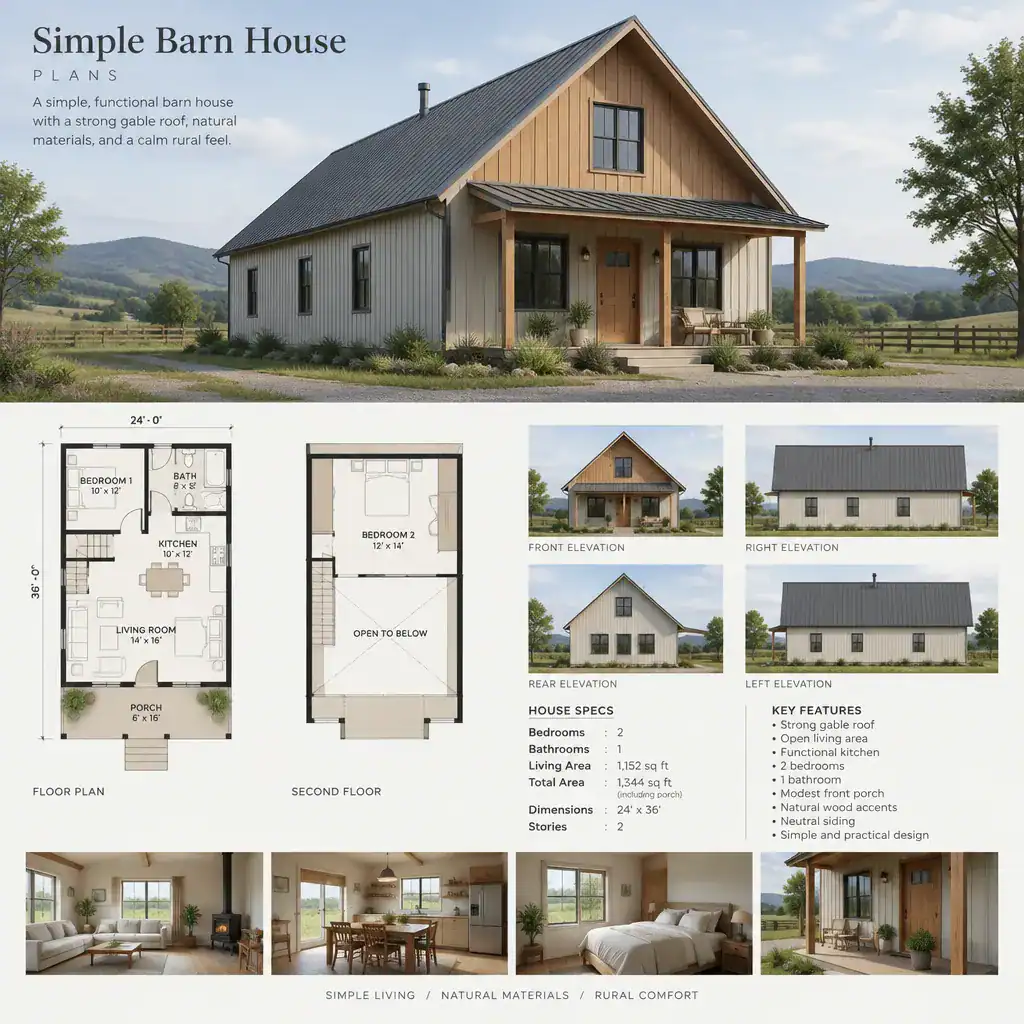
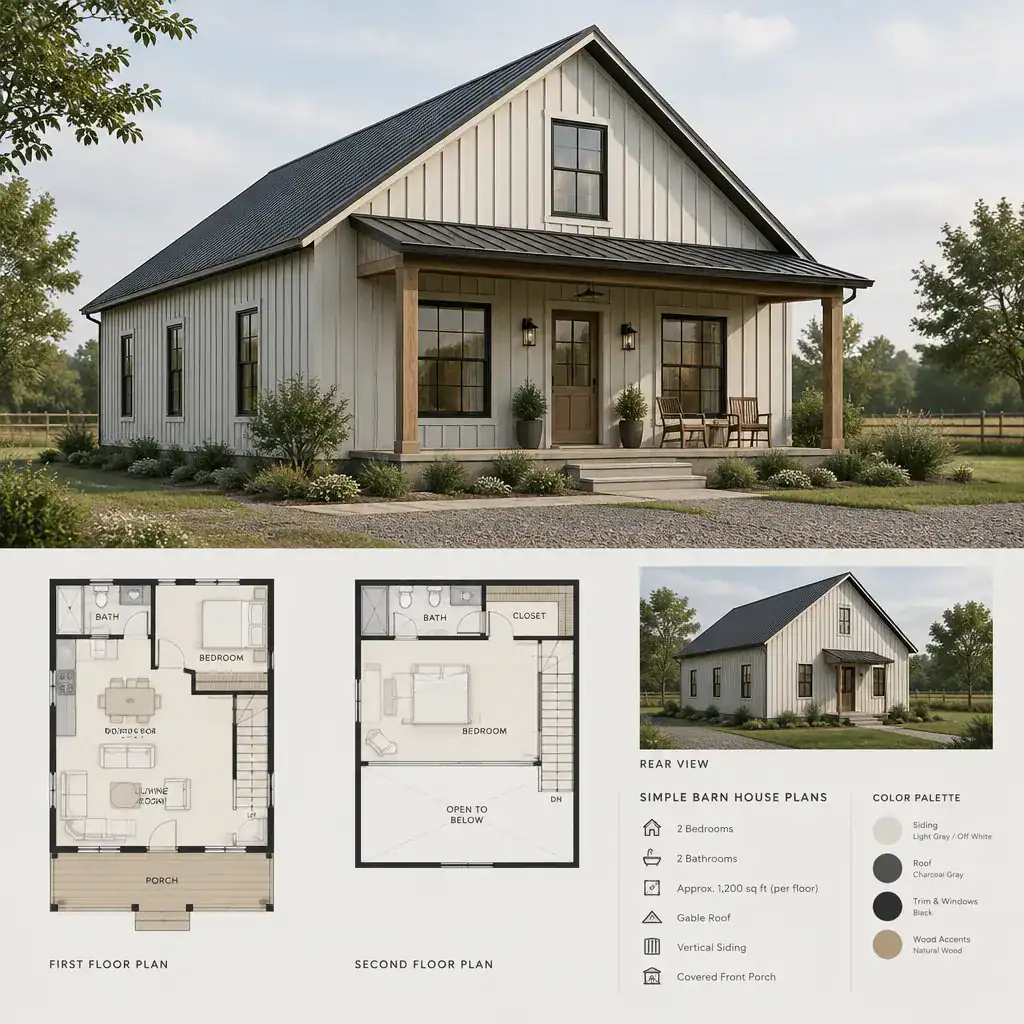
Simple barn house plans focus on clarity: understandable circulation, practical room relationships, adaptable spaces, and a coherent architectural language. Simplicity is not merely a smaller drawing or a reduced list of features. It is a whole-design approach in which the form, entry sequence, room layout, storage, and exterior character work together without unnecessary complication.
A simple plan may use a direct route from entry to common areas, place private rooms away from the busiest spaces, and avoid leftover corners that are difficult to furnish or maintain. It can still include personality through ceiling volume, porch connections, window placement, or a flexible room that changes with household needs. The goal is a home that feels intentional and easy to understand rather than underplanned.
Small Barn House Design
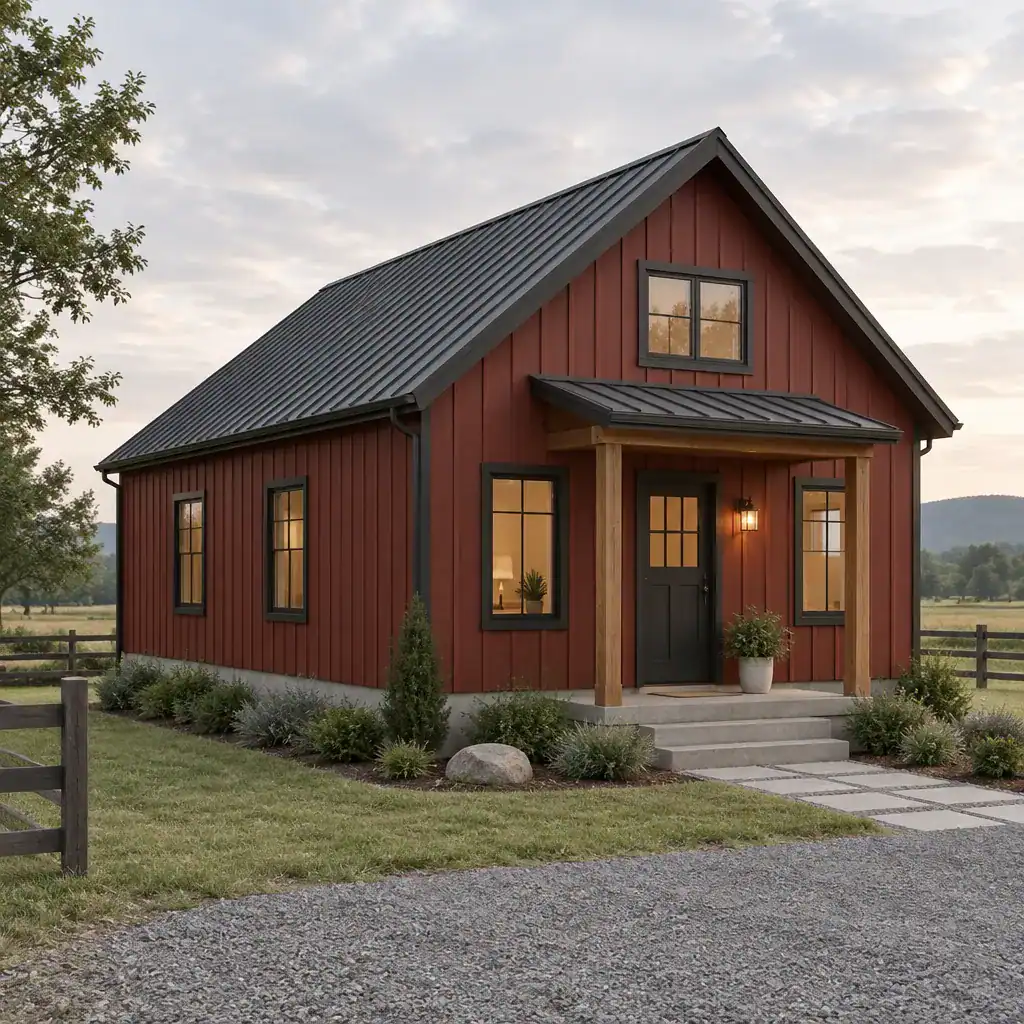
Small barn house design places particular importance on how each room and transition performs. A compact plan can preserve barn-inspired character through a recognizable roof profile, open shared volume, or carefully proportioned exterior, while using built-in storage, multifunctional areas, and efficient circulation to make daily life more comfortable. Doors, windows, and furniture zones should be reviewed closely because each opening can affect usable wall space and movement.
Compact living works best when the plan reflects realistic priorities. Some households may choose a larger shared room and fewer enclosed spaces; others may need a private bedroom, dedicated work area, or generous storage. Small barn house plans should also be reviewed for local regulations, site constraints, utility connections, and construction feasibility. A well-matched compact design can align lifestyle, budget priorities, and the desired barn character without assuming that one layout suits every owner.
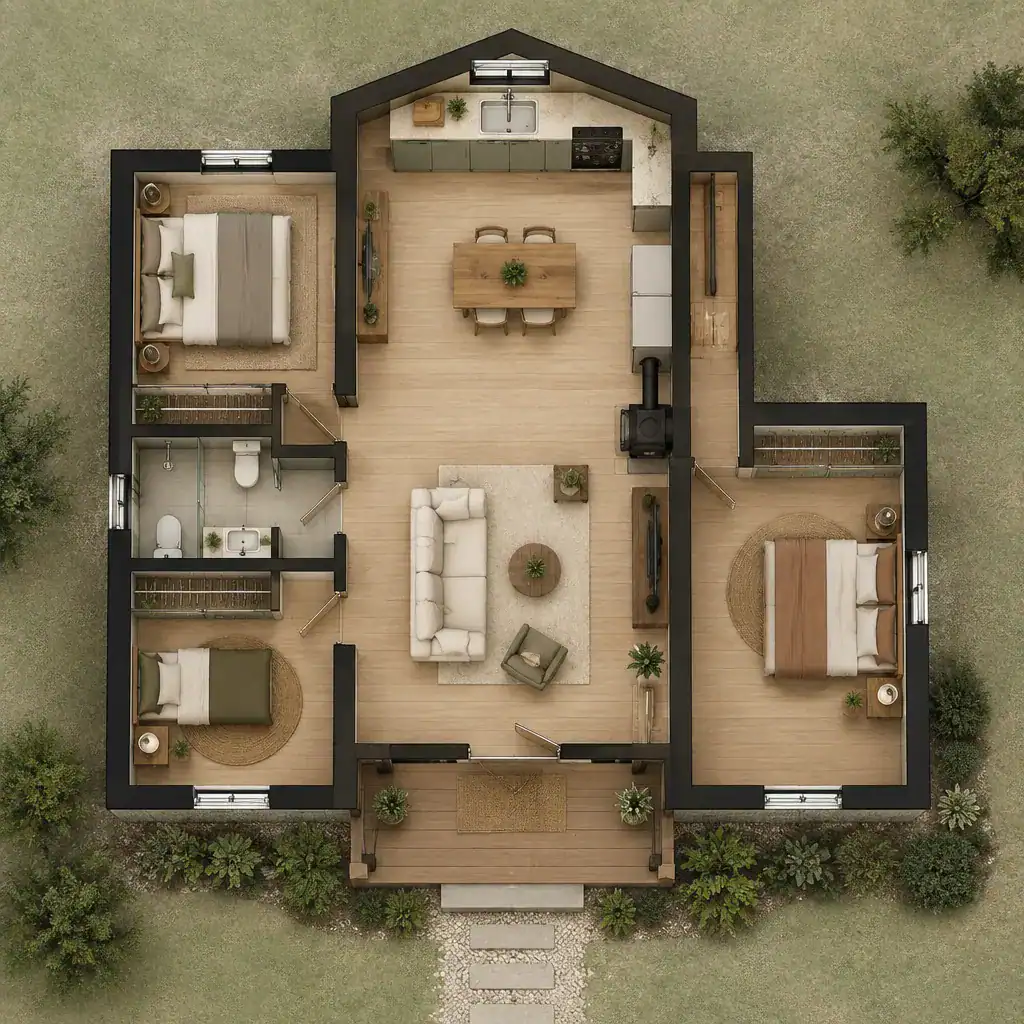
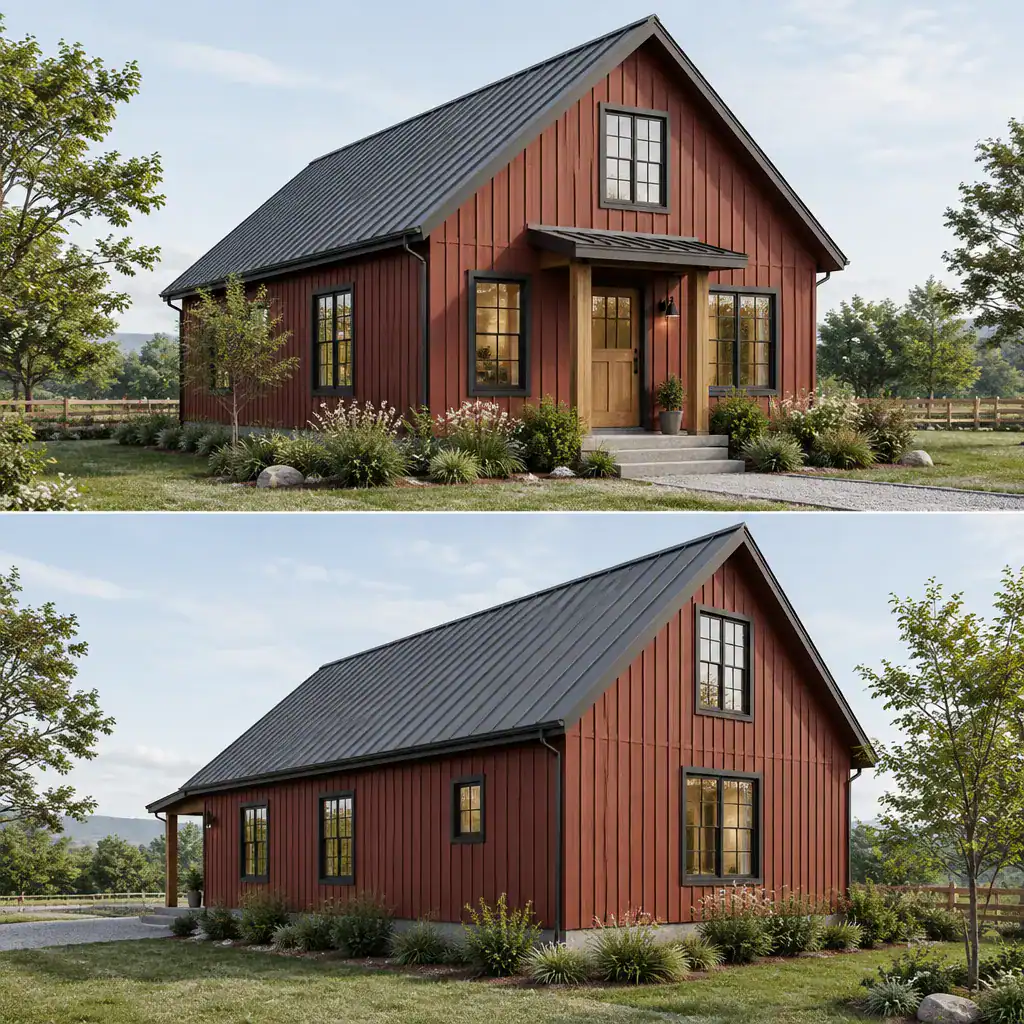
Choosing among barn house plans starts with household needs and budget priorities, then moves to living-quarter organization, preferred architectural direction, and appropriate scale. Shortlist plans that support the way you want to live, compare their room relationships and circulation, and assess whether a modern, simple, or compact approach adds genuine value. Before moving forward, have the selected concept reviewed for site suitability, regulations, structure, services, and construction practicality by the appropriate professionals.