
Combining a horse barn with on-site living space can make daily care more convenient and support a compact rural lifestyle. It can also create competing needs: horses require safe, serviceable areas, while residents need privacy, comfort, and reliable utilities. This early-stage guide helps you compare simple barn house layouts, but it is not a construction-ready design. Any final proposal should be reviewed for local regulations, site conditions, structural requirements, and equine safety.
The most useful planning process considers zones, circulation, separation, site access, and future needs together. By understanding these decisions before choosing or adapting a layout, you can have more productive conversations with architects, builders, engineers, and local authorities.
What a Simple Horse Barn With Living Quarters Plan Should Include
Most simple horse barn with living quarters plans combine several functional zones in one coordinated arrangement. The barn side may include stalls, a service aisle, feed and tack storage, and equipment access. Depending on the routine and property, a wash or grooming area may also be appropriate. The residential side commonly works best as a compact apartment-style space with practical rooms such as a kitchen, living room, bathroom, and bedroom rather than an oversized house attached to a working barn.
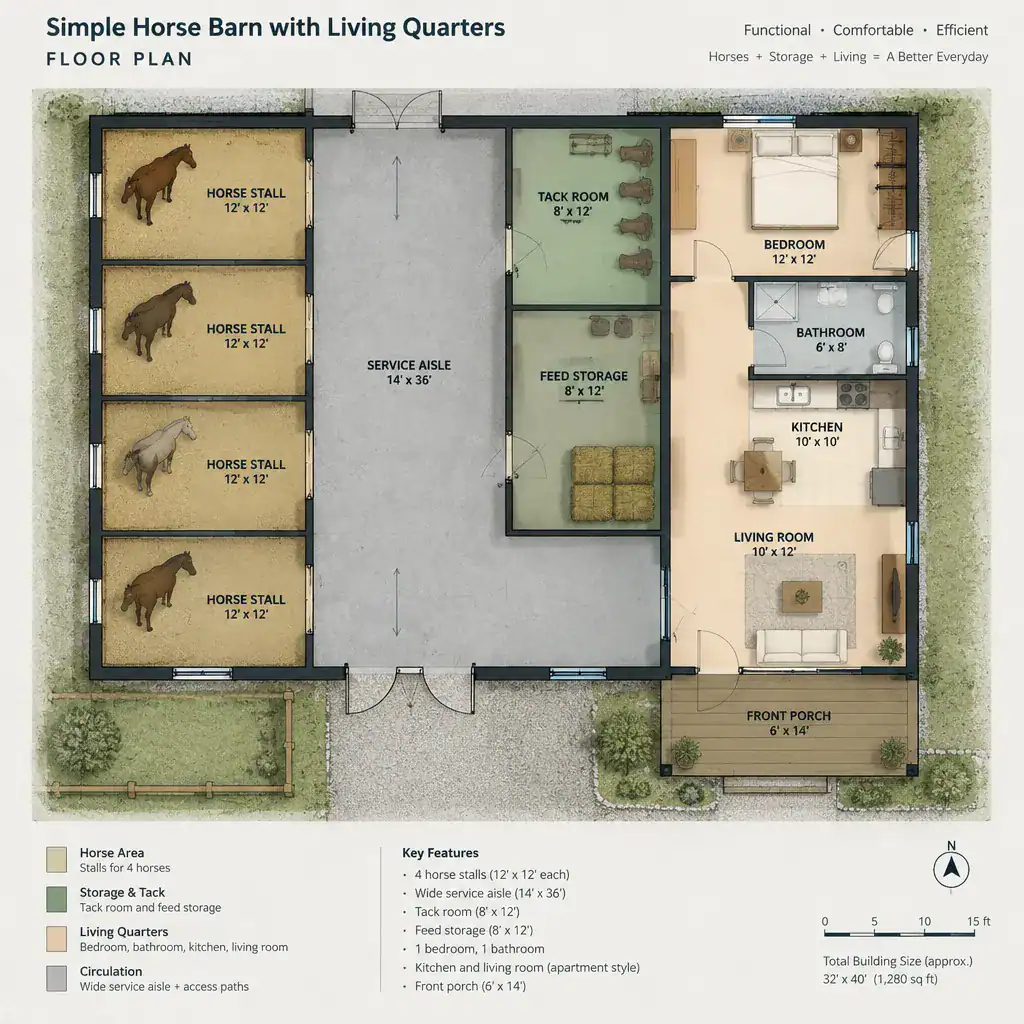
Prioritize the spaces needed for the number of horses, daily chores, household routine, available land, and budget. Stalls, secure storage, safe access, and a functional living area are often core needs; extras such as enlarged entertaining areas or specialized rooms can be considered later. A well-organized layout allows caretaking, deliveries, and equipment movement to happen efficiently without requiring residents or guests to pass through active barn areas unnecessarily.
Layout Approaches for Combining the Barn and Home
There are several common ways to organize simple horse barn with living quarters plans. In a side-by-side attached arrangement, the home and barn occupy connected but distinct portions of the building. A living suite at one end of the barn keeps the footprint compact and can provide close visual access to horse activities. A separate but nearby residential structure provides the strongest distinction between home life and barn operations while retaining short travel distances.
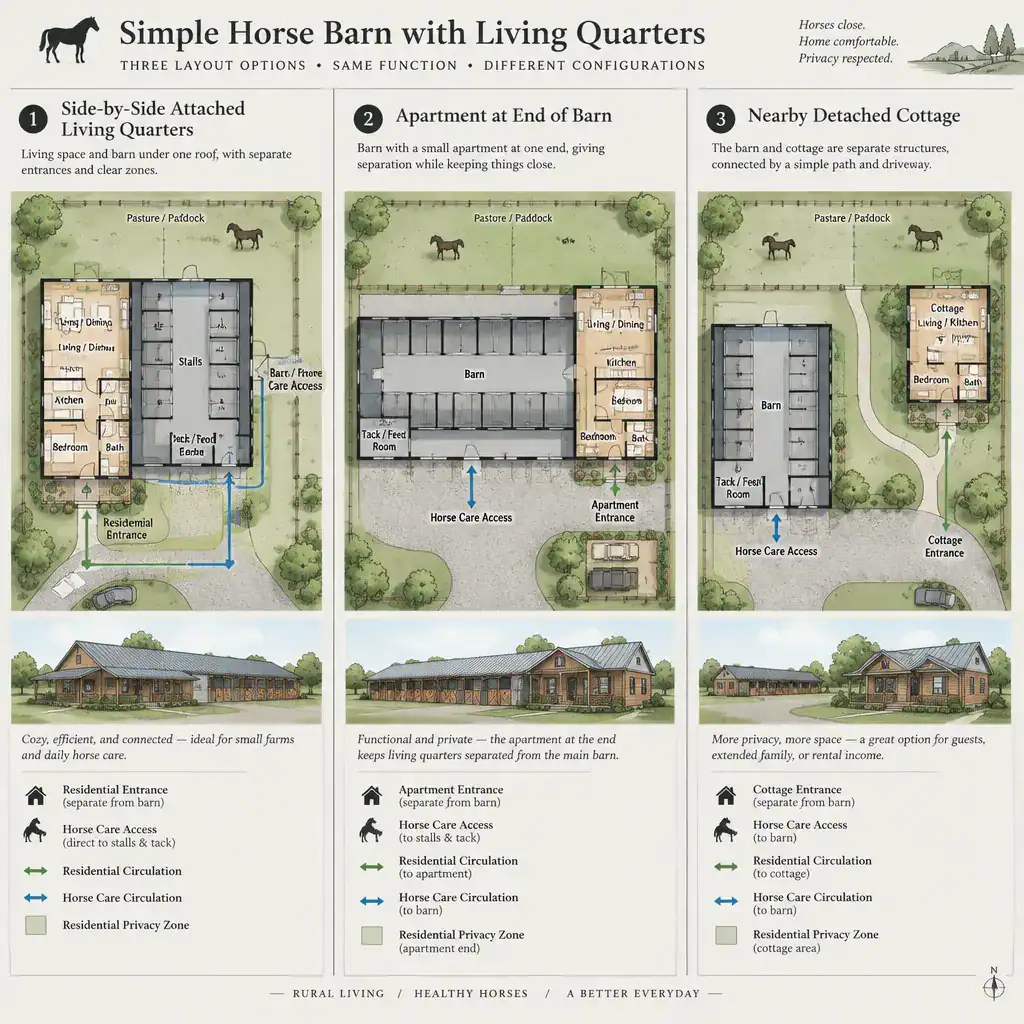
Convenience should be weighed against exposure to noise, dust, odors, and work activity. An arrangement that feels efficient during morning feeding may feel less comfortable when machinery, deliveries, or visitors arrive. Independent entrances can improve residential privacy and give clearer routes for guests, deliveries, and emergency responders. The best approach depends on the household routine, local climate, property access, and the amount of separation residents want.
Planning Horse Areas and Residential Separation
Horse stalls, feed storage, manure handling, and equipment movement should be located so they can be serviced without interfering with private rooms. A deliberate transition between uses can be created with doors, walls, vestibules, and clearly defined circulation routes. This helps residents move between home and barn while limiting unnecessary movement through the busiest work areas.
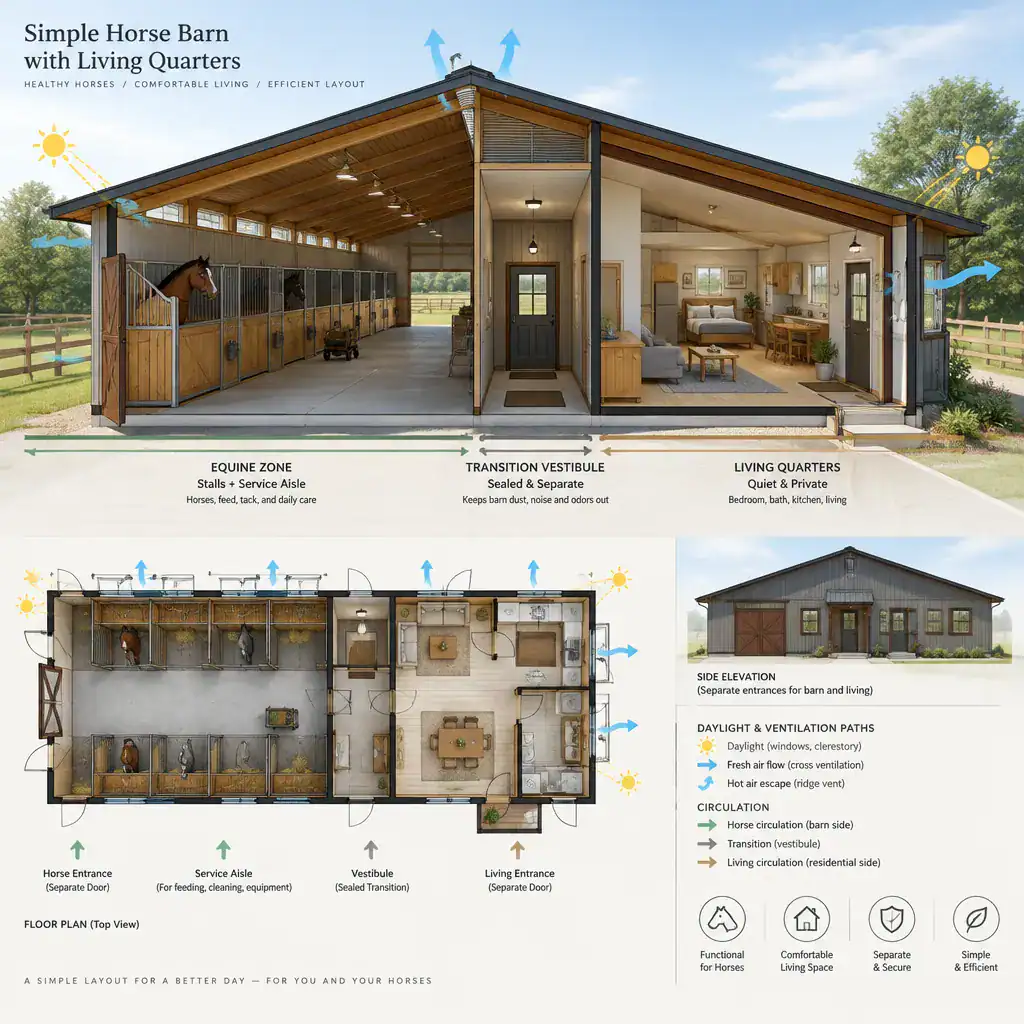
Ventilation, daylight, drainage, fire protection, and odor control all need careful review by qualified professionals. These matters should not be assumed from a conceptual floor plan alone. Residential rooms are not a substitute for purpose-designed equine safety measures or code-compliant fire separation. When comparing simple horse barn with living quarters plans, ask how the design establishes a practical boundary between animal care operations and quiet household spaces.
Site and Access Considerations Before Choosing a Plan
A floor plan must work with the land around it. Review how the barn and living quarters relate to the driveway, parking, paddocks, pasture gates, delivery areas, and the residential entry. The goal is to give horses, people, vehicles, feed, bedding, and waste logical travel routes that do not conflict more than necessary.
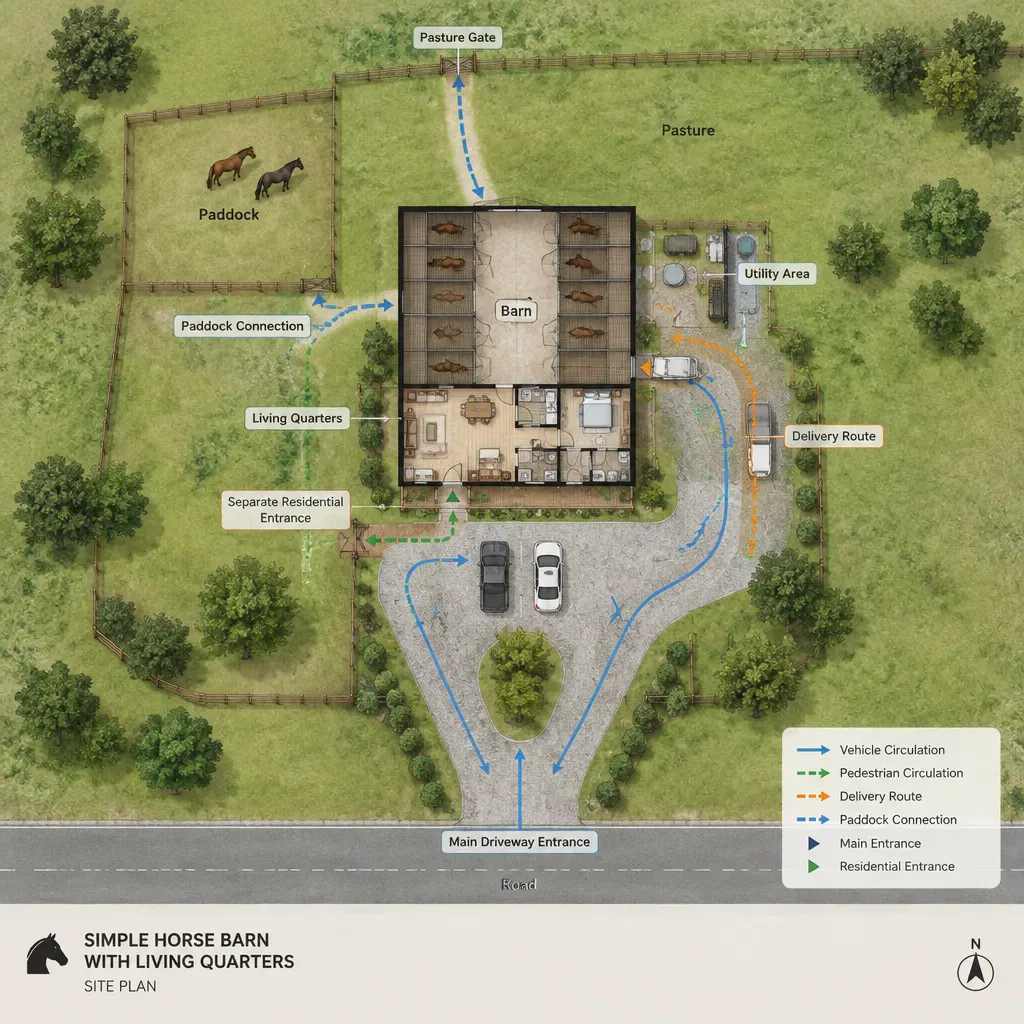
Qualified local professionals can help assess drainage, weather exposure, sun orientation, utility connections, and emergency vehicle access. Before adapting a plan, confirm zoning, setbacks, permits, septic or sewer needs, and any agricultural or residential-use rules that apply to the property. A compact building concept may be appealing, but it must still fit the access and approval realities of its site.
How to Evaluate a Simple Barn House Plan
Evaluate whether a plan matches the intended horse capacity, storage requirements, work routine, and household needs. Look beyond the main rooms: window locations, entrances, kitchen and bathroom placement, utility areas, and sleeping spaces all affect comfort, cleaning, privacy, and ongoing maintenance. The plan should support daily tasks without making either horse care or home life unnecessarily difficult.
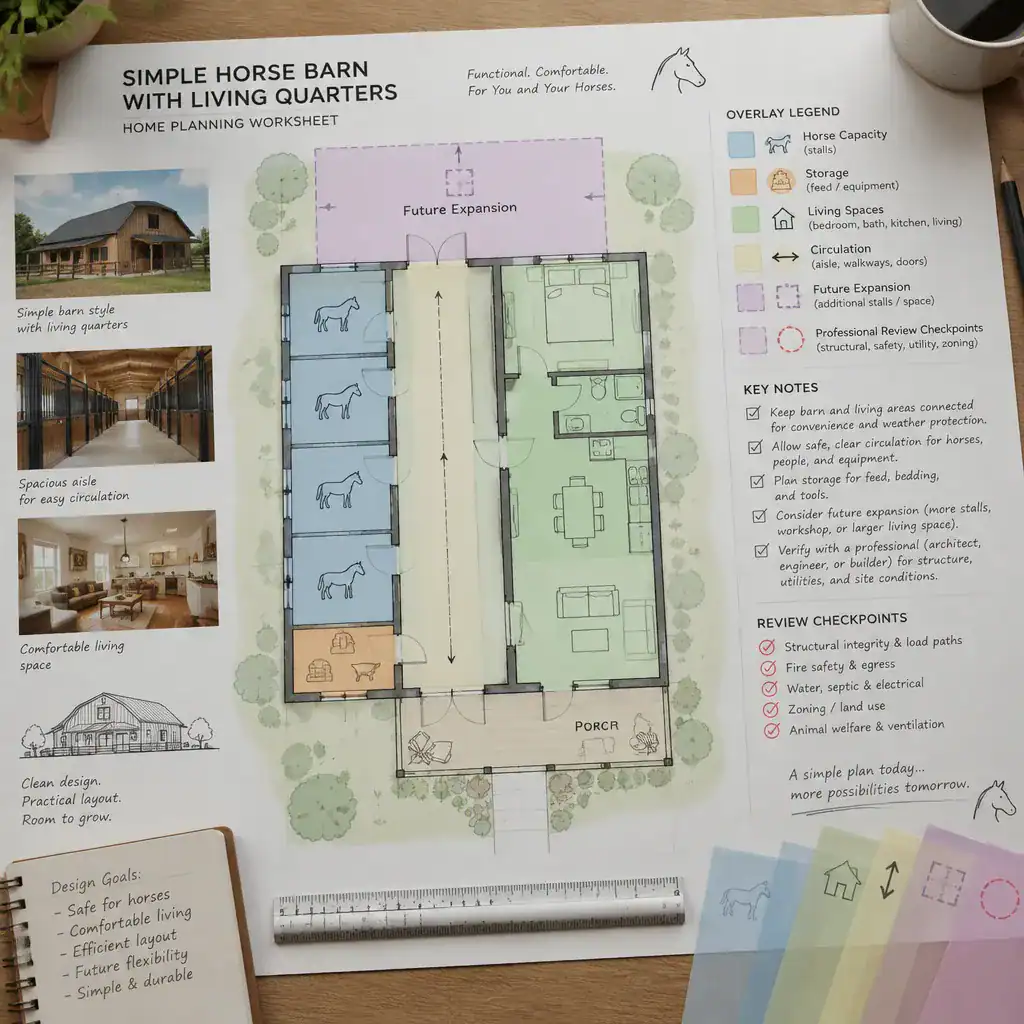
Also consider future flexibility. Depending on site permissions and professional guidance, a layout may need to accommodate added storage, changes to stalls, expanded living space, or improved accessibility later. Use simple horse barn with living quarters plans as a starting point for a professional review checklist that addresses local code compliance, structural design, fire safety, equine safety, ventilation, drainage, and utilities.
The strongest simple horse barn with living quarters plan balances efficient horse care with a comfortable home that is appropriately separated from active barn functions. Compare the major layout types, map circulation across the site, and verify requirements before selecting or modifying a plan. This planning framework is most valuable as a discussion tool for architects, builders, engineers, and local authorities who can evaluate the specific property and proposed design.